
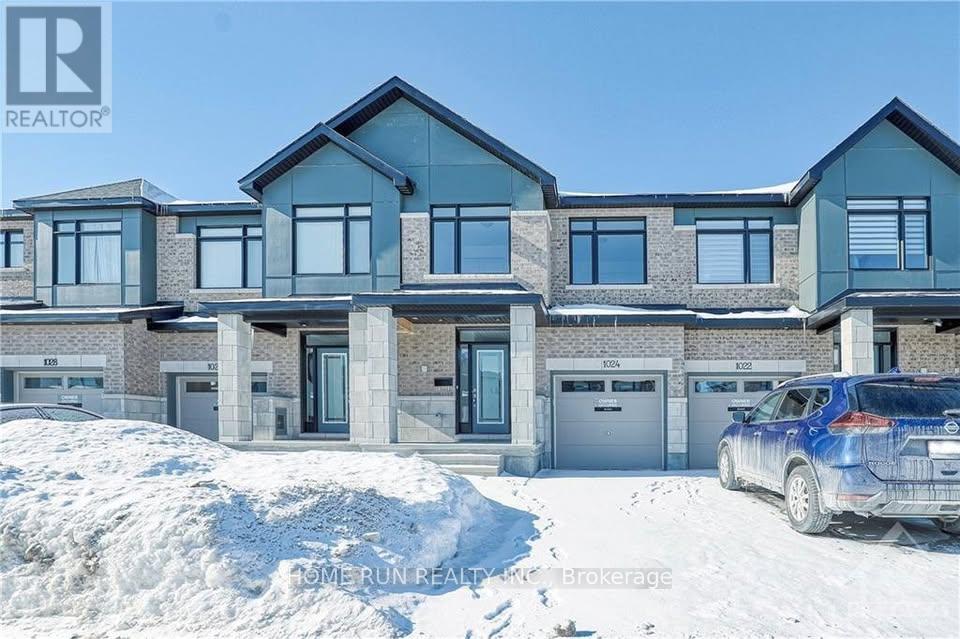
1024 Hydrangea Avenue Ottawa, Ontario K4M 0L4

Interested?
Contact us for more information
$2,550 Monthly
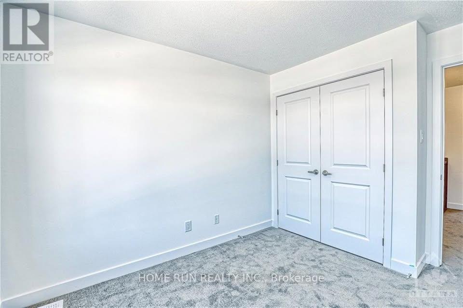
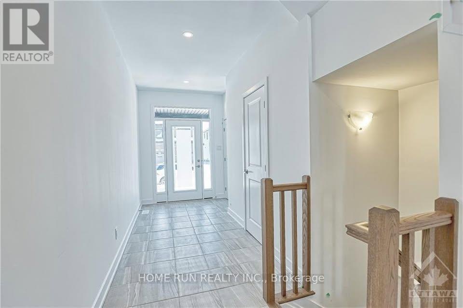
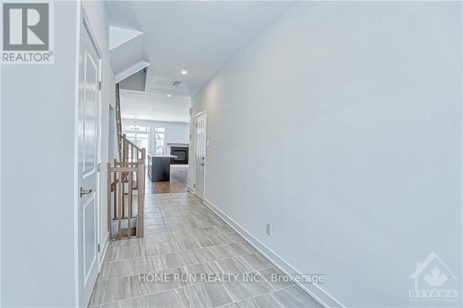
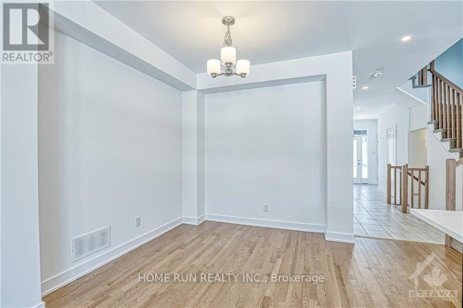
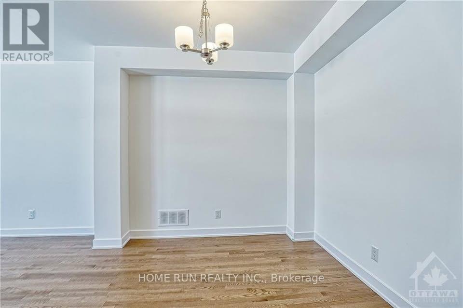
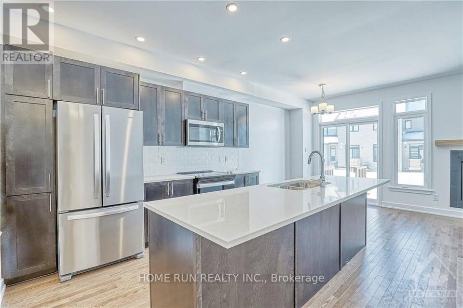
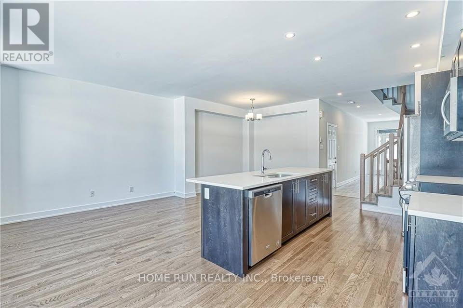
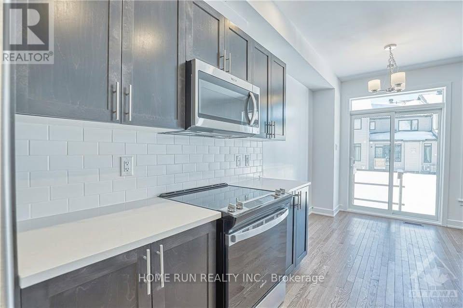
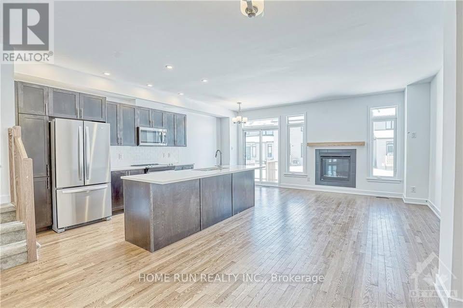
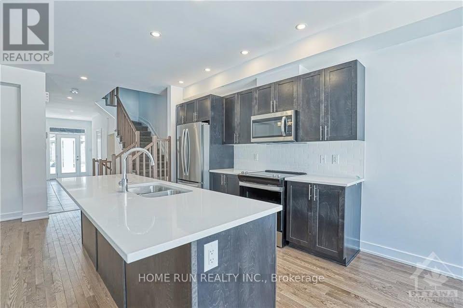
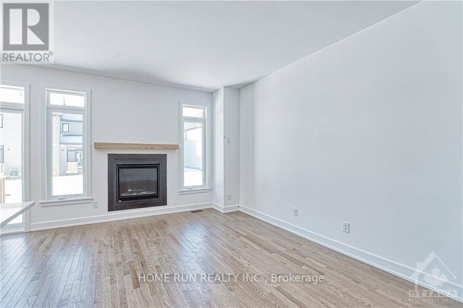
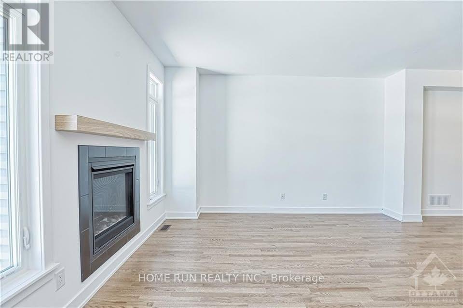
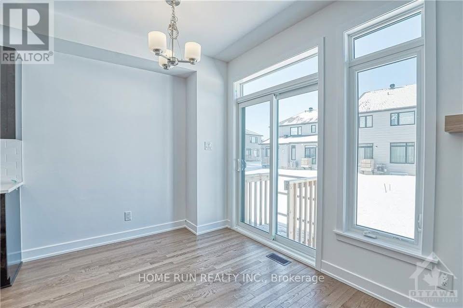
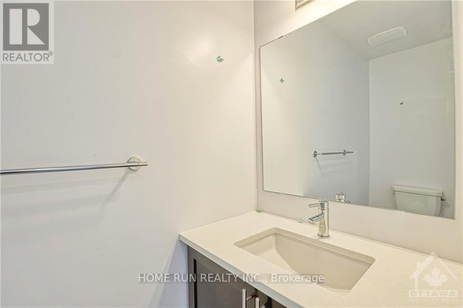
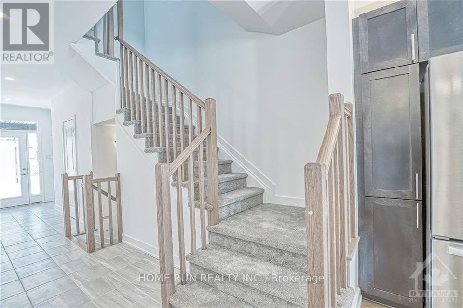
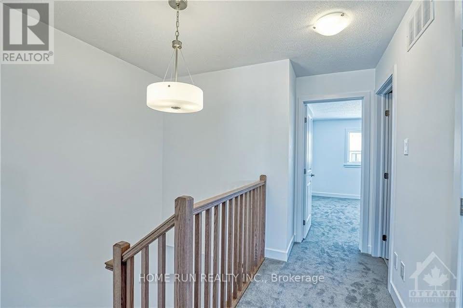
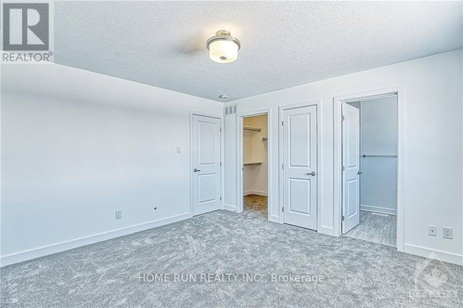
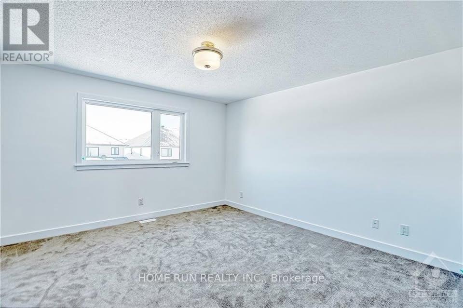
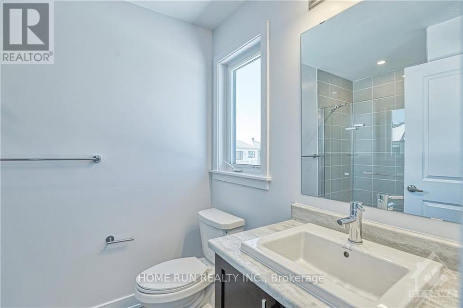
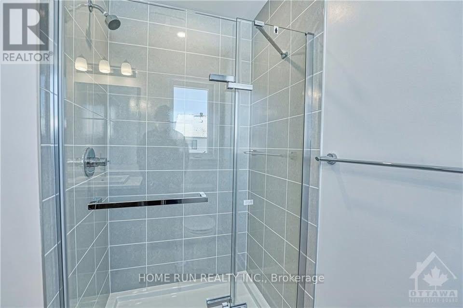
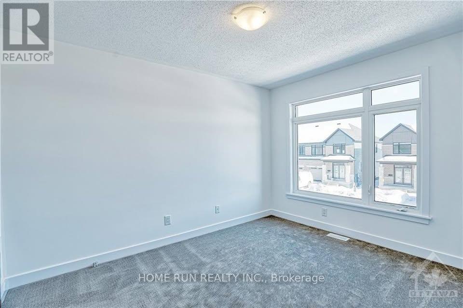
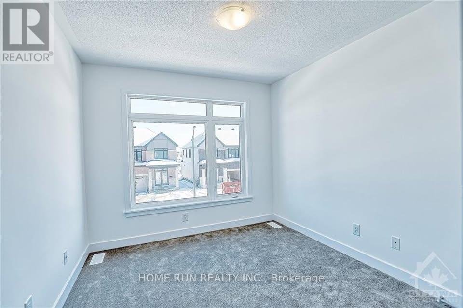
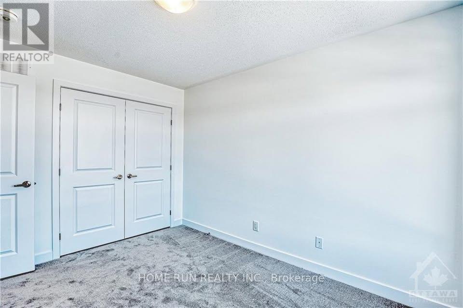
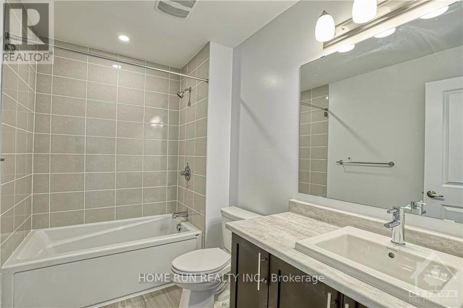
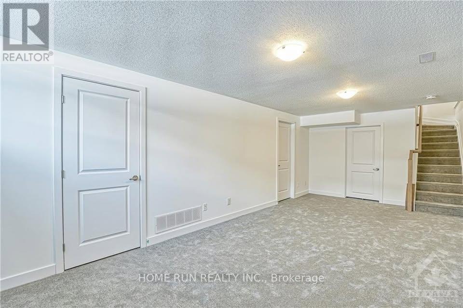
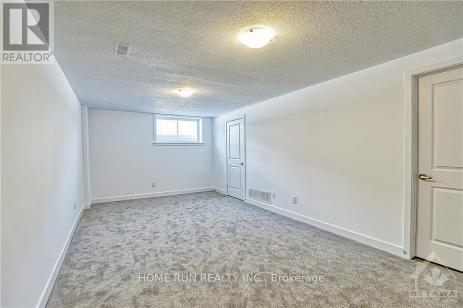
3-bedroom executive townhome in desirable Riverside south. Spacious Foyer leading to Sun-Filled open concept Living & Dining room with Hardwood Throughout, The chef's kitchen has ss appliances and upgraded quartz countertops. The beautiful staircase leads to the 2nd floor, Large Primary Bedroom with Ensuite, Modern Glass Door Shower & his & her Closets! 2 Additional good-sized Bedrooms & Full Bath complete Upper as well. The finished basement has a huge REC room and convenient laundry. Premium location. (id:59142)
Property Details
| MLS® Number | X14165468 |
| Property Type | Single Family |
| Community Name | 2602 - Riverside South/Gloucester Glen |
| Equipment Type | Water Heater |
| Features | In Suite Laundry |
| Parking Space Total | 2 |
| Rental Equipment Type | Water Heater |
Building
| Bathroom Total | 3 |
| Bedrooms Above Ground | 3 |
| Bedrooms Total | 3 |
| Appliances | Garage Door Opener Remote(s), Dishwasher, Dryer, Hood Fan, Stove, Washer, Refrigerator |
| Basement Development | Finished |
| Basement Type | Full (finished) |
| Construction Style Attachment | Attached |
| Cooling Type | Central Air Conditioning, Air Exchanger |
| Exterior Finish | Brick, Vinyl Siding |
| Foundation Type | Concrete |
| Half Bath Total | 1 |
| Heating Fuel | Natural Gas |
| Heating Type | Forced Air |
| Stories Total | 2 |
| Size Interior | 1500 - 2000 Sqft |
| Type | Row / Townhouse |
| Utility Water | Municipal Water |
Parking
| Attached Garage | |
| Garage |
Land
| Acreage | No |
| Sewer | Sanitary Sewer |
| Size Frontage | 20 Ft |
| Size Irregular | 20 Ft |
| Size Total Text | 20 Ft |

The trademarks REALTOR®, REALTORS®, and the REALTOR® logo are controlled by The Canadian Real Estate Association (CREA) and identify real estate professionals who are members of CREA. The trademarks MLS®, Multiple Listing Service® and the associated logos are owned by The Canadian Real Estate Association (CREA) and identify the quality of services provided by real estate professionals who are members of CREA. The trademark DDF® is owned by The Canadian Real Estate Association (CREA) and identifies CREA's Data Distribution Facility (DDF®)
November 10 2026 04:22:41
Ottawa Real Estate Board
Home Run Realty Inc.