
1007 Showman Street Ottawa, Ontario K0A 2Z0

Interested?
Contact us for more information
$3,100 Monthly
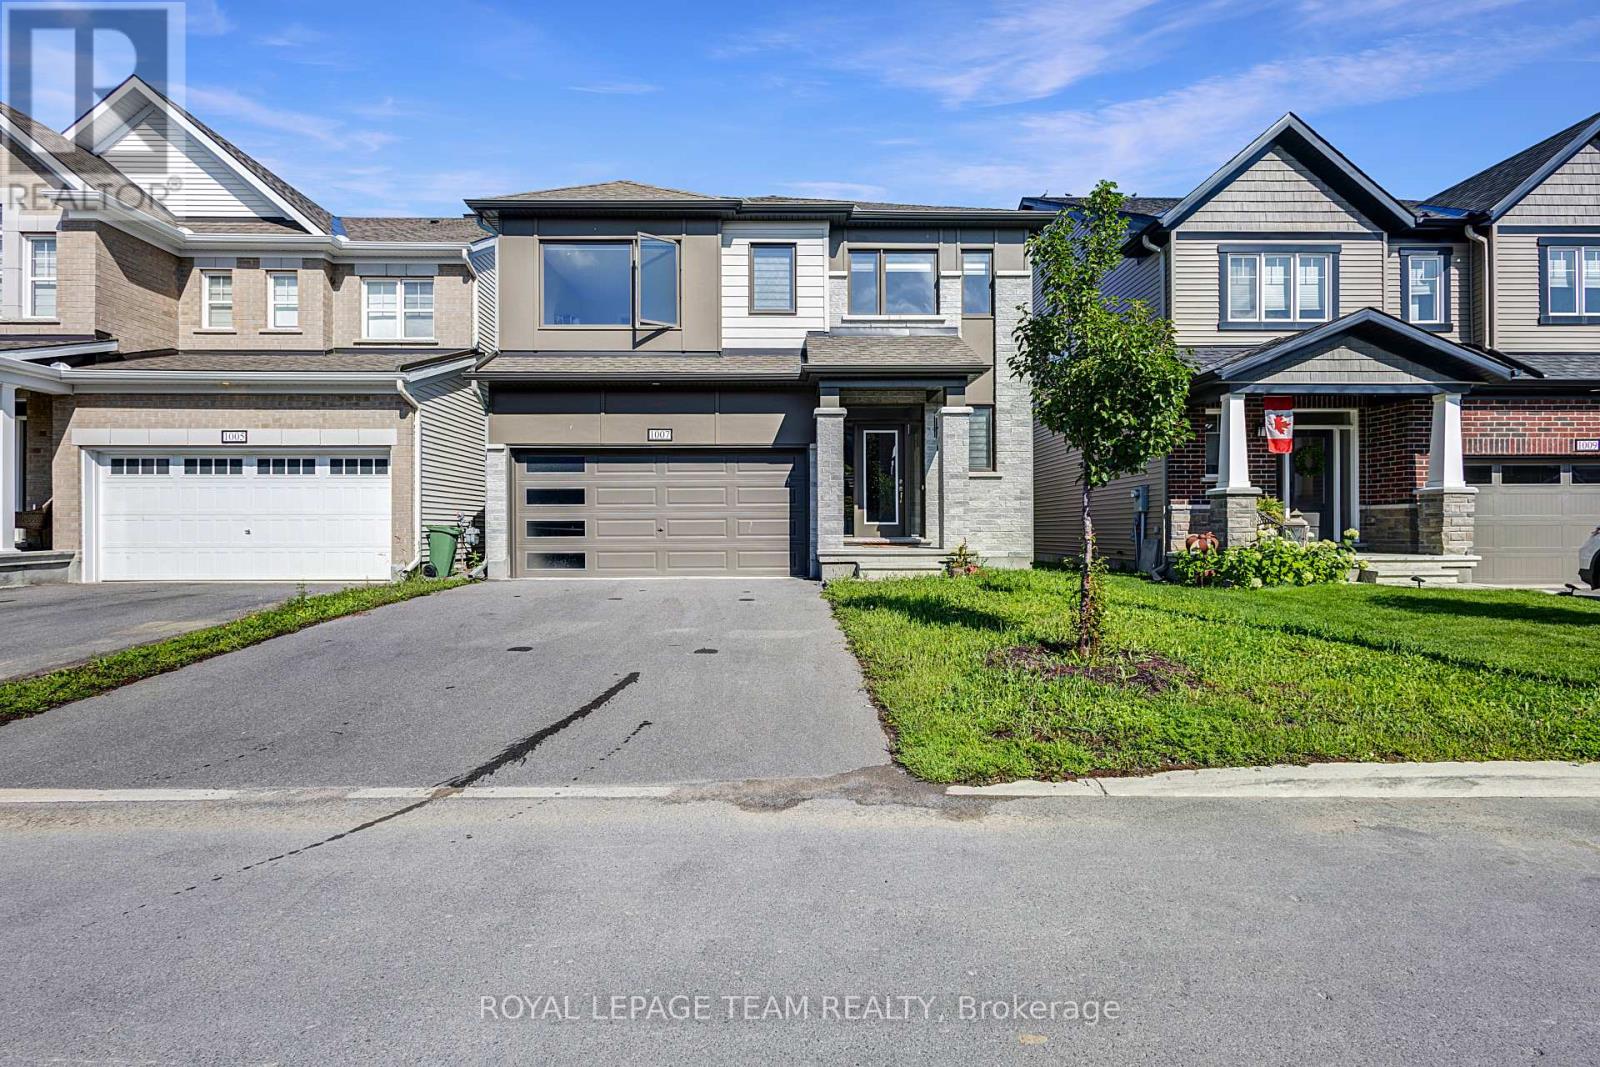
Detached Home with Double Garage! Carpet-free and beautifully maintained, this spacious home offers a bright, functional layout designed for comfortable family living. The main floor features a generous open-concept living and dining area, a well-appointed kitchen, and plenty of natural light throughout. The second floor offers a huge primary bedroom with a private ensuite, along with three additional spacious bedrooms, a Jack-and-Jill bathroom, and another full bathroom for added convenience. The second-floor laundry makes everyday living even easier. Enjoy the comfort of a carpet-free interior and well-designed living spaces throughout. Available September 1, 2026. Conveniently located close to schools, parks, shopping, public transit, and everyday amenities. Deposit required $6200. (id:59142)
Property Details
| MLS® Number | X13674052 |
| Property Type | Single Family |
| Community Name | 8209 - Goulbourn Twp From Franktown Rd/South To Rideau |
| Equipment Type | Water Heater |
| Parking Space Total | 4 |
| Rental Equipment Type | Water Heater |
Building
| Bathroom Total | 4 |
| Bedrooms Above Ground | 4 |
| Bedrooms Total | 4 |
| Amenities | Fireplace(s) |
| Appliances | Blinds, Dishwasher, Dryer, Stove, Washer, Window Coverings, Refrigerator |
| Basement Development | Unfinished |
| Basement Type | Full (unfinished) |
| Construction Style Attachment | Detached |
| Cooling Type | Central Air Conditioning |
| Exterior Finish | Brick |
| Fireplace Present | Yes |
| Foundation Type | Concrete |
| Half Bath Total | 1 |
| Heating Fuel | Natural Gas |
| Heating Type | Forced Air |
| Stories Total | 2 |
| Size Interior | 2500 - 3000 Sqft |
| Type | House |
| Utility Water | Municipal Water |
Parking
| Attached Garage | |
| Garage |
Land
| Acreage | No |
| Sewer | Sanitary Sewer |
Rooms
| Level | Type | Length | Width | Dimensions |
|---|---|---|---|---|
| Second Level | Bedroom | 3.91 m | 3.04 m | 3.91 m x 3.04 m |
| Second Level | Bedroom | 5.18 m | 3.81 m | 5.18 m x 3.81 m |
| Second Level | Bedroom | 3.35 m | 2.74 m | 3.35 m x 2.74 m |
| Second Level | Bedroom | 3.09 m | 3.04 m | 3.09 m x 3.04 m |
| Main Level | Dining Room | 4.88 m | 3.12 m | 4.88 m x 3.12 m |
| Main Level | Eating Area | 3.15 m | 2.67 m | 3.15 m x 2.67 m |
| Main Level | Living Room | 4.88 m | 4.27 m | 4.88 m x 4.27 m |
| Main Level | Den | 3.15 m | 3.2 m | 3.15 m x 3.2 m |

The trademarks REALTOR®, REALTORS®, and the REALTOR® logo are controlled by The Canadian Real Estate Association (CREA) and identify real estate professionals who are members of CREA. The trademarks MLS®, Multiple Listing Service® and the associated logos are owned by The Canadian Real Estate Association (CREA) and identify the quality of services provided by real estate professionals who are members of CREA. The trademark DDF® is owned by The Canadian Real Estate Association (CREA) and identifies CREA's Data Distribution Facility (DDF®)
August 14 2026 01:22:38
Ottawa Real Estate Board
Royal LePage Team Realty