
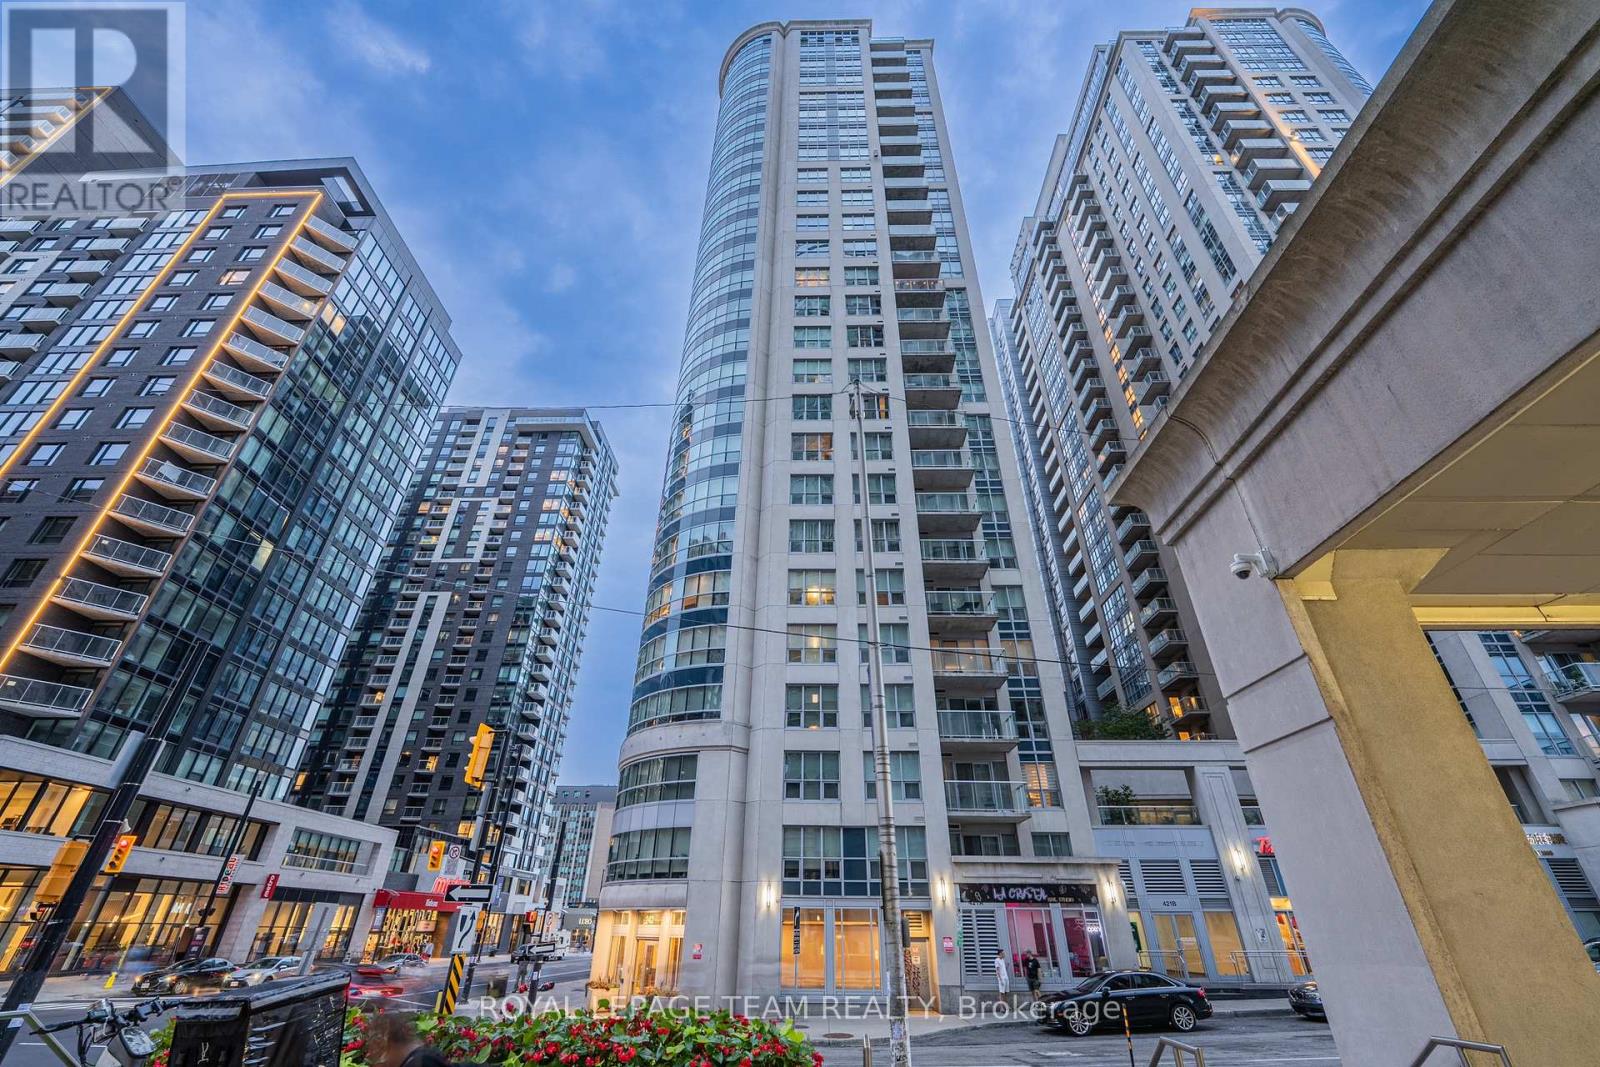
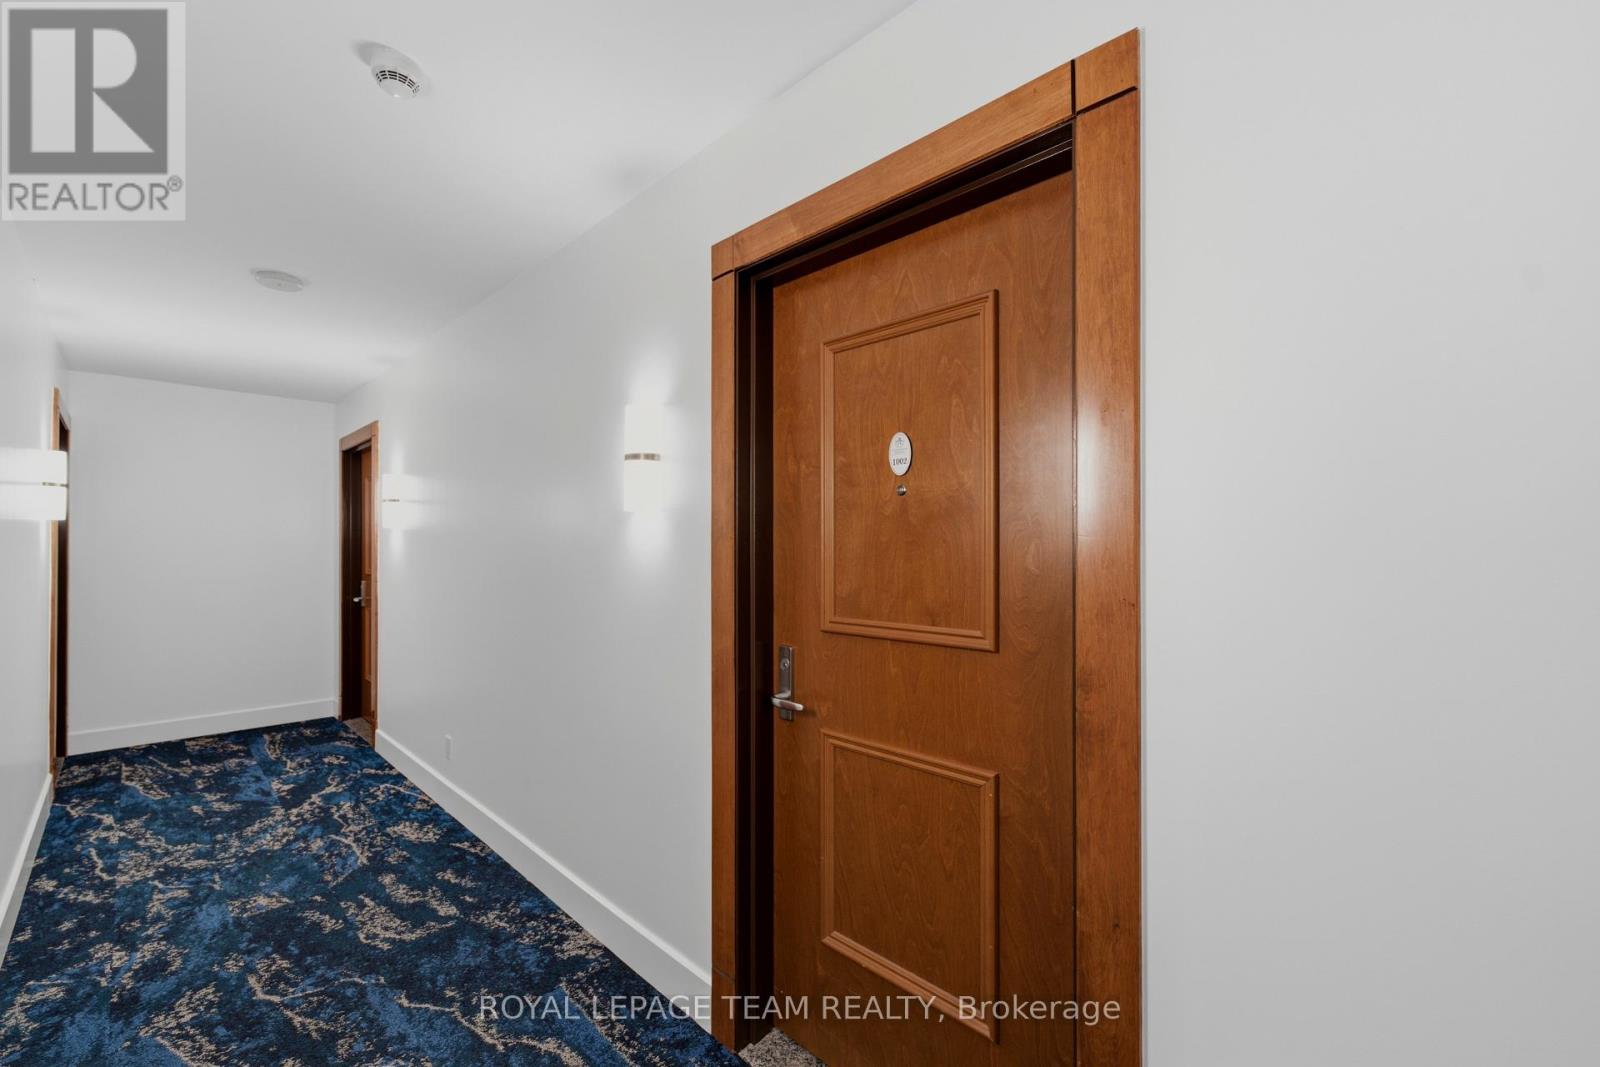
1002 - 242 Rideau Street Ottawa, Ontario K1N 0B7

Interested?
Contact us for more information
$2,800 Monthly
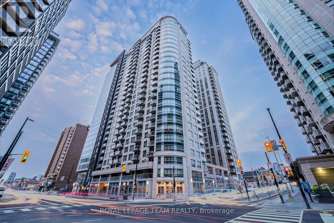
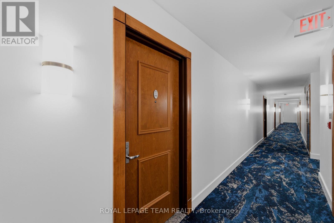
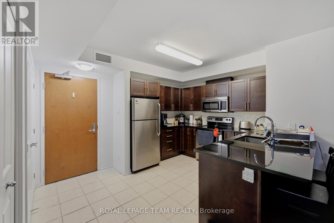

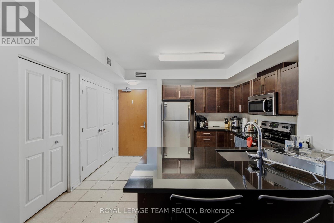
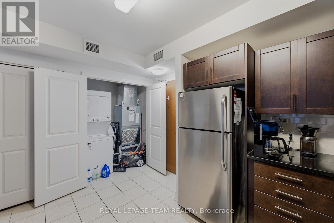
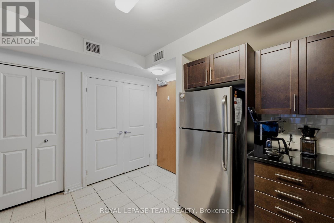
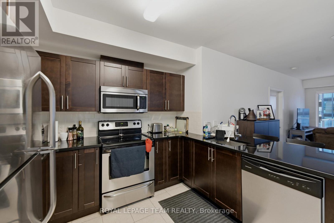
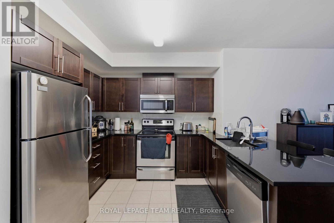
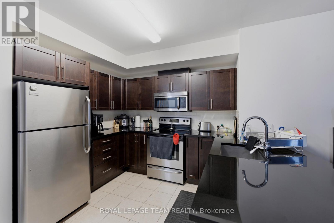
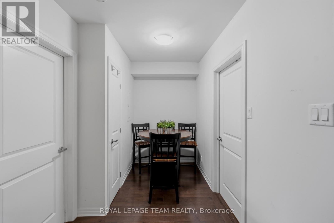
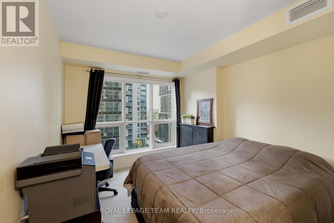
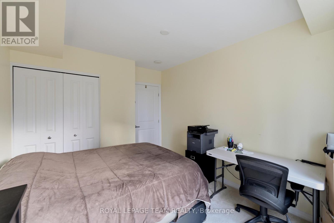
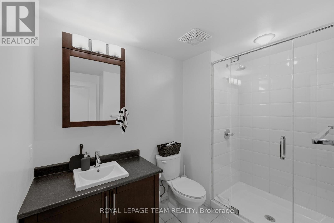
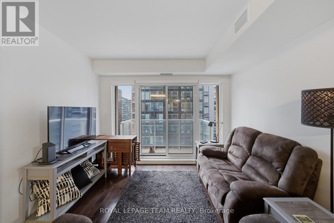
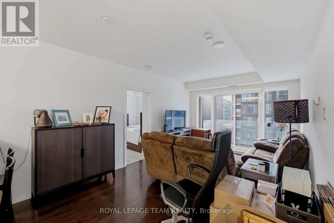
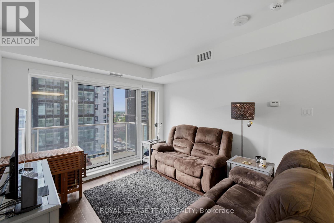
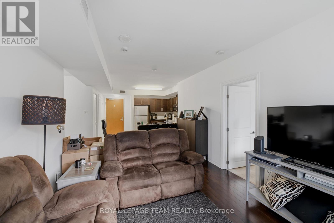
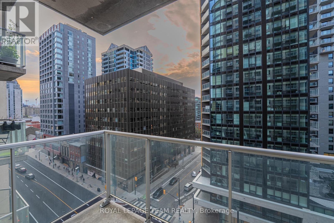
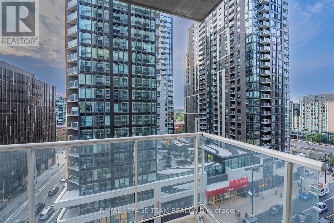
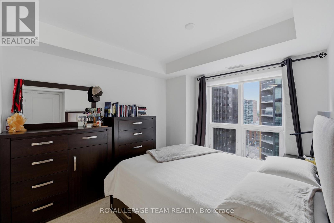
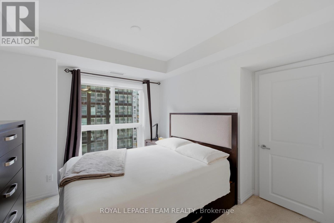
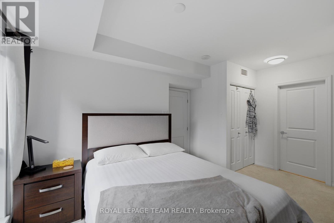
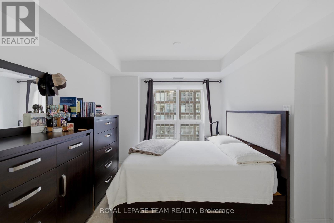
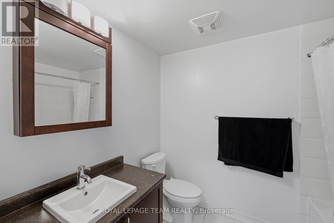
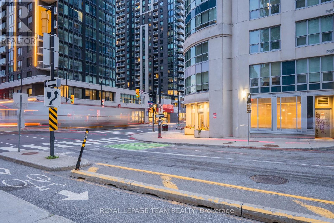
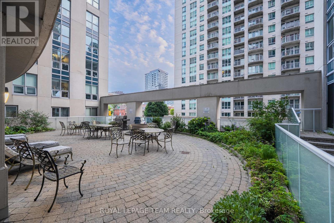
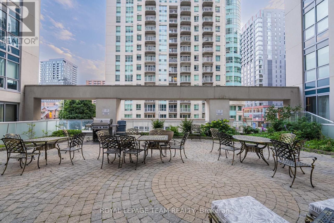
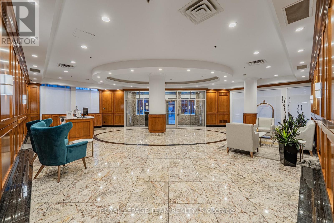
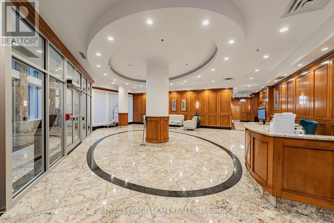
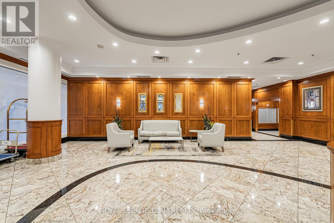
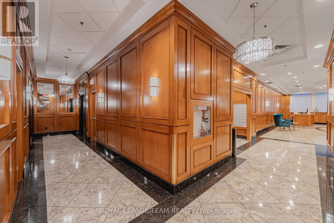
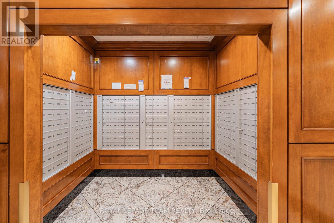
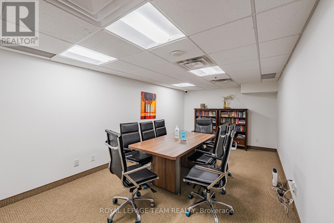
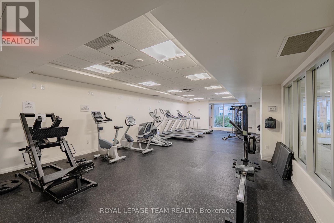
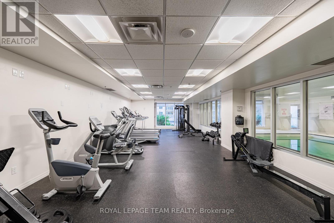
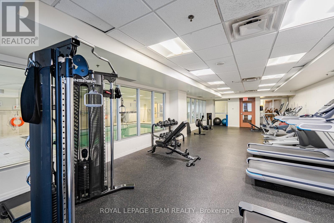
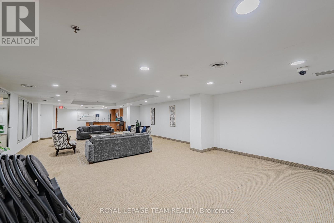
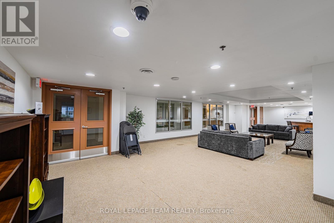
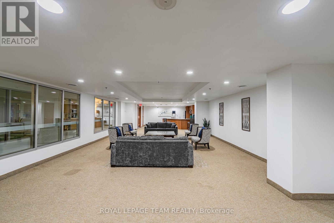
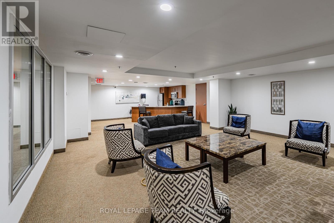
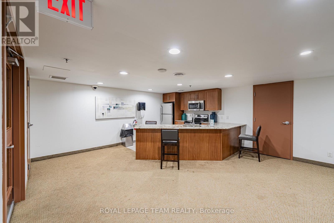
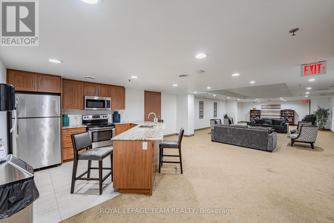
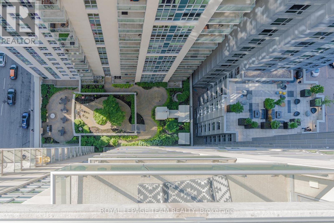
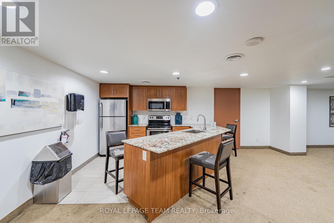
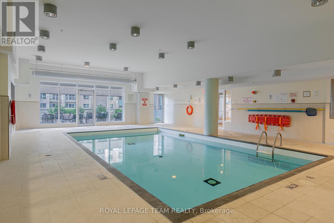
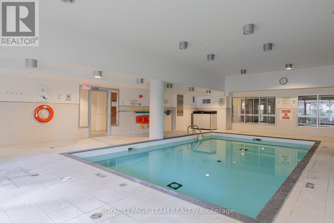
Enjoy sophisticated downtown living in this spacious Yankee-model 2-bedroom + den, 2-bath condo in Claridge Plaza Phase III, offering an open-concept layout, central air, in-suite laundry, a private balcony, an oversized underground parking space and a storage locker. Hardwood flooring flows through the living, dining and den areas, with ceramic tile in the kitchen and bathrooms and comfortable carpeting in the bedrooms. From the entry, the well-designed kitchen features stainless steel appliances, generous cabinetry and a convenient breakfast bar overlooking the bright, open living and dining area-an inviting space for everyday living and entertaining. The nearly 18-ft-long living room extends naturally toward the balcony, where impressive city views create a wonderful backdrop for morning coffee or evening relaxation. The primary bedroom is privately positioned with two closets and a striking ensuite featuring a Jacuzzi tub. The well-sized second bedroom is complemented by another full bathroom, while the separate den offers excellent flexibility as a home office, study, fitness area or quiet retreat. In-suite laundry adds everyday convenience. Residents enjoy an impressive collection of building amenities, including an indoor pool, fully equipped exercise room, party/meeting room, rooftop deck and garden, bike storage, and 24-hour concierge service. Set in one of downtown Ottawa's most walkable locations, this condo places the ByWard Market's restaurants, cafés, nightlife and shopping at your doorstep, with Rideau Centre, Parliament Hill, the University of Ottawa, the National Arts Centre and the National Gallery all within an easy walk. Parks, recreation and public transit are also close by, making this an outstanding choice for professionals, students, couples or anyone seeking a convenient urban lifestyle with generous space, comfort, parking and full-service building amenities all in one. (id:59142)
Property Details
| MLS® Number | X13658624 |
| Property Type | Single Family |
| Community Name | 4003 - Sandy Hill |
| Amenities Near By | Public Transit, Park |
| Community Features | Pets Allowed With Restrictions, Community Centre |
| Features | Balcony |
| Parking Space Total | 1 |
| Pool Type | Indoor Pool |
| View Type | City View |
Building
| Bathroom Total | 2 |
| Bedrooms Above Ground | 2 |
| Bedrooms Total | 2 |
| Age | 11 To 15 Years |
| Amenities | Party Room, Storage - Locker |
| Appliances | Dishwasher, Dryer, Stove, Washer, Refrigerator |
| Basement Type | None, None |
| Cooling Type | Central Air Conditioning |
| Exterior Finish | Concrete |
| Foundation Type | Concrete |
| Heating Fuel | Natural Gas |
| Heating Type | Forced Air |
| Size Interior | 900 - 999 Sqft |
| Type | Apartment |
Parking
| Underground | |
| Garage |
Land
| Acreage | No |
| Land Amenities | Public Transit, Park |
Rooms
| Level | Type | Length | Width | Dimensions |
|---|---|---|---|---|
| Main Level | Kitchen | 2.51 m | 3.2 m | 2.51 m x 3.2 m |
| Main Level | Bedroom | 2.97 m | 3.35 m | 2.97 m x 3.35 m |
| Main Level | Den | 2.89 m | 1.6 m | 2.89 m x 1.6 m |
| Main Level | Primary Bedroom | 2.99 m | 3.47 m | 2.99 m x 3.47 m |
| Main Level | Living Room | 3.27 m | 5.48 m | 3.27 m x 5.48 m |
| Main Level | Bathroom | Measurements not available | ||
| Main Level | Bathroom | Measurements not available |
https://www.realtor.ca/real-estate/30136973/1002-242-rideau-street-ottawa-4003-sandy-hill

The trademarks REALTOR®, REALTORS®, and the REALTOR® logo are controlled by The Canadian Real Estate Association (CREA) and identify real estate professionals who are members of CREA. The trademarks MLS®, Multiple Listing Service® and the associated logos are owned by The Canadian Real Estate Association (CREA) and identify the quality of services provided by real estate professionals who are members of CREA. The trademark DDF® is owned by The Canadian Real Estate Association (CREA) and identifies CREA's Data Distribution Facility (DDF®)
August 11 2026 01:59:17
Ottawa Real Estate Board
Royal LePage Team Realty