
619 - 6301 Campeau Drive N Ottawa, Ontario K2K 0R4

Interested?
Contact us for more information
$2,890 Monthly
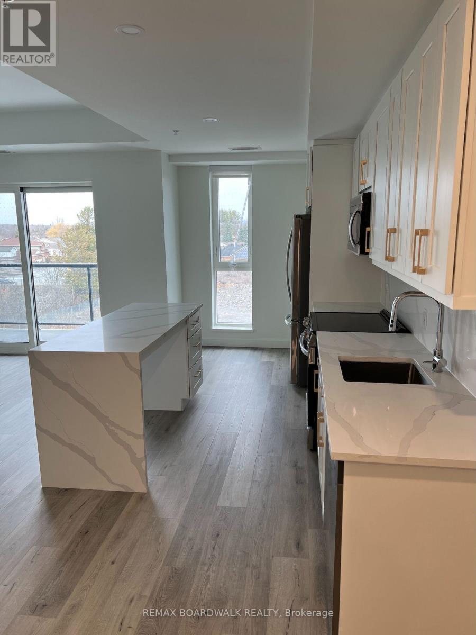
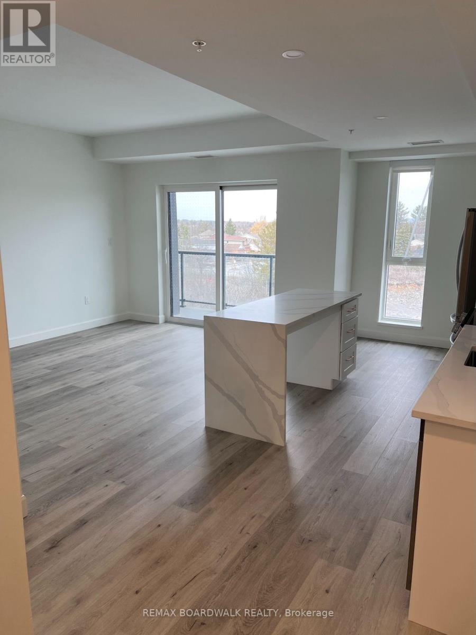
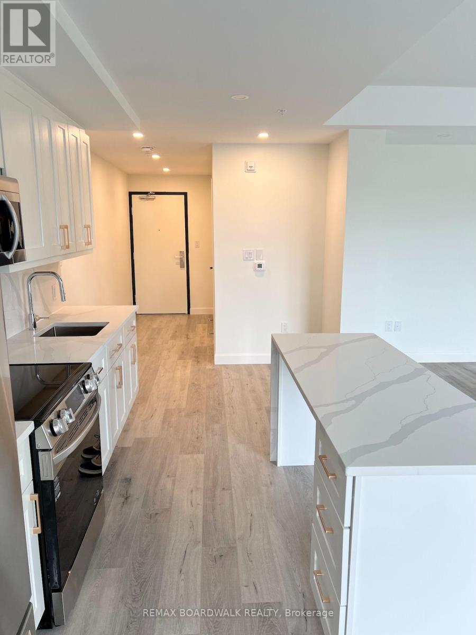
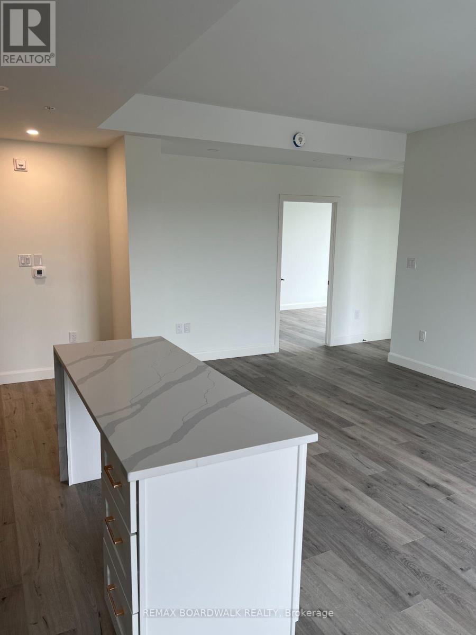
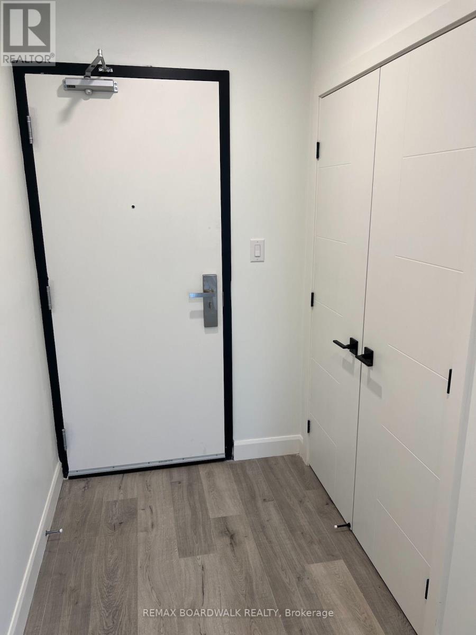
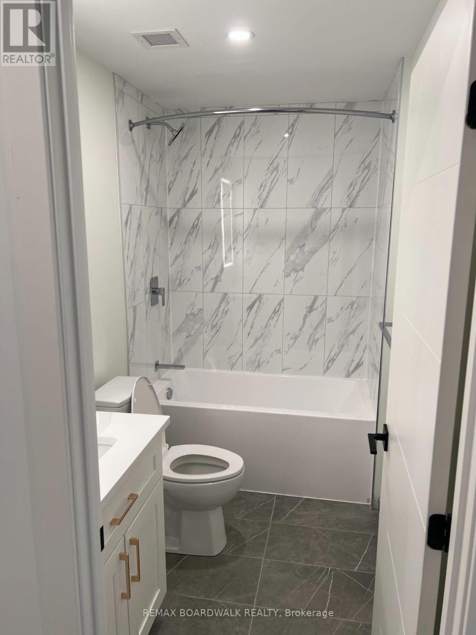
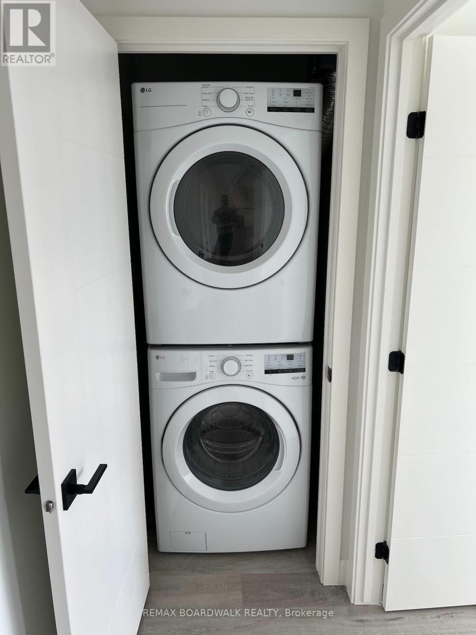
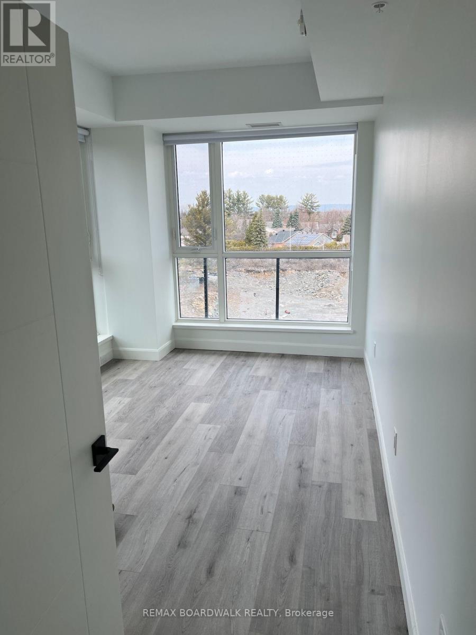
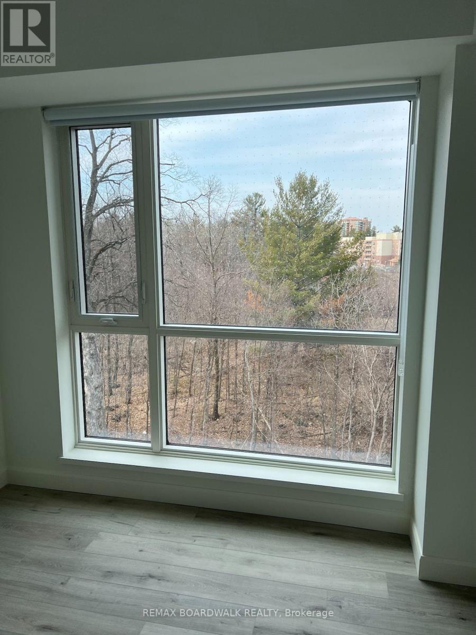
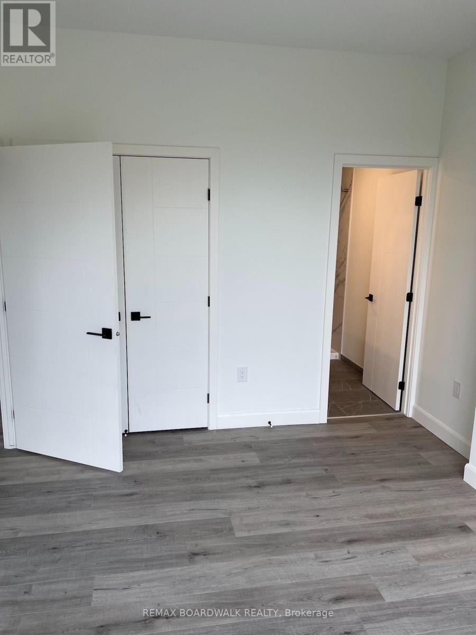
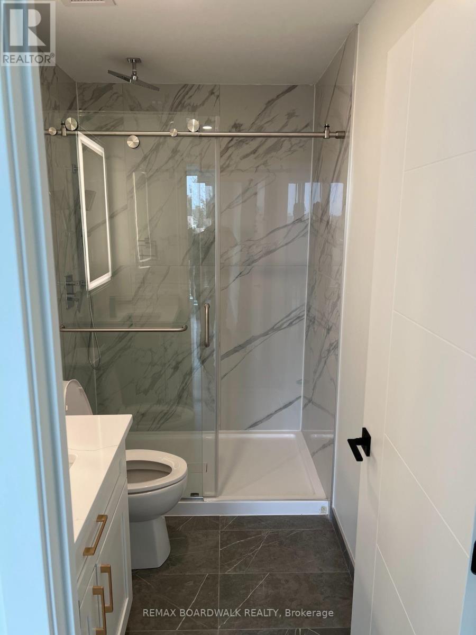
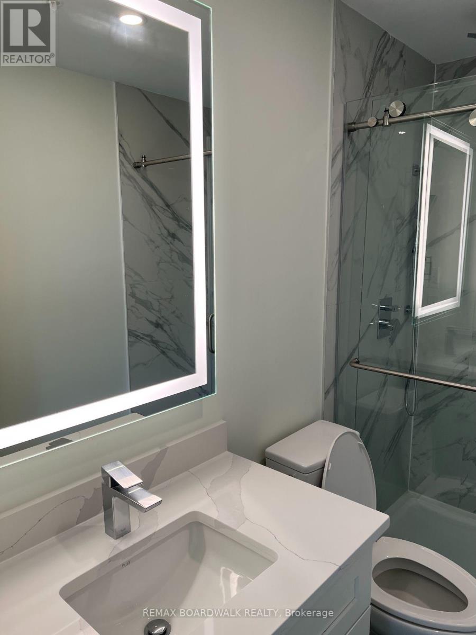
Welcome to The Palmer Residences, where contemporary design, thoughtful amenities and an exceptional Kanata location come together.This beautifully designed Cedarville III suite offers approximately 955 sq. ft. of comfortable living space, featuring two bedrooms and two full bathrooms. The open-concept layout creates an inviting flow between the kitchen, dining and living areas, making it ideal for both everyday living and entertaining. The modern kitchen features stylish cabinetry, quartz countertops, stainless steel appliances and a convenient centre island.The spacious primary bedroom offers a private retreat, while the second bedroom provides excellent flexibility for guests, a home office or additional living space. Two full bathrooms, in-suite laundry, generous storage and a private balcony add to the everyday convenience.Residents of The Palmer enjoy an impressive collection of amenities, including an indoor swimming pool, fitness centre, sauna, hot tub, billiards and games area, resident lounge, theatre room and outdoor BBQ and patio spaces.Ideally situated in Kanata, close to parks, walking trails, shopping, restaurants, recreation and the Kanata North technology district, this is an opportunity to enjoy modern living with convenience and comfort right at your doorstep.A wonderful place to call home! (id:59142)
Property Details
| MLS® Number | X14200086 |
| Property Type | Single Family |
| Community Name | 9007 - Kanata - Kanata Lakes/Heritage Hills |
| Amenities Near By | Public Transit, Schools |
| Community Features | Community Centre, School Bus |
| Features | Carpet Free, In Suite Laundry |
| Parking Space Total | 1 |
| Pool Type | Indoor Pool |
Building
| Bathroom Total | 2 |
| Bedrooms Above Ground | 2 |
| Bedrooms Total | 2 |
| Appliances | Dishwasher, Dryer, Microwave, Washer, Refrigerator |
| Cooling Type | Central Air Conditioning |
| Exterior Finish | Brick |
| Flooring Type | Hardwood |
| Foundation Type | Poured Concrete |
| Heating Fuel | Natural Gas |
| Heating Type | Forced Air |
| Size Interior | 700 - 1100 Sqft |
| Type | Other |
| Utility Water | Municipal Water |
Parking
| Garage | |
| Inside Entry |
Land
| Acreage | No |
| Land Amenities | Public Transit, Schools |
Rooms
| Level | Type | Length | Width | Dimensions |
|---|---|---|---|---|
| Main Level | Bedroom | 3.96 m | 3.66 m | 3.96 m x 3.66 m |
| Main Level | Bedroom 2 | 3.35 m | 3.35 m | 3.35 m x 3.35 m |
| Main Level | Living Room | 3.54 m | 0.31 m | 3.54 m x 0.31 m |
| Main Level | Kitchen | 4.57 m | 3.66 m | 4.57 m x 3.66 m |

The trademarks REALTOR®, REALTORS®, and the REALTOR® logo are controlled by The Canadian Real Estate Association (CREA) and identify real estate professionals who are members of CREA. The trademarks MLS®, Multiple Listing Service® and the associated logos are owned by The Canadian Real Estate Association (CREA) and identify the quality of services provided by real estate professionals who are members of CREA. The trademark DDF® is owned by The Canadian Real Estate Association (CREA) and identifies CREA's Data Distribution Facility (DDF®)
November 20 2026 09:24:18
Ottawa Real Estate Board
RE/MAX Boardwalk Realty