
1613 Sebastien Crescent Clarence-Rockland, Ontario K4K 1V9

Interested?
Contact us for more information
$749,900
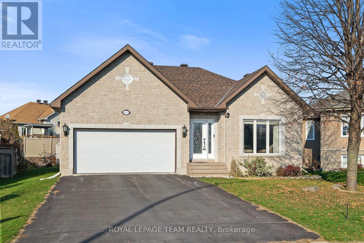
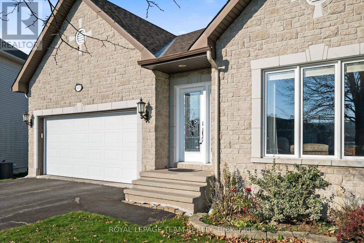
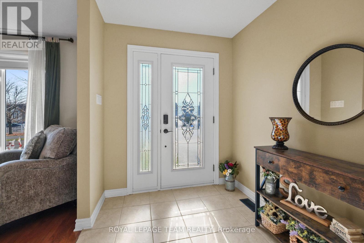
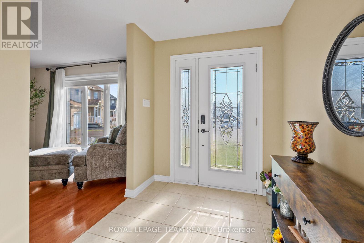
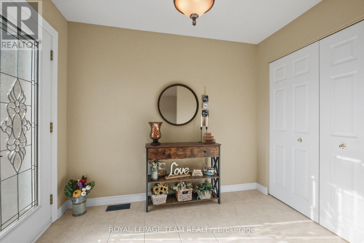
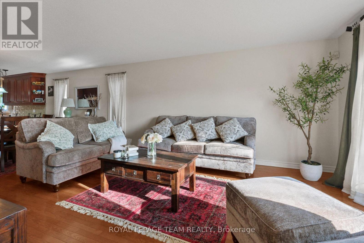
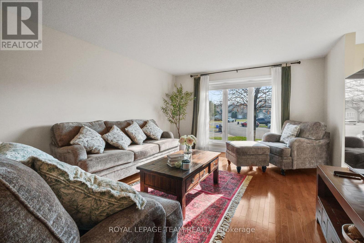
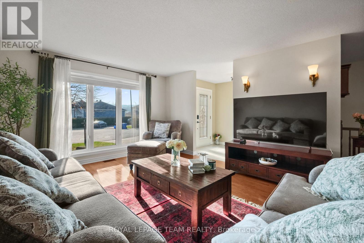
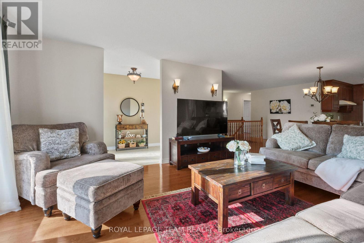
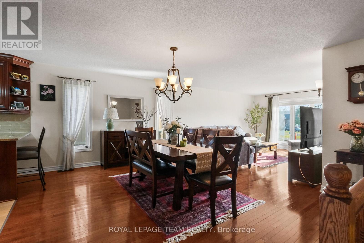
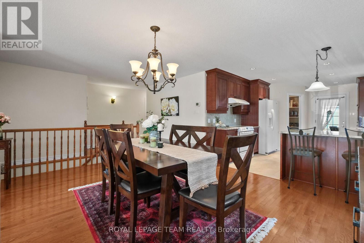
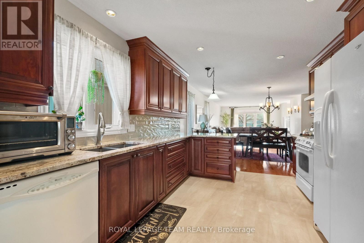
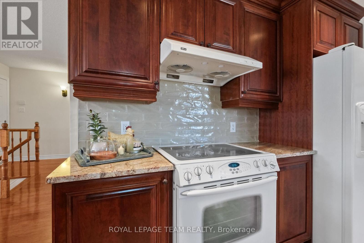
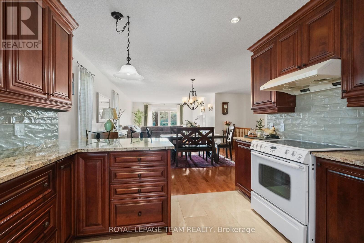
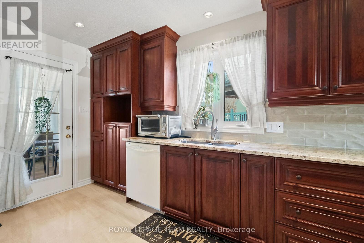
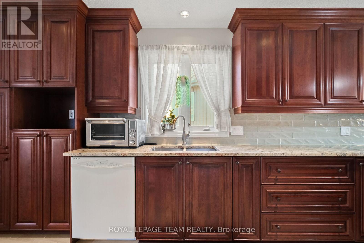
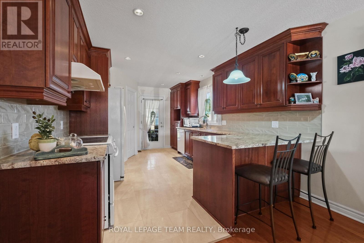
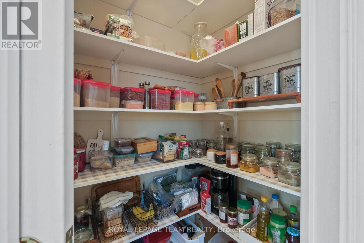
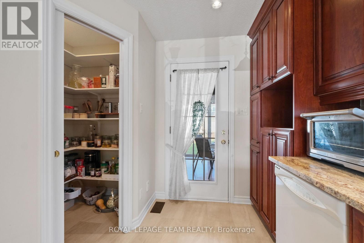
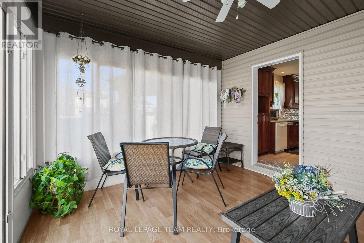
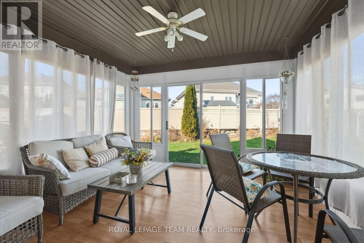
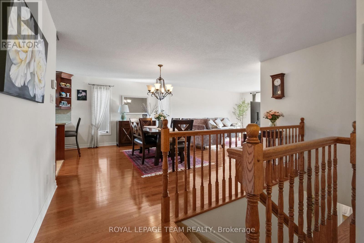
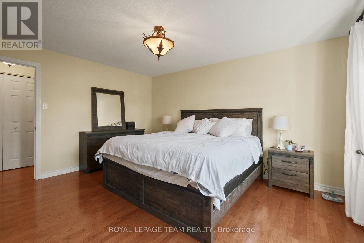
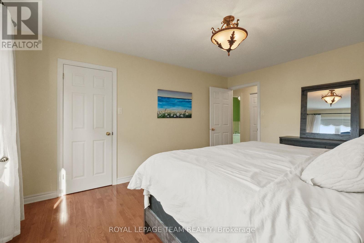
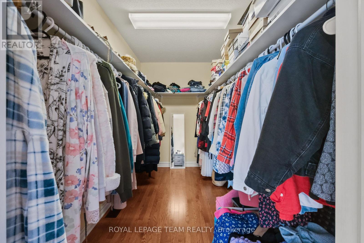
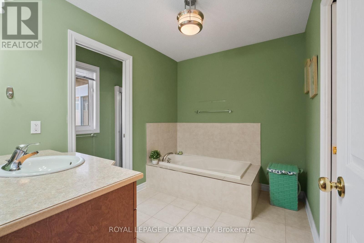
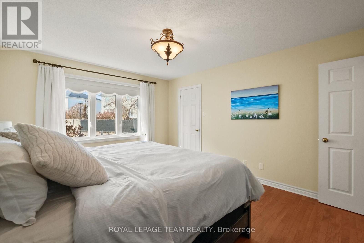
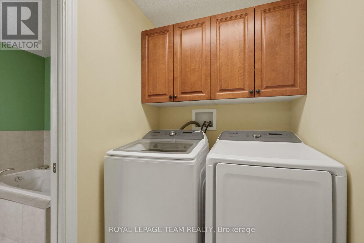
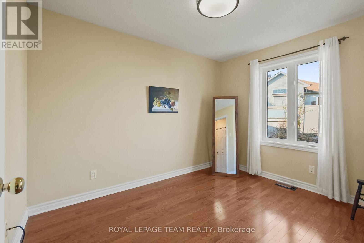
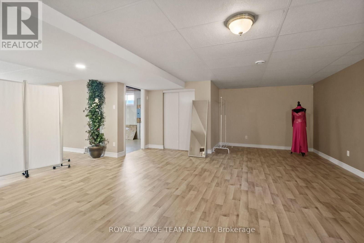
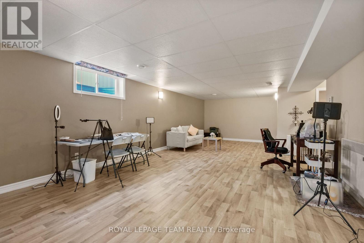
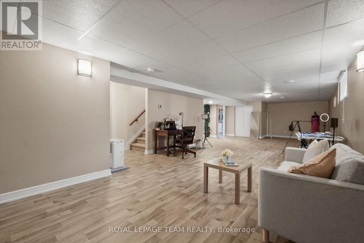
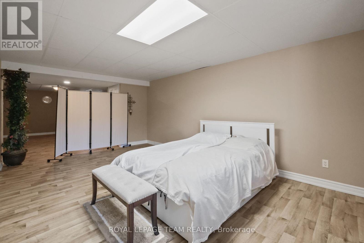
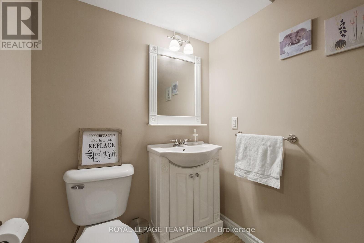
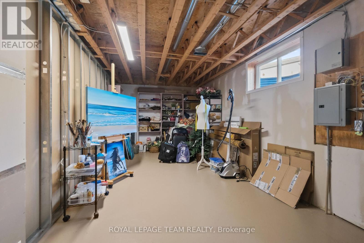
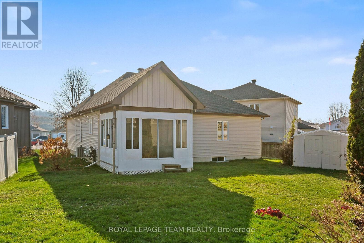
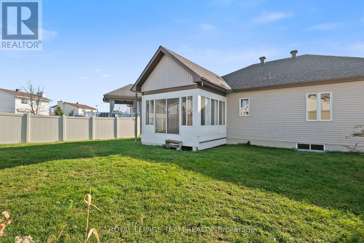
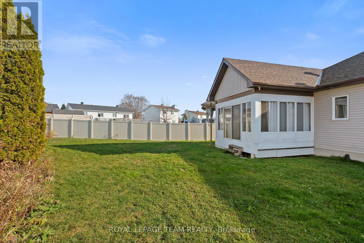
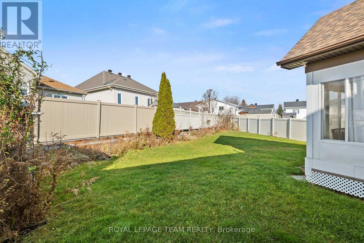
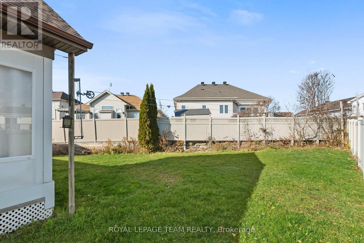
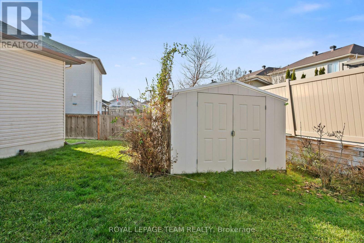
Welcome to this well maintained 2-bedroom, 2-bathroom Bungalow nestled on a quiet cres in Rockland, featuring a classic stone and siding exterior and an oversized 2 car garage with inside entry and convenient side yard access. Inside, a spacious foyer leads to an open concept main level with gleaming hardwood flooring throughout the family and dining areas. The Kitchen is well appointed with granite countertops and a generous walk-in pantry. Both main floor Bedrooms are comfortably sized, including a primary bedroom complete with a walk-in closet and a 4pc ensuite. Enjoy quiet mornings or evening relaxation in the 3-season sunroom overlooking a large, partially fenced backyard with a storage shed and clothes line. The lower level offers even more living space with a huge Recreation Room with laminate flooring, a 2 piece Bath, ample storage, and an additional flex space with the potential to be converted into a third bedroom (subject to city permits and approvals). Home faces N/W. New Roof 2025. First Floor 1389sq ft according to MPAC. (id:59142)
Property Details
| MLS® Number | X14200636 |
| Property Type | Single Family |
| Community Name | 606 - Town of Rockland |
| Equipment Type | Water Heater |
| Features | Carpet Free |
| Parking Space Total | 6 |
| Rental Equipment Type | Water Heater |
| Structure | Shed |
Building
| Bathroom Total | 2 |
| Bedrooms Above Ground | 2 |
| Bedrooms Total | 2 |
| Age | 16 To 30 Years |
| Appliances | Garage Door Opener Remote(s), Central Vacuum, Dishwasher, Dryer, Garage Door Opener, Hood Fan, Stove, Washer, Window Coverings, Refrigerator |
| Architectural Style | Bungalow |
| Basement Development | Finished |
| Basement Type | Full (finished) |
| Construction Style Attachment | Detached |
| Cooling Type | Central Air Conditioning |
| Exterior Finish | Stone, Vinyl Siding |
| Flooring Type | Tile, Hardwood, Laminate |
| Foundation Type | Concrete |
| Half Bath Total | 1 |
| Heating Fuel | Natural Gas |
| Heating Type | Forced Air |
| Stories Total | 1 |
| Size Interior | 1100 - 1500 Sqft |
| Type | House |
| Utility Water | Municipal Water |
Parking
| Attached Garage | |
| Garage | |
| Inside Entry |
Land
| Acreage | No |
| Fence Type | Partially Fenced |
| Sewer | Sanitary Sewer |
| Size Depth | 139 Ft ,8 In |
| Size Frontage | 42 Ft ,9 In |
| Size Irregular | 42.8 X 139.7 Ft |
| Size Total Text | 42.8 X 139.7 Ft |
| Zoning Description | Residential |
Rooms
| Level | Type | Length | Width | Dimensions |
|---|---|---|---|---|
| Basement | Bathroom | 1.6 m | 1.81 m | 1.6 m x 1.81 m |
| Basement | Recreational, Games Room | 4.61 m | 13 m | 4.61 m x 13 m |
| Basement | Other | 5.91 m | 3.08 m | 5.91 m x 3.08 m |
| Basement | Other | 3.6 m | 5.6 m | 3.6 m x 5.6 m |
| Main Level | Foyer | 1.96 m | 2.81 m | 1.96 m x 2.81 m |
| Main Level | Laundry Room | 1.53 m | 2.2 m | 1.53 m x 2.2 m |
| Main Level | Living Room | 3.96 m | 4.25 m | 3.96 m x 4.25 m |
| Main Level | Dining Room | 3.75 m | 2.55 m | 3.75 m x 2.55 m |
| Main Level | Kitchen | 4.91 m | 3.28 m | 4.91 m x 3.28 m |
| Main Level | Pantry | 1.74 m | 1.63 m | 1.74 m x 1.63 m |
| Main Level | Solarium | 3.7 m | 3.83 m | 3.7 m x 3.83 m |
| Main Level | Primary Bedroom | 4.39 m | 3.55 m | 4.39 m x 3.55 m |
| Main Level | Other | 3.43 m | 1.82 m | 3.43 m x 1.82 m |
| Main Level | Bedroom | 3.38 m | 2.51 m | 3.38 m x 2.51 m |
| Main Level | Bathroom | 2.8 m | 3.18 m | 2.8 m x 3.18 m |
Utilities
| Cable | Installed |
| Electricity | Installed |
| Sewer | Installed |

The trademarks REALTOR®, REALTORS®, and the REALTOR® logo are controlled by The Canadian Real Estate Association (CREA) and identify real estate professionals who are members of CREA. The trademarks MLS®, Multiple Listing Service® and the associated logos are owned by The Canadian Real Estate Association (CREA) and identify the quality of services provided by real estate professionals who are members of CREA. The trademark DDF® is owned by The Canadian Real Estate Association (CREA) and identifies CREA's Data Distribution Facility (DDF®)
November 21 2026 12:23:01
Ottawa Real Estate Board
Royal LePage Team Realty