
132 Flat Sedge Crescent Ottawa, Ontario K1T 0G8

Interested?
Contact us for more information
$699,900
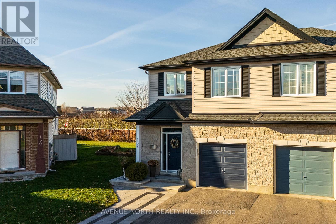
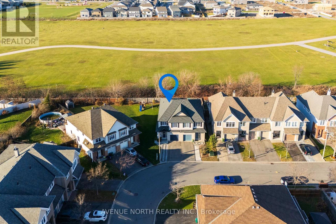
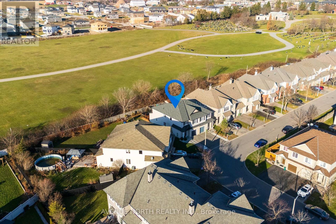
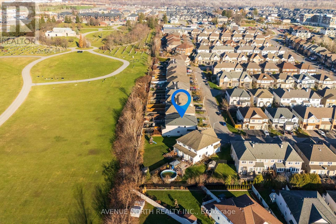
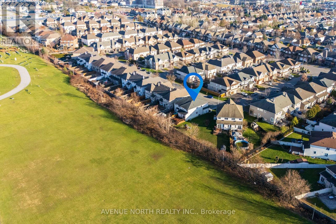
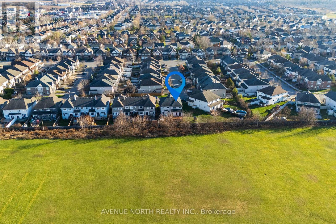
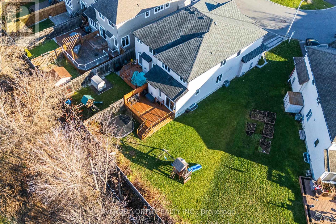
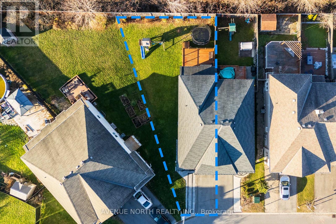
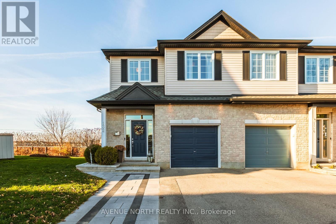
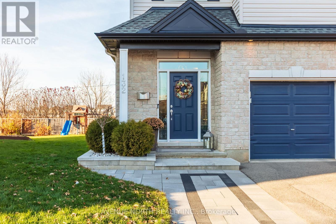
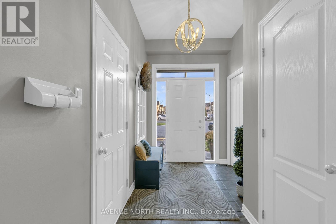
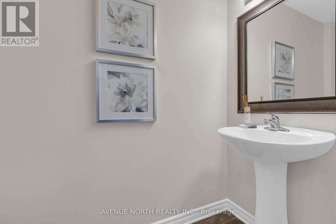
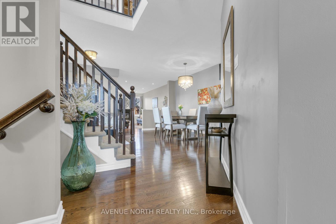
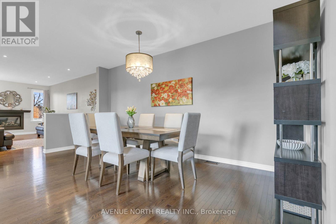
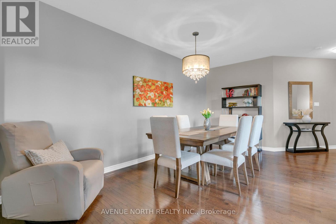
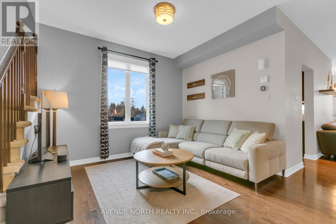
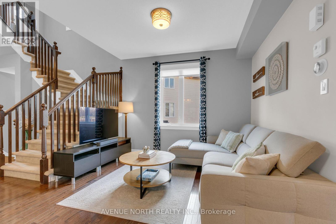
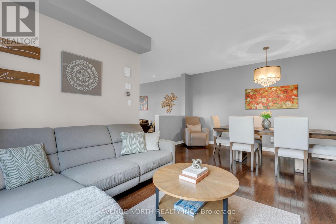
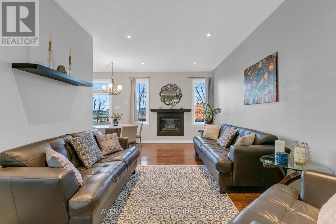
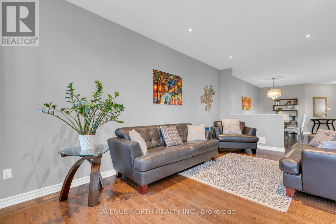
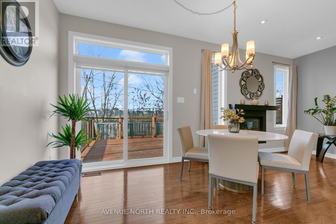
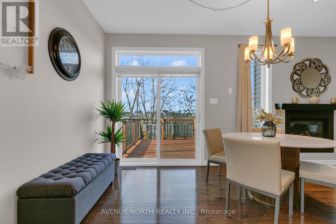
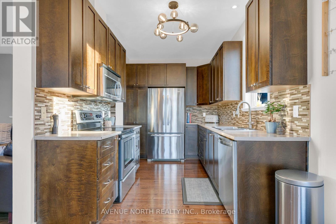
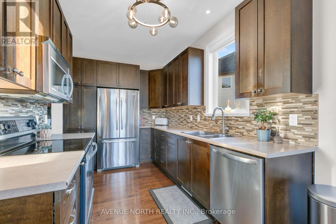
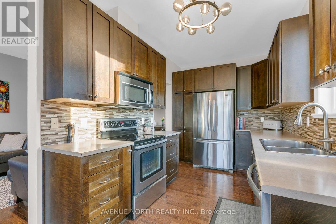
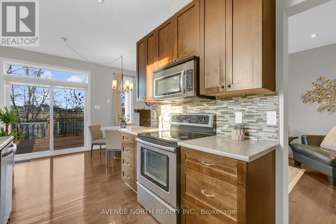
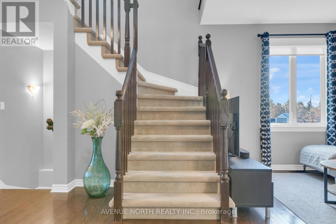
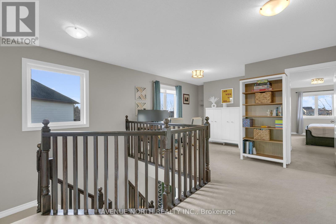
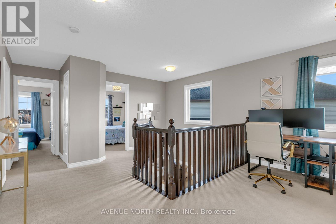
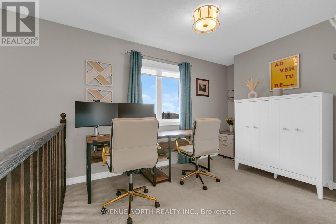
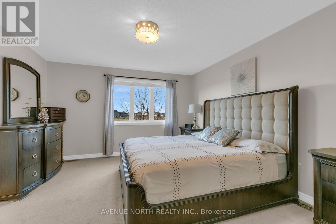
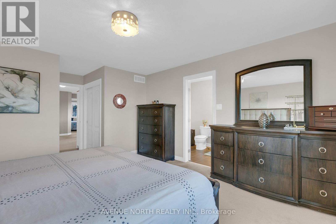
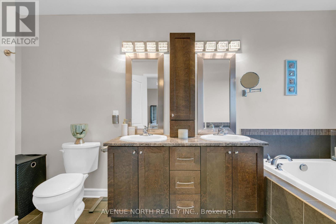
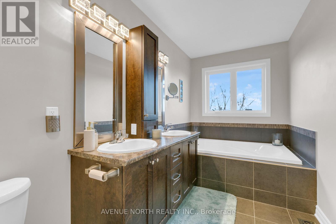
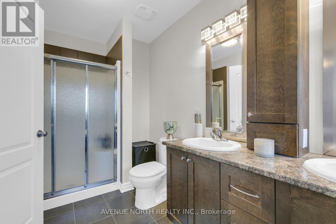
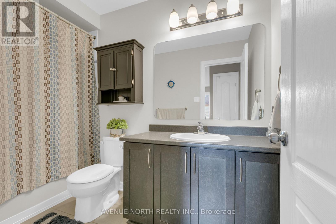
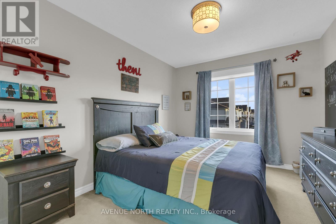
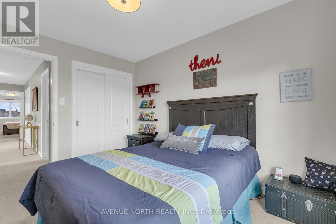
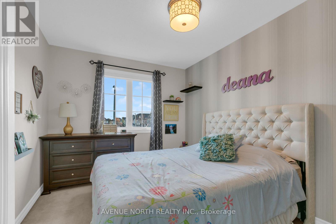
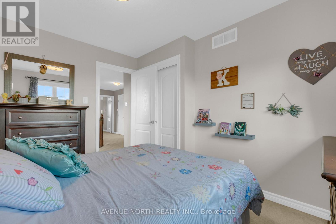
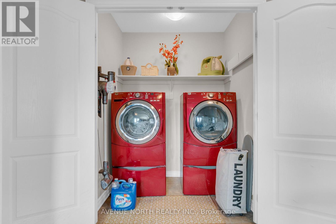
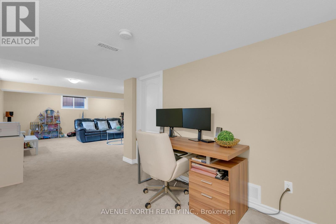
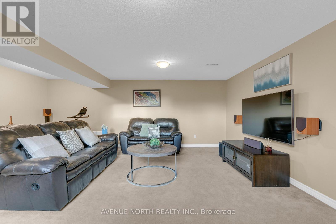
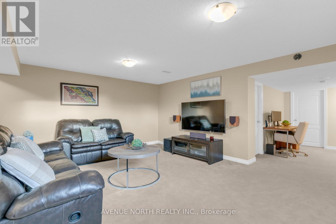
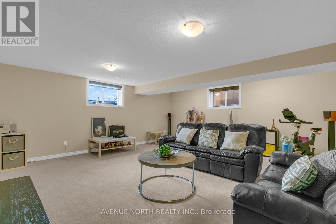
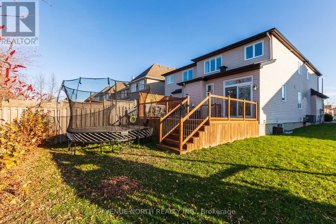
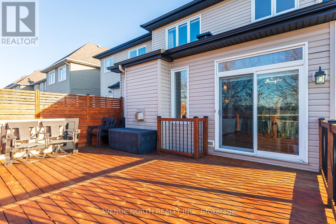
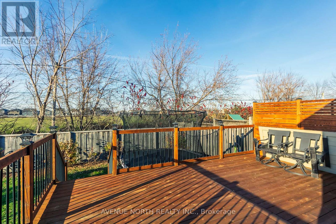
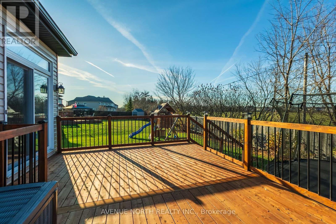
Welcome to Findlay Creek! This unique semi-detached home sits on a premium pie-shaped lot with no rear neighbours, offering a rare level of peace and privacy. Outside, the large deck overlooks a backyard that feels like your own private oasis, perfect for summer entertaining, while the interlock driveway adds curb appeal and everyday convenience. The main level is warm and inviting, with hardwood floors flowing through generous living, family and dining areas. A cozy fireplace creates the perfect gathering space, and pot lights add a bright, welcoming glow. The functional galley kitchen offers plenty of storage, and a convenient powder room completes the level. Upstairs, the spacious primary bedroom features two closets and a 5-piece ensuite. Two additional bedrooms share a full bath, and the second-floor laundry room keeps daily routines simple. The versatile den works beautifully as a home office or extra living space, and it could easily be converted into a fourth bedroom. The fully finished basement can be used as a recreation room, gym, home theatre or guest suite. The home is move-in ready and in remarkable condition, perfectly located close to schools, amenities and shopping. Book your showing today and discover everything this Findlay Creek gem has to offer! (id:59142)
Open House
This property has open houses!
2:00 pm
Ends at:4:00 pm
Property Details
| MLS® Number | X14197472 |
| Property Type | Single Family |
| Community Name | 2605 - Blossom Park/Kemp Park/Findlay Creek |
| Equipment Type | Water Heater |
| Parking Space Total | 3 |
| Rental Equipment Type | Water Heater |
Building
| Bathroom Total | 3 |
| Bedrooms Above Ground | 3 |
| Bedrooms Total | 3 |
| Appliances | Dryer, Microwave, Stove, Washer, Refrigerator |
| Basement Development | Finished |
| Basement Type | Full (finished) |
| Construction Style Attachment | Semi-detached |
| Cooling Type | Central Air Conditioning |
| Exterior Finish | Brick, Vinyl Siding |
| Fireplace Present | Yes |
| Foundation Type | Concrete |
| Half Bath Total | 1 |
| Heating Fuel | Natural Gas |
| Heating Type | Forced Air |
| Stories Total | 2 |
| Size Interior | 2000 - 2500 Sqft |
| Type | House |
| Utility Water | Municipal Water |
Parking
| Garage |
Land
| Acreage | No |
| Sewer | Sanitary Sewer |
| Size Depth | 121 Ft ,4 In |
| Size Frontage | 22 Ft ,9 In |
| Size Irregular | 22.8 X 121.4 Ft |
| Size Total Text | 22.8 X 121.4 Ft |
Rooms
| Level | Type | Length | Width | Dimensions |
|---|---|---|---|---|
| Second Level | Primary Bedroom | 3.96 m | 4.36 m | 3.96 m x 4.36 m |
| Second Level | Bedroom | 2.76 m | 3.7 m | 2.76 m x 3.7 m |
| Second Level | Bedroom | 2.81 m | 3.63 m | 2.81 m x 3.63 m |
| Second Level | Loft | 2.51 m | 3.25 m | 2.51 m x 3.25 m |
| Basement | Recreational, Games Room | 5.66 m | 5.94 m | 5.66 m x 5.94 m |
| Main Level | Dining Room | 3.27 m | 5.33 m | 3.27 m x 5.33 m |
| Main Level | Family Room | 3.35 m | 5.79 m | 3.35 m x 5.79 m |
| Main Level | Kitchen | 2.54 m | 3.4 m | 2.54 m x 3.4 m |
| Main Level | Living Room | 2.54 m | 3.4 m | 2.54 m x 3.4 m |
| Main Level | Dining Room | 2.43 m | 2.74 m | 2.43 m x 2.74 m |

The trademarks REALTOR®, REALTORS®, and the REALTOR® logo are controlled by The Canadian Real Estate Association (CREA) and identify real estate professionals who are members of CREA. The trademarks MLS®, Multiple Listing Service® and the associated logos are owned by The Canadian Real Estate Association (CREA) and identify the quality of services provided by real estate professionals who are members of CREA. The trademark DDF® is owned by The Canadian Real Estate Association (CREA) and identifies CREA's Data Distribution Facility (DDF®)
November 20 2026 03:52:35
Ottawa Real Estate Board
Avenue North Realty Inc.