
1054 Kitigan Grove Ottawa, Ontario K2K 0N1

Interested?
Contact us for more information
$3,200 Monthly
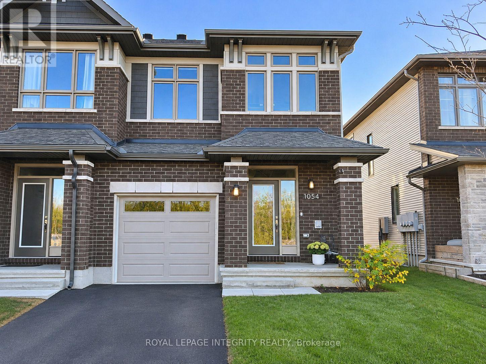
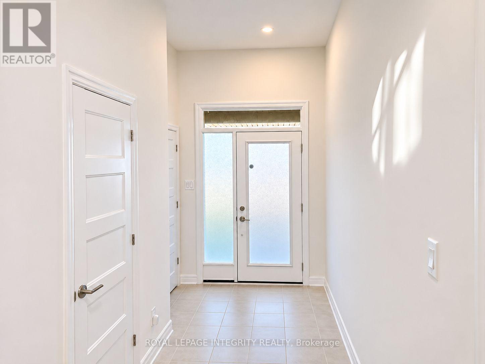
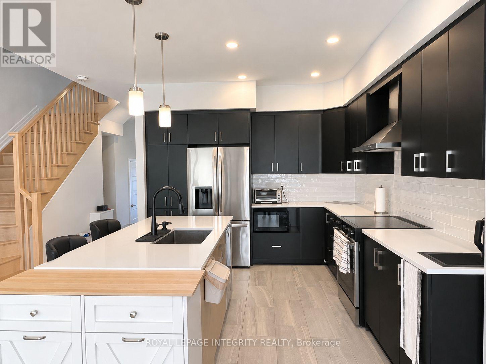
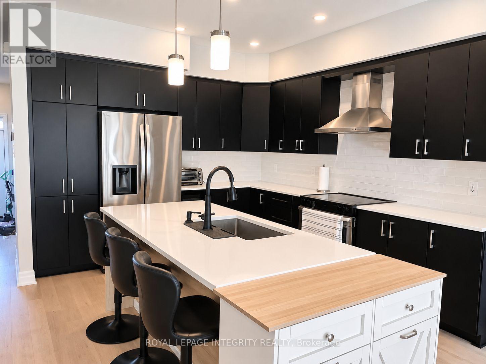
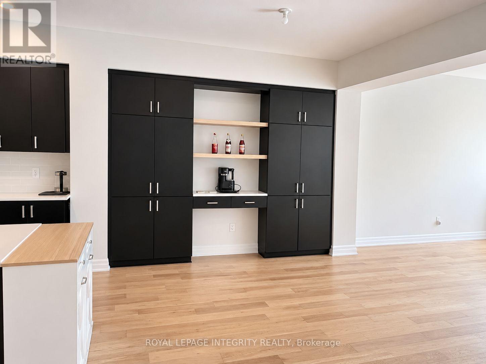
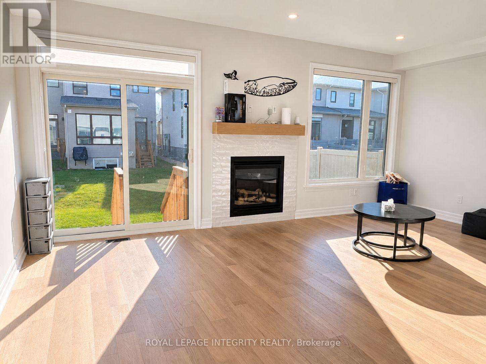
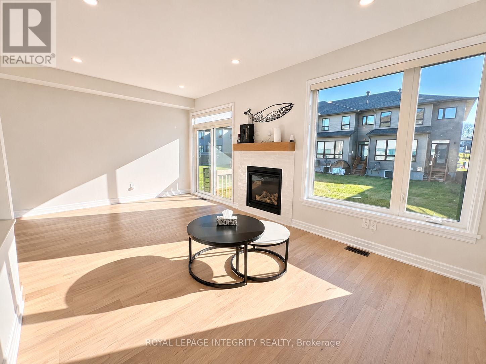
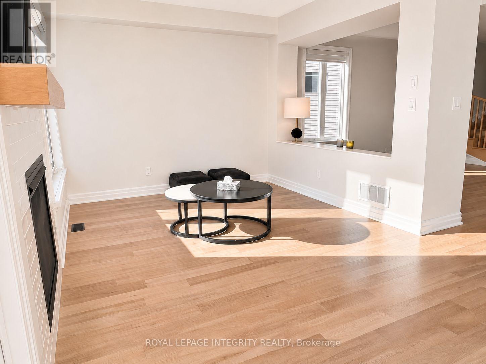
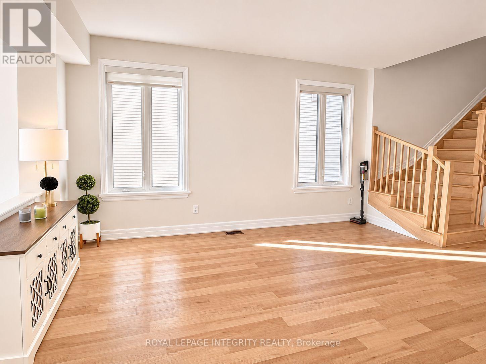
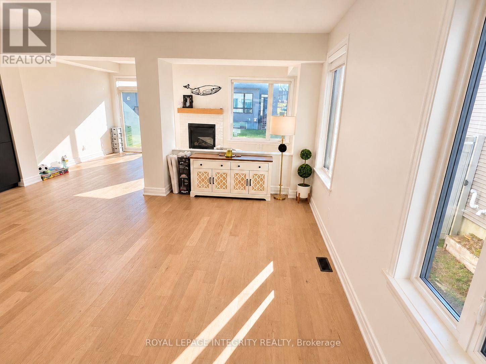
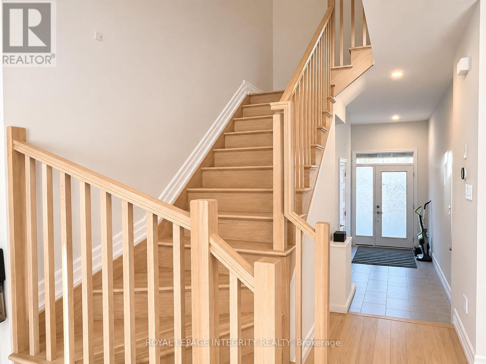
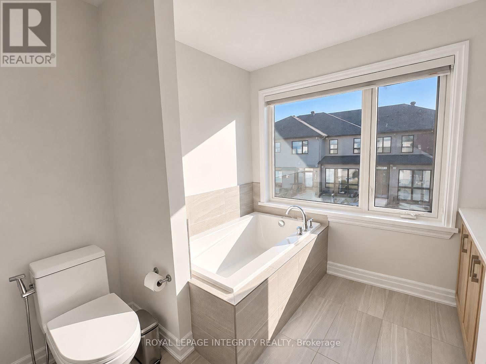
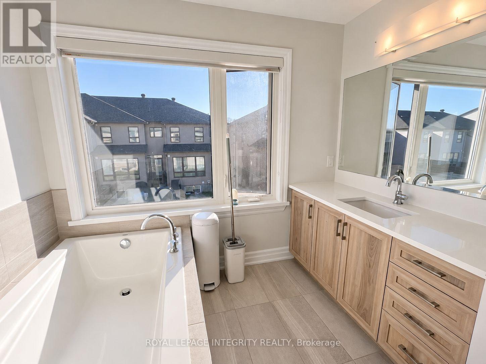
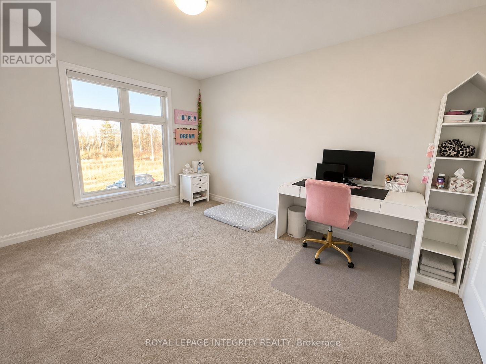
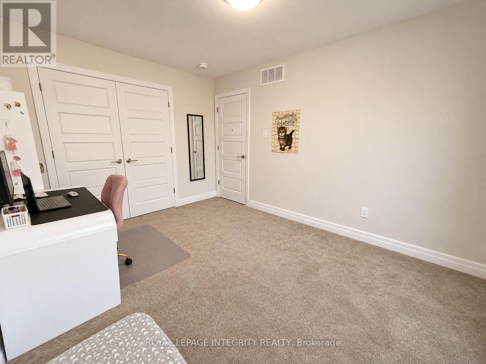
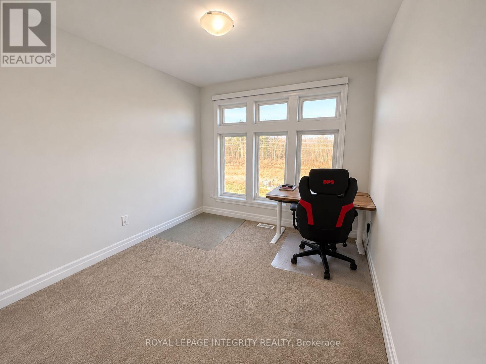
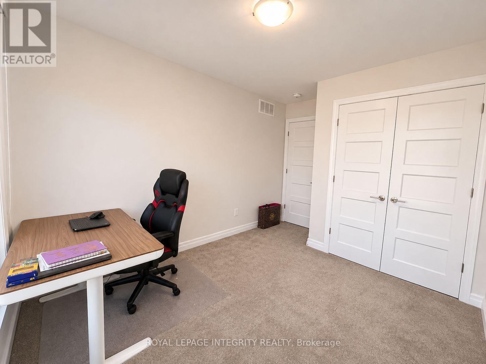
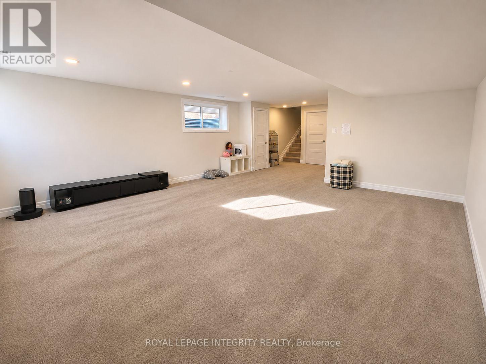
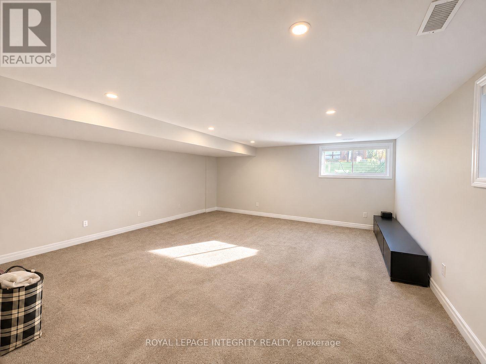
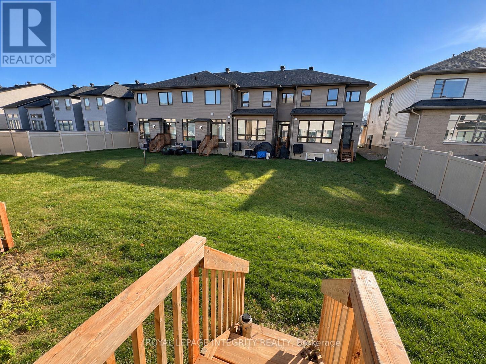
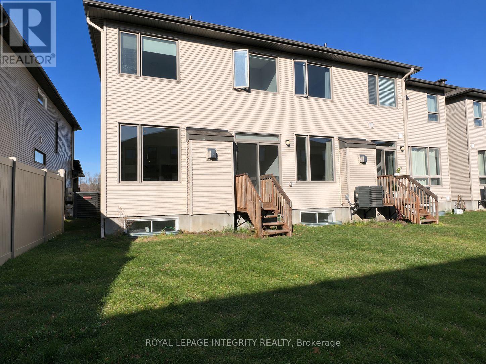
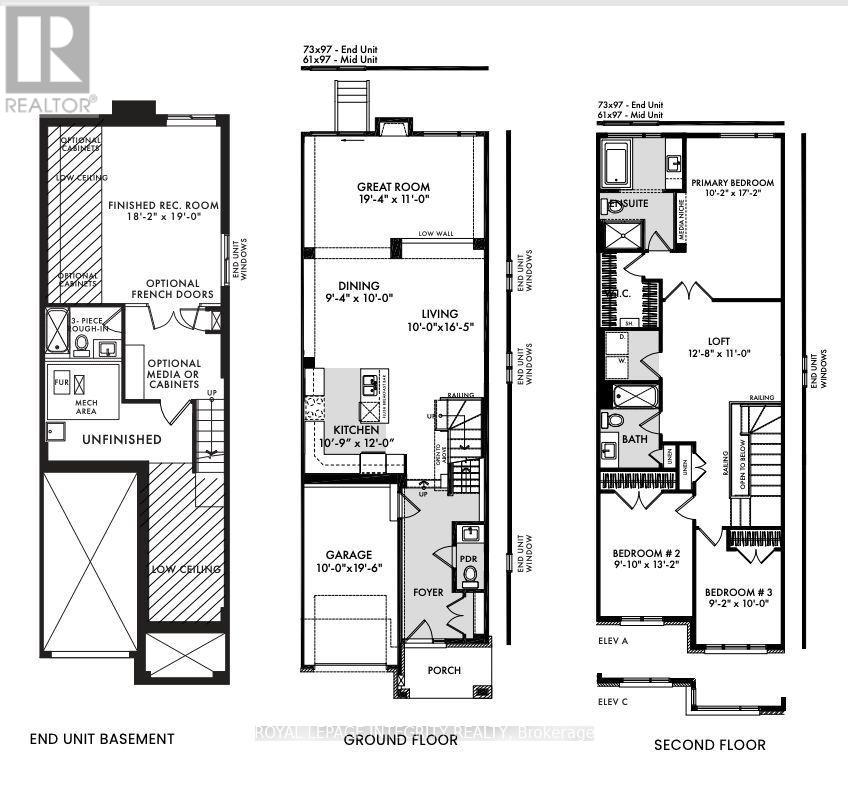
Welcome to 1054 Kitigan Grove, nestled in the highly sought-after The Pond community in the heart of Kanata Lakes! This stunning, approximately 2-year-old Richcraft Fairhaven model, the builder's largest townhome design, offers approximately 2,500 sq. ft. of total living space, including a fully finished basement. This beautiful end-unit townhome features a bright, spacious open-concept layout with oversized windows that flood the home with natural light. Elegant hardwood flooring extends throughout the main level and up the staircase to the second floor. The upgraded kitchen boasts quartz countertops, abundant cabinetry, and plenty of space for everyday living and entertaining. The generously sized, fully finished basement provides versatile additional living space, perfect for a recreation room, home office, or family entertainment area. Ideally situated near beautiful natural surroundings, including Beaver Pond, scenic wooded trails, and parks, this home offers the perfect balance of nature and urban convenience. Located near highly regarded schools, including W. Erskine Johnston Public School, Earl of March Secondary School, and All Saints High School. Enjoy easy access to the Richcraft Recreation Complex, grocery stores, restaurants, shopping, Costco, and Kanata's thriving high-tech hub. An exceptional opportunity to enjoy modern living, generous space, and a fantastic location in one of Kanata's most desirable communities! (id:59142)
Property Details
| MLS® Number | X14195888 |
| Property Type | Single Family |
| Community Name | 9007 - Kanata - Kanata Lakes/Heritage Hills |
| Equipment Type | Water Heater |
| Parking Space Total | 3 |
| Rental Equipment Type | Water Heater |
Building
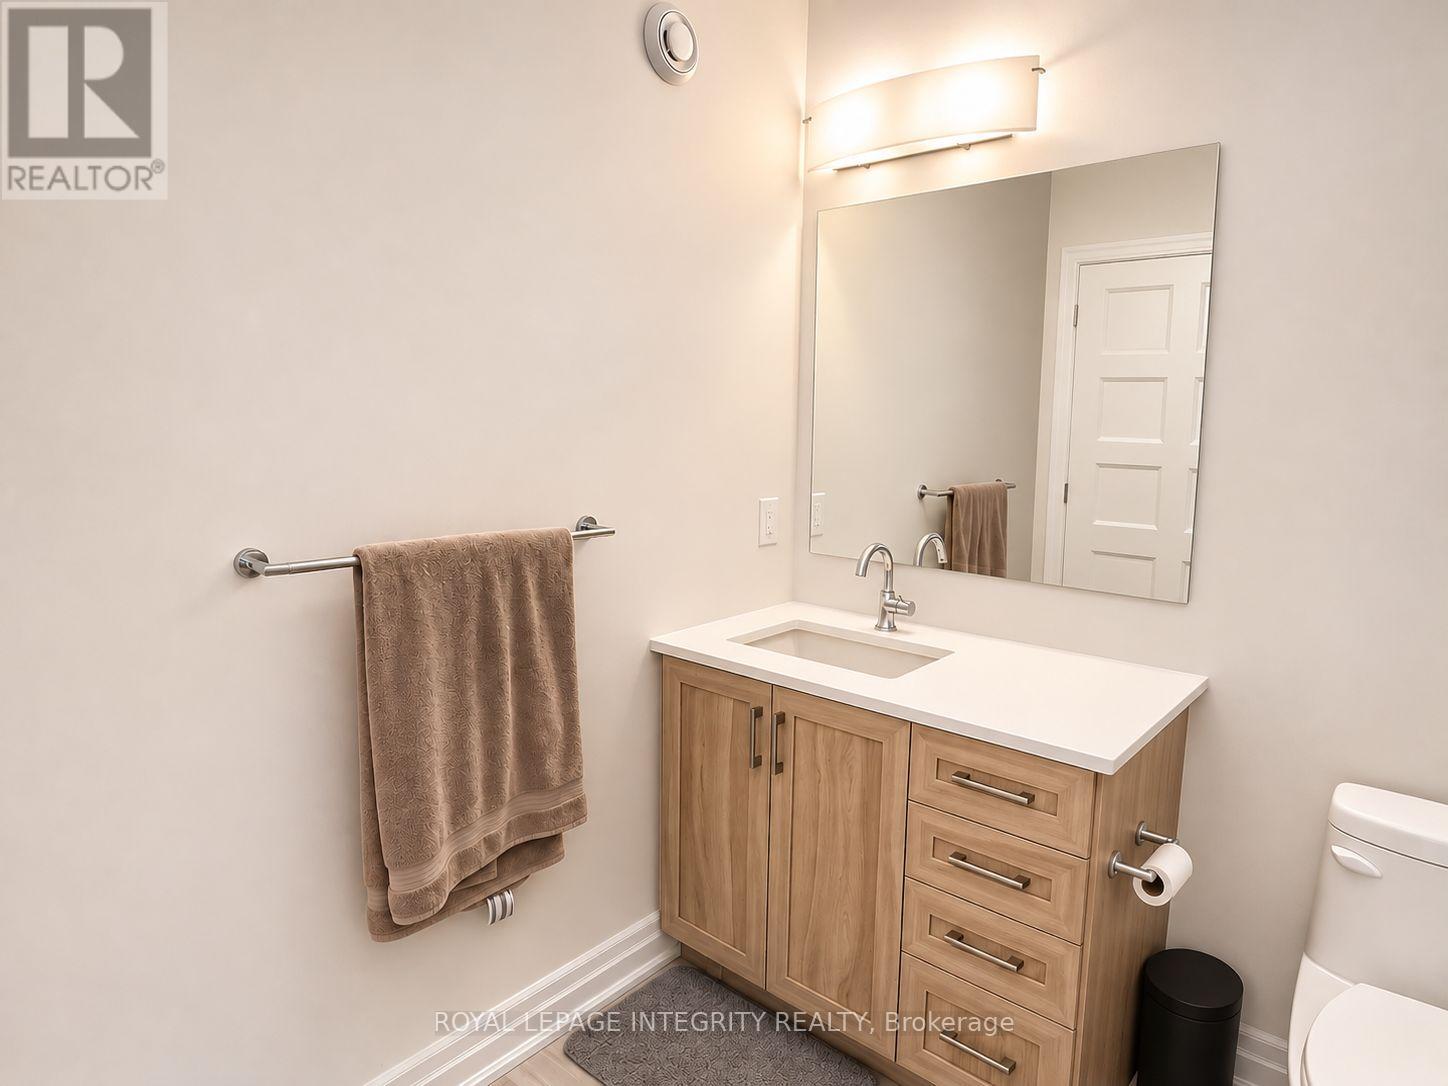
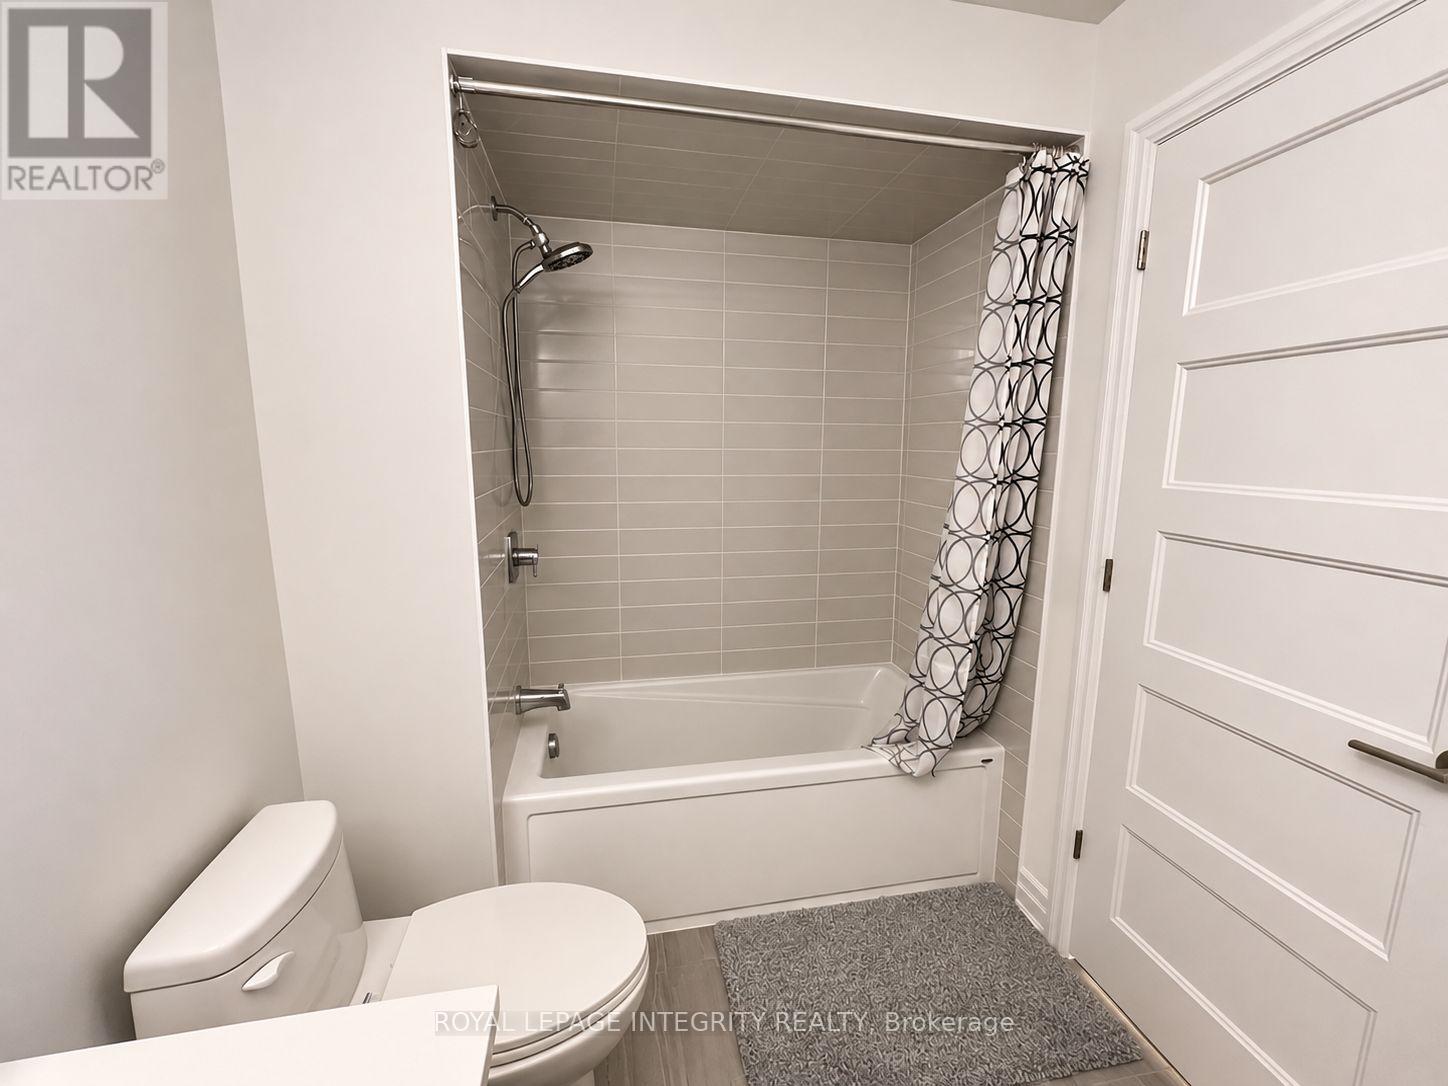
| Bathroom Total | 2 |
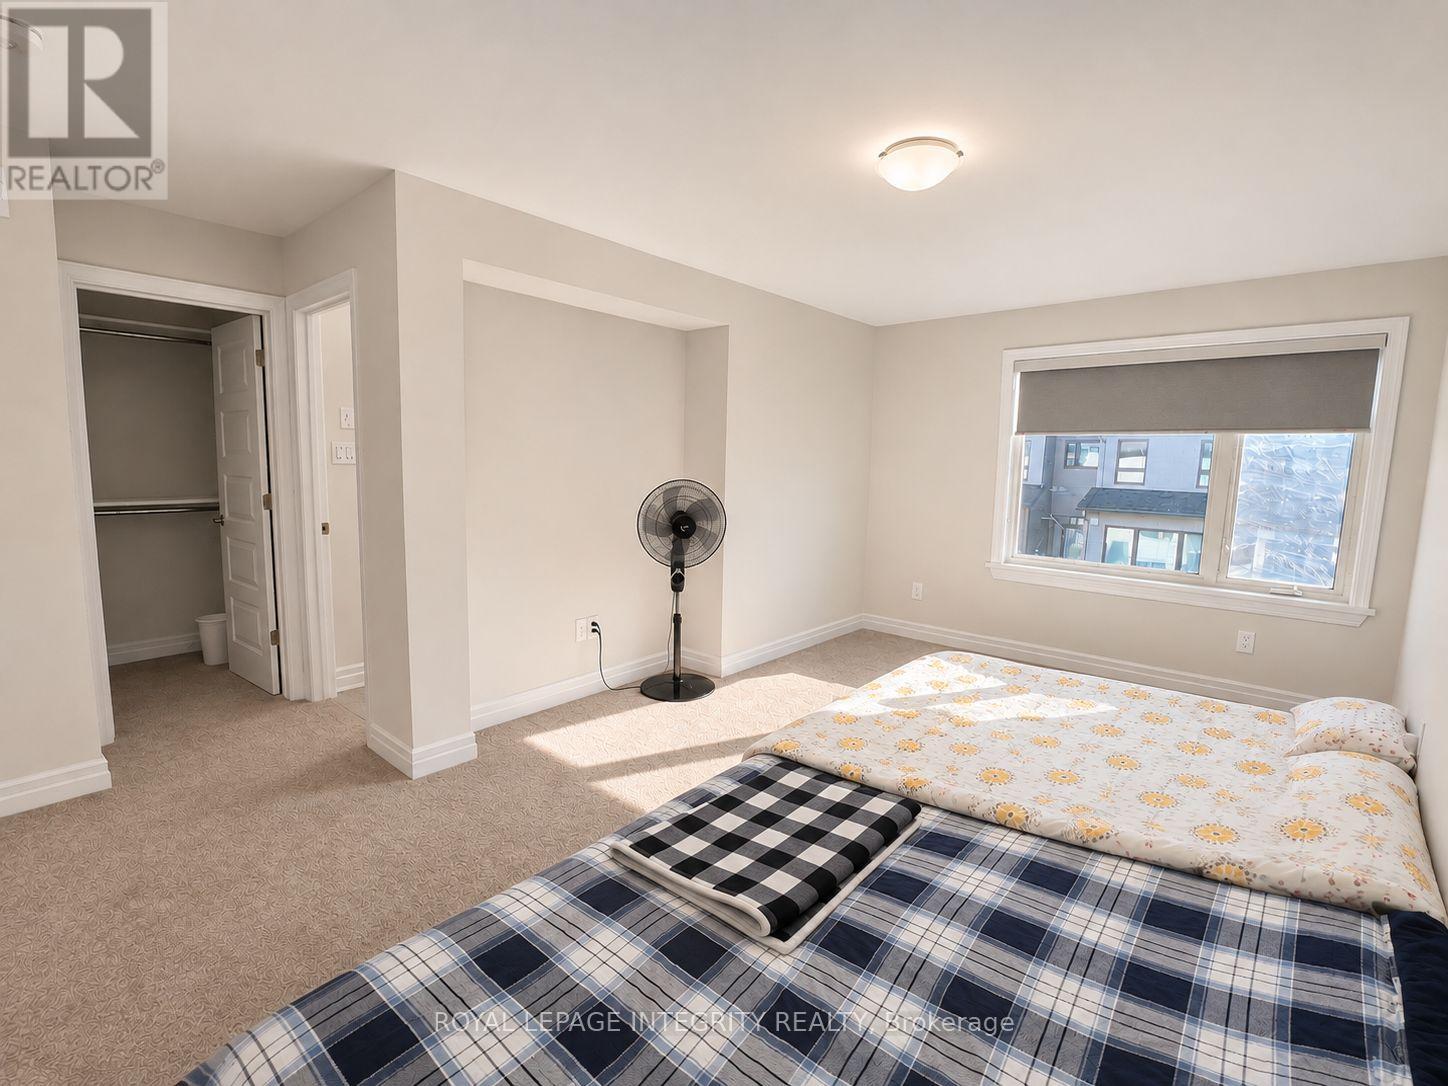
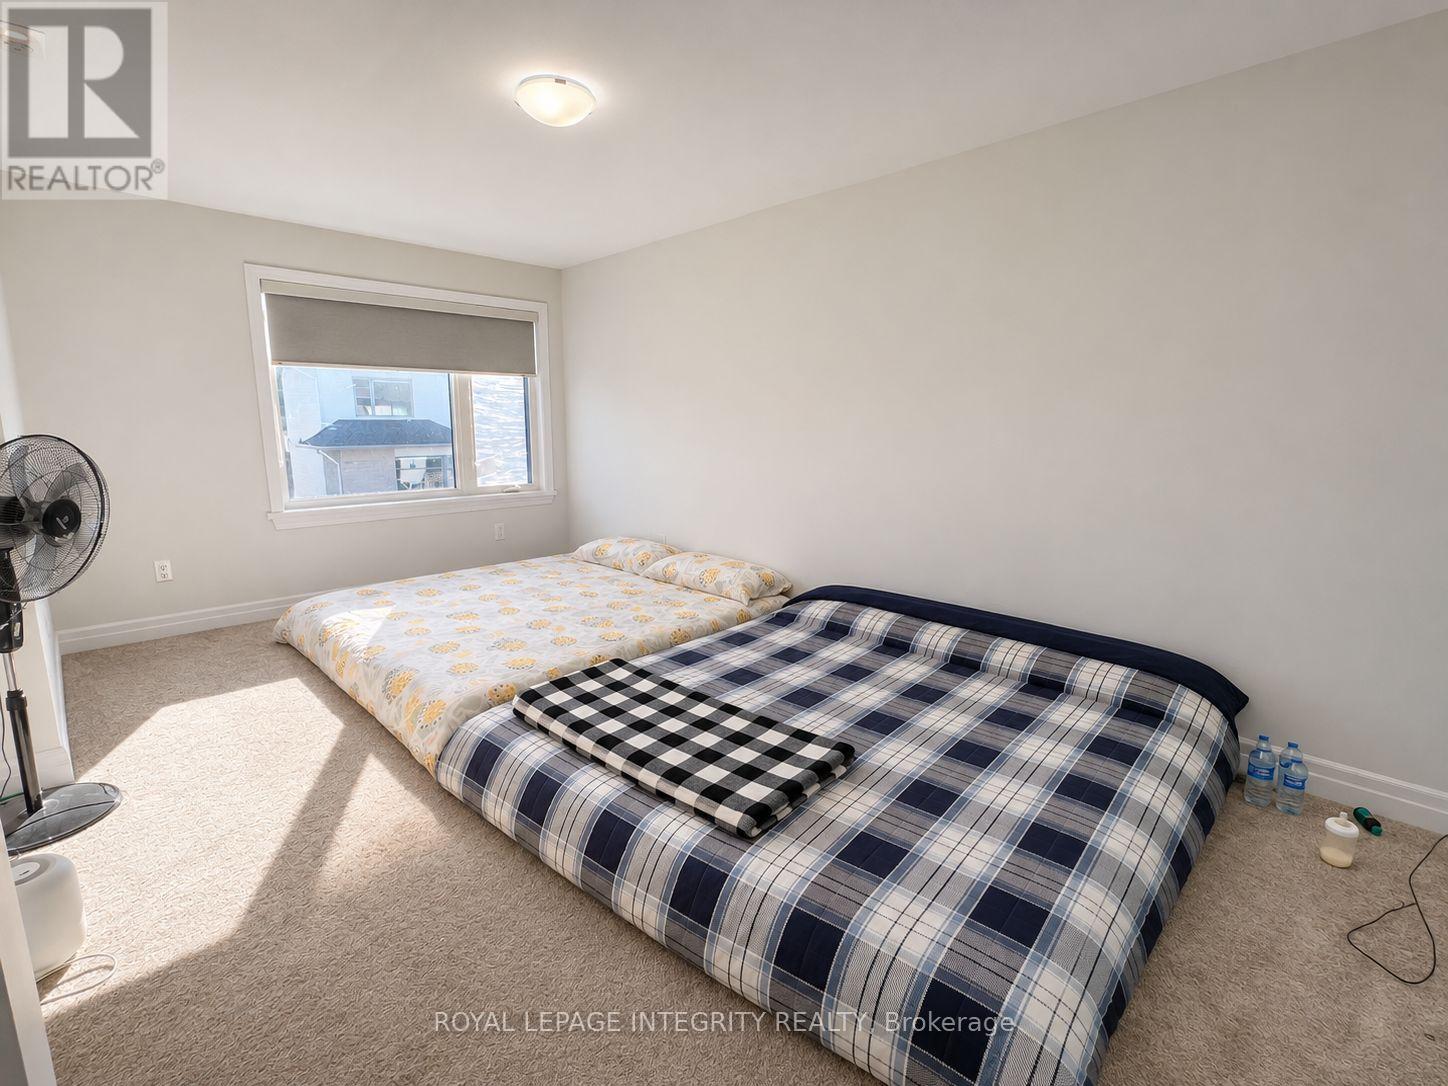
| Bedrooms Above Ground | 3 |
| Bedrooms Total | 3 |
| Age | New Building |
| Appliances | Garage Door Opener Remote(s), Dryer, Hood Fan, Stove, Washer, Refrigerator |
| Basement Development | Finished |
| Basement Type | Full (finished) |
| Construction Style Attachment | Attached |
| Cooling Type | Central Air Conditioning |
| Exterior Finish | Brick, Vinyl Siding |
| Fireplace Present | Yes |
| Foundation Type | Concrete |
| Half Bath Total | 1 |
| Heating Fuel | Natural Gas |
| Heating Type | Forced Air |
| Stories Total | 2 |
| Size Interior | 1500 - 2000 Sqft |
| Type | Row / Townhouse |
| Utility Water | Municipal Water |
Parking
| Attached Garage | |
| Garage |
Land
| Acreage | No |
| Sewer | Sanitary Sewer |
| Size Depth | 108 Ft ,3 In |
| Size Frontage | 25 Ft ,6 In |
| Size Irregular | 25.5 X 108.3 Ft |
| Size Total Text | 25.5 X 108.3 Ft |
Rooms
| Level | Type | Length | Width | Dimensions |
|---|---|---|---|---|
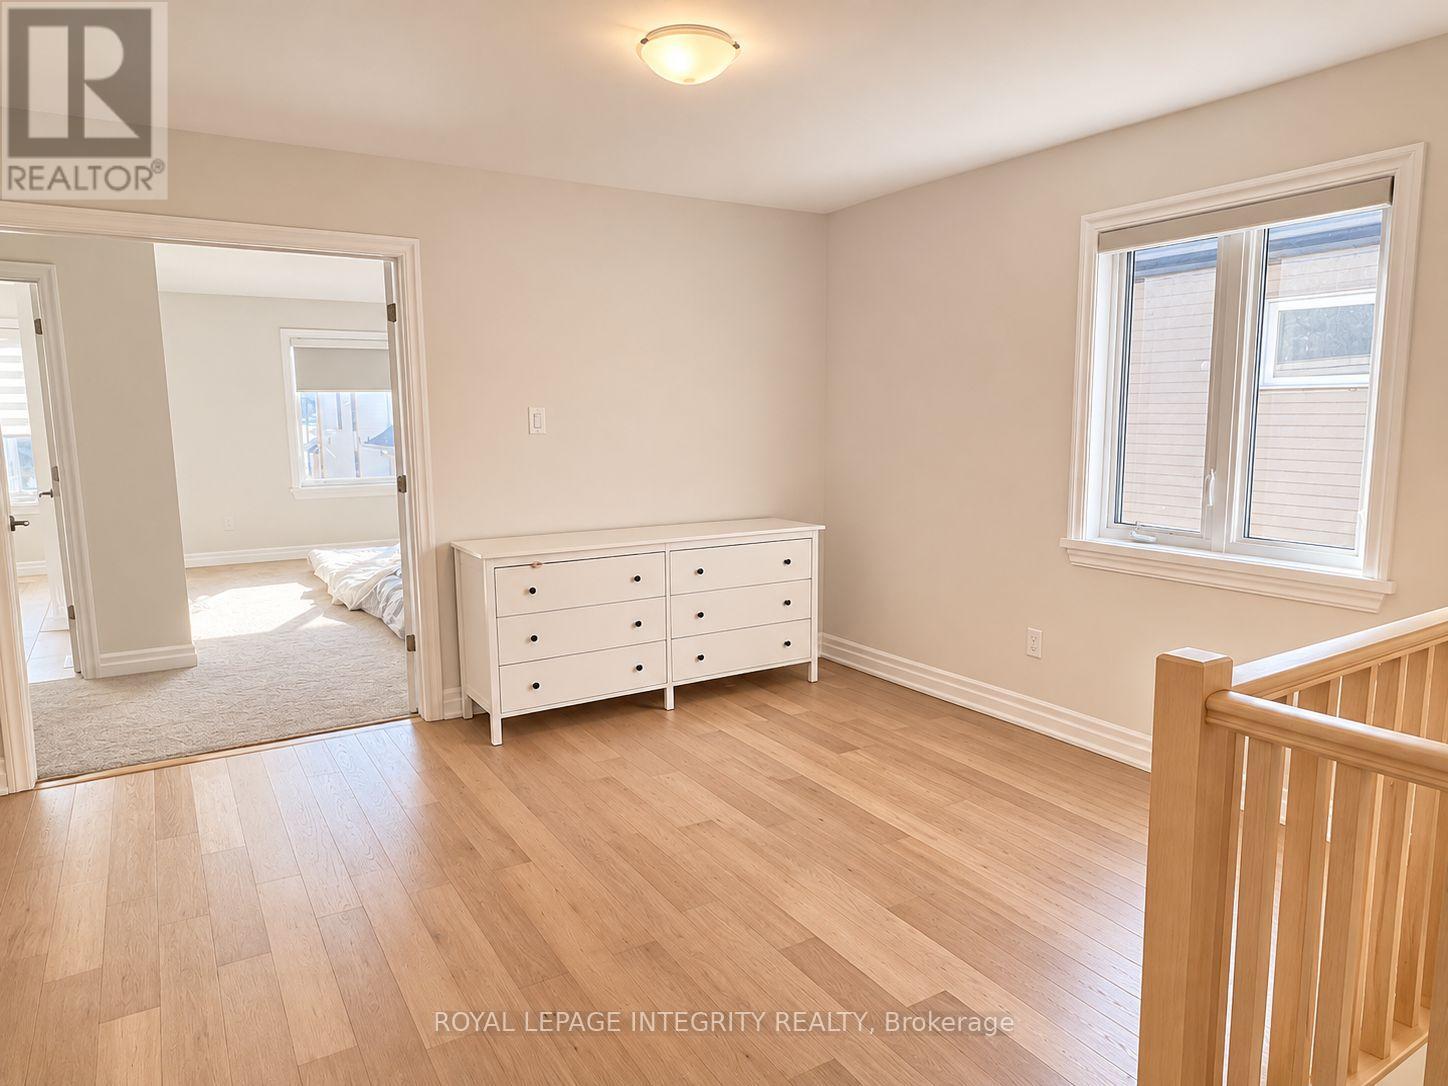
| Second Level | Primary Bedroom | 3.1 m | 5.23 m | 3.1 m x 5.23 m |
| Second Level | Bedroom 2 | 3 m | 4.01 m | 3 m x 4.01 m |
| Second Level | Bedroom 3 | 2.79 m | 3.05 m | 2.79 m x 3.05 m |
| Second Level | Loft | 3.86 m | 3.35 m | 3.86 m x 3.35 m |
| Basement | Recreational, Games Room | 5.54 m | 5.79 m | 5.54 m x 5.79 m |
| Main Level | Living Room | 3.05 m | 5 m | 3.05 m x 5 m |
| Main Level | Dining Room | 2.84 m | 3.05 m | 2.84 m x 3.05 m |
| Main Level | Great Room | 5.89 m | 3.35 m | 5.89 m x 3.35 m |
| Main Level | Kitchen | 3.28 m | 3.66 m | 3.28 m x 3.66 m |
Utilities
| Electricity | Available |
| Sewer | Available |

The trademarks REALTOR®, REALTORS®, and the REALTOR® logo are controlled by The Canadian Real Estate Association (CREA) and identify real estate professionals who are members of CREA. The trademarks MLS®, Multiple Listing Service® and the associated logos are owned by The Canadian Real Estate Association (CREA) and identify the quality of services provided by real estate professionals who are members of CREA. The trademark DDF® is owned by The Canadian Real Estate Association (CREA) and identifies CREA's Data Distribution Facility (DDF®)
November 19 2026 07:03:42
Ottawa Real Estate Board
Royal LePage Integrity Realty