
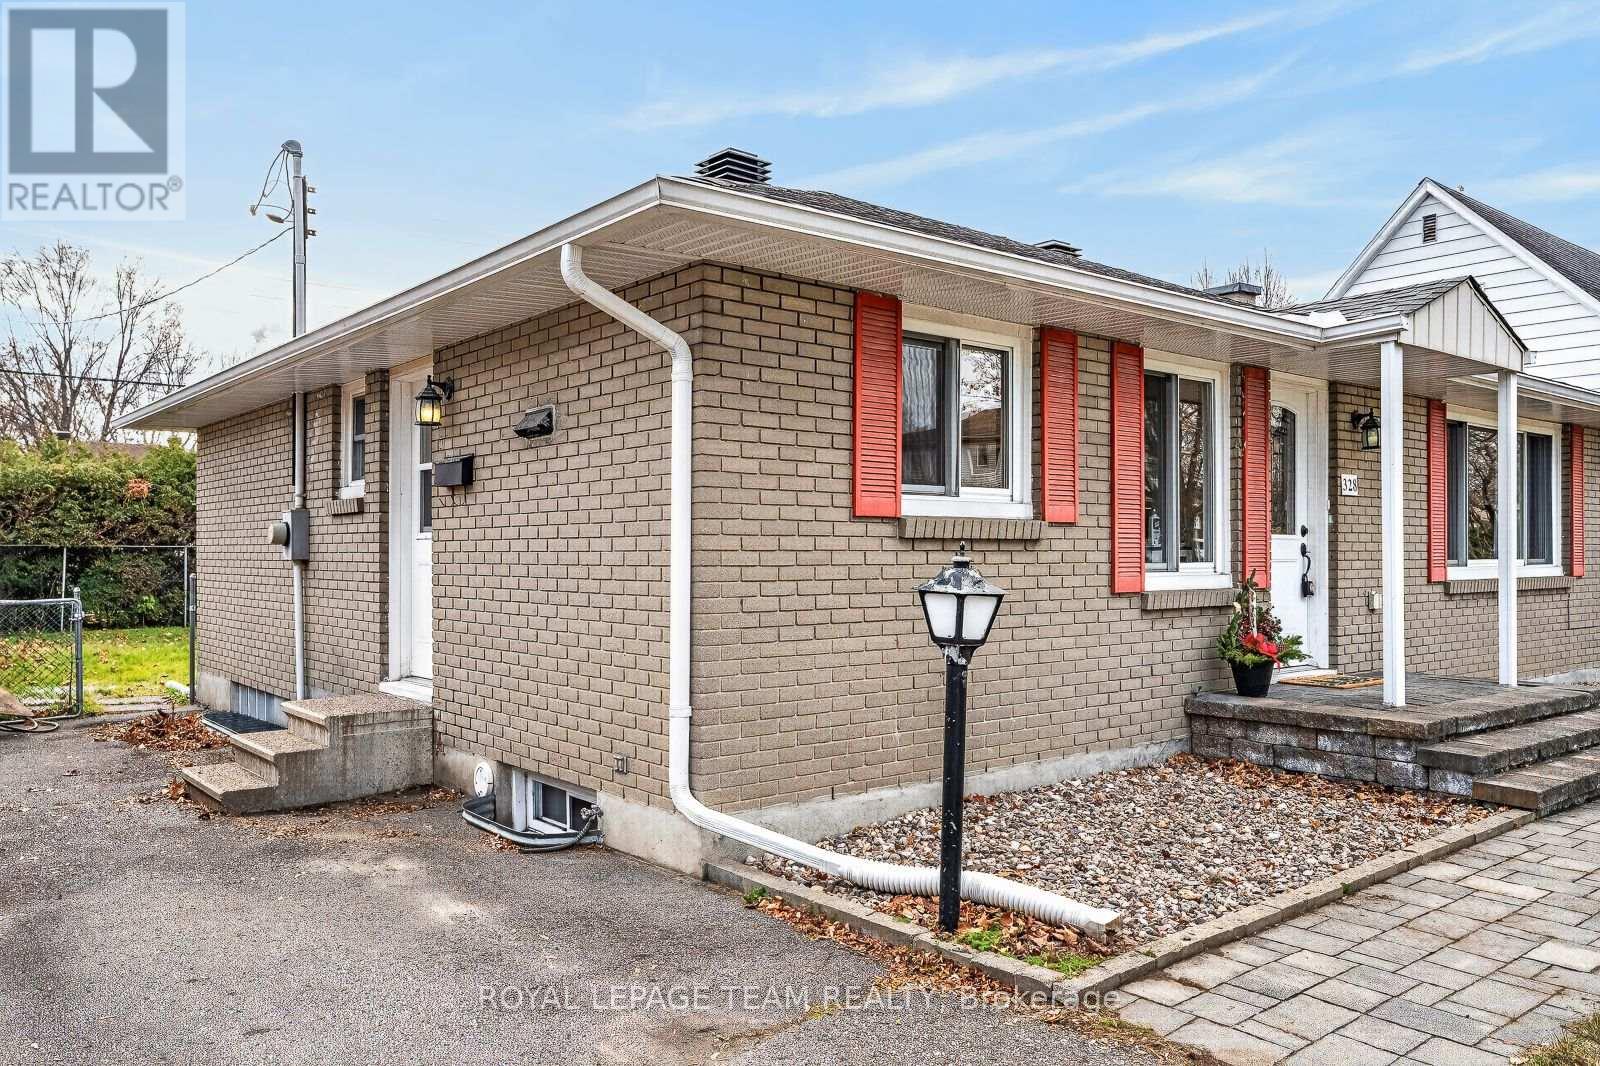
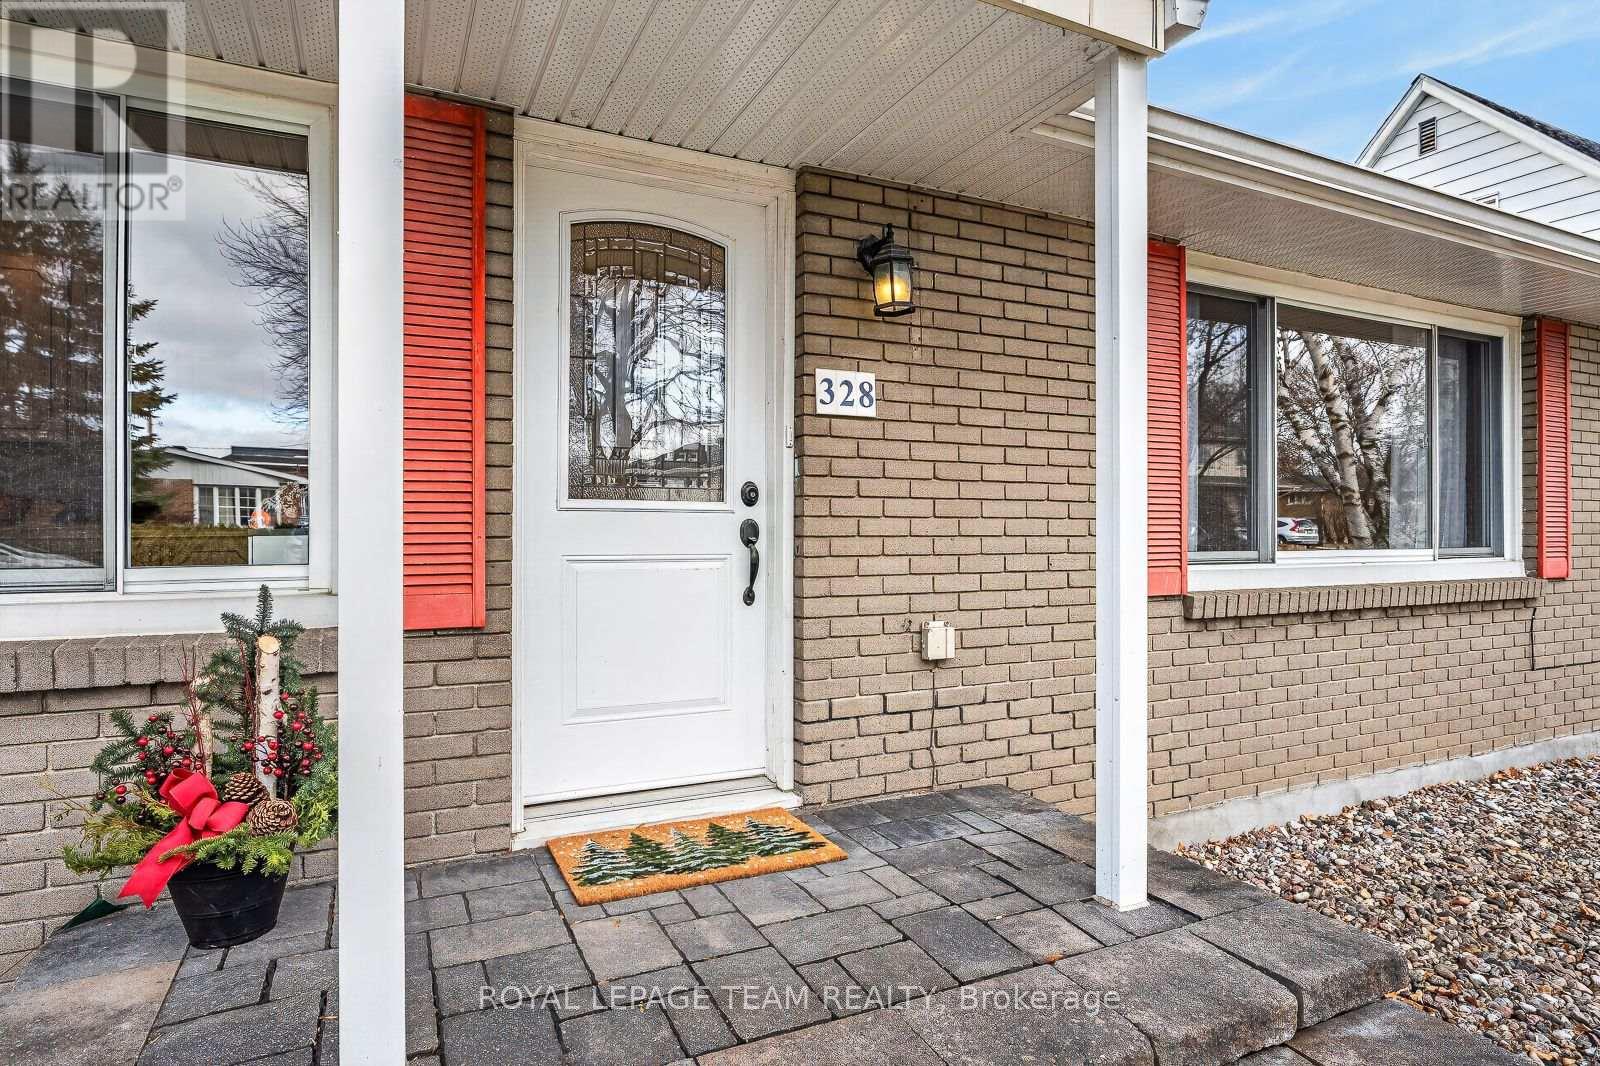
328 Spartan Avenue Ottawa, Ontario K1K 1J8

Interested?
Contact us for more information
$549,800
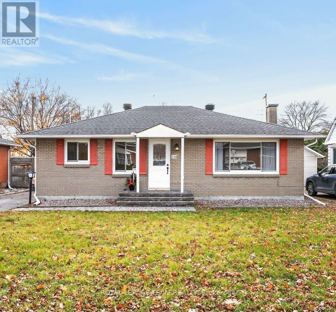
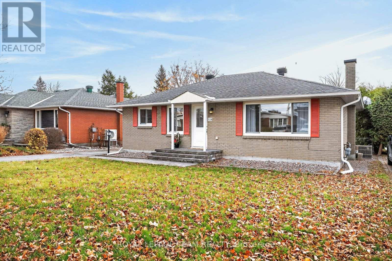
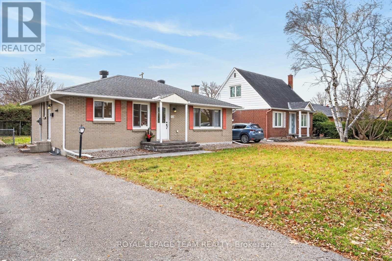
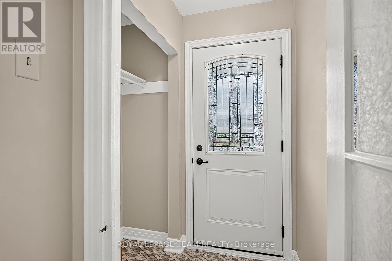
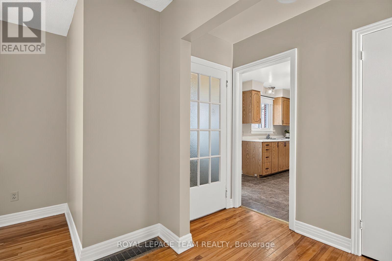
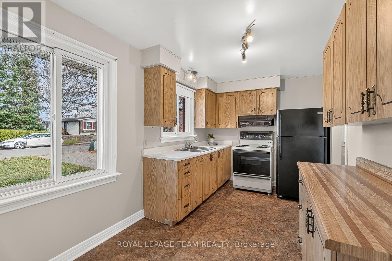
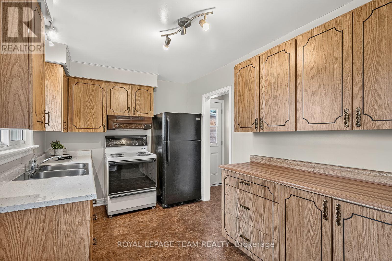
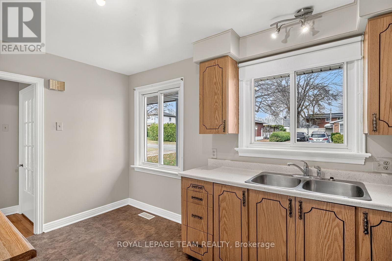
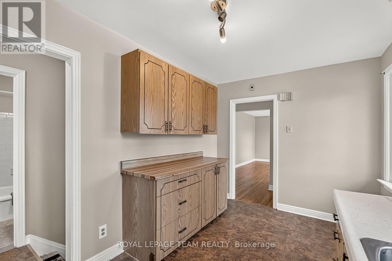
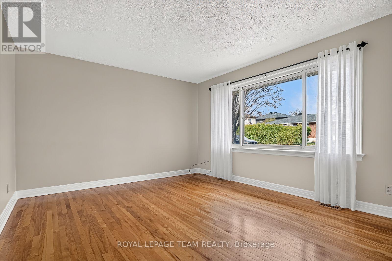
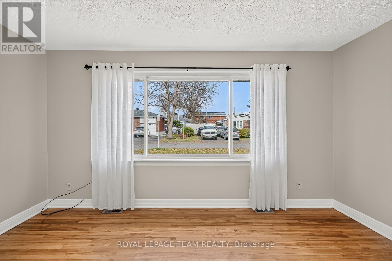
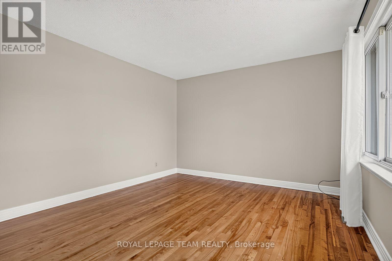
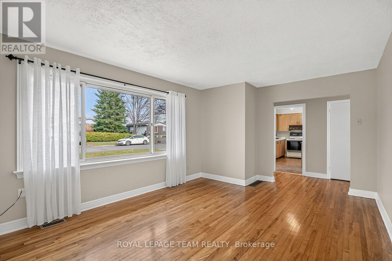
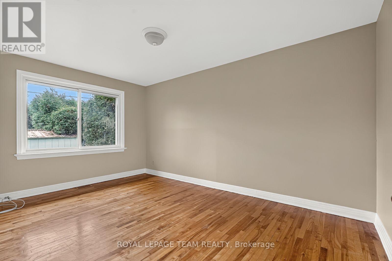
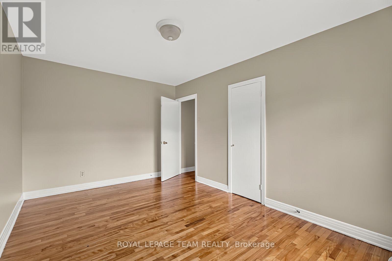
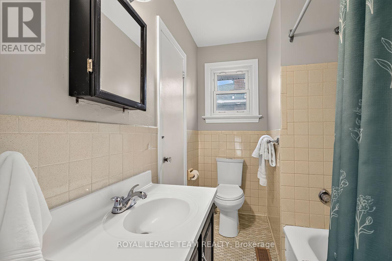
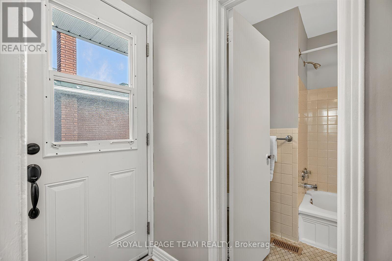
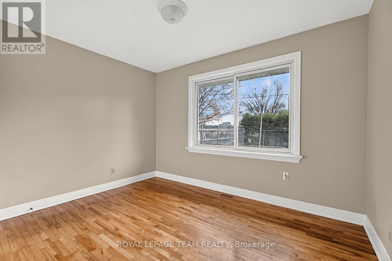
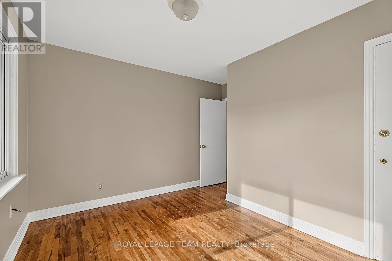
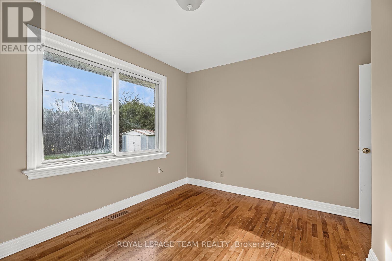
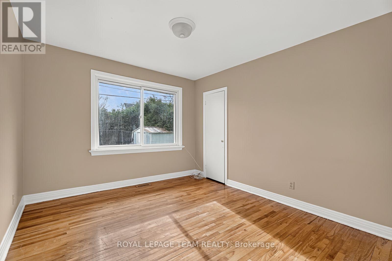
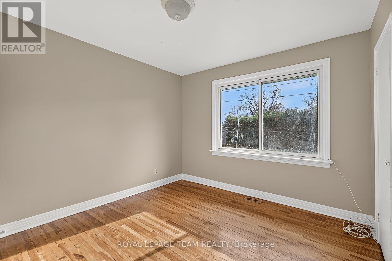
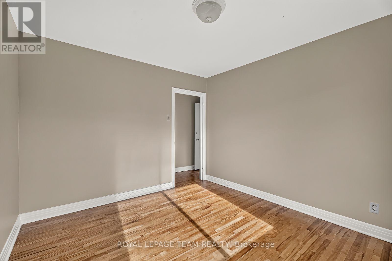
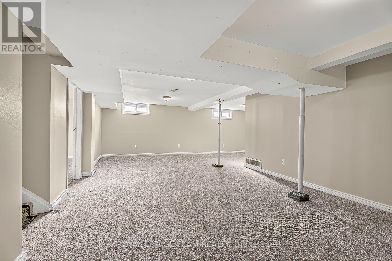
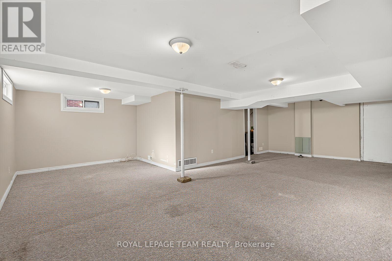
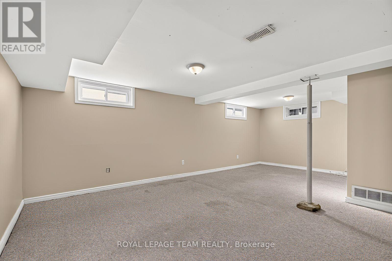
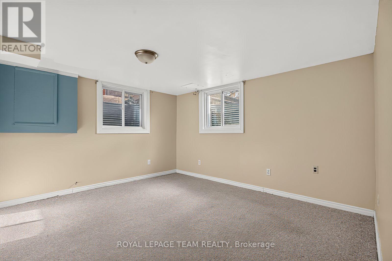
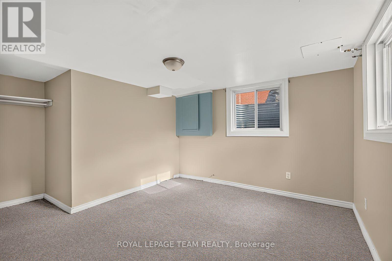
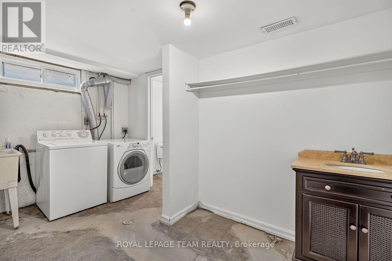
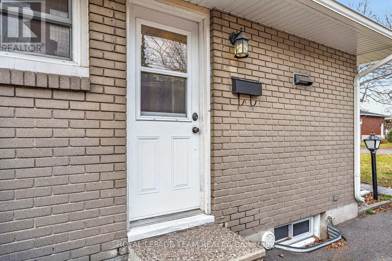
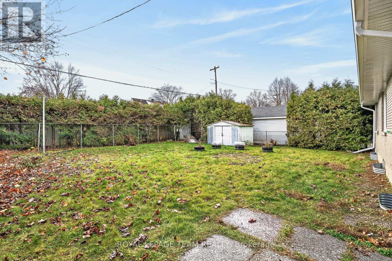
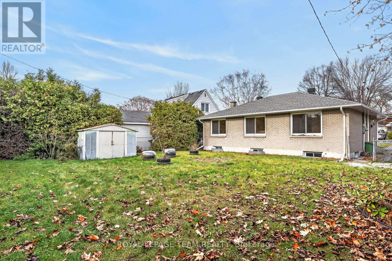
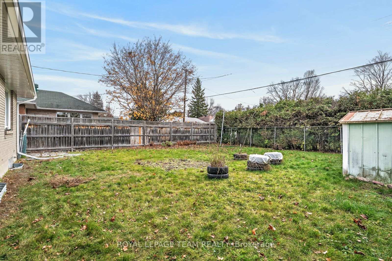
Room to live, grow, and make it your own! Welcome to a charming, centrally located brick bungalow. A bright living room welcomes you with its warm wood flooring and inviting atmosphere. The traditional kitchen features wood cabinetry and a practical layout for everyday living. Three bedrooms and a full bathroom complete the main level. Downstairs, an impressive amount of additional space, perfect for a family room, recreation area, home theatre, or creative pursuits. A spacious fourth bedroom and additional bathroom offers even more flexibility. Outside, the yard invites gardening & entertaining al fresco. Incredible location. Enjoy easy access to the best of both Central & East Ottawa, via the Rideau River, parks, recreational facilities, and the shops and services of St. Laurent, Cyrville & Overbrook. With Vanier Parkway and Downtown Ottawa also within easy reach, this is a home that pairs everyday convenience with easy comfort! (id:59142)
Property Details
| MLS® Number | X14196600 |
| Property Type | Single Family |
| Neigbourhood | Overbrook |
| Community Name | 3502 - Overbrook/Castle Heights |
| Amenities Near By | Public Transit |
| Parking Space Total | 2 |
Building
| Bathroom Total | 2 |
| Bedrooms Above Ground | 3 |
| Bedrooms Below Ground | 1 |
| Bedrooms Total | 4 |
| Appliances | Blinds, Dryer, Hood Fan, Stove, Washer, Refrigerator |
| Architectural Style | Bungalow |
| Basement Development | Finished |
| Basement Type | Full (finished) |
| Construction Style Attachment | Detached |
| Cooling Type | Central Air Conditioning |
| Exterior Finish | Brick |
| Foundation Type | Poured Concrete |
| Half Bath Total | 1 |
| Heating Fuel | Natural Gas |
| Heating Type | Forced Air |
| Stories Total | 1 |
| Size Interior | 700 - 1100 Sqft |
| Type | House |
| Utility Water | Municipal Water |
Parking
| No Garage |
Land
| Acreage | No |
| Land Amenities | Public Transit |
| Sewer | Sanitary Sewer |
| Size Depth | 100 Ft |
| Size Frontage | 52 Ft |
| Size Irregular | 52 X 100 Ft |
| Size Total Text | 52 X 100 Ft |
Rooms
| Level | Type | Length | Width | Dimensions |
|---|---|---|---|---|
| Lower Level | Laundry Room | 2.5 m | 4 m | 2.5 m x 4 m |
| Lower Level | Utility Room | 2.4 m | 5.1 m | 2.4 m x 5.1 m |
| Lower Level | Recreational, Games Room | 4.1 m | 5.2 m | 4.1 m x 5.2 m |
| Lower Level | Recreational, Games Room | 6.5 m | 3 m | 6.5 m x 3 m |
| Lower Level | Bedroom | 3.8 m | 3.3 m | 3.8 m x 3.3 m |
| Lower Level | Bathroom | 2 m | 2.4 m | 2 m x 2.4 m |
| Main Level | Living Room | 4.4 m | 3.5 m | 4.4 m x 3.5 m |
| Main Level | Kitchen | 2.5 m | 4.2 m | 2.5 m x 4.2 m |
| Main Level | Primary Bedroom | 4.6 m | 3 m | 4.6 m x 3 m |
| Main Level | Bedroom | 3.5 m | 3.1 m | 3.5 m x 3.1 m |
| Main Level | Bedroom | 2.7 m | 3.5 m | 2.7 m x 3.5 m |
| Main Level | Bathroom | 2.4 m | 1.7 m | 2.4 m x 1.7 m |
https://www.realtor.ca/real-estate/30530374/328-spartan-avenue-ottawa-3502-overbrookcastle-heights

The trademarks REALTOR®, REALTORS®, and the REALTOR® logo are controlled by The Canadian Real Estate Association (CREA) and identify real estate professionals who are members of CREA. The trademarks MLS®, Multiple Listing Service® and the associated logos are owned by The Canadian Real Estate Association (CREA) and identify the quality of services provided by real estate professionals who are members of CREA. The trademark DDF® is owned by The Canadian Real Estate Association (CREA) and identifies CREA's Data Distribution Facility (DDF®)
November 19 2026 10:59:13
Ottawa Real Estate Board
Royal LePage Team Realty