
110 D'arleux Place Ottawa, Ontario K4M 0M7

Interested?
Contact us for more information
$1,599,900
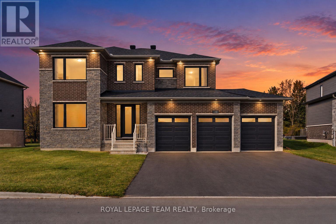
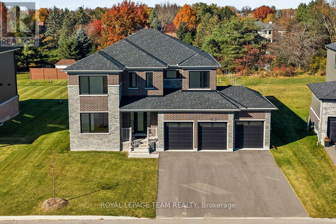
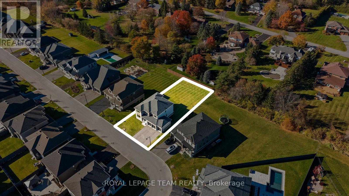
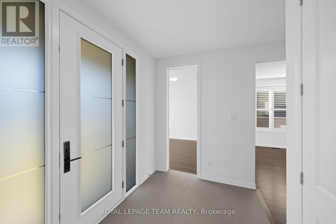
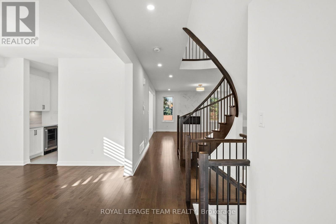
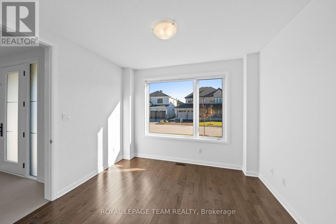
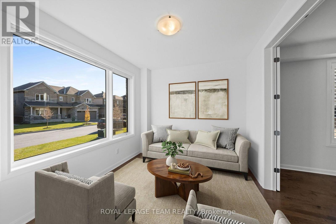
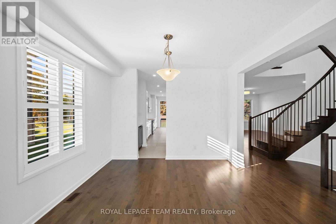
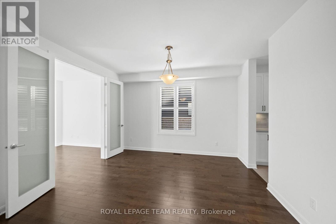
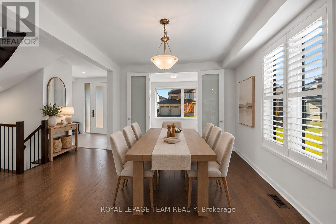
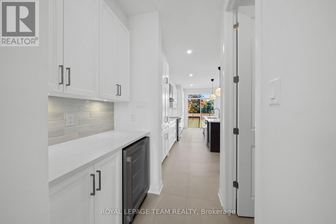
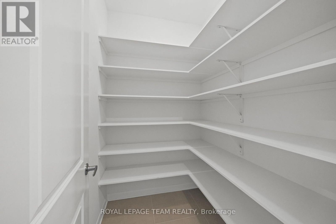
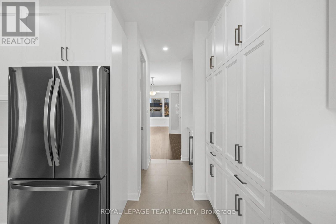
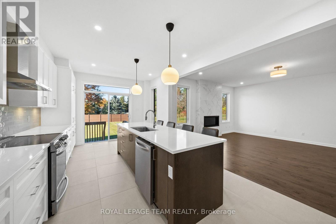
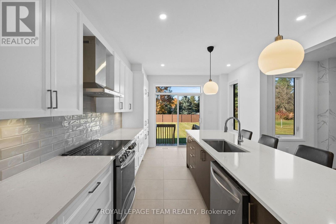
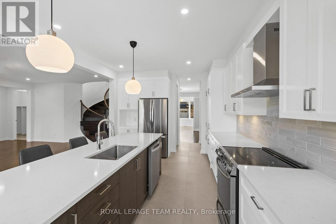
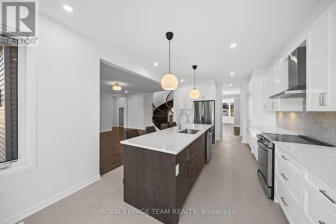
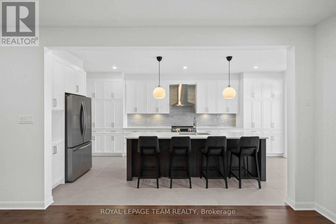
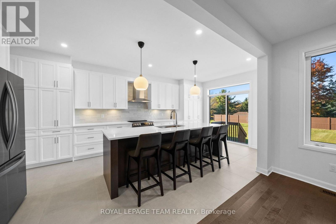
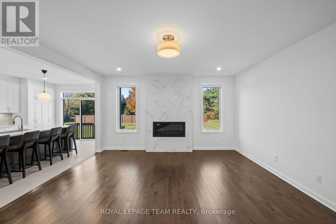
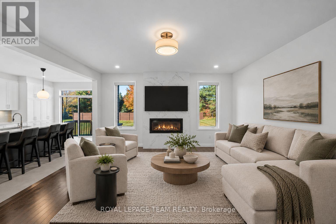
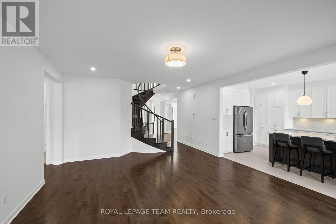
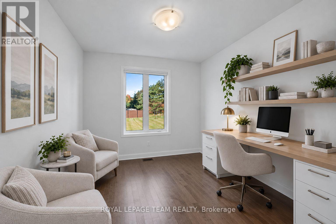
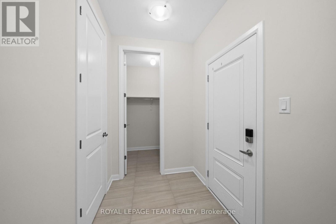
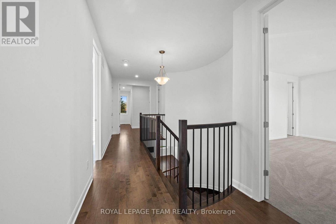
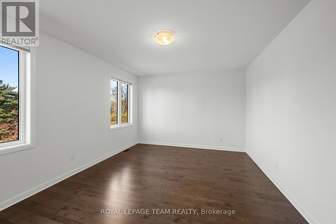
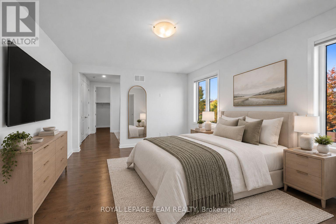
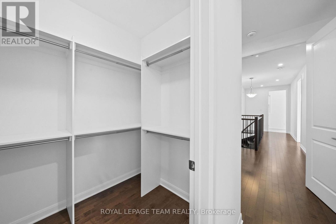
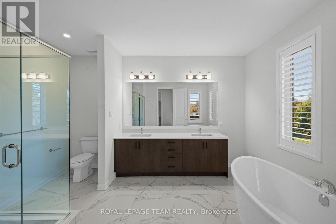
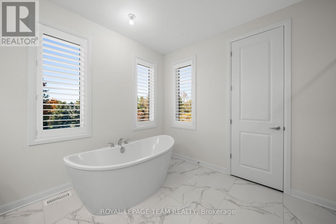
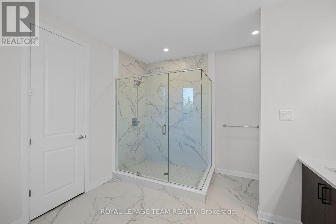
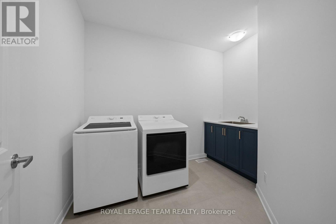
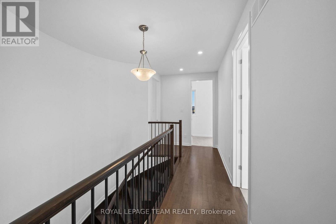
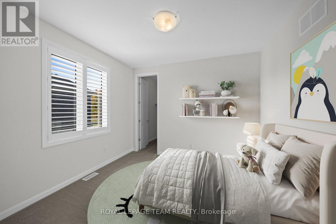
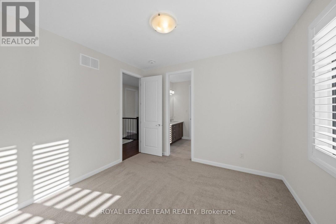
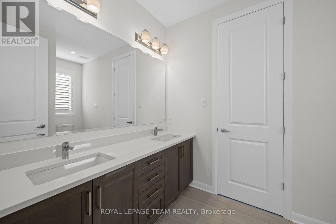
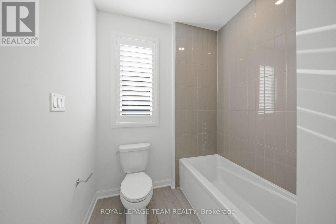
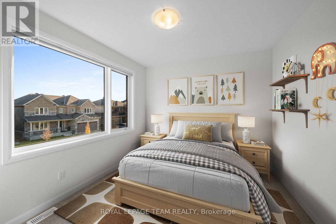
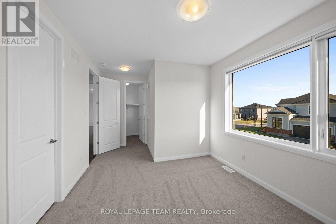
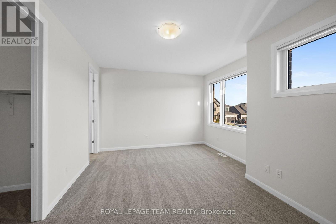
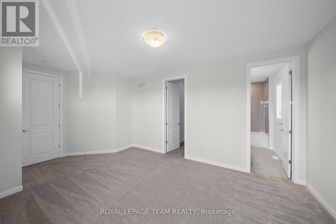
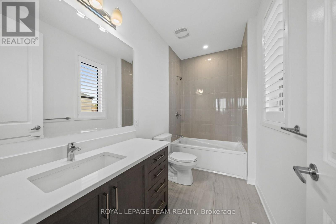
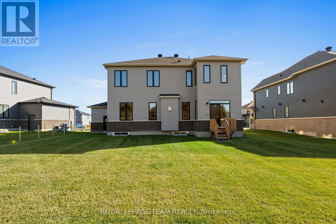
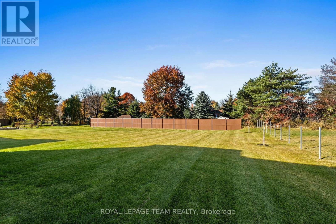
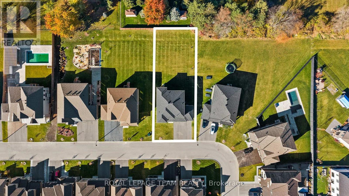
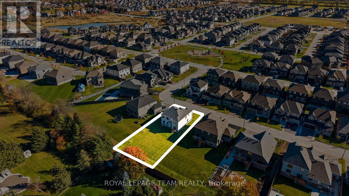
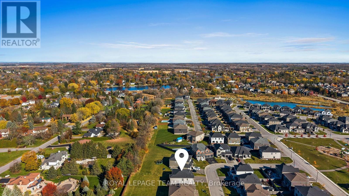
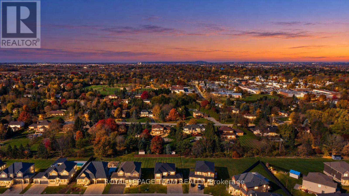
RARE ESTATE LOT. EXCEPTIONAL VALUE. MOVE-IN READY LUXURY IN MANOTICK'S MAHOGANY COMMUNITY! An extraordinary opportunity to own a luxury home on one of Mahogany's coveted estate lots! Situated on an impressive 75' x 165' property, this exceptional residence offers expansive frontage, remarkable backyard space, mature trees & privacy rarely found in new construction. With estate lots in limited supply this move-in-ready Elderberry II presents outstanding value at $1.599M, without the lengthy construction timeline or added costs of building new! Offering 3,218 sqft of living space, 4 bedrooms, 3.5 bathrooms, a rare 3-car garage & over $130,000 in upgrades, this home delivers luxury, space & versatility. A striking maple staircase welcomes you into an elegant main level featuring a formal dining room, sitting room & private den/office. The stunning kitchen showcases quartz countertops, oversized island, upgraded cabinetry, walk-in pantry & servery with beverage fridge. An inviting family room with linear fireplace creates the perfect gathering space. Upstairs, 9' ceilings & hardwood flooring enhance the luxurious feel. The primary retreat fts. 2 walk-in closets & spa-inspired ensuite, while a jr. primary offers a private ensuite. 2 additional bedrooms share a Jack & Jill bathroom, complemented by second-floor laundry. The unfinished basement offers incredible potential for additional living space. But the true luxury lies beyond the walls! This oversized estate lot offers endless possibilities for a future pool, outdoor entertaining, landscaped retreat or simply enjoying the privacy & space rarely found in newer communities. Complete with an insulated 3-car garage & EV charger pre-wiring, this home is minutes from Manotick Village, schools, parks & the Rideau River. Why wait over a year to build when you could be celebrating Christmas in your new home? (id:59142)
Property Details
| MLS® Number | X14195936 |
| Property Type | Single Family |
| Community Name | 8003 - Mahogany Community |
| Amenities Near By | Golf Nearby, Public Transit, Schools |
| Community Features | Community Centre, School Bus |
| Equipment Type | Water Heater |
| Features | Level Lot, Flat Site, Lighting, Dry |
| Parking Space Total | 9 |
| Rental Equipment Type | Water Heater |
| Structure | Porch |
| View Type | City View |
| Water Front Name | Rideau River |
Building
| Bathroom Total | 4 |
| Bedrooms Above Ground | 4 |
| Bedrooms Total | 4 |
| Age | 0 To 5 Years |
| Amenities | Fireplace(s) |
| Appliances | Dishwasher, Dryer, Hood Fan, Oven, Stove, Washer, Window Coverings, Refrigerator |
| Basement Development | Unfinished |
| Basement Type | Full (unfinished) |
| Construction Style Attachment | Detached |
| Cooling Type | Central Air Conditioning, Air Exchanger |
| Exterior Finish | Stone, Vinyl Siding |
| Fireplace Present | Yes |
| Flooring Type | Tile, Hardwood |
| Foundation Type | Poured Concrete |
| Half Bath Total | 1 |
| Heating Fuel | Natural Gas |
| Heating Type | Forced Air |
| Stories Total | 2 |
| Size Interior | 3000 - 3500 Sqft |
| Type | House |
| Utility Water | Municipal Water |
Parking
| Attached Garage | |
| Garage | |
| Inside Entry |
Land
| Acreage | No |
| Land Amenities | Golf Nearby, Public Transit, Schools |
| Sewer | Sanitary Sewer |
| Size Depth | 164 Ft |
| Size Frontage | 75 Ft |
| Size Irregular | 75 X 164 Ft |
| Size Total Text | 75 X 164 Ft|under 1/2 Acre |
| Zoning Description | Dr1 |
Rooms
| Level | Type | Length | Width | Dimensions |
|---|---|---|---|---|
| Second Level | Bathroom | 3.51 m | 2.14 m | 3.51 m x 2.14 m |
| Second Level | Bedroom 3 | 5.1 m | 3.3 m | 5.1 m x 3.3 m |
| Second Level | Bedroom 2 | 5.73 m | 3.72 m | 5.73 m x 3.72 m |
| Second Level | Bathroom | 1.45 m | 3.01 m | 1.45 m x 3.01 m |
| Second Level | Laundry Room | 2.3 m | 3.25 m | 2.3 m x 3.25 m |
| Second Level | Primary Bedroom | 5.07 m | 3.87 m | 5.07 m x 3.87 m |
| Second Level | Bathroom | 3.51 m | 4.13 m | 3.51 m x 4.13 m |
| Second Level | Bedroom 4 | 3.51 m | 3.09 m | 3.51 m x 3.09 m |
| Main Level | Foyer | 3.3 m | 1.83 m | 3.3 m x 1.83 m |
| Main Level | Sitting Room | 3.5 m | 3.04 m | 3.5 m x 3.04 m |
| Main Level | Dining Room | 3.51 m | 4.14 m | 3.51 m x 4.14 m |
| Main Level | Pantry | 1.79 m | 1.51 m | 1.79 m x 1.51 m |
| Main Level | Kitchen | 3.5 m | 6.4 m | 3.5 m x 6.4 m |
| Main Level | Living Room | 4.95 m | 6.39 m | 4.95 m x 6.39 m |
| Main Level | Den | 2.93 m | 3.22 m | 2.93 m x 3.22 m |
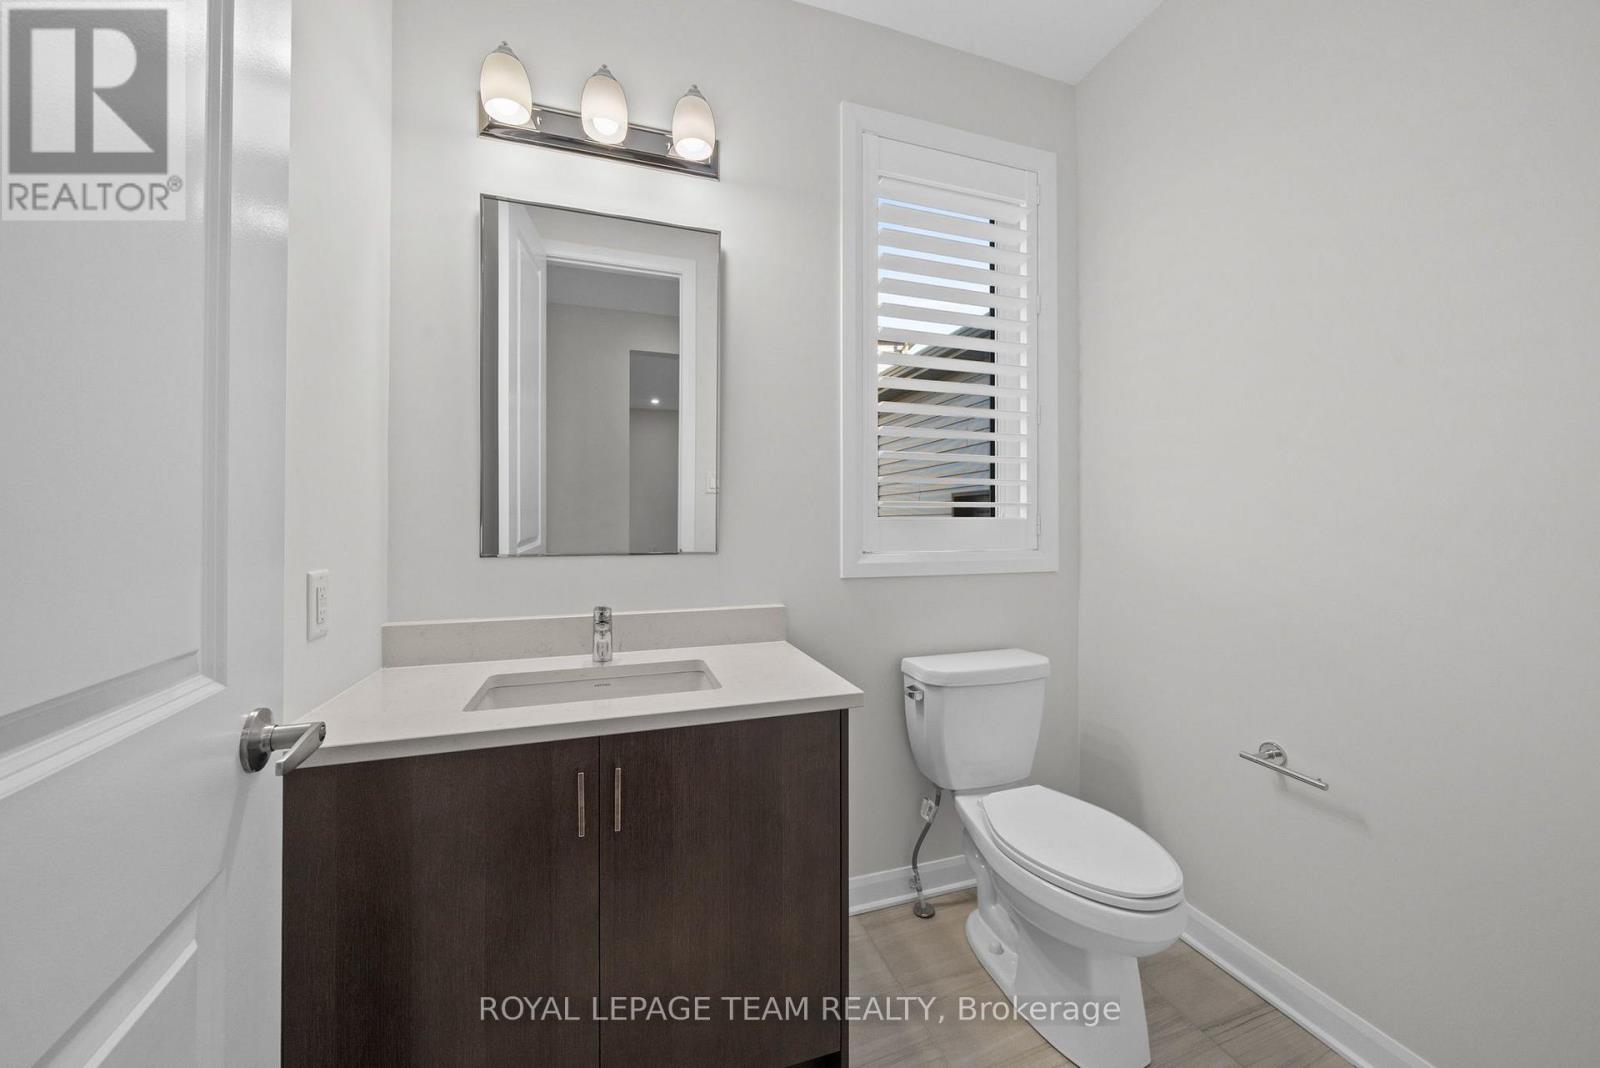
| Main Level | Bathroom | 1.45 m | 2.13 m | 1.45 m x 2.13 m |
| Main Level | Mud Room | 2.88 m | 1.66 m | 2.88 m x 1.66 m |
Utilities
| Cable | Available |
| Electricity | Installed |
| Sewer | Installed |
https://www.realtor.ca/real-estate/30529763/110-darleux-place-ottawa-8003-mahogany-community

The trademarks REALTOR®, REALTORS®, and the REALTOR® logo are controlled by The Canadian Real Estate Association (CREA) and identify real estate professionals who are members of CREA. The trademarks MLS®, Multiple Listing Service® and the associated logos are owned by The Canadian Real Estate Association (CREA) and identify the quality of services provided by real estate professionals who are members of CREA. The trademark DDF® is owned by The Canadian Real Estate Association (CREA) and identifies CREA's Data Distribution Facility (DDF®)
November 19 2026 08:39:20
Ottawa Real Estate Board
Royal LePage Team Realty