
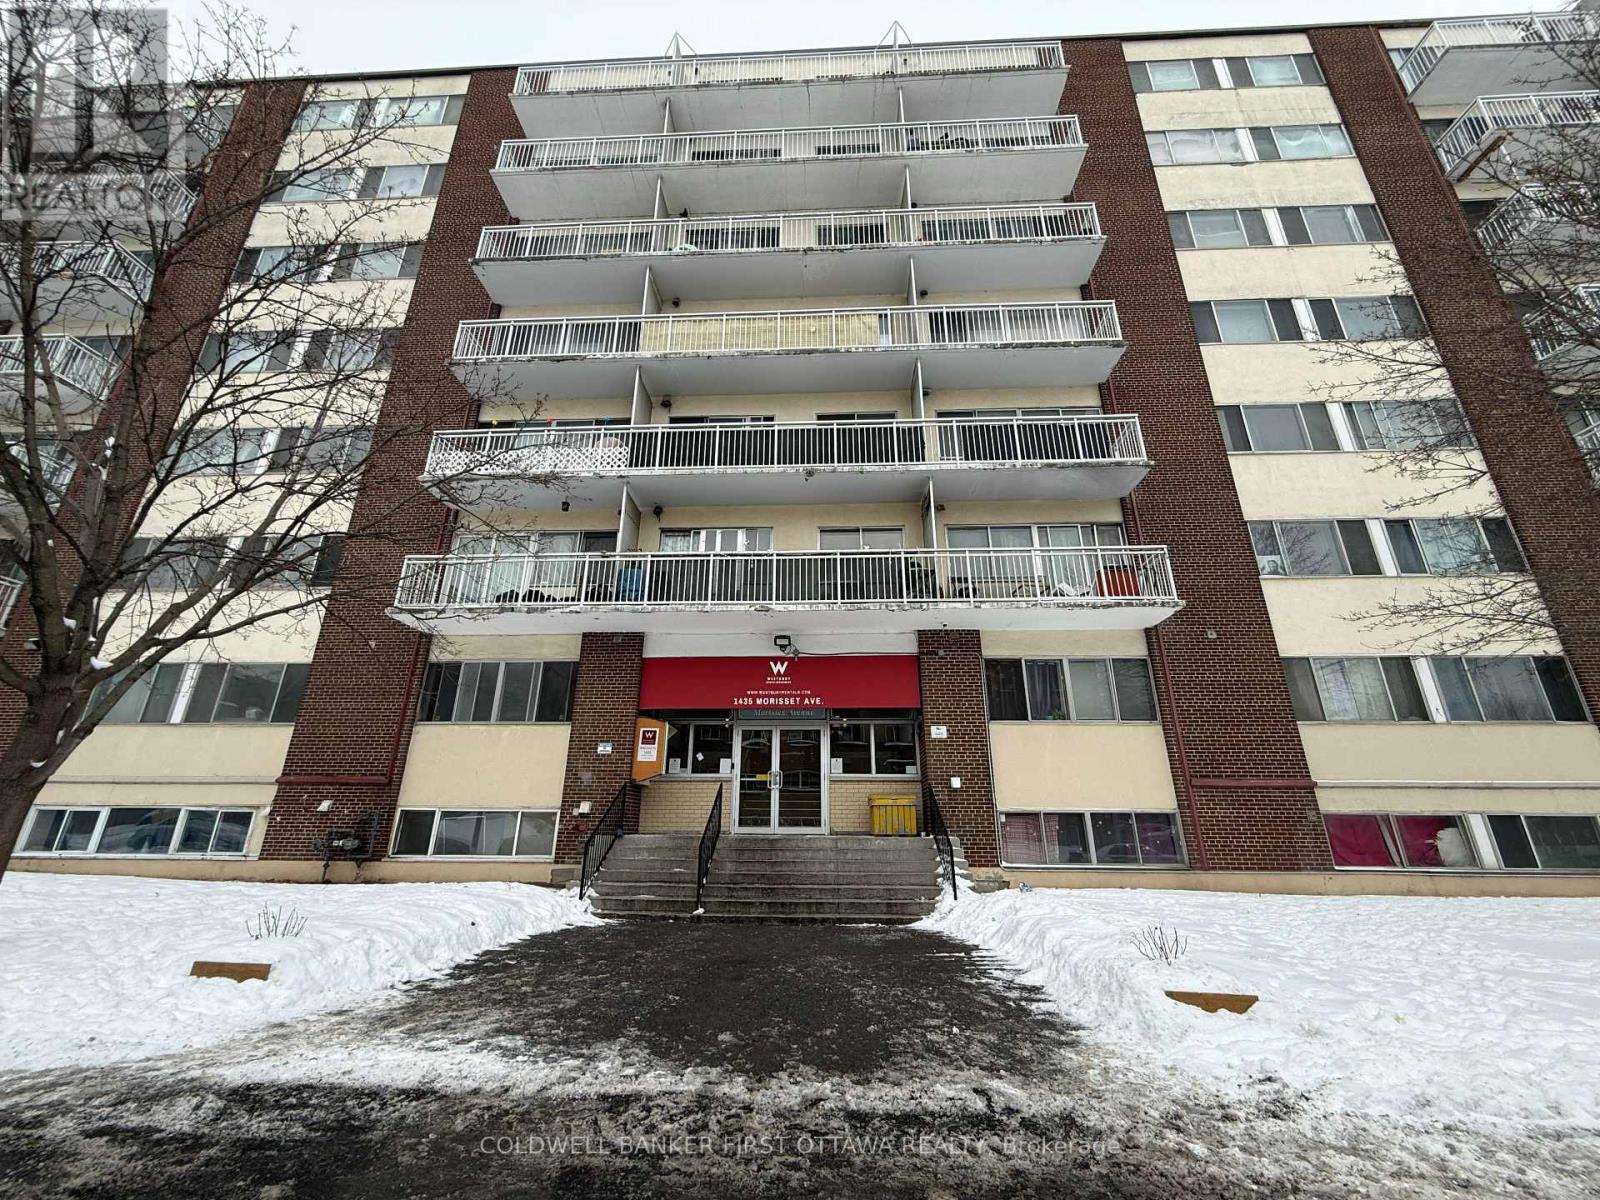
710 - 1435 Morisset Avenue Ottawa, Ontario K1Z 8H4

Interested?
Contact us for more information
$1,700 Monthly
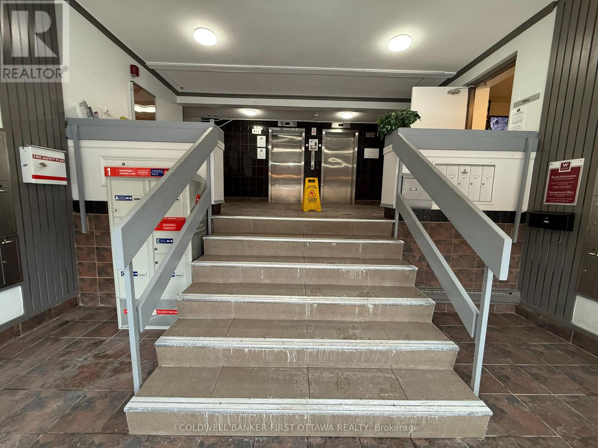
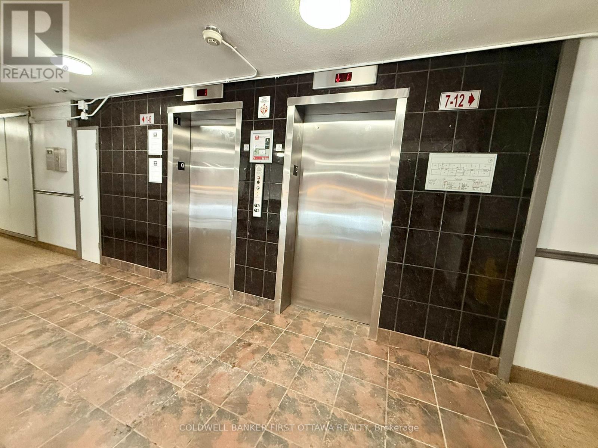
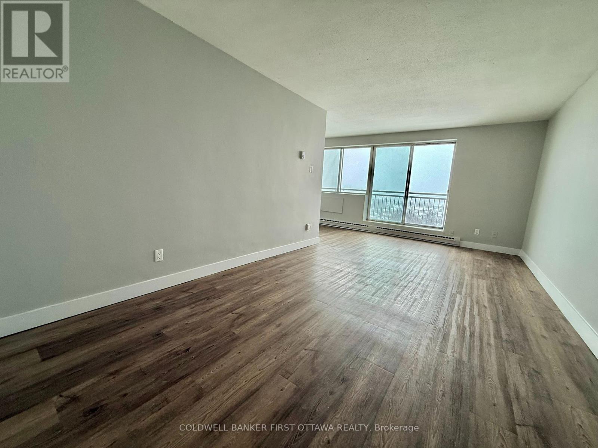
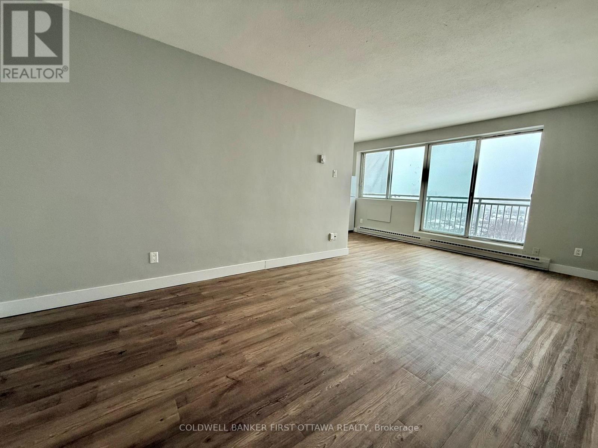
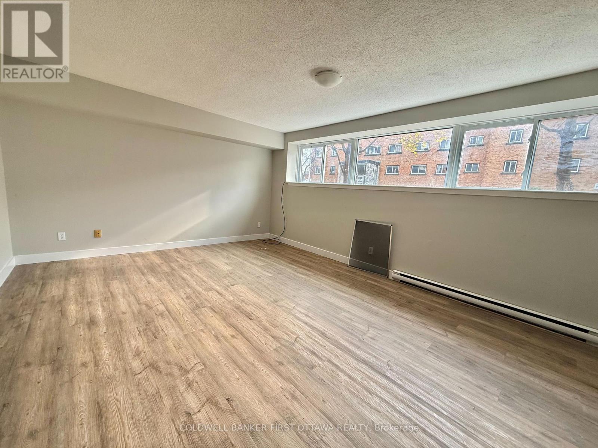
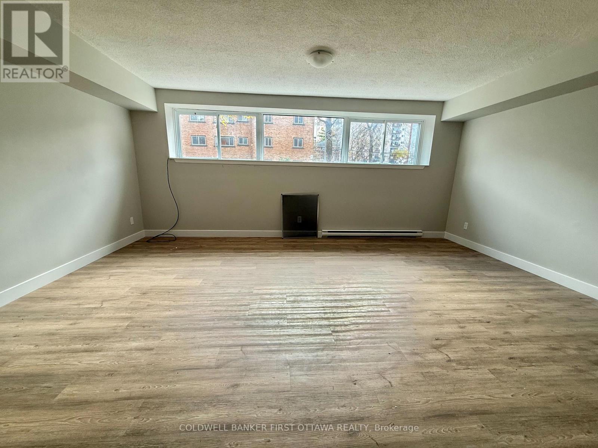
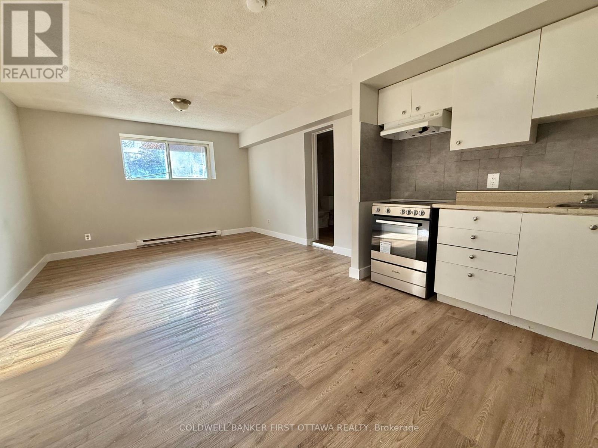
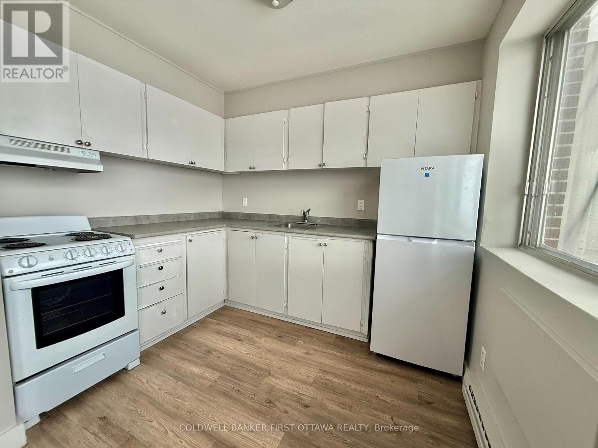
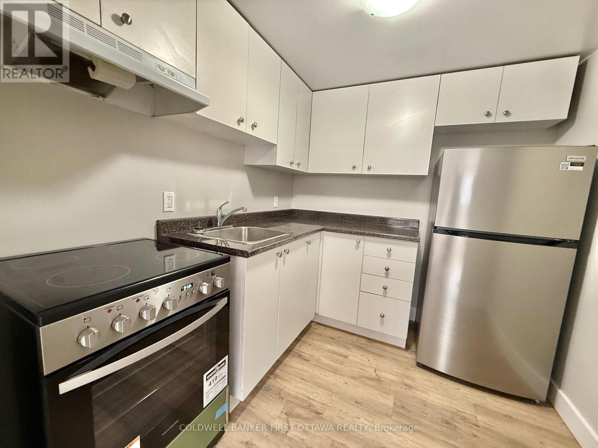
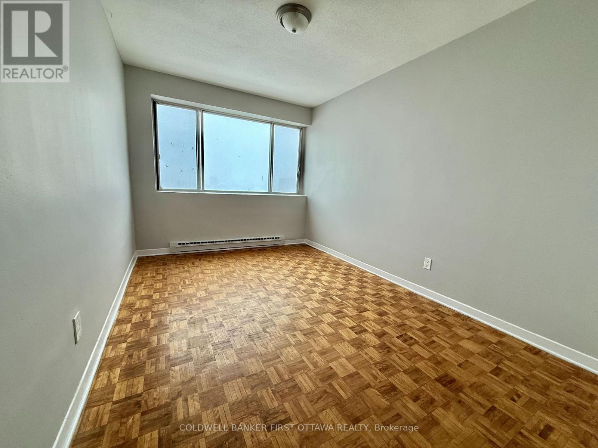
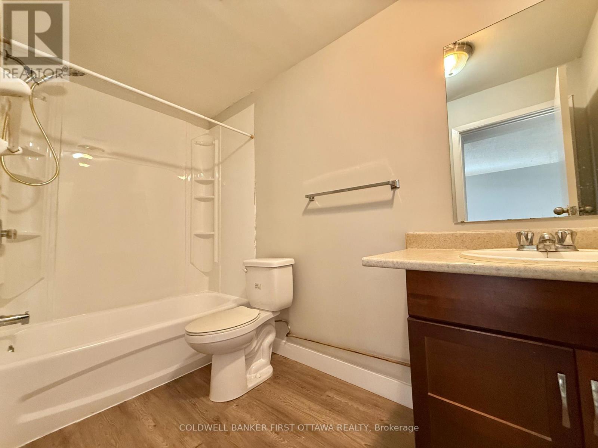
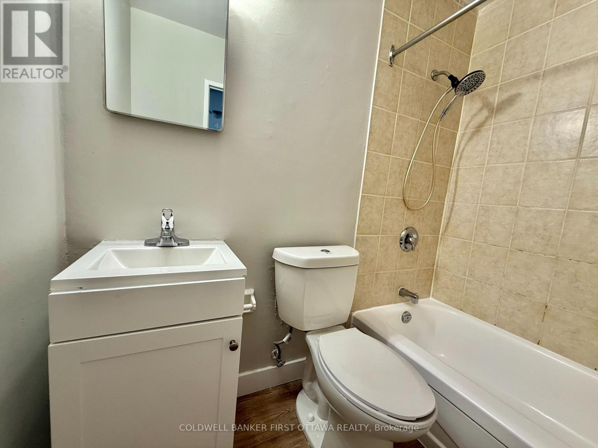
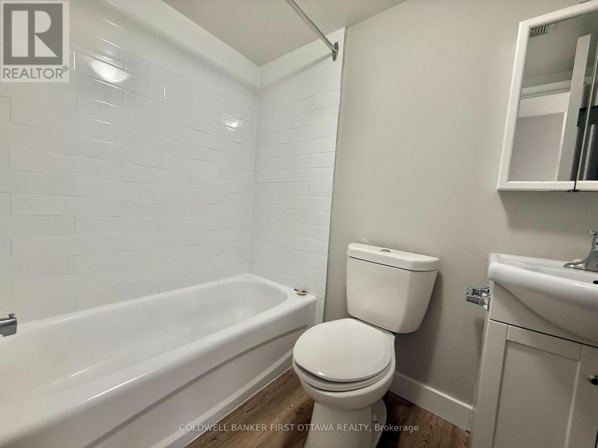
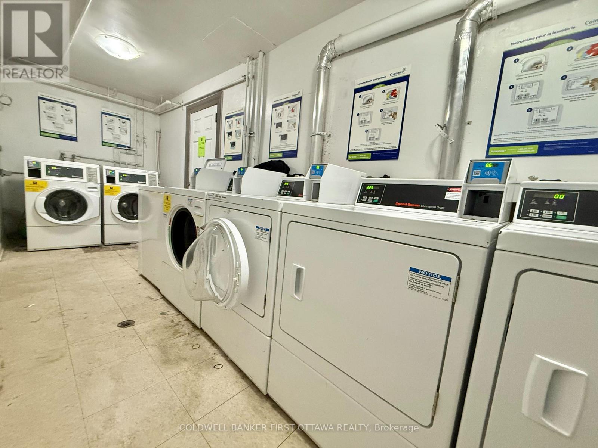
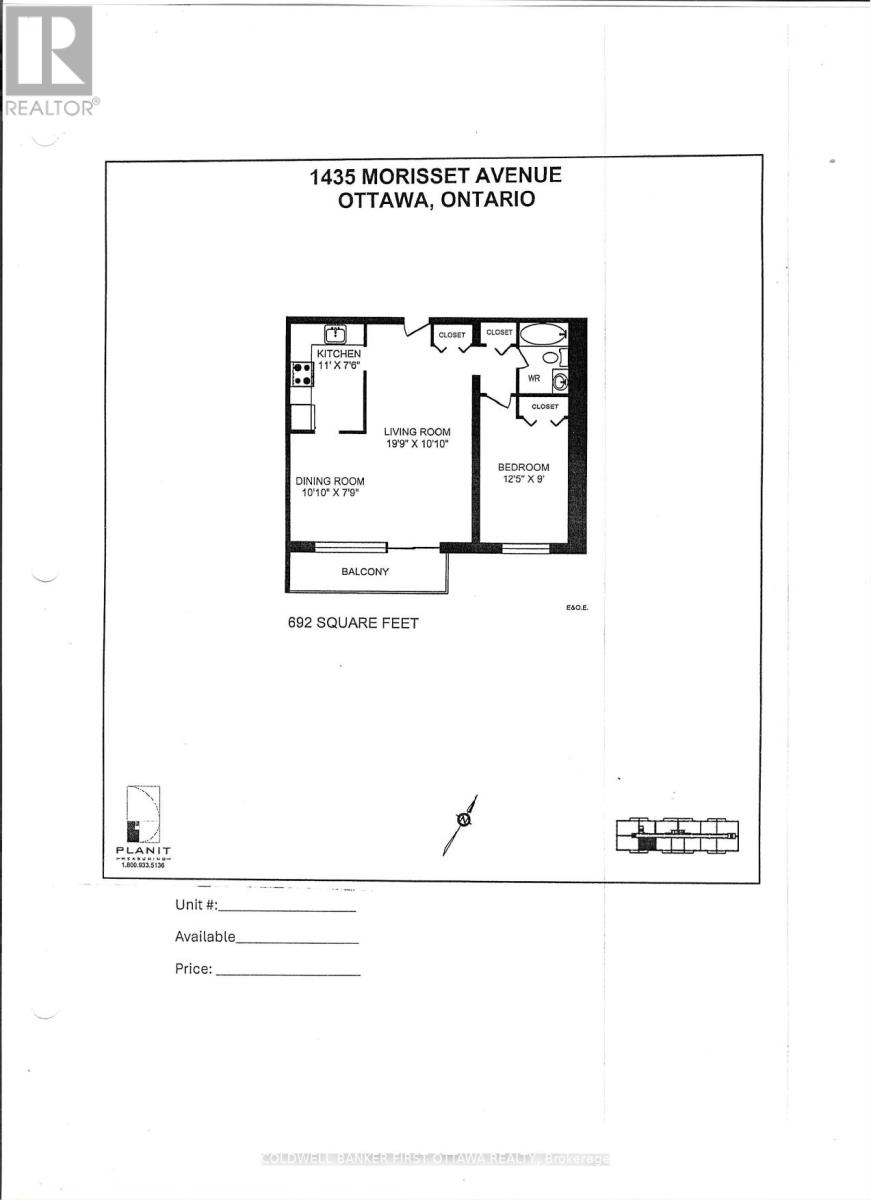
Discover comfort and convenience in this spacious two-bedroom apartment, complete with a private balcony and a modern, functional layoutdesigned for everyday living. With all utilities included, monthly expenses are simple and stress-free.Ideally located in the Carlingtonneighbourhood near Merivale Road, you'll enjoy easy access to public transit, supermarkets, shopping, and nearby schools. Perfect for studentsor professionals seeking a practical and convenient home. Outdoor parking is available for $80/month. On-site laundry. Schedule a showingtoday and experience it for yourself! Photos are for illustrative purposes only and may depict other units within the building. Actual unit layouts, features, and finishes may vary. (id:59142)
Property Details
| MLS® Number | X14186568 |
| Property Type | Single Family |
| Community Name | 5301 - Carlington |
| Community Features | Pets Allowed With Restrictions |
| Features | Balcony, Carpet Free |
Building
| Bathroom Total | 1 |
| Bedrooms Above Ground | 2 |
| Bedrooms Total | 2 |
| Appliances | Hood Fan, Stove, Refrigerator |
| Basement Type | None |
| Cooling Type | None |
| Exterior Finish | Brick, Steel |
| Heating Fuel | Electric |
| Heating Type | Baseboard Heaters |
| Size Interior | 900 - 999 Sqft |
| Type | Apartment |
Parking
| No Garage |
Land
| Acreage | No |
Rooms
| Level | Type | Length | Width | Dimensions |
|---|---|---|---|---|
| Main Level | Dining Room | 3.3 m | 2.31 m | 3.3 m x 2.31 m |
| Main Level | Living Room | 6.02 m | 3.3 m | 6.02 m x 3.3 m |
| Main Level | Kitchen | 3.35 m | 2.26 m | 3.35 m x 2.26 m |
| Main Level | Bedroom | 4.34 m | 2.72 m | 4.34 m x 2.72 m |
| Main Level | Bedroom 2 | 4.65 m | 2.92 m | 4.65 m x 2.92 m |
| Main Level | Bathroom | Measurements not available |
https://www.realtor.ca/real-estate/30519413/710-1435-morisset-avenue-ottawa-5301-carlington

The trademarks REALTOR®, REALTORS®, and the REALTOR® logo are controlled by The Canadian Real Estate Association (CREA) and identify real estate professionals who are members of CREA. The trademarks MLS®, Multiple Listing Service® and the associated logos are owned by The Canadian Real Estate Association (CREA) and identify the quality of services provided by real estate professionals who are members of CREA. The trademark DDF® is owned by The Canadian Real Estate Association (CREA) and identifies CREA's Data Distribution Facility (DDF®)
November 17 2026 03:23:02
Ottawa Real Estate Board
Coldwell Banker First Ottawa Realty