
42 Wimbledon Way Ottawa, Ontario K2K 2V5

Interested?
Contact us for more information
$2,550 Monthly
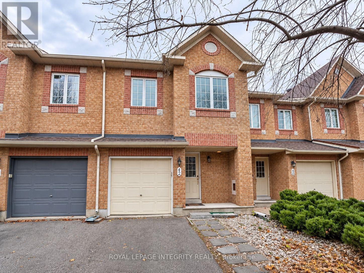
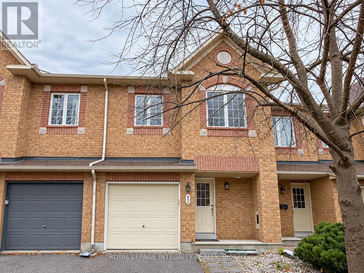
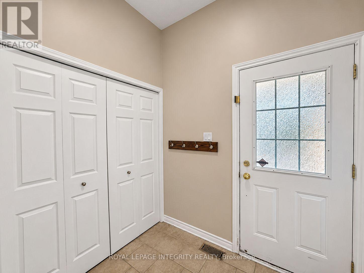
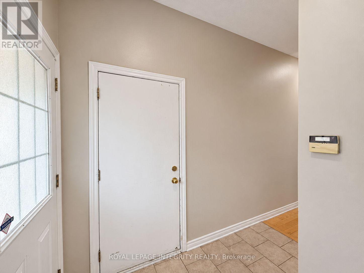
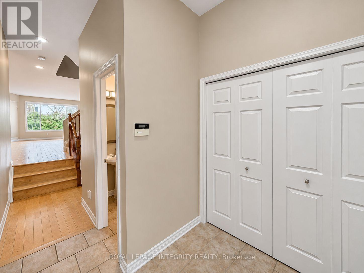
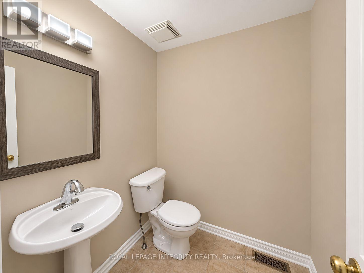
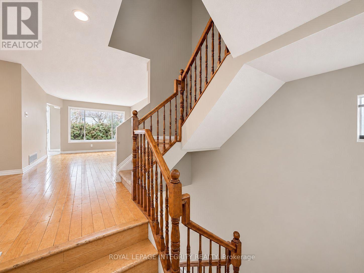
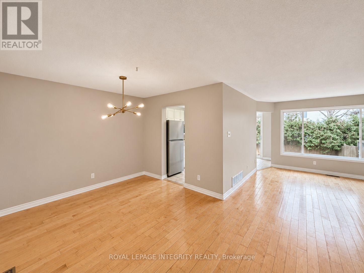
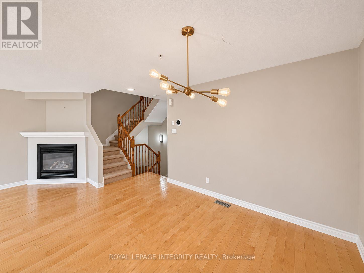
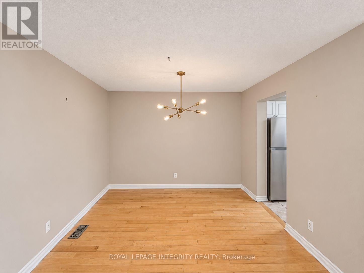
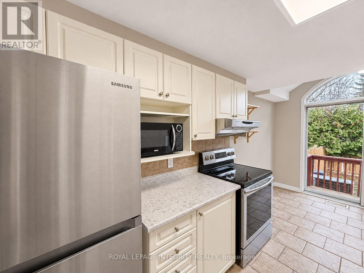
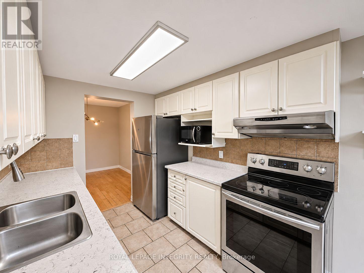
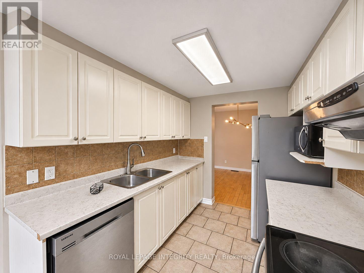
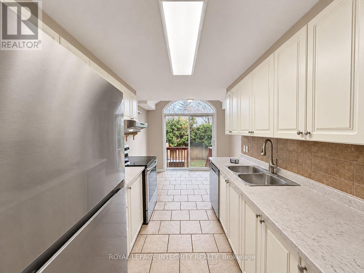
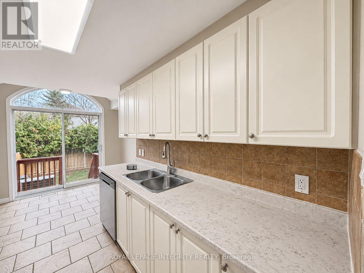
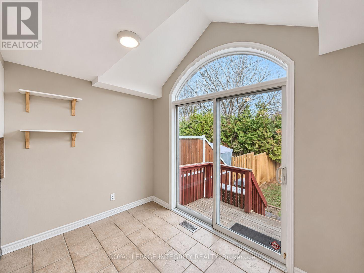
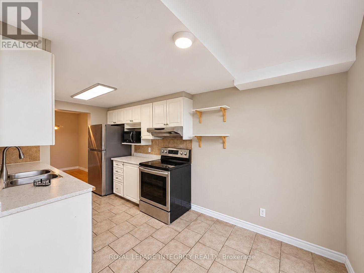
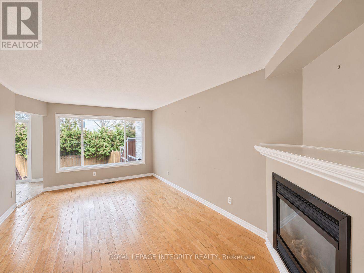
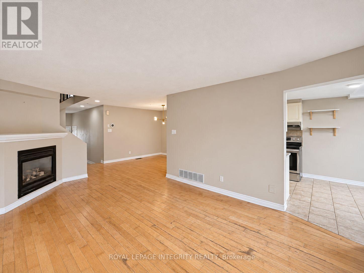
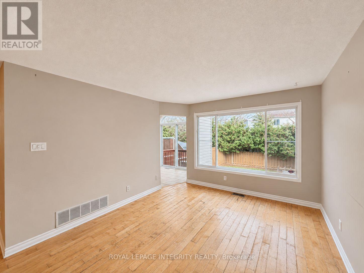
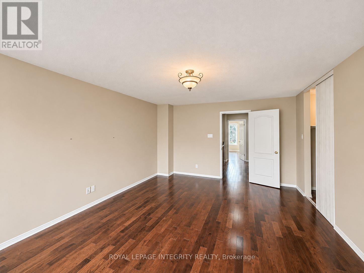
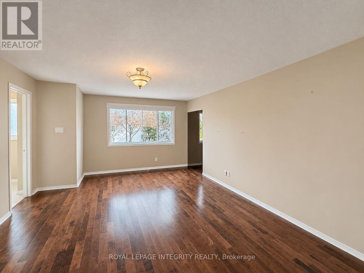
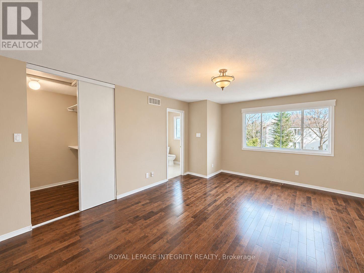
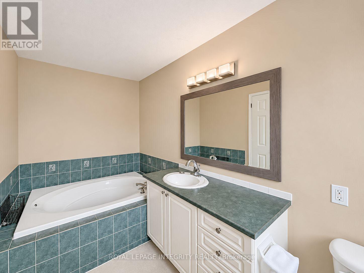
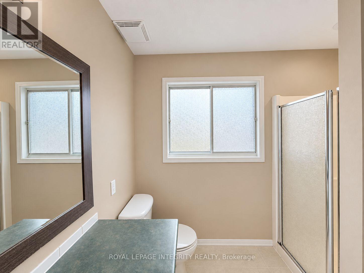
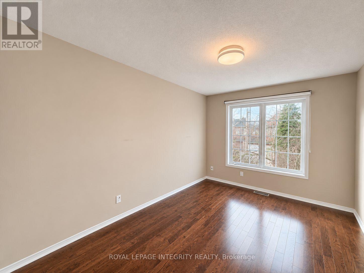
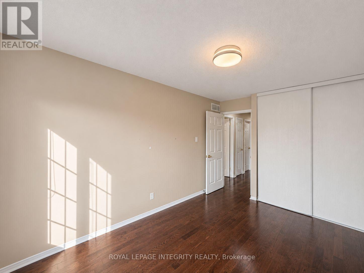
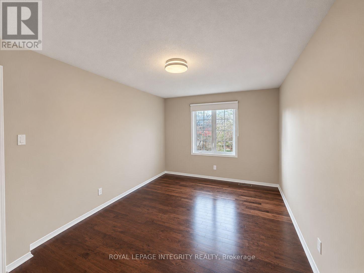
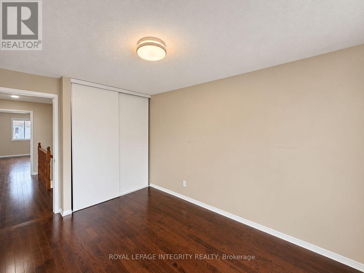
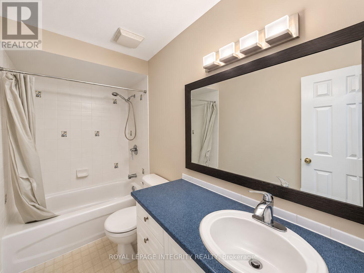
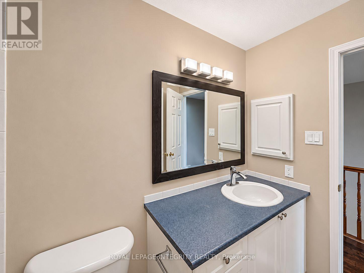
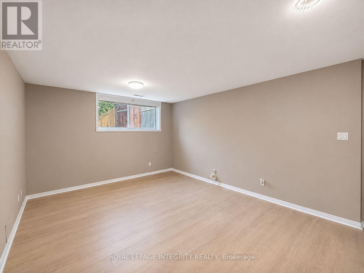
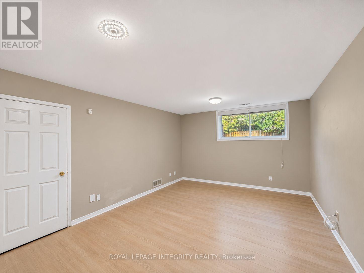
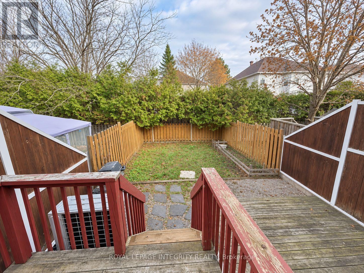
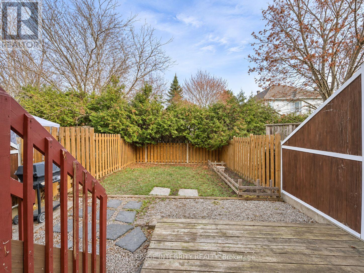
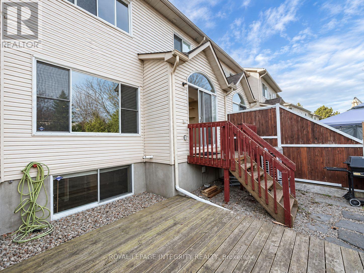
Welcome to 42 Wimbledon Way! This well-maintained 3-bedroom, 2.5-bathroom townhouse is located in the desirable Morgan's Grant community in Kanata North. Featuring a bright and functional layout with hard-surface flooring throughout, except for the stairs, this home offers comfortable living space for the whole family. The main level features a spacious living and dining area, a functional kitchen with a generous breakfast area, and a convenient powder room. Upstairs, you'll find a spacious primary bedroom with a private ensuite bathroom, along with two generously sized secondary bedrooms and an additional full bathroom. The fully finished basement provides additional living space with a large window that brings in plenty of natural light, perfect for a family room, home office, or recreation area. Enjoy the fully fenced backyard with a deck, ideal for outdoor relaxation and entertaining. Conveniently located close to parks, schools, shopping, public transit, and Kanata's high-tech hub, with easy access to major routes. A wonderful opportunity to enjoy comfortable living in one of Kanata North's established communities! (id:59142)
Property Details
| MLS® Number | X14169130 |
| Property Type | Single Family |
| Neigbourhood | Morgan's Grant |
| Community Name | 9008 - Kanata - Morgan's Grant/South March |
| Amenities Near By | Golf Nearby, Public Transit, Park |
| Equipment Type | Water Heater |
| Features | Cul-de-sac |
| Parking Space Total | 2 |
| Rental Equipment Type | Water Heater |
Building
| Bathroom Total | 3 |
| Bedrooms Above Ground | 3 |
| Bedrooms Total | 3 |
| Amenities | Fireplace(s) |
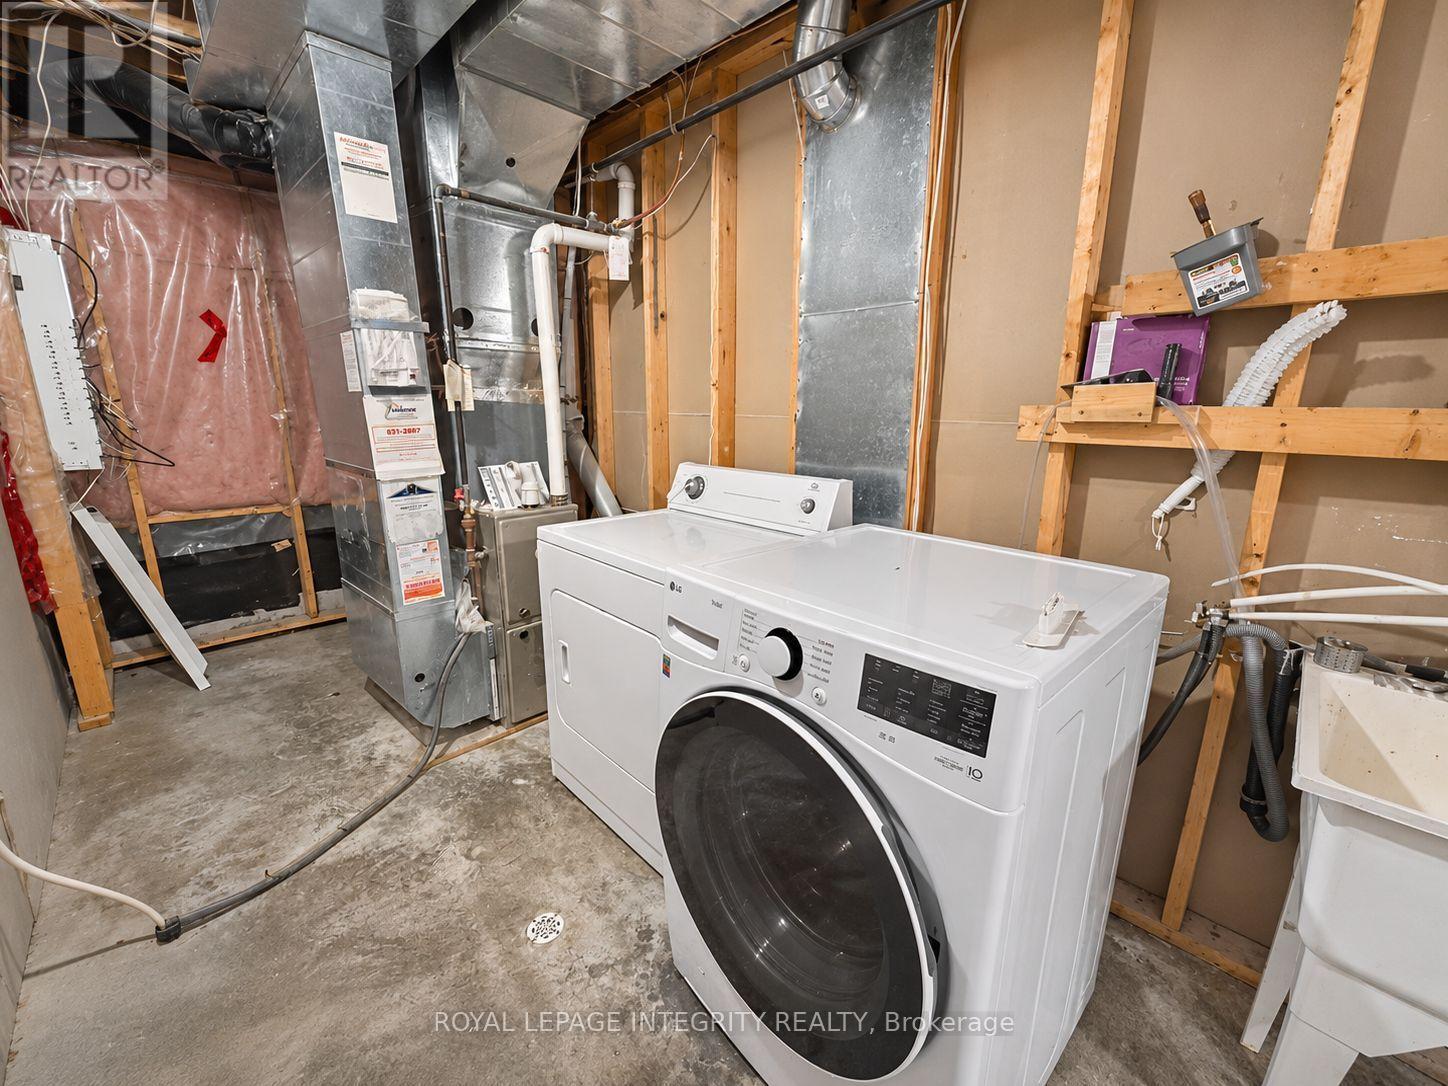
| Appliances | Dishwasher, Dryer, Hood Fan, Washer, Refrigerator |
| Basement Development | Finished |
| Basement Type | Full (finished) |
| Construction Style Attachment | Attached |
| Cooling Type | None |
| Exterior Finish | Brick |
| Fireplace Present | Yes |
| Fireplace Total | 1 |
| Foundation Type | Concrete |
| Half Bath Total | 1 |
| Heating Fuel | Natural Gas |
| Heating Type | Forced Air |
| Stories Total | 2 |
| Size Interior | 1500 - 2000 Sqft |
| Type | Row / Townhouse |
| Utility Water | Municipal Water |
Parking
| Attached Garage | |
| Garage |
Land
| Acreage | No |
| Land Amenities | Golf Nearby, Public Transit, Park |
| Sewer | Sanitary Sewer |
| Size Depth | 105 Ft |
| Size Frontage | 20 Ft ,3 In |
| Size Irregular | 20.3 X 10⁵ Ft ; 0 |
| Size Total Text | 20.3 X 10⁵ Ft ; 0 |
Rooms
| Level | Type | Length | Width | Dimensions |
|---|---|---|---|---|
| Second Level | Primary Bedroom | 4.01 m | 5.33 m | 4.01 m x 5.33 m |
| Second Level | Bedroom | 2.94 m | 4.62 m | 2.94 m x 4.62 m |
| Second Level | Bedroom | 2.89 m | 3.83 m | 2.89 m x 3.83 m |
| Basement | Family Room | 3.81 m | 6.19 m | 3.81 m x 6.19 m |
| Main Level | Dining Room | 3.17 m | 3.04 m | 3.17 m x 3.04 m |
| Main Level | Kitchen | 2.36 m | 2.61 m | 2.36 m x 2.61 m |
| Main Level | Living Room | 3.4 m | 5.33 m | 3.4 m x 5.33 m |
| Main Level | Dining Room | 2.94 m | 2.13 m | 2.94 m x 2.13 m |

The trademarks REALTOR®, REALTORS®, and the REALTOR® logo are controlled by The Canadian Real Estate Association (CREA) and identify real estate professionals who are members of CREA. The trademarks MLS®, Multiple Listing Service® and the associated logos are owned by The Canadian Real Estate Association (CREA) and identify the quality of services provided by real estate professionals who are members of CREA. The trademark DDF® is owned by The Canadian Real Estate Association (CREA) and identifies CREA's Data Distribution Facility (DDF®)
November 11 2026 03:22:49
Ottawa Real Estate Board
Royal LePage Integrity Realty