
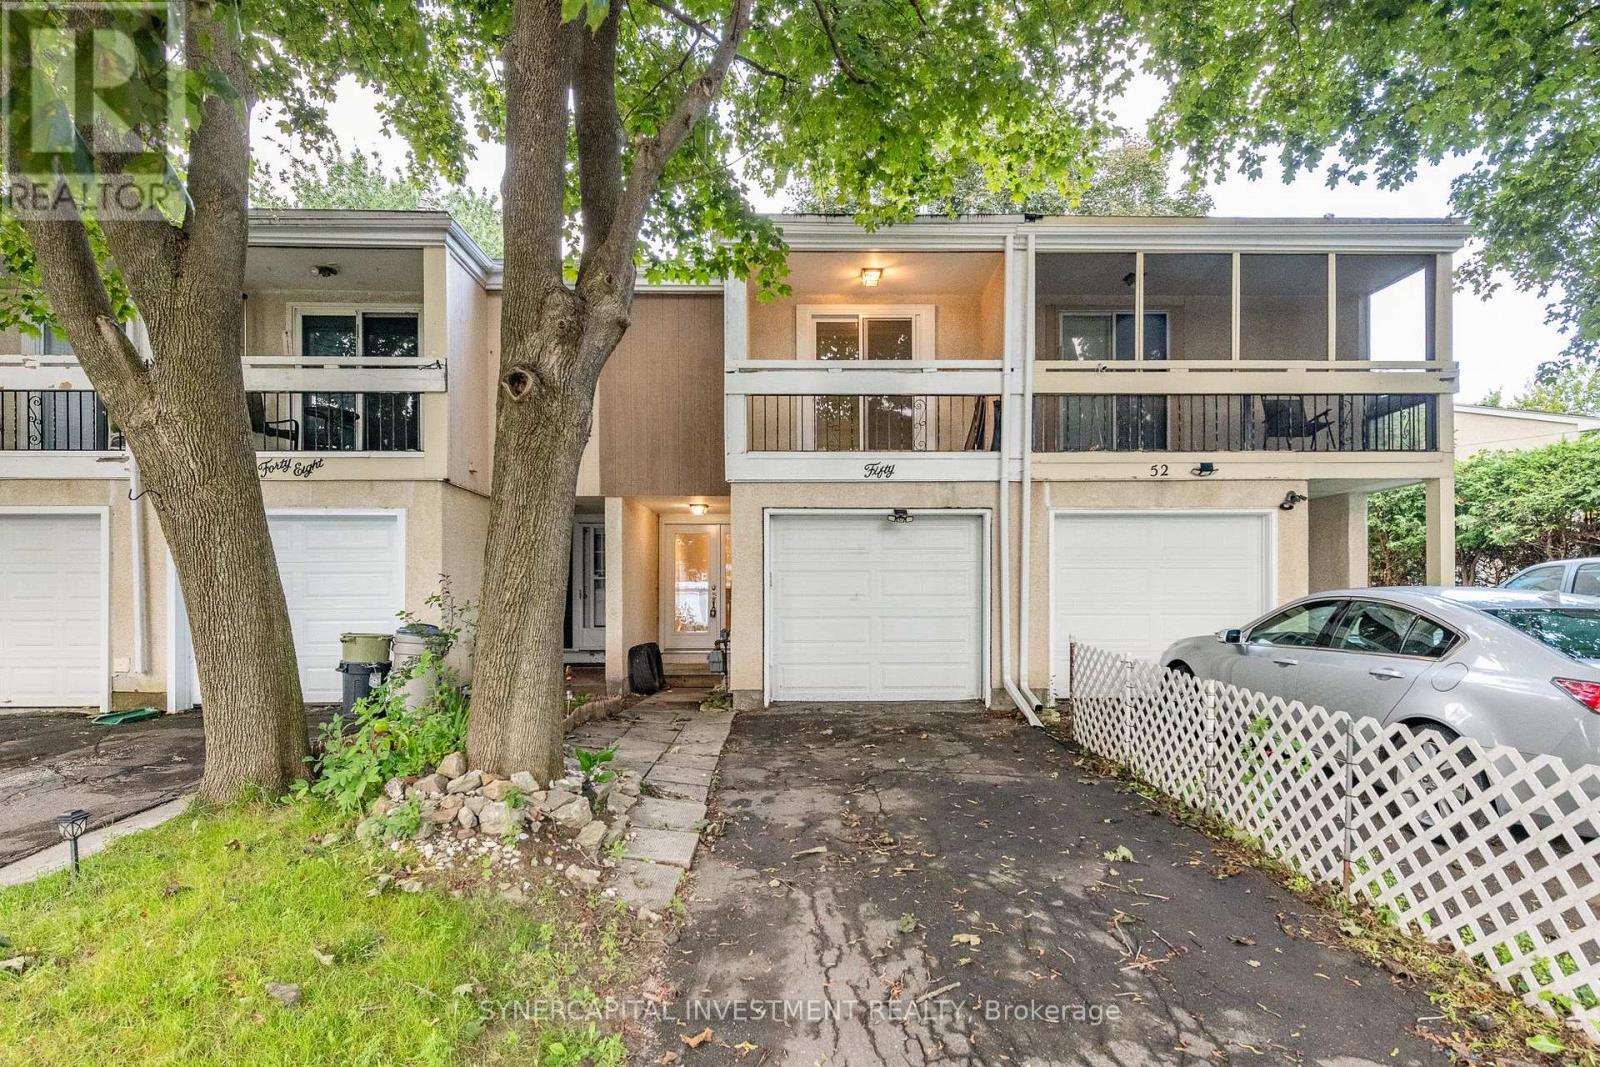
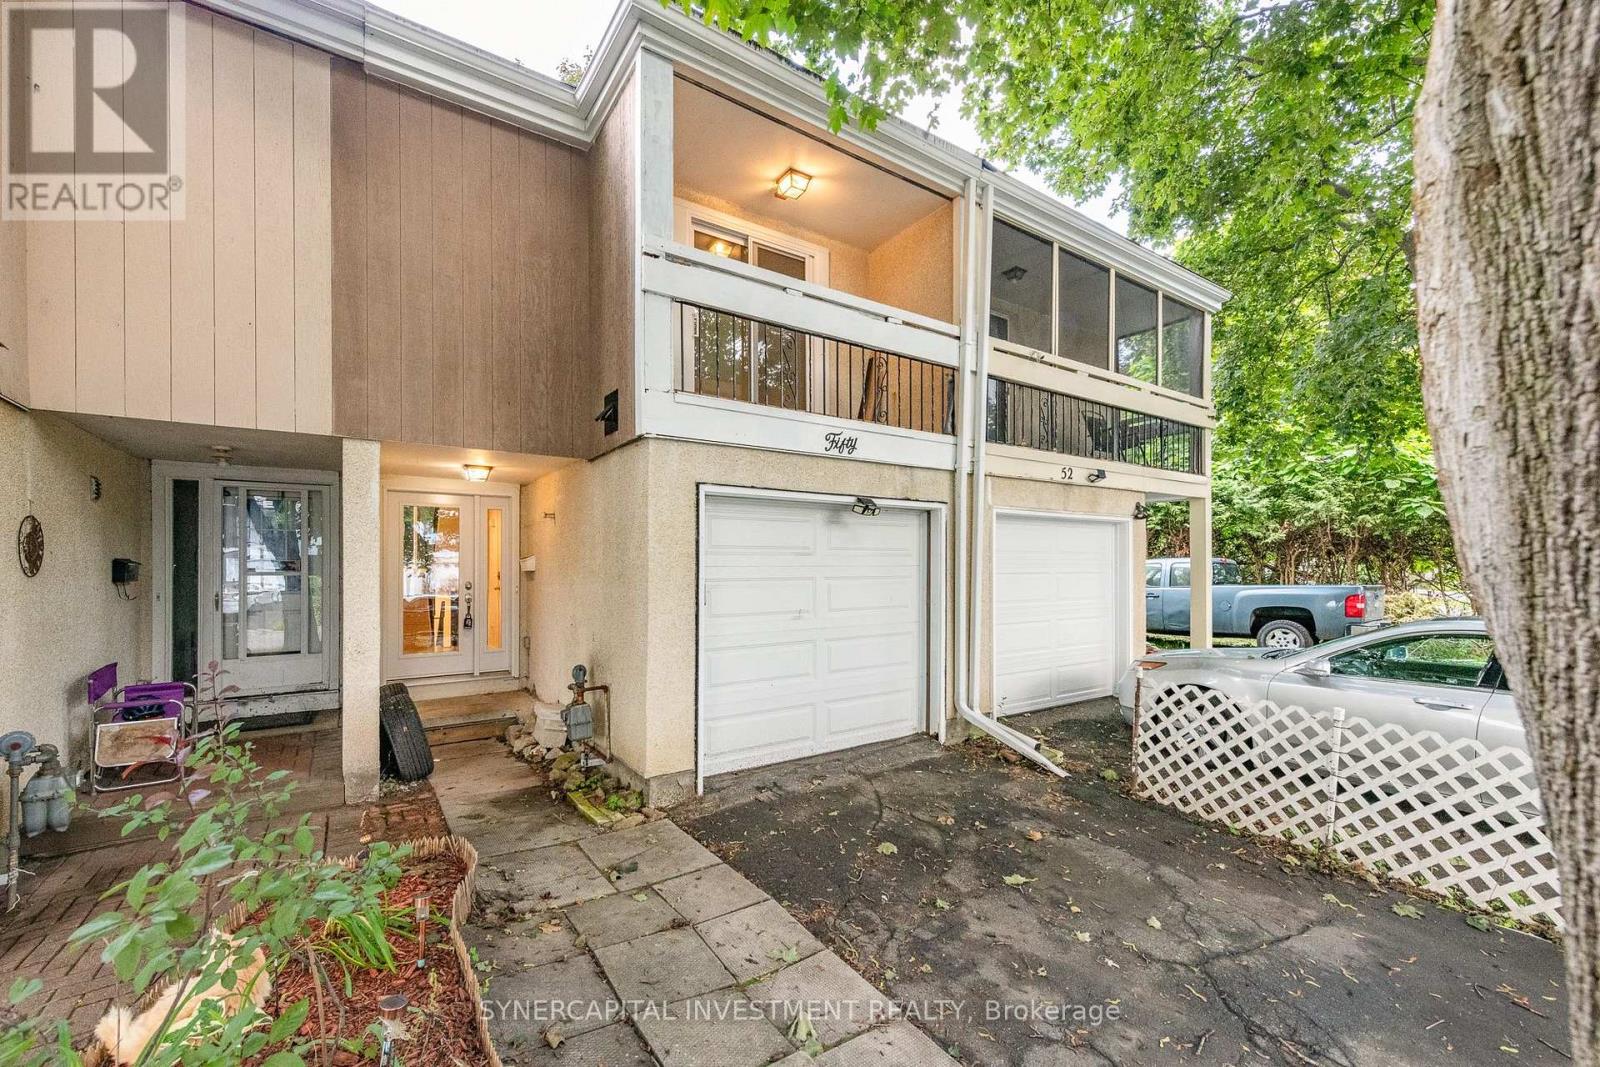
50 Tybalt Crescent Ottawa, Ontario K2H 8J5

Interested?
Contact us for more information
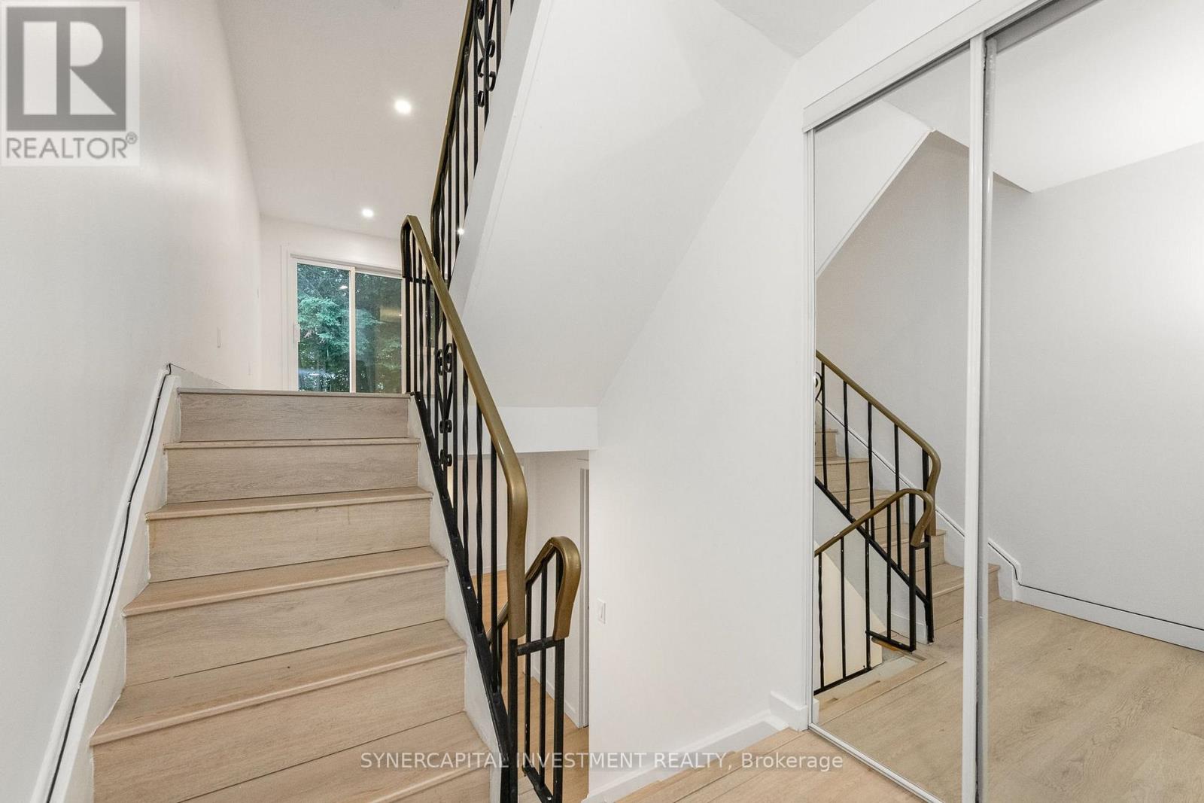
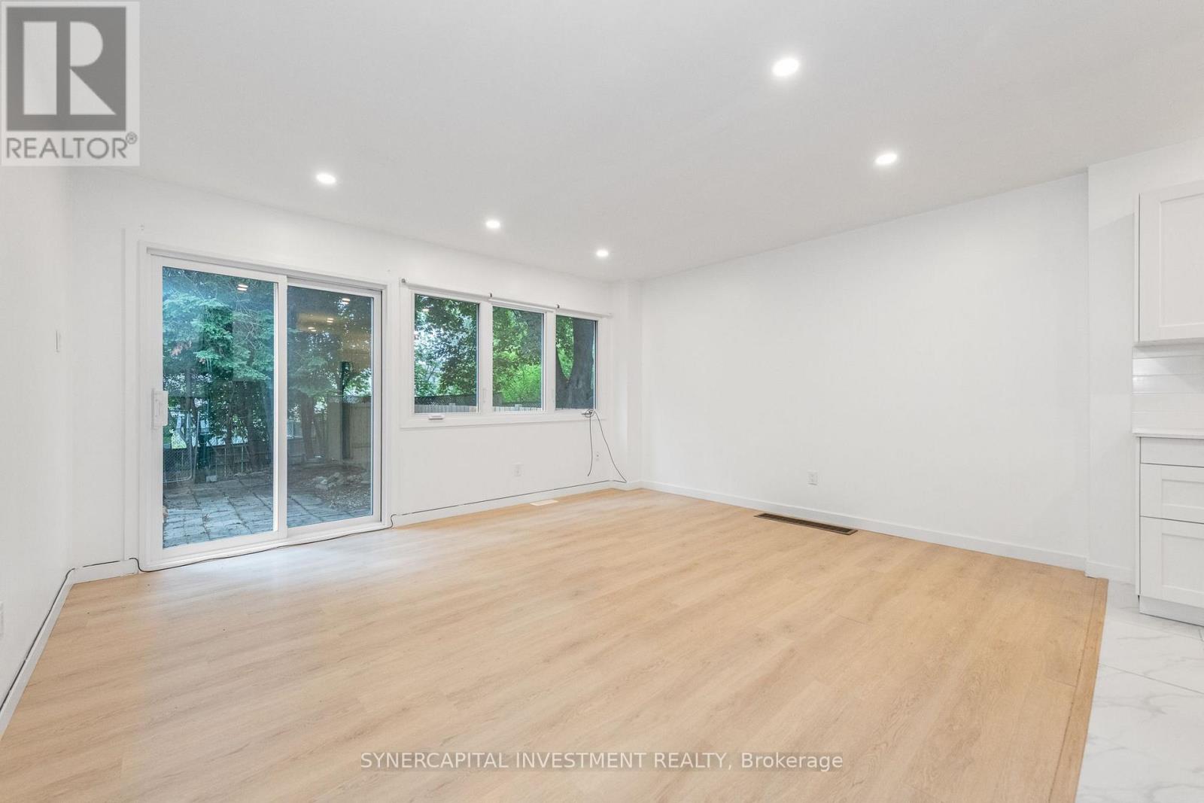
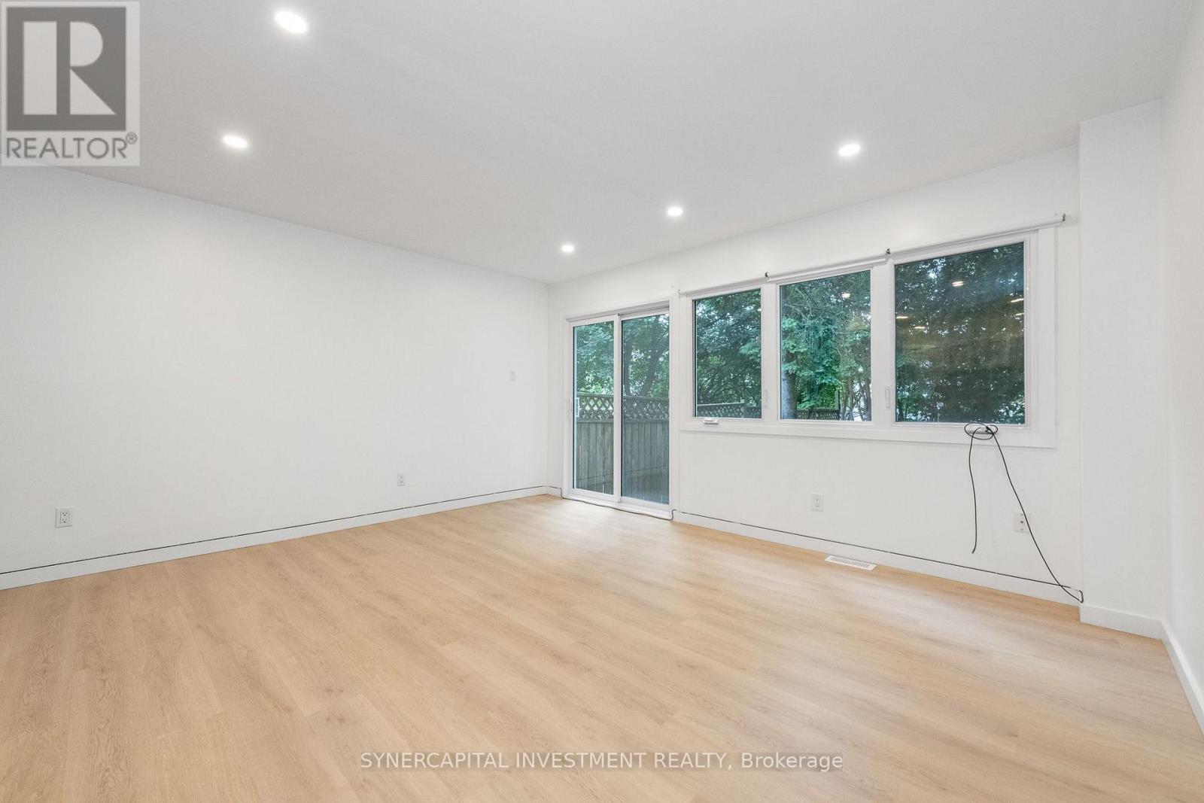
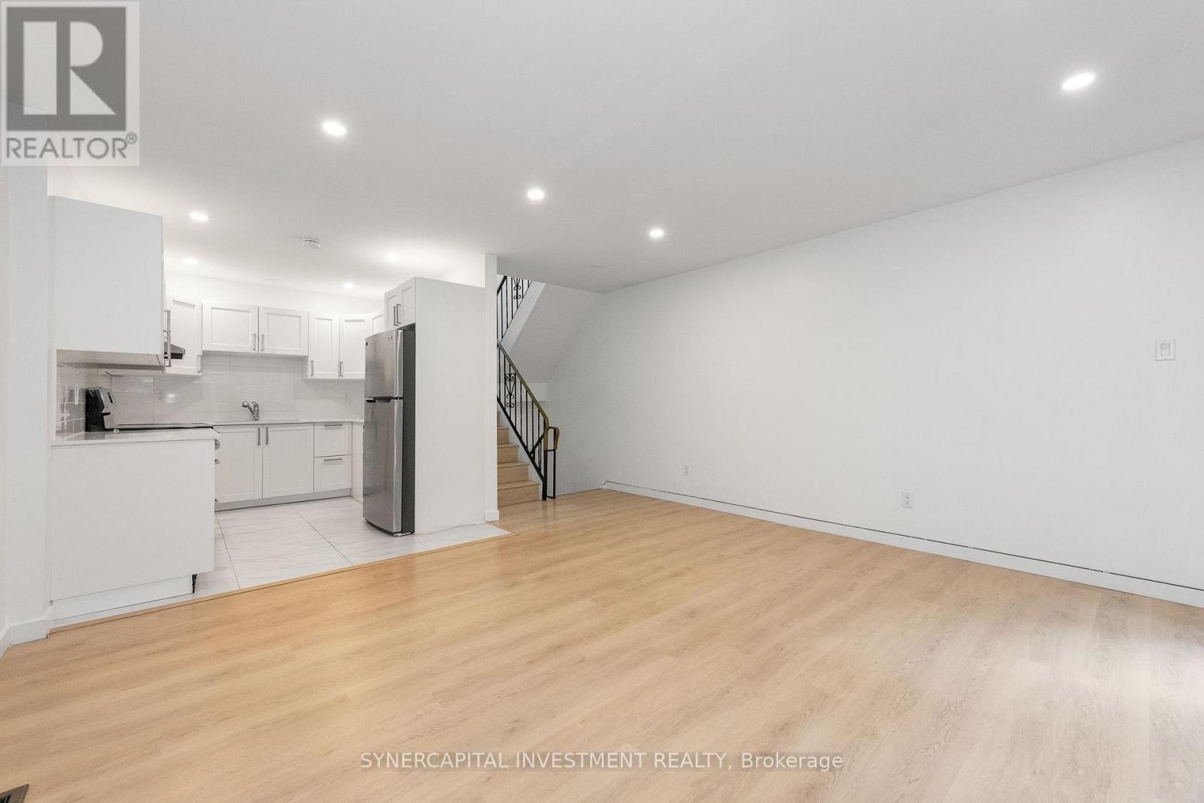
$2,350 Monthly
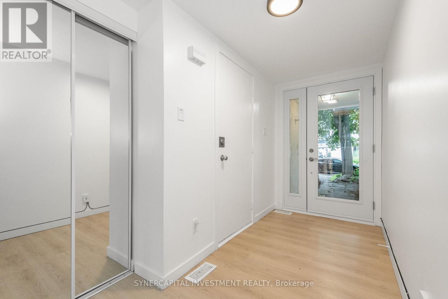
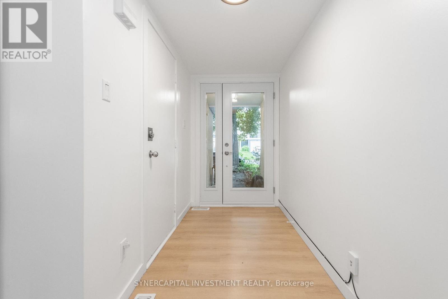
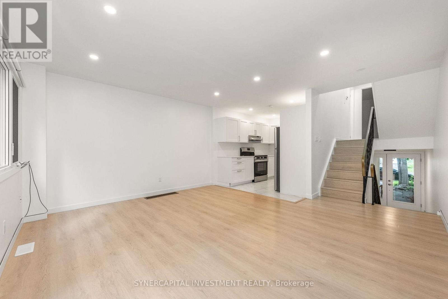
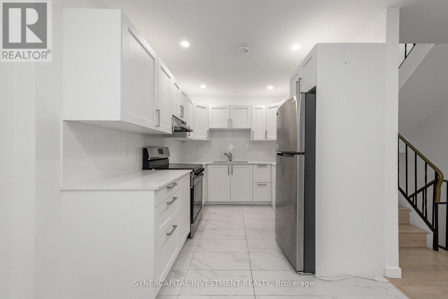
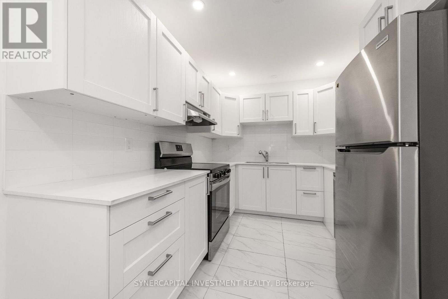
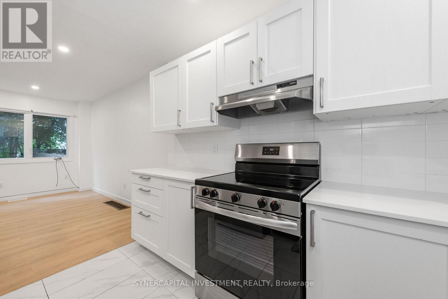
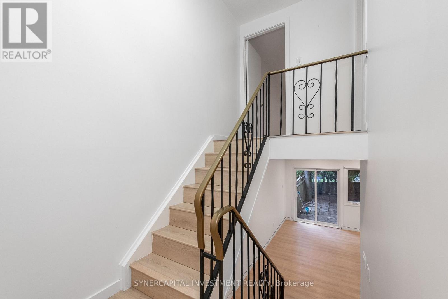
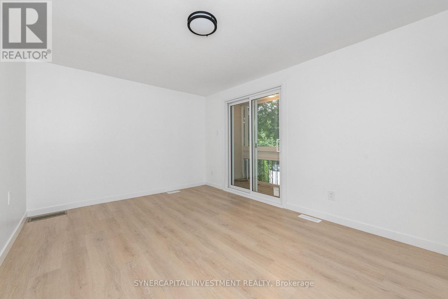
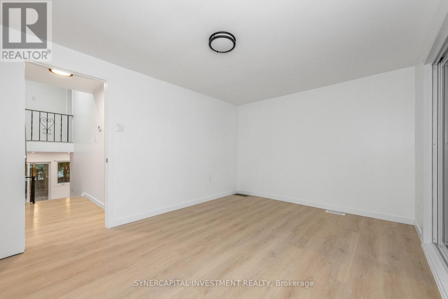
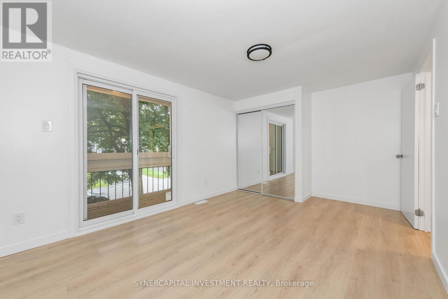
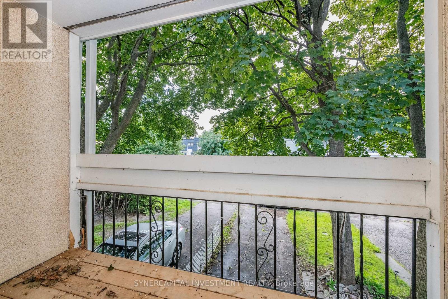
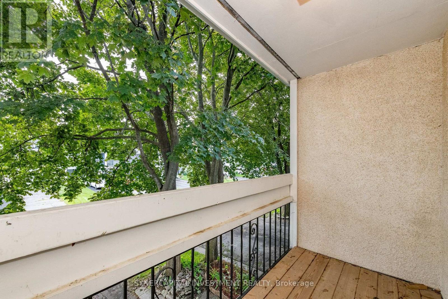
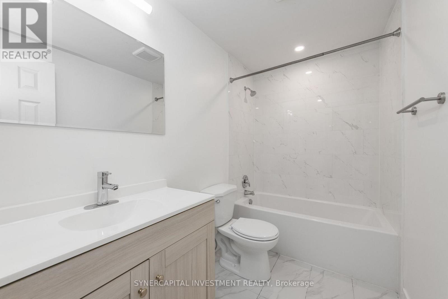
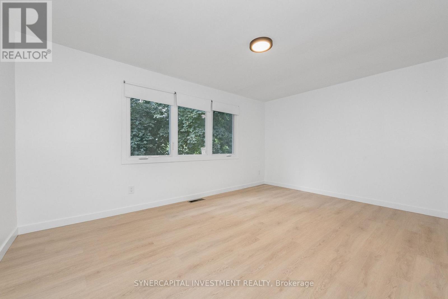
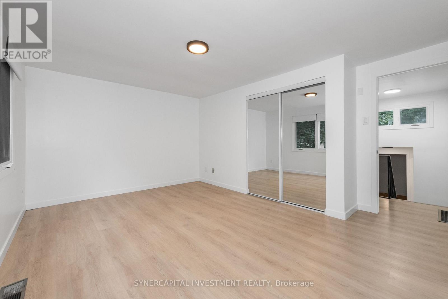
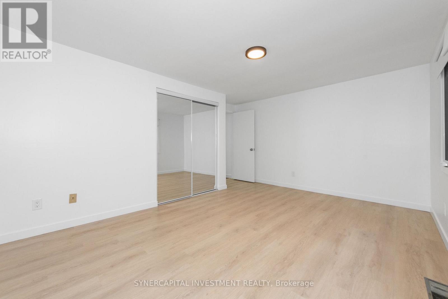
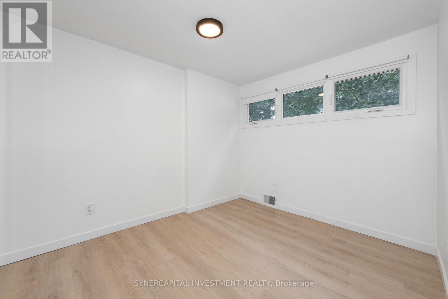
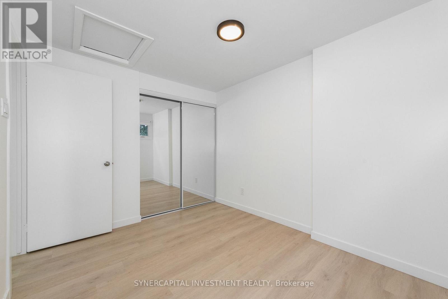
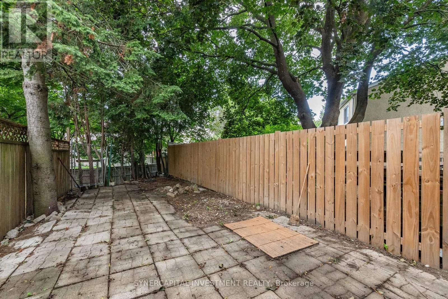
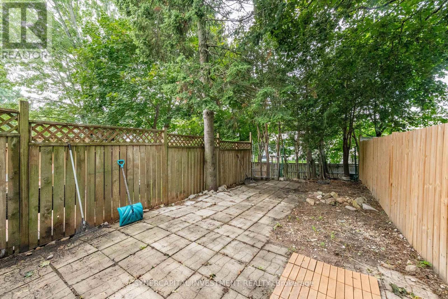
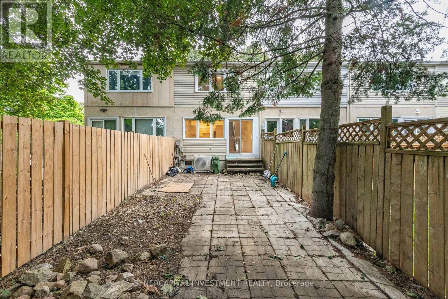
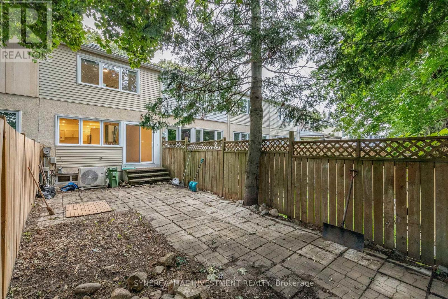
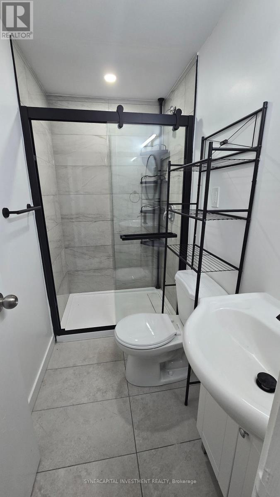
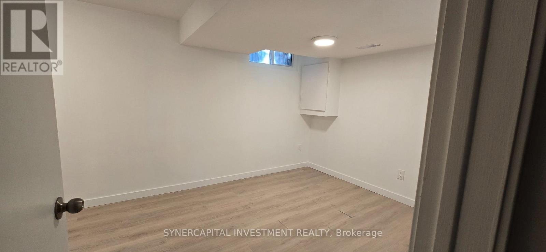
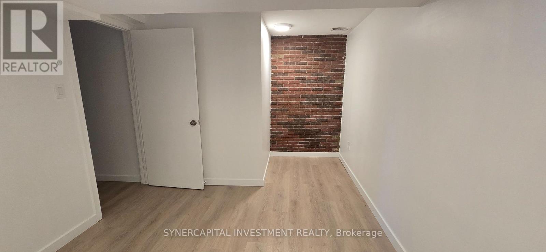
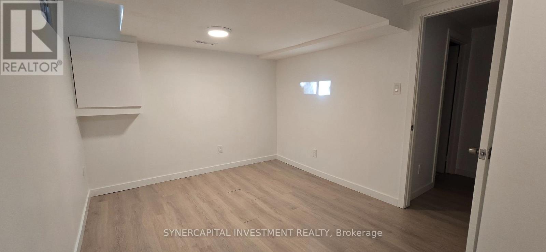
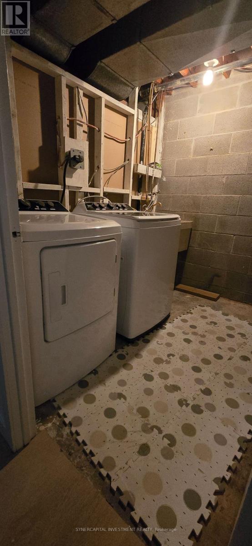
Renovated Freehold Townhome in a well established, family friendly community. This 3 bedroom, 2 bathroom split level townhome, includes an open concept living room/dining room/kitchen, with access to the fully fenced rear yard. Finished basement with a recreation room, full bathroom, and utility room. Attached garage. Ideally located with quick access to Highway 417, offering an easy commute to Kanata and downtown, and close to shopping, parks, schools, and transit. Landlord willing to do a short term lease or a longer term lease. (id:59142)
Property Details
| MLS® Number | X14146348 |
| Property Type | Single Family |
| Neigbourhood | College |
| Community Name | 7802 - Westcliffe Estates |
| Features | Carpet Free |
| Parking Space Total | 3 |
Building
| Bathroom Total | 2 |
| Bedrooms Above Ground | 3 |
| Bedrooms Total | 3 |
| Basement Development | Partially Finished |
| Basement Type | N/a (partially Finished) |
| Construction Style Attachment | Attached |
| Cooling Type | Central Air Conditioning |
| Exterior Finish | Stucco, Steel |
| Foundation Type | Concrete |
| Heating Fuel | Natural Gas |
| Heating Type | Forced Air |
| Stories Total | 2 |
| Size Interior | 700 - 1100 Sqft |
| Type | Row / Townhouse |
| Utility Water | Municipal Water |
Parking
| Attached Garage | |
| Garage |
Land
| Acreage | No |
| Sewer | Sanitary Sewer |
| Size Depth | 100 Ft |
| Size Frontage | 16 Ft |
| Size Irregular | 16 X 100 Ft |
| Size Total Text | 16 X 100 Ft |
Rooms
| Level | Type | Length | Width | Dimensions |
|---|---|---|---|---|
| Second Level | Bedroom | 3.96 m | 3.15 m | 3.96 m x 3.15 m |
| Second Level | Bathroom | 2.54 m | 1.47 m | 2.54 m x 1.47 m |
| Second Level | Other | 2.89 m | 1.18 m | 2.89 m x 1.18 m |
| Third Level | Bedroom 2 | 4.6 m | 3.27 m | 4.6 m x 3.27 m |
| Third Level | Bedroom 3 | 2.77 m | 3.23 m | 2.77 m x 3.23 m |
| Basement | Recreational, Games Room | 3.27 m | 2.89 m | 3.27 m x 2.89 m |
| Basement | Utility Room | 2.28 m | 4.02 m | 2.28 m x 4.02 m |
| Main Level | Living Room | 4.08 m | 4.6 m | 4.08 m x 4.6 m |
https://www.realtor.ca/real-estate/30476413/50-tybalt-crescent-ottawa-7802-westcliffe-estates

The trademarks REALTOR®, REALTORS®, and the REALTOR® logo are controlled by The Canadian Real Estate Association (CREA) and identify real estate professionals who are members of CREA. The trademarks MLS®, Multiple Listing Service® and the associated logos are owned by The Canadian Real Estate Association (CREA) and identify the quality of services provided by real estate professionals who are members of CREA. The trademark DDF® is owned by The Canadian Real Estate Association (CREA) and identifies CREA's Data Distribution Facility (DDF®)
November 04 2026 02:53:12
Ottawa Real Estate Board
Synercapital Investment Realty