
371 Larouche Street Ottawa, Ontario K1L 7L1

Interested?
Contact us for more information
$424,900
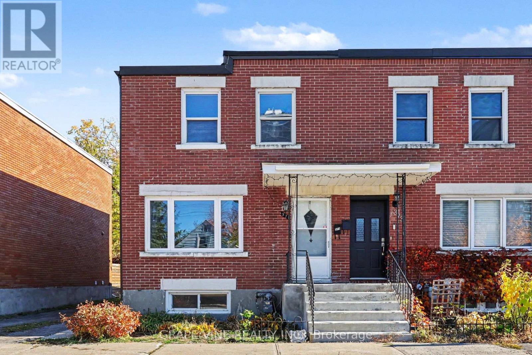
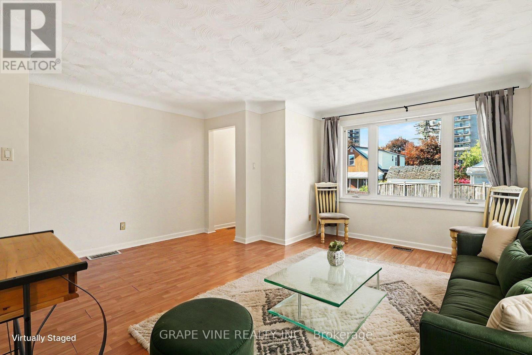
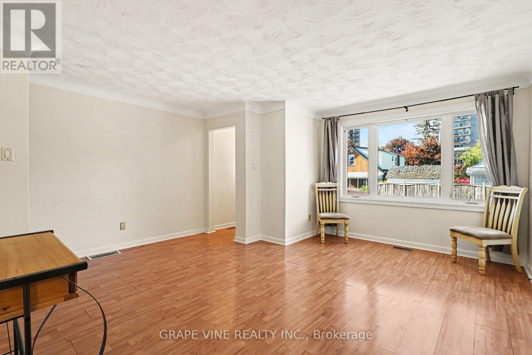
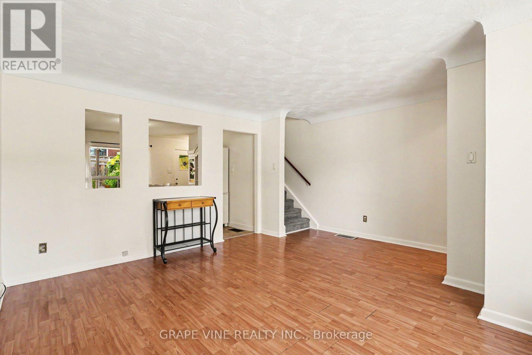
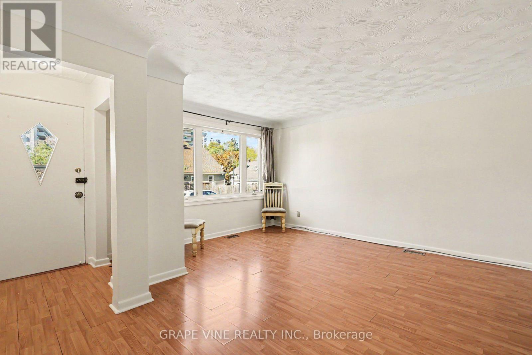
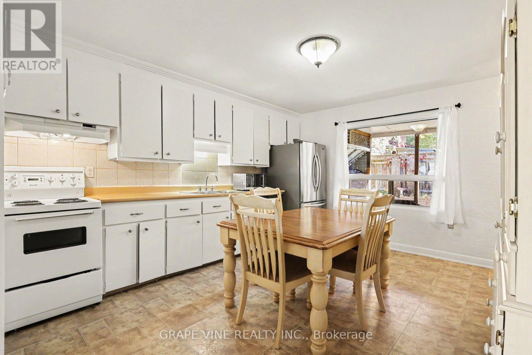
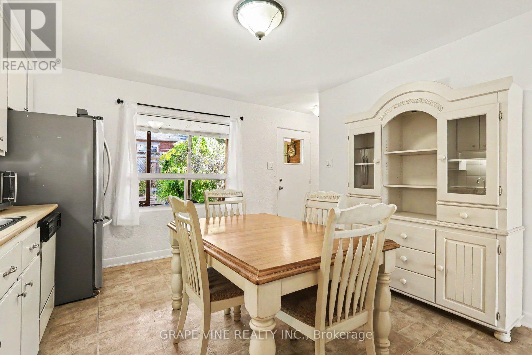
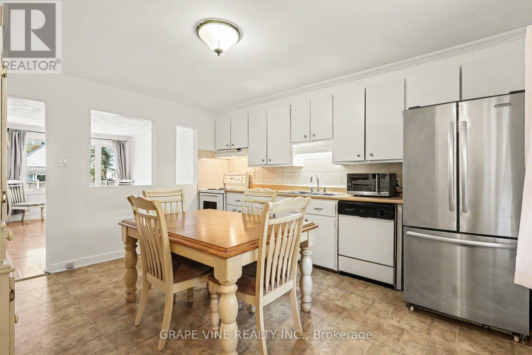
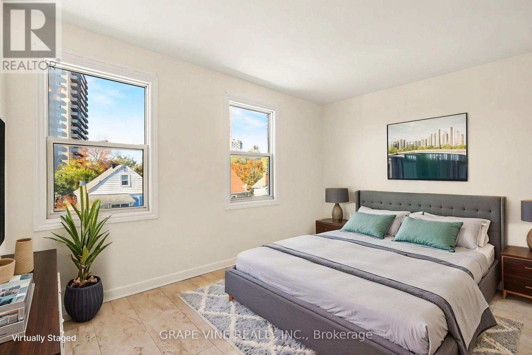
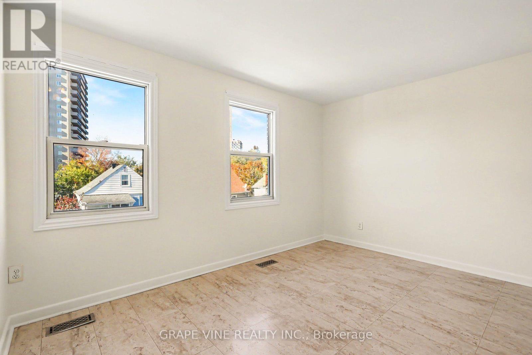
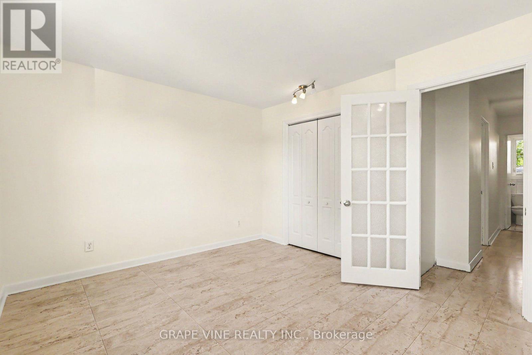
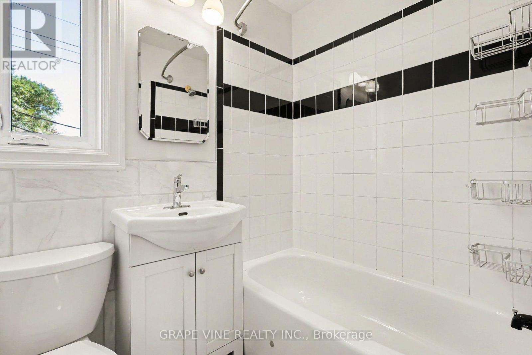
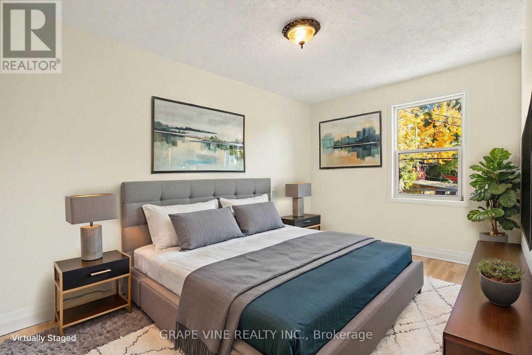
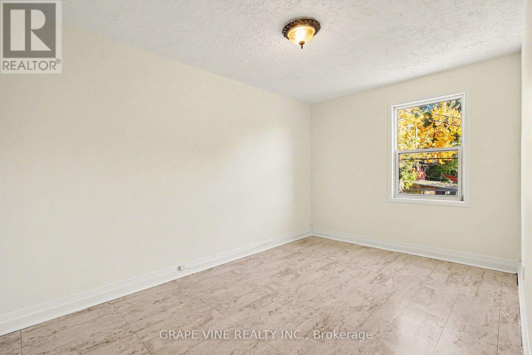
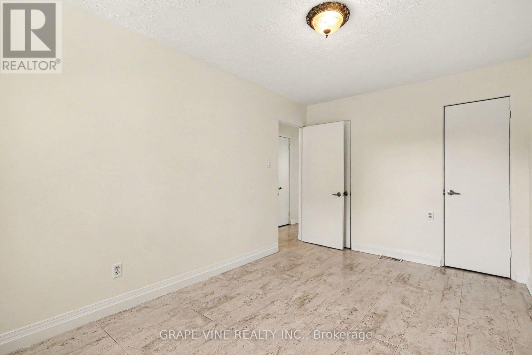
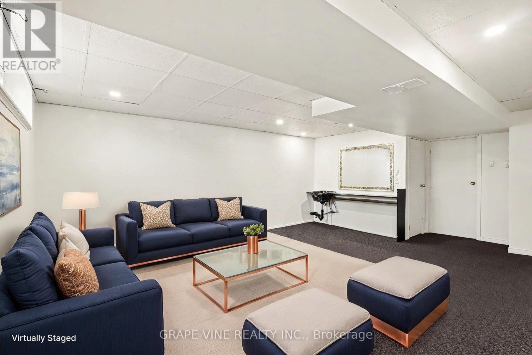
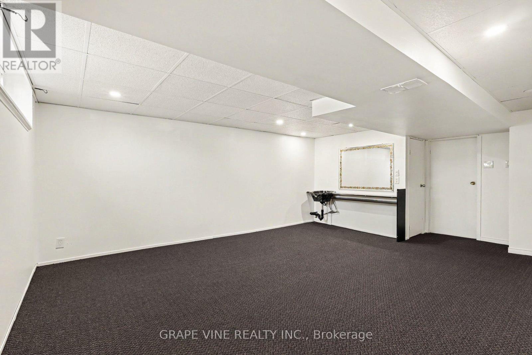
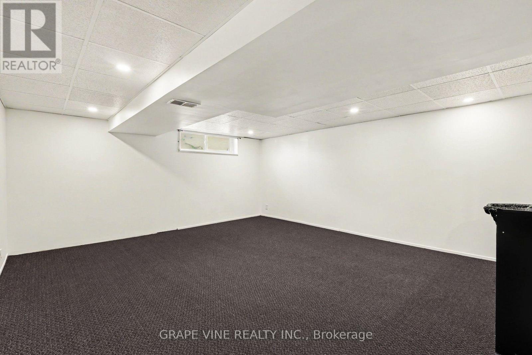
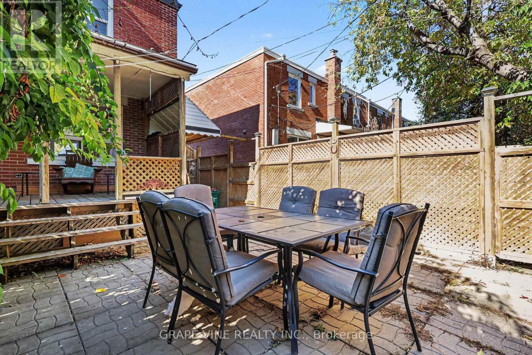
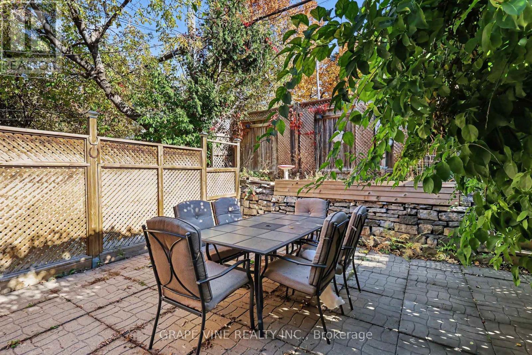
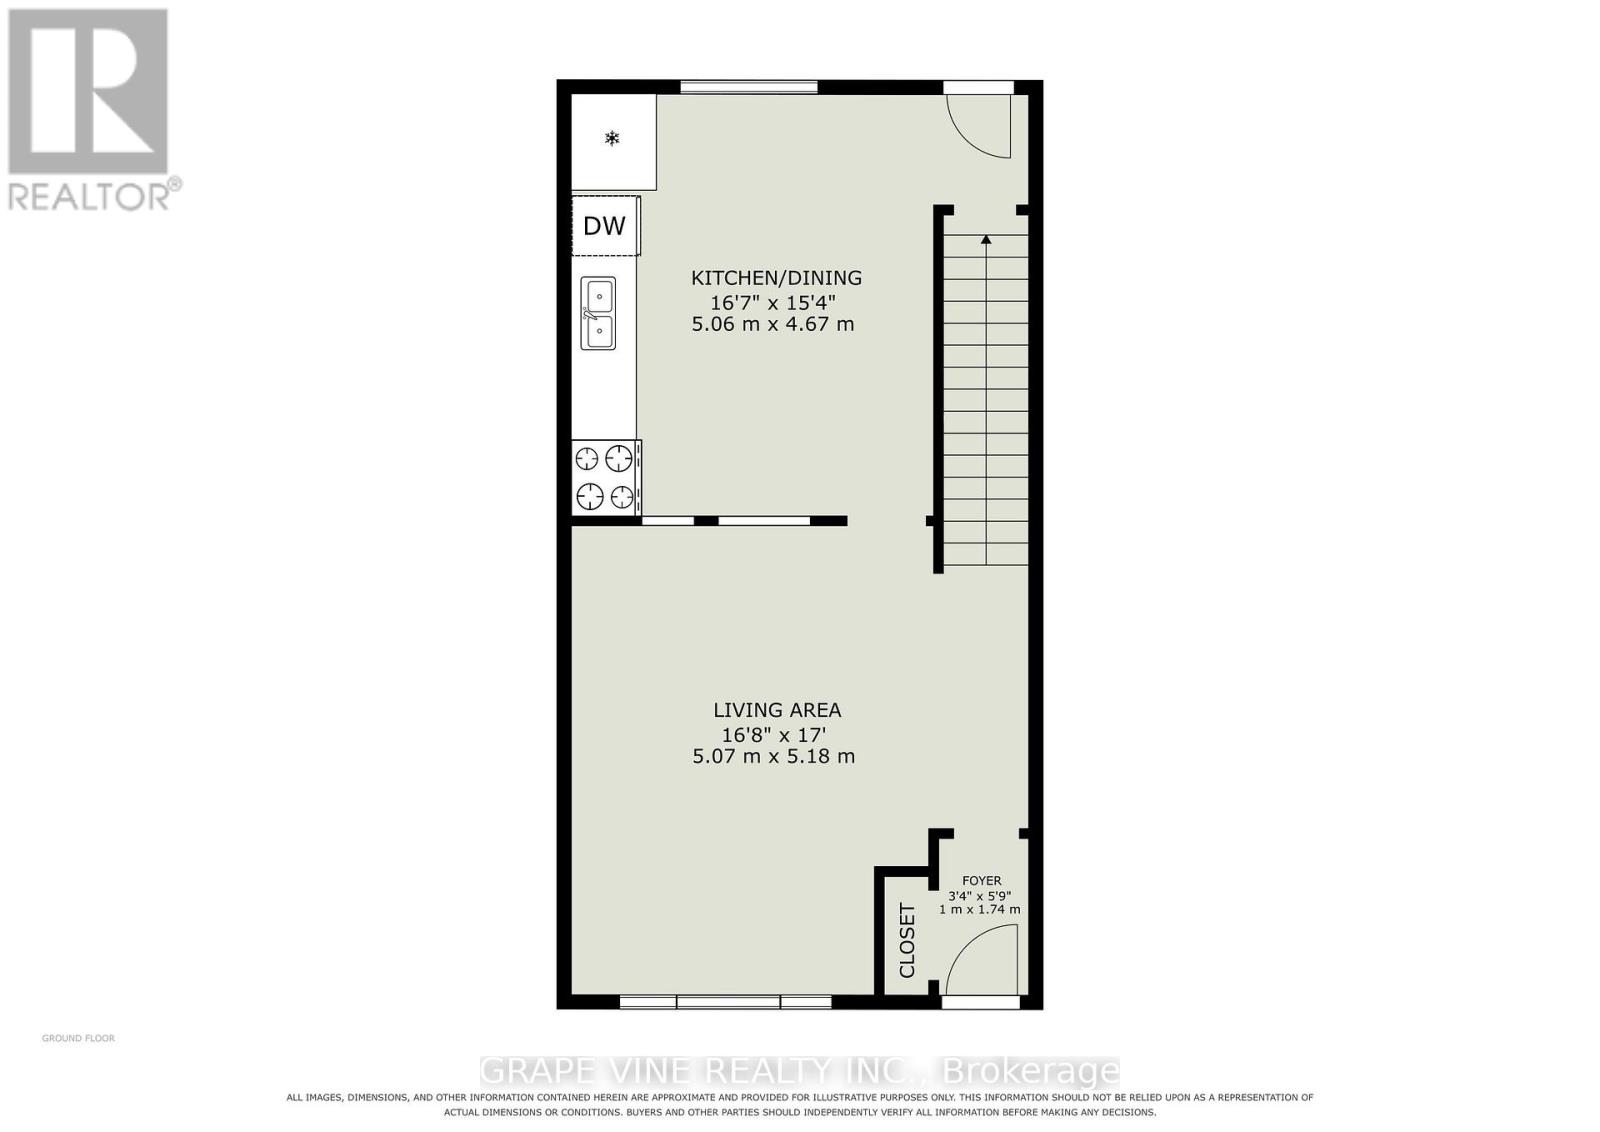
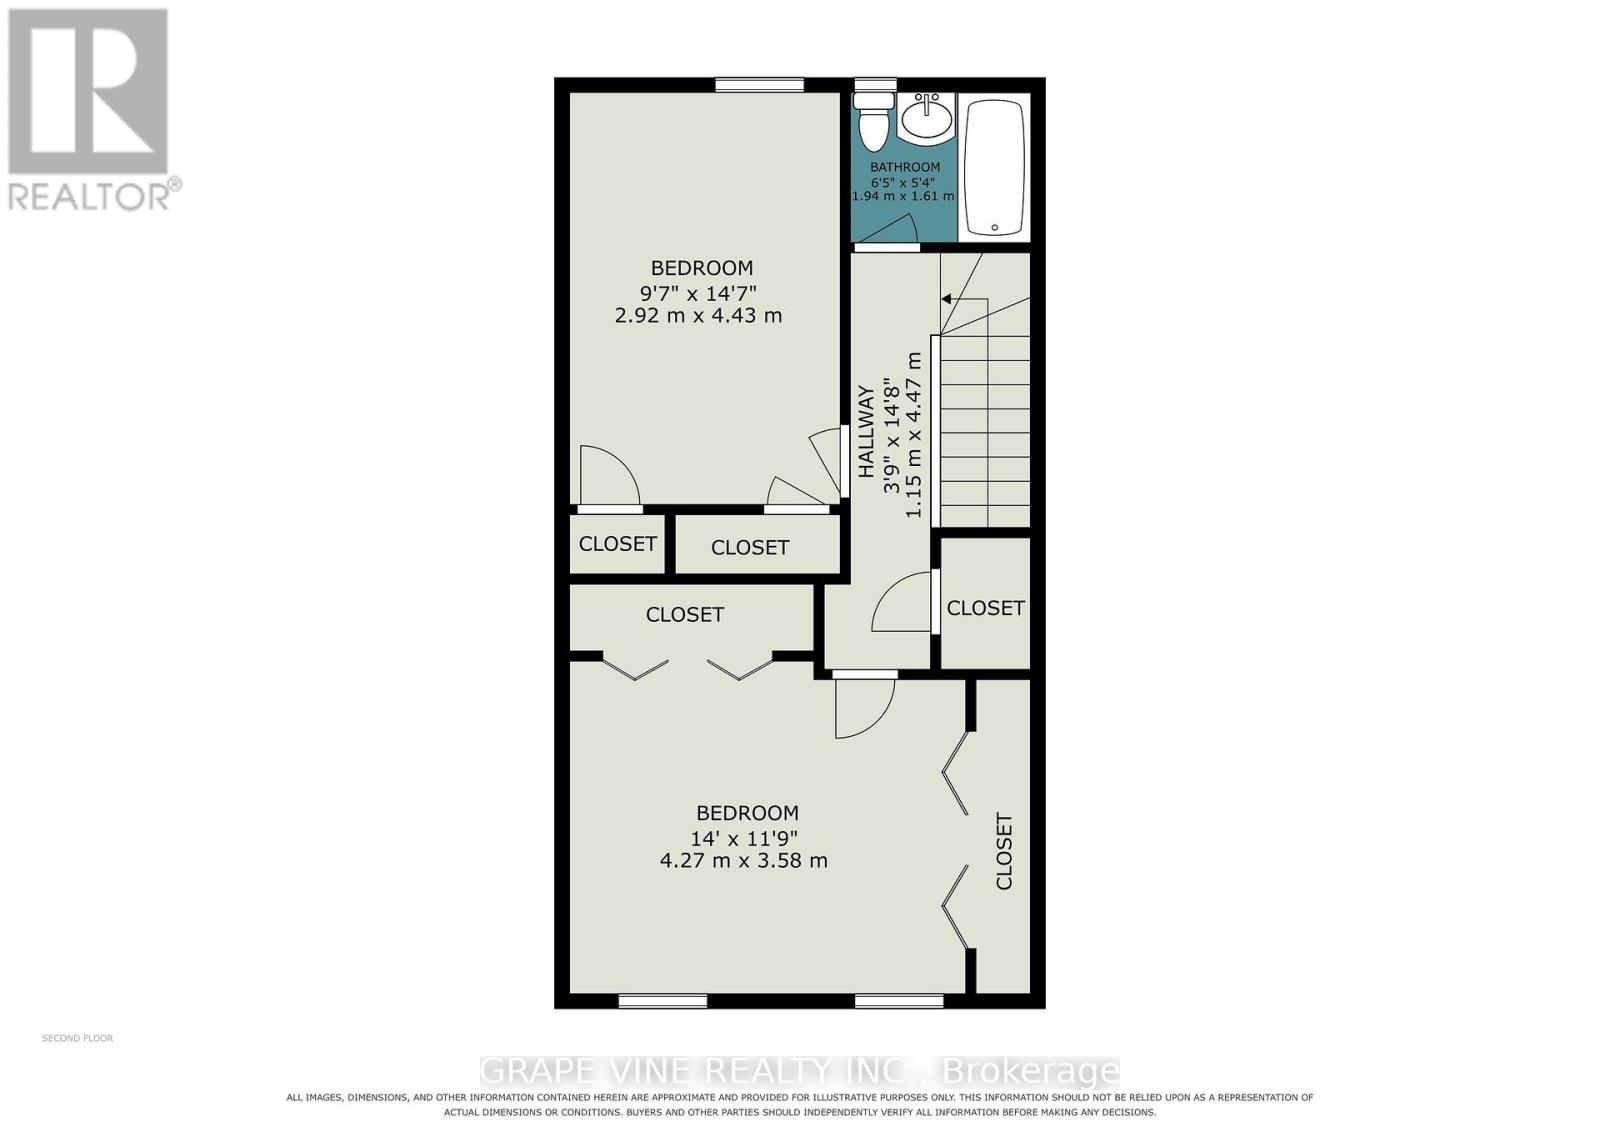
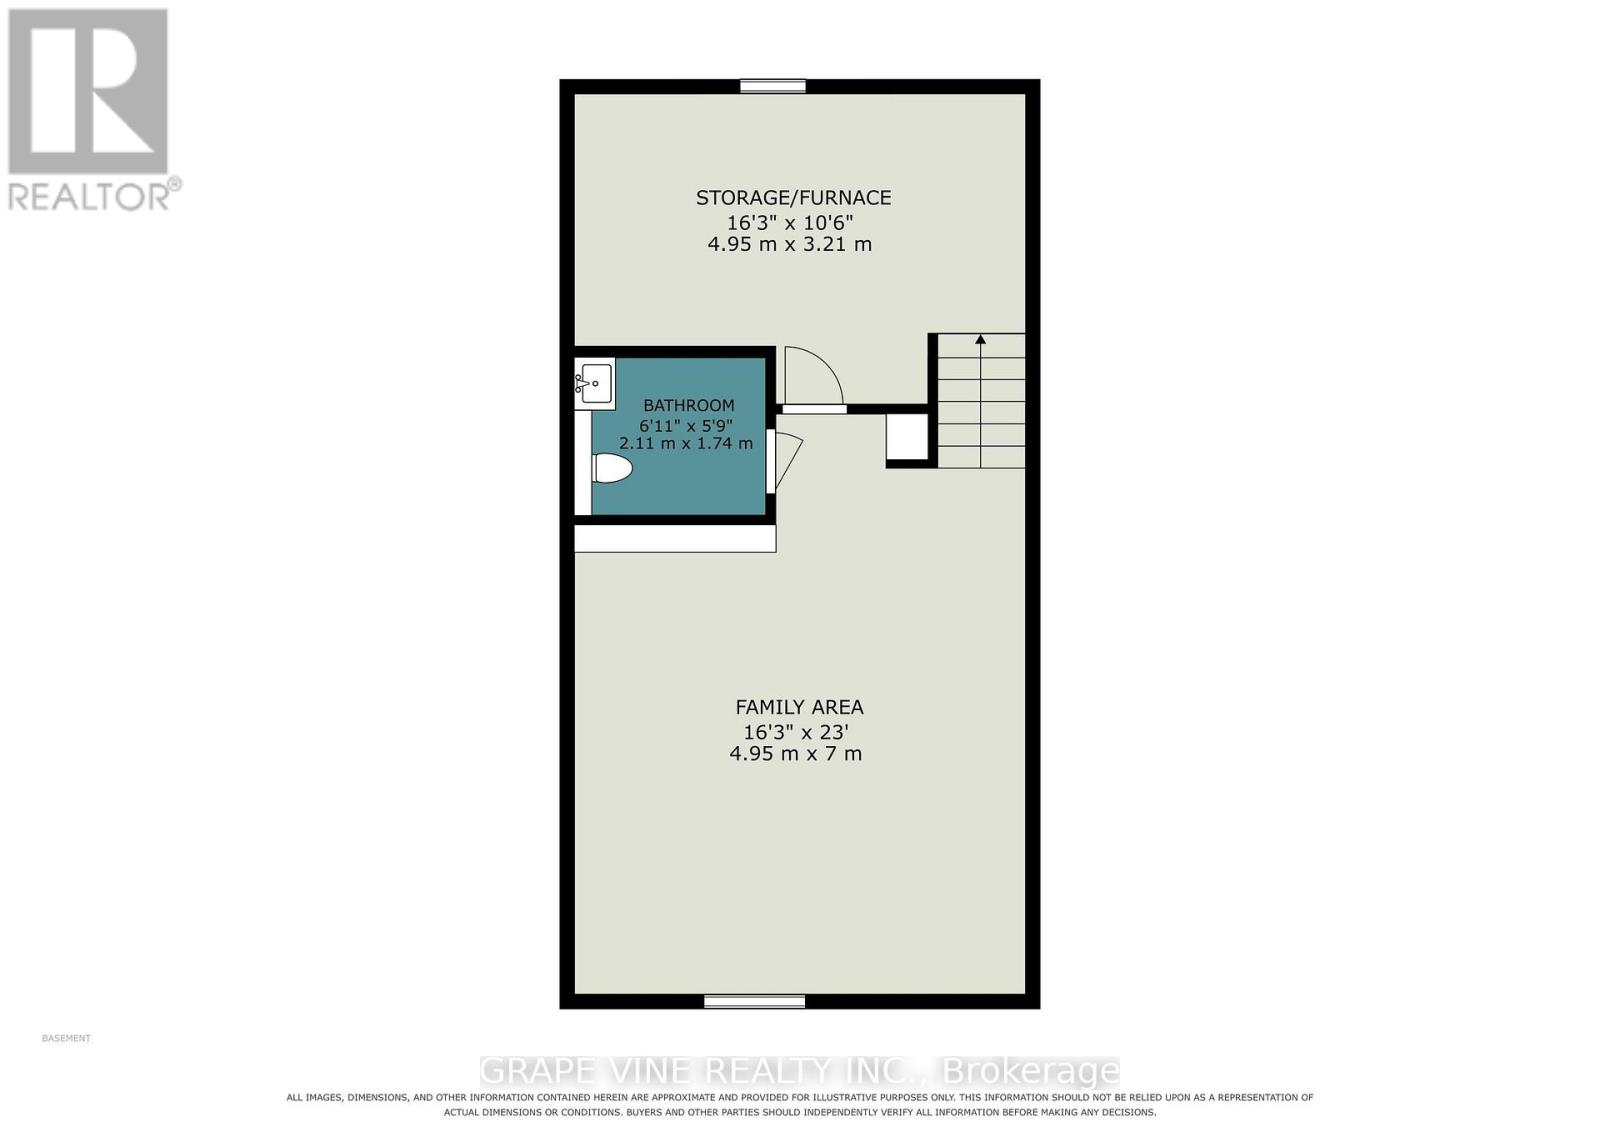
Welcome to 371 Larouche Street, a well-maintained end-unit freehold townhome offering outstanding value in a central Ottawa location. Freshly painted throughout the main and second levels in 2026, this bright and inviting 2-bedroom, 1.5-bath home is ready for its next owner and is ideal for first-time buyers, downsizers, or investors alike. The well-designed layout features comfortable living spaces, an eat-in kitchen overlooking the backyard, and two generously sized bedrooms, each with double closets. The finished lower level provides additional living space, storage, and laundry. Enjoy low-maintenance outdoor living with a fully fenced private backyard and easy-care landscaping. Ideally located within walking distance of grocery stores, parks, schools, public transit, the Rideau River and extensive NCC walking and cycling pathways, while offering quick access to Highway 417 and downtown Ottawa. An excellent opportunity to own a freehold home in an established neighbourhood with no condo fees. Most furniture and contents currently within the home and backyard are included. (id:59142)
Property Details
| MLS® Number | X14105090 |
| Property Type | Single Family |
| Community Name | 3404 - Vanier |
| Equipment Type | Water Heater |
| Rental Equipment Type | Water Heater |
| Structure | Deck |
Building
| Bathroom Total | 2 |
| Bedrooms Above Ground | 2 |
| Bedrooms Total | 2 |
| Appliances | Dishwasher, Dryer, Furniture, Stove, Washer, Refrigerator |
| Basement Development | Partially Finished |
| Basement Type | N/a (partially Finished) |
| Construction Style Attachment | Attached |
| Cooling Type | Central Air Conditioning |
| Exterior Finish | Brick |
| Foundation Type | Concrete |
| Half Bath Total | 1 |
| Heating Fuel | Natural Gas |
| Heating Type | Forced Air |
| Stories Total | 2 |
| Size Interior | 700 - 1100 Sqft |
| Type | Row / Townhouse |
| Utility Water | Municipal Water |
Parking
| No Garage | |
| Street |
Land
| Acreage | No |
| Landscape Features | Landscaped |
| Sewer | Sanitary Sewer |
| Size Depth | 70 Ft ,10 In |
| Size Frontage | 18 Ft ,9 In |
| Size Irregular | 18.8 X 70.9 Ft |
| Size Total Text | 18.8 X 70.9 Ft |
Rooms
| Level | Type | Length | Width | Dimensions |
|---|---|---|---|---|
| Second Level | Primary Bedroom | 4.27 m | 3.58 m | 4.27 m x 3.58 m |
| Second Level | Bedroom | 4.43 m | 2.92 m | 4.43 m x 2.92 m |
| Second Level | Bathroom | 1.94 m | 1.61 m | 1.94 m x 1.61 m |
| Lower Level | Family Room | 7 m | 4.95 m | 7 m x 4.95 m |
| Lower Level | Bathroom | 2.11 m | 1.74 m | 2.11 m x 1.74 m |
| Main Level | Kitchen | 5.06 m | 4.67 m | 5.06 m x 4.67 m |
| Main Level | Living Room | 5.07 m | 5.18 m | 5.07 m x 5.18 m |
Utilities
| Cable | Installed |
| Electricity | Installed |
| Sewer | Installed |
https://www.realtor.ca/real-estate/30431085/371-larouche-street-ottawa-3404-vanier

The trademarks REALTOR®, REALTORS®, and the REALTOR® logo are controlled by The Canadian Real Estate Association (CREA) and identify real estate professionals who are members of CREA. The trademarks MLS®, Multiple Listing Service® and the associated logos are owned by The Canadian Real Estate Association (CREA) and identify the quality of services provided by real estate professionals who are members of CREA. The trademark DDF® is owned by The Canadian Real Estate Association (CREA) and identifies CREA's Data Distribution Facility (DDF®)
October 22 2026 03:22:43
Ottawa Real Estate Board
Grape Vine Realty Inc.