
1736 Maple Grove Road Ottawa, Ontario K2S 0G4

Interested?
Contact us for more information
$2,500 Monthly
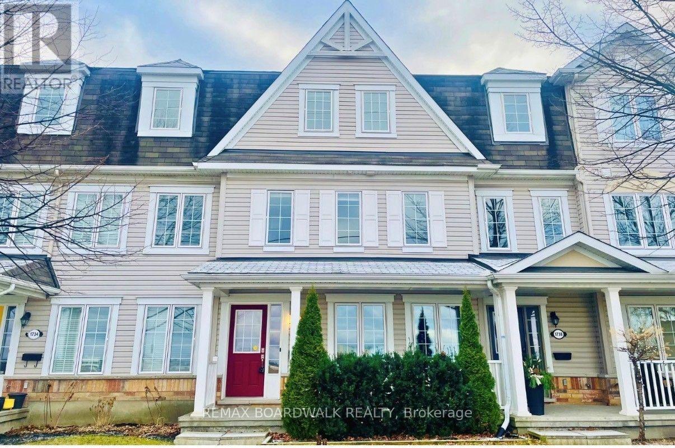
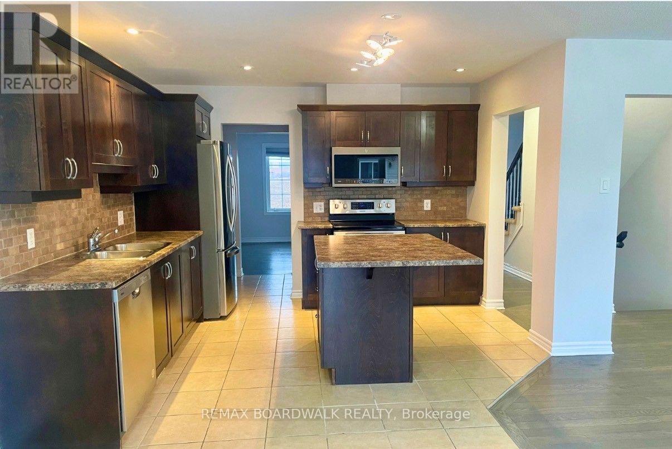
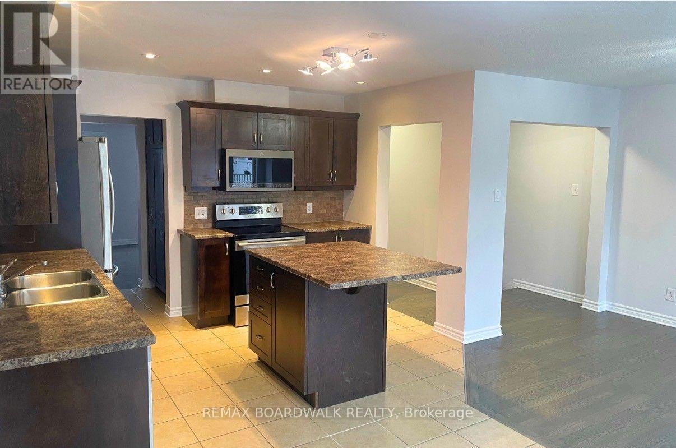
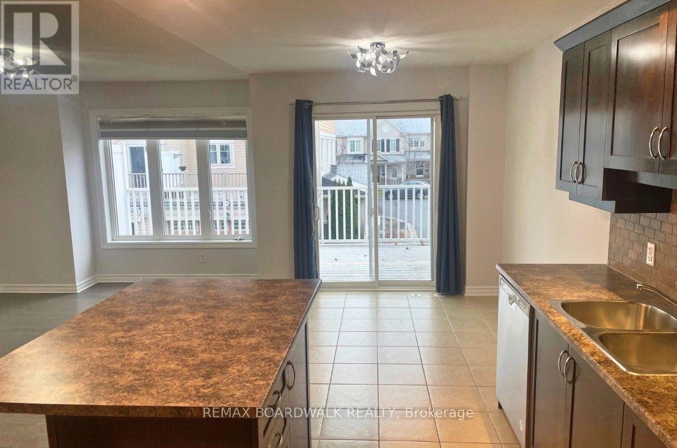
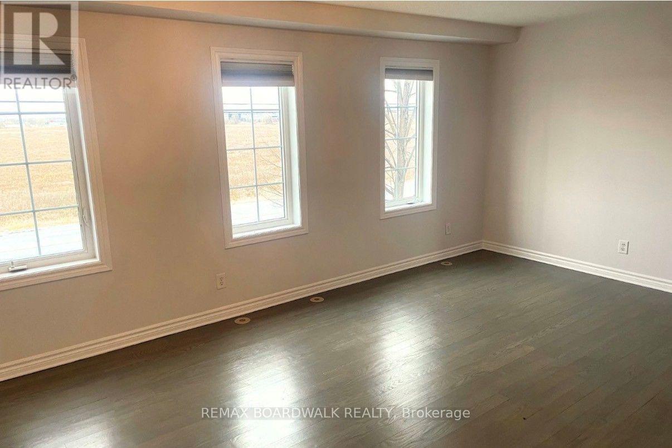
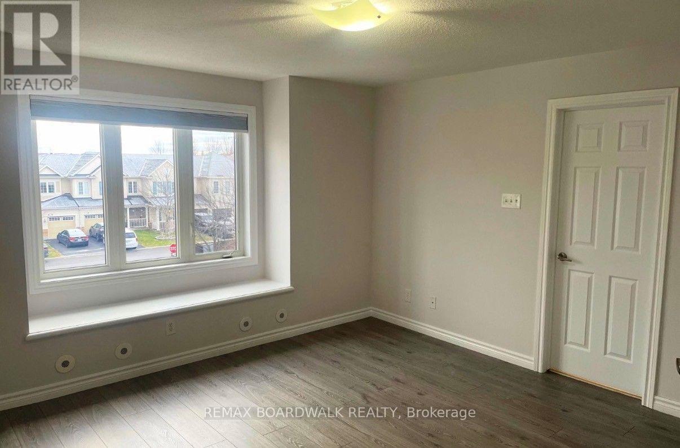
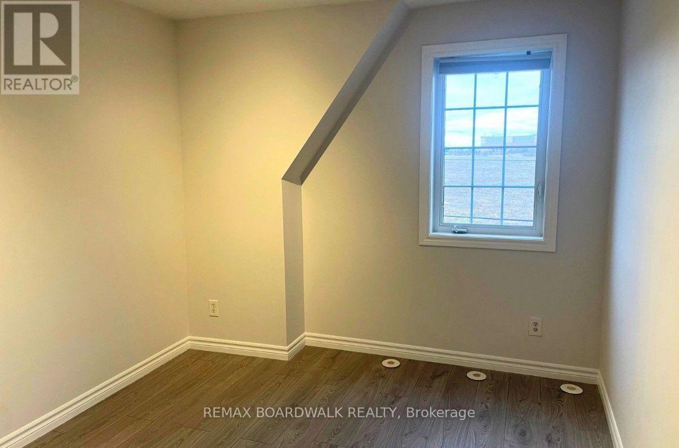
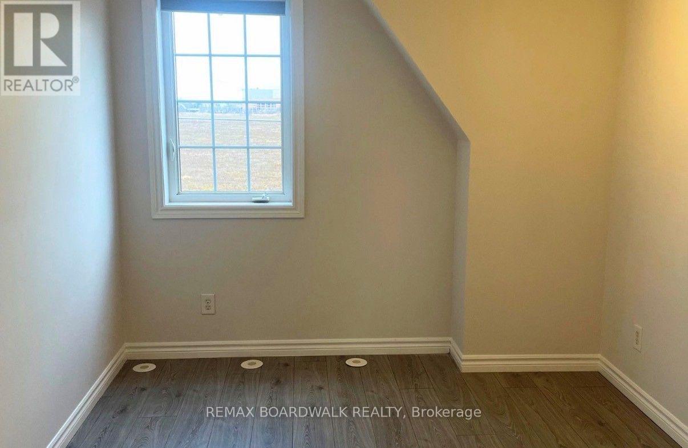
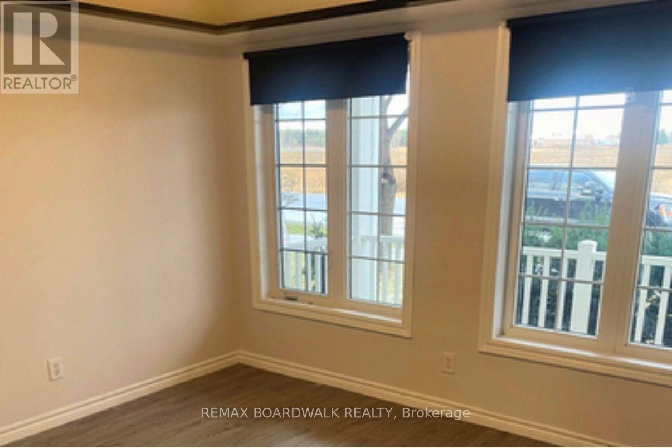
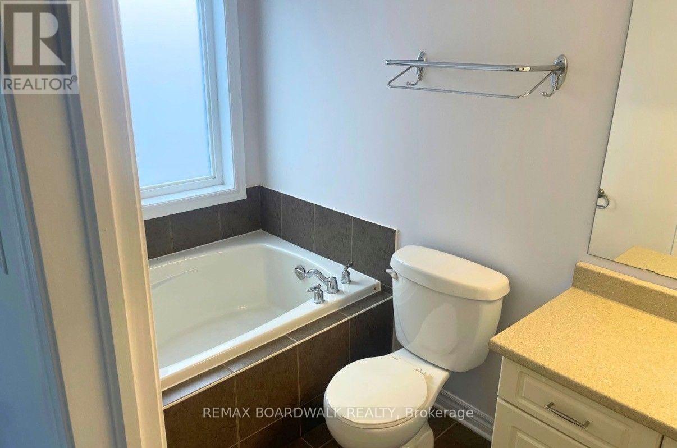
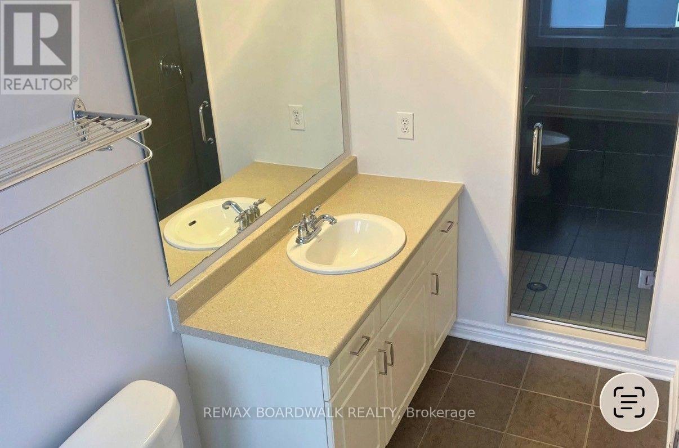
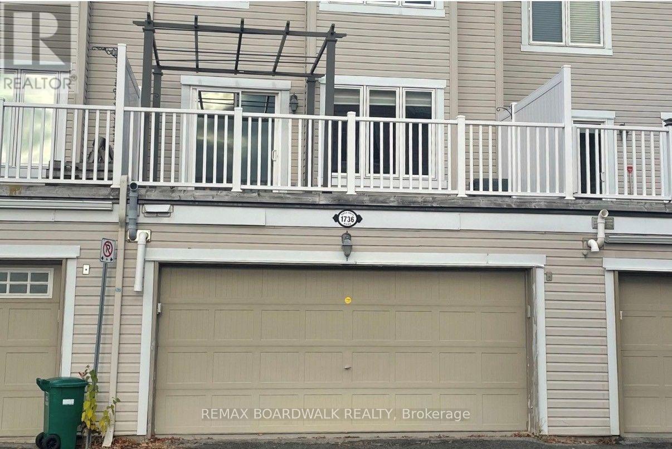
Welcome to this spacious and versatile 4-bedroom, 4-bathroom home offering a thoughtfully designed layout ideal for families and professionals alike. The entry level features a flexible bedroom or home office, full bathroom, refreshment counter, laundry room, generous storage, and convenient inside access to the double-car garage. The main living level is bright and inviting, with a spacious living area and an eat-in kitchen featuring a large island with breakfast bar, gas range, and butler's pantry. The kitchen and dining area open onto a large balcony, creating the perfect space to relax, dine outdoors, or entertain. Upstairs, the primary bedroom offers a walk-in closet and private ensuite complete with a soaker tub and glass-enclosed shower. Two additional well-sized bedrooms and a full bathroom complete the upper level. With plenty of space to live, work, and entertain, this stylish, low-maintenance home offers comfort and flexibility throughout. **Vacant unit photos were taken prior to current tenant. (id:59142)
Property Details
| MLS® Number | X14100430 |
| Property Type | Single Family |
| Community Name | 8211 - Stittsville (North) |
| Features | In Suite Laundry |
| Parking Space Total | 2 |
Building
| Bathroom Total | 4 |
| Bedrooms Above Ground | 4 |
| Bedrooms Total | 4 |
| Appliances | Water Heater, Dishwasher, Dryer, Hood Fan, Microwave, Stove, Washer, Refrigerator |
| Basement Type | None |
| Construction Style Attachment | Attached |
| Cooling Type | Central Air Conditioning |
| Exterior Finish | Vinyl Siding |
| Foundation Type | Concrete |
| Half Bath Total | 1 |
| Heating Fuel | Natural Gas |
| Heating Type | Forced Air |
| Stories Total | 3 |
| Size Interior | 1100 - 1500 Sqft |
| Type | Row / Townhouse |
| Utility Water | Municipal Water |
Parking
| Attached Garage | |
| Garage |
Land
| Acreage | No |
| Sewer | Sanitary Sewer |
Rooms
| Level | Type | Length | Width | Dimensions |
|---|---|---|---|---|
| Second Level | Living Room | 3.3 m | 5.5 m | 3.3 m x 5.5 m |
| Second Level | Dining Room | 4.3 m | 3 m | 4.3 m x 3 m |
| Second Level | Kitchen | 3.6 m | 5.8 m | 3.6 m x 5.8 m |
| Third Level | Primary Bedroom | 3.9 m | 3.9 m | 3.9 m x 3.9 m |
| Third Level | Bedroom | 4.5 m | 2.7 m | 4.5 m x 2.7 m |
| Third Level | Bedroom | 3.3 m | 2.9 m | 3.3 m x 2.9 m |
| Main Level | Bedroom | 3.3 m | 3.6 m | 3.3 m x 3.6 m |
https://www.realtor.ca/real-estate/30425941/1736-maple-grove-road-ottawa-8211-stittsville-north

The trademarks REALTOR®, REALTORS®, and the REALTOR® logo are controlled by The Canadian Real Estate Association (CREA) and identify real estate professionals who are members of CREA. The trademarks MLS®, Multiple Listing Service® and the associated logos are owned by The Canadian Real Estate Association (CREA) and identify the quality of services provided by real estate professionals who are members of CREA. The trademark DDF® is owned by The Canadian Real Estate Association (CREA) and identifies CREA's Data Distribution Facility (DDF®)
October 21 2026 12:53:20
Ottawa Real Estate Board
RE/MAX Boardwalk Realty