
229 Hidden Meadow Avenue Ottawa, Ontario K1T 0C2

Interested?
Contact us for more information
$545,900
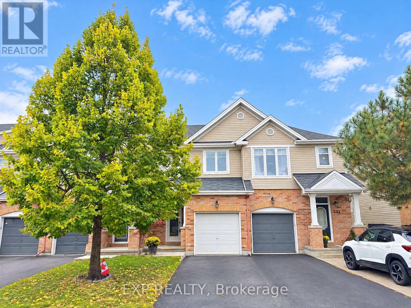
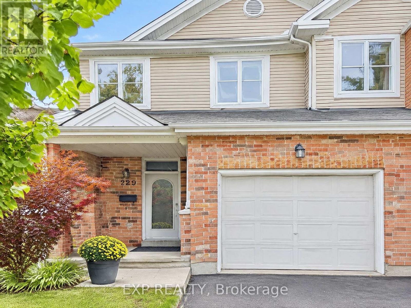
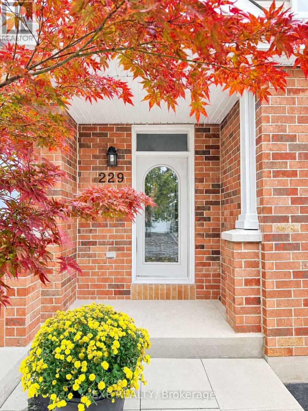
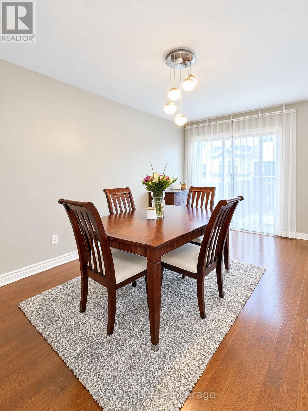
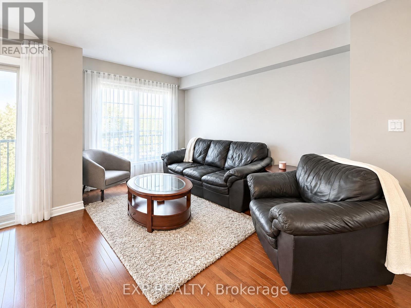
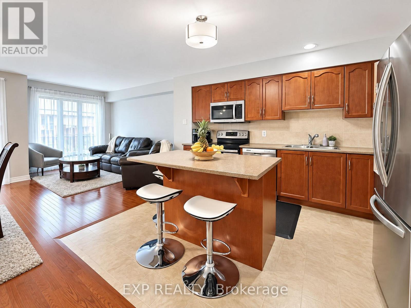
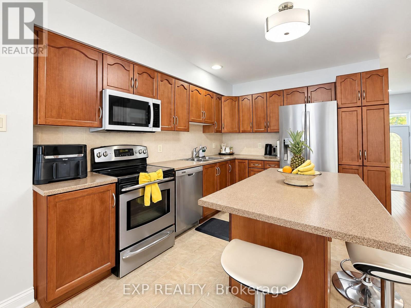
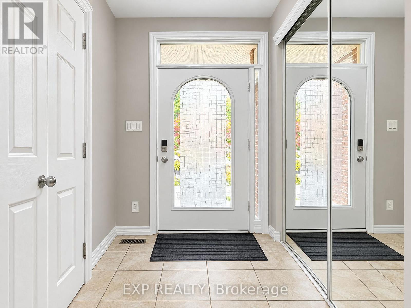
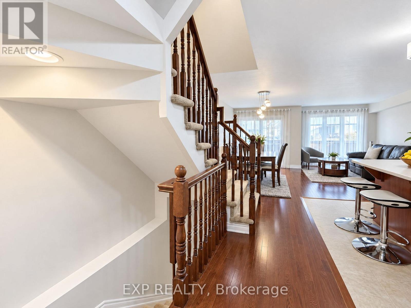
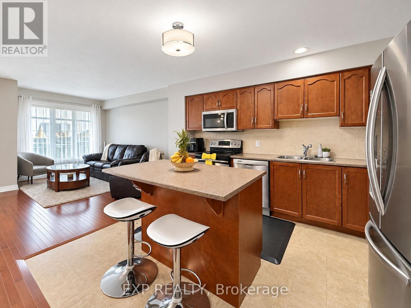
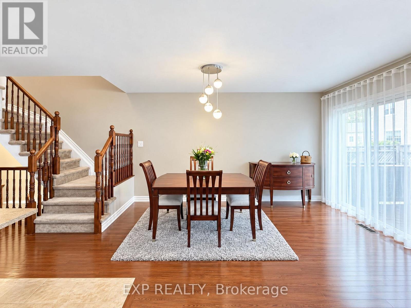
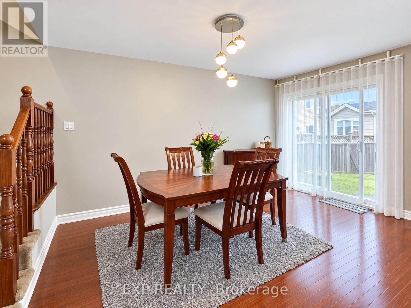
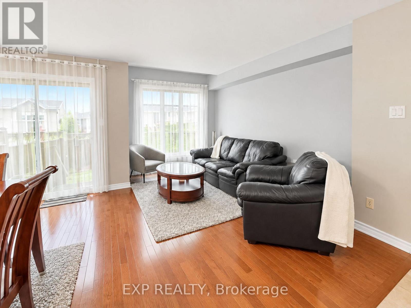
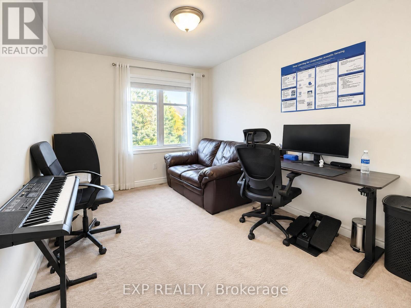
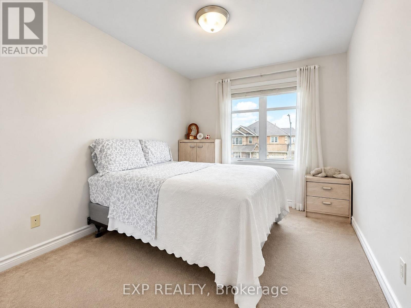
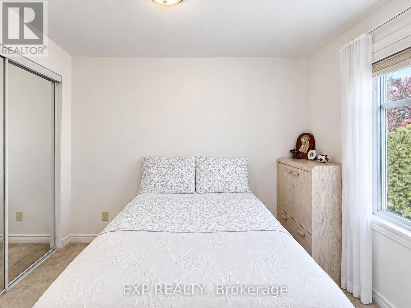
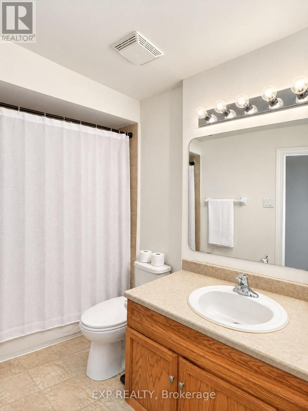
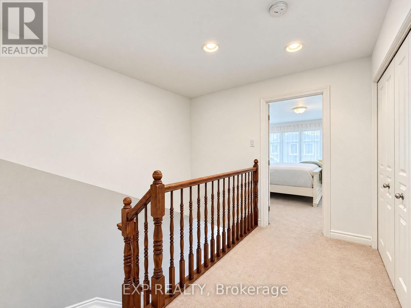
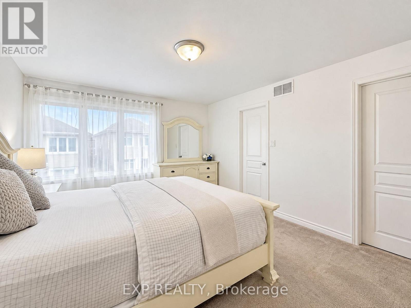
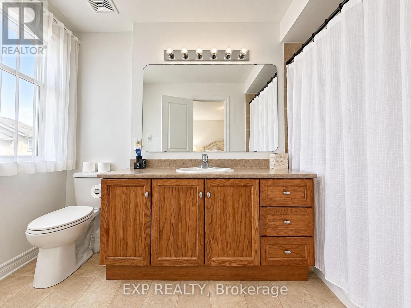
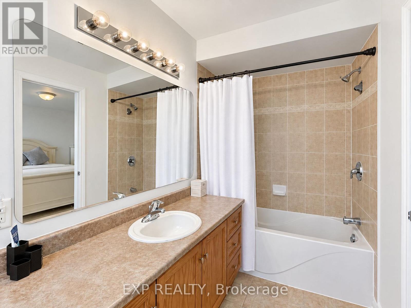
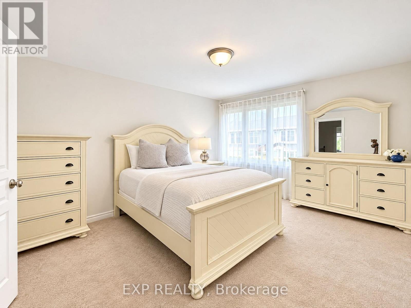
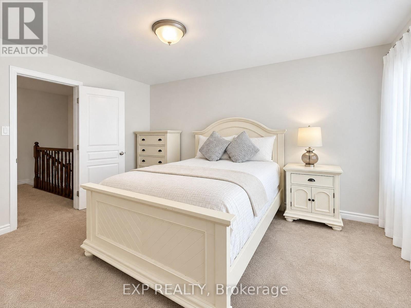
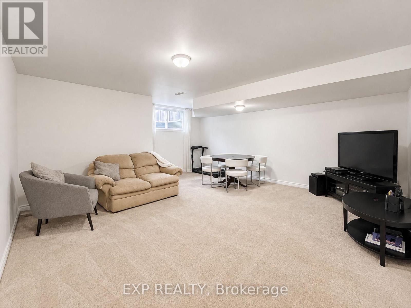
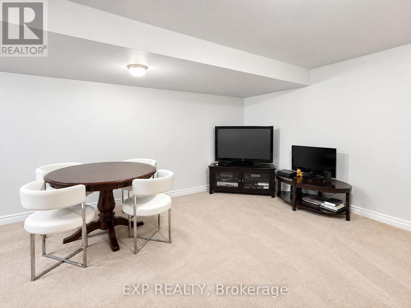
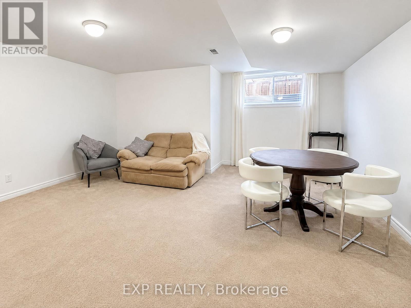
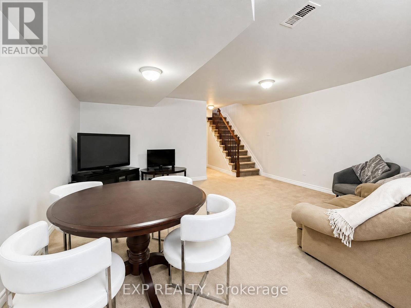
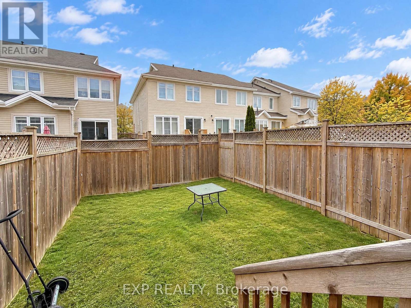
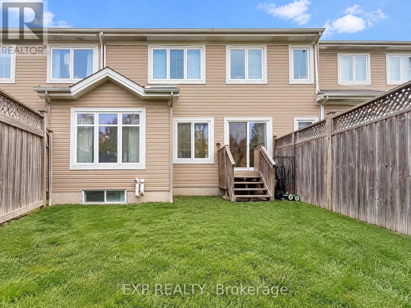
Welcome to this charming two-storey freehold townhouse located in the desirable Blossom Park area of Ottawa. Priced at $545,900, this home offers approximately 1,700 sq. ft. of including basement, featuring 3 bedrooms, 2 bathrooms, and 1 powder room. The primary bedroom includes a walk-in closet and a private ensuite, while the finished basement provides additional versatile space for your family's needs. The home also features a functional kitchen, separate dining and living areas, central air conditioning, gas forced-air heating, an attached garage, and an additional driveway parking space. Built in 2008, this property is a great opportunity for first-time homebuyers, growing families, or buyers looking for a comfortable home in Ottawa. Immediate possession is available, subject to confirmation. The property is situated in the Blossom Park / Kemp Park / Findlay Creek community, offering access to neighbourhood amenities, everyday shopping, grocery stores, restaurants, schools, parks, and other local services in the surrounding area. Its Ottawa location also provides access to major roads for commuting to other parts of the city, including the airport area and nearby commercial centres. Buyers can enjoy the convenience of established neighbourhood amenities while exploring the shops and services available throughout Findlay Creek and the surrounding south Ottawa communities. If you are looking for a well-located townhouse with three bedrooms, a finished basement, and parking, this property is worth considering. Contact us to arrange a private viewing or to receive further details. (id:59142)
Property Details
| MLS® Number | X14096198 |
| Property Type | Single Family |
| Community Name | 2605 - Blossom Park/Kemp Park/Findlay Creek |
| Equipment Type | Water Heater |
| Parking Space Total | 2 |
| Rental Equipment Type | Water Heater |
Building
| Bathroom Total | 3 |
| Bedrooms Above Ground | 3 |
| Bedrooms Total | 3 |
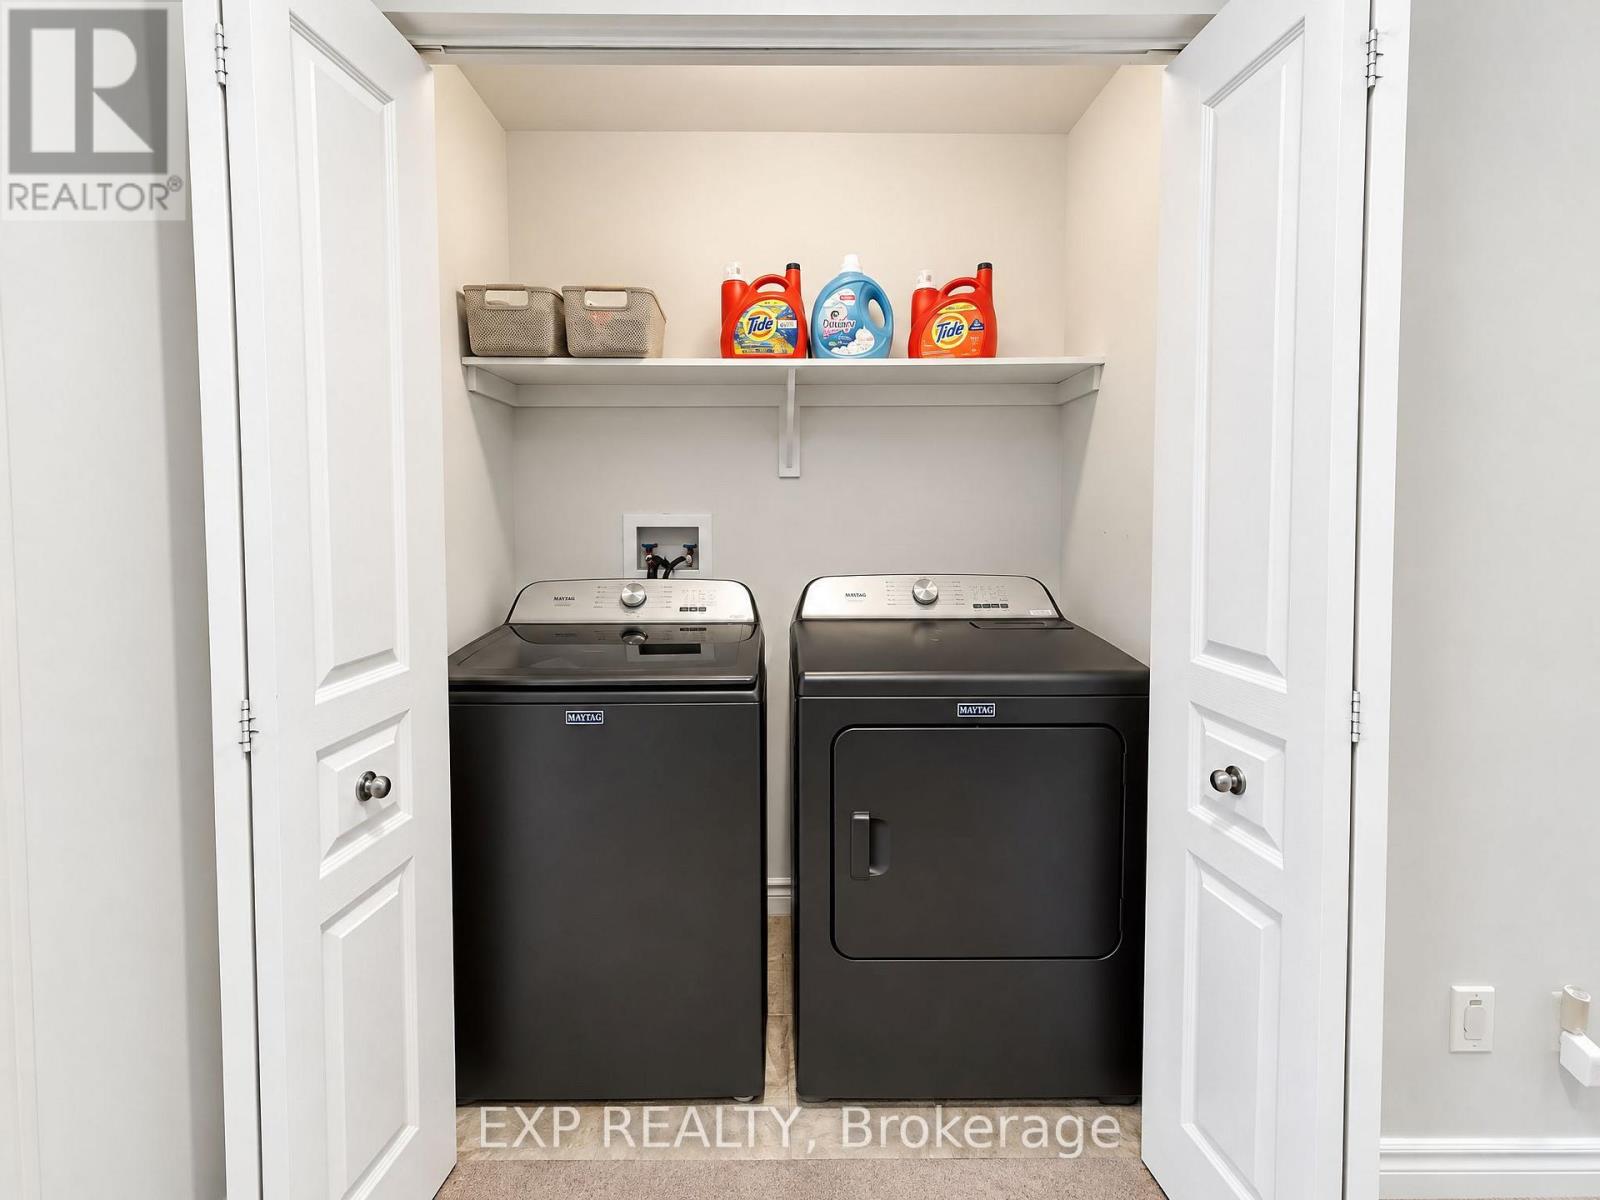
| Appliances | Dishwasher, Dryer, Hood Fan, Stove, Washer, Refrigerator |
| Basement Development | Finished |
| Basement Type | N/a (finished) |
| Construction Style Attachment | Attached |
| Cooling Type | Central Air Conditioning |
| Exterior Finish | Brick, Vinyl Siding |
| Foundation Type | Poured Concrete |
| Half Bath Total | 1 |
| Heating Fuel | Natural Gas |
| Heating Type | Forced Air |
| Stories Total | 2 |
| Size Interior | 1100 - 1500 Sqft |
| Type | Row / Townhouse |
| Utility Water | Municipal Water |
Parking
| Attached Garage | |
| Garage |
Land
| Acreage | No |
| Sewer | Sanitary Sewer |
| Size Depth | 85 Ft ,1 In |
| Size Frontage | 19 Ft |
| Size Irregular | 19 X 85.1 Ft |
| Size Total Text | 19 X 85.1 Ft |
Rooms
| Level | Type | Length | Width | Dimensions |
|---|---|---|---|---|
| Second Level | Primary Bedroom | 4.47 m | 3.91 m | 4.47 m x 3.91 m |
| Second Level | Bathroom | 1.7 m | 3.2 m | 1.7 m x 3.2 m |
| Second Level | Bedroom 2 | 3.91 m | 2.69 m | 3.91 m x 2.69 m |
| Second Level | Bedroom 3 | 3.91 m | 2.67 m | 3.91 m x 2.67 m |
| Second Level | Bathroom | 2.8 m | 1.47 m | 2.8 m x 1.47 m |
| Second Level | Laundry Room | 0.94 m | 1.6 m | 0.94 m x 1.6 m |
| Main Level | Kitchen | 3.84 m | 2.74 m | 3.84 m x 2.74 m |
| Main Level | Dining Room | 4.6 m | 2.24 m | 4.6 m x 2.24 m |
| Main Level | Living Room | 3.12 m | 4.63 m | 3.12 m x 4.63 m |
| Main Level | Partial Bathroom | 2.23 m | 1.19 m | 2.23 m x 1.19 m |
Utilities
| Electricity | Installed |
| Sewer | Installed |

The trademarks REALTOR®, REALTORS®, and the REALTOR® logo are controlled by The Canadian Real Estate Association (CREA) and identify real estate professionals who are members of CREA. The trademarks MLS®, Multiple Listing Service® and the associated logos are owned by The Canadian Real Estate Association (CREA) and identify the quality of services provided by real estate professionals who are members of CREA. The trademark DDF® is owned by The Canadian Real Estate Association (CREA) and identifies CREA's Data Distribution Facility (DDF®)
October 20 2026 01:53:02
Ottawa Real Estate Board
Exp Realty