
5 Taber Street Carleton Place, Ontario K0G 1L0

Interested?
Contact us for more information
$595,000
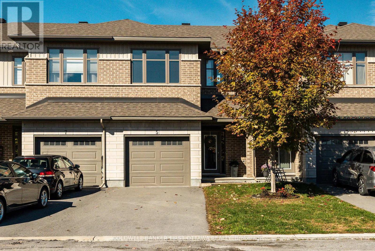
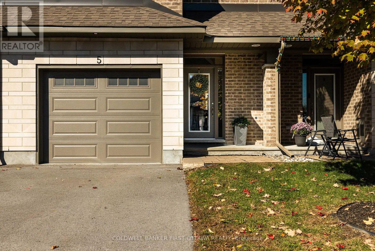
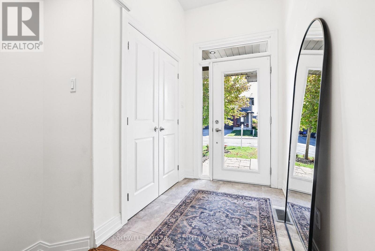
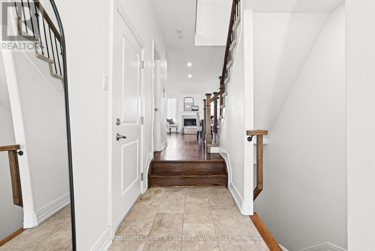
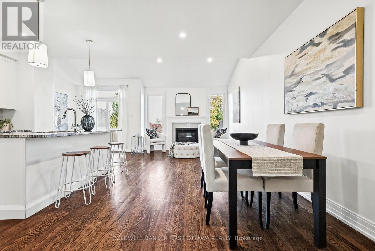
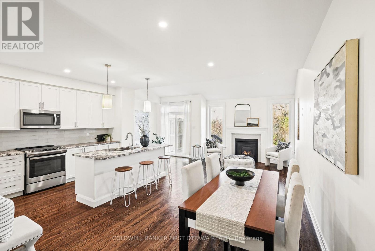
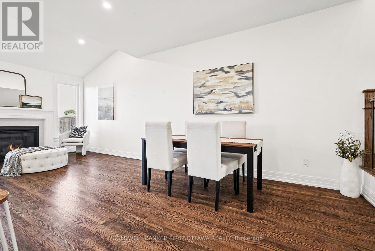
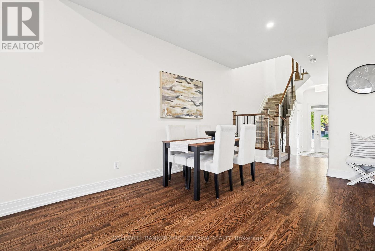
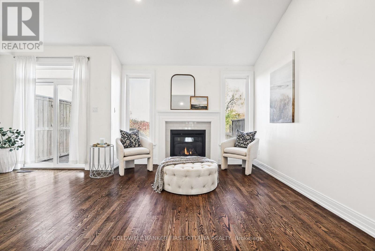
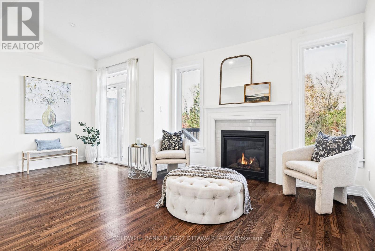
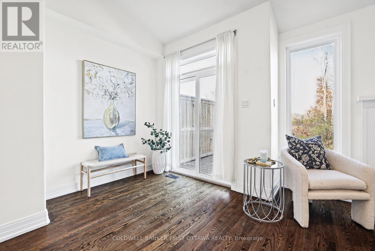
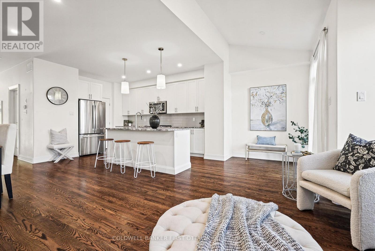
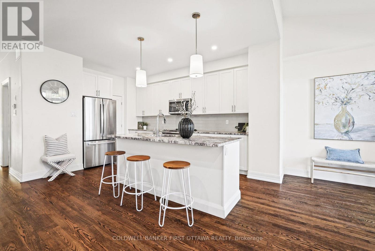
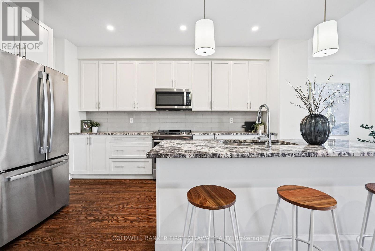
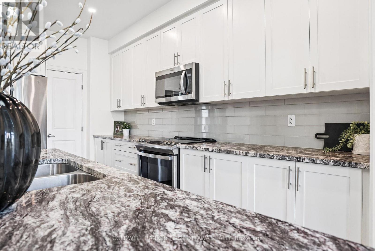
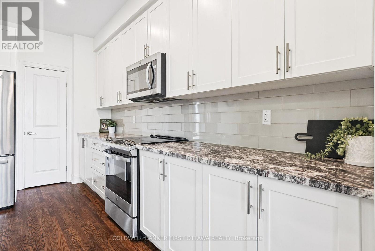
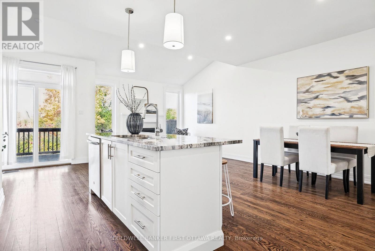
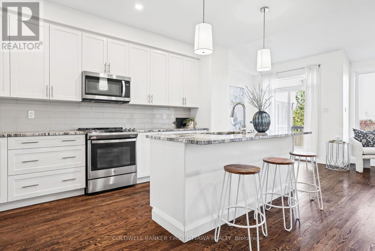
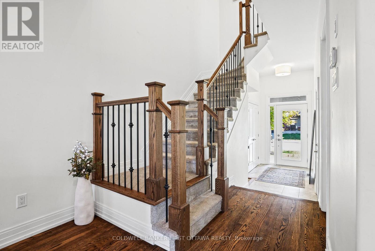
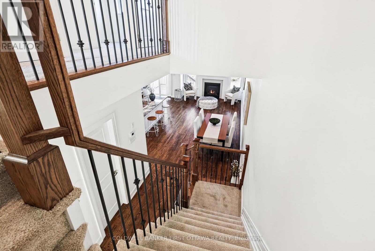
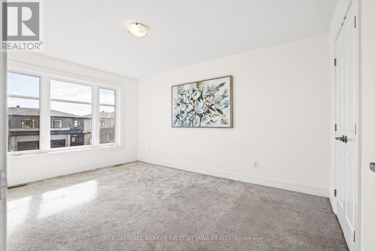
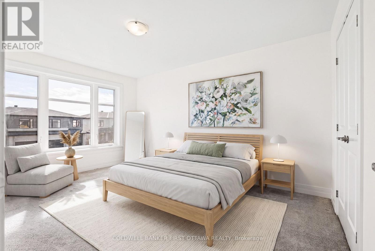
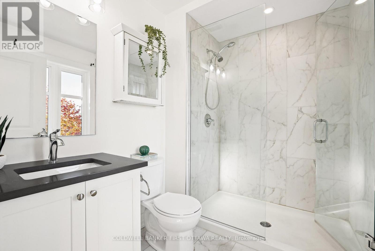
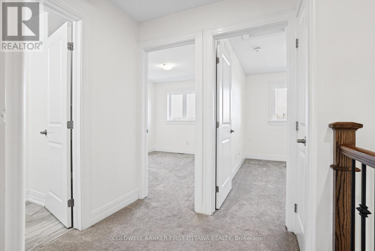
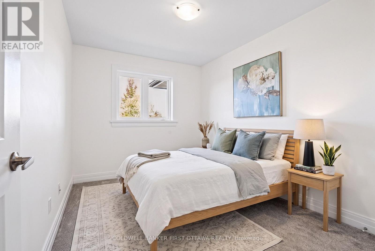
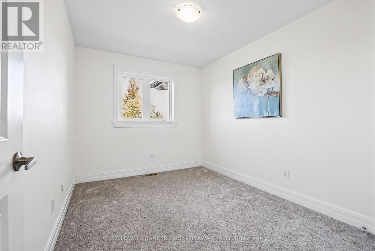
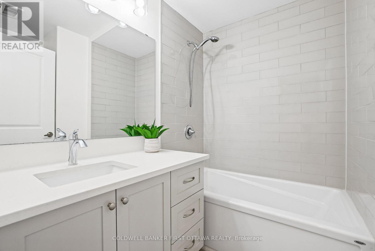
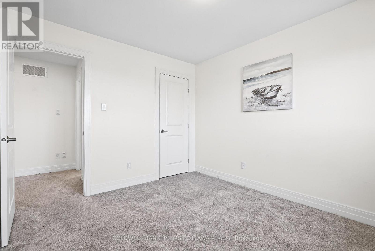
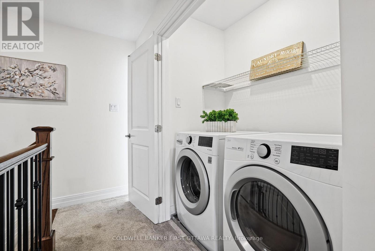
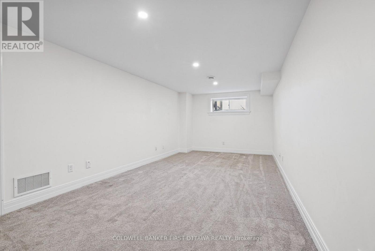
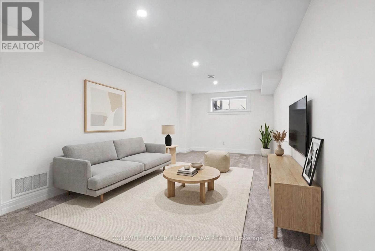
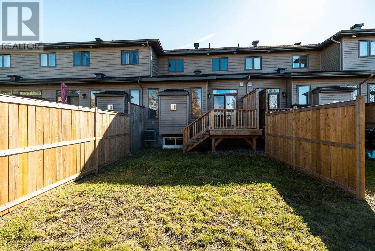
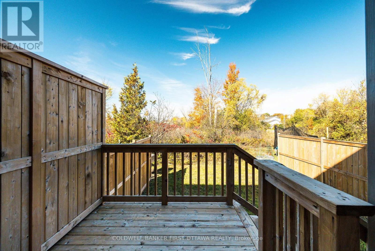
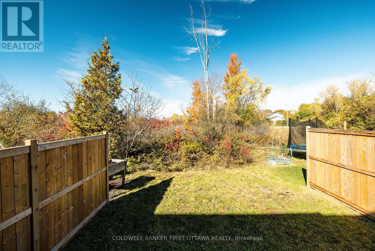
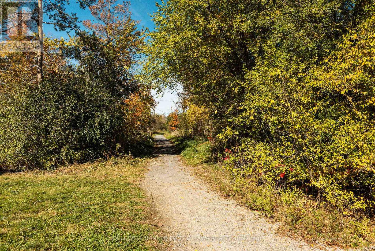
Enjoy the best of Carleton Place living! This beautifully finished, Patten-built 3-bedroom townhome brings together modern style, everyday comfort, and a little extra breathing room, offering an inviting place to settle in and enjoy life, with walking trails nearby and no rear neighbours for added privacy. The main level sets the tone with hardwood flooring throughout and elegant stone countertops. A cozy gas fireplace adds warmth and ambiance to the living space, making it the perfect spot to unwind at the end of the day or gather with family and friends. Upstairs, you'll find three well-appointed bedrooms, including a primary bedroom with a private ensuite, plus the convenience of second-floor laundry to make everyday living that much easier. The finished lower-level recreation room adds valuable extra space for movie nights, a home gym, or a comfortable retreat for family and guests. Low-maintenance living, a thoughtfully finished home, and a welcoming community with outdoor recreation close at hand. This one is ready for you to call home. (id:59142)
Property Details
| MLS® Number | X14085744 |
| Property Type | Single Family |
| Community Name | 909 - Carleton Place |
| Equipment Type | Water Heater |
| Parking Space Total | 3 |
| Rental Equipment Type | Water Heater |
| Structure | Deck |
Building
| Bathroom Total | 3 |
| Bedrooms Above Ground | 3 |
| Bedrooms Total | 3 |
| Age | 0 To 5 Years |
| Amenities | Fireplace(s) |
| Appliances | Garage Door Opener Remote(s), Dishwasher, Dryer, Hood Fan, Microwave, Stove, Washer, Refrigerator |
| Basement Development | Partially Finished |
| Basement Type | N/a (partially Finished) |
| Construction Style Attachment | Attached |
| Cooling Type | Central Air Conditioning |
| Exterior Finish | Brick, Vinyl Siding |
| Fireplace Present | Yes |
| Fireplace Total | 1 |
| Foundation Type | Poured Concrete |
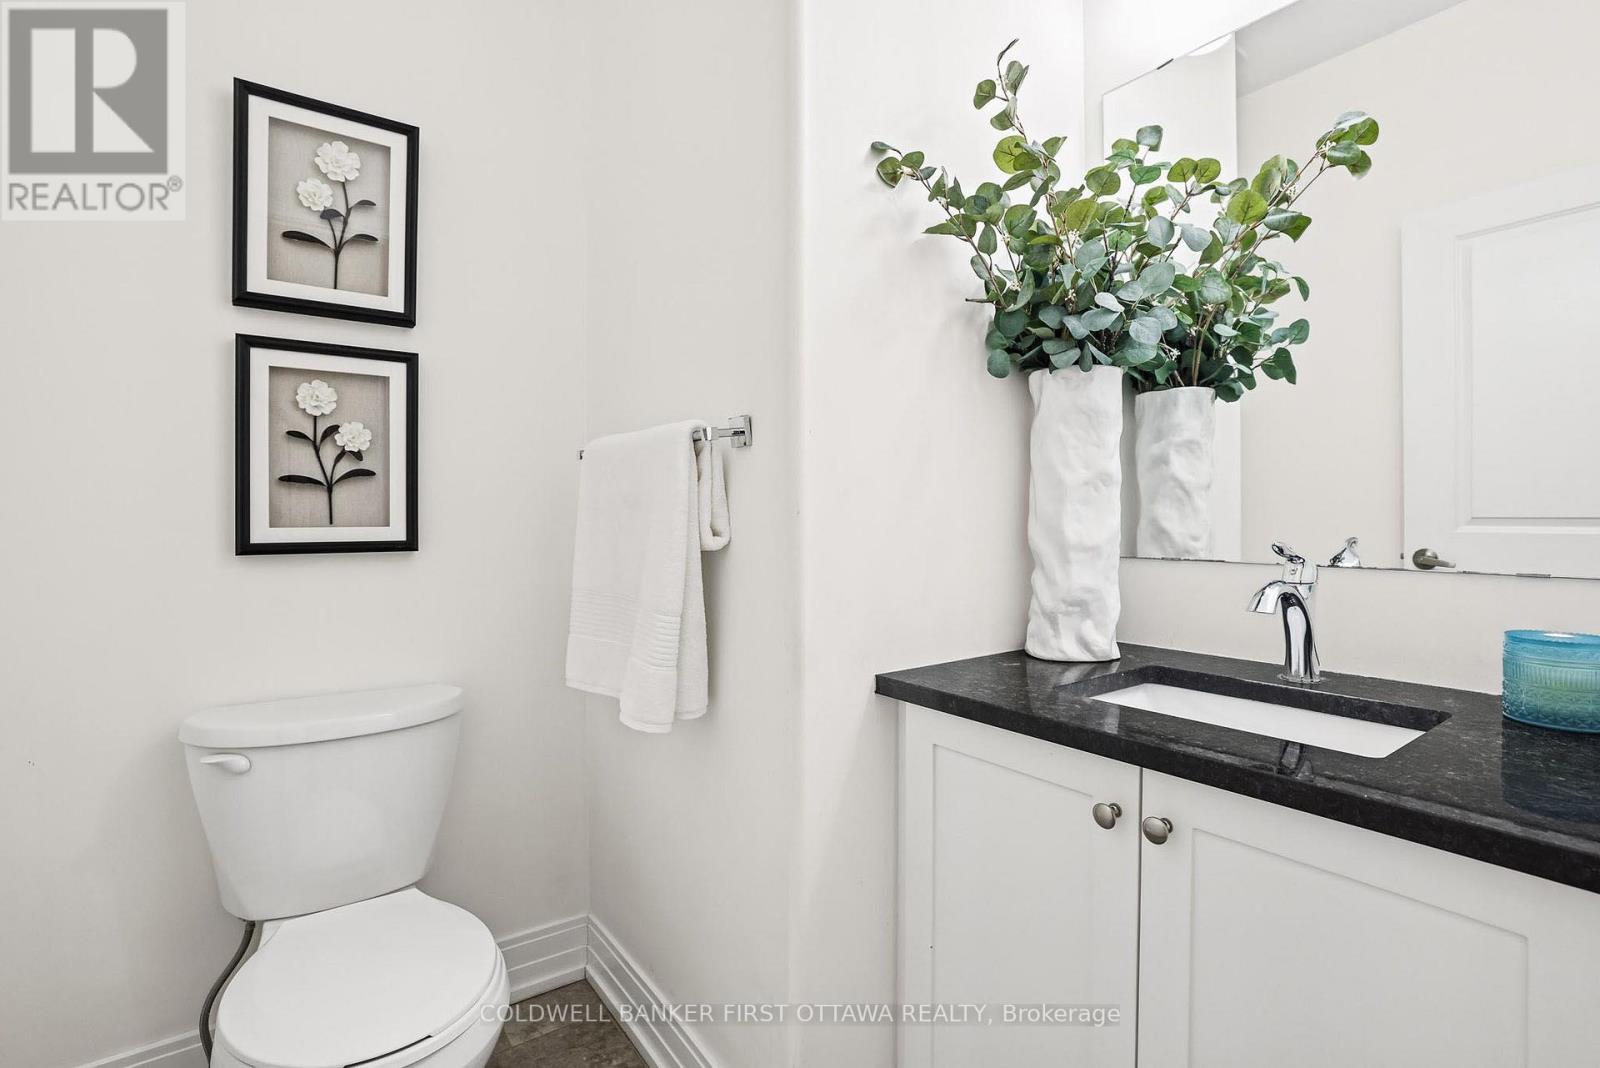
| Half Bath Total | 1 |
| Heating Fuel | Natural Gas |
| Heating Type | Forced Air |
| Stories Total | 2 |
| Size Interior | 1500 - 2000 Sqft |
| Type | Row / Townhouse |
| Utility Water | Municipal Water |
Parking
| Attached Garage | |
| Garage | |
| Inside Entry |
Land
| Acreage | No |
| Sewer | Sanitary Sewer |
| Size Depth | 87 Ft ,9 In |
| Size Frontage | 19 Ft ,8 In |
| Size Irregular | 19.7 X 87.8 Ft |
| Size Total Text | 19.7 X 87.8 Ft |
Rooms
| Level | Type | Length | Width | Dimensions |
|---|---|---|---|---|
| Second Level | Primary Bedroom | 3.35 m | 4.57 m | 3.35 m x 4.57 m |
| Second Level | Bedroom 2 | 3.05 m | 3.35 m | 3.05 m x 3.35 m |
| Second Level | Bedroom 3 | 2.67 m | 3.35 m | 2.67 m x 3.35 m |
| Lower Level | Recreational, Games Room | 3.38 m | 6.68 m | 3.38 m x 6.68 m |
| Main Level | Dining Room | 3.2 m | 3.35 m | 3.2 m x 3.35 m |
| Main Level | Living Room | 3.4 m | 3.66 m | 3.4 m x 3.66 m |
| Main Level | Kitchen | 2.59 m | 4.29 m | 2.59 m x 4.29 m |
| Main Level | Eating Area | 2.39 m | 2.59 m | 2.39 m x 2.59 m |
https://www.realtor.ca/real-estate/30409974/5-taber-street-carleton-place-909-carleton-place

The trademarks REALTOR®, REALTORS®, and the REALTOR® logo are controlled by The Canadian Real Estate Association (CREA) and identify real estate professionals who are members of CREA. The trademarks MLS®, Multiple Listing Service® and the associated logos are owned by The Canadian Real Estate Association (CREA) and identify the quality of services provided by real estate professionals who are members of CREA. The trademark DDF® is owned by The Canadian Real Estate Association (CREA) and identifies CREA's Data Distribution Facility (DDF®)
October 16 2026 02:24:20
Ottawa Real Estate Board
Coldwell Banker First Ottawa Realty