
14 - 3043 Fairlea Crescent Ottawa, Ontario K1V 8V9

Interested?
Contact us for more information
$309,000Maintenance, Insurance, Common Area Maintenance, Water
$527.17 Monthly
Maintenance, Insurance, Common Area Maintenance, Water
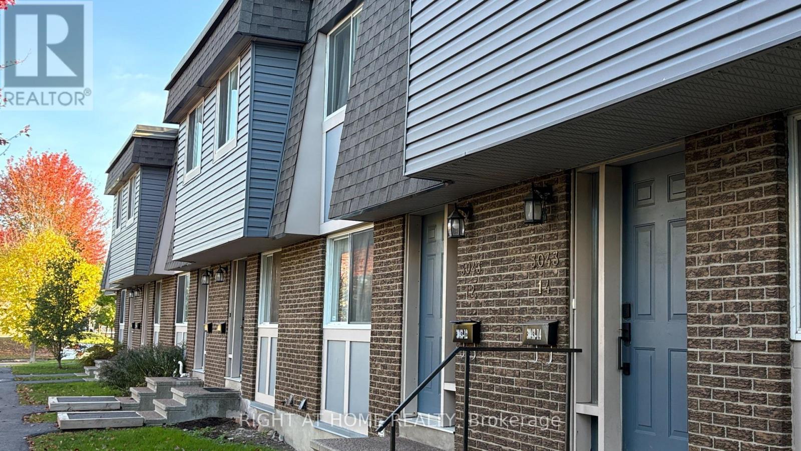
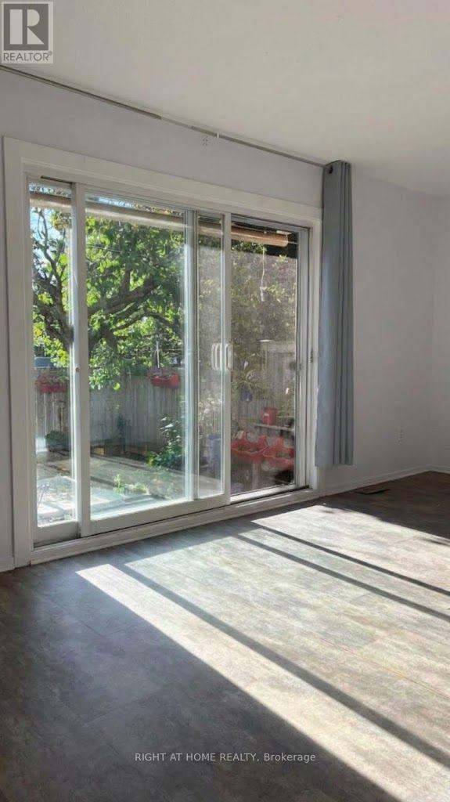
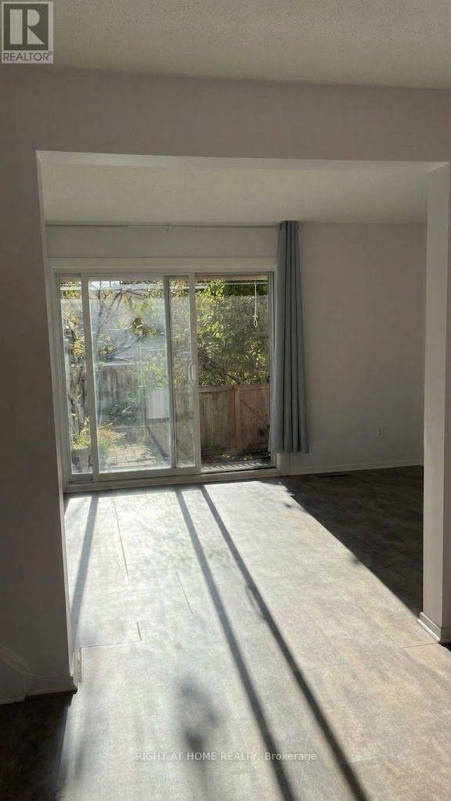
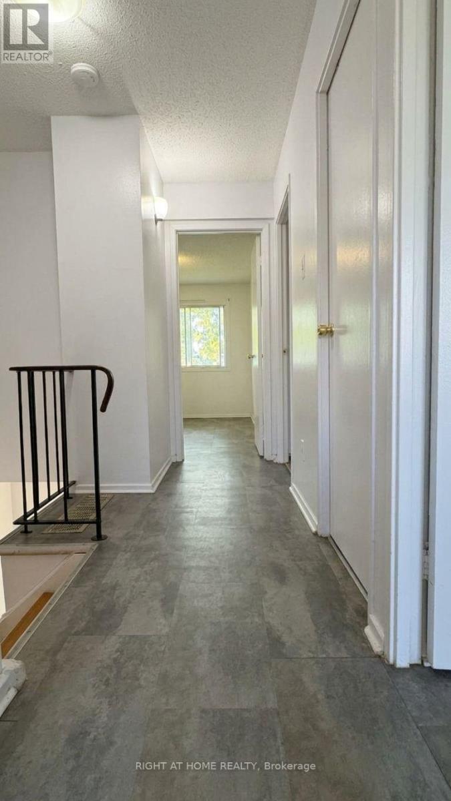
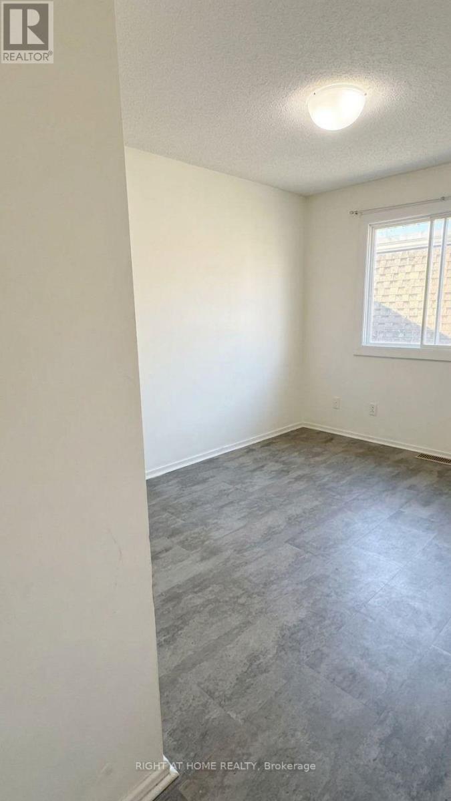
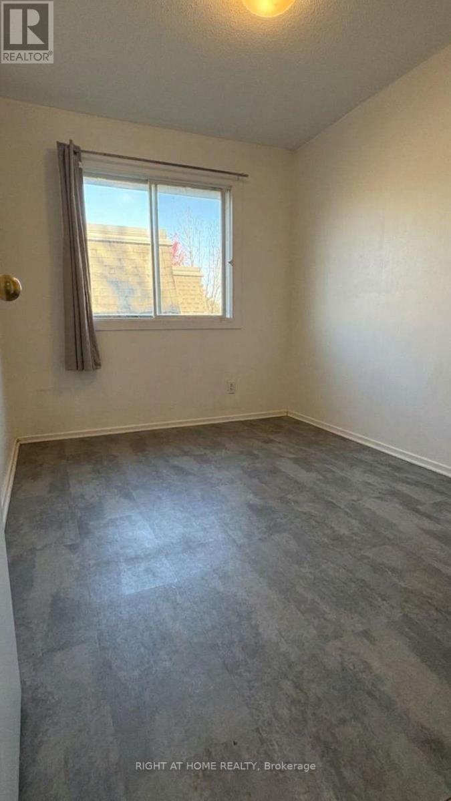
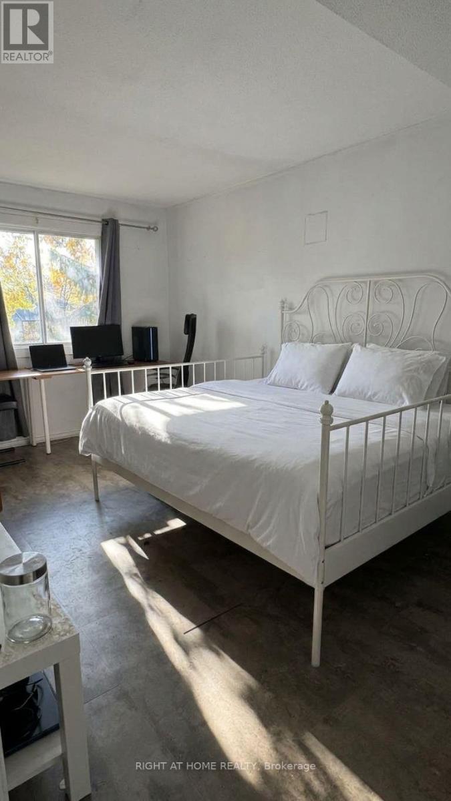
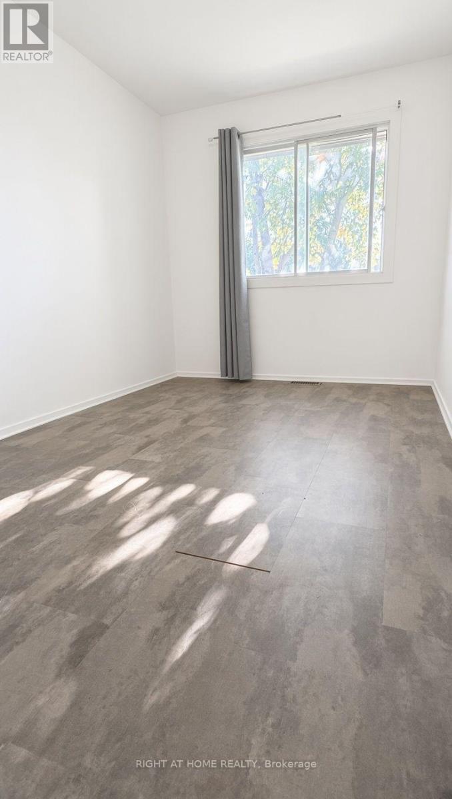
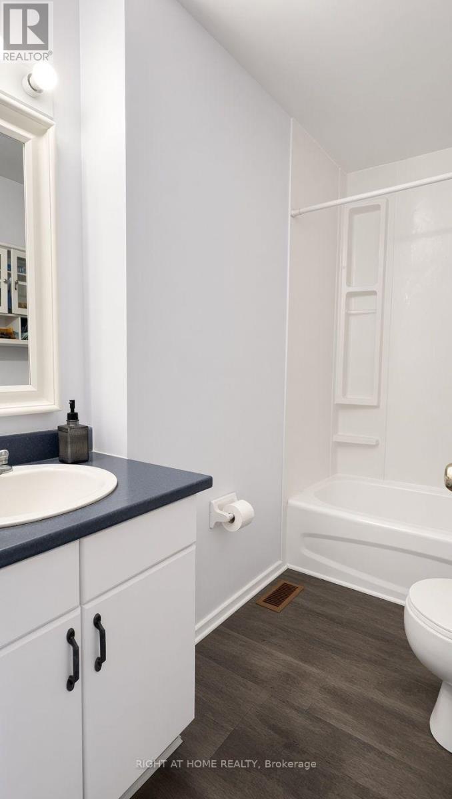
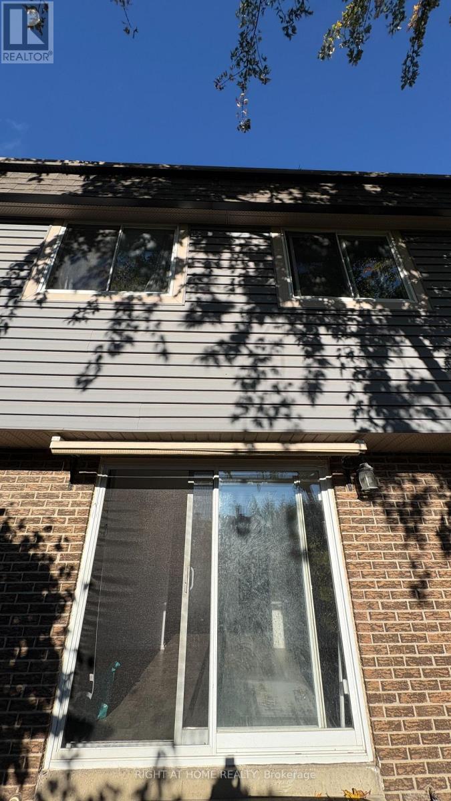
$527.17 MonthlyPriced to Sell! An Affordable Opportunity in a Transit-Friendly Ottawa Location! Welcome to 3043 Fairlea Crescent, Unit 14 - a fantastic opportunity to own a four-bedroom and 1.5 bathroom townhome at attractive price in a convenient Ottawa location. This well-positioned town home offers two parking spots (not one) and excellent value for buyers looking to enter the market without compromising on everyday convenience. Enjoy easy access to OC Transpo bus routes, with multiple routes serving the area and convenient connections throughout the city. Located close to shopping, parks, schools and major roads, with quick access to Walkley Road and Highway 417, this is a practical location for commuters and busy households. The neighbourhood is also highly walkable, making many everyday errands accessible without a car. A great opportunity for first-time buyers, downsizers or investors seeking an affordable Ottawa property in a transit-friendly location. Don't miss this chance to own at a price that's hard to ignore! (id:59142)
Property Details
| MLS® Number | X14085658 |
| Property Type | Single Family |
| Community Name | 3804 - Heron Gate/Industrial Park |
| Amenities Near By | Public Transit, Park |
| Community Features | Pets Allowed With Restrictions |
| Equipment Type | Water Heater |
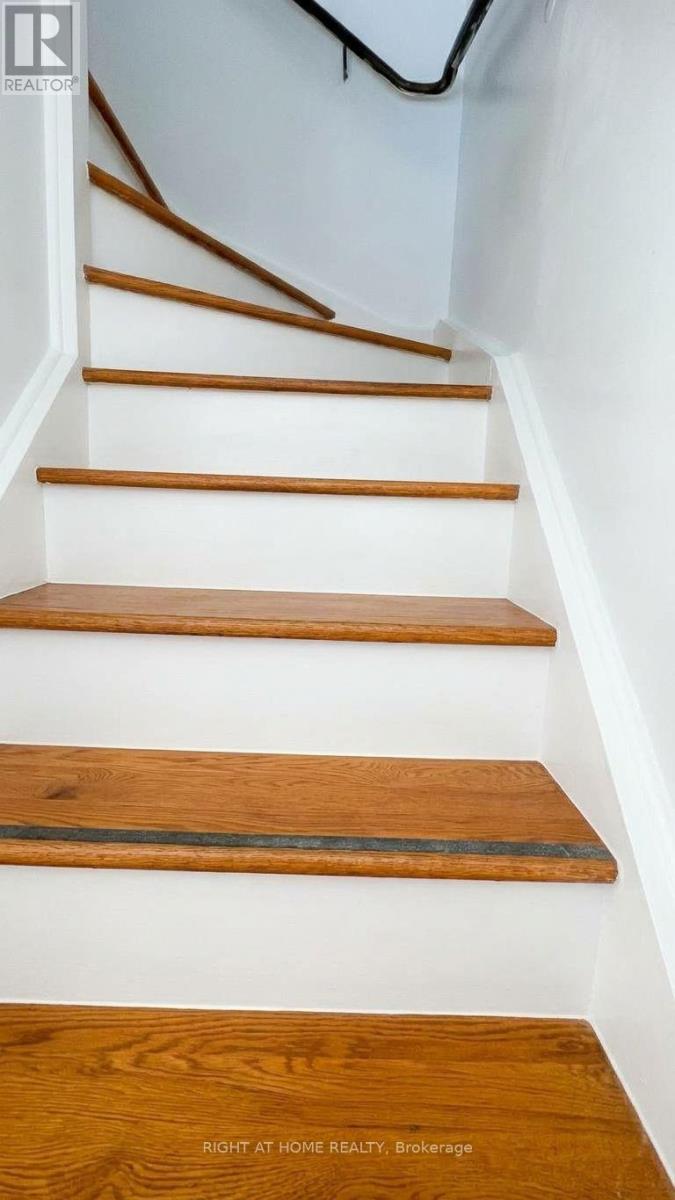
| Features | Level, Carpet Free |
| Parking Space Total | 2 |
| Rental Equipment Type | Water Heater |
Building
| Bathroom Total | 2 |
| Bedrooms Above Ground | 4 |
| Bedrooms Total | 4 |
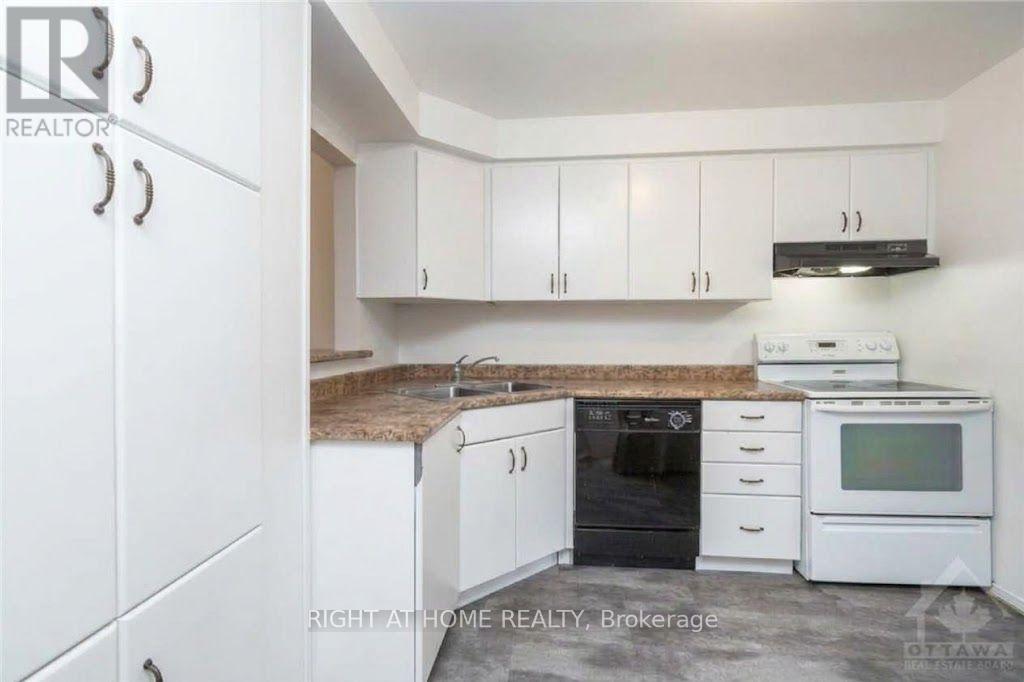
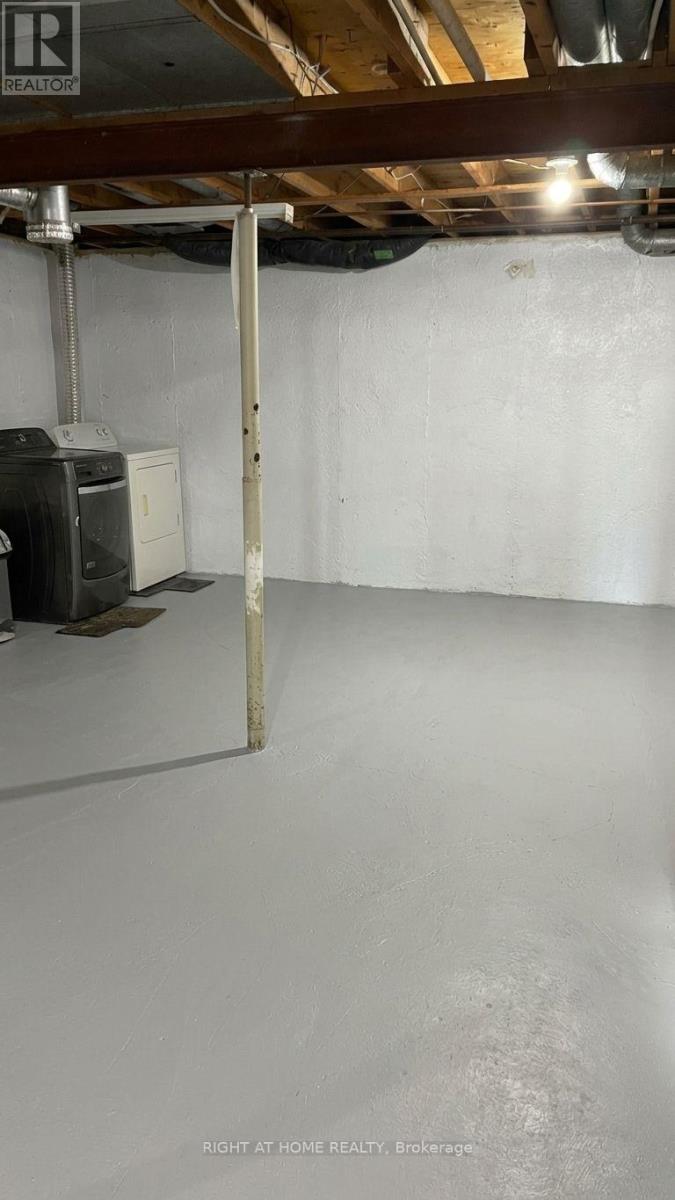
| Appliances | Water Meter, Dryer, Freezer, Hood Fan, Stove, Washer, Refrigerator |
| Basement Development | Unfinished |
| Basement Type | Full (unfinished) |
| Cooling Type | Central Air Conditioning |
| Exterior Finish | Brick, Vinyl Siding |
| Foundation Type | Block, Concrete |
| Half Bath Total | 1 |
| Heating Fuel | Natural Gas |
| Heating Type | Forced Air |
| Stories Total | 2 |
| Size Interior | 1200 - 1399 Sqft |
| Type | Row / Townhouse |
Parking
| No Garage |
Land
| Acreage | No |
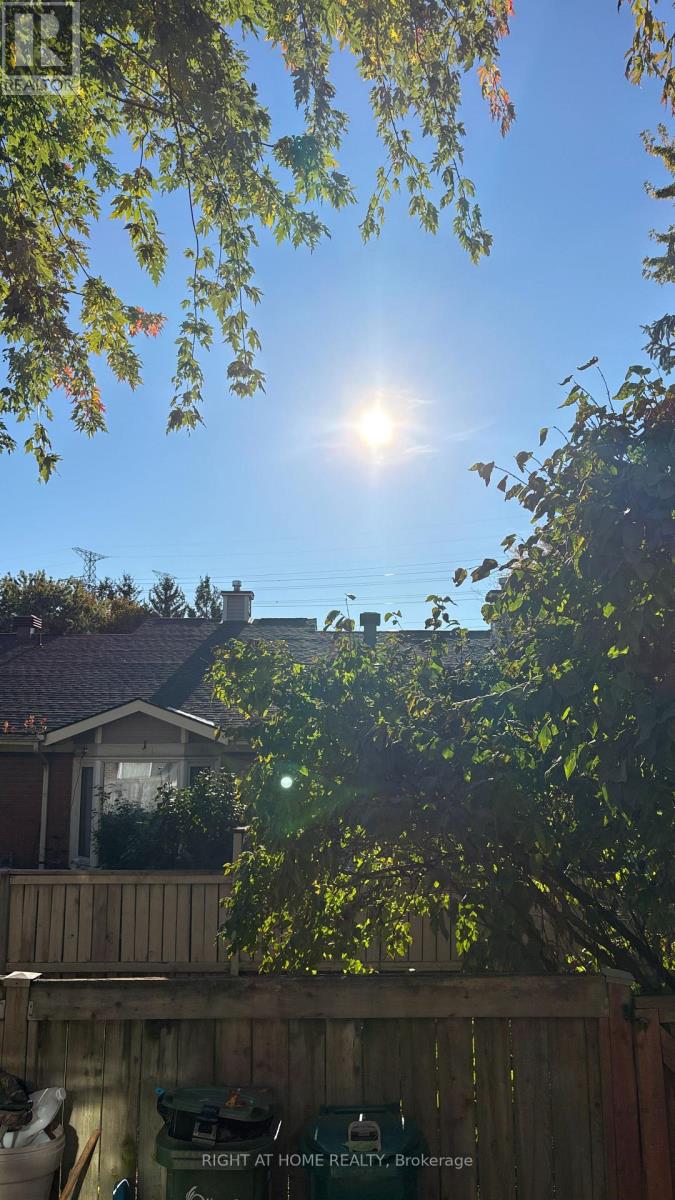
| Fence Type | Fenced Yard |
| Land Amenities | Public Transit, Park |
| Zoning Description | Residential |
Rooms
| Level | Type | Length | Width | Dimensions |
|---|---|---|---|---|
| Second Level | Primary Bedroom | 5.18 m | 2.74 m | 5.18 m x 2.74 m |
| Second Level | Bedroom | 3.96 m | 2.74 m | 3.96 m x 2.74 m |
| Second Level | Bedroom | 3.65 m | 2.43 m | 3.65 m x 2.43 m |
| Second Level | Bedroom | 3.04 m | 2.43 m | 3.04 m x 2.43 m |
| Second Level | Bathroom | 1.52 m | 2.43 m | 1.52 m x 2.43 m |
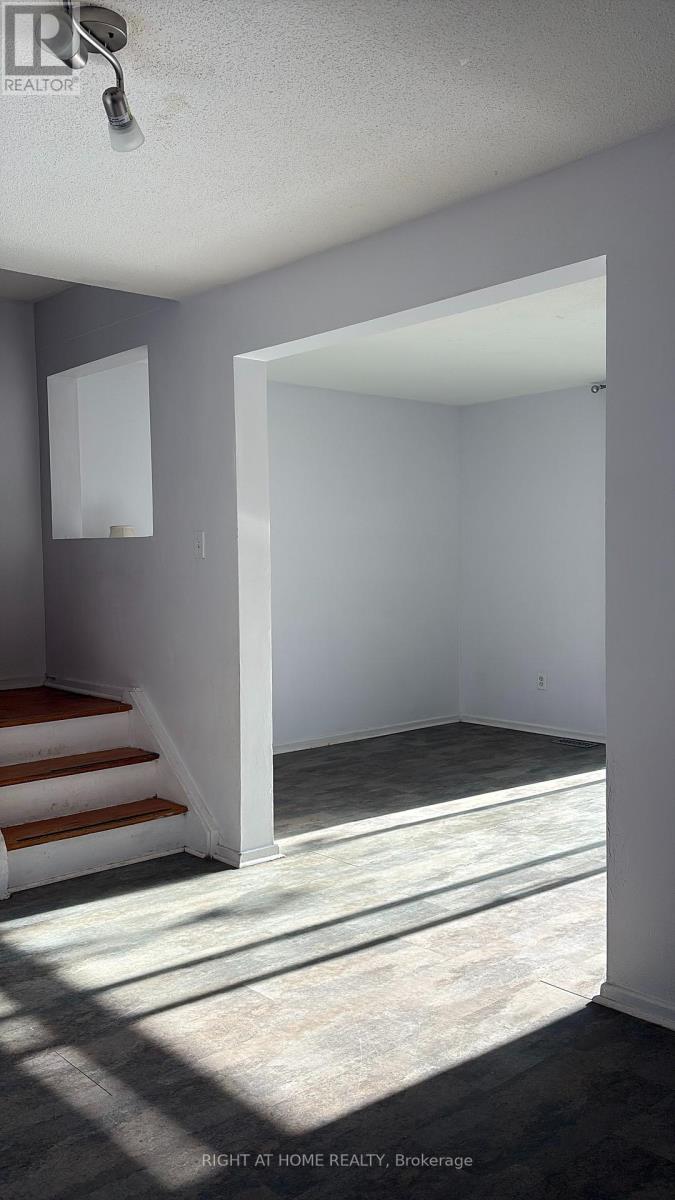
| Main Level | Living Room | 5.18 m | 3.04 m | 5.18 m x 3.04 m |
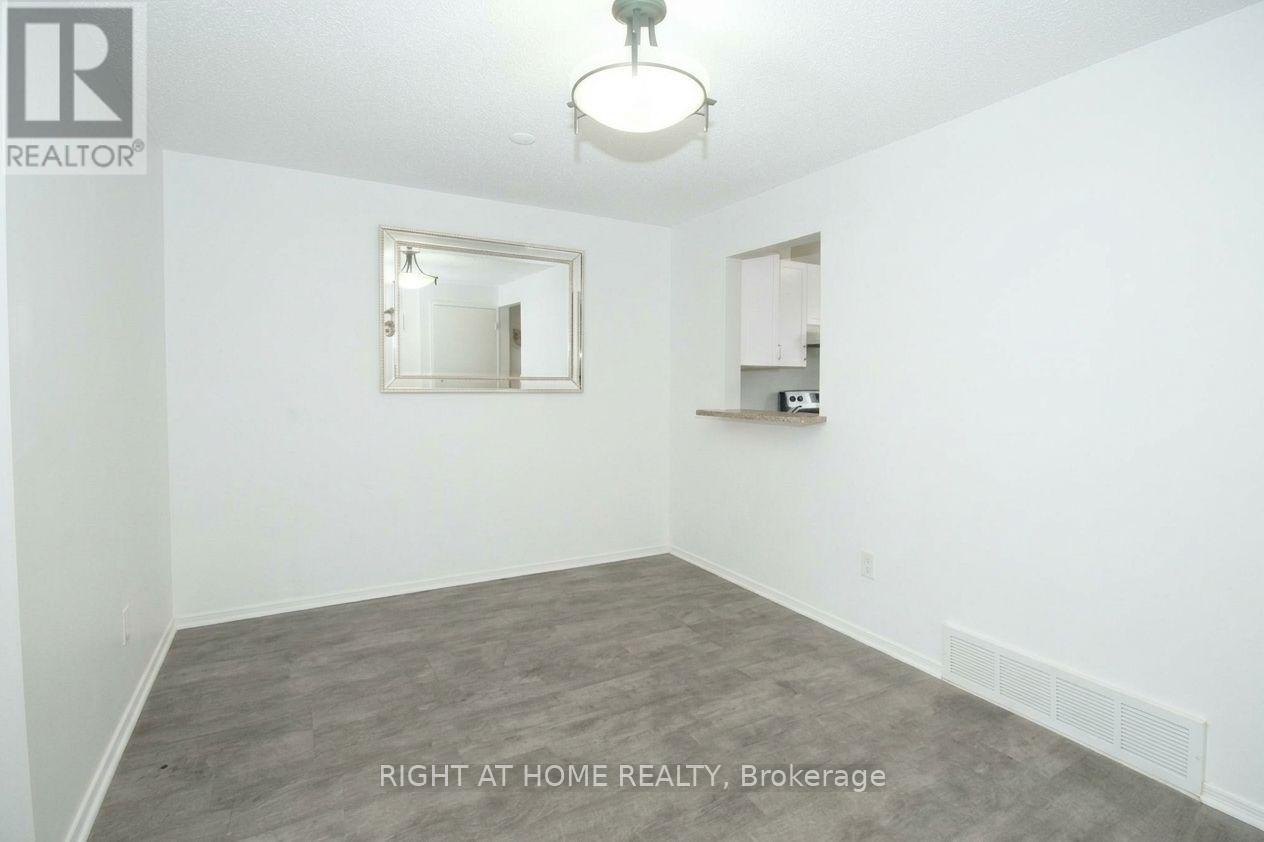
| Main Level | Dining Room | 3.96 m | 2.74 m | 3.96 m x 2.74 m |
| Main Level | Kitchen | 3.04 m | 2.74 m | 3.04 m x 2.74 m |
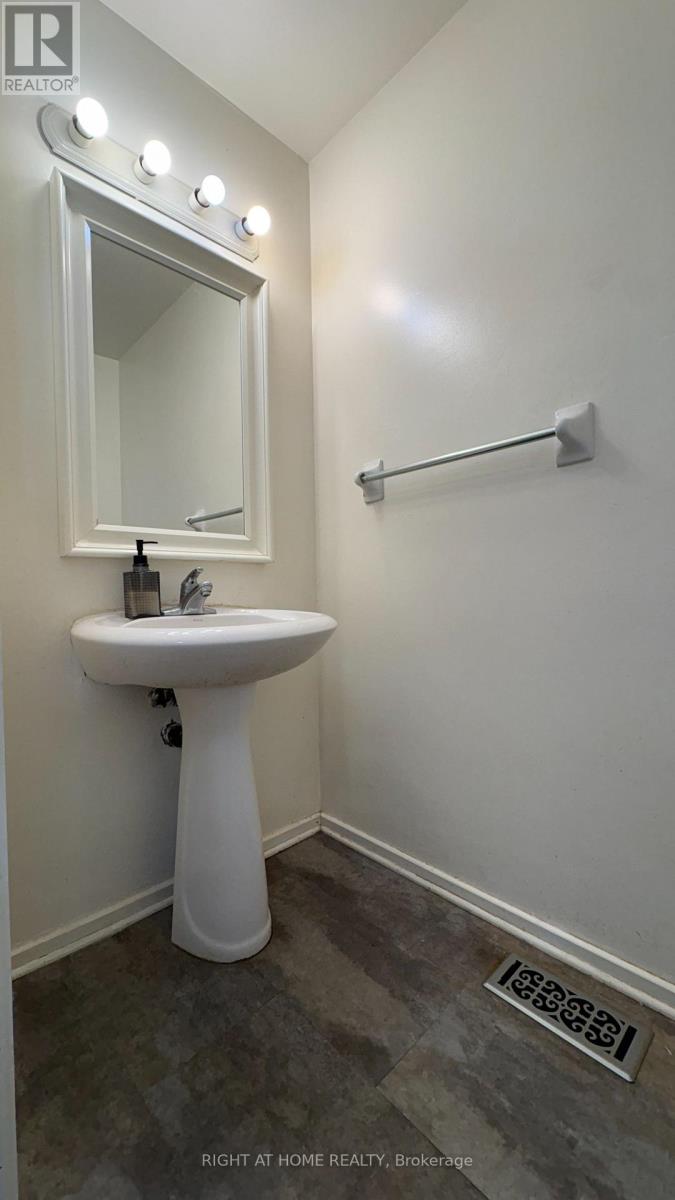
| Main Level | Bathroom | 0.91 m | 1.52 m | 0.91 m x 1.52 m |
Utilities
| Natural Gas Available | Available |

The trademarks REALTOR®, REALTORS®, and the REALTOR® logo are controlled by The Canadian Real Estate Association (CREA) and identify real estate professionals who are members of CREA. The trademarks MLS®, Multiple Listing Service® and the associated logos are owned by The Canadian Real Estate Association (CREA) and identify the quality of services provided by real estate professionals who are members of CREA. The trademark DDF® is owned by The Canadian Real Estate Association (CREA) and identifies CREA's Data Distribution Facility (DDF®)
October 16 2026 02:24:19
Ottawa Real Estate Board
Right At Home Realty