
202 - 5876 County Rd #19 Road North Grenville, Ontario K0G 1J0

Interested?
Contact us for more information
$2,000 Monthly
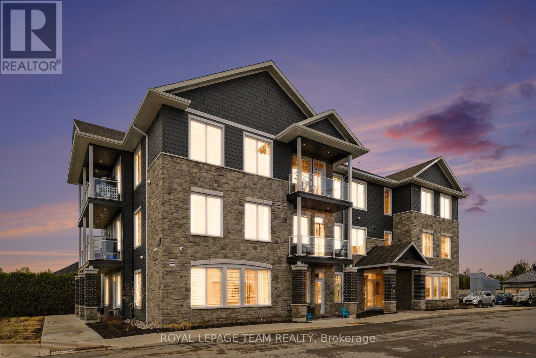
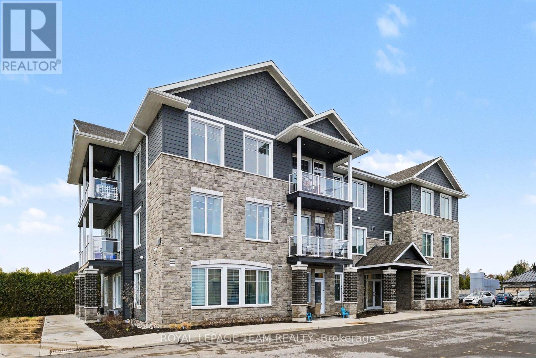
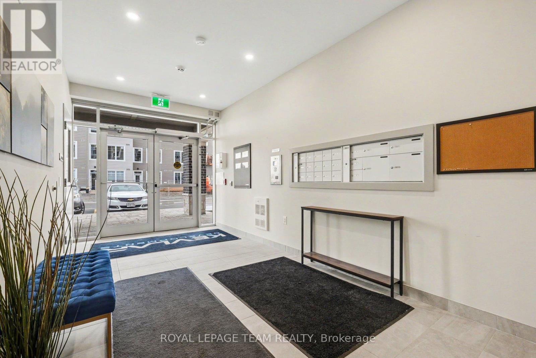
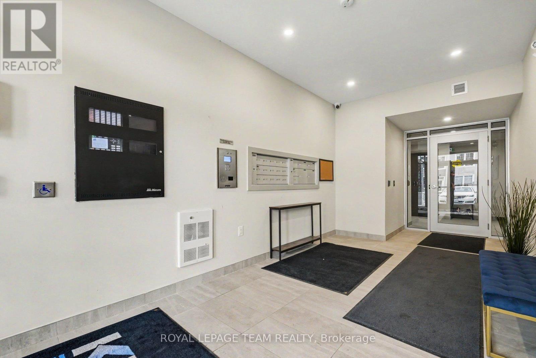
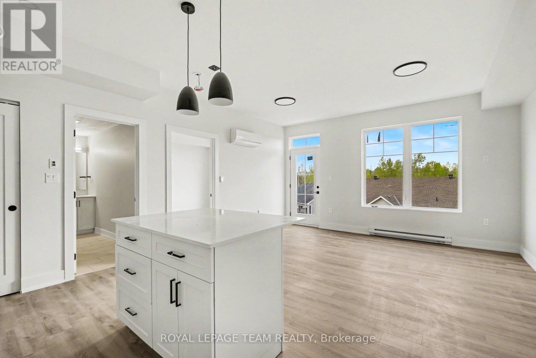
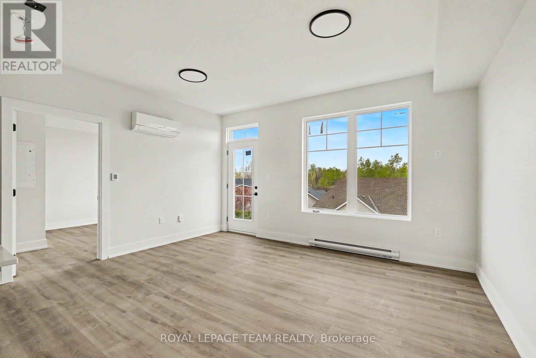
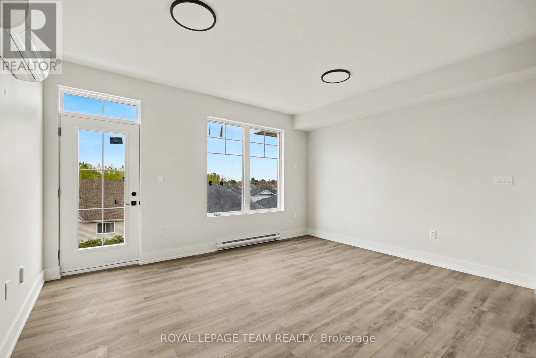
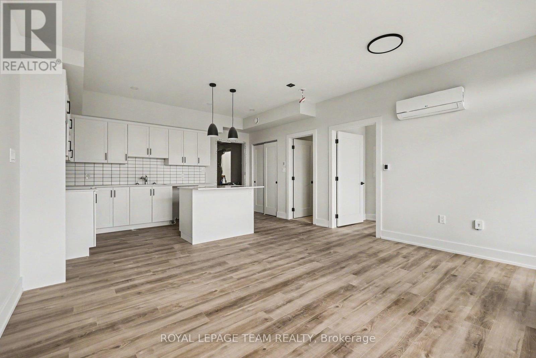
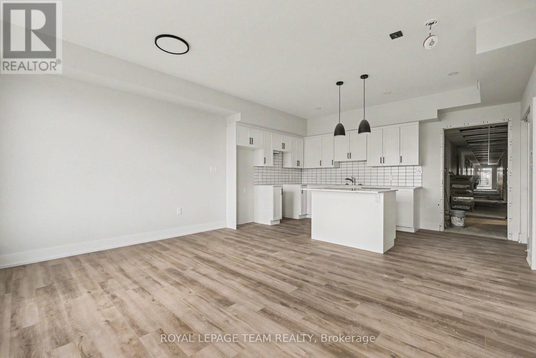
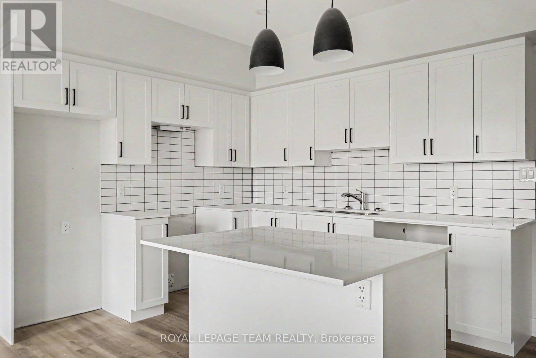
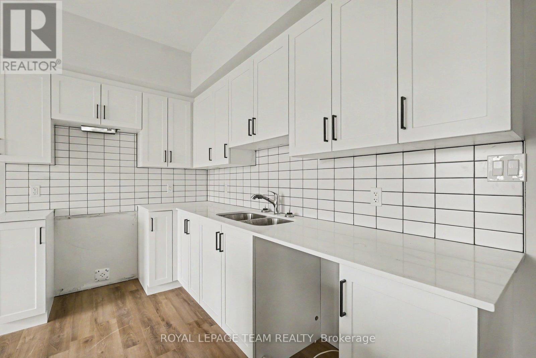
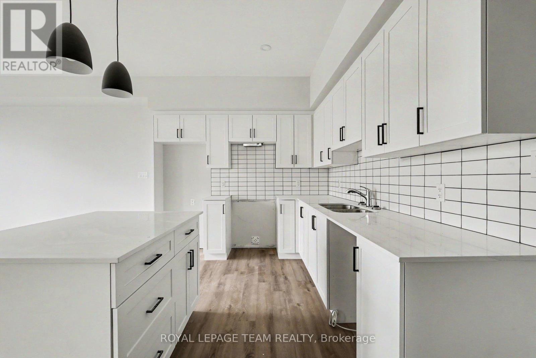
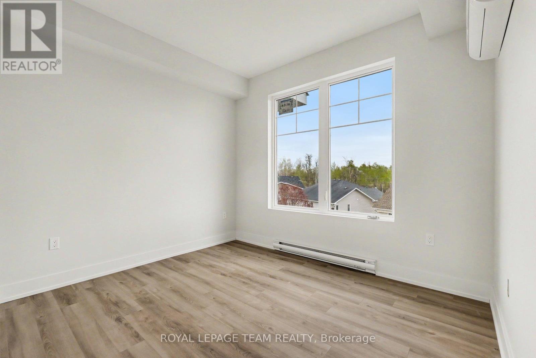
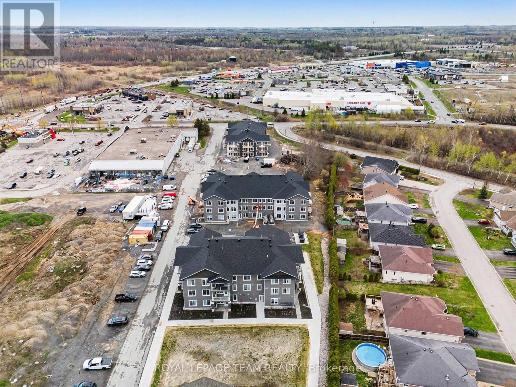
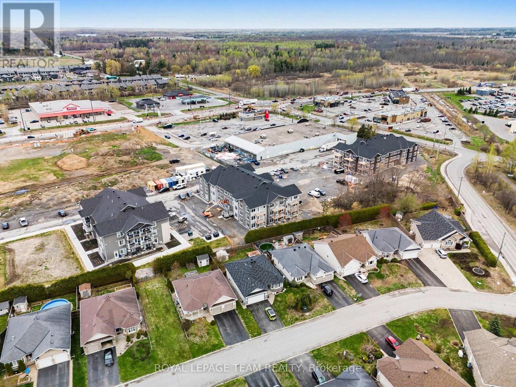
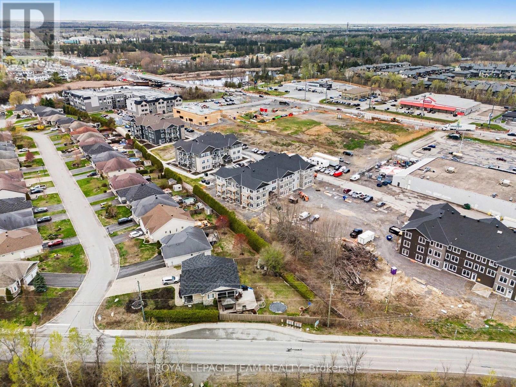
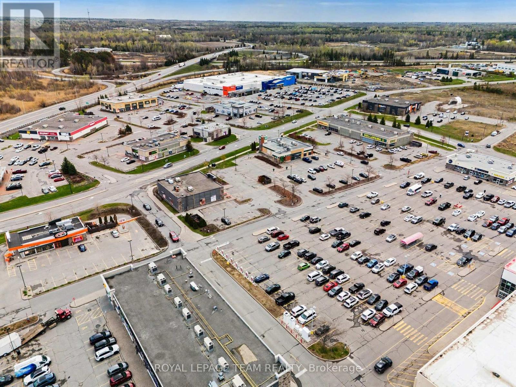
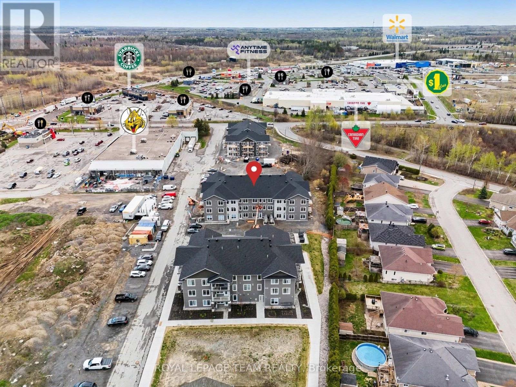
Welcome to KevLar Village Central, where contemporary finishes, practical design, and a convenient location come together to create a home that is easy to enjoy. This bright 1-bedroom apartment offers a spacious open-concept layout with 9-foot ceilings and large windows that bring plenty of natural light into the living space. The modern kitchen is finished with shaker-style cabinetry, quartz countertops, and stainless steel appliances, making it equally suited to quiet mornings at home or having friends over for dinner.The living area extends onto your own private balcony - a simple but valuable extra space to step outside, enjoy your coffee, or unwind at the end of the day. Everyday convenience is built in, with one parking space included and additional outdoor visitor parking available. The community also features an advanced security system with 24/7 monitoring, giving you added peace of mind in your new home. And there's more to come. A residents-only amenity building is planned for 2027, with a fitness room, shared common space, kitchenette, and community BBQ - creating additional spaces to gather, relax, and enjoy everything the community has to offer. Beyond your front door, KevLar Village Central is surrounded by the things that make day-to-day life easy. Shops, cafés, restaurants, trails, and parks are all within walking distance, while Ottawa is just a convenient drive away for work, entertainment, and everything in between. Available March 1st. If you're looking for a modern home that offers the comfort of a thoughtfully designed apartment without giving up convenience, KevLar Village Central is worth a look. (id:59142)
Property Details
| MLS® Number | X14083992 |
| Property Type | Multi-family |
| Community Name | 801 - Kemptville |
| Features | Wheelchair Access, Carpet Free, Laundry- Coin Operated |
| Parking Space Total | 1 |
Building
| Bathroom Total | 1 |
| Bedrooms Above Ground | 1 |
| Bedrooms Total | 1 |
| Age | New Building |
| Amenities | Separate Electricity Meters |
| Appliances | Water Softener, Intercom, Dishwasher, Hood Fan, Microwave, Stove, Refrigerator |
| Basement Type | None |
| Exterior Finish | Brick Veneer, Vinyl Siding |
| Foundation Type | Poured Concrete |
| Heating Fuel | Electric |
| Heating Type | Baseboard Heaters, Other |
| Size Interior | 0 - 699 Sqft |
| Type | Other |
| Utility Water | Municipal Water |
Parking
| No Garage |
Land
| Acreage | No |
| Sewer | Sanitary Sewer |
Rooms
| Level | Type | Length | Width | Dimensions |
|---|---|---|---|---|
| Ground Level | Foyer | 5.04 m | 1.71 m | 5.04 m x 1.71 m |
| Ground Level | Kitchen | 4.13 m | 3.13 m | 4.13 m x 3.13 m |
| Ground Level | Living Room | 4.13 m | 4.11 m | 4.13 m x 4.11 m |
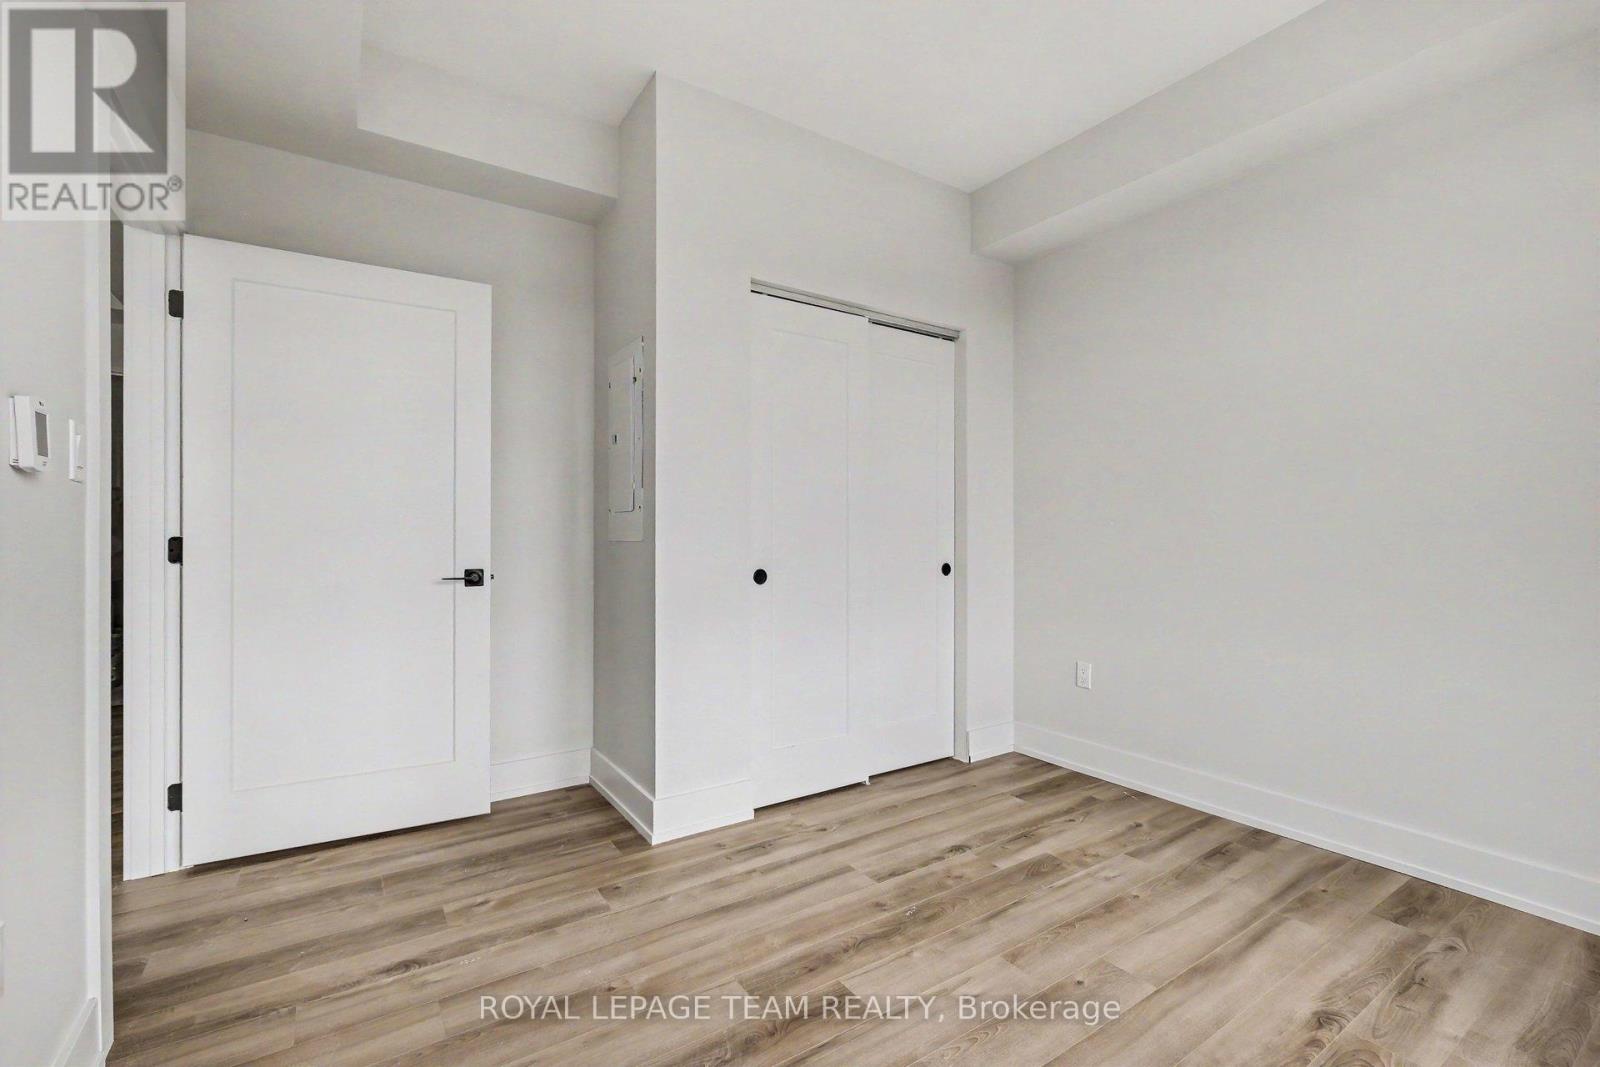
| Ground Level | Bedroom | 2.44 m | 3.47 m | 2.44 m x 3.47 m |
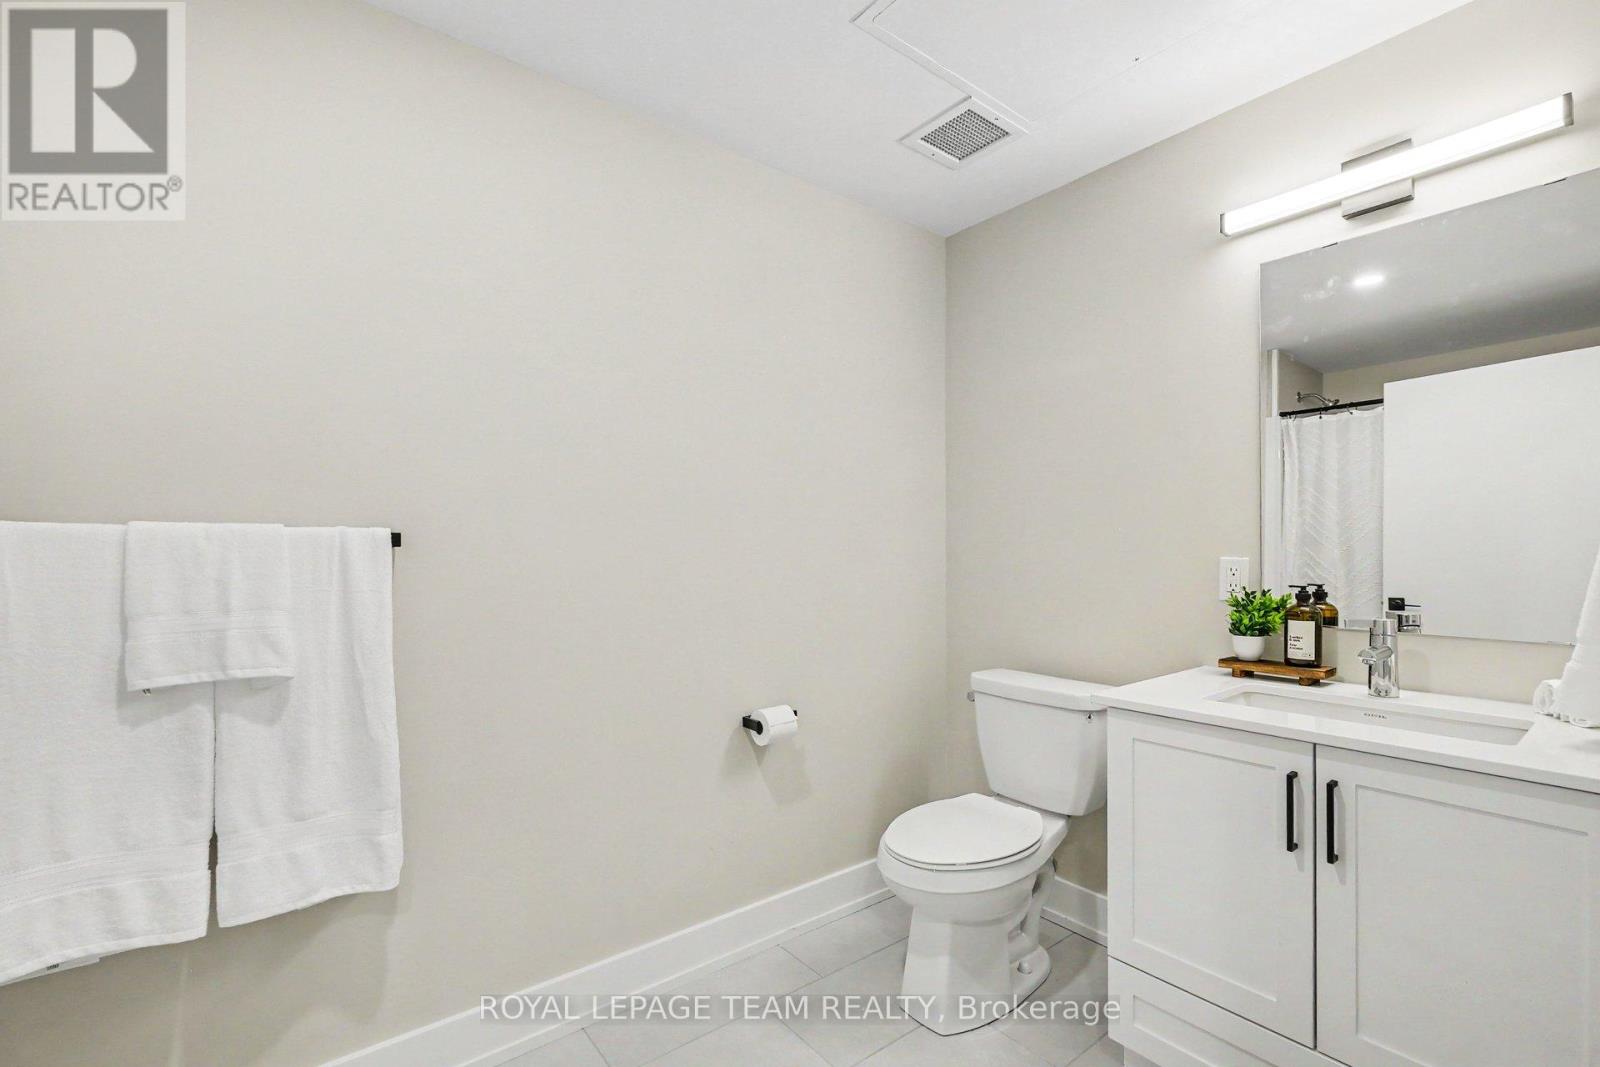
| Ground Level | Bathroom | 3.39 m | 1.72 m | 3.39 m x 1.72 m |
Utilities
| Cable | Available |
| Electricity | Available |
| Sewer | Installed |

The trademarks REALTOR®, REALTORS®, and the REALTOR® logo are controlled by The Canadian Real Estate Association (CREA) and identify real estate professionals who are members of CREA. The trademarks MLS®, Multiple Listing Service® and the associated logos are owned by The Canadian Real Estate Association (CREA) and identify the quality of services provided by real estate professionals who are members of CREA. The trademark DDF® is owned by The Canadian Real Estate Association (CREA) and identifies CREA's Data Distribution Facility (DDF®)
October 15 2026 09:23:48
Ottawa Real Estate Board
Royal LePage Team Realty