
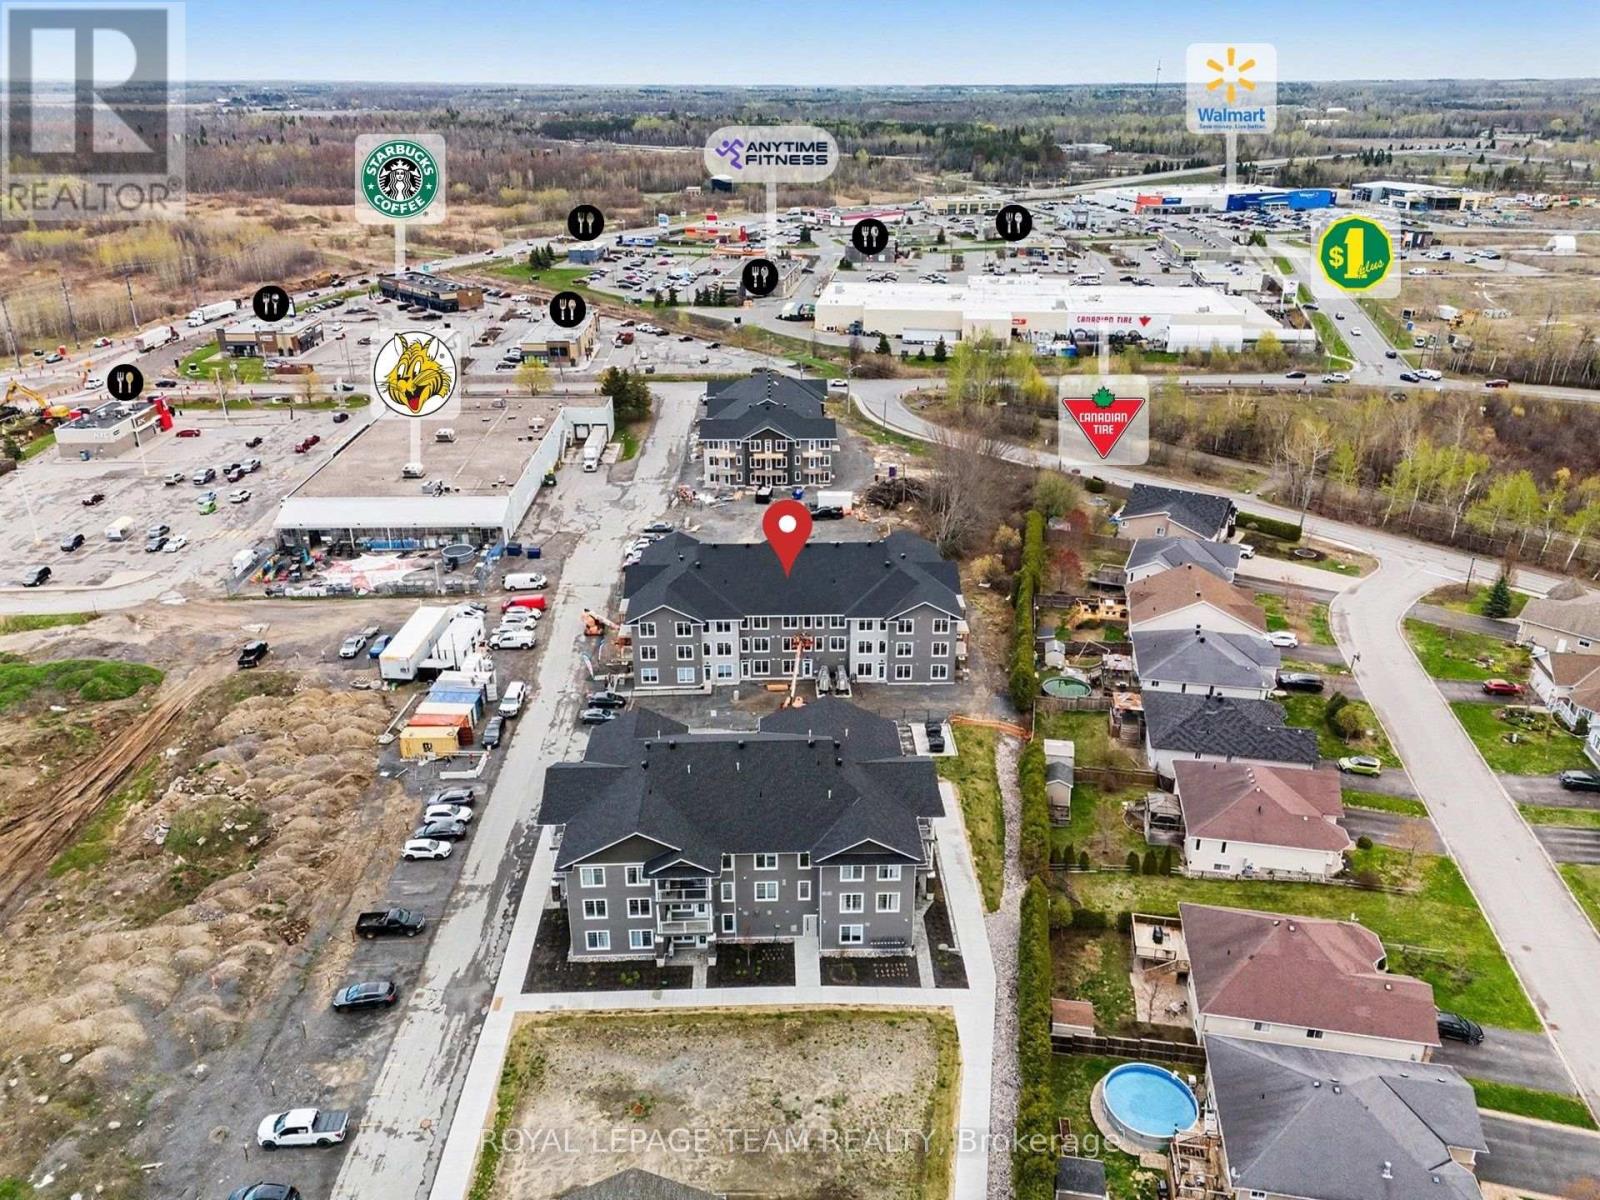
303 - 5876 County Rd #19 Road North Grenville, Ontario K0G 1J0

Interested?
Contact us for more information
$2,200 Monthly
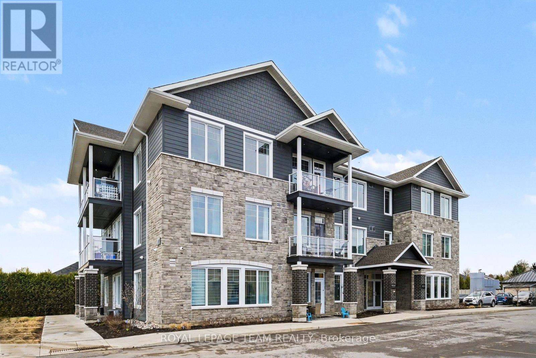
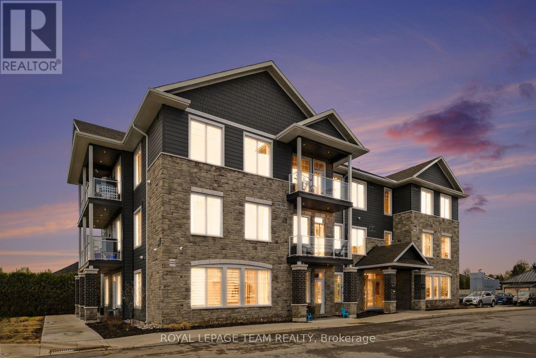
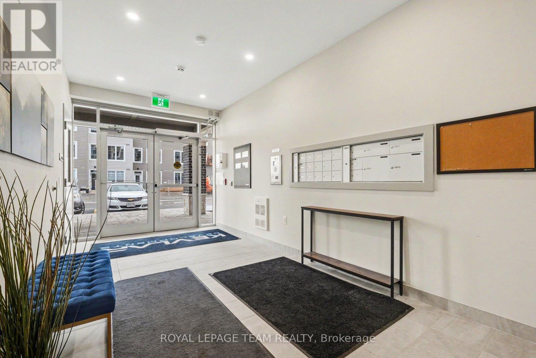
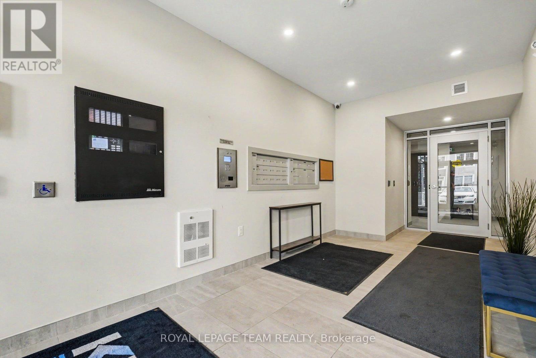
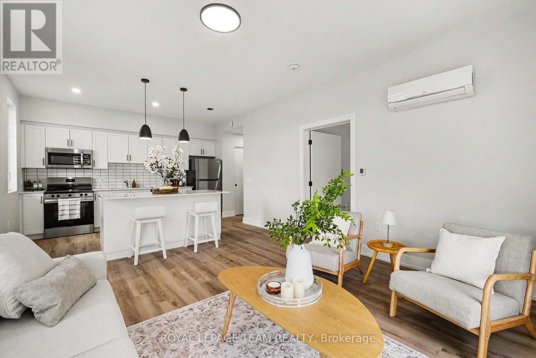
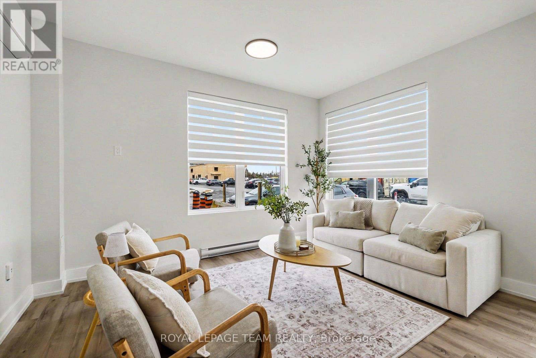
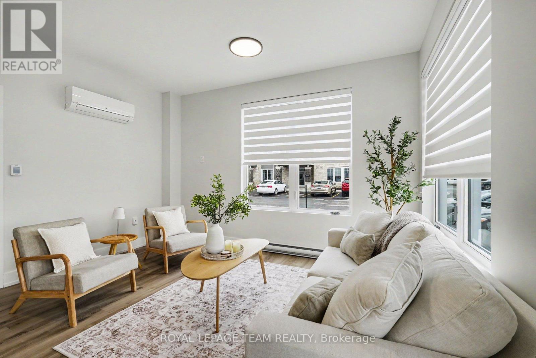
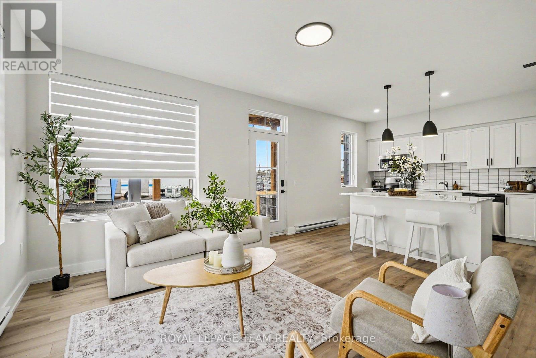
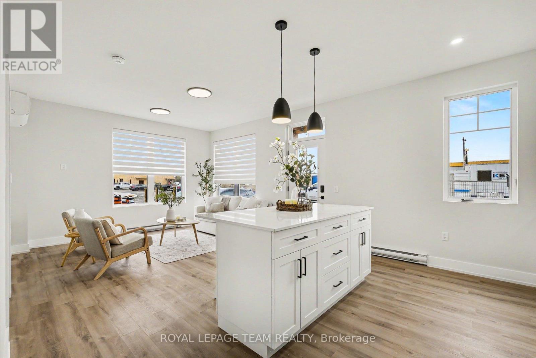
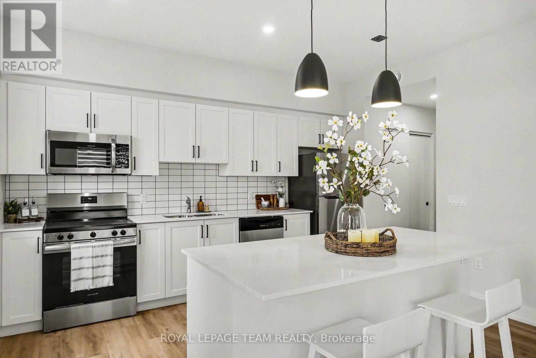
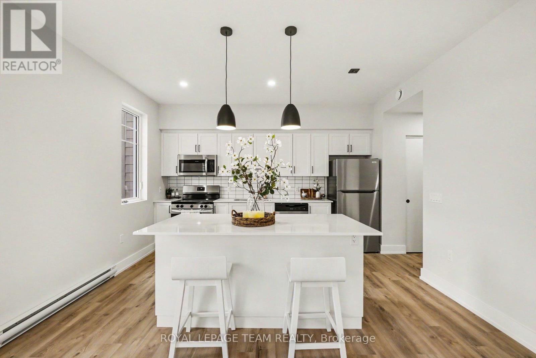
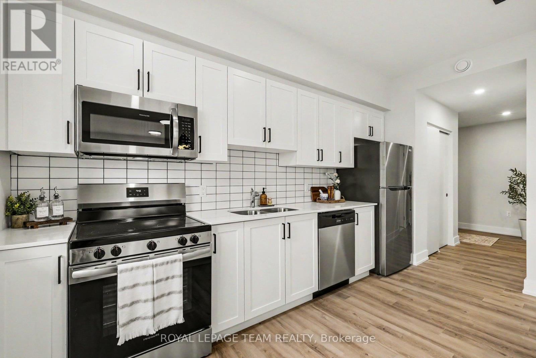
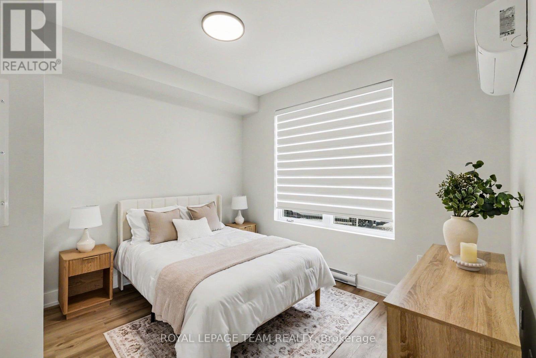
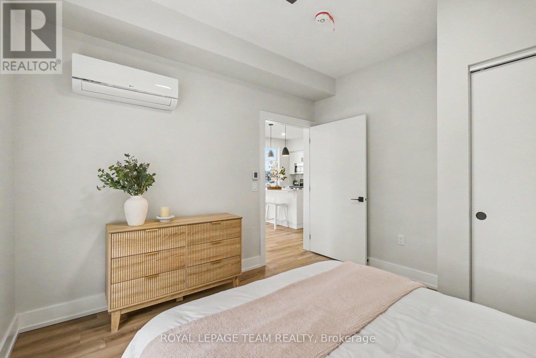
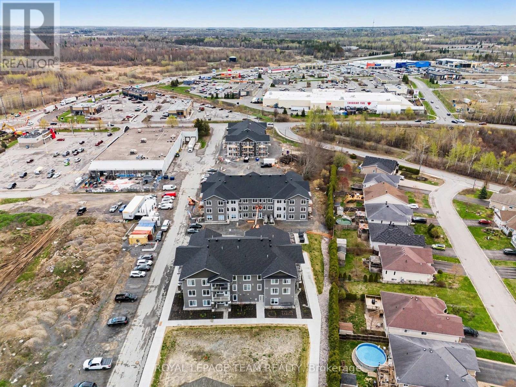
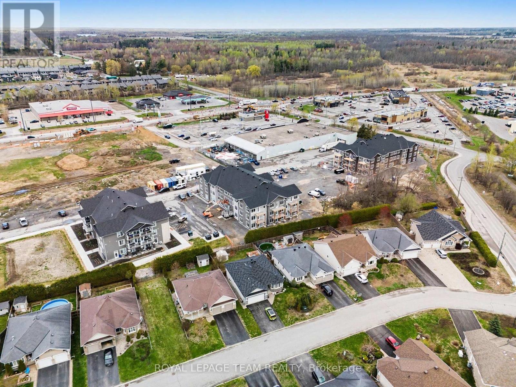
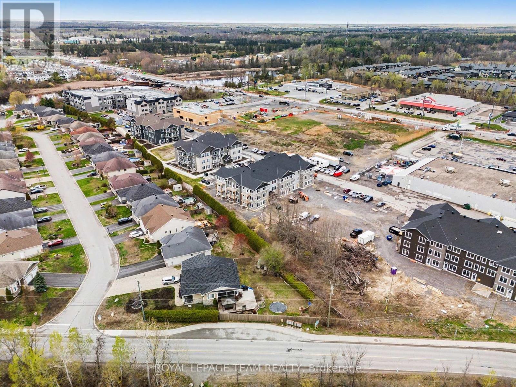
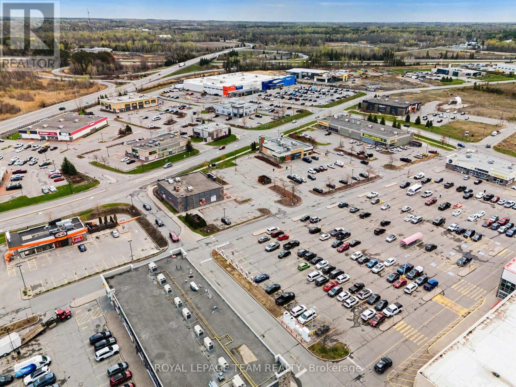
This beautifully designed 1-bedroom apartment at KevLar Village Central offers a comfortable and contemporary place to call home, with thoughtful finishes, a practical layout, and plenty of natural light. The open-concept living space features 9-foot ceilings, large windows, and durable vinyl plank flooring throughout. The kitchen combines style and function with shaker-style cabinetry, quartz countertops, and stainless steel appliances, creating a clean and modern space for everything from your morning coffee to dinner at home. The bedroom offers a comfortable space to unwind, while the open living and dining area provides plenty of flexibility for relaxing, entertaining, or working from home. Step outside onto your private balcony for some fresh air or a quiet moment at the end of the day. One dedicated parking space is included, with visitor parking available for guests. An advanced security system with 24/7monitoring also provides added peace of mind. There's more to come for residents, with a dedicated amenity building planned for 2027. The future space is expected to feature a fitness room, shared common area with a kitchenette, and community BBQ - giving residents even more ways to enjoy the community close to home. And when you do want to head out, you won't have to go far. Shops, cafés, restaurants, trails, and parks are all within walking distance, while convenient access to Ottawa makes commuting and getting around the city easy.Available March 1st. Modern finishes, a thoughtfully designed home, and a convenient location come together at KevLar Village Central. (id:59142)
Property Details
| MLS® Number | X14084018 |
| Property Type | Multi-family |
| Community Name | 801 - Kemptville |
| Features | Wheelchair Access, Carpet Free, Laundry- Coin Operated |
| Parking Space Total | 1 |
Building
| Bathroom Total | 1 |
| Bedrooms Above Ground | 1 |
| Bedrooms Total | 1 |
| Age | New Building |
| Amenities | Separate Electricity Meters |
| Appliances | Water Softener, Intercom |
| Basement Type | None |
| Exterior Finish | Brick Veneer, Vinyl Siding |
| Foundation Type | Poured Concrete |
| Heating Fuel | Electric |
| Heating Type | Baseboard Heaters, Other |
| Size Interior | 0 - 699 Sqft |
| Type | Other |
| Utility Water | Municipal Water |
Parking
| No Garage |
Land
| Acreage | No |
| Sewer | Sanitary Sewer |
Rooms
| Level | Type | Length | Width | Dimensions |
|---|---|---|---|---|
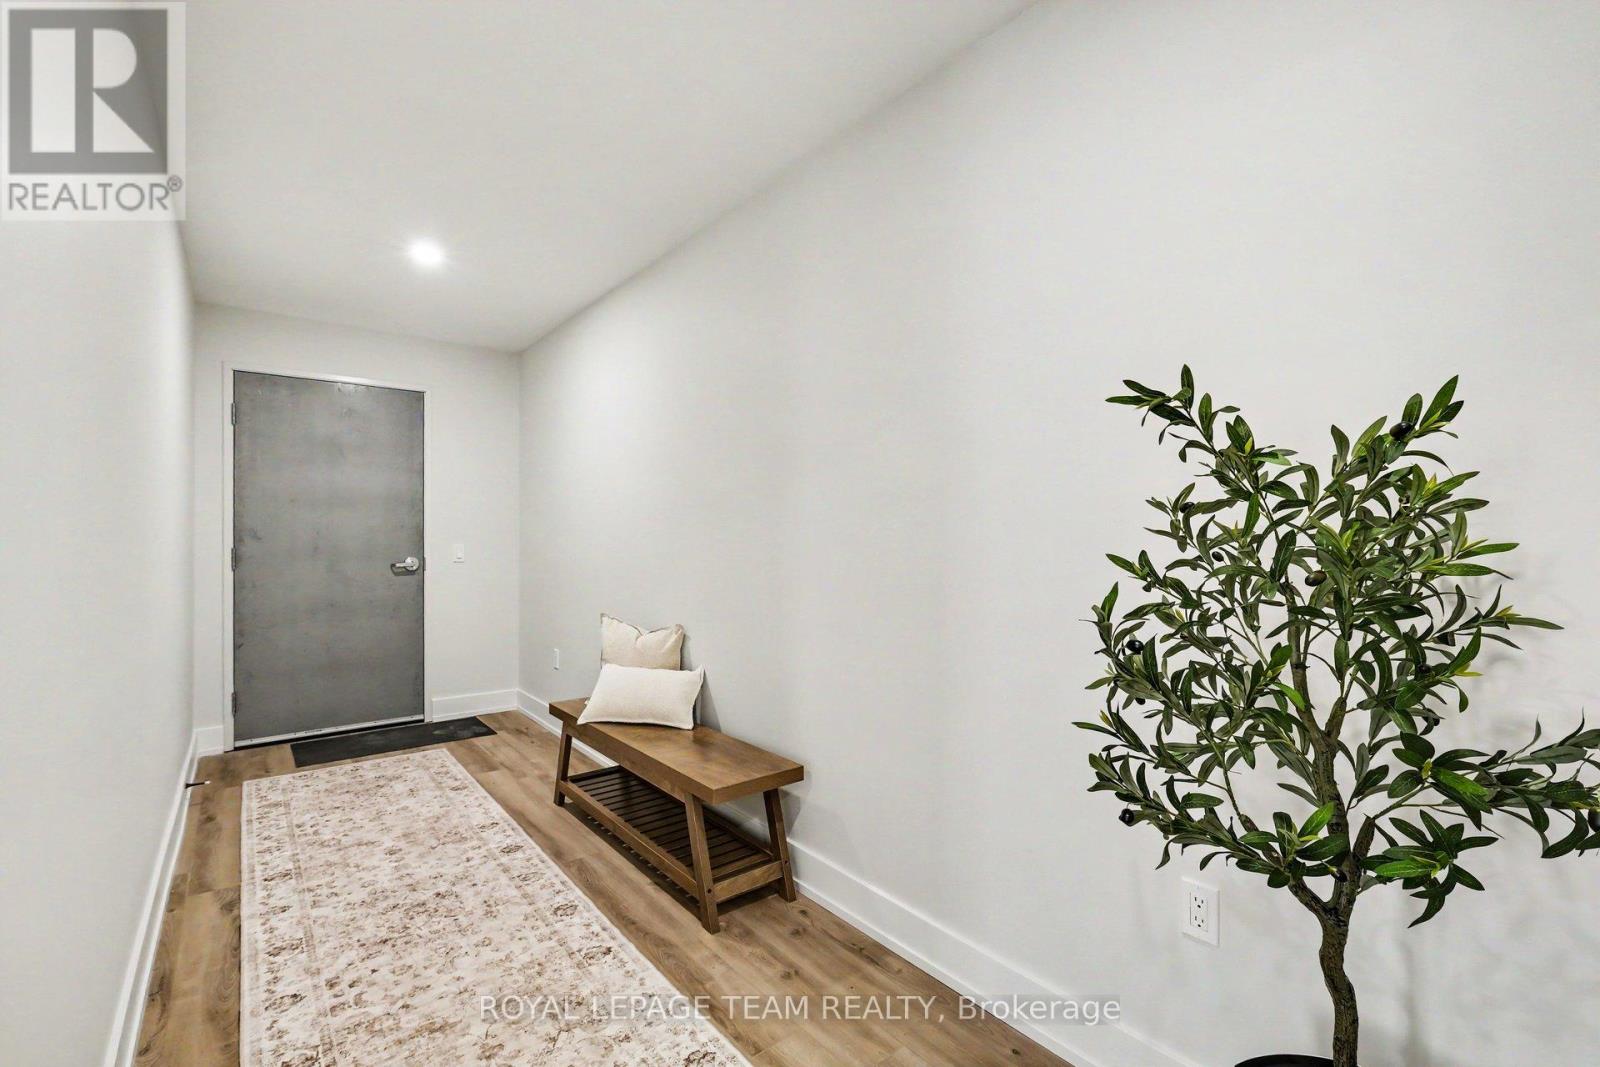
| Ground Level | Foyer | 5.04 m | 1.71 m | 5.04 m x 1.71 m |
| Ground Level | Kitchen | 4.13 m | 3.13 m | 4.13 m x 3.13 m |
| Ground Level | Living Room | 4.13 m | 4.11 m | 4.13 m x 4.11 m |
| Ground Level | Bedroom | 2.44 m | 3.47 m | 2.44 m x 3.47 m |
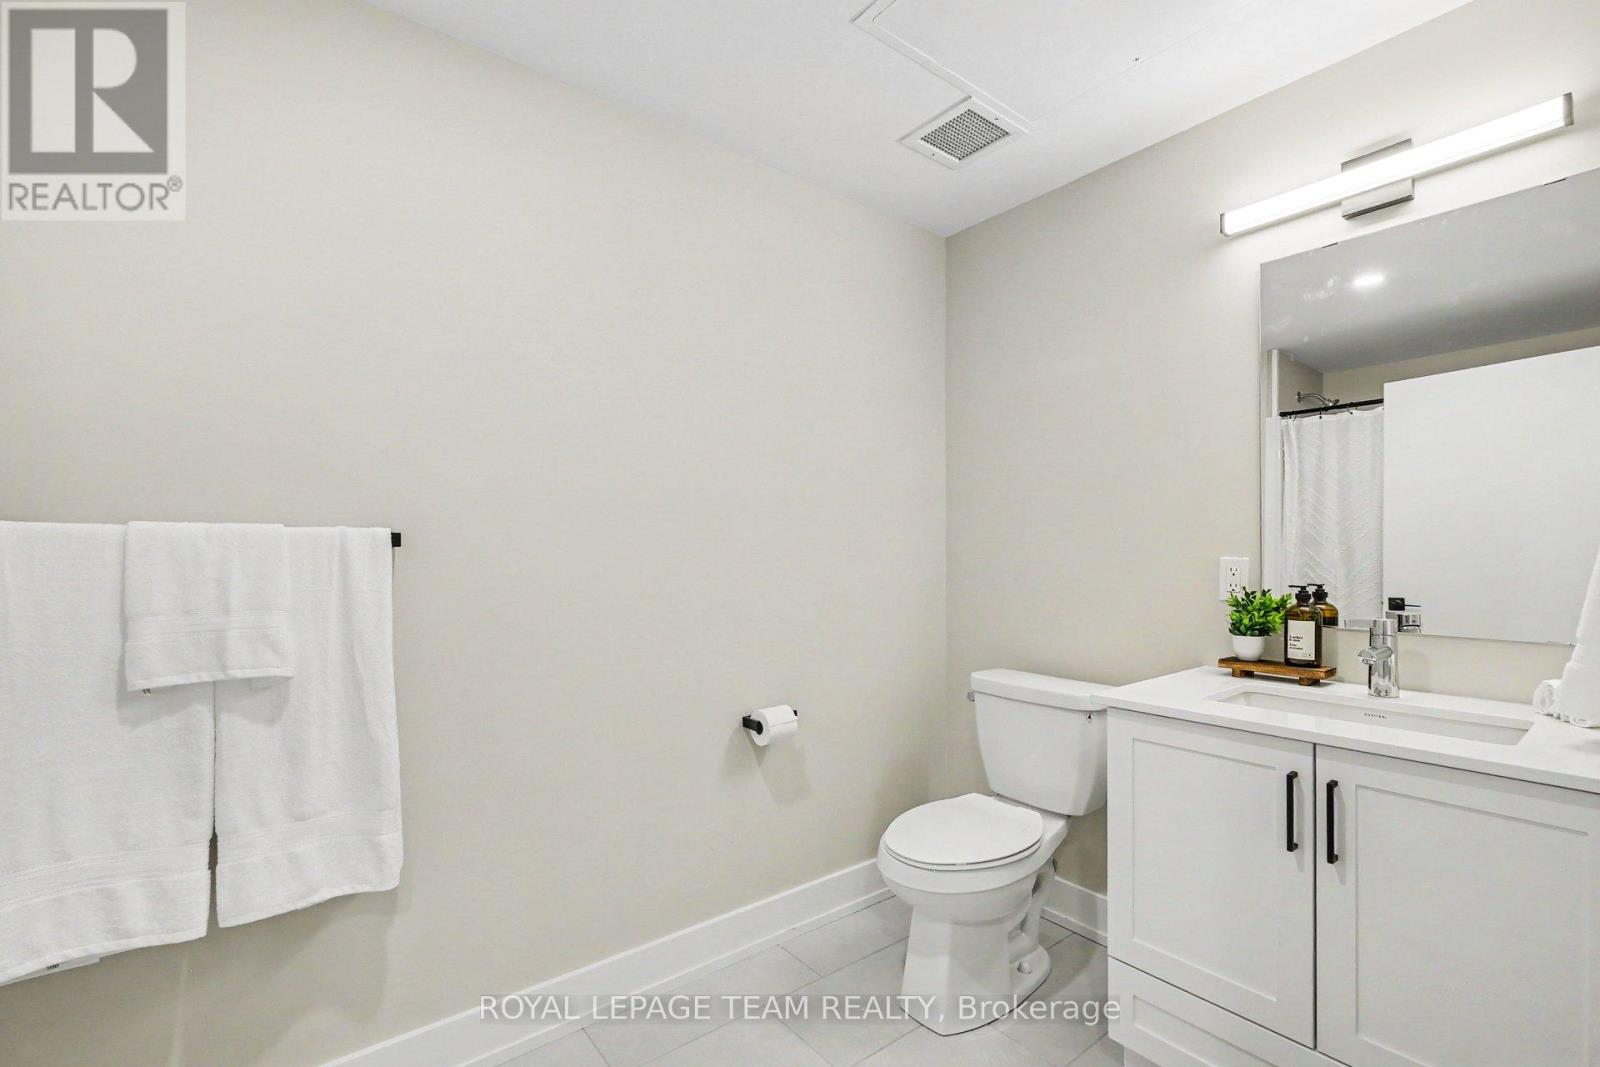
| Ground Level | Bathroom | 3.39 m | 1.72 m | 3.39 m x 1.72 m |
Utilities
| Cable | Available |
| Electricity | Available |
| Sewer | Installed |

The trademarks REALTOR®, REALTORS®, and the REALTOR® logo are controlled by The Canadian Real Estate Association (CREA) and identify real estate professionals who are members of CREA. The trademarks MLS®, Multiple Listing Service® and the associated logos are owned by The Canadian Real Estate Association (CREA) and identify the quality of services provided by real estate professionals who are members of CREA. The trademark DDF® is owned by The Canadian Real Estate Association (CREA) and identifies CREA's Data Distribution Facility (DDF®)
October 15 2026 09:23:48
Ottawa Real Estate Board
Royal LePage Team Realty