
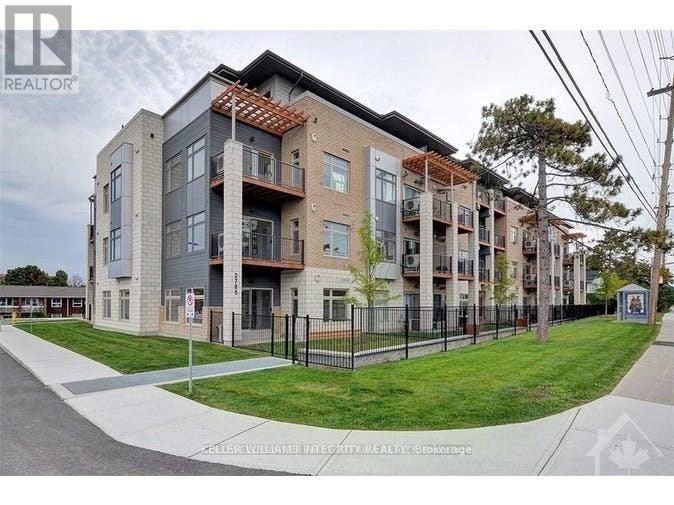
208 - 2785 Baseline Road Ottawa, Ontario K2H 1G9

Interested?
Contact us for more information
$1,850 Monthly
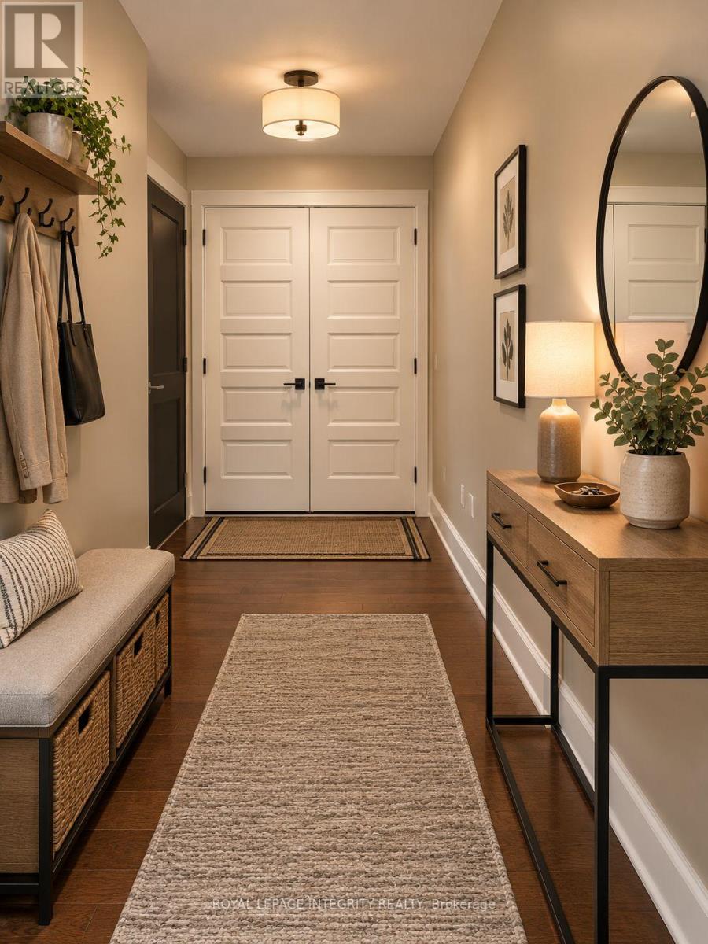
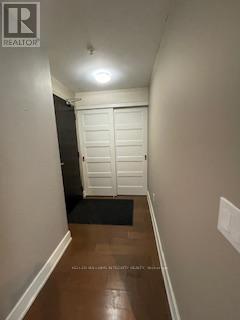
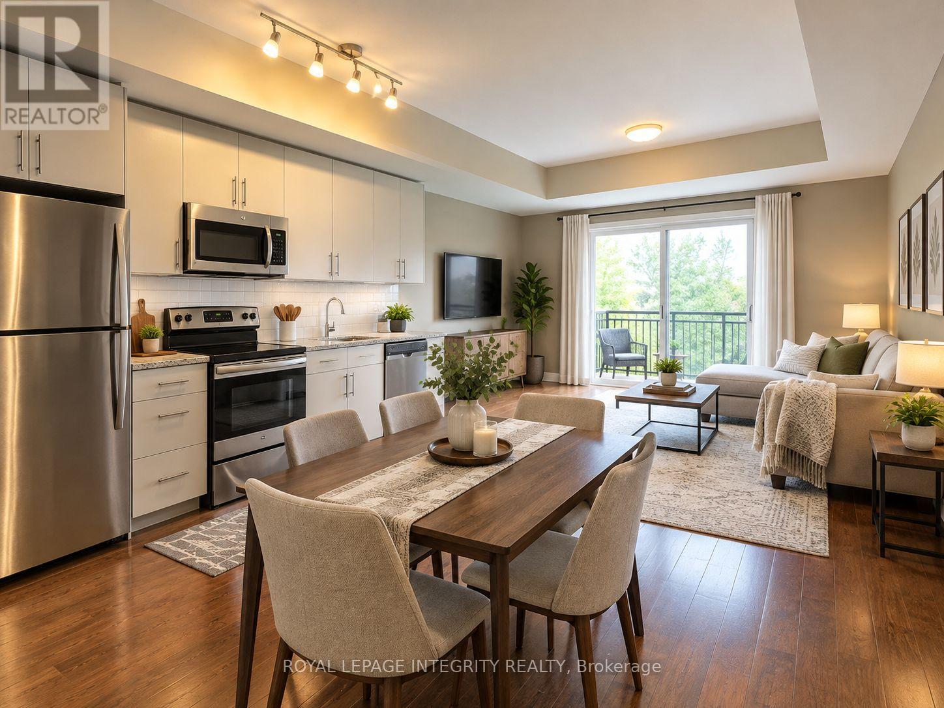
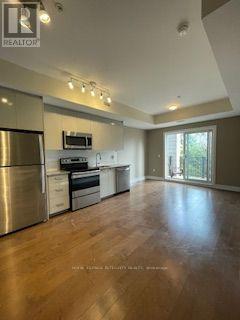
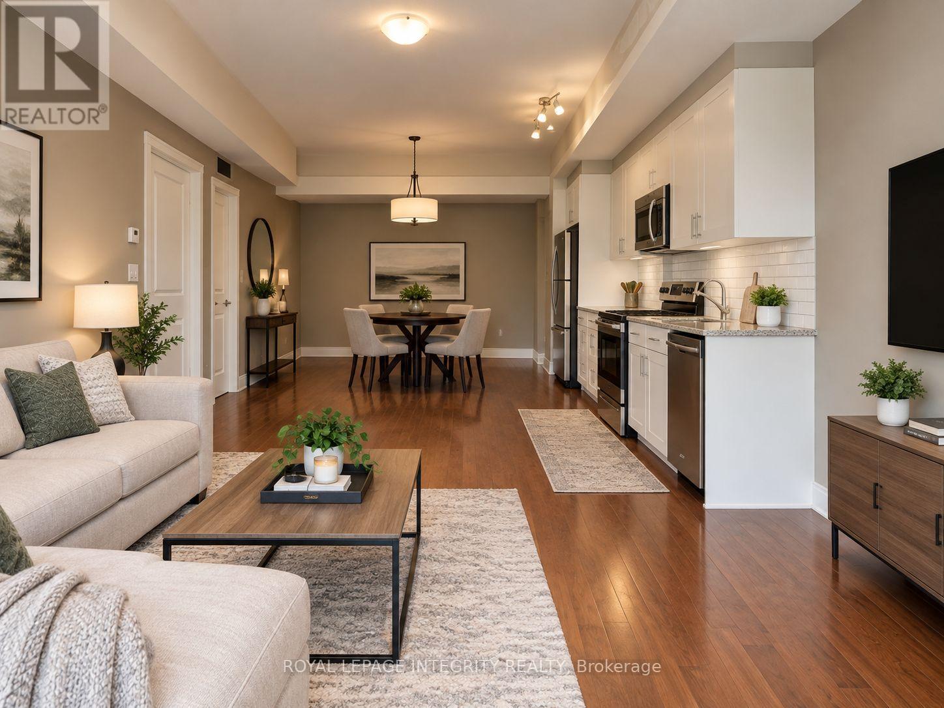
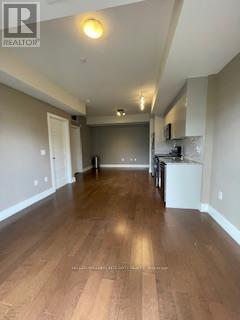
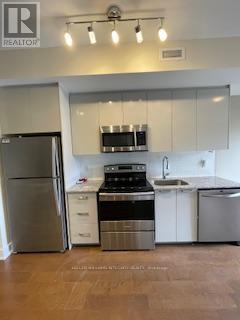
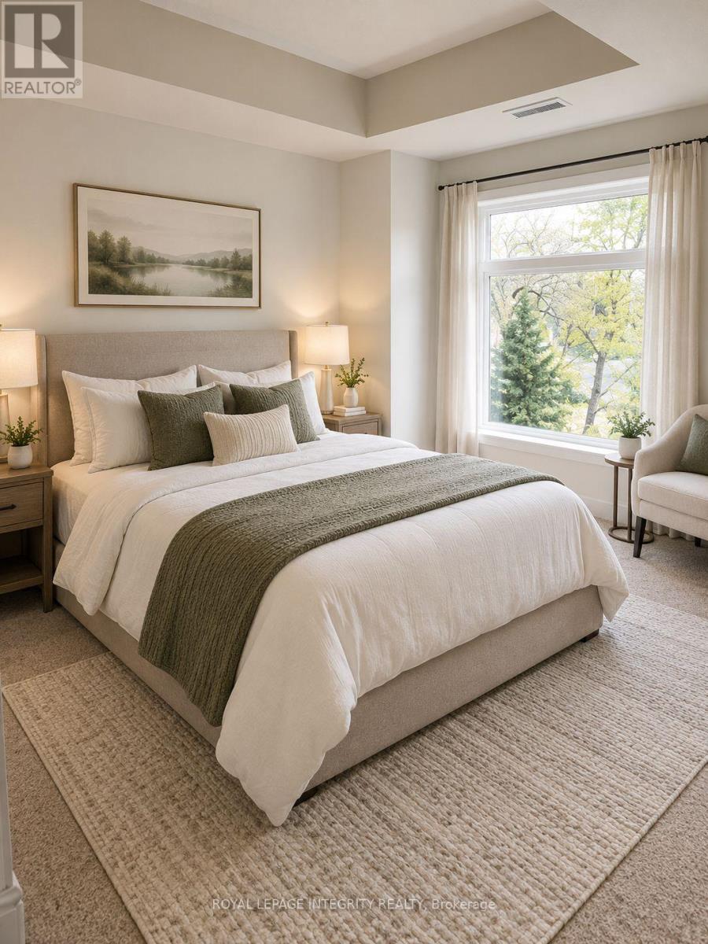
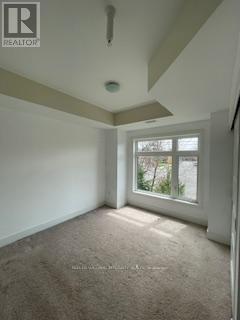
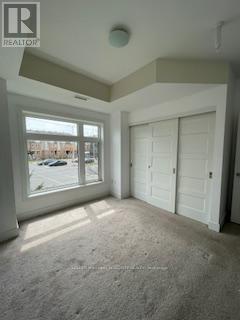
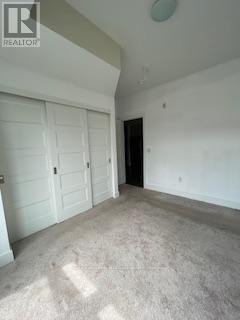
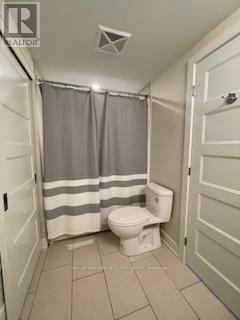
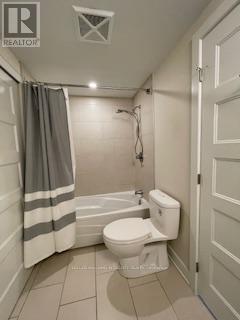
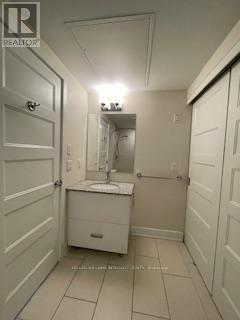
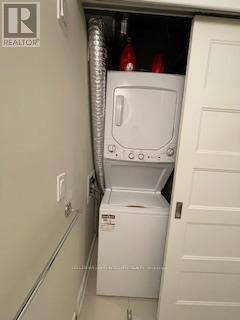
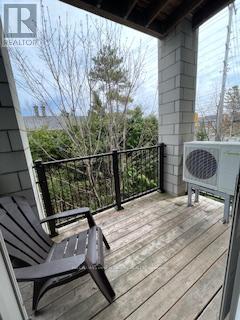
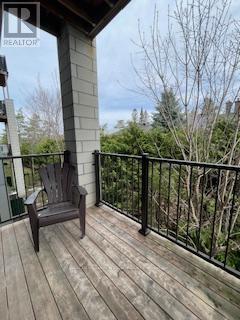
Welcome to this modern 1-bedroom condo. This stunning property offers a bright, open concept living space, with a large balcony. The home features beautiful hardwood throughout the main area, tile in the bathroom and carpet in the bedroom, 9 feet high ceilings, stainless steel appliances, granite counter tops, in-suite laundry, heated underground parking & storage included. Close to public transit, HWY 417, Algonquin College, Bayshore Shopping Center and much more. Move in ready. Book your showing today! Some photos have been virtually staged. (id:59142)
Property Details
| MLS® Number | X14084746 |
| Property Type | Single Family |
| Community Name | 6301 - Redwood Park |
| Amenities Near By | Hospital, Public Transit, Schools |
| Community Features | Pets Not Allowed, School Bus |
| Equipment Type | Water Heater |
| Features | Balcony, In Suite Laundry |
| Parking Space Total | 1 |
| Rental Equipment Type | Water Heater |
Building
| Bathroom Total | 1 |
| Bedrooms Above Ground | 1 |
| Bedrooms Total | 1 |
| Amenities | Storage - Locker |
| Basement Type | None |
| Cooling Type | Central Air Conditioning |
| Exterior Finish | Brick |
| Fireplace Present | Yes |
| Foundation Type | Poured Concrete |
| Heating Fuel | Natural Gas |
| Heating Type | Forced Air |
| Size Interior | 600 - 699 Sqft |
| Type | Apartment |
Parking
| Underground | |
| Garage |
Land
| Acreage | No |
| Land Amenities | Hospital, Public Transit, Schools |
| Landscape Features | Landscaped |
Rooms
| Level | Type | Length | Width | Dimensions |
|---|---|---|---|---|
| Main Level | Primary Bedroom | 4.21 m | 2.99 m | 4.21 m x 2.99 m |
| Main Level | Kitchen | 3.49 m | 2.95 m | 3.49 m x 2.95 m |
| Main Level | Living Room | 3.09 m | 3.2 m | 3.09 m x 3.2 m |
| Main Level | Dining Room | 4.21 m | 2.86 m | 4.21 m x 2.86 m |
https://www.realtor.ca/real-estate/30409136/208-2785-baseline-road-ottawa-6301-redwood-park

The trademarks REALTOR®, REALTORS®, and the REALTOR® logo are controlled by The Canadian Real Estate Association (CREA) and identify real estate professionals who are members of CREA. The trademarks MLS®, Multiple Listing Service® and the associated logos are owned by The Canadian Real Estate Association (CREA) and identify the quality of services provided by real estate professionals who are members of CREA. The trademark DDF® is owned by The Canadian Real Estate Association (CREA) and identifies CREA's Data Distribution Facility (DDF®)
October 16 2026 02:23:21
Ottawa Real Estate Board
Royal LePage Integrity Realty