
116 Trail Side Circle Ottawa, Ontario K4A 5B3

Interested?
Contact us for more information
$849,000
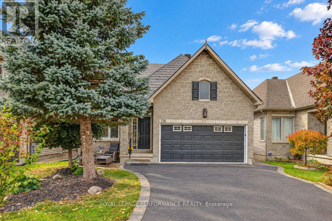
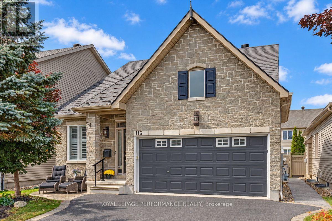
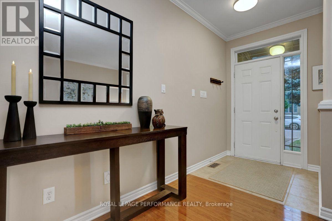
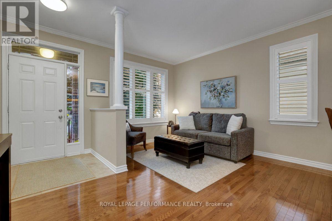
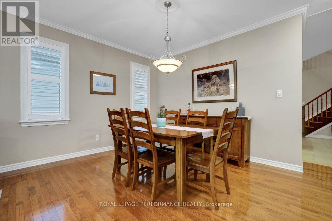
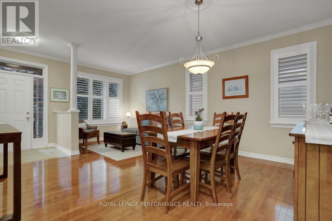
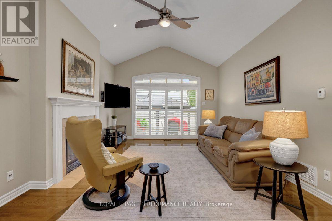
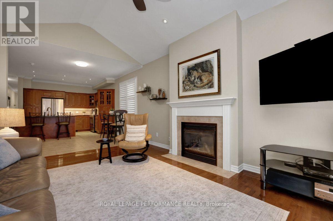
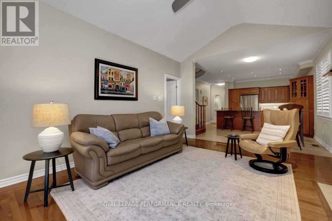
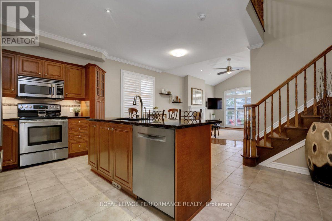
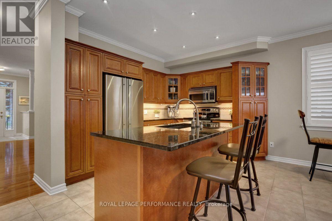
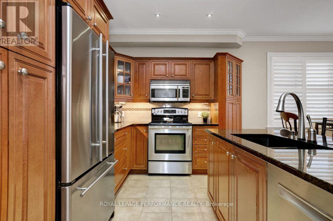
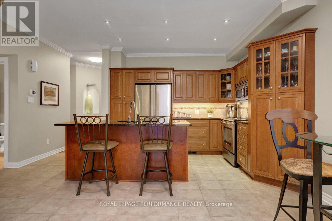
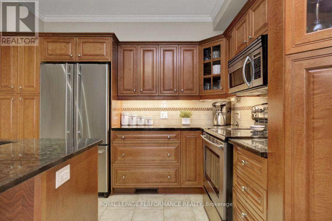
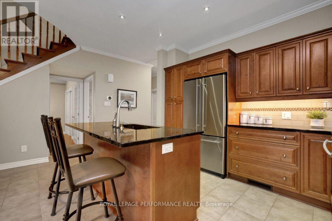
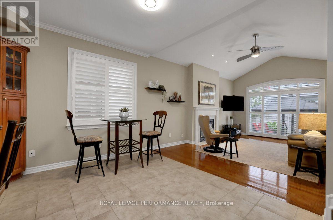
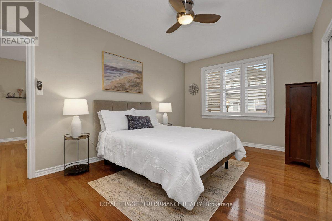
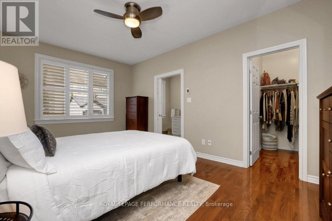
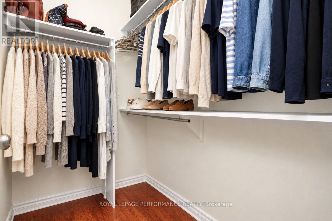
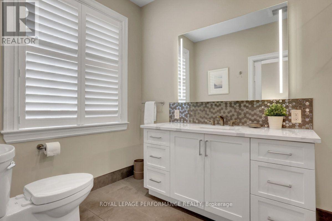
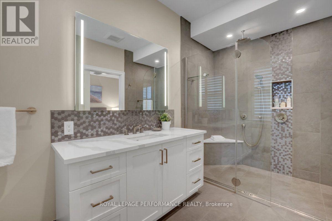
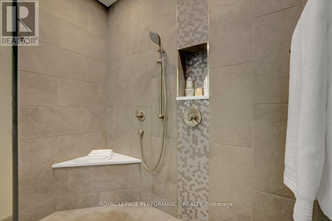
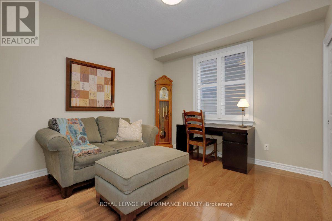
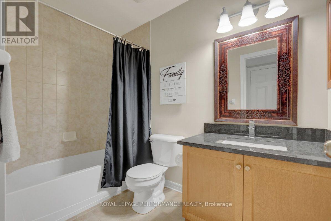
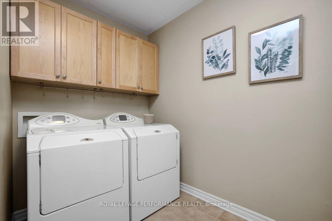
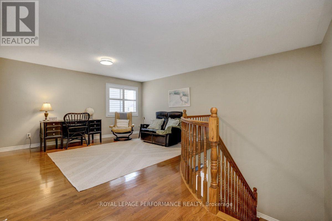
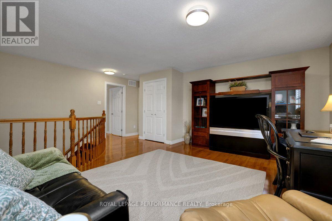
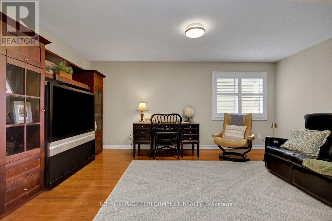
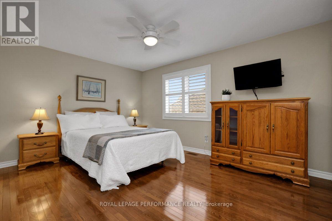
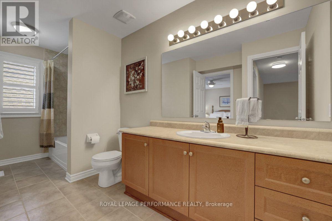
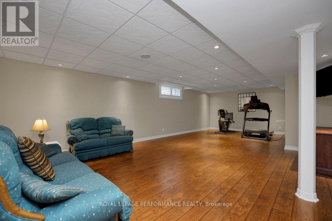
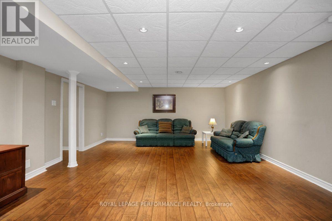
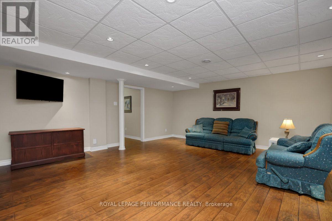
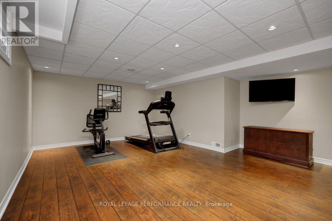
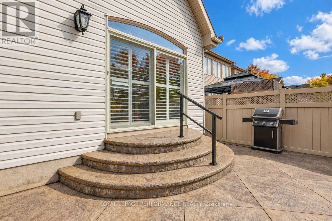
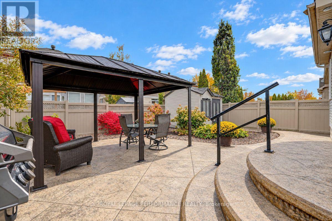
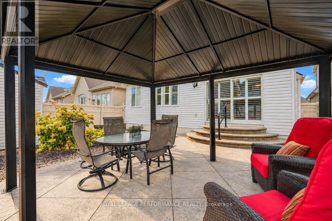
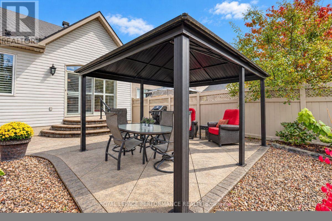
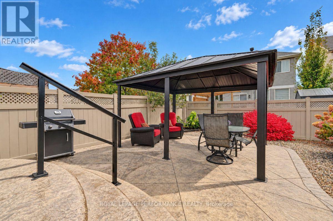
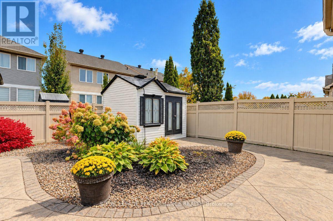
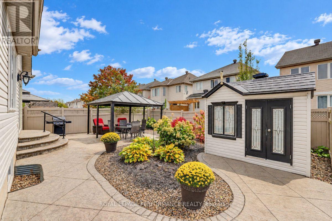
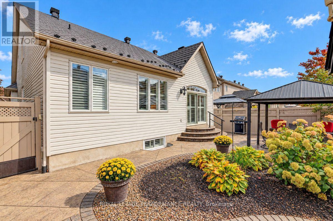
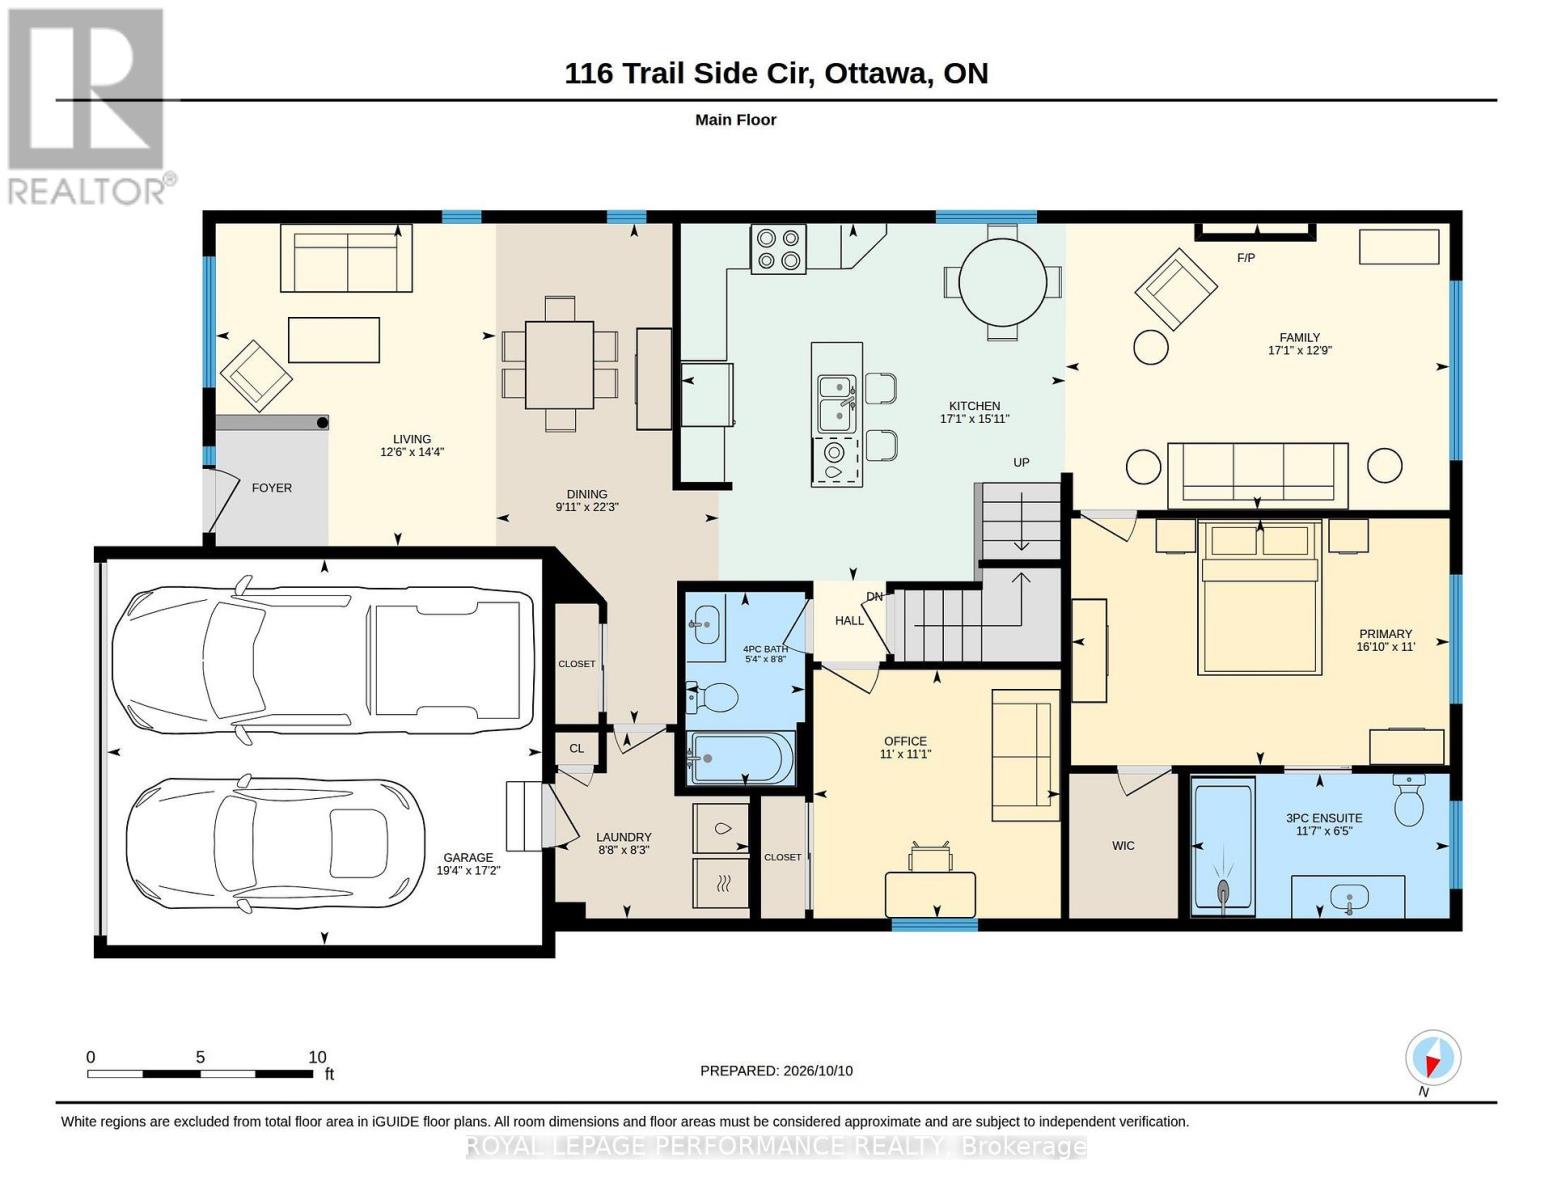
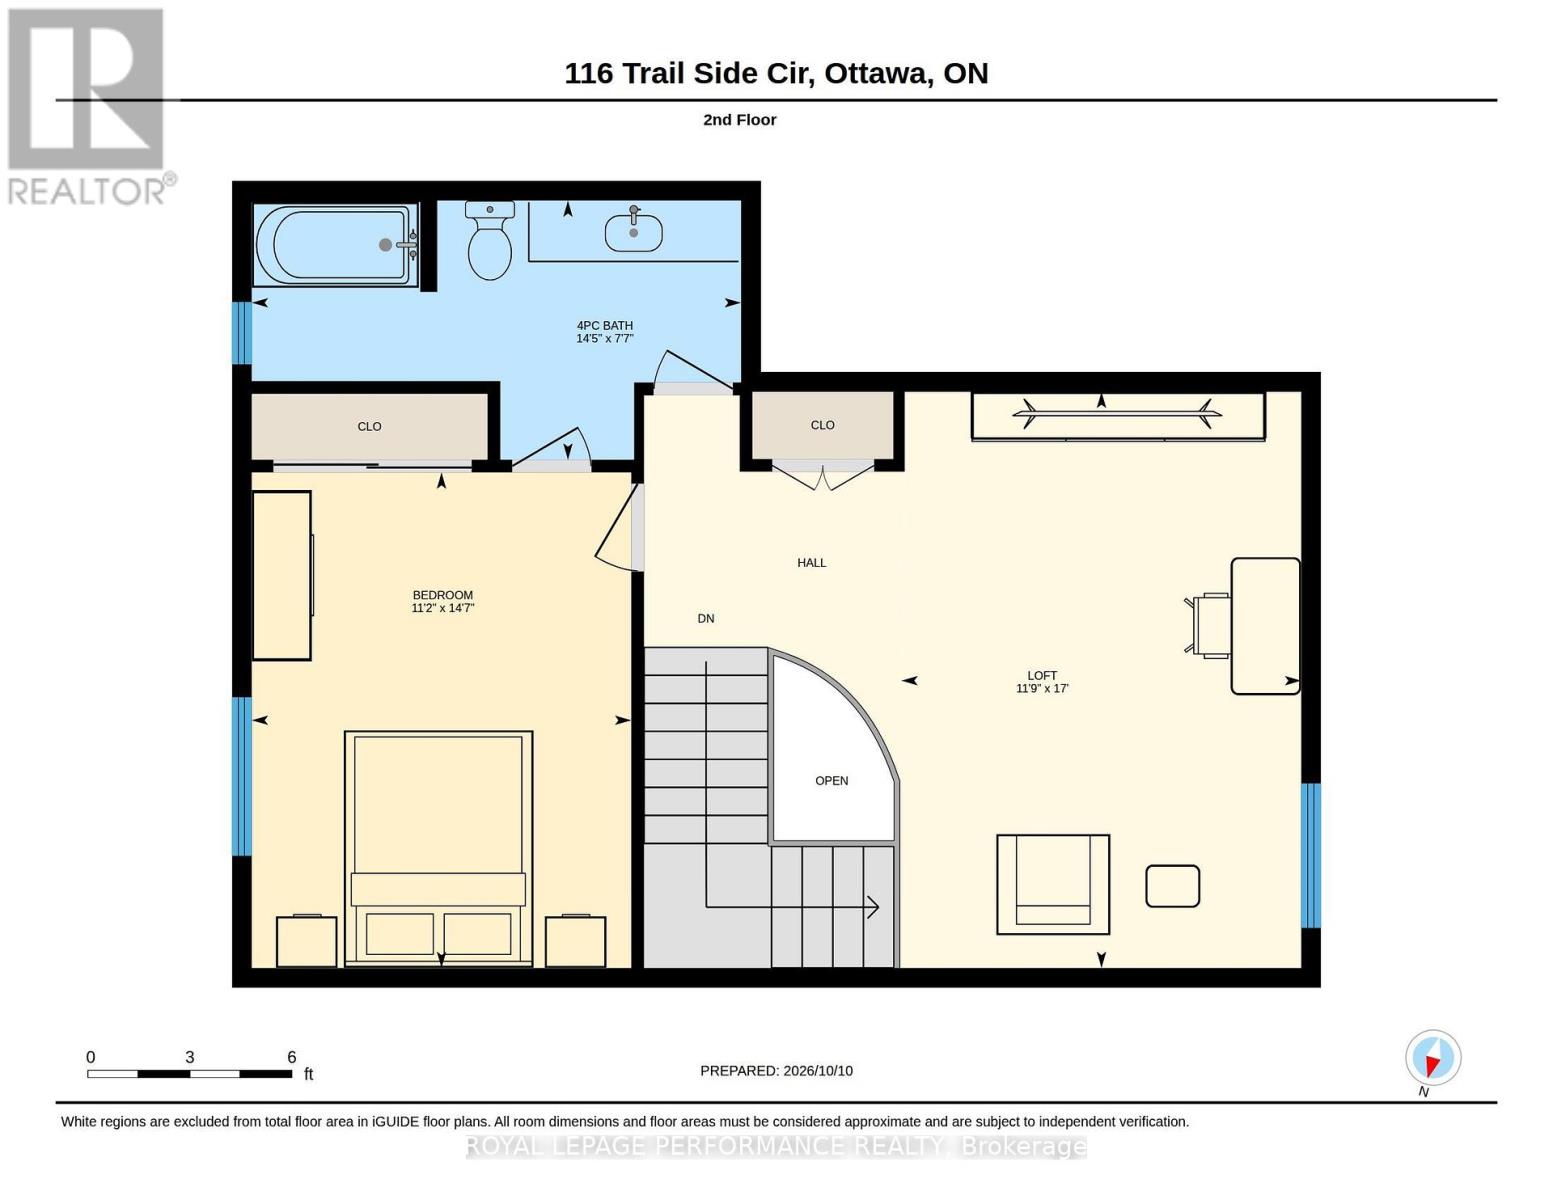
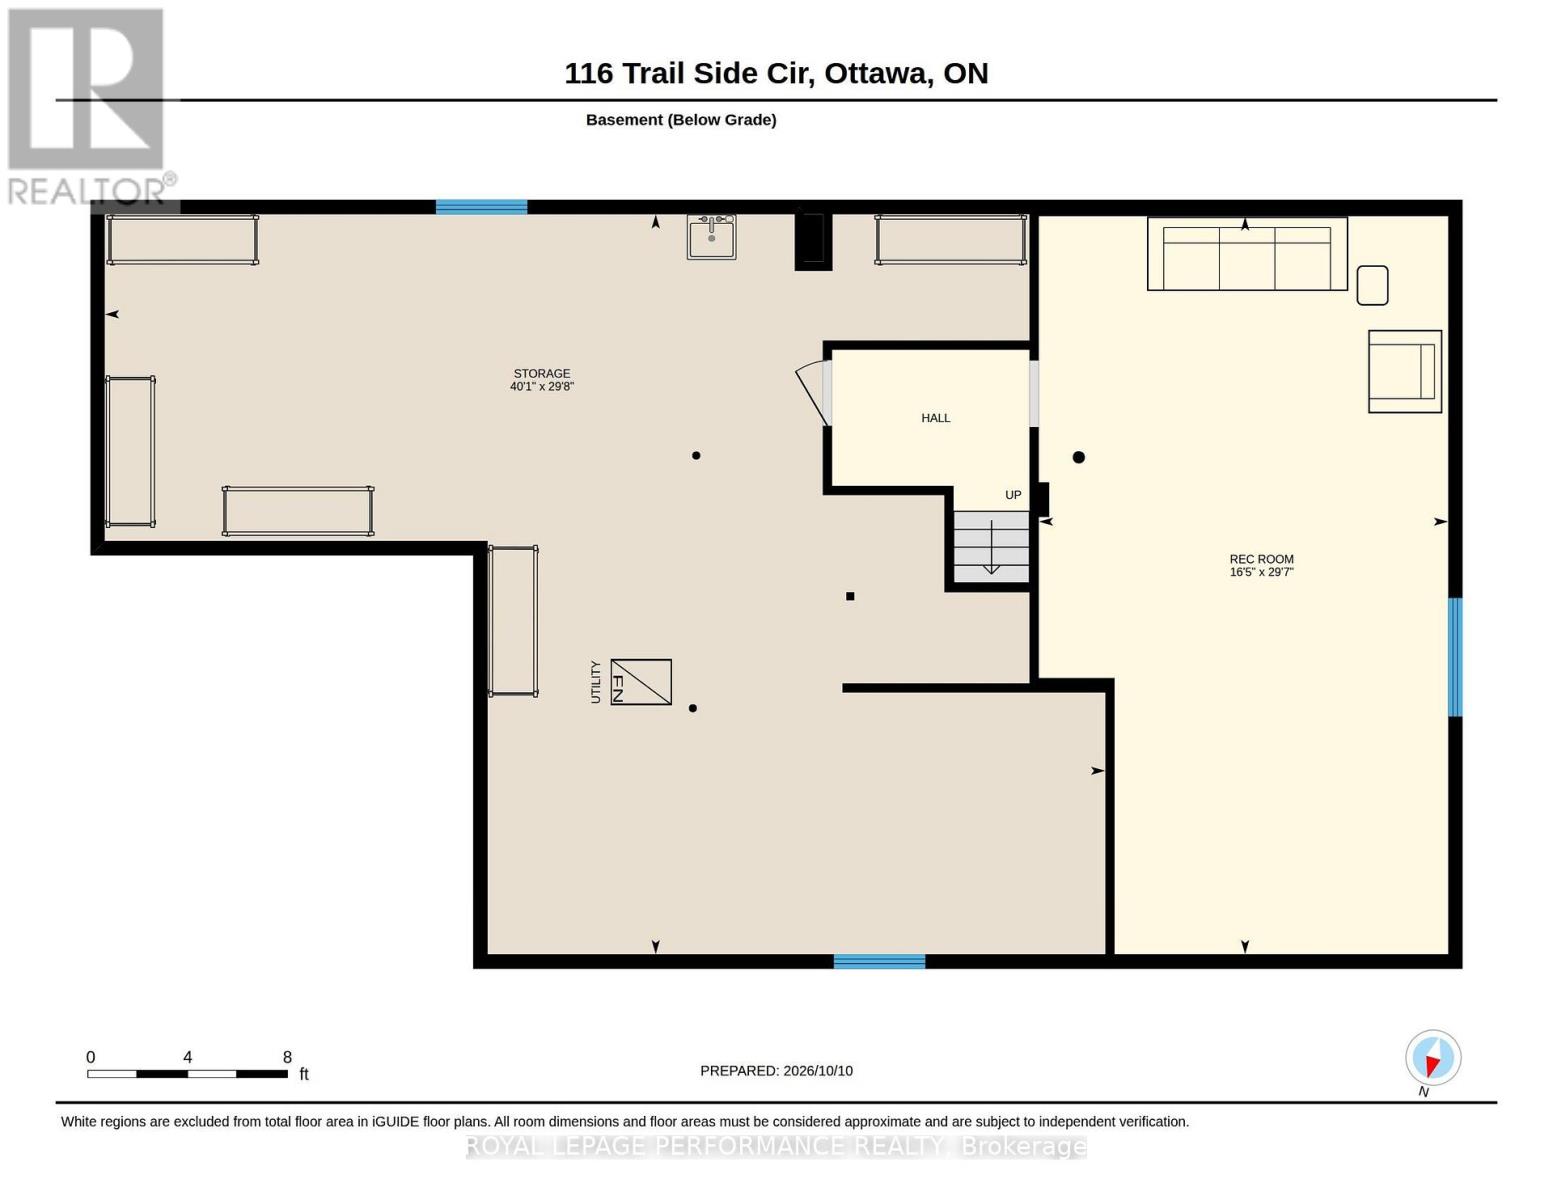
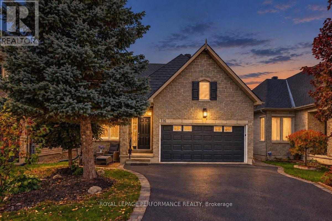
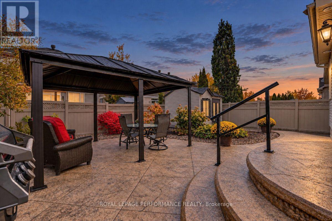
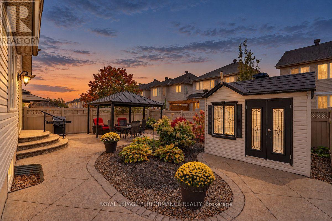
Welcome to 116 Trail Side Circle, a beautifully maintained bungaloft in Orleans' desirable Springridge community, offering an exceptional combination of comfort, quality finishes, and versatile living space. Enjoy the convenience of main-floor living with a spacious primary bedroom featuring a beautifully renovated ensuite with a curbless walk-in shower, heated floors, and high-end finishes. A second main-floor bedroom, currently used as a home office, and convenient main-floor laundry add to the home's practicality. The thoughtfully designed layout features a welcoming living room open to the dining area, while the well-appointed kitchen with rich wood cabinetry and granite countertops overlooks a bright family room with soaring cathedral ceilings and a cozy gas fireplace. Oak hardwood flooring, ceramic tile in the kitchen and bathrooms, and California blinds throughout add warmth and character. Upstairs, a versatile loft offers the perfect space for a reading retreat, sitting area, or home office, alongside a third bedroom with convenient cheater ensuite access, ideal for guests or visiting family. The finished basement provides additional space for recreation, hobbies, or entertaining. Outside, enjoy a beautifully landscaped backyard featuring stamped concrete, a gazebo, and a garden shed with electricity. A double-car garage adds convenience and storage. Notable updates include a durable metal roof (2019), furnace (2021), central air conditioning (2022), and driveway (2025). Ideally located in an established neighbourhood close to parks, walking and cycling trails, shopping, and everyday amenities. An outstanding opportunity to enjoy the ease of bungalow-style living without compromising on space or comfort! Please see links for 3D tour, video and additional photos. (id:59142)
Property Details
| MLS® Number | X14084820 |
| Property Type | Single Family |
| Neigbourhood | Fallingbrook |
| Community Name | 1107 - Springridge/East Village |
| Equipment Type | None |
| Parking Space Total | 4 |
| Rental Equipment Type | None |
| Structure | Patio(s) |
Building
| Bathroom Total | 3 |
| Bedrooms Above Ground | 3 |
| Bedrooms Total | 3 |
| Amenities | Fireplace(s) |
| Appliances | Garage Door Opener Remote(s), Water Heater - Tankless, Water Heater, Dishwasher, Dryer, Hood Fan, Microwave, Stove, Washer, Window Coverings, Refrigerator |
| Basement Development | Finished |
| Basement Type | Full (finished) |
| Construction Style Attachment | Detached |
| Cooling Type | Central Air Conditioning |
| Exterior Finish | Vinyl Siding, Brick |
| Fireplace Present | Yes |
| Fireplace Total | 1 |
| Foundation Type | Poured Concrete |
| Heating Fuel | Natural Gas |
| Heating Type | Forced Air |
| Stories Total | 2 |
| Size Interior | 2000 - 2500 Sqft |
| Type | House |
| Utility Water | Municipal Water |
Parking
| Attached Garage | |
| Garage |
Land
| Acreage | No |
| Landscape Features | Landscaped |
| Sewer | Sanitary Sewer |
| Size Depth | 108 Ft ,3 In |
| Size Frontage | 40 Ft |
| Size Irregular | 40 X 108.3 Ft |
| Size Total Text | 40 X 108.3 Ft |
Rooms
| Level | Type | Length | Width | Dimensions |
|---|---|---|---|---|
| Second Level | Bedroom 3 | 4.45 m | 3.4 m | 4.45 m x 3.4 m |
| Second Level | Loft | 5.17 m | 3.59 m | 5.17 m x 3.59 m |
| Basement | Recreational, Games Room | 9.02 m | 5 m | 9.02 m x 5 m |
| Main Level | Dining Room | 6.79 m | 3.02 m | 6.79 m x 3.02 m |
| Main Level | Family Room | 3.89 m | 5.21 m | 3.89 m x 5.21 m |
| Main Level | Kitchen | 4.85 m | 5.21 m | 4.85 m x 5.21 m |
| Main Level | Laundry Room | 2.52 m | 2.64 m | 2.52 m x 2.64 m |
| Main Level | Living Room | 4.38 m | 3.8 m | 4.38 m x 3.8 m |
| Main Level | Bedroom 2 | 3.37 m | 3.35 m | 3.37 m x 3.35 m |
| Main Level | Primary Bedroom | 3.35 m | 5.13 m | 3.35 m x 5.13 m |

The trademarks REALTOR®, REALTORS®, and the REALTOR® logo are controlled by The Canadian Real Estate Association (CREA) and identify real estate professionals who are members of CREA. The trademarks MLS®, Multiple Listing Service® and the associated logos are owned by The Canadian Real Estate Association (CREA) and identify the quality of services provided by real estate professionals who are members of CREA. The trademark DDF® is owned by The Canadian Real Estate Association (CREA) and identifies CREA's Data Distribution Facility (DDF®)
October 16 2026 03:22:54
Ottawa Real Estate Board
Royal LePage Performance Realty