
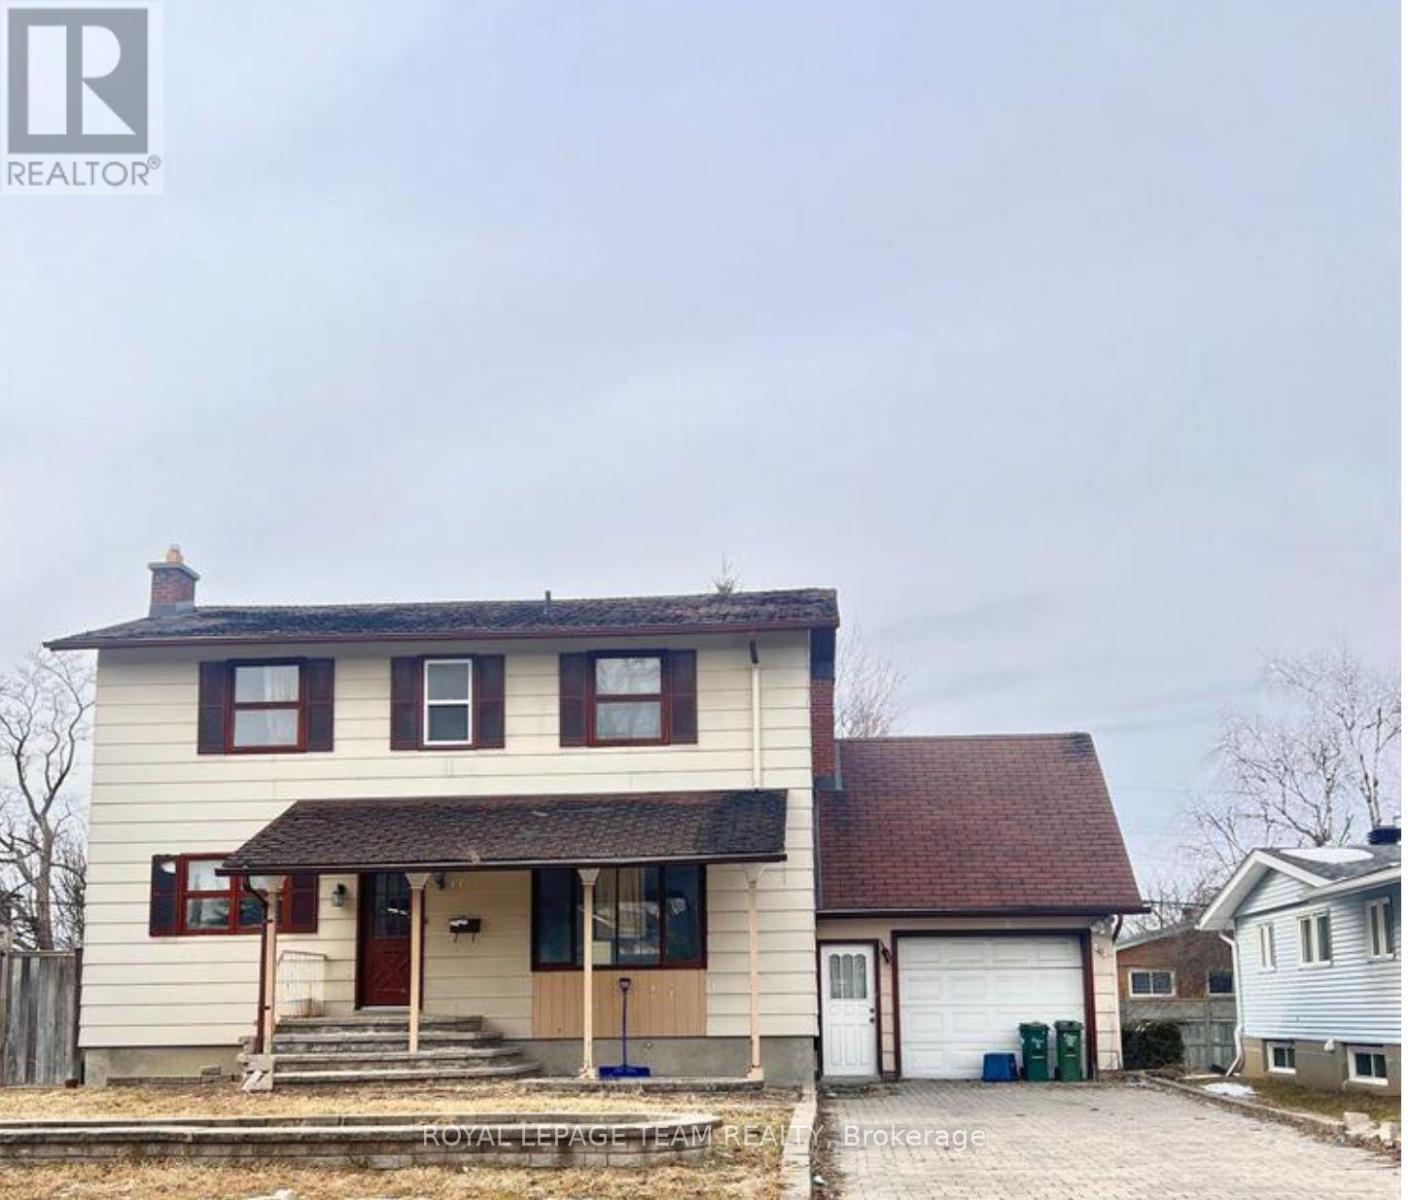
33 Sunnycrest Drive Ottawa, Ontario K2E 5Y4

Interested?
Contact us for more information
$3,000 Monthly
This 5-bedroom single detached home is just freshly painted. Convenient location surrounded by Civic Hospital, Carleton University, bus stops, and 5 minutes to Merivale Street. 2 bedrooms are on the main level and 3 generous-sized bedrooms are located on the second floor. The appliances are planned to be changed to stainless steel. There is plenty of cabinetry in the kitchen for storage and a half-open bar to sit and enjoy meals. There is no carpet throughout the house, making it more contemporary and easy to clean. ** This is a linked property.** (id:59142)
Property Details
| MLS® Number | X14084832 |
| Property Type | Single Family |
| Neigbourhood | Fisher Heights |
| Community Name | 7201 - City View/Skyline/Fisher Heights/Parkwood Hills |
| Amenities Near By | Public Transit, Park |
| Features | Carpet Free |
| Parking Space Total | 7 |
Building
| Bathroom Total | 2 |
| Bedrooms Above Ground | 5 |
| Bedrooms Total | 5 |
| Basement Development | Finished |
| Basement Type | Full (finished) |
| Construction Style Attachment | Detached |
| Cooling Type | Central Air Conditioning |
| Foundation Type | Unknown |
| Heating Fuel | Natural Gas |
| Heating Type | Forced Air |
| Stories Total | 2 |
| Size Interior | 1500 - 2000 Sqft |
| Type | House |
| Utility Water | Municipal Water |
Parking
| Attached Garage | |
| Garage |
Land
| Acreage | No |
| Fence Type | Fenced Yard |
| Land Amenities | Public Transit, Park |
| Sewer | Sanitary Sewer |
| Size Depth | 110 Ft |
| Size Frontage | 70 Ft |
| Size Irregular | 70 X 110 Ft ; 0 |
| Size Total Text | 70 X 110 Ft ; 0 |
Rooms
| Level | Type | Length | Width | Dimensions |
|---|---|---|---|---|
| Second Level | Primary Bedroom | 4.87 m | 3.04 m | 4.87 m x 3.04 m |
| Second Level | Bedroom | 3.65 m | 2.71 m | 3.65 m x 2.71 m |
| Second Level | Bedroom | 3.63 m | 2.71 m | 3.63 m x 2.71 m |
| Main Level | Bedroom | 3.04 m | 2.43 m | 3.04 m x 2.43 m |
| Main Level | Dining Room | 4.26 m | 3.65 m | 4.26 m x 3.65 m |
| Main Level | Kitchen | 3.35 m | 3.04 m | 3.35 m x 3.04 m |
| Main Level | Living Room | 4.87 m | 3.35 m | 4.87 m x 3.35 m |

The trademarks REALTOR®, REALTORS®, and the REALTOR® logo are controlled by The Canadian Real Estate Association (CREA) and identify real estate professionals who are members of CREA. The trademarks MLS®, Multiple Listing Service® and the associated logos are owned by The Canadian Real Estate Association (CREA) and identify the quality of services provided by real estate professionals who are members of CREA. The trademark DDF® is owned by The Canadian Real Estate Association (CREA) and identifies CREA's Data Distribution Facility (DDF®)
October 16 2026 03:22:54
Ottawa Real Estate Board
Royal LePage Team Realty