
712 Namur Street Russell, Ontario K0A 1W0

Interested?
Contact us for more information
$2,995 Monthly
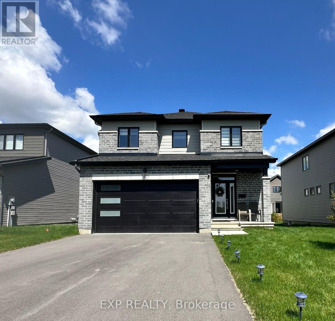
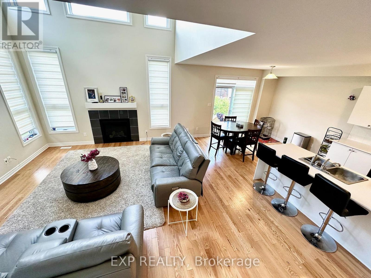
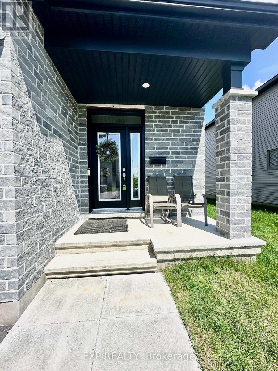
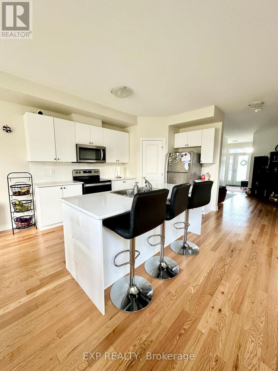
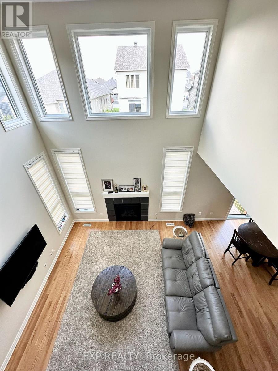
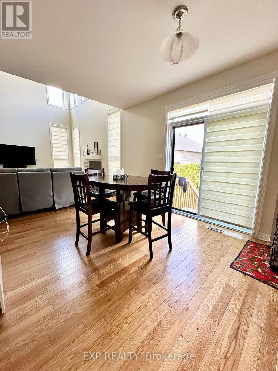
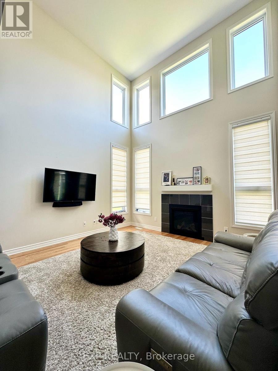
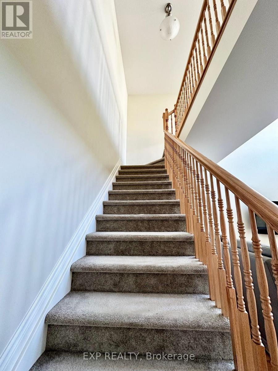
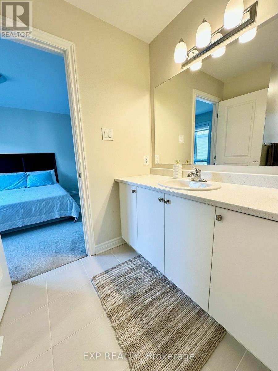
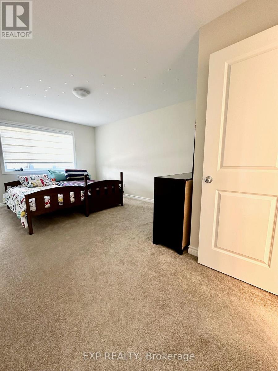
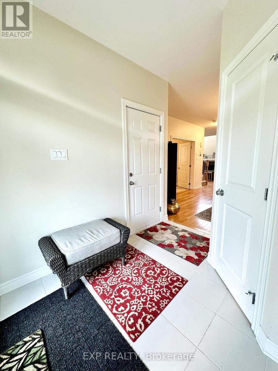
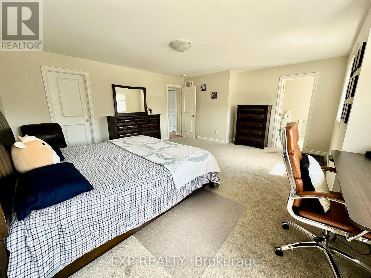
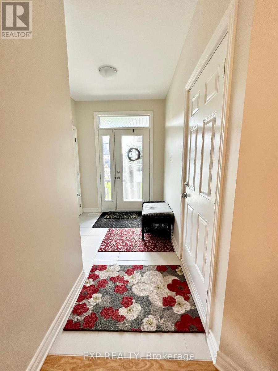
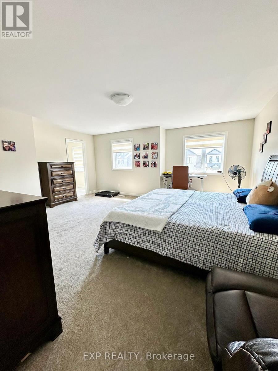
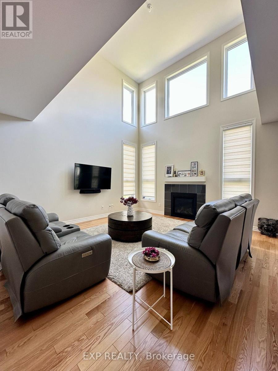
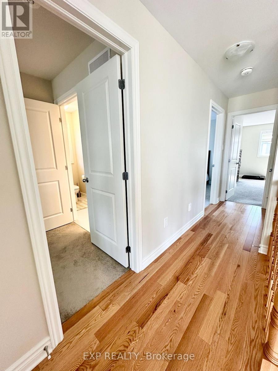
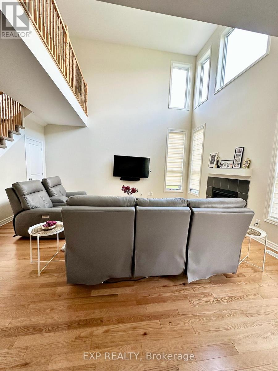
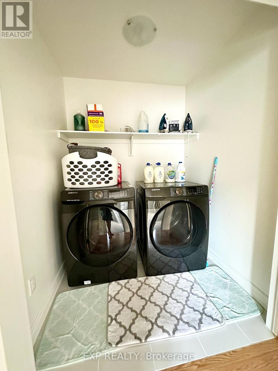
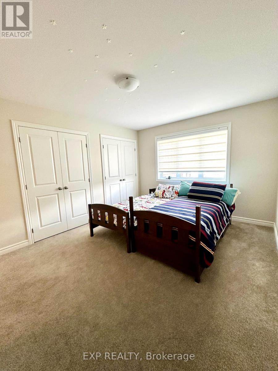
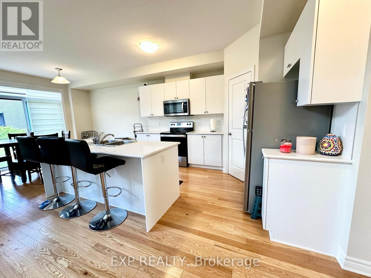
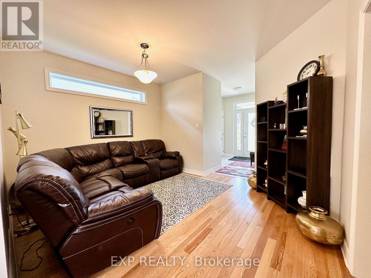
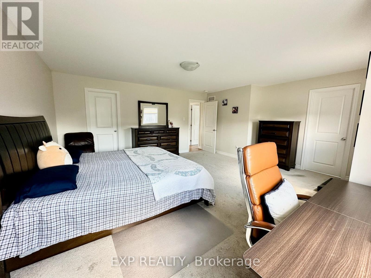
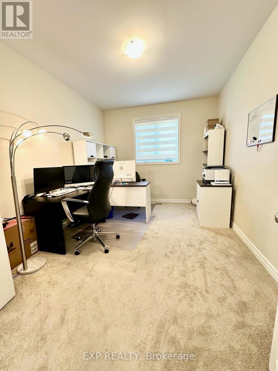
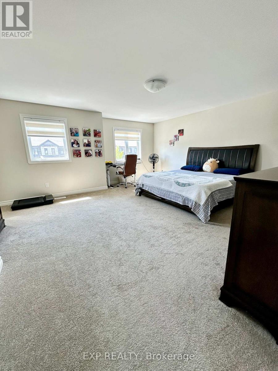
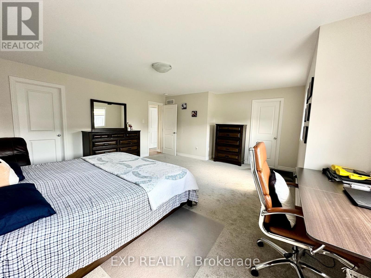
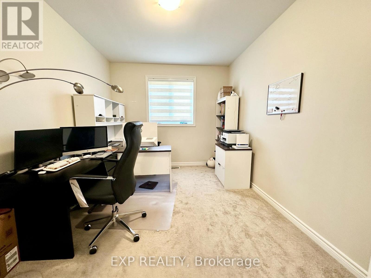
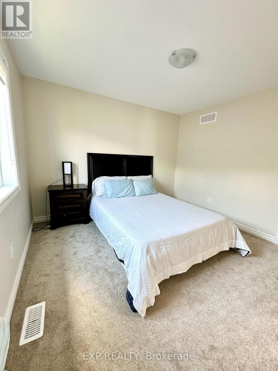
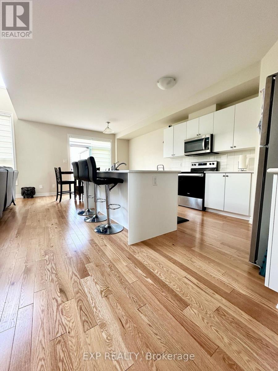
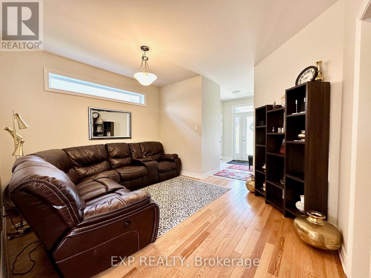
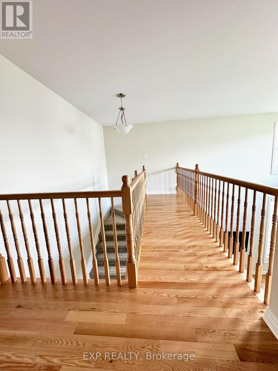
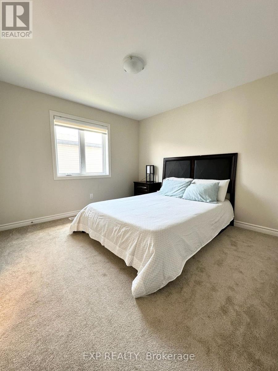
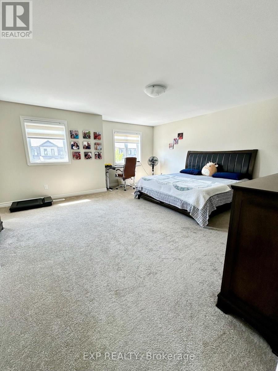
Welcome to 712 Namur Street, Embrun - a stunning detached 4-bedroom, 2.5-bathroom home offering modern elegance, comfort, and functionality. The main-floor bedroom is perfect as a home office, den, nursery, or playroom, while upstairs features three spacious bedrooms, including a primary suite with a luxurious ensuite and convenient Jack-and-Jill bathroom. Enjoy an upstairs laundry, stylish modern kitchen with ample storage, and a bright living room with soaring double-height ceilings and large windows. The double-car garage provides parking for up to four vehicles. Prime Embrun location close to everyday amenities, schools, parks, shopping, grocery stores, restaurants, and recreational facilities. Convenient access to Highway 417 and an easy commute to Ottawa. Enjoy the charm of a family-friendly community while being close to all essential services. Nearby amenities include Embrun Plaza, local grocery stores, Embrun Community Centre, Sports Dome, parks, and schools. A beautiful home that truly combines small-town charm with modern living! The photos were taken before the current tenant moved in. Pictures taken before Tenants moved-in. (id:59142)
Property Details
| MLS® Number | X14034434 |
| Property Type | Single Family |
| Community Name | 602 - Embrun |
| Equipment Type | Water Heater |
| Features | In Suite Laundry |
| Parking Space Total | 4 |
| Rental Equipment Type | Water Heater |
Building
| Bathroom Total | 3 |
| Bedrooms Above Ground | 4 |
| Bedrooms Total | 4 |
| Appliances | Dishwasher, Dryer, Hood Fan, Stove, Washer, Refrigerator |
| Basement Development | Unfinished |
| Basement Type | N/a (unfinished) |
| Construction Style Attachment | Detached |
| Cooling Type | Central Air Conditioning |
| Exterior Finish | Brick, Vinyl Siding |
| Fireplace Present | Yes |
| Foundation Type | Concrete, Poured Concrete, Stone |
| Half Bath Total | 1 |
| Heating Fuel | Electric |
| Heating Type | Forced Air |
| Stories Total | 2 |
| Size Interior | 2000 - 2500 Sqft |
| Type | House |
| Utility Water | Municipal Water |
Parking
| Attached Garage | |
| Garage |
Land
| Acreage | No |
| Sewer | Septic System |
| Size Depth | 103 Ft ,4 In |
| Size Frontage | 45 Ft |
| Size Irregular | 45 X 103.4 Ft |
| Size Total Text | 45 X 103.4 Ft |
Rooms
| Level | Type | Length | Width | Dimensions |
|---|---|---|---|---|
| Second Level | Bedroom 2 | 3.37 m | 3.27 m | 3.37 m x 3.27 m |
| Second Level | Bedroom 3 | 3.37 m | 4.39 m | 3.37 m x 4.39 m |
| Second Level | Primary Bedroom | 5.51 m | 5.25 m | 5.51 m x 5.25 m |
| Main Level | Kitchen | 2.97 m | 7.01 m | 2.97 m x 7.01 m |
| Main Level | Dining Room | 2.54 m | 3.32 m | 2.54 m x 3.32 m |
| Main Level | Den | 4.24 m | 3.02 m | 4.24 m x 3.02 m |
| Main Level | Bedroom | 5.47 m | 5.3 m | 5.47 m x 5.3 m |
Utilities
| Electricity | Installed |
| Sewer | Installed |
https://www.realtor.ca/real-estate/30403186/712-namur-street-russell-602-embrun

The trademarks REALTOR®, REALTORS®, and the REALTOR® logo are controlled by The Canadian Real Estate Association (CREA) and identify real estate professionals who are members of CREA. The trademarks MLS®, Multiple Listing Service® and the associated logos are owned by The Canadian Real Estate Association (CREA) and identify the quality of services provided by real estate professionals who are members of CREA. The trademark DDF® is owned by The Canadian Real Estate Association (CREA) and identifies CREA's Data Distribution Facility (DDF®)
October 15 2026 03:22:58
Ottawa Real Estate Board
Exp Realty