
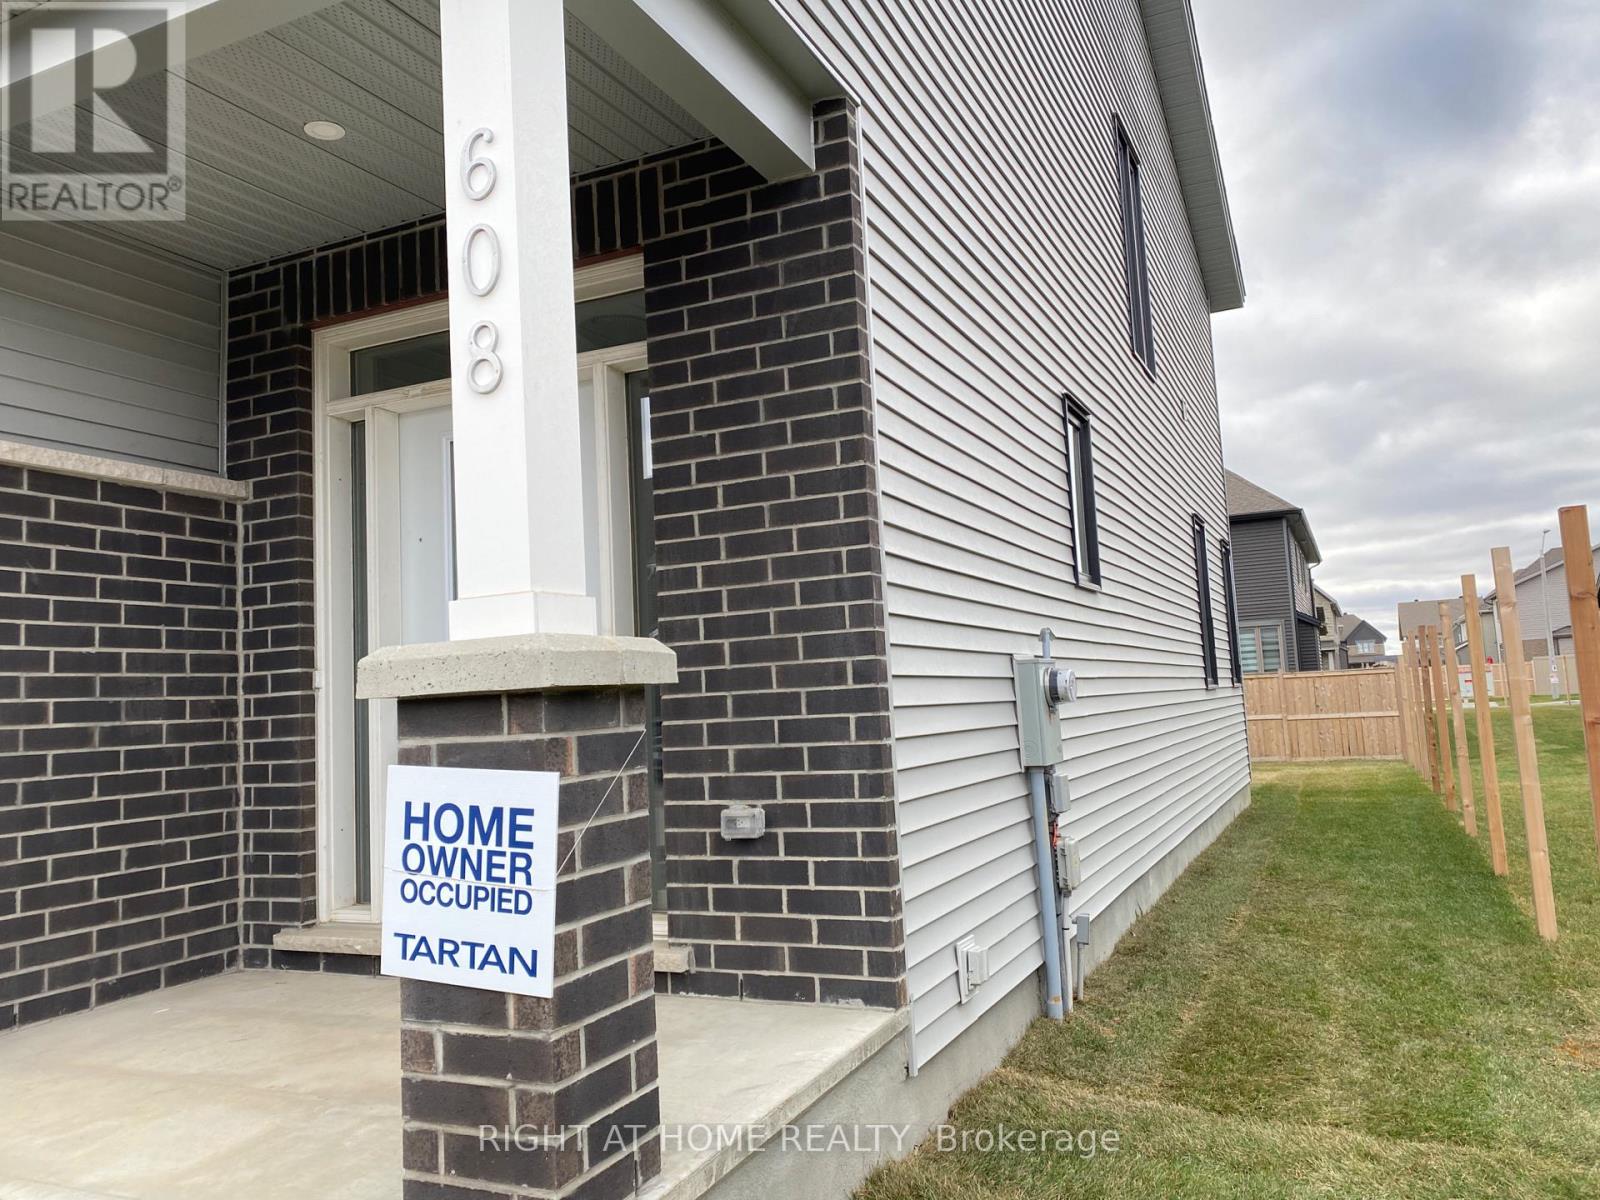
608 Moonflower Crescent Ottawa, Ontario K1T 0X8

Interested?
Contact us for more information
$3,300 Monthly
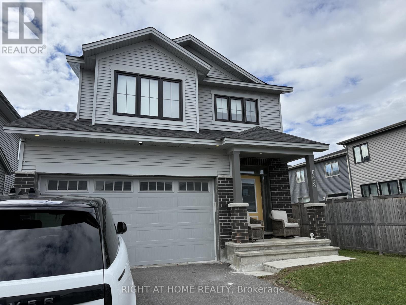
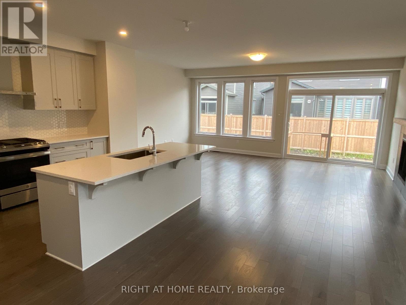
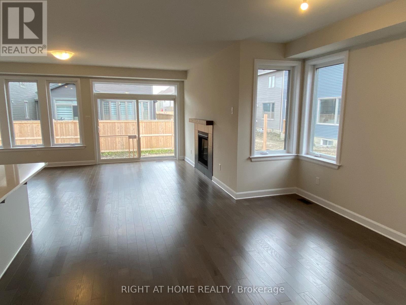
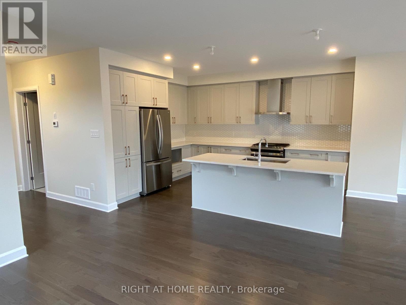
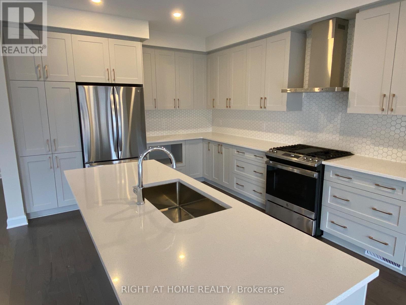
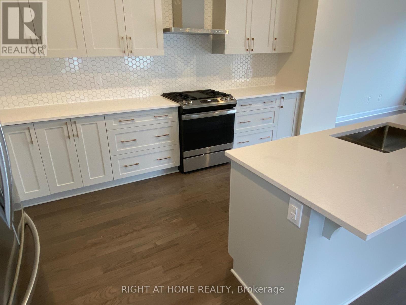
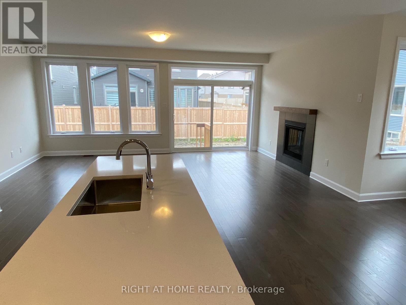
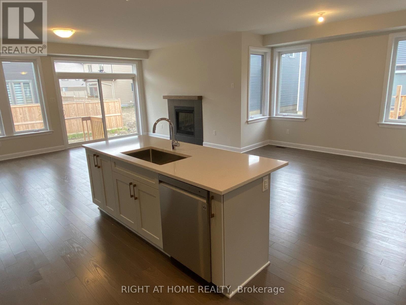
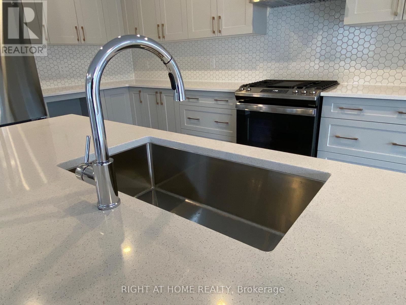
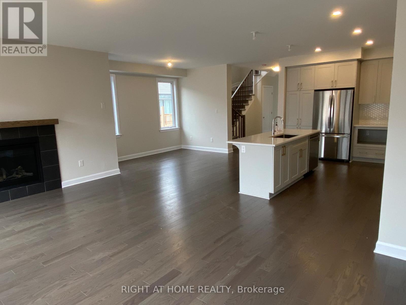
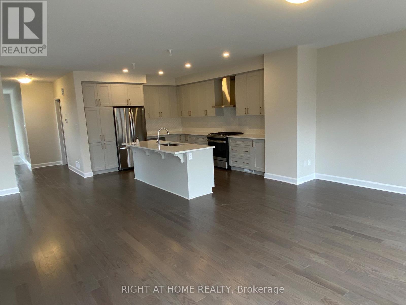
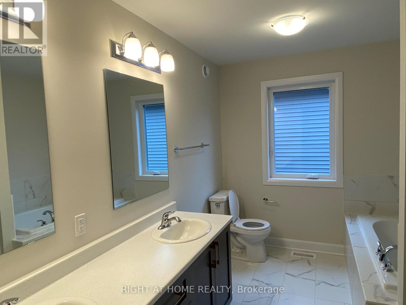
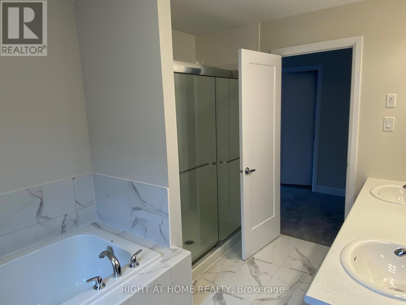
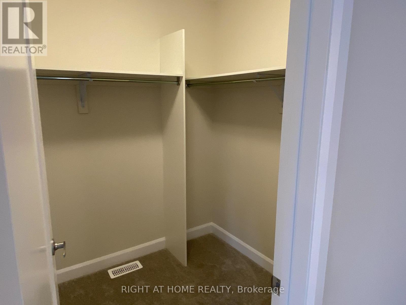
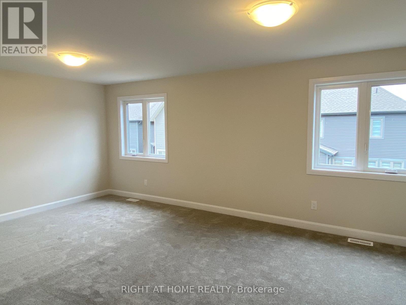
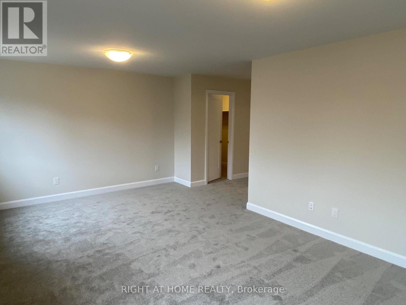
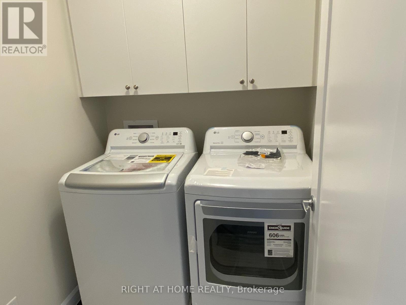
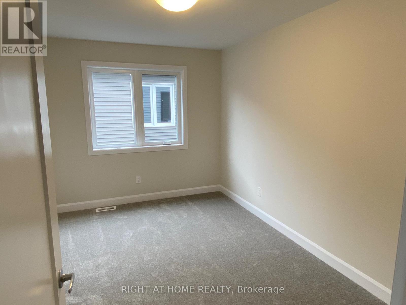
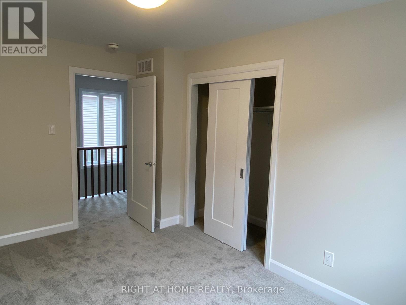
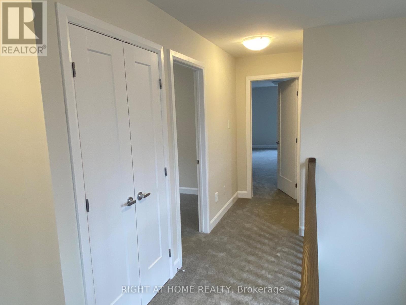
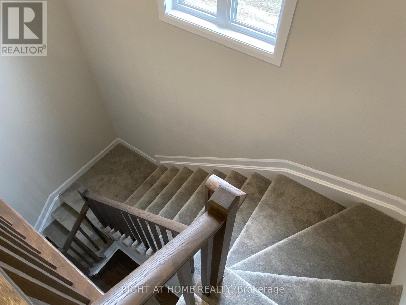
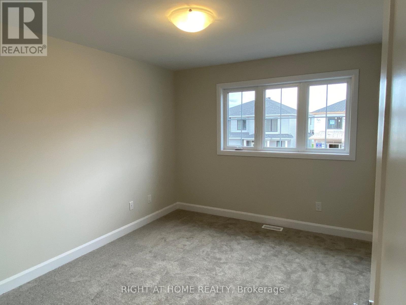
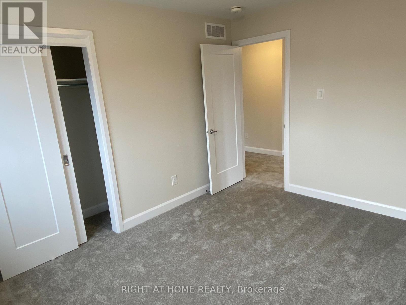
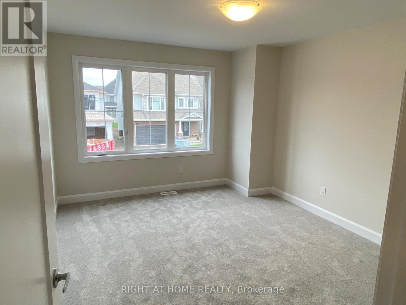
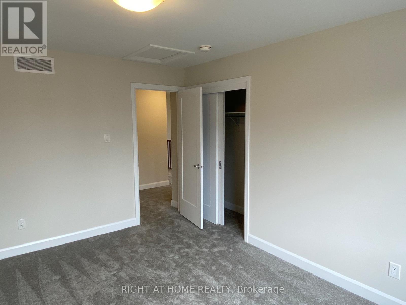
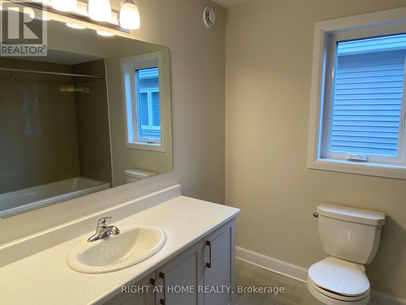
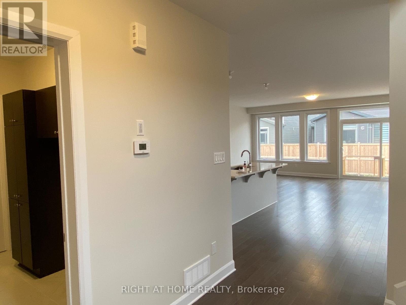
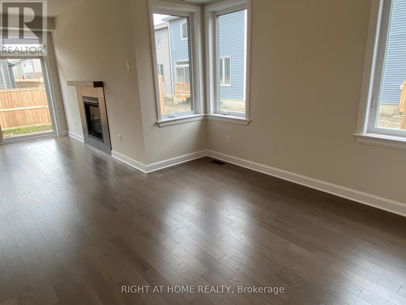
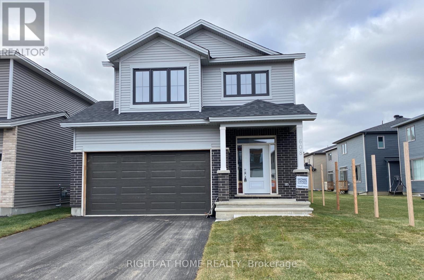
Your opportunity to make this open concept home your very own! This great built 4 Bed. 3 Bath. Amherst Model by Tartan offers an open concept Kitchen w/ stainless steel appliances, quartz countertop, upgraded designer cabinetry making those family cooking times just a bit more memorable! Enjoy the specious great room on the main level with its 9' ceiling and cozy up alongside the fireplace while sitting on the oak hardwood flooring during those Winter nights. On the second floor this abode offers 4 generous bedrooms, 2 Full bathrooms, laundry room, and the Primary Bedroom having a walk-in closet and an Ensuite. Only minutes from shopping - Fresh Co, Canadian Tire, McDonalds, & more! (id:59142)
Property Details
| MLS® Number | X13881638 |
| Property Type | Single Family |
| Community Name | 2605 - Blossom Park/Kemp Park/Findlay Creek |
| Amenities Near By | Public Transit |
| Equipment Type | Water Heater |
| Parking Space Total | 4 |
| Rental Equipment Type | Water Heater |
Building
| Bathroom Total | 3 |
| Bedrooms Above Ground | 4 |
| Bedrooms Total | 4 |
| Amenities | Fireplace(s) |
| Appliances | Blinds, Dishwasher, Dryer, Hood Fan, Stove, Washer, Refrigerator |
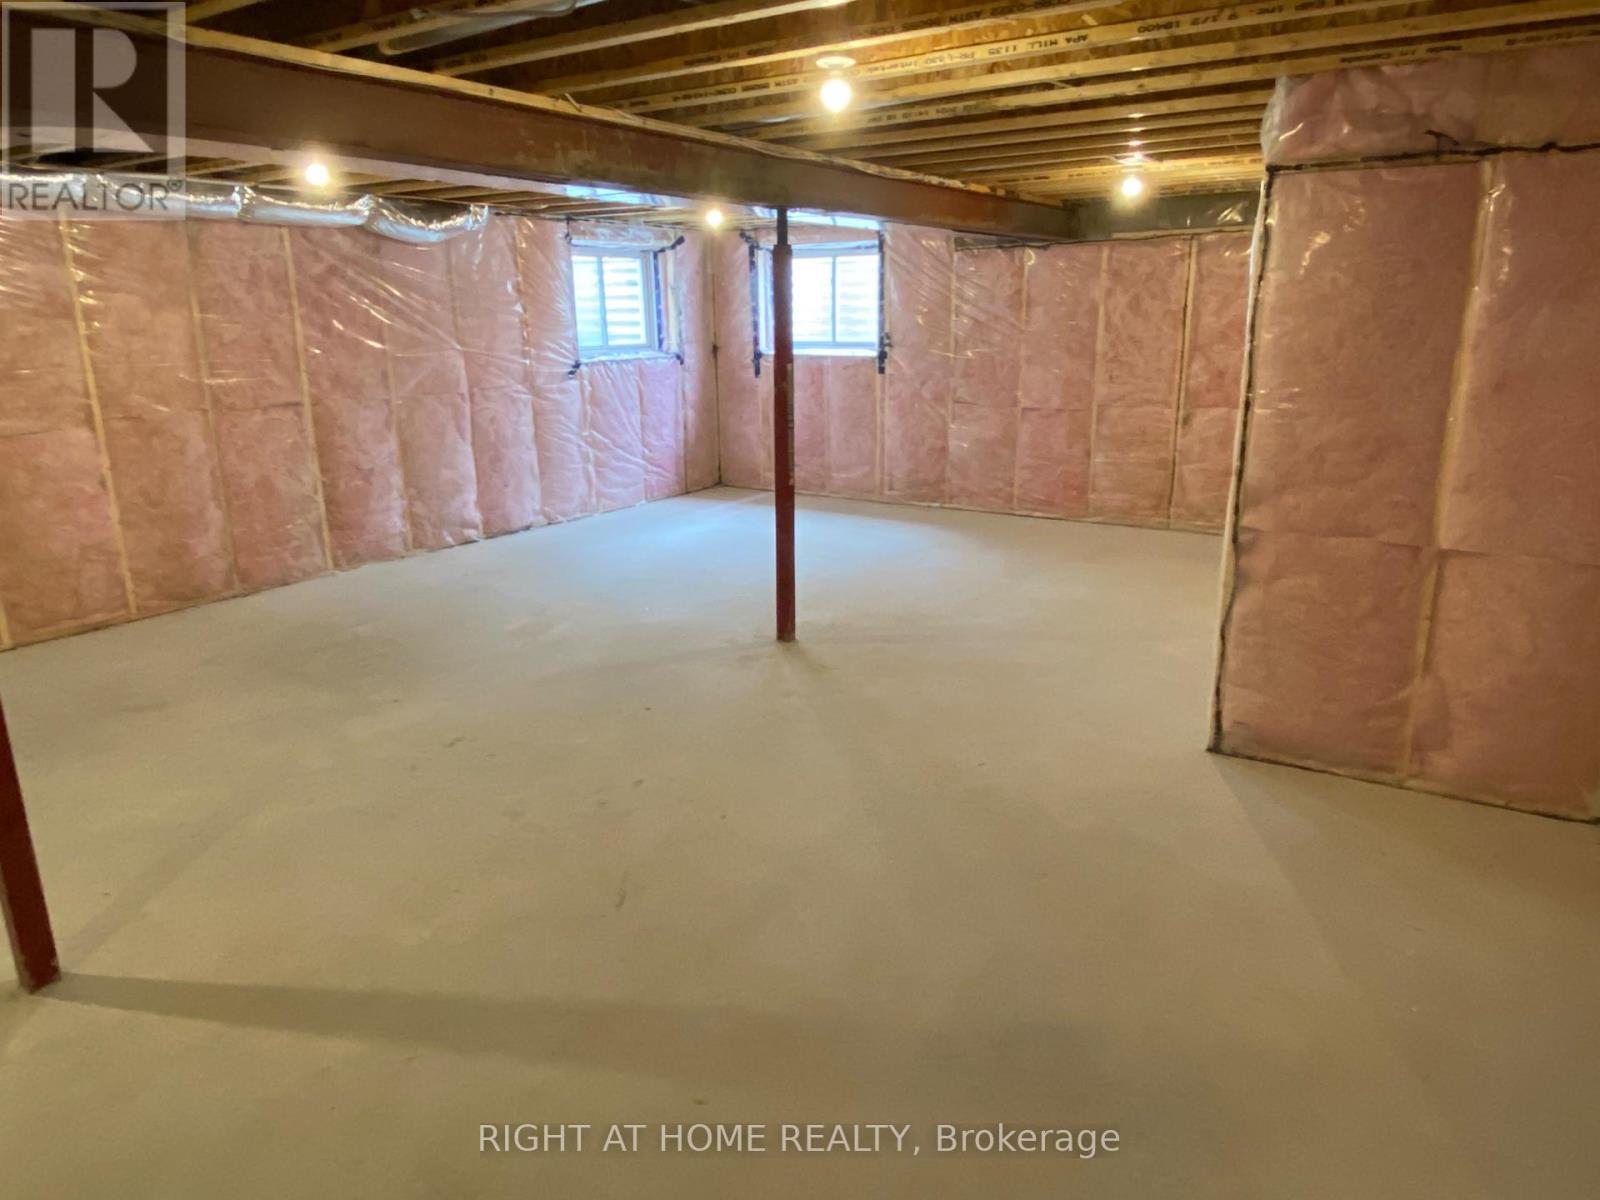
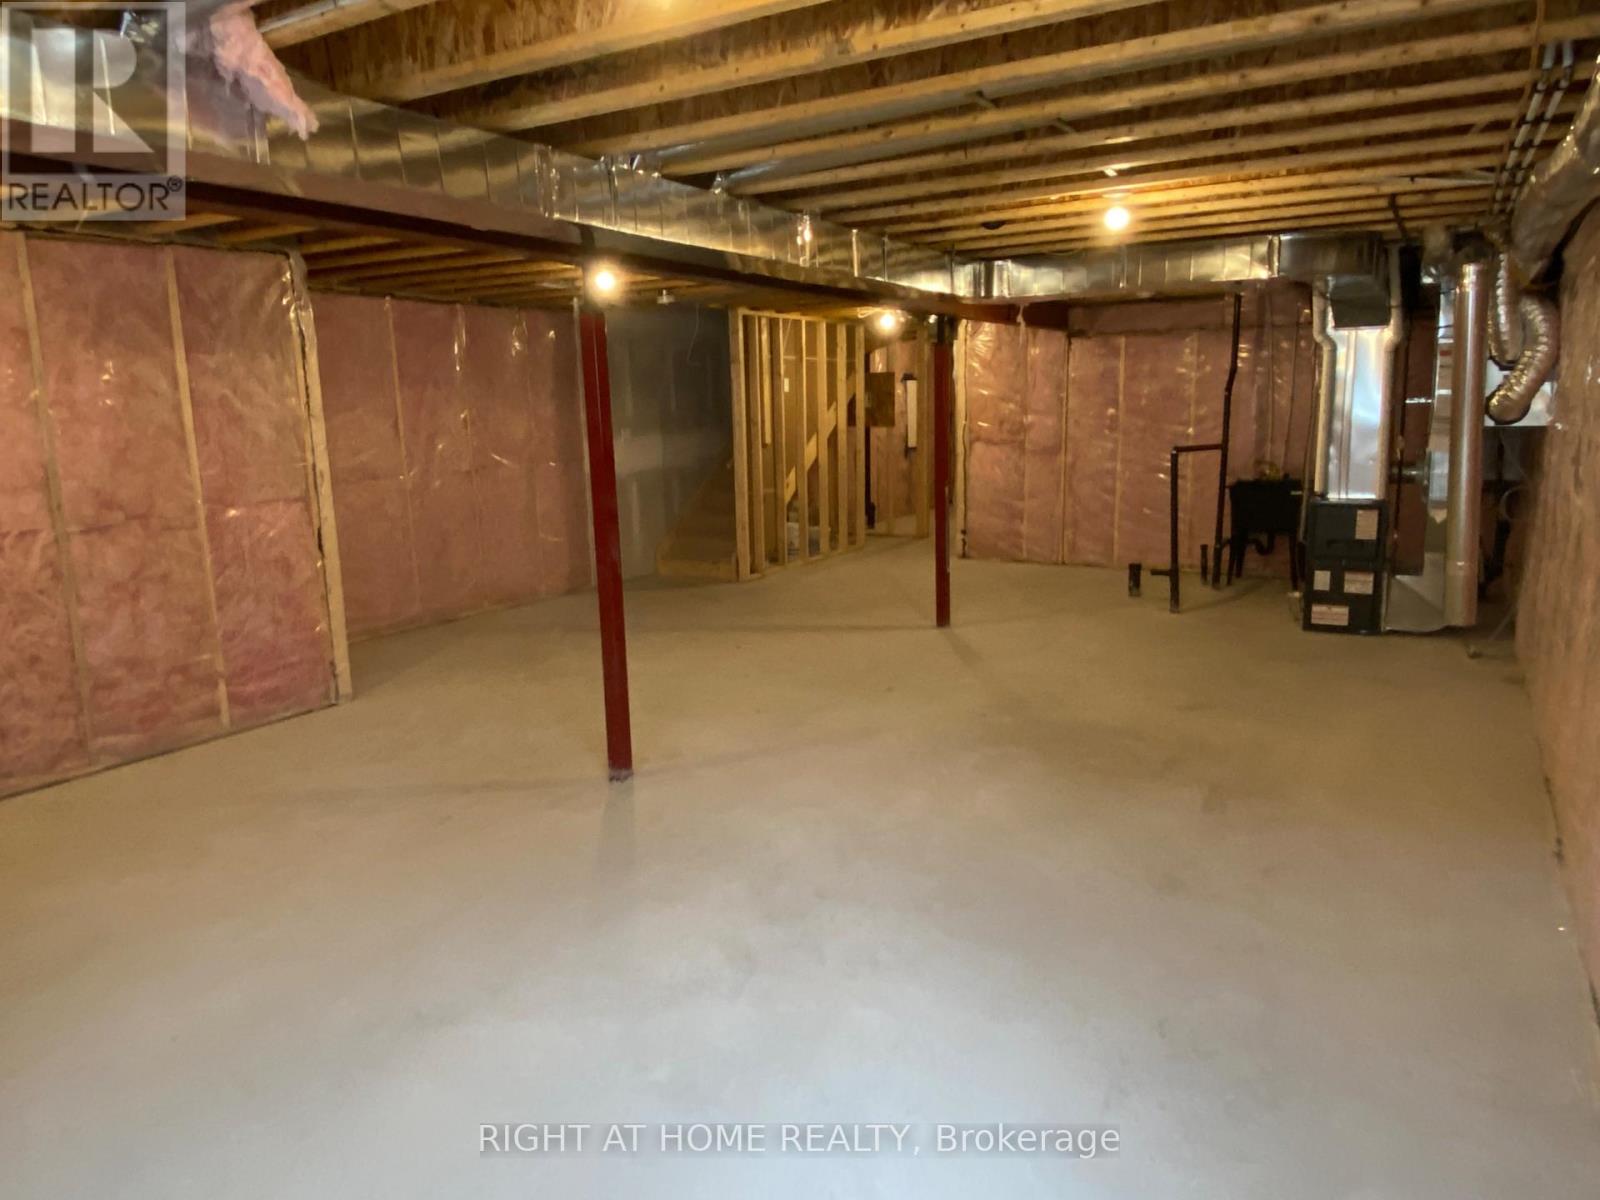
| Basement Development | Unfinished |
| Basement Type | Full (unfinished) |
| Construction Style Attachment | Detached |
| Cooling Type | Central Air Conditioning |
| Exterior Finish | Brick |
| Fireplace Present | Yes |
| Fireplace Total | 1 |
| Foundation Type | Poured Concrete |
| Half Bath Total | 1 |
| Heating Fuel | Natural Gas |
| Heating Type | Forced Air |
| Stories Total | 2 |
| Size Interior | 2000 - 2500 Sqft |
| Type | House |
| Utility Water | Municipal Water |
Parking
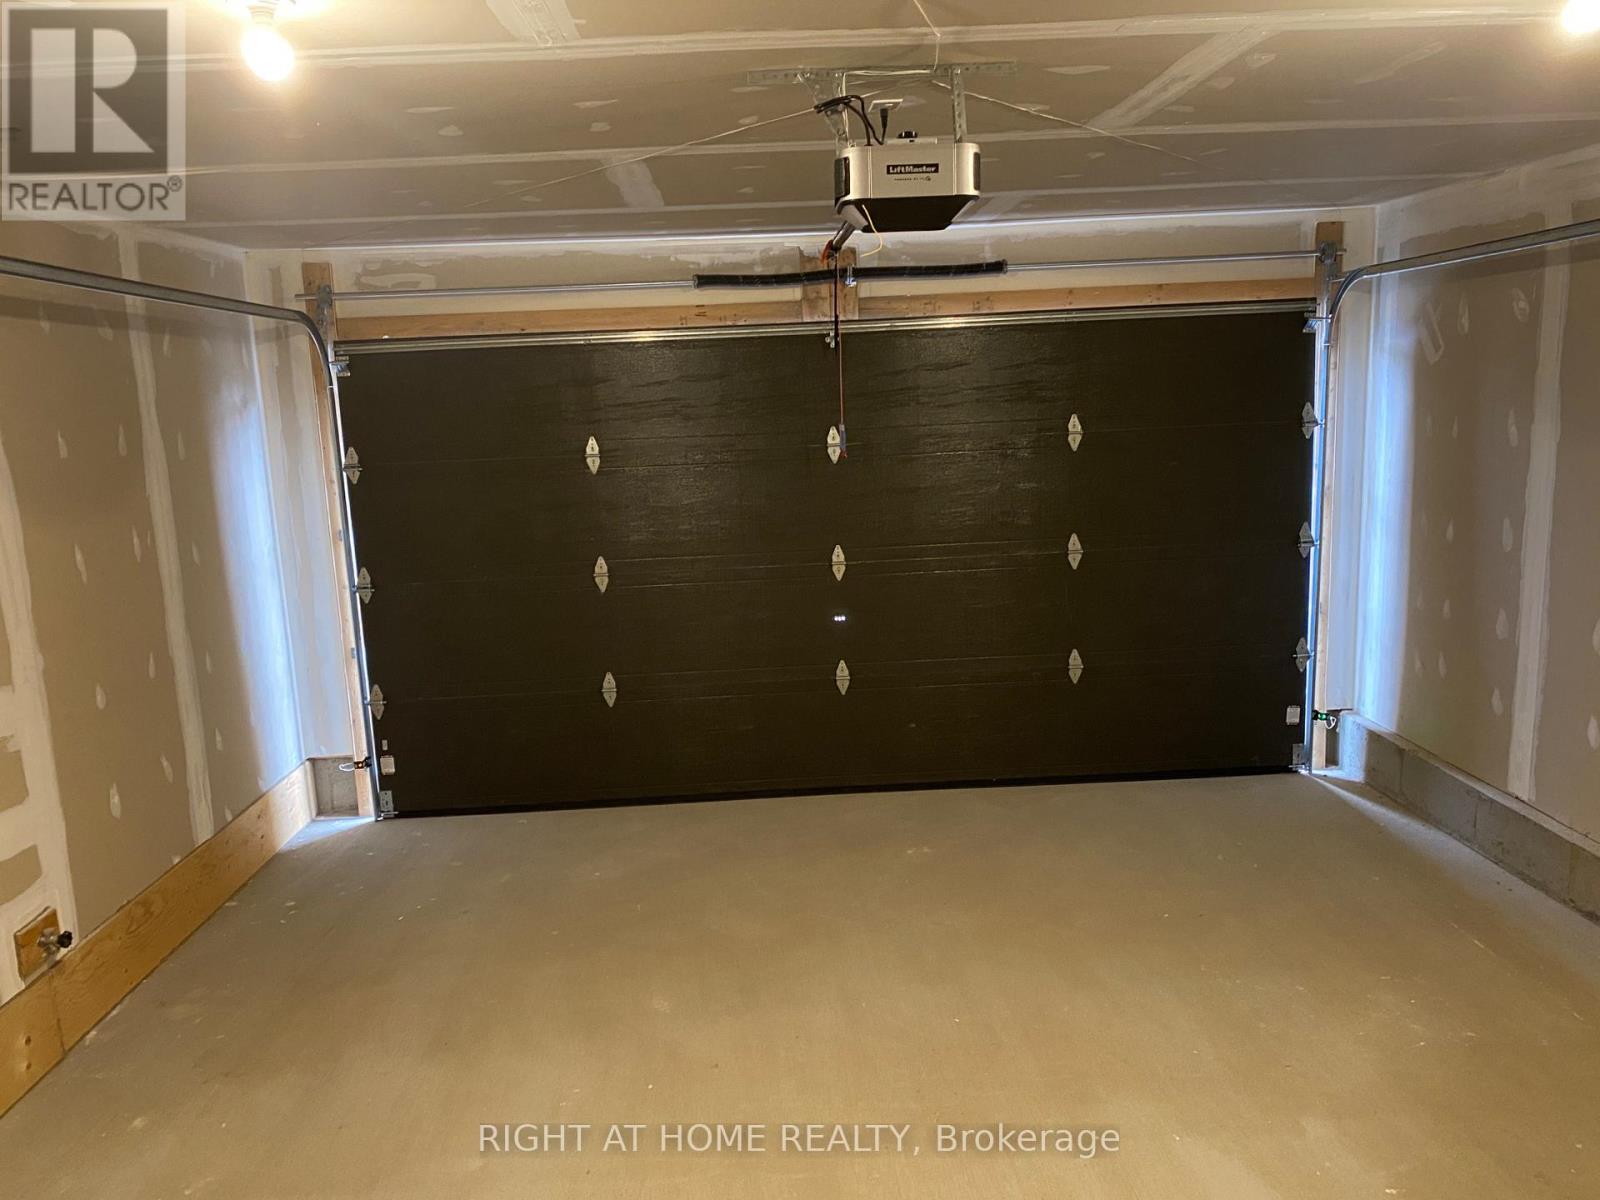
| Attached Garage | |
| Garage | |
| Inside Entry |
Land
| Acreage | No |
| Land Amenities | Public Transit |
| Sewer | Sanitary Sewer |
Rooms
| Level | Type | Length | Width | Dimensions |
|---|---|---|---|---|
| Second Level | Bathroom | Measurements not available | ||
| Second Level | Primary Bedroom | 5.94 m | 3.73 m | 5.94 m x 3.73 m |
| Second Level | Bathroom | Measurements not available | ||
| Second Level | Bedroom 2 | 3.02 m | 3.75 m | 3.02 m x 3.75 m |
| Second Level | Bedroom 3 | 3.35 m | 4.14 m | 3.35 m x 4.14 m |
| Second Level | Bedroom 4 | 4.01 m | 2.71 m | 4.01 m x 2.71 m |
| Main Level | Great Room | 5.94 m | 4.31 m | 5.94 m x 4.31 m |
| Main Level | Kitchen | 3.47 m | 4.39 m | 3.47 m x 4.39 m |
| Main Level | Dining Room | 3.68 m | 3.45 m | 3.68 m x 3.45 m |
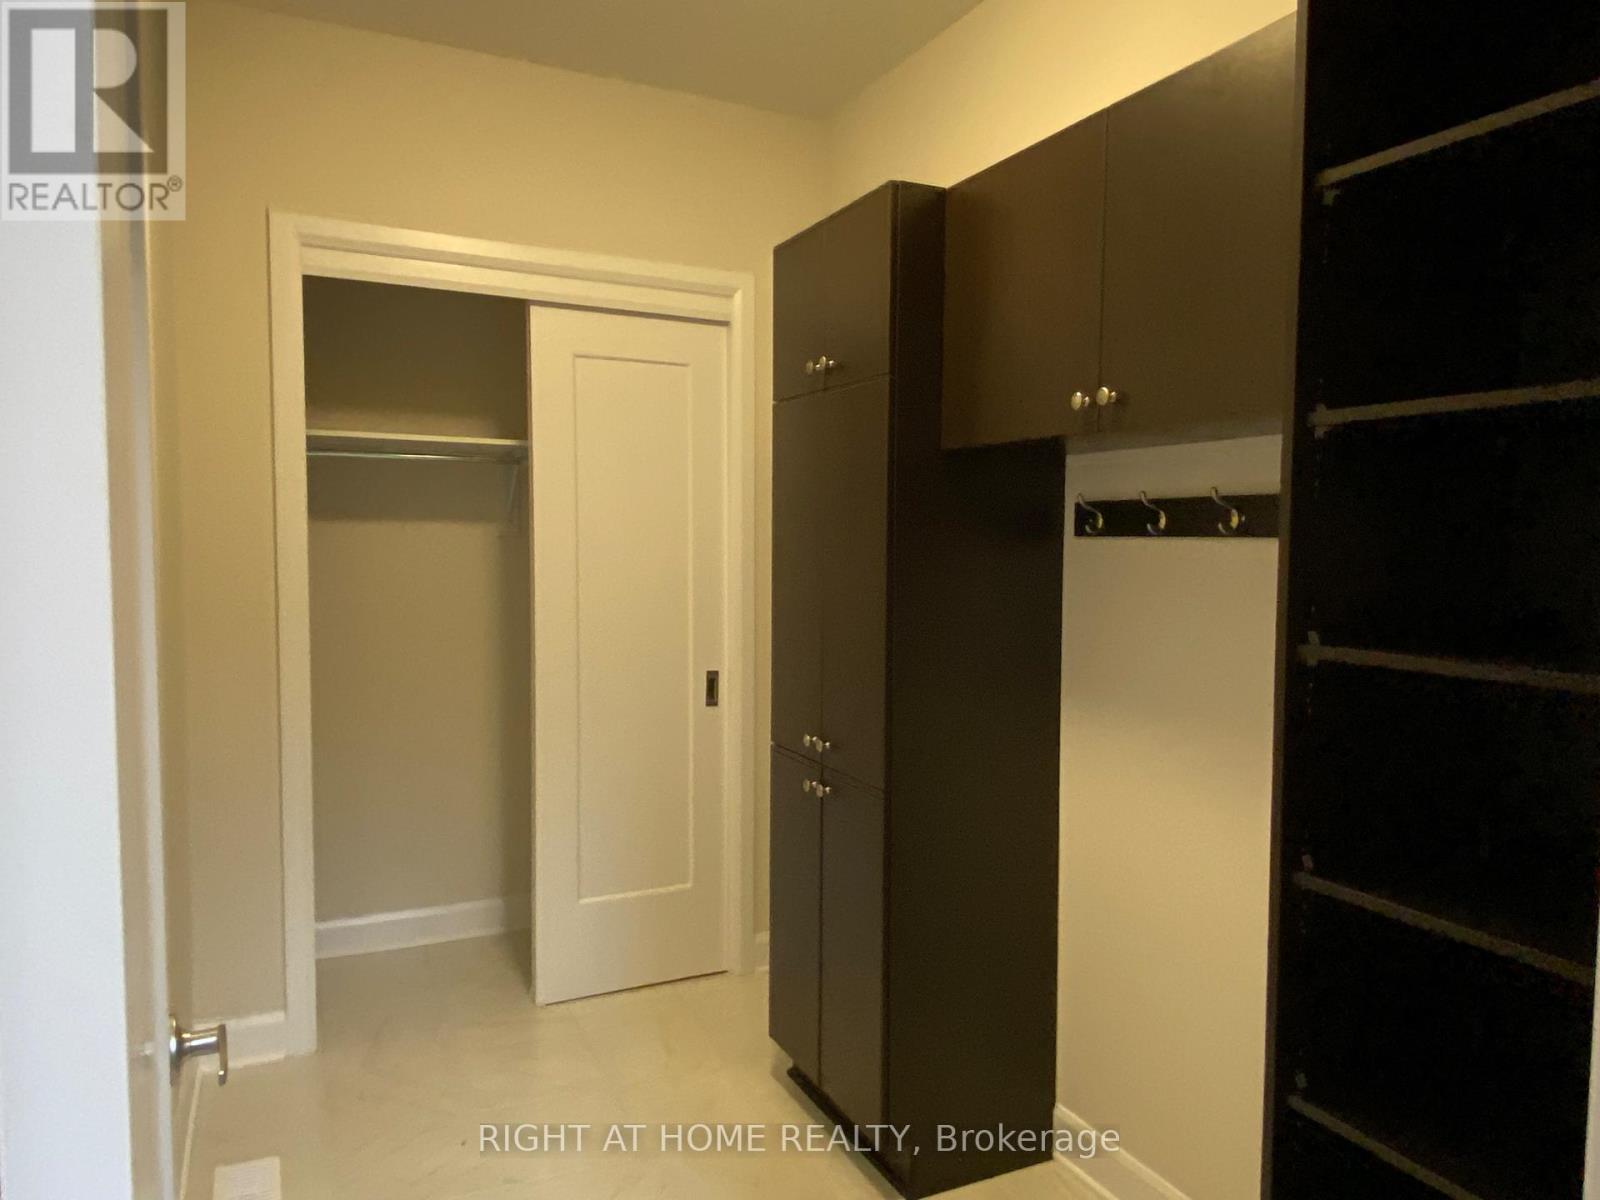
| Main Level | Mud Room | Measurements not available | ||
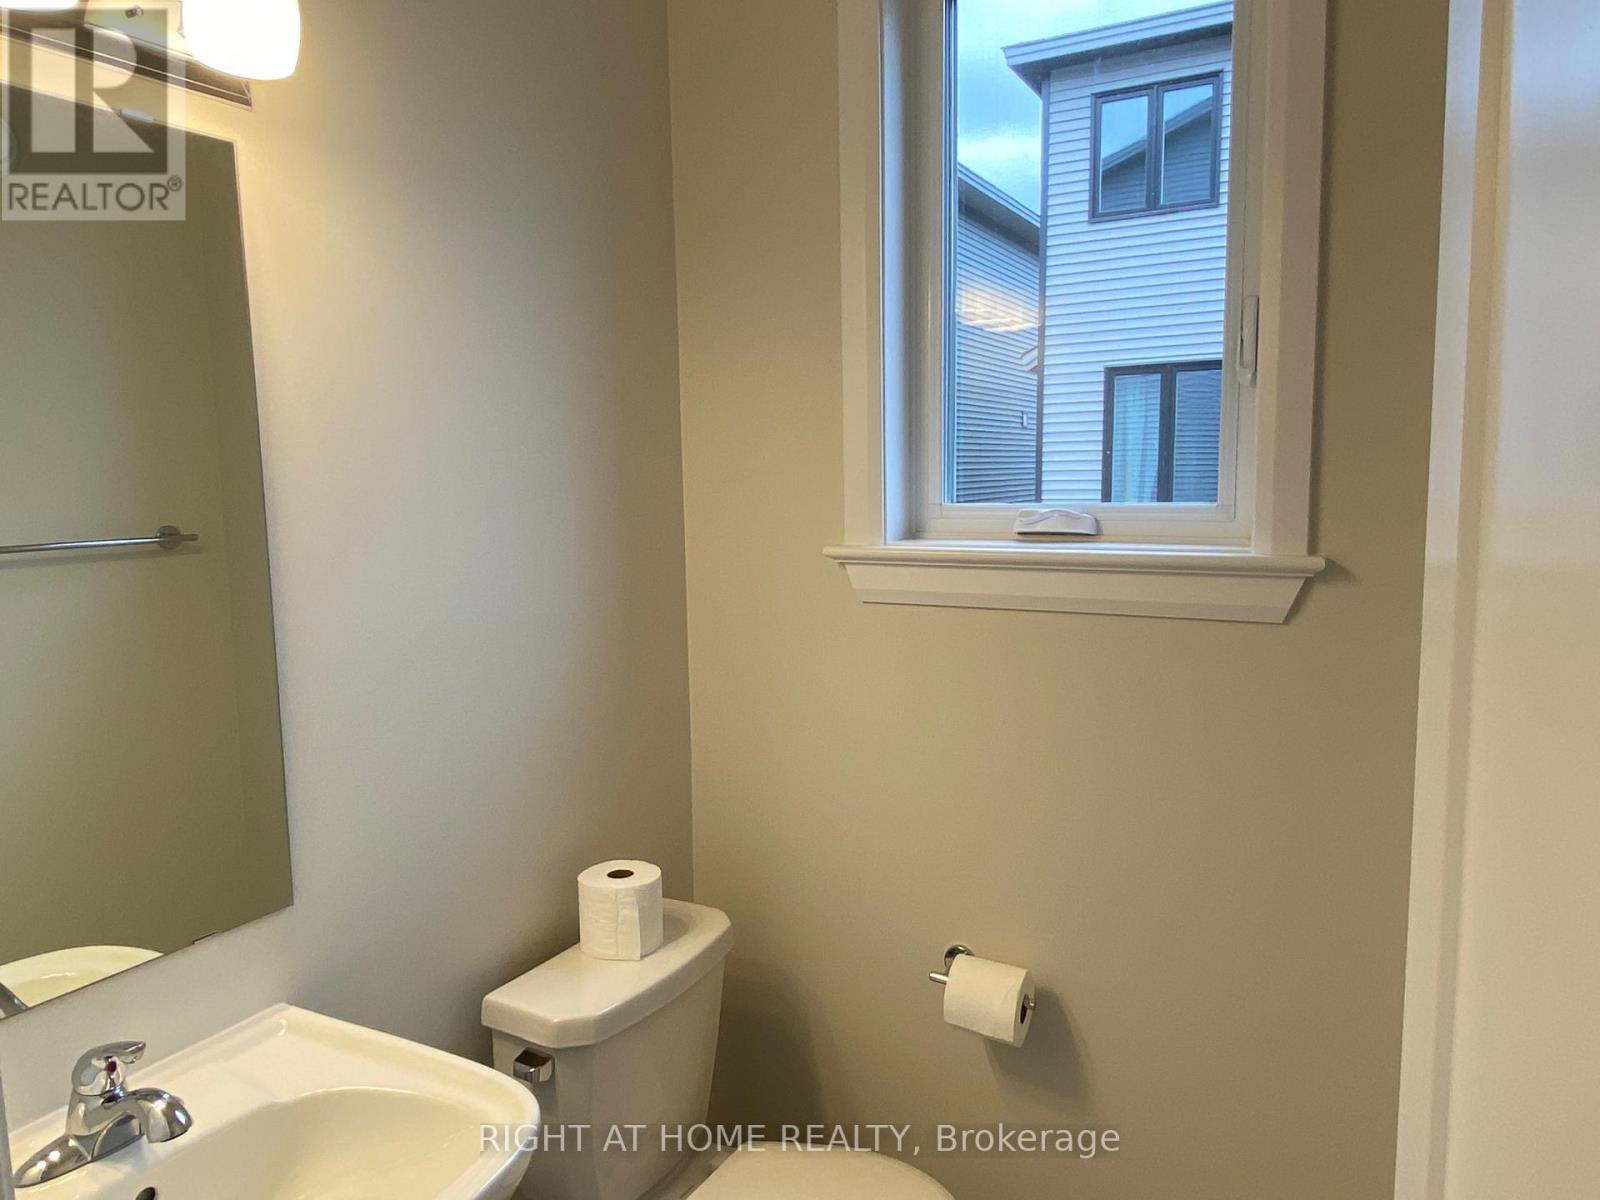
| Main Level | Bathroom | Measurements not available |

The trademarks REALTOR®, REALTORS®, and the REALTOR® logo are controlled by The Canadian Real Estate Association (CREA) and identify real estate professionals who are members of CREA. The trademarks MLS®, Multiple Listing Service® and the associated logos are owned by The Canadian Real Estate Association (CREA) and identify the quality of services provided by real estate professionals who are members of CREA. The trademark DDF® is owned by The Canadian Real Estate Association (CREA) and identifies CREA's Data Distribution Facility (DDF®)
October 09 2026 05:32:53
Ottawa Real Estate Board
Right At Home Realty