
408 - 234 Rideau Street Ottawa, Ontario K1N 0A9

Interested?
Contact us for more information
$2,595 Monthly
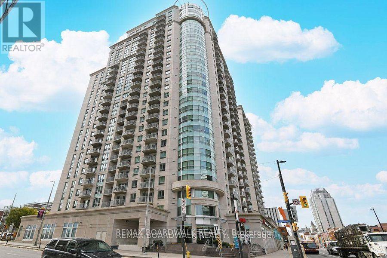
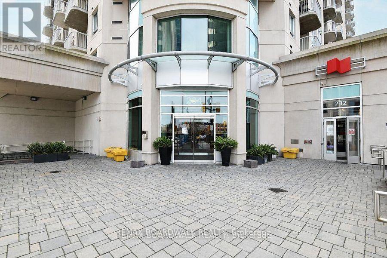
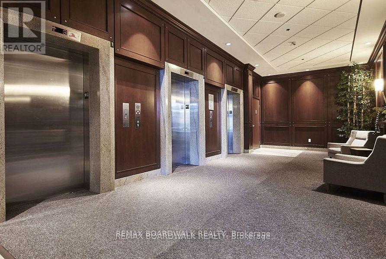
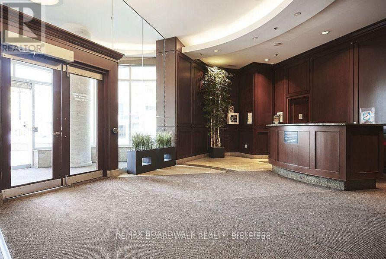
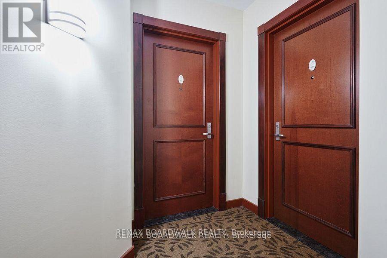
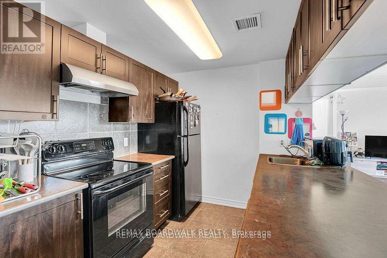
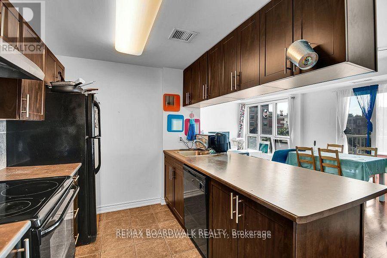
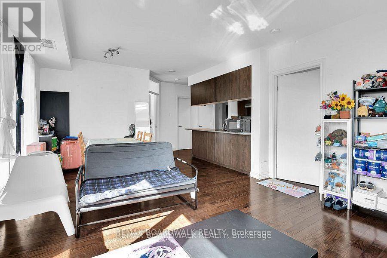
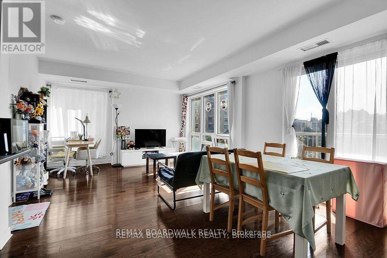
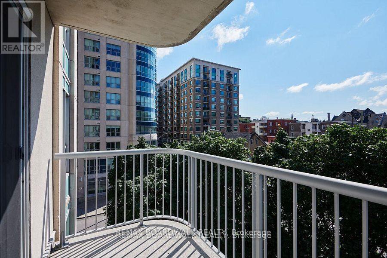
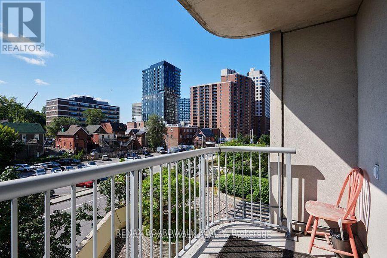
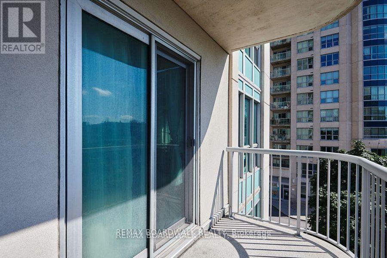
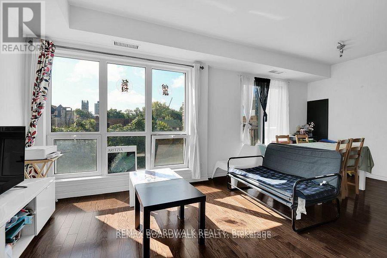
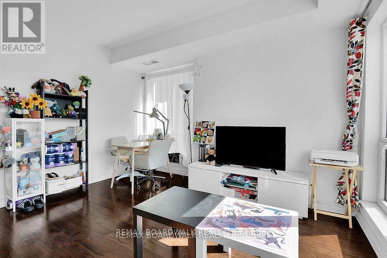
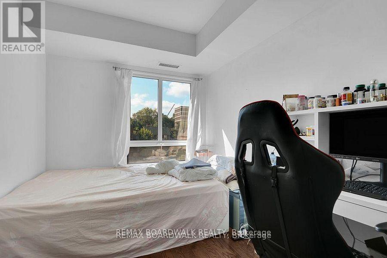
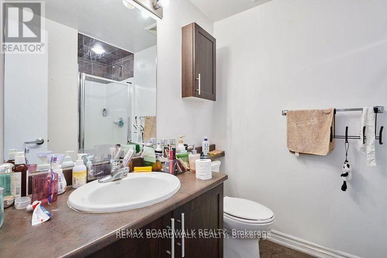
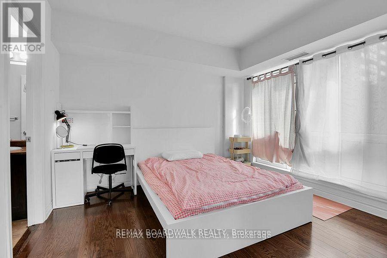
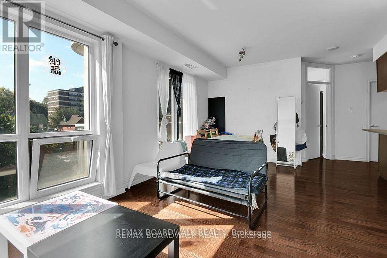
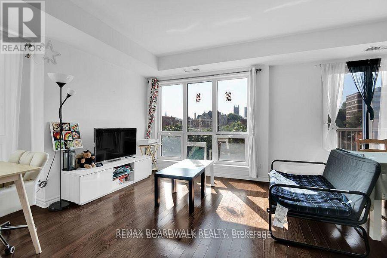
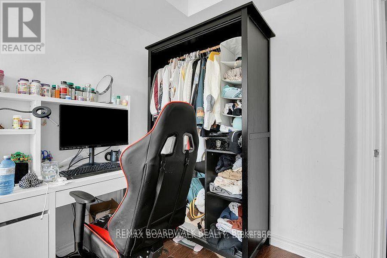
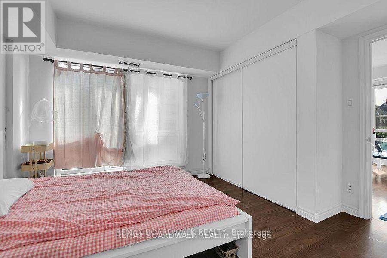
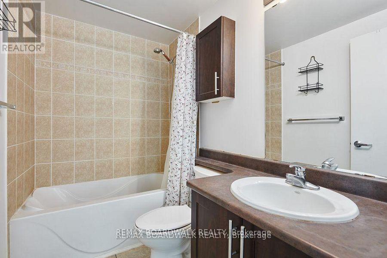
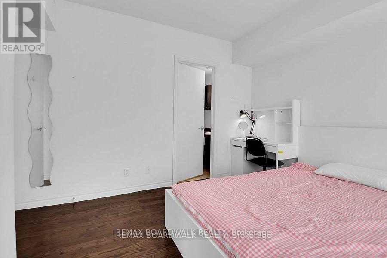
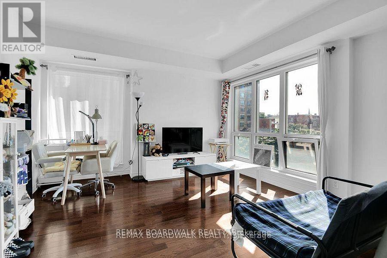
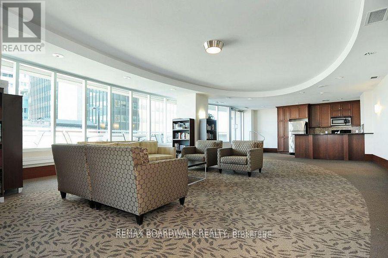
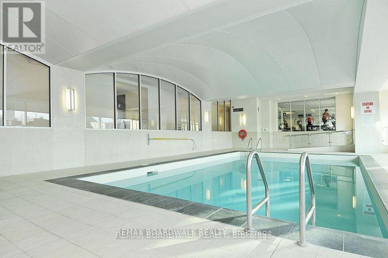
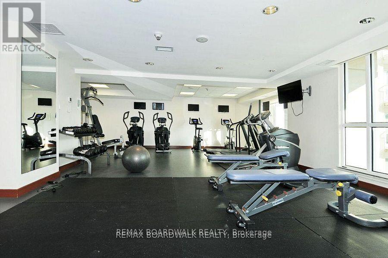
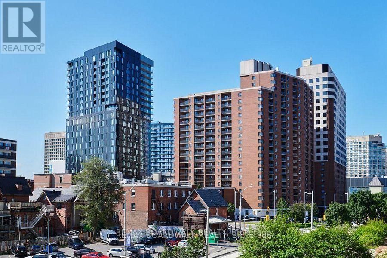
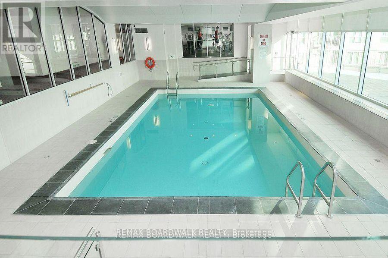
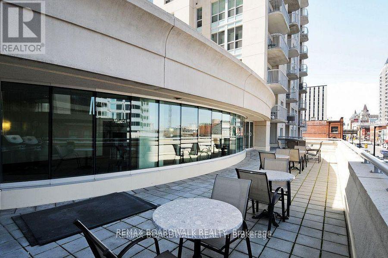
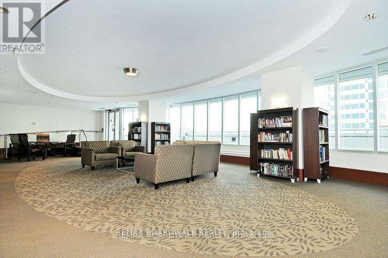
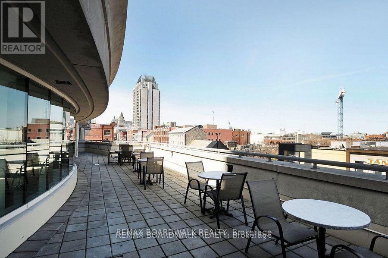
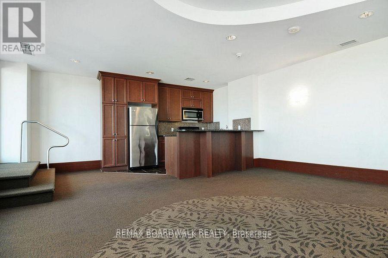
Now offered at $2,595/month! Enjoy convenient downtown living in this FULLY FURNISHED, south-facing corner suite with 2 bedrooms, 2 bathrooms, approximately 914 sq. ft. and a private balcony. A turnkey home in a walkable location, steps from Rideau LRT, CF Rideau Centre, the ByWard Market, University of Ottawa, restaurants, cafés and everyday shopping. No parking included. Paid public parking is available in the surrounding area; tenants should confirm current rates and availability directly with providers. A great fit for anyone seeking a furnished home with transit, shopping and downtown amenities close at hand. (id:59142)
Property Details
| MLS® Number | X13877080 |
| Property Type | Single Family |
| Community Name | 4003 - Sandy Hill |
| Community Features | Pets Allowed With Restrictions |
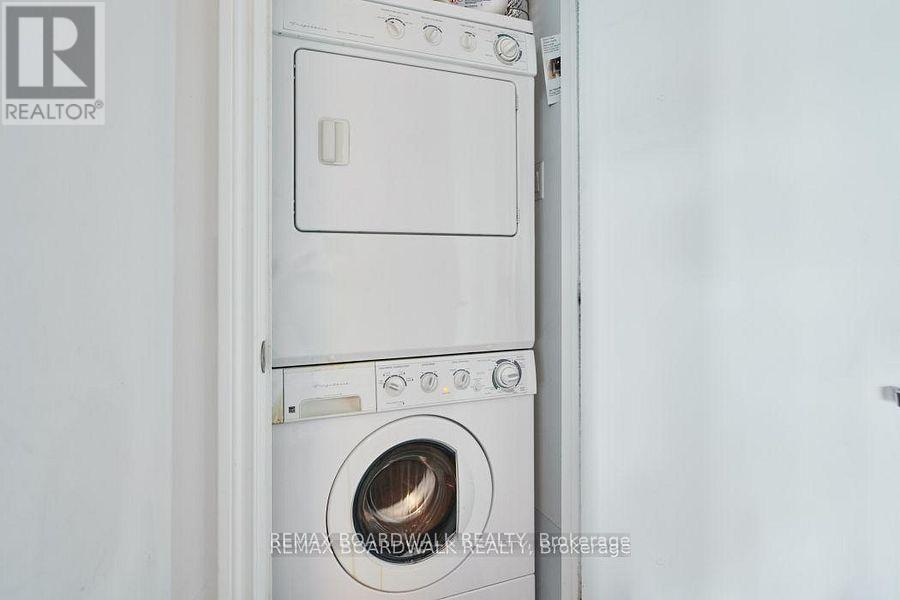
| Features | Balcony, Carpet Free, In Suite Laundry |
Building
| Bathroom Total | 2 |
| Bedrooms Above Ground | 2 |
| Bedrooms Total | 2 |
| Basement Type | None |
| Cooling Type | Central Air Conditioning |
| Exterior Finish | Stone |
| Heating Fuel | Natural Gas |
| Heating Type | Forced Air |
| Size Interior | 900 - 999 Sqft |
| Type | Apartment |
Parking
| No Garage |
Land
| Acreage | No |
Rooms
| Level | Type | Length | Width | Dimensions |
|---|---|---|---|---|
| Main Level | Living Room | 3.96 m | 3.17 m | 3.96 m x 3.17 m |
| Main Level | Primary Bedroom | 3.65 m | 3.07 m | 3.65 m x 3.07 m |
| Main Level | Bedroom | 3.65 m | 2.74 m | 3.65 m x 2.74 m |
| Main Level | Bathroom | 2.43 m | 1.52 m | 2.43 m x 1.52 m |
| Main Level | Bathroom | 2.43 m | 1.82 m | 2.43 m x 1.82 m |
| Main Level | Kitchen | 2.56 m | 2.33 m | 2.56 m x 2.33 m |
| Main Level | Dining Room | 3.47 m | 3.17 m | 3.47 m x 3.17 m |
| Main Level | Laundry Room | 1.2 m | 1.3 m | 1.2 m x 1.3 m |
https://www.realtor.ca/real-estate/30381309/408-234-rideau-street-ottawa-4003-sandy-hill

The trademarks REALTOR®, REALTORS®, and the REALTOR® logo are controlled by The Canadian Real Estate Association (CREA) and identify real estate professionals who are members of CREA. The trademarks MLS®, Multiple Listing Service® and the associated logos are owned by The Canadian Real Estate Association (CREA) and identify the quality of services provided by real estate professionals who are members of CREA. The trademark DDF® is owned by The Canadian Real Estate Association (CREA) and identifies CREA's Data Distribution Facility (DDF®)
October 08 2026 05:23:23
Ottawa Real Estate Board
RE/MAX Boardwalk Realty