
18 - 2 Bertona Street Ottawa, Ontario K2G 0W2

Interested?
Contact us for more information
$399,900Maintenance, Water, Insurance, Common Area Maintenance
$765 Monthly
Maintenance, Water, Insurance, Common Area Maintenance
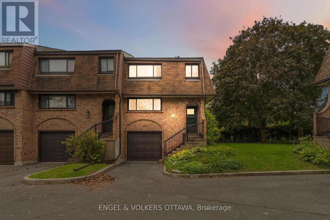
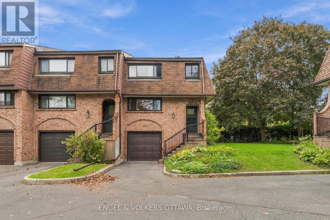
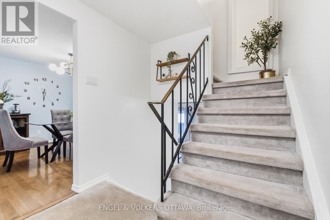
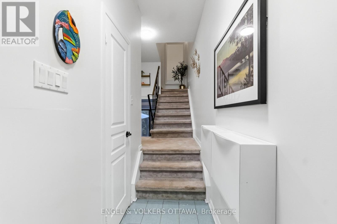
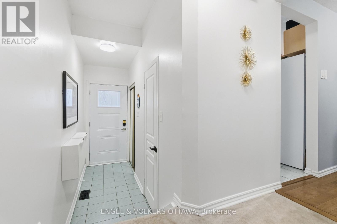
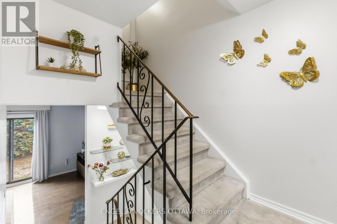
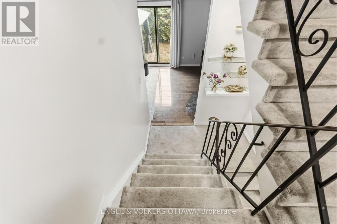
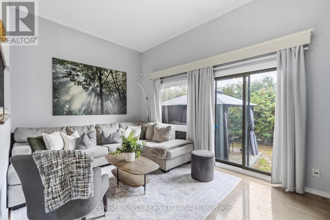
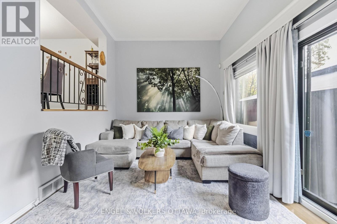
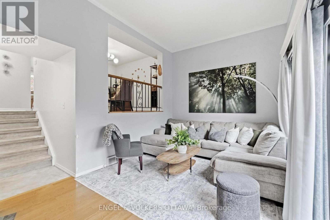
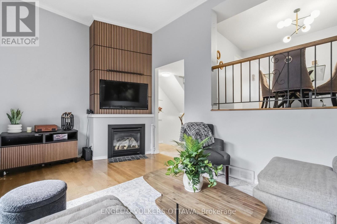
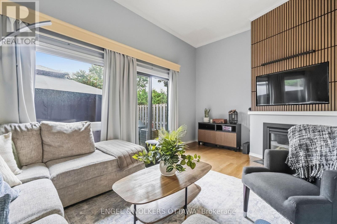
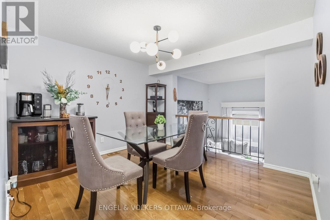
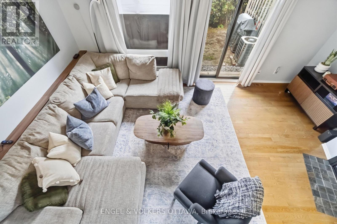
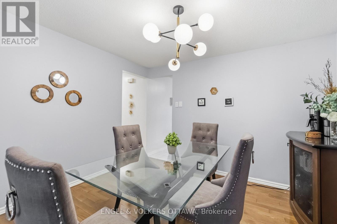
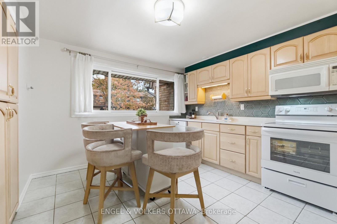
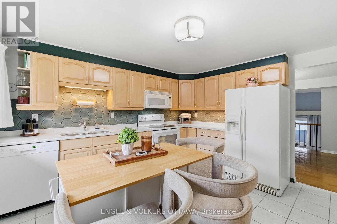
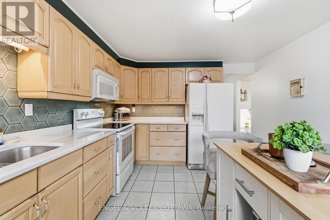
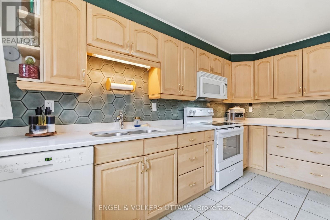
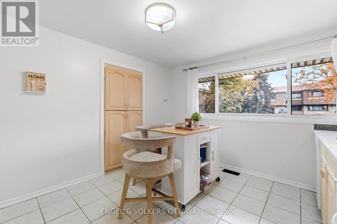
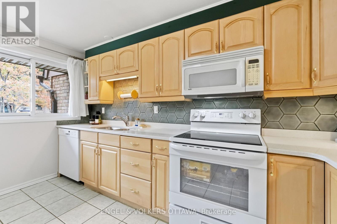
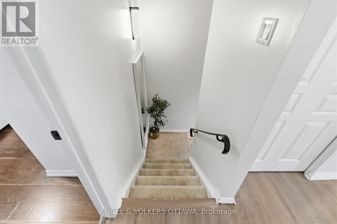
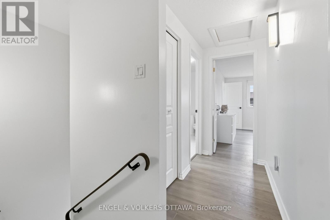
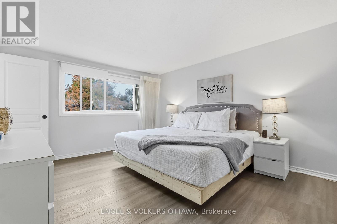
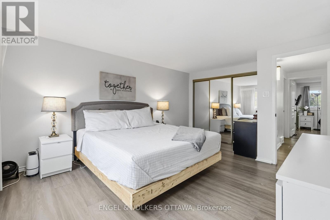
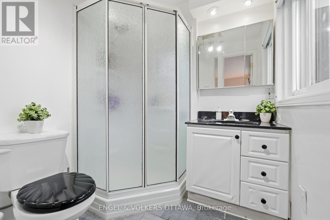
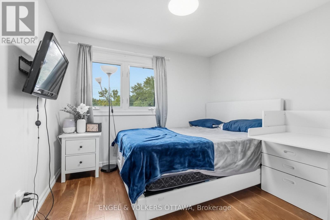
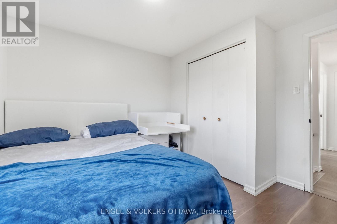
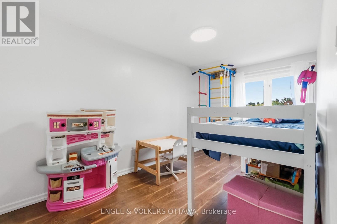
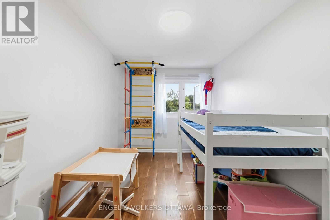
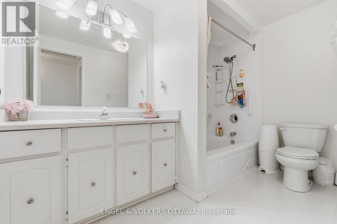
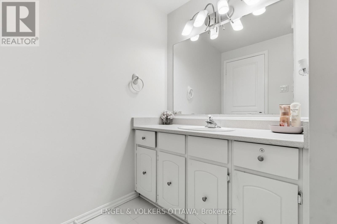
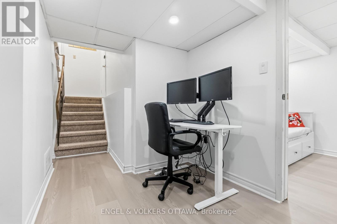
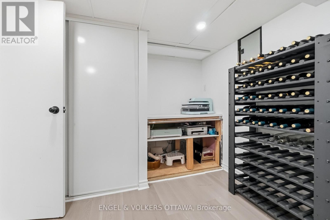
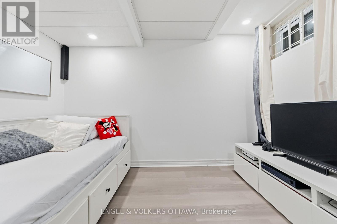
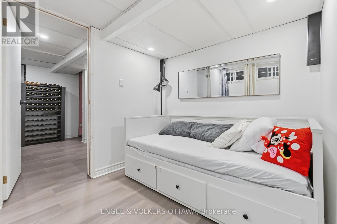
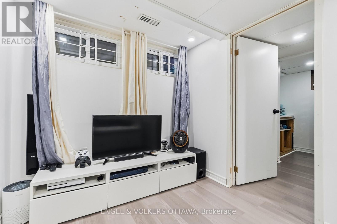
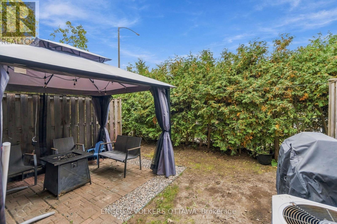
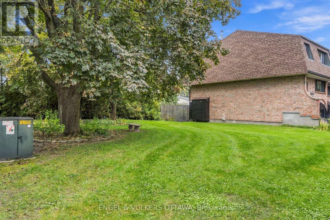
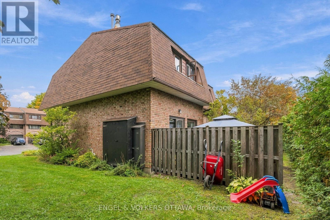
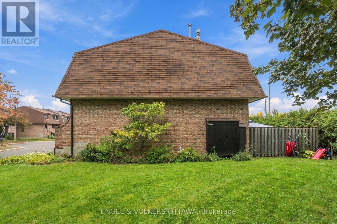
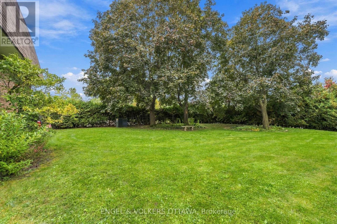
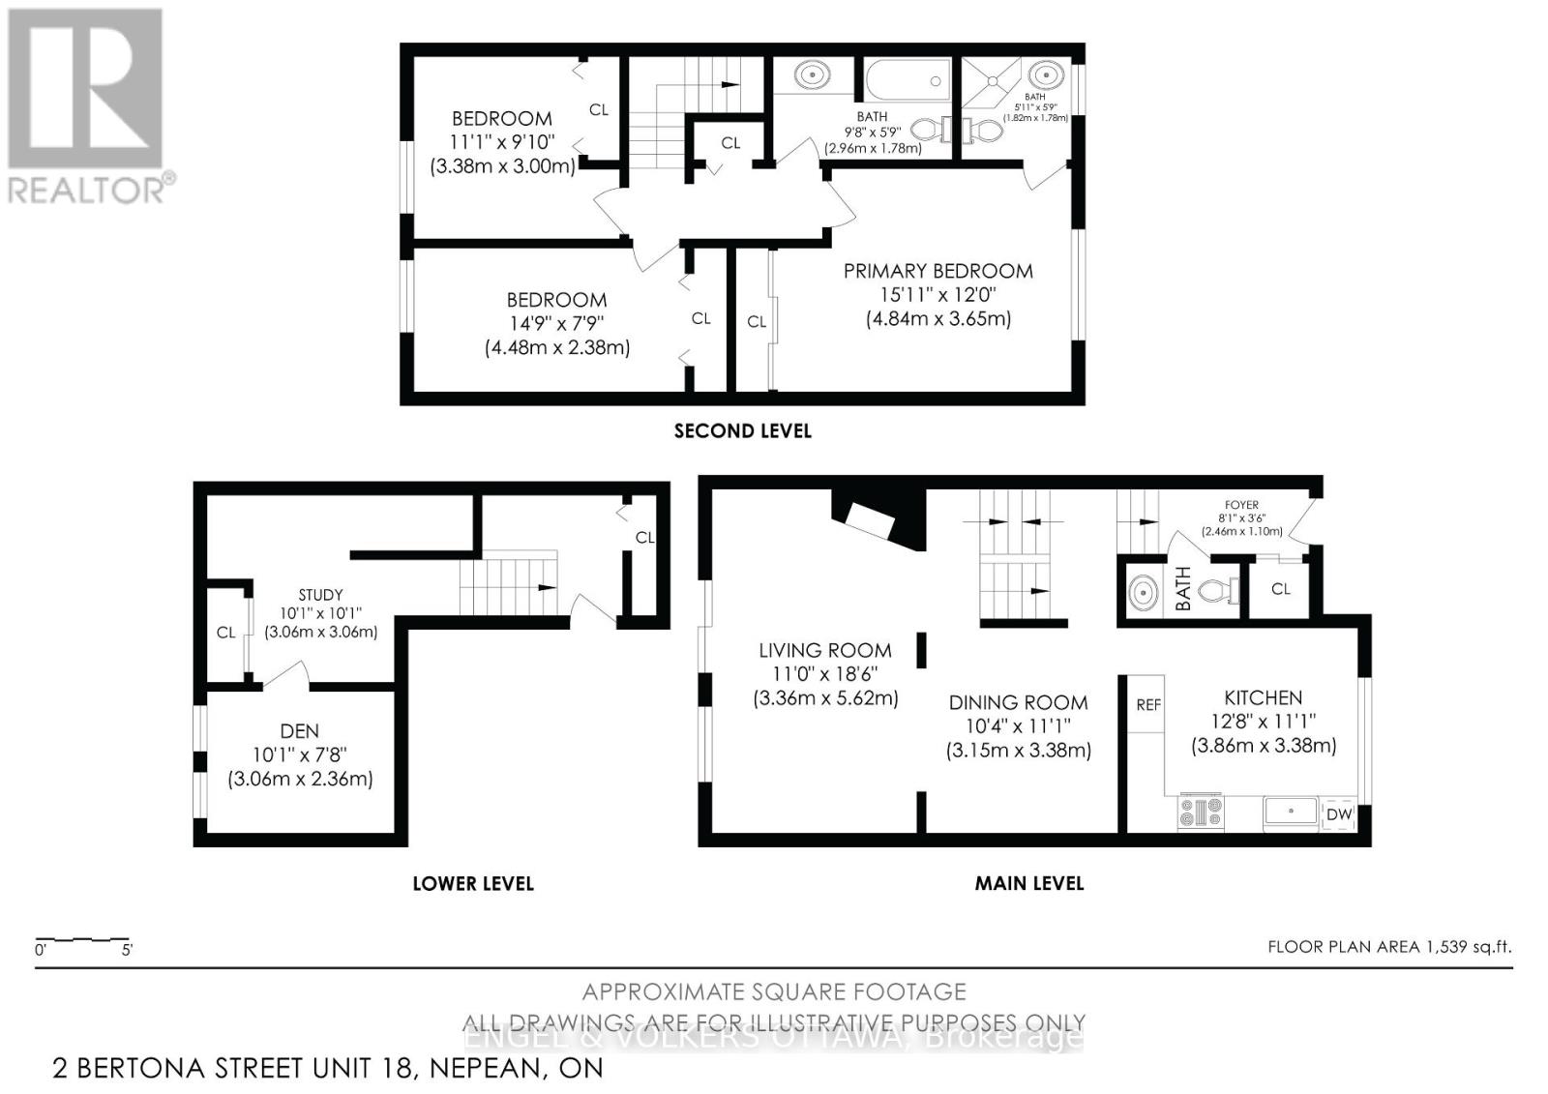
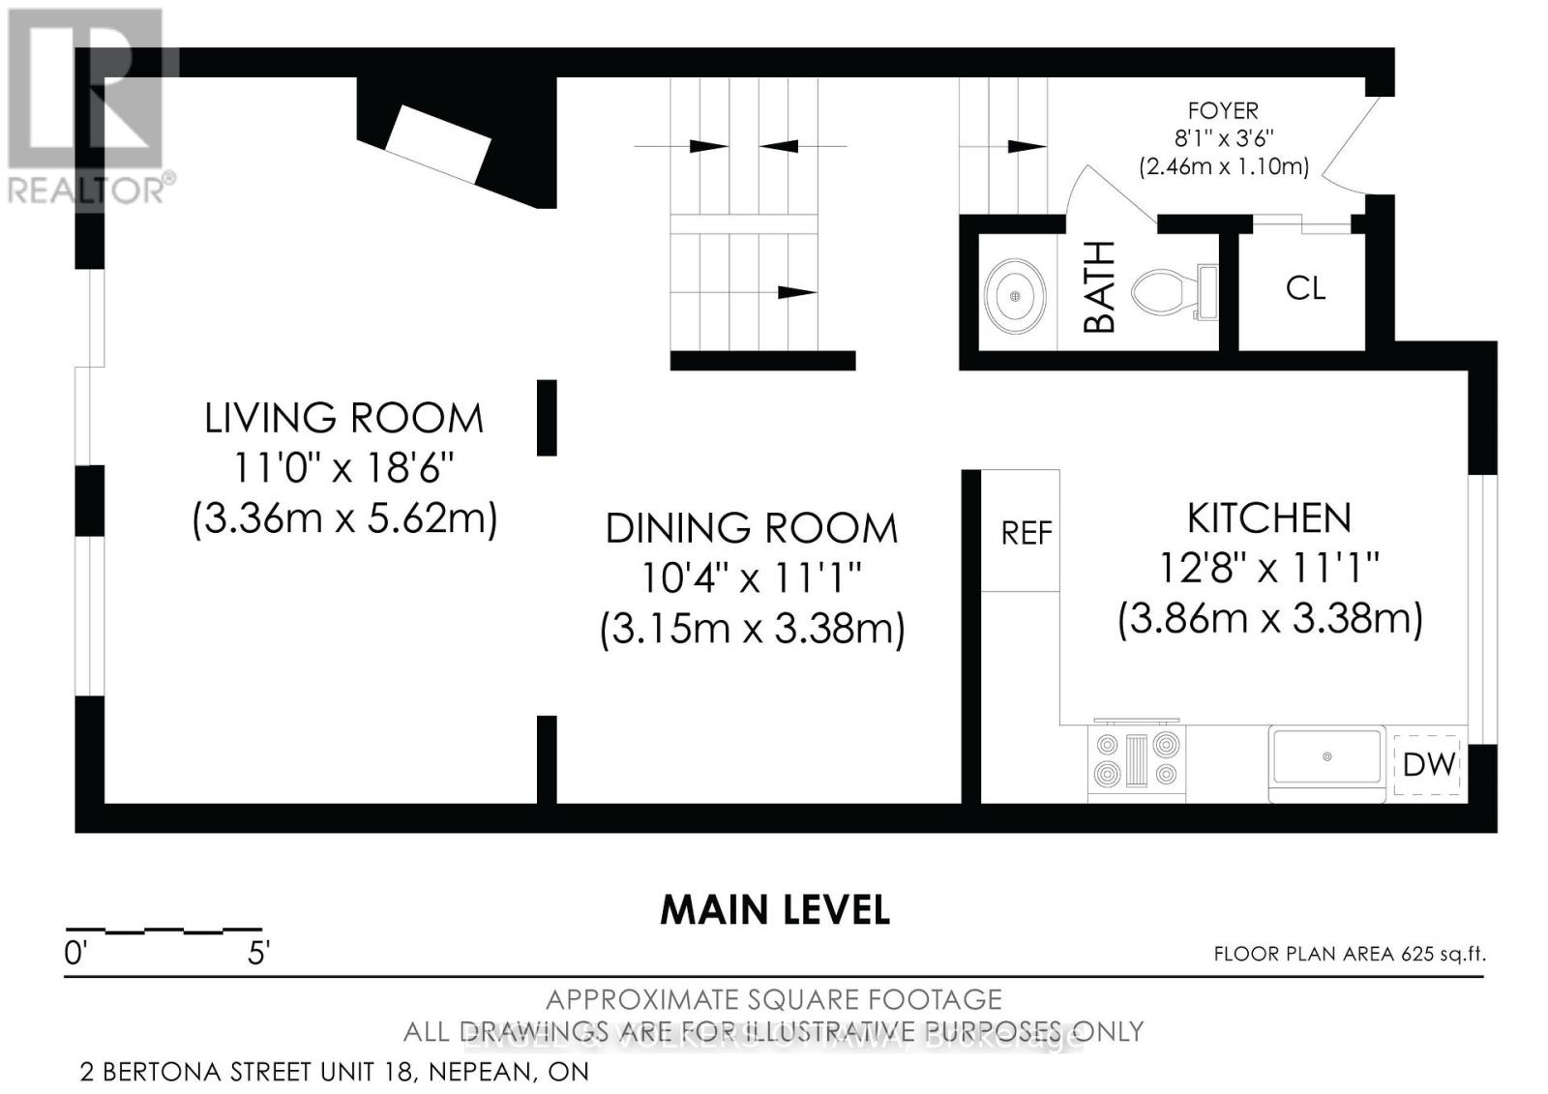
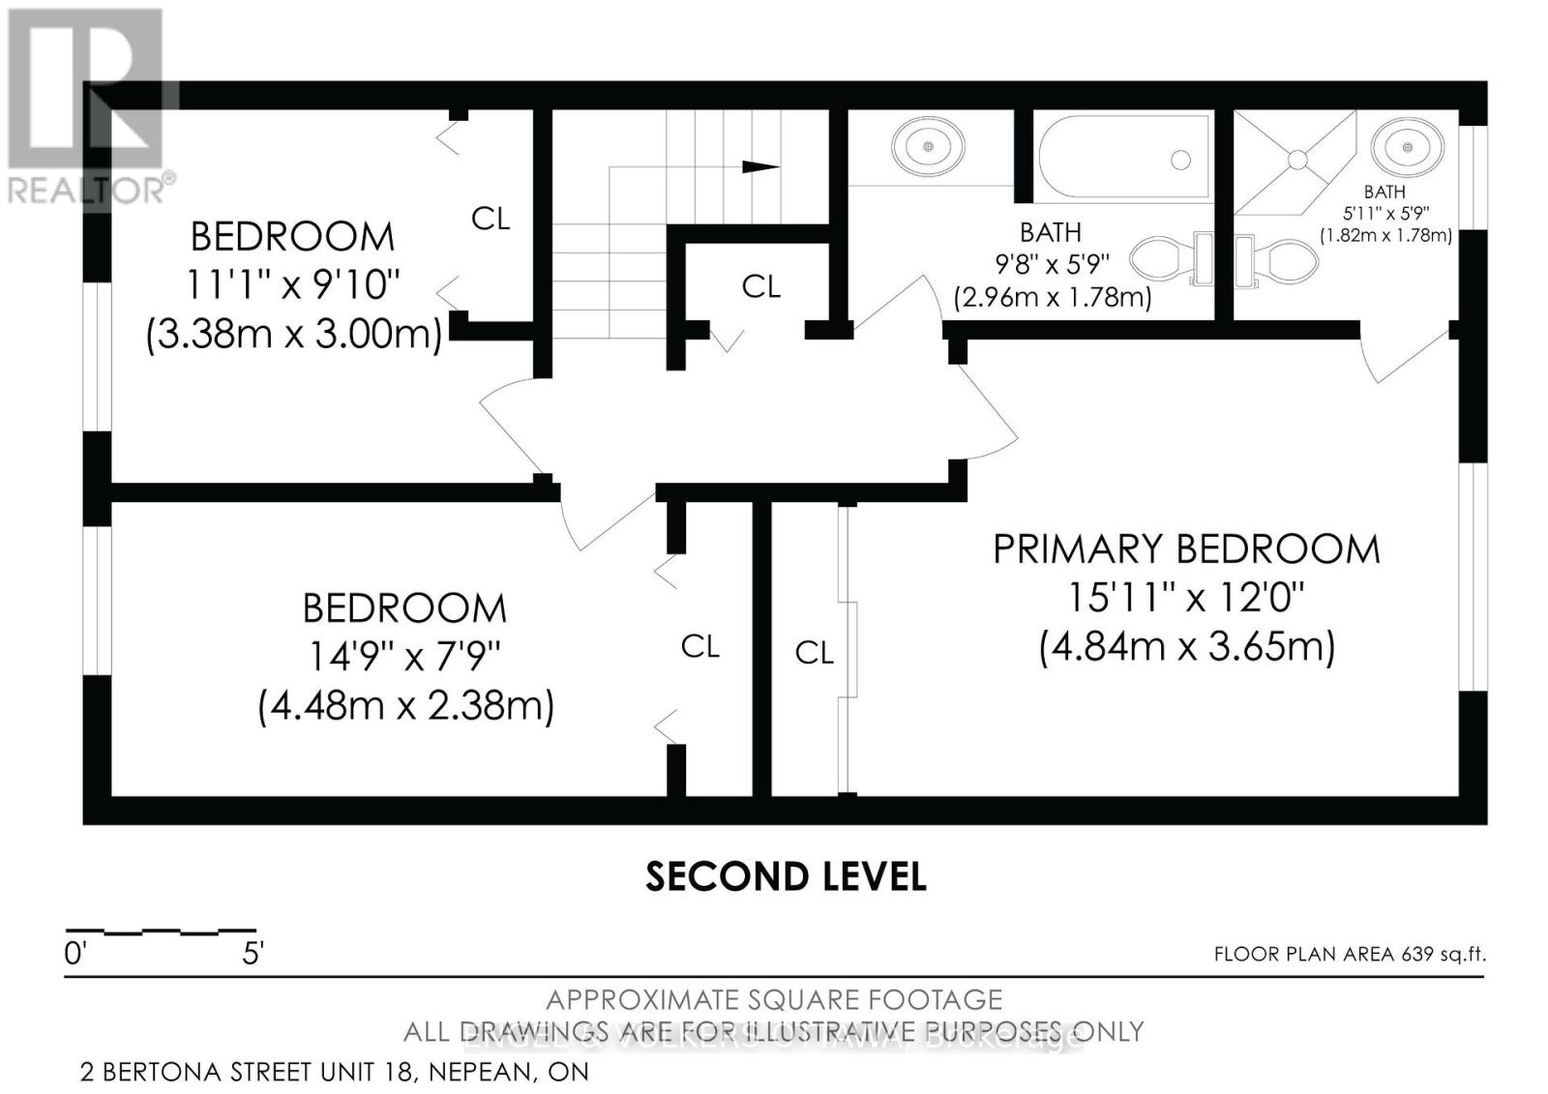
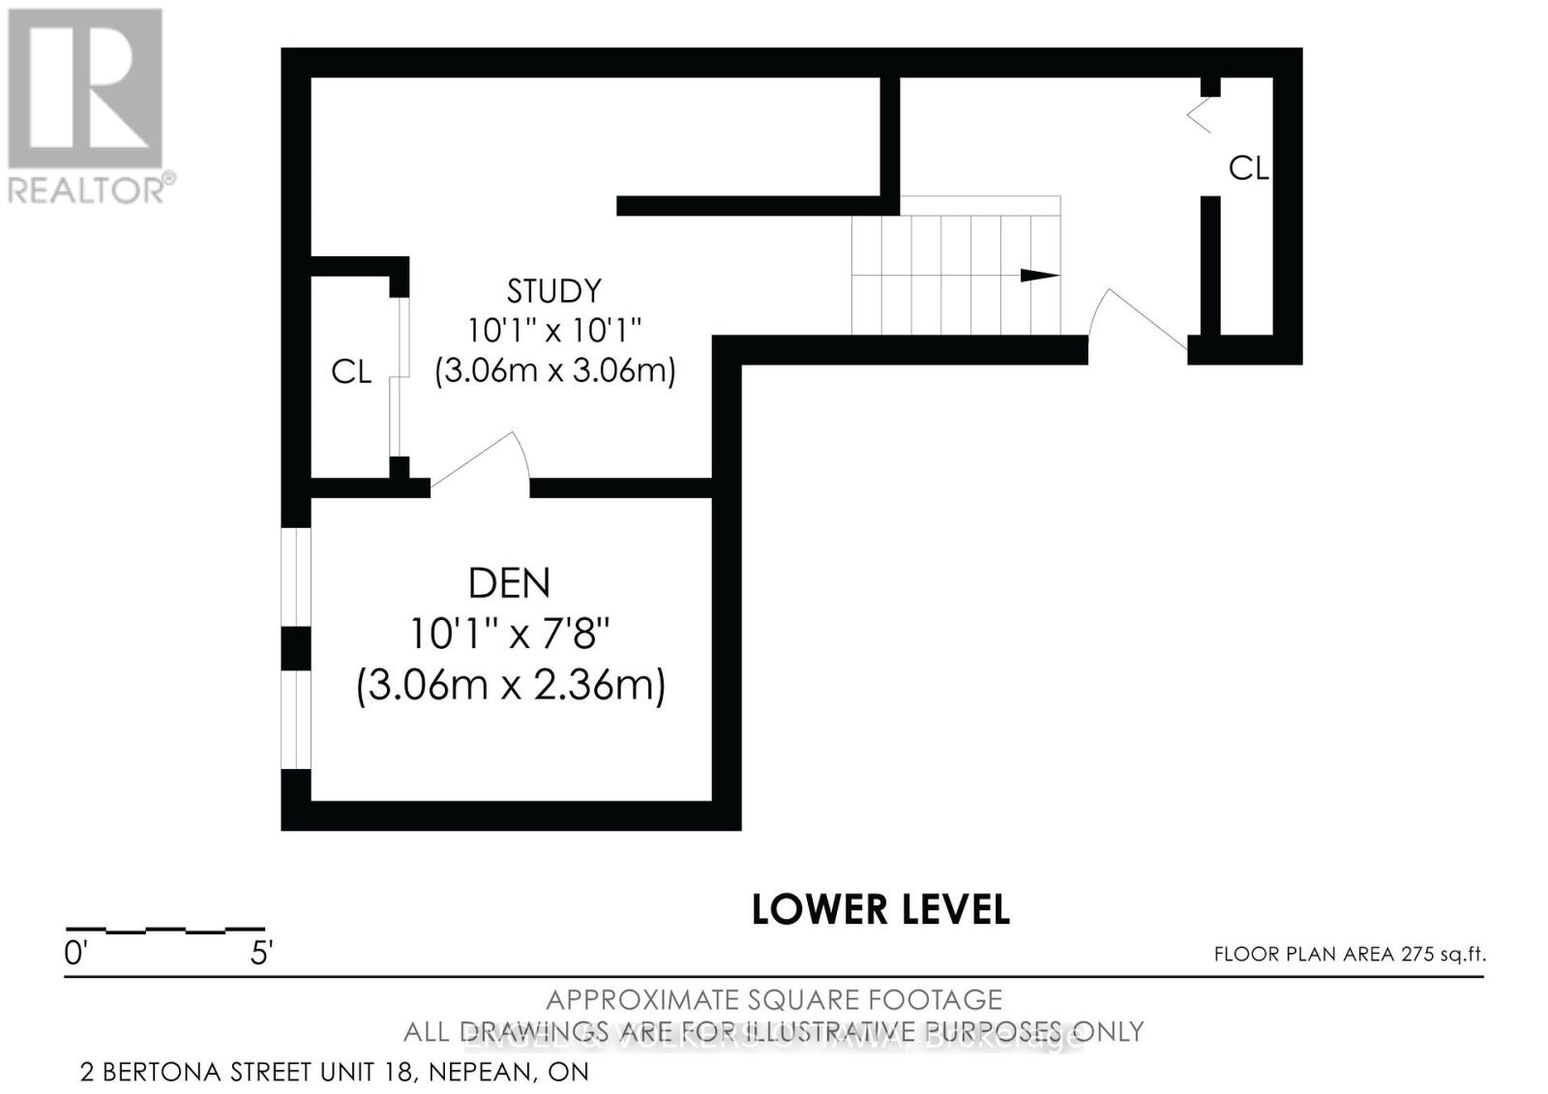
$765 MonthlyWelcome to 2 Bertona Street, Unit 18, an elegant end-unit residence where timeless character, generous proportions, and effortless comfort come together beautifully. Set within a quiet and established enclave, this sophisticated three-bedroom, two-and-a-half-bathroom home offers an inviting sense of privacy and a thoughtfully designed multi-level layout. Step inside to a bright, polished interior where the gracious living room is anchored by a striking fireplace, creating an intimate yet refined setting for both relaxed evenings and stylish entertaining. The adjoining dining room flows seamlessly into a spacious kitchen offering abundant cabinetry, generous preparation space, and a bright casual dining area. Upstairs, the impressive primary retreat feels wonderfully serene, complemented by its own private ensuite, while two additional bedrooms and a beautifully appointed main bathroom complete the level. The finished lower level adds remarkable versatility with both a study and den-ideal for a private home office, media lounge, fitness space, or quiet retreat. Outdoors, discover a private fenced setting designed for leisurely summer evenings, morning coffee, and alfresco entertaining. An attached garage, abundant storage, and a carefully considered floor plan further enhance everyday living. Elegant without being ostentatious and spacious without sacrificing warmth, this is a home that delivers understated sophistication at every turn-an exceptional opportunity to enjoy refined living in one of Nepean's established communities. (id:59142)
Open House
This property has open houses!
2:00 pm
Ends at:4:00 pm
2:00 pm
Ends at:4:00 pm
Property Details
| MLS® Number | X13846878 |
| Property Type | Single Family |
| Neigbourhood | Hillsdale |
| Community Name | 7606 - Manordale |
| Amenities Near By | Public Transit, Schools, Park |
| Community Features | Pets Allowed With Restrictions, Community Centre |
| Equipment Type | Water Heater - Gas, Water Heater |
| Features | In Suite Laundry |
| Parking Space Total | 2 |
| Rental Equipment Type | Water Heater - Gas, Water Heater |
Building
| Bathroom Total | 3 |
| Bedrooms Above Ground | 3 |
| Bedrooms Total | 3 |
| Amenities | Fireplace(s) |
| Appliances | Garage Door Opener Remote(s), Dishwasher, Dryer, Stove, Washer, Refrigerator |
| Basement Development | Finished |
| Basement Type | Full (finished) |
| Cooling Type | Central Air Conditioning |
| Exterior Finish | Brick |
| Fireplace Present | Yes |
| Half Bath Total | 1 |
| Heating Fuel | Natural Gas |
| Heating Type | Forced Air |
| Stories Total | 2 |
| Size Interior | 1200 - 1399 Sqft |
| Type | Row / Townhouse |
Parking
| Attached Garage | |
| Garage |
Land
| Acreage | No |
| Land Amenities | Public Transit, Schools, Park |
Rooms
| Level | Type | Length | Width | Dimensions |
|---|---|---|---|---|
| Second Level | Primary Bedroom | 3.7 m | 4.85 m | 3.7 m x 4.85 m |
| Second Level | Bathroom | 1.67 m | 1.77 m | 1.67 m x 1.77 m |
| Second Level | Bedroom 2 | 2.38 m | 4.31 m | 2.38 m x 4.31 m |
| Second Level | Bedroom 3 | 2.99 m | 3.32 m | 2.99 m x 3.32 m |
| Second Level | Bathroom | 1.75 m | 3.02 m | 1.75 m x 3.02 m |
| Main Level | Living Room | 5.51 m | 3.35 m | 5.51 m x 3.35 m |
| Main Level | Dining Room | 3.32 m | 3.27 m | 3.32 m x 3.27 m |
| Main Level | Kitchen | 3.32 m | 3.88 m | 3.32 m x 3.88 m |
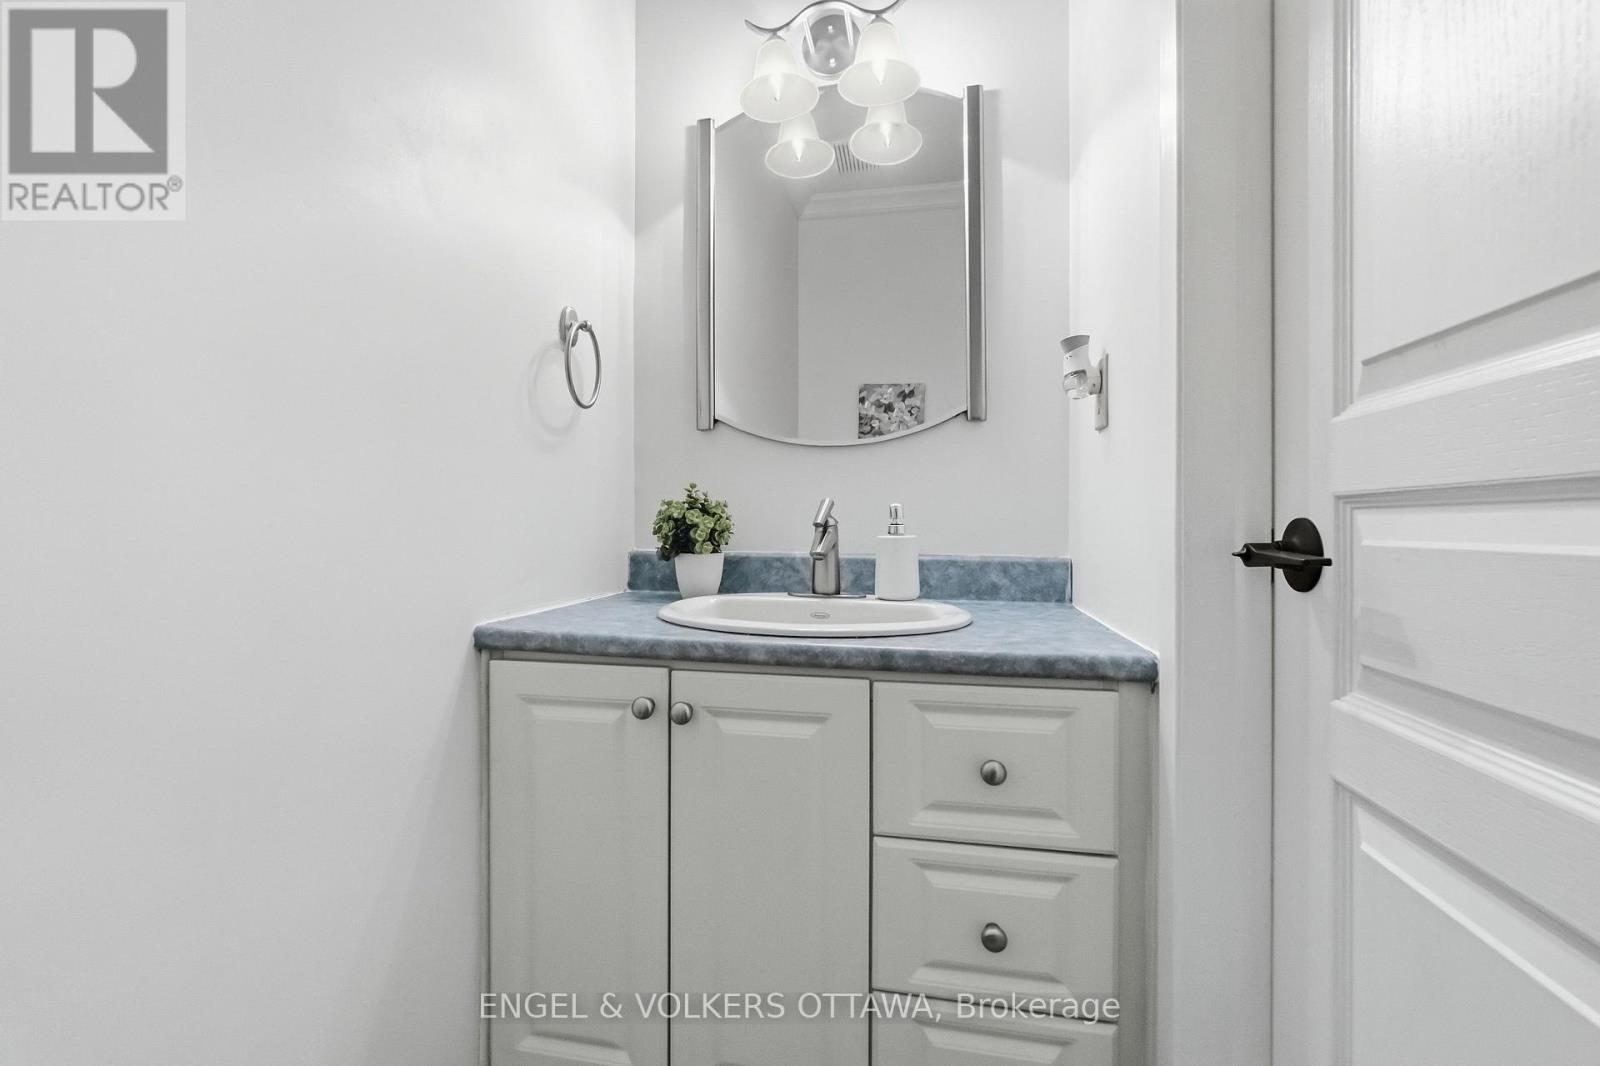
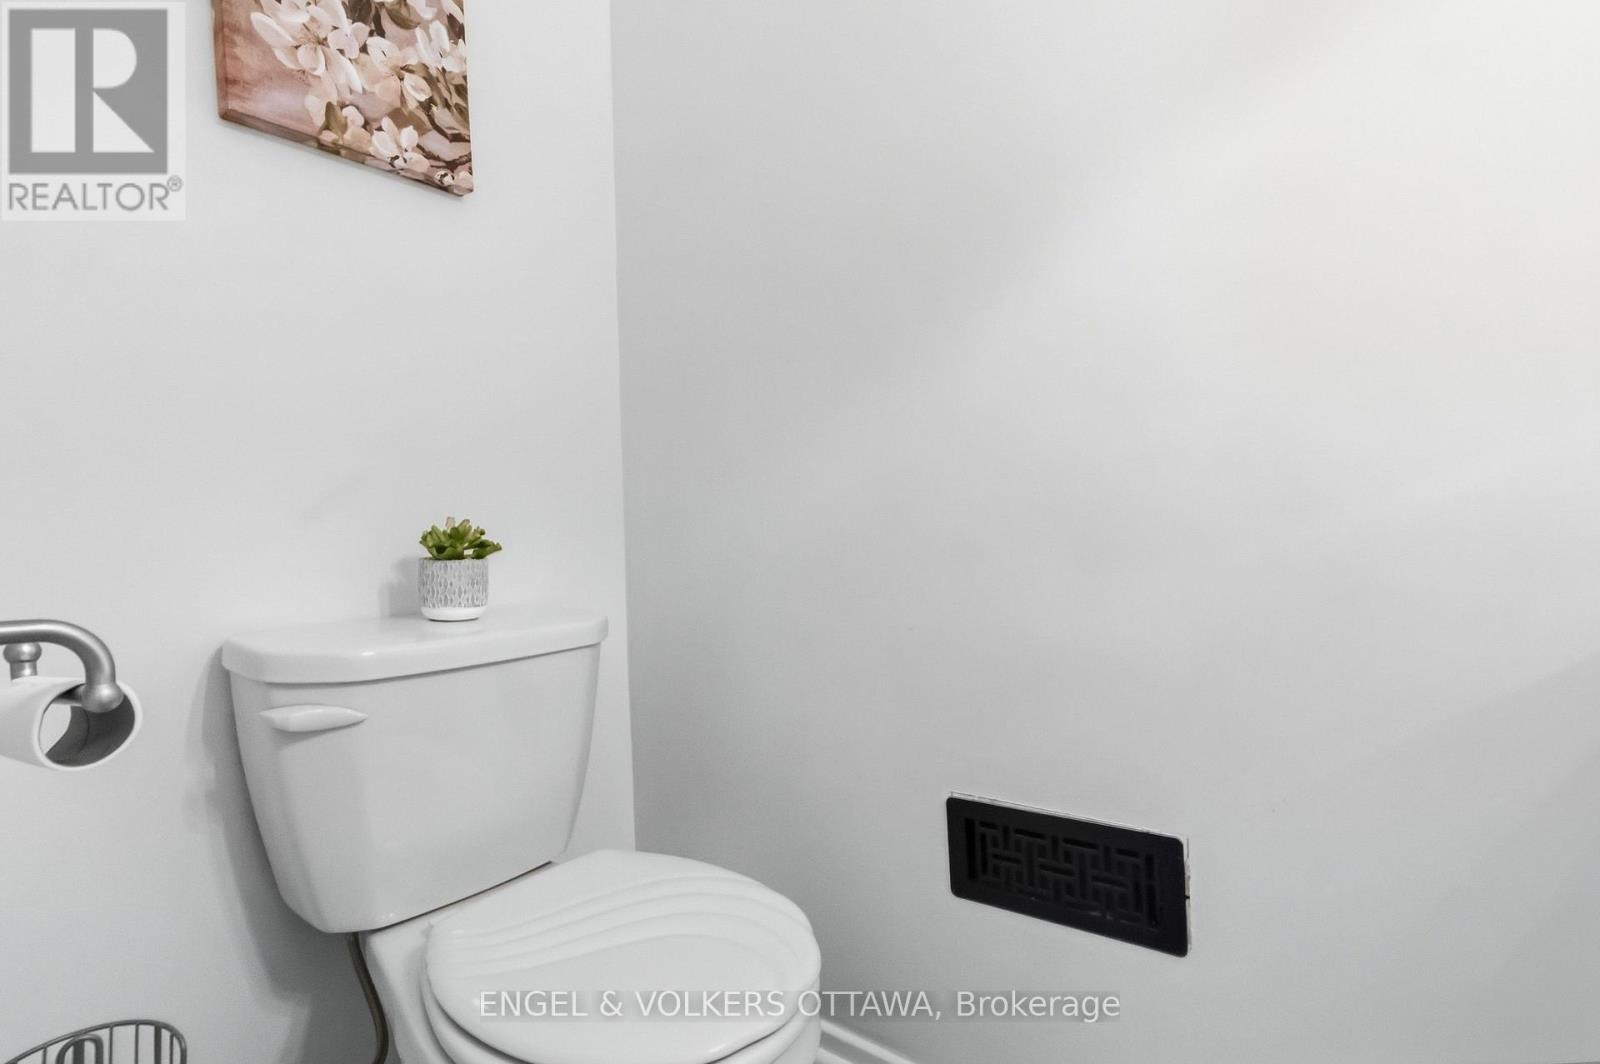
| Main Level | Partial Bathroom | 0.91 m | 1.93 m | 0.91 m x 1.93 m |
https://www.realtor.ca/real-estate/30348370/18-2-bertona-street-ottawa-7606-manordale

The trademarks REALTOR®, REALTORS®, and the REALTOR® logo are controlled by The Canadian Real Estate Association (CREA) and identify real estate professionals who are members of CREA. The trademarks MLS®, Multiple Listing Service® and the associated logos are owned by The Canadian Real Estate Association (CREA) and identify the quality of services provided by real estate professionals who are members of CREA. The trademark DDF® is owned by The Canadian Real Estate Association (CREA) and identifies CREA's Data Distribution Facility (DDF®)
October 02 2026 04:22:52
Ottawa Real Estate Board
Engel & Volkers Ottawa