
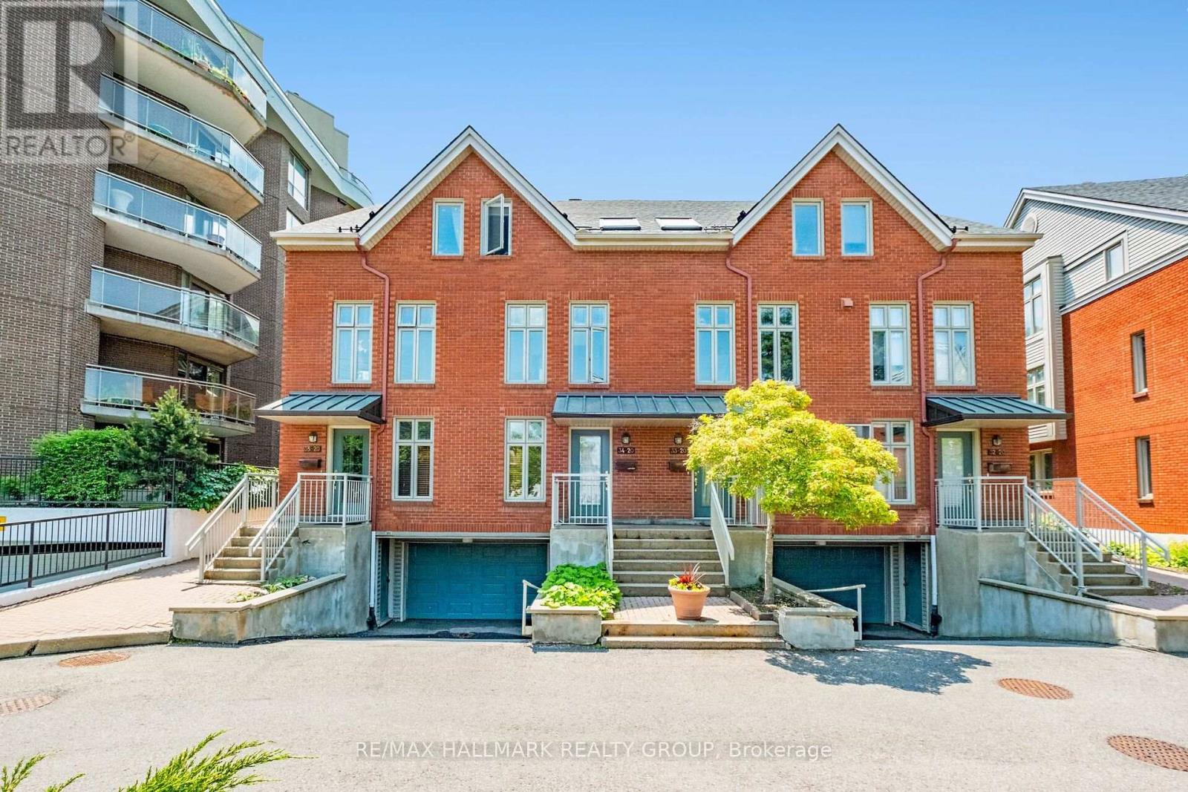
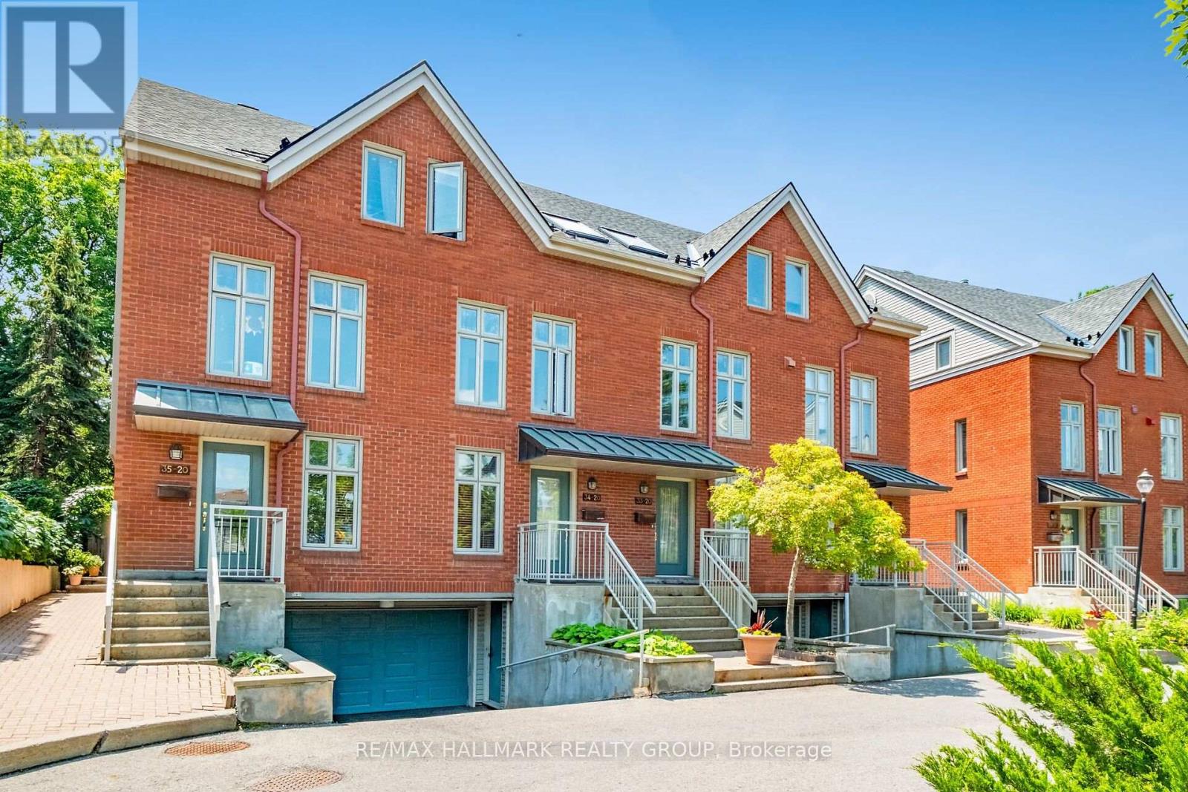
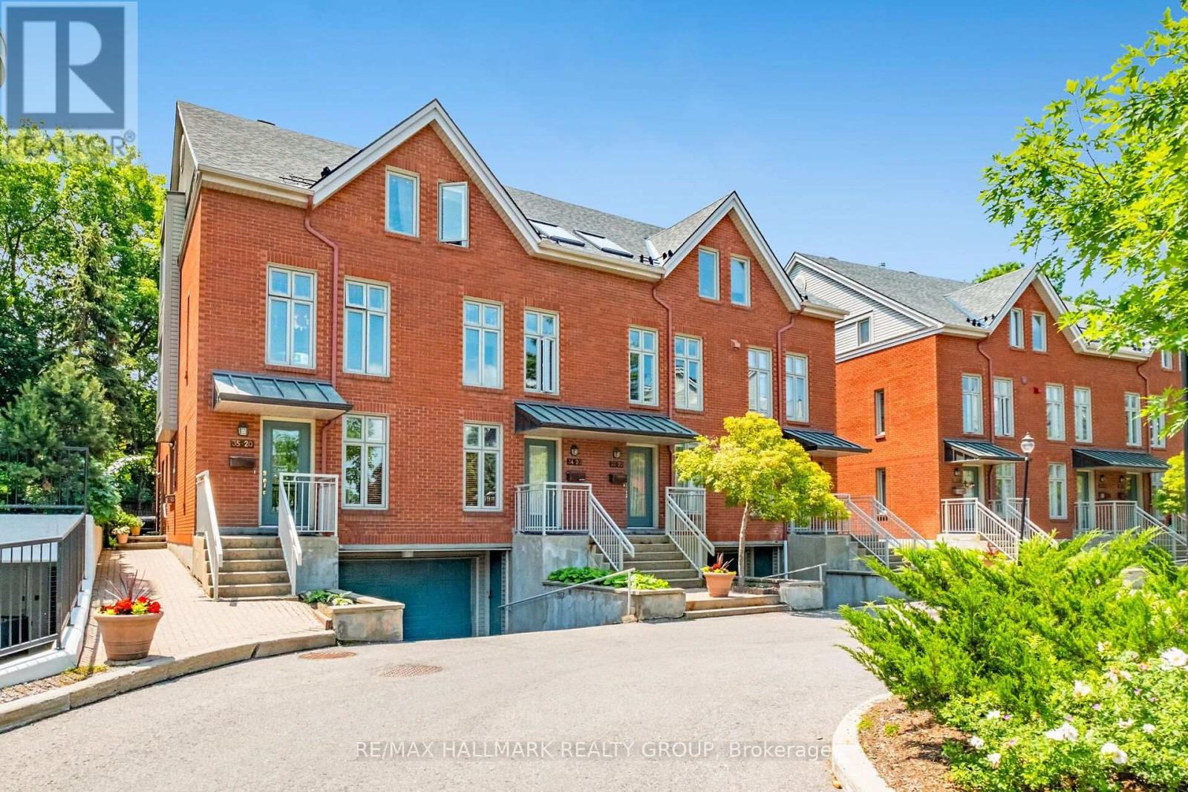
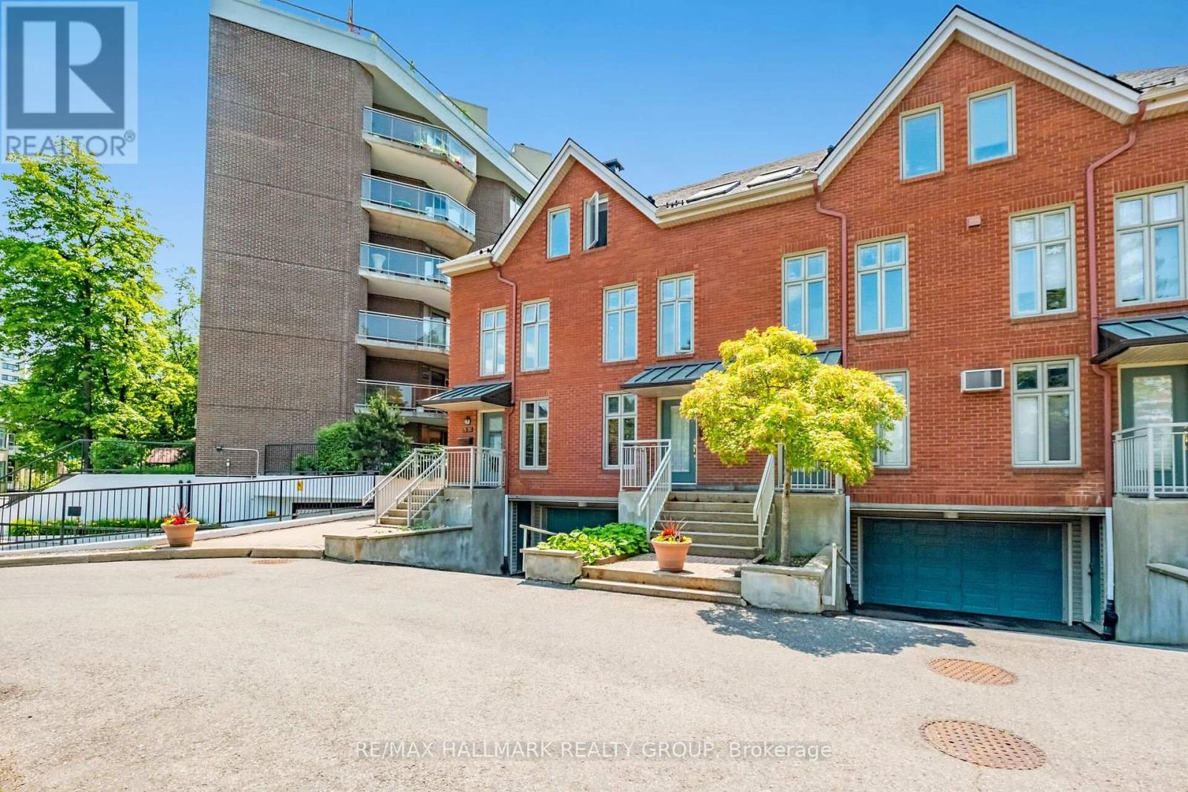
34 - 20 Charlevoix Street Ottawa, Ontario K1L 8K5

Interested?
Contact us for more information
$2,900 Monthly
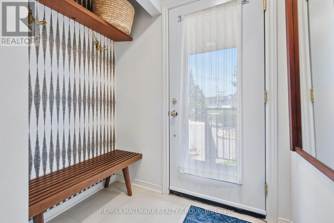
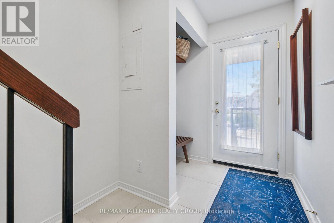
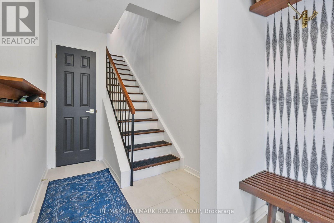
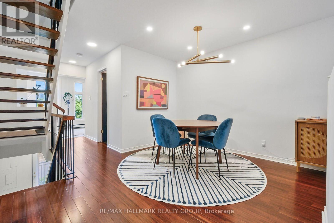
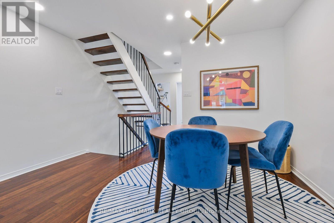
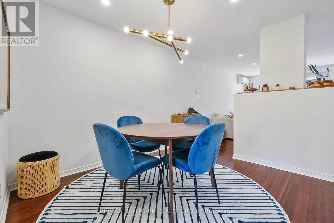
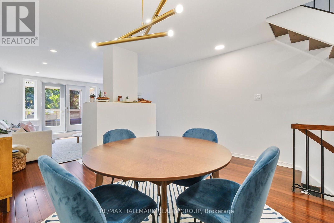
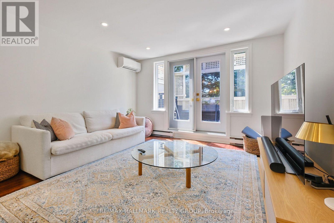
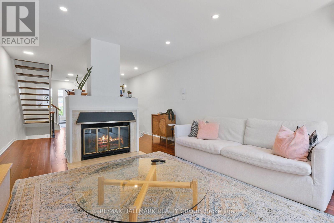
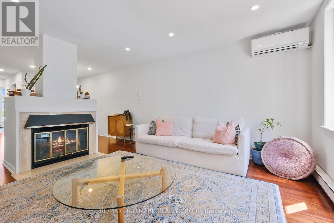
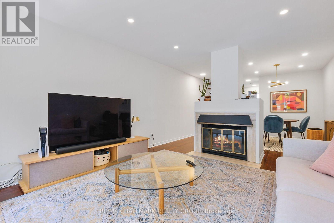
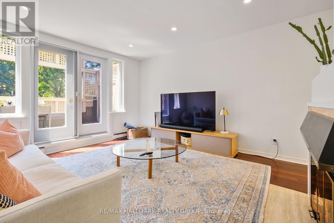
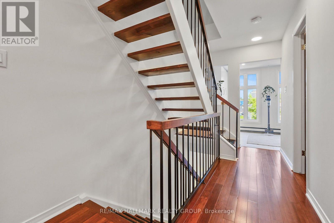
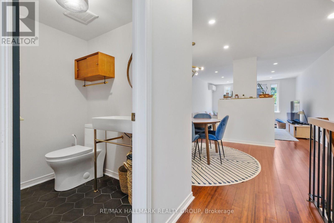
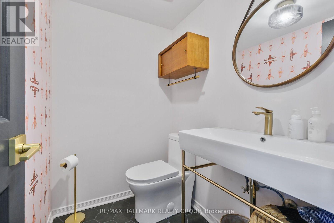
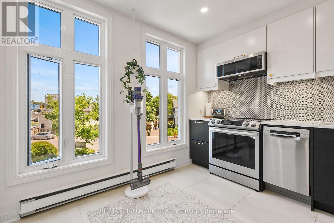
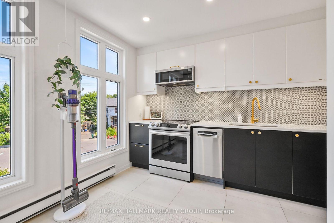
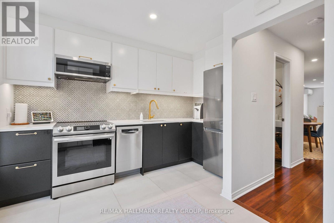
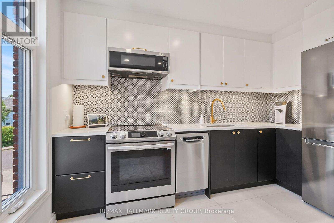
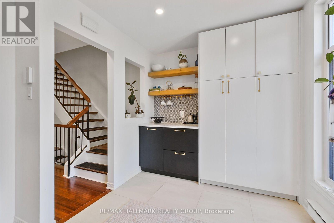
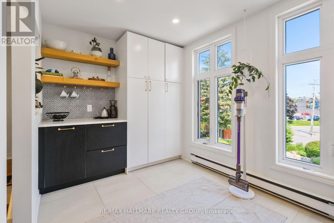
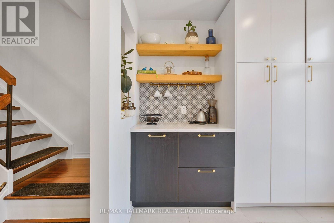
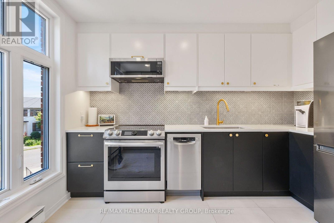
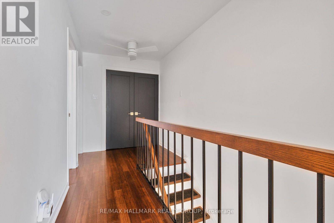
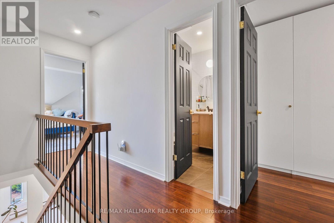
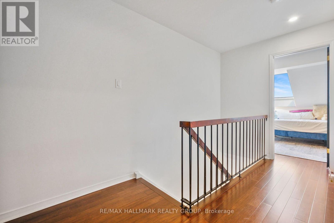
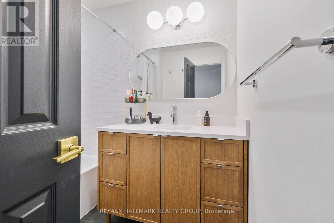
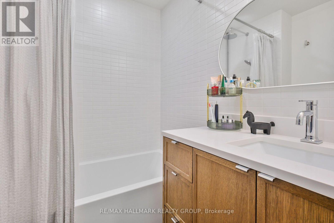
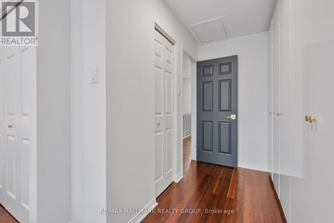
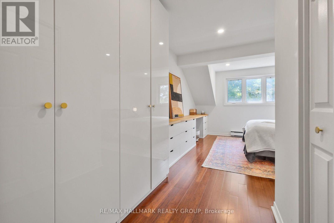
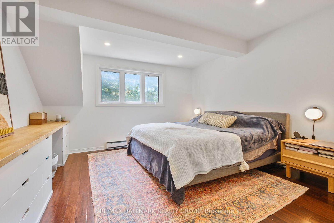
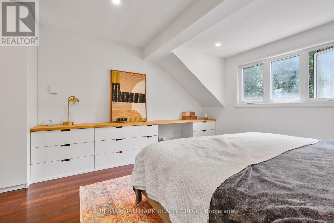
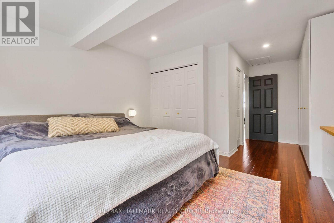
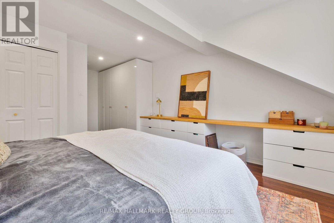
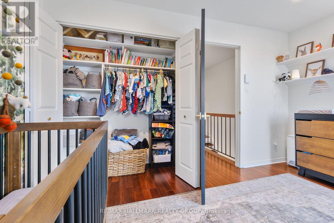
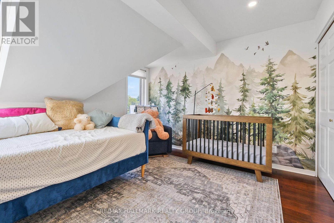
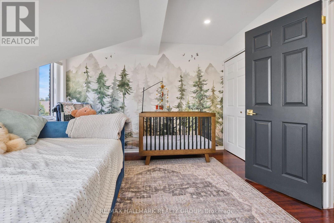
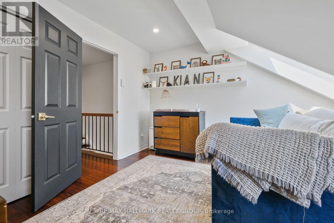
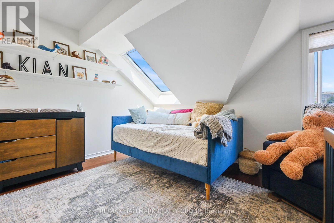
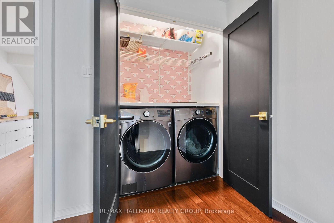
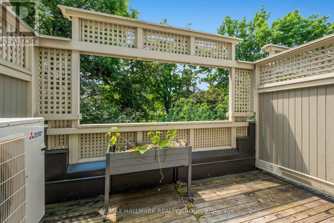
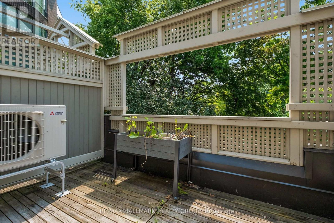
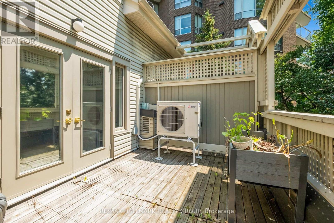
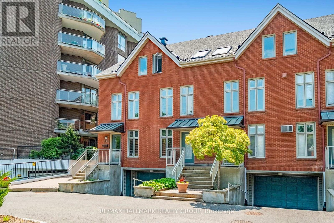
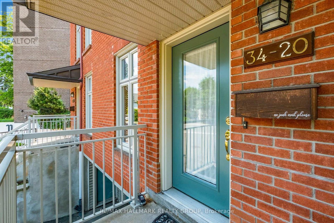
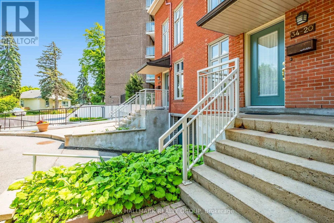
Welcome to this beautifully renovated upper-unit terrace home in the heart of Beechwood Village! Ideally located just steps from an array of restaurants, cafés, parks and all that sought-after New Edinburgh has to offer. Spacious and thoughtfully designed, this home has been renovated from top to bottom with high-end finishes throughout. The main-level living and dining area is anchored by a cozy wood-burning fireplace, creating a warm and inviting space for both relaxing and entertaining. The living room also offers access to a private deck overlooking tranquil green space. The fully renovated, east-facing kitchen is bright and welcoming, making it the perfect spot to enjoy your morning coffee in the sunshine. The spacious primary bedroom offers ample closet space, while the second bedroom provides excellent flexibility as a home office, guest room or additional living space. Both bathrooms have been completely renovated with stylish, modern finishes. Additional highlights include convenient second-floor laundry and a ductless heating and cooling system offering efficient year-round comfort. Secure underground parking adds another level of convenience. Enjoy a quick walk to the Rideau River, nearby parks, Global Affairs and the many amenities of Beechwood Village and New Edinburgh. Furnishings currently in the unit are included in the rent.24-hour irrevocable on offers. Deposit: $5,800, documents required with your offer, full credit report from either equifax or transunion, signed and completed rental application, ID and proof of employment. Tenant pays for Heat, Hydro and Wifi. (id:59142)
Property Details
| MLS® Number | X13821702 |
| Property Type | Single Family |
| Community Name | 3402 - Vanier |
| Community Features | Pets Not Allowed |
| Features | Balcony, In Suite Laundry |
| Parking Space Total | 1 |
Building
| Bathroom Total | 2 |
| Bedrooms Above Ground | 2 |
| Bedrooms Total | 2 |
| Amenities | Fireplace(s) |
| Appliances | Garage Door Opener Remote(s) |
| Basement Type | None |
| Cooling Type | Wall Unit |
| Exterior Finish | Brick |
| Fireplace Present | Yes |
| Fireplace Total | 1 |
| Flooring Type | Tile, Hardwood |
| Half Bath Total | 1 |
| Heating Fuel | Electric |
| Heating Type | Baseboard Heaters |
| Stories Total | 2 |
| Size Interior | 900 - 999 Sqft |
| Type | Row / Townhouse |
Parking
| Underground | |
| Garage |
Land
| Acreage | No |
Rooms
| Level | Type | Length | Width | Dimensions |
|---|---|---|---|---|
| Second Level | Primary Bedroom | 3.91 m | 3.91 m | 3.91 m x 3.91 m |
| Second Level | Bedroom | 3.91 m | 3.35 m | 3.91 m x 3.35 m |
| Main Level | Foyer | 3.6 m | 1.87 m | 3.6 m x 1.87 m |
| Main Level | Kitchen | 3.88 m | 3.47 m | 3.88 m x 3.47 m |
| Main Level | Dining Room | 3.12 m | 2.79 m | 3.12 m x 2.79 m |
| Main Level | Living Room | 3.96 m | 3.91 m | 3.96 m x 3.91 m |
https://www.realtor.ca/real-estate/30320434/34-20-charlevoix-street-ottawa-3402-vanier

The trademarks REALTOR®, REALTORS®, and the REALTOR® logo are controlled by The Canadian Real Estate Association (CREA) and identify real estate professionals who are members of CREA. The trademarks MLS®, Multiple Listing Service® and the associated logos are owned by The Canadian Real Estate Association (CREA) and identify the quality of services provided by real estate professionals who are members of CREA. The trademark DDF® is owned by The Canadian Real Estate Association (CREA) and identifies CREA's Data Distribution Facility (DDF®)
September 24 2026 01:53:14
Ottawa Real Estate Board
RE/MAX Hallmark Realty Group