
78 - 3344 Uplands Drive Ottawa, Ontario K1V 9R9

Interested?
Contact us for more information
$349,900Maintenance, Insurance, Common Area Maintenance, Water
$592 Monthly
Maintenance, Insurance, Common Area Maintenance, Water
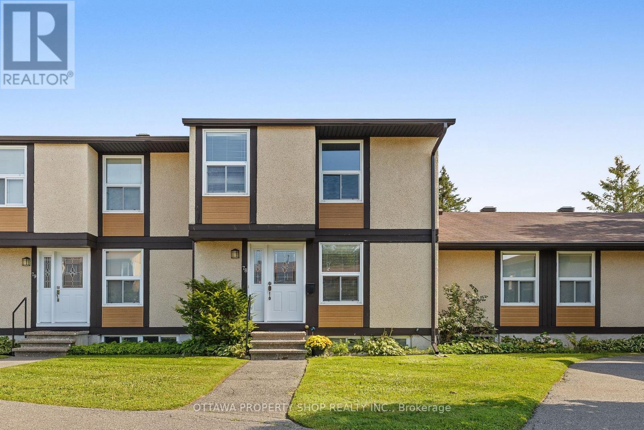
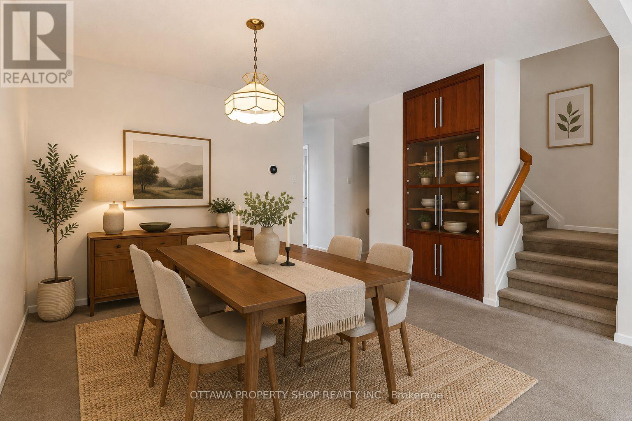
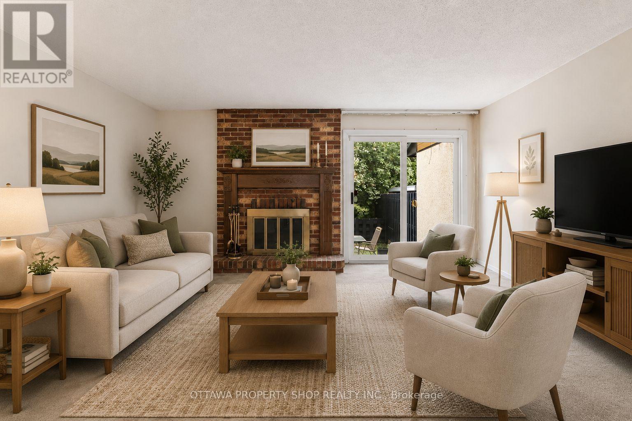
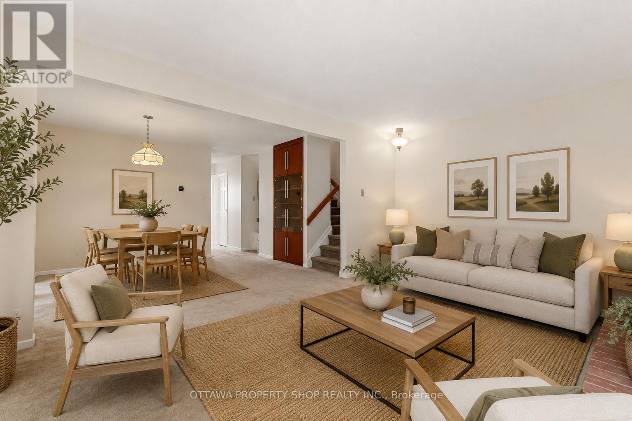
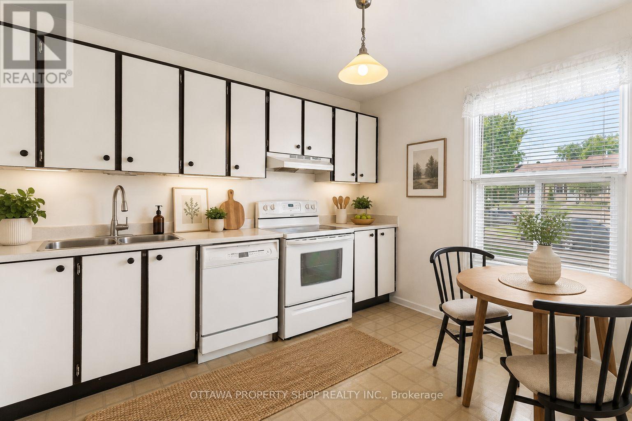
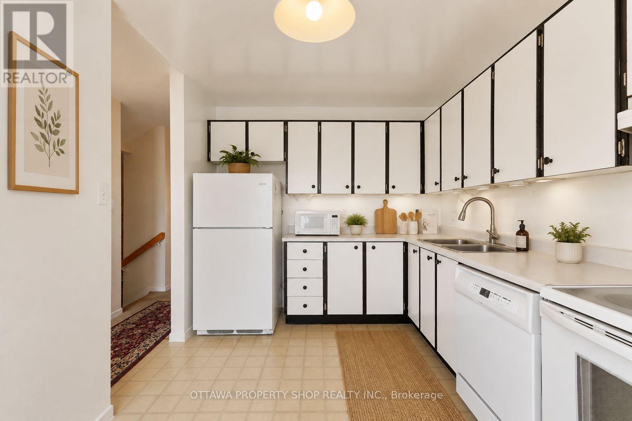
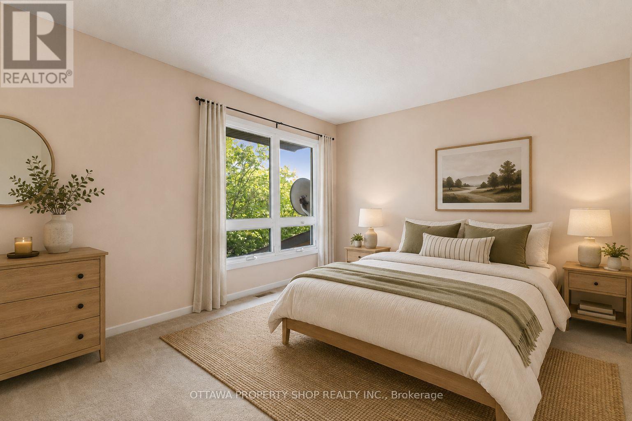
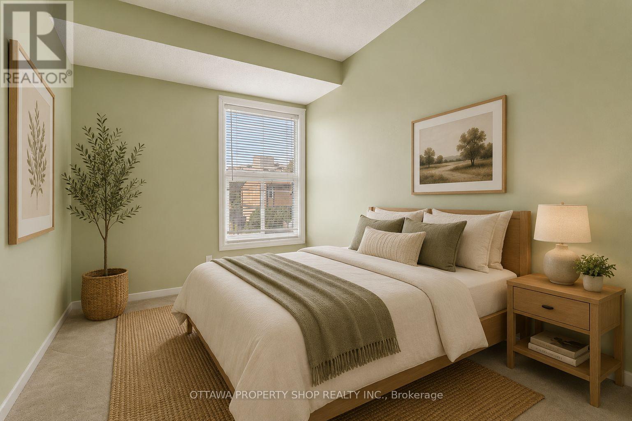
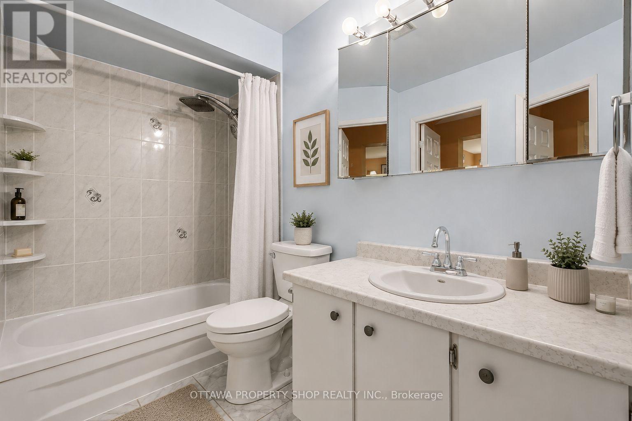
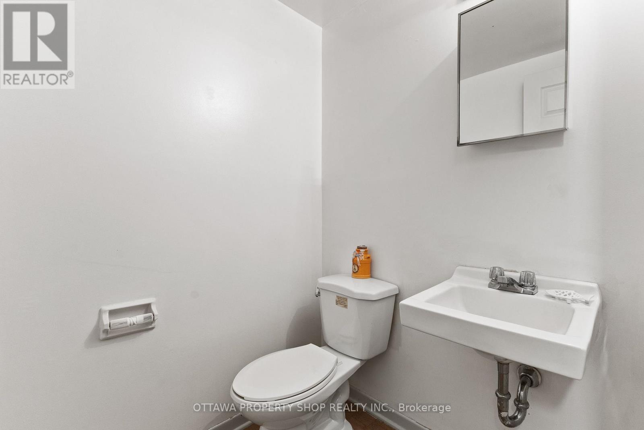
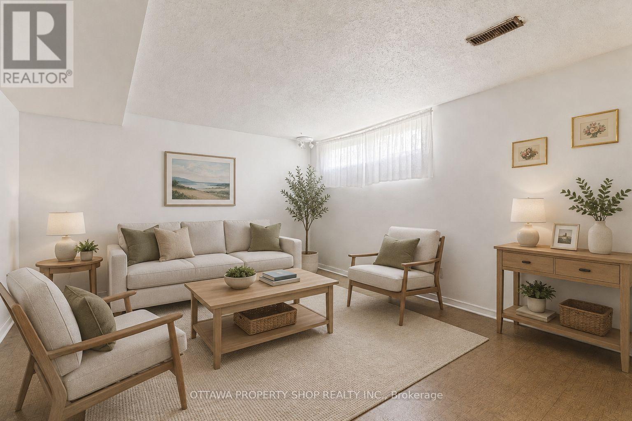
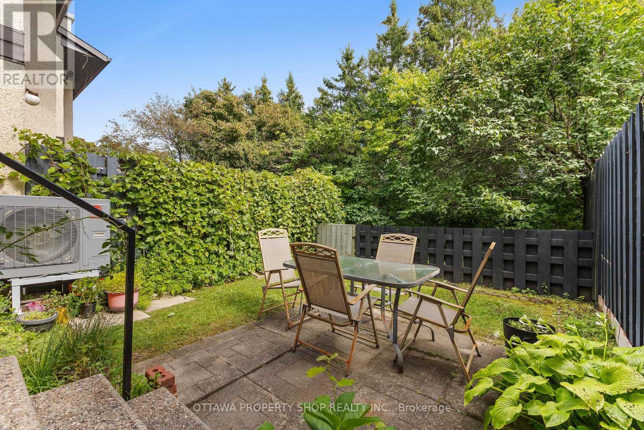
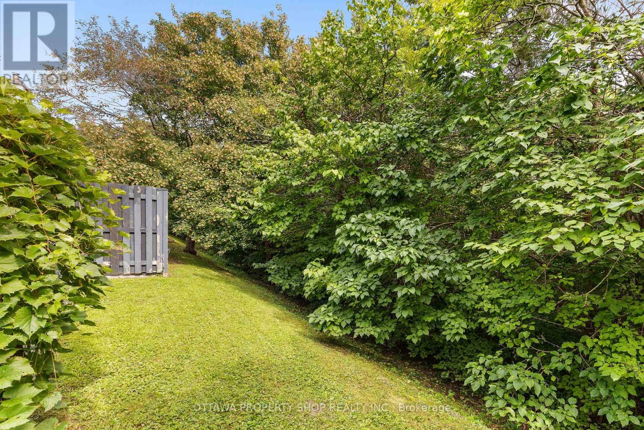
$592 MonthlyRare 3 bedroom 3-bath condo townhome with more living space than most in the community, and no rear neighbours. The main floor offers a bright eat-in kitchen, separate dining area and a spacious living room with a wood-burning fireplace. Upstairs you'll find a generous 16' x 13' primary bedroom, two more bedrooms and a full bath. The finished lower level adds a 16' x 14' family room and a powder room. New furnace and heat pump/central air (2024) keep utility costs down, and the water heater is owned. Condo fee includes water, building insurance and common elements. Enjoy a private backyard backing onto mature greenery, one exclusive parking space, and easy access to schools, parks and Hunt Club/South Keys shopping. Some photos have been virtually staged. (id:59142)
Property Details
| MLS® Number | X13811194 |
| Property Type | Single Family |
| Community Name | 4804 - Hunt Club |
| Community Features | Pets Allowed With Restrictions |
| Parking Space Total | 1 |
Building
| Bathroom Total | 3 |
| Bedrooms Above Ground | 3 |
| Bedrooms Total | 3 |
| Amenities | Fireplace(s) |
| Appliances | Water Heater, Dishwasher, Dryer, Stove, Washer, Refrigerator |
| Basement Development | Finished |
| Basement Type | N/a (finished) |
| Cooling Type | Central Air Conditioning |
| Exterior Finish | Stucco, Vinyl Siding |
| Fireplace Present | Yes |
| Half Bath Total | 2 |
| Heating Fuel | Electric, Natural Gas |
| Heating Type | Forced Air, Heat Pump |
| Stories Total | 2 |
| Size Interior | 1200 - 1399 Sqft |
| Type | Row / Townhouse |
Parking
| No Garage |
Land
| Acreage | No |
Rooms
| Level | Type | Length | Width | Dimensions |
|---|---|---|---|---|
| Second Level | Primary Bedroom | 4.92 m | 4.03 m | 4.92 m x 4.03 m |
| Second Level | Bedroom | 3.22 m | 2.4 m | 3.22 m x 2.4 m |
| Second Level | Bathroom | 2.41 m | 1.49 m | 2.41 m x 1.49 m |
| Second Level | Bedroom | 3.45 m | 2.41 m | 3.45 m x 2.41 m |
| Basement | Family Room | 4.92 m | 4.29 m | 4.92 m x 4.29 m |
| Main Level | Living Room | 5 m | 3.27 m | 5 m x 3.27 m |
| Main Level | Kitchen | 3.6 m | 2.36 m | 3.6 m x 2.36 m |
| Main Level | Dining Room | 3.35 m | 2 m | 3.35 m x 2 m |
| Main Level | Bathroom | 1.49 m | 1.24 m | 1.49 m x 1.24 m |
https://www.realtor.ca/real-estate/30308460/78-3344-uplands-drive-ottawa-4804-hunt-club

The trademarks REALTOR®, REALTORS®, and the REALTOR® logo are controlled by The Canadian Real Estate Association (CREA) and identify real estate professionals who are members of CREA. The trademarks MLS®, Multiple Listing Service® and the associated logos are owned by The Canadian Real Estate Association (CREA) and identify the quality of services provided by real estate professionals who are members of CREA. The trademark DDF® is owned by The Canadian Real Estate Association (CREA) and identifies CREA's Data Distribution Facility (DDF®)
September 22 2026 09:23:51
Ottawa Real Estate Board
Ottawa Property Shop Realty Inc.