
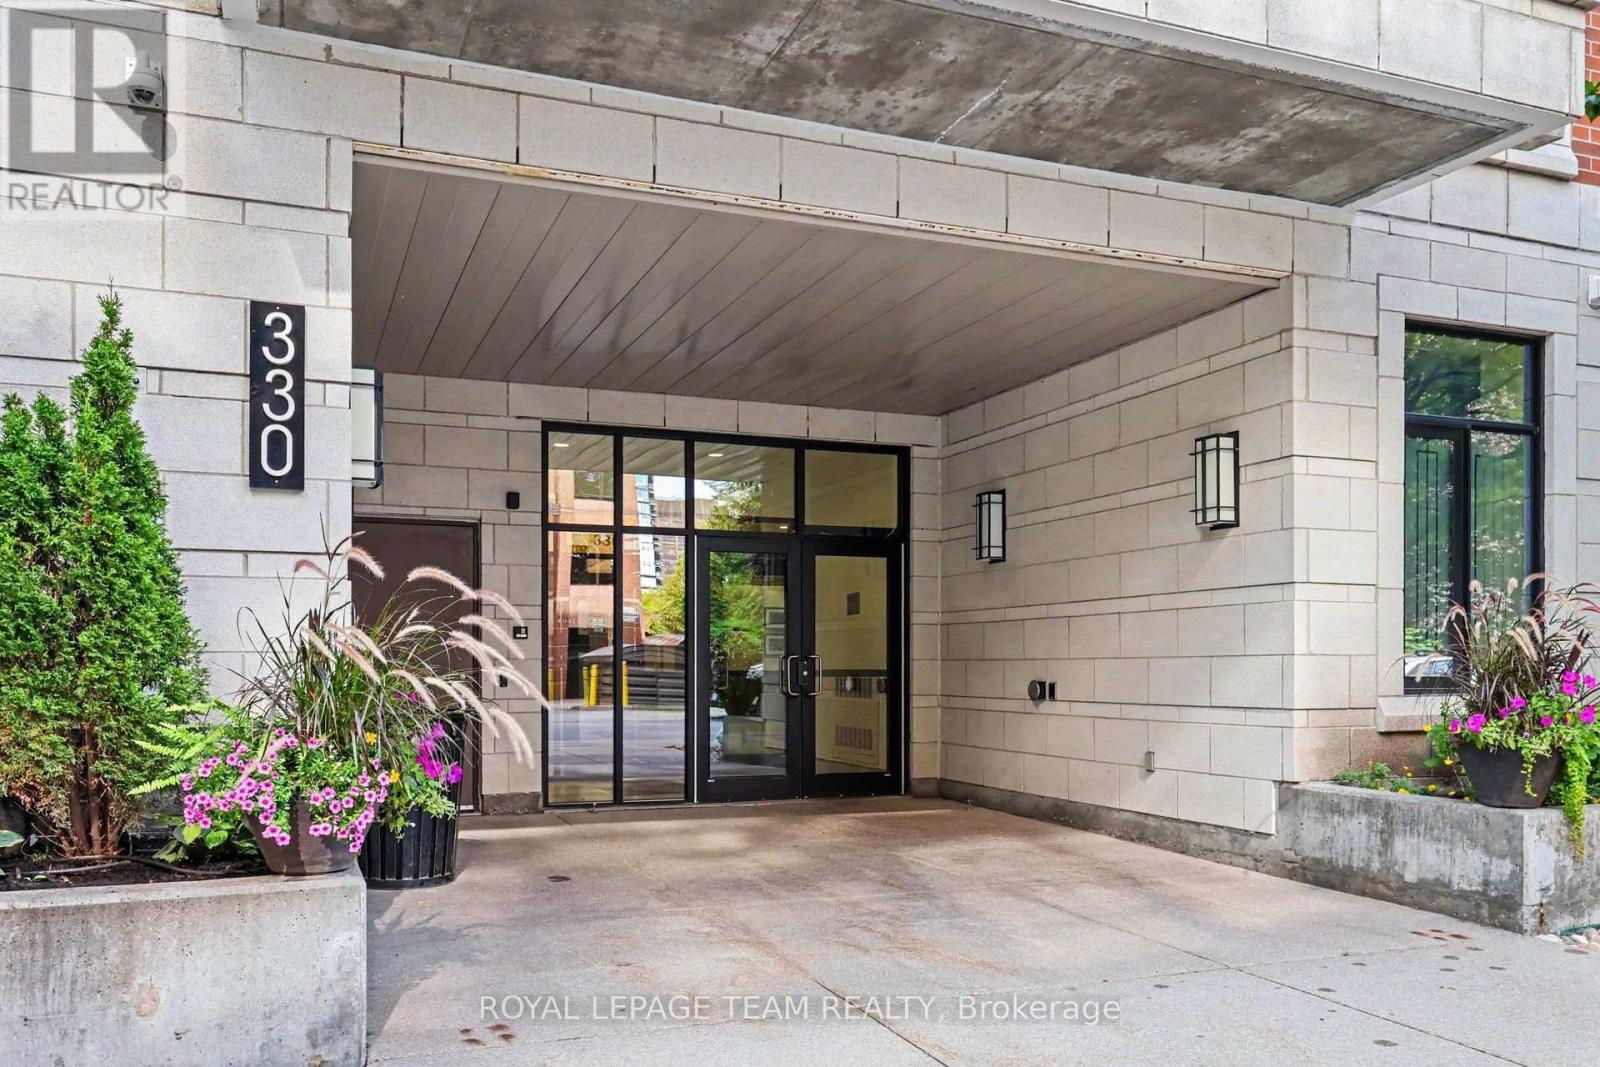
405 - 330 Loretta Avenue S Ottawa, Ontario K1S 4E8


Interested?
Contact us for more information
$489,000Maintenance, Water, Common Area Maintenance, Insurance, Parking
$593.05 Monthly
Maintenance, Water, Common Area Maintenance, Insurance, Parking
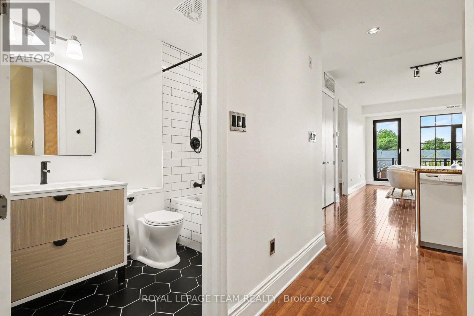
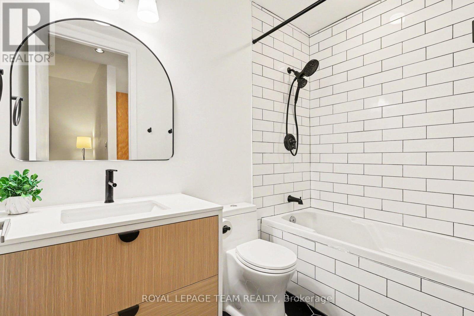
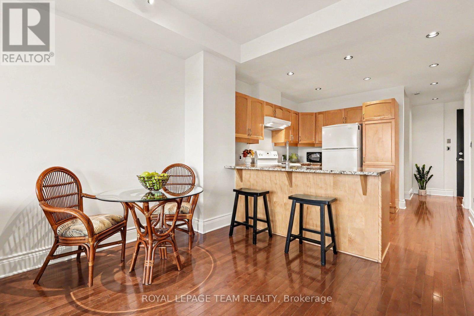
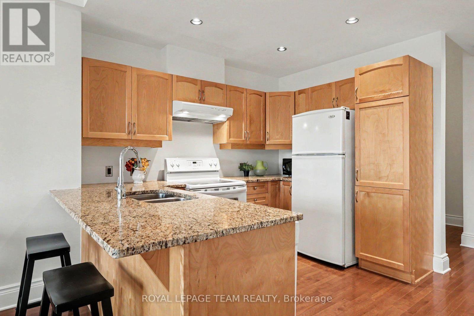
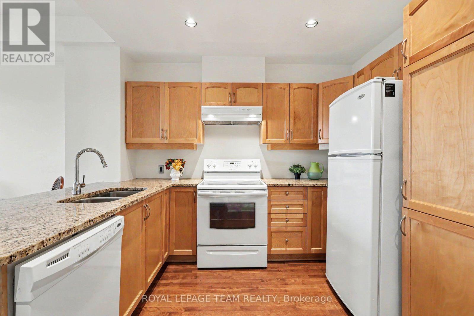
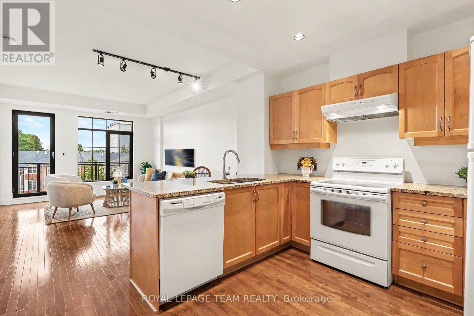
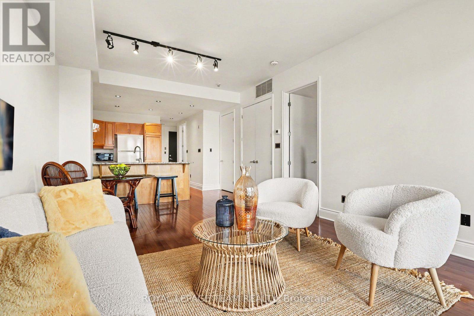
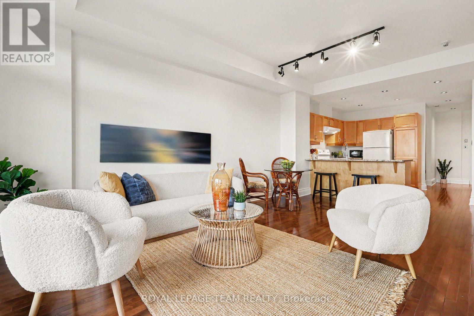
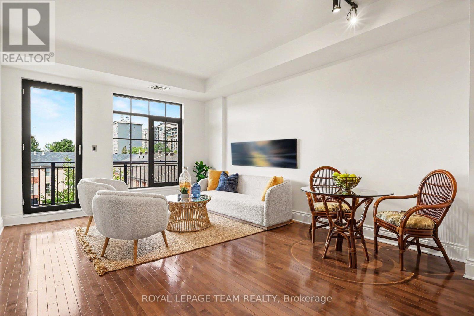
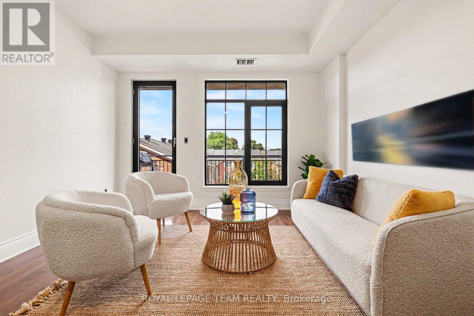
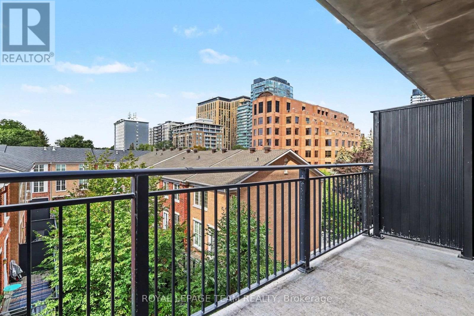
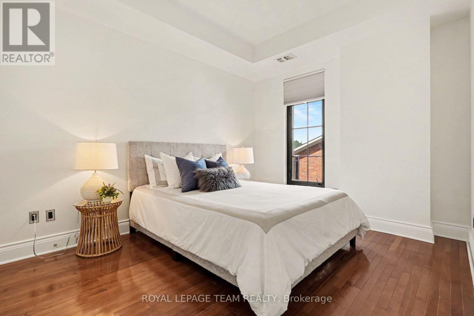
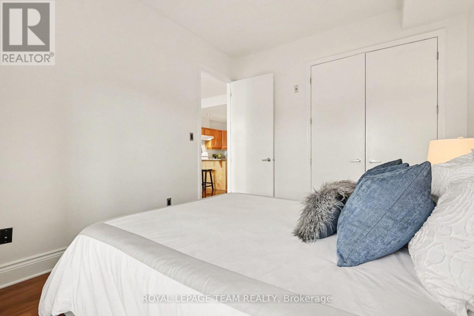
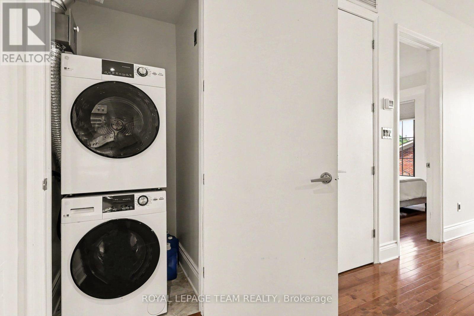
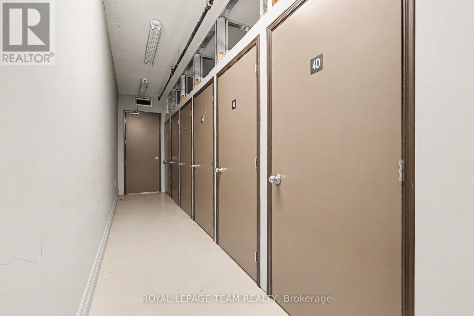
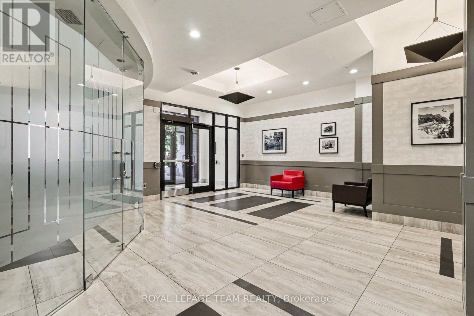
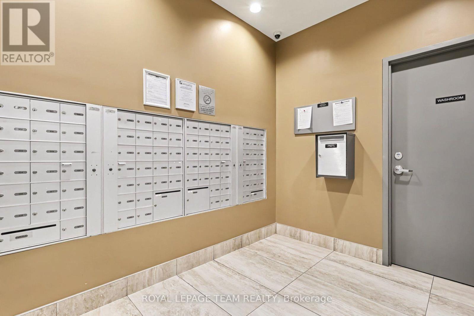
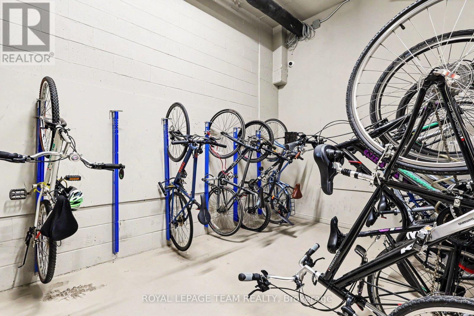
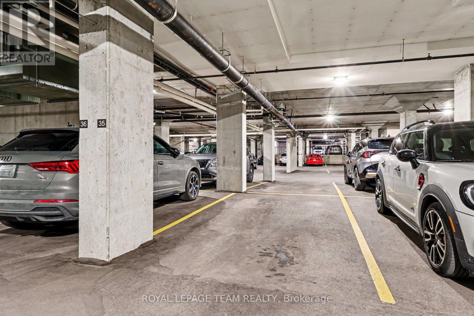
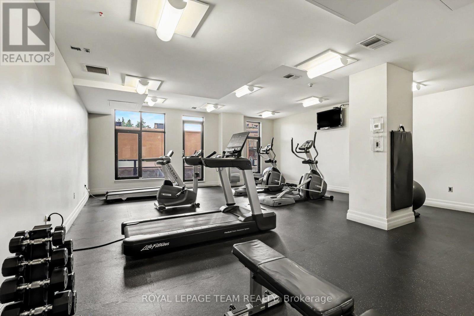
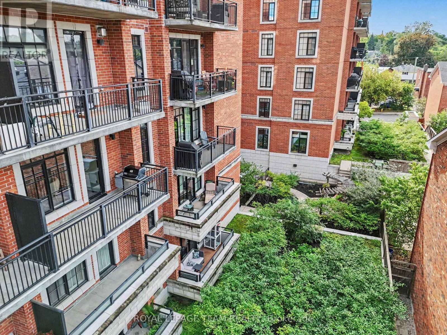
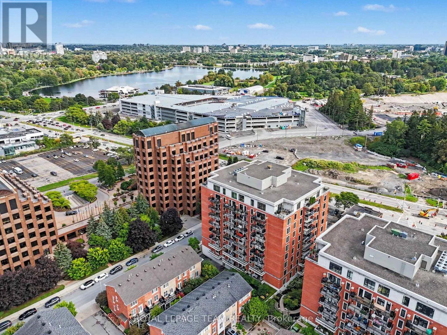
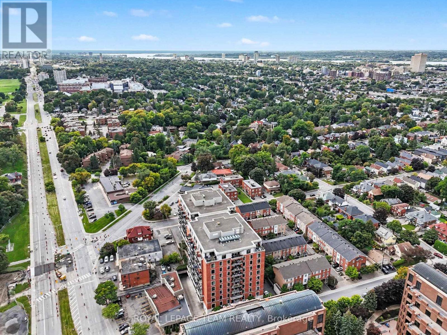
$593.05 MonthlyStunning 1-Bedroom plus Den in The Norfolk by Domicile. Located in the heart of Ottawa's vibrant Hintonburg and Dow's Lake neighbourhood, this premium boutique condo, with only 10 storeys and 85 units, is just steps from the O-Train station, Little Italy, and the Civic Hospital.This spacious suite boasts 9'2" ceilings, hardwood flooring, and elegant granite countertops. Enjoy the convenience of in-suite laundry, ample storage, and a sizeable16' x 6'7" private balcony equipped with a natural gas Weber BBQ. The unit includes an owned, heated underground parking space and a convenient same-floor storage locker.The Norfolk features exceptional amenities, including a fitness centre, bike storage, and a modern party room located just off the Lobby. Experience ultimate urban convenience surrounded by the area's best restaurants and parks. (id:59142)
Property Details
| MLS® Number | X13763934 |
| Property Type | Single Family |
| Community Name | 4503 - West Centre Town |
| Community Features | Pets Allowed With Restrictions |
| Features | Balcony, Carpet Free, In Suite Laundry |
| Parking Space Total | 1 |
Building
| Bathroom Total | 1 |
| Bedrooms Above Ground | 1 |
| Bedrooms Total | 1 |
| Age | 16 To 30 Years |
| Amenities | Storage - Locker |
| Appliances | Garage Door Opener Remote(s), Dryer, Hood Fan, Microwave, Stove, Washer, Refrigerator |
| Basement Type | None |
| Cooling Type | Central Air Conditioning |
| Exterior Finish | Brick |
| Heating Fuel | Natural Gas |
| Heating Type | Forced Air |
| Size Interior | 700 - 799 Sqft |
| Type | Apartment |
Parking
| Attached Garage | |
| Garage |
Land
| Acreage | No |
Rooms
| Level | Type | Length | Width | Dimensions |
|---|---|---|---|---|
| Flat | Living Room | 4.24 m | 3.66 m | 4.24 m x 3.66 m |
| Flat | Dining Room | 3.94 m | 1.78 m | 3.94 m x 1.78 m |
| Flat | Kitchen | 3.94 m | 3.47 m | 3.94 m x 3.47 m |
| Flat | Bedroom | 3.28 m | 4.22 m | 3.28 m x 4.22 m |
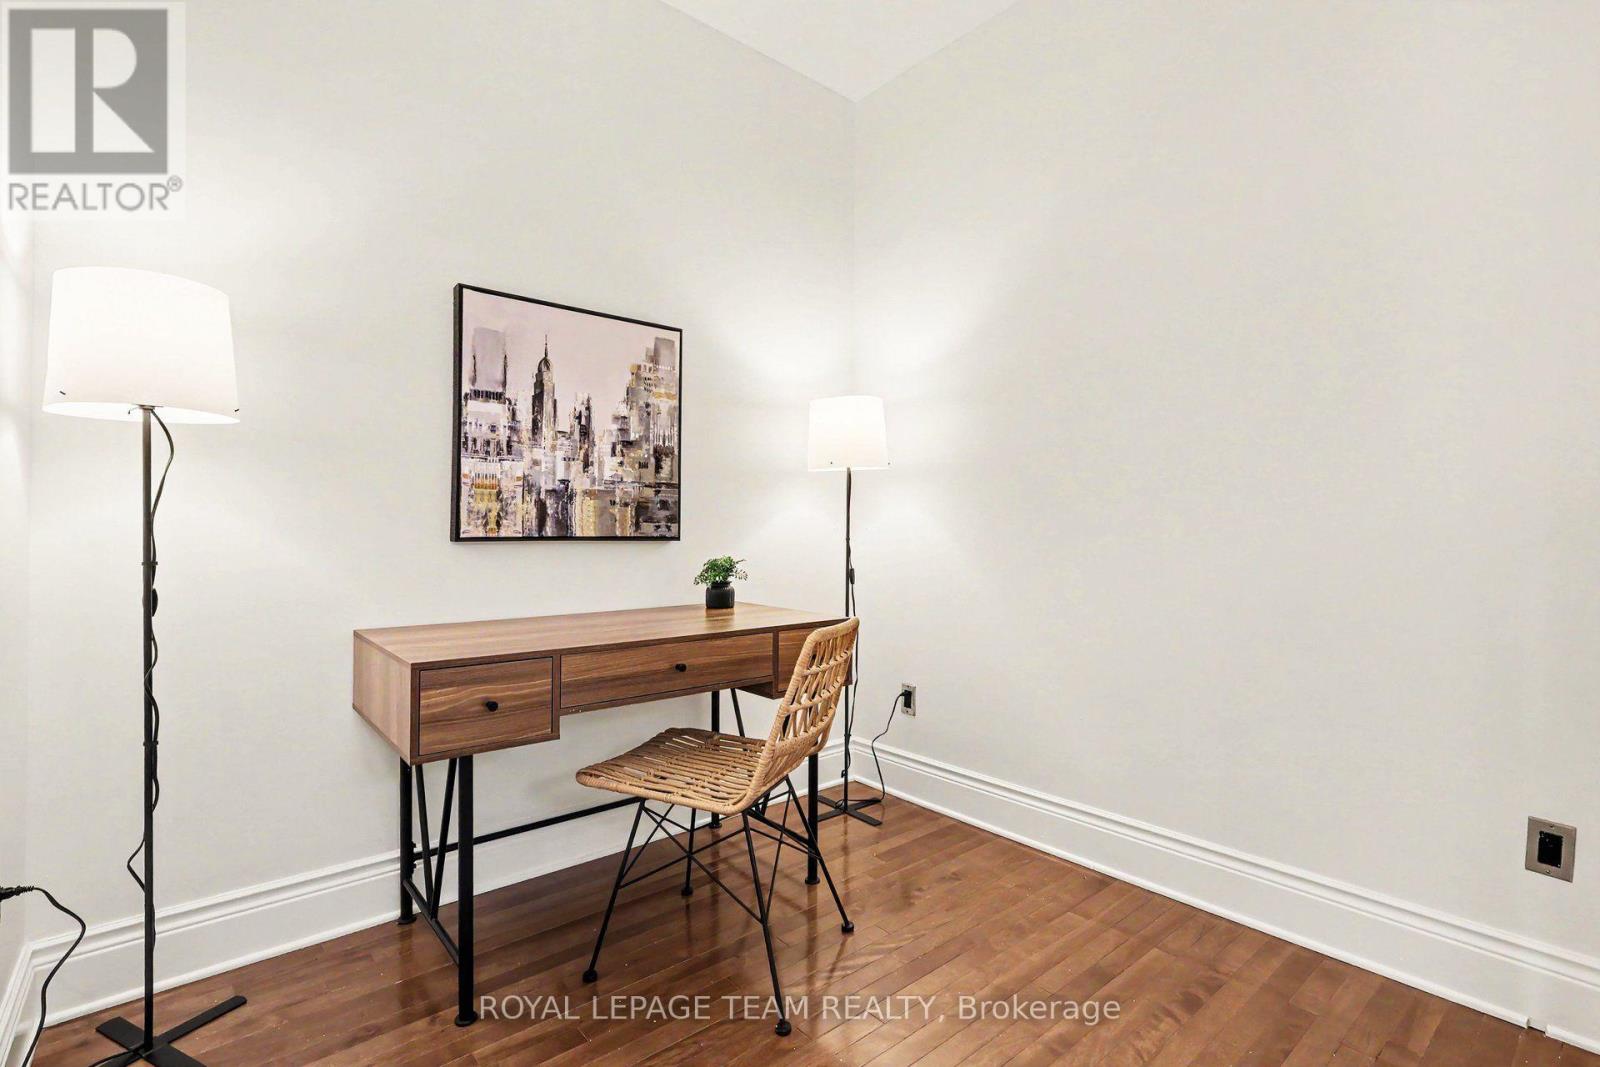
| Flat | Den | 2.21 m | 2.5 m | 2.21 m x 2.5 m |
| Flat | Bathroom | 1.56 m | 2.57 m | 1.56 m x 2.57 m |
| Flat | Laundry Room | 0.75 m | 1.07 m | 0.75 m x 1.07 m |
| Flat | Utility Room | 1.7 m | 1.21 m | 1.7 m x 1.21 m |
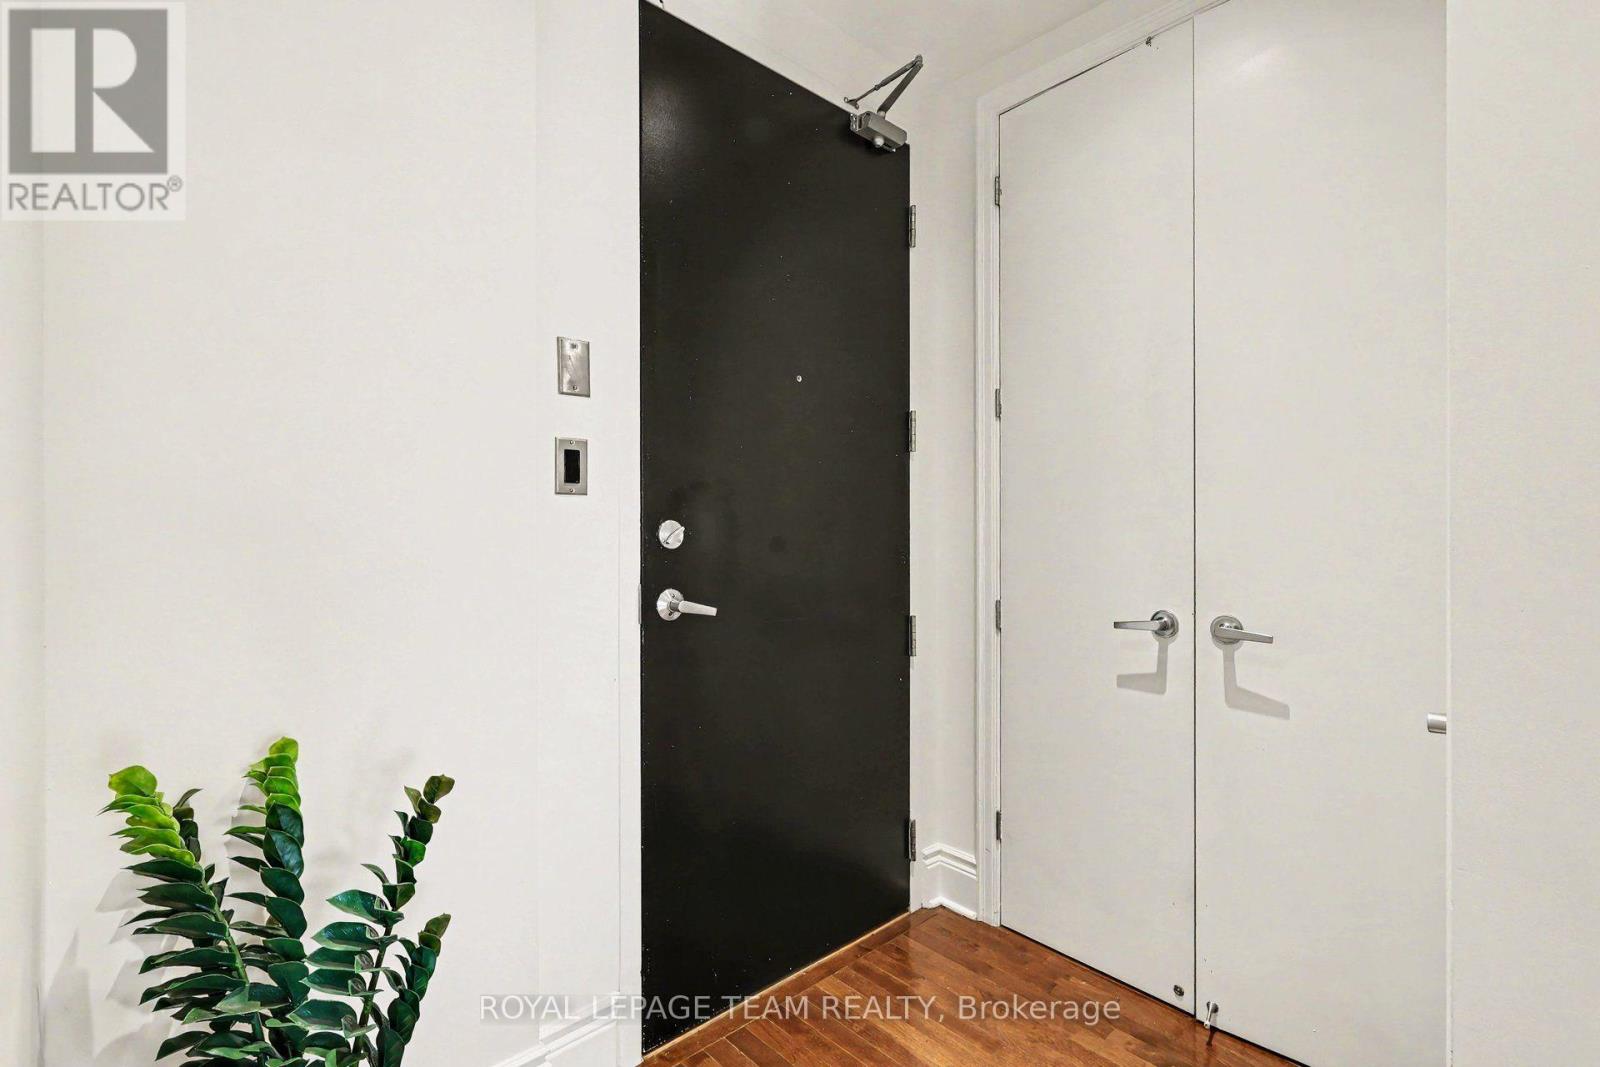
| Flat | Foyer | 2.5 m | 2.07 m | 2.5 m x 2.07 m |
https://www.realtor.ca/real-estate/30256797/405-330-loretta-avenue-s-ottawa-4503-west-centre-town

The trademarks REALTOR®, REALTORS®, and the REALTOR® logo are controlled by The Canadian Real Estate Association (CREA) and identify real estate professionals who are members of CREA. The trademarks MLS®, Multiple Listing Service® and the associated logos are owned by The Canadian Real Estate Association (CREA) and identify the quality of services provided by real estate professionals who are members of CREA. The trademark DDF® is owned by The Canadian Real Estate Association (CREA) and identifies CREA's Data Distribution Facility (DDF®)
September 10 2026 04:22:34
Ottawa Real Estate Board
Royal LePage Team Realty