
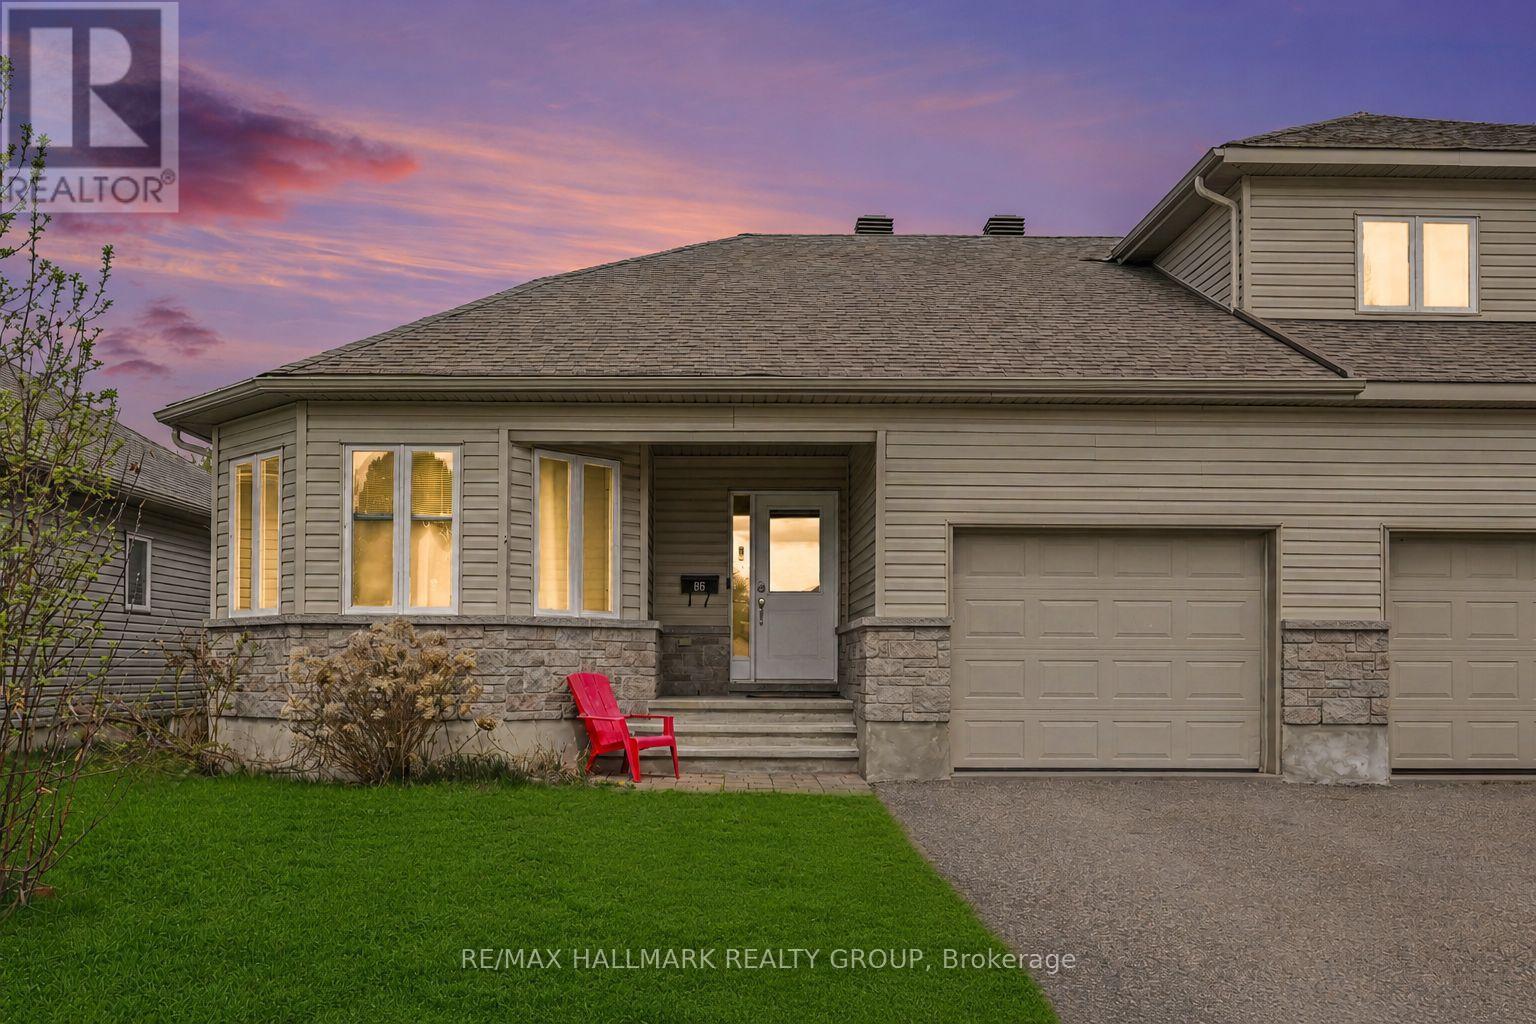
86 Fourth Avenue Arnprior, Ontario K7S 0G1

Interested?
Contact us for more information
$525,000
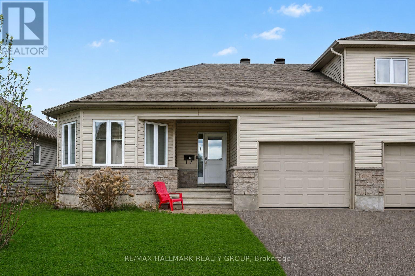
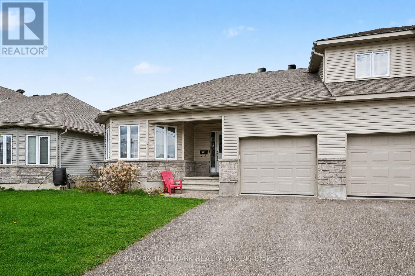
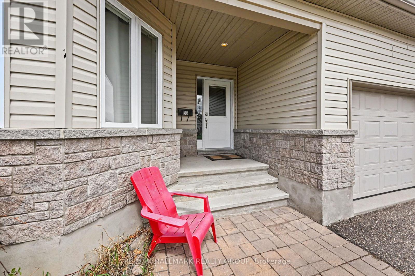
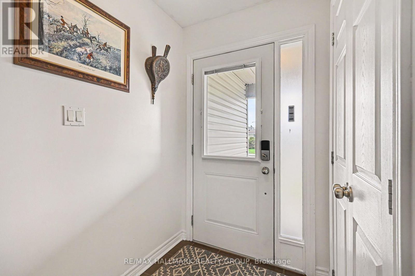
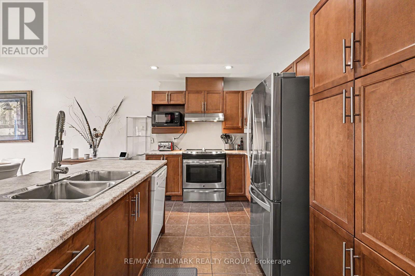
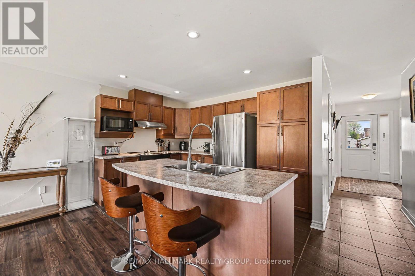
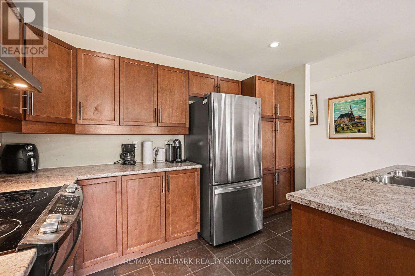
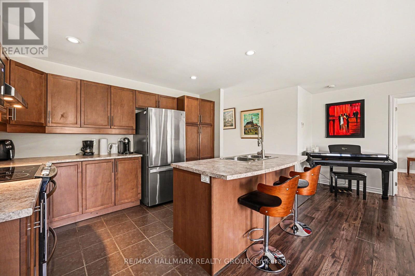
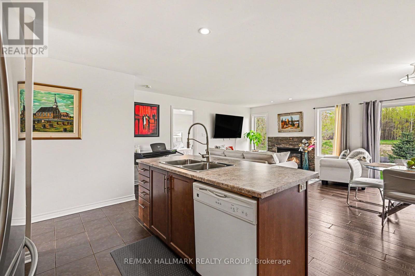
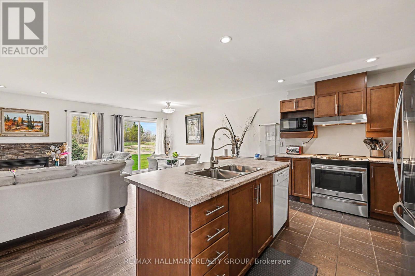
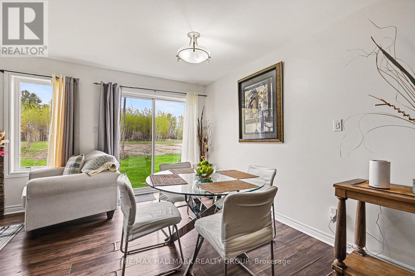
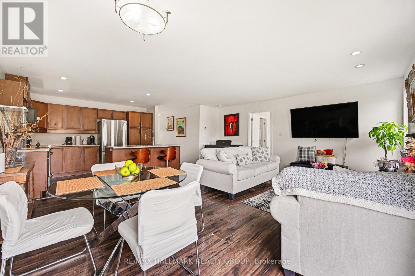
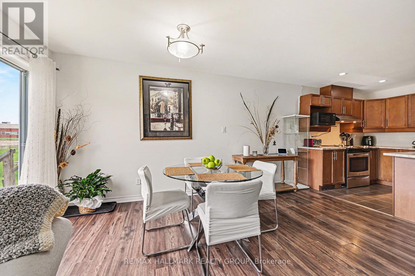
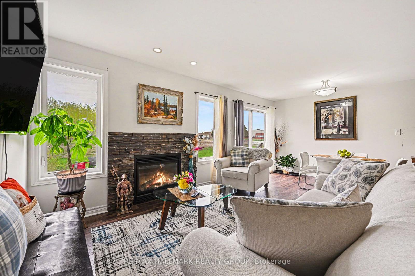
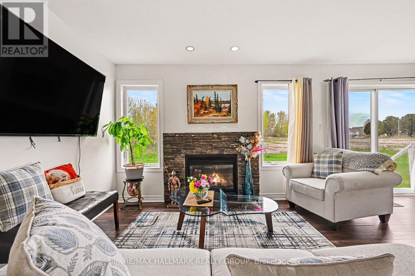
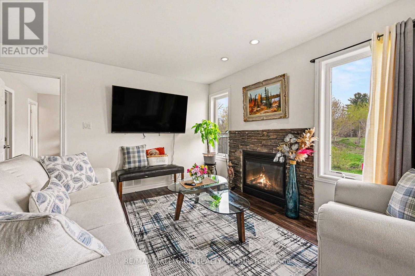
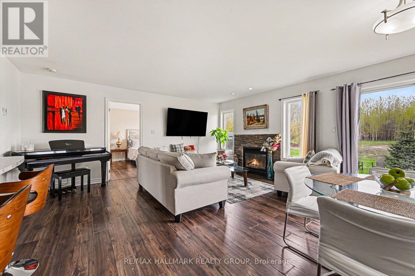
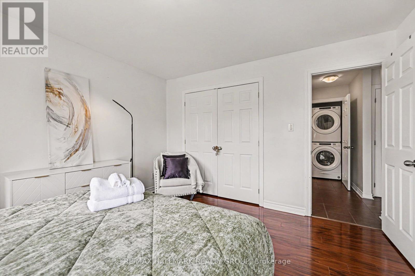
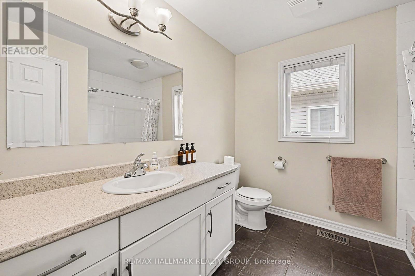
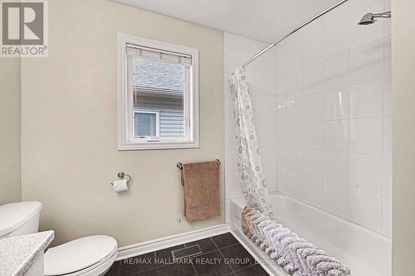
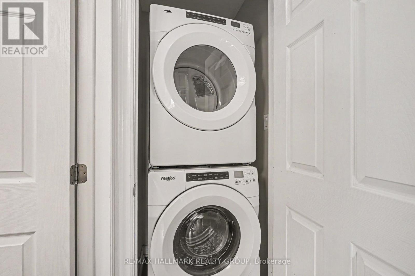
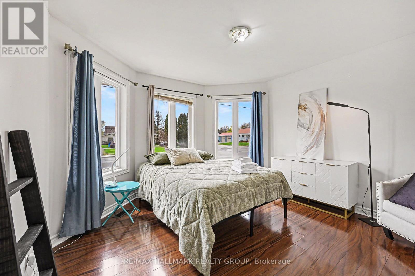
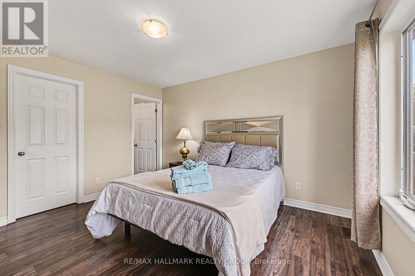
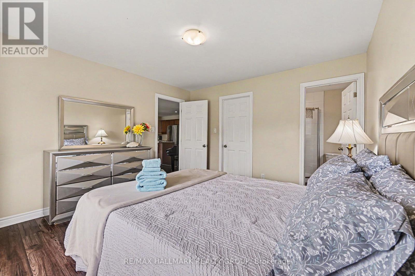
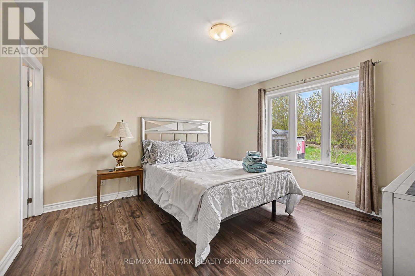
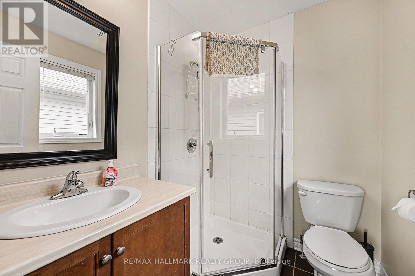
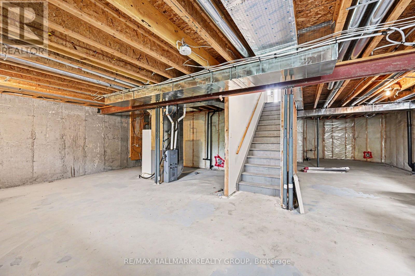
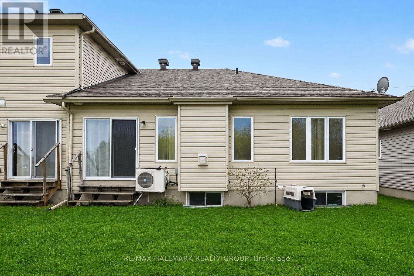
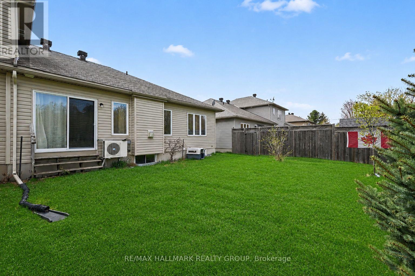
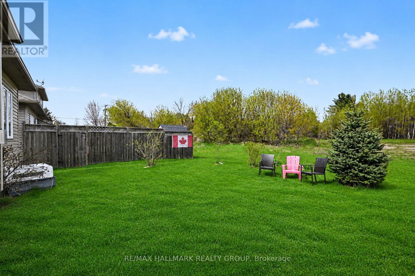
This bright and well-appointed end unit bungalow townhome offers a rare combination of comfort and functionality, with only three units in the row for added privacy. The open concept layout seamlessly connects the living, dining, and kitchen areas, all finished with hardwood flooring and enhanced by pot lighting throughout. The living room is anchored by a striking stone-faced gas fireplace, while the dining area provides direct access to the backyard through patio doors. The kitchen is both practical and inviting, featuring ample cabinetry, a full appliance package, and a central island with a double sink and breakfast bar. The primary bedroom includes a walk-in closet and a private 3pc ensuite with a standing shower, while the second bedroom, positioned at the front of the home, is filled with natural light from its charming bay window. Hardwood flooring continues through both bedrooms, and a main bathroom and conveniently located stacked laundry complete the main level. The unfinished basement offers excellent utility and storage space with potential for future customization. Outside, the property features a spacious yard, a single-car garage with inside entry, and parking for two additional vehicles in the driveway. Ideally situated in Arnprior, this home is close to parks, Ottawa River beaches, scenic walking paths, local dining, and offers easy access to Highway 417. (id:59142)
Property Details
| MLS® Number | X13747576 |
| Property Type | Single Family |
| Community Name | 550 - Arnprior |
| Amenities Near By | Beach, Park |
| Equipment Type | Water Heater |
| Features | Wooded Area, Carpet Free |
| Parking Space Total | 3 |
| Rental Equipment Type | Water Heater |
| Structure | Porch |
Building
| Bathroom Total | 2 |
| Bedrooms Above Ground | 2 |
| Bedrooms Total | 2 |
| Amenities | Fireplace(s) |
| Appliances | Garage Door Opener Remote(s), Dishwasher, Dryer, Garage Door Opener, Hood Fan, Stove, Washer, Refrigerator |
| Architectural Style | Bungalow |
| Basement Development | Unfinished |
| Basement Type | Full (unfinished) |
| Construction Style Attachment | Attached |
| Cooling Type | Central Air Conditioning |
| Exterior Finish | Stone, Vinyl Siding |
| Fireplace Present | Yes |
| Fireplace Total | 1 |
| Flooring Type | Ceramic, Hardwood |
| Foundation Type | Poured Concrete |
| Heating Fuel | Natural Gas |
| Heating Type | Forced Air |
| Stories Total | 1 |
| Size Interior | 1100 - 1500 Sqft |
| Type | Row / Townhouse |
| Utility Water | Municipal Water |
Parking
| Attached Garage | |
| Garage | |
| Inside Entry |
Land
| Acreage | No |
| Land Amenities | Beach, Park |
| Sewer | Sanitary Sewer |
| Size Depth | 100 Ft ,1 In |
| Size Frontage | 37 Ft ,4 In |
| Size Irregular | 37.4 X 100.1 Ft |
| Size Total Text | 37.4 X 100.1 Ft |
| Surface Water | River/stream |
Rooms
| Level | Type | Length | Width | Dimensions |
|---|---|---|---|---|
| Main Level | Foyer | 2.75 m | 2.12 m | 2.75 m x 2.12 m |
| Main Level | Living Room | 5.11 m | 3.36 m | 5.11 m x 3.36 m |
| Main Level | Dining Room | 4.73 m | 2.47 m | 4.73 m x 2.47 m |
| Main Level | Kitchen | 2.65 m | 3.6 m | 2.65 m x 3.6 m |
| Main Level | Primary Bedroom | 3.9 m | 3.62 m | 3.9 m x 3.62 m |
| Main Level | Other | 2.08 m | 1.79 m | 2.08 m x 1.79 m |
| Main Level | Bathroom | 2.08 m | 1.75 m | 2.08 m x 1.75 m |
| Main Level | Bedroom 2 | 3.77 m | 3.63 m | 3.77 m x 3.63 m |
| Main Level | Bathroom | 2.71 m | 2.62 m | 2.71 m x 2.62 m |
| Main Level | Laundry Room | Measurements not available |
Utilities
| Cable | Installed |
| Electricity | Installed |
| Sewer | Installed |
https://www.realtor.ca/real-estate/30238171/86-fourth-avenue-arnprior-550-arnprior

The trademarks REALTOR®, REALTORS®, and the REALTOR® logo are controlled by The Canadian Real Estate Association (CREA) and identify real estate professionals who are members of CREA. The trademarks MLS®, Multiple Listing Service® and the associated logos are owned by The Canadian Real Estate Association (CREA) and identify the quality of services provided by real estate professionals who are members of CREA. The trademark DDF® is owned by The Canadian Real Estate Association (CREA) and identifies CREA's Data Distribution Facility (DDF®)
September 04 2026 10:52:46
Ottawa Real Estate Board
RE/MAX Hallmark Realty Group