
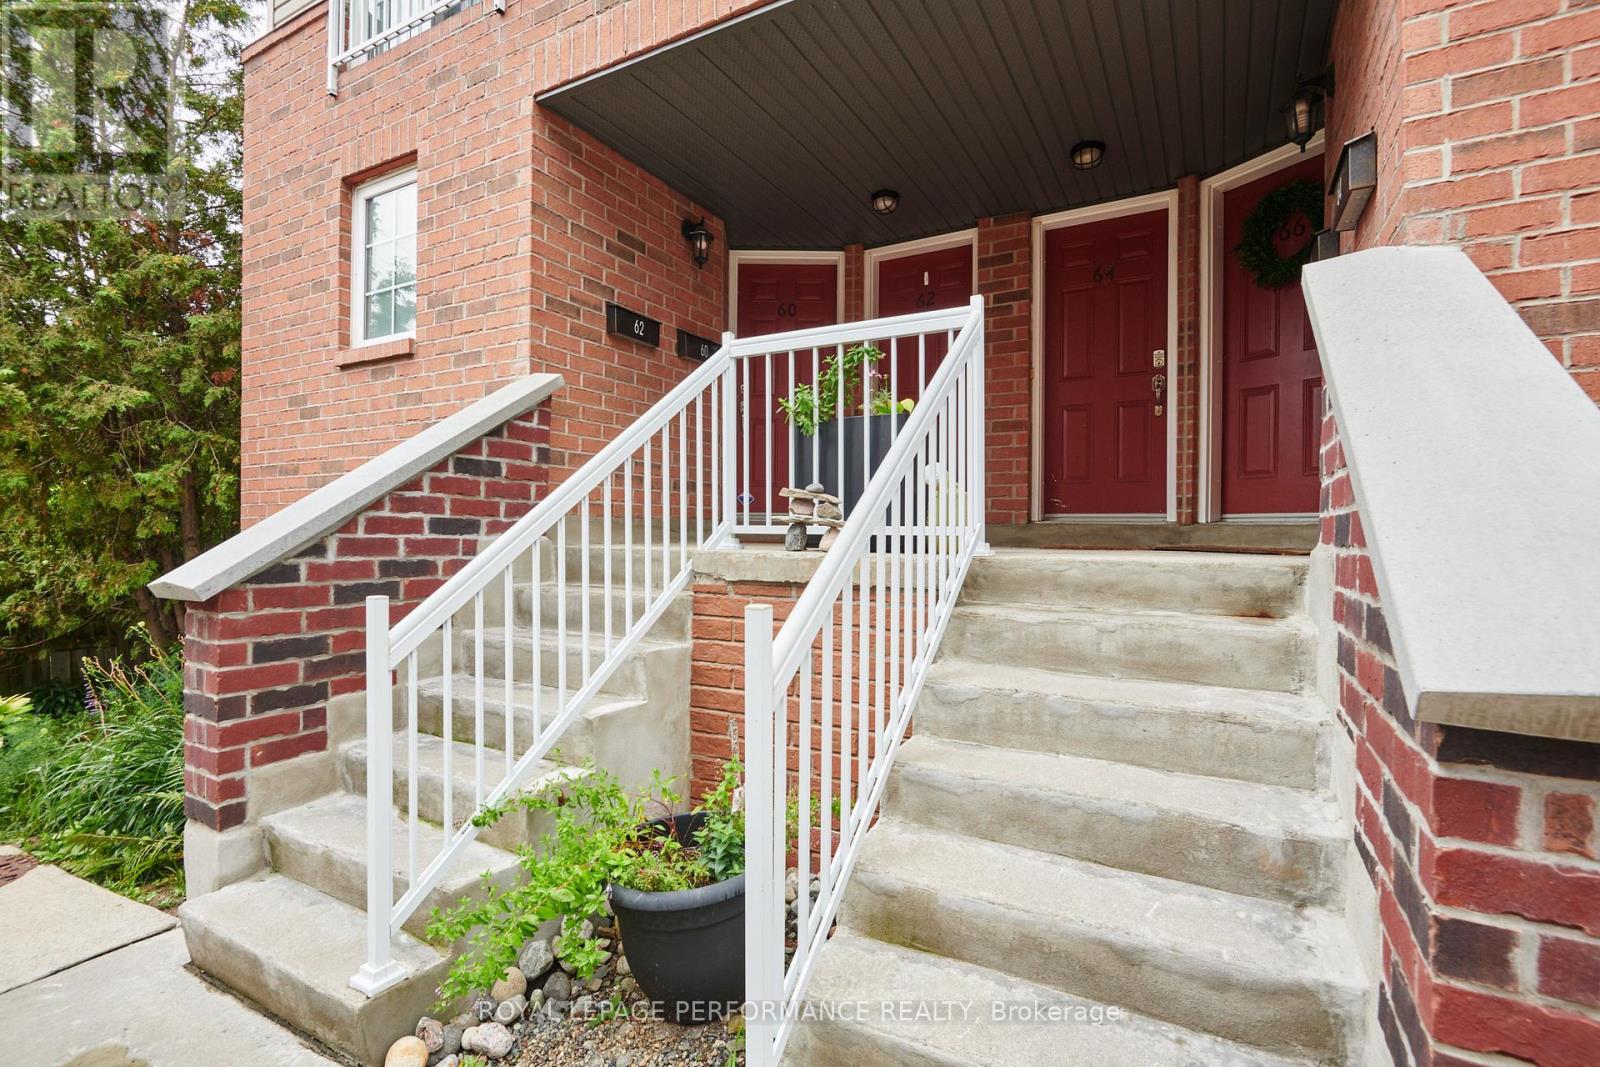
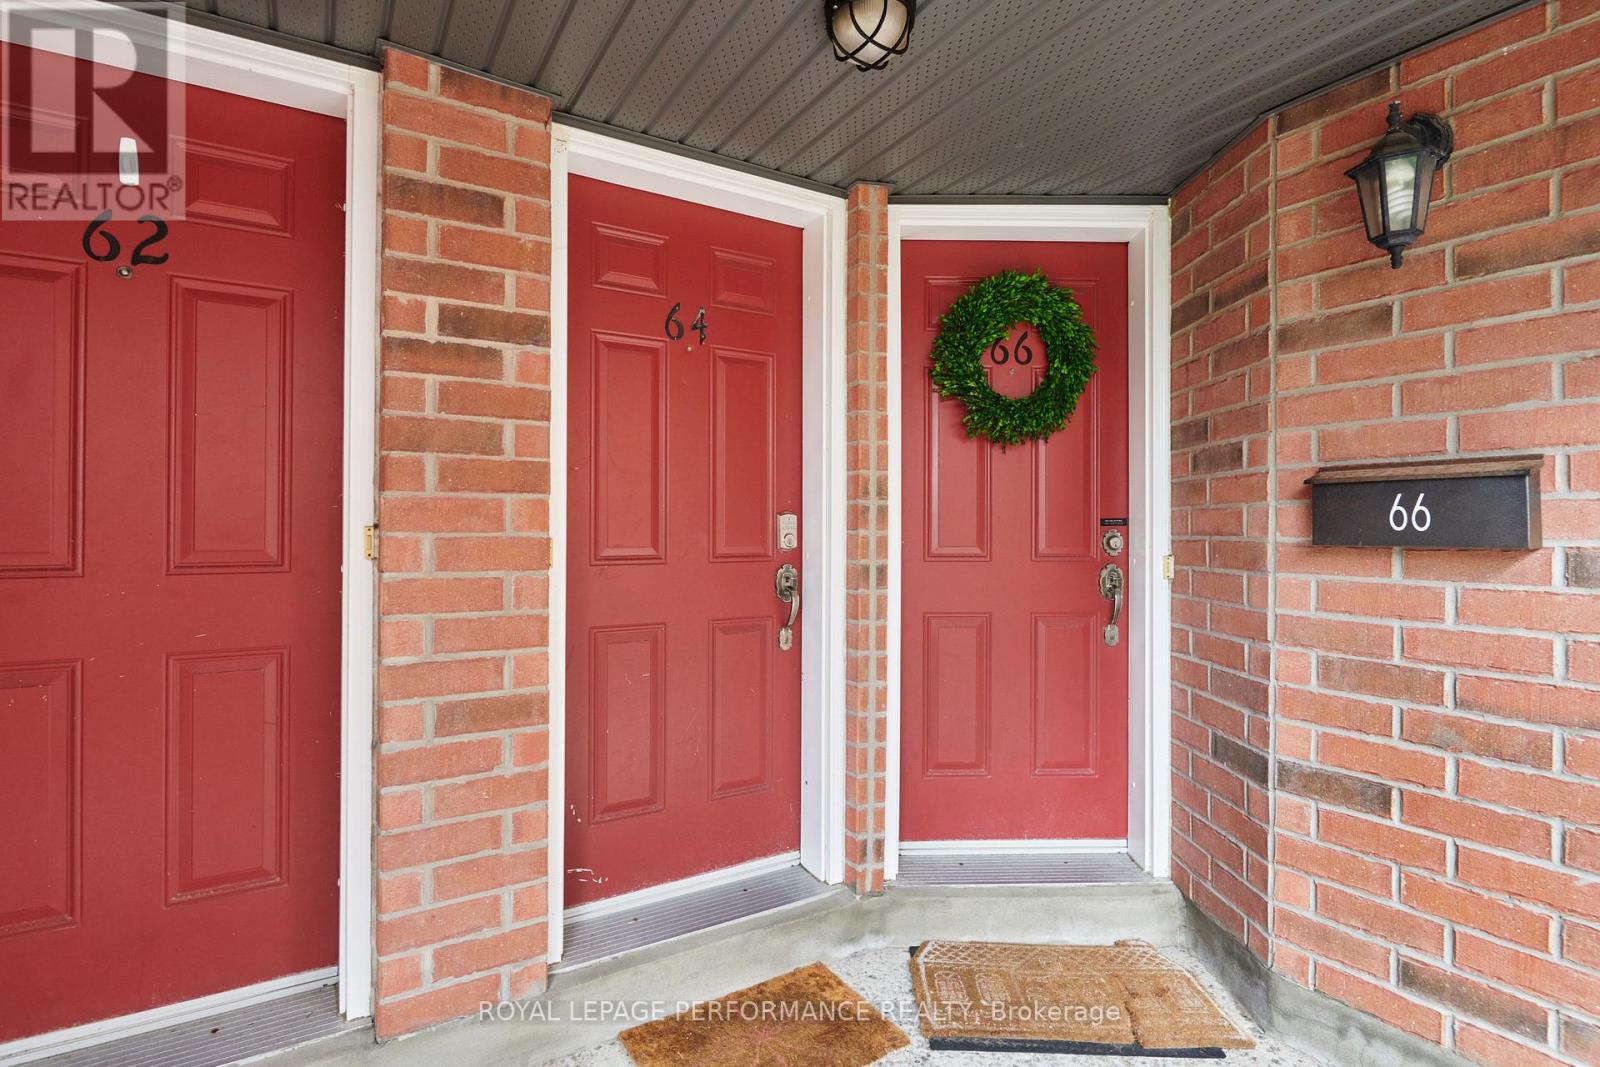
64 Mayflower Private Ottawa, Ontario K2B 0A2

Interested?
Contact us for more information
$474,900Maintenance, Insurance
$514.31 Monthly
Maintenance, Insurance
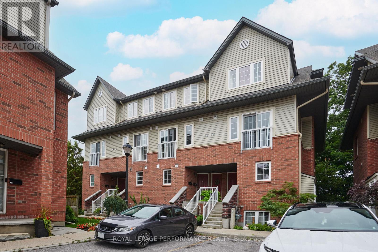
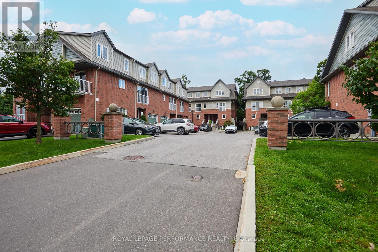
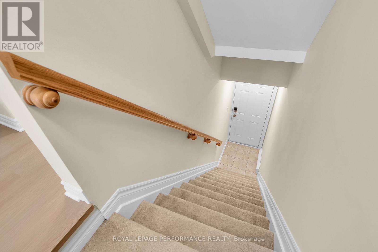
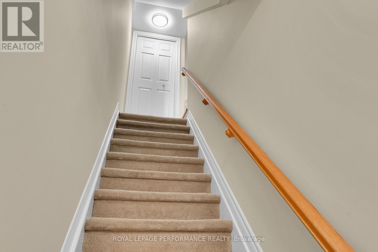
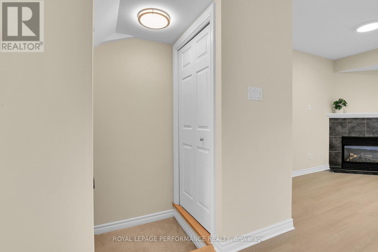
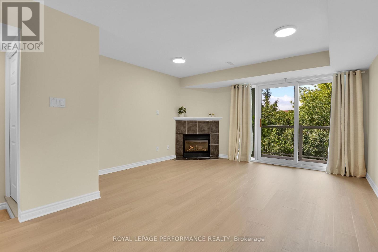
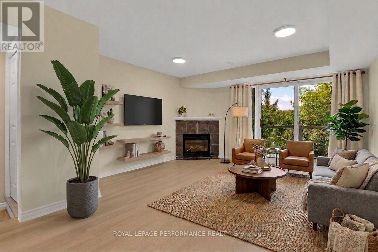
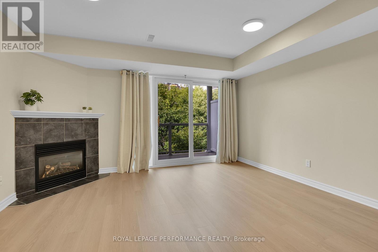
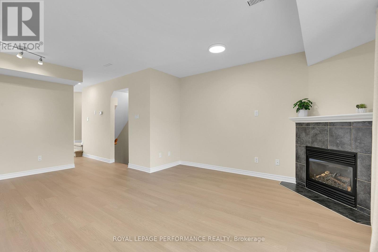
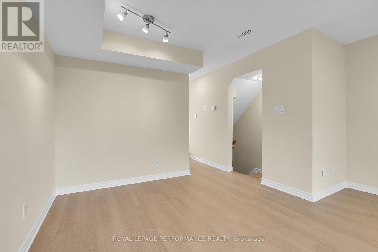
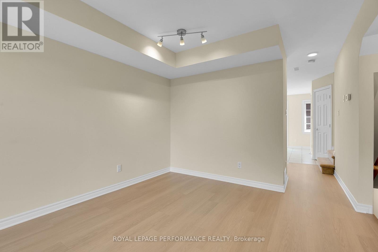
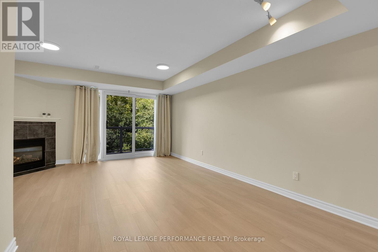
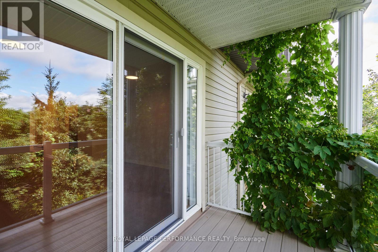
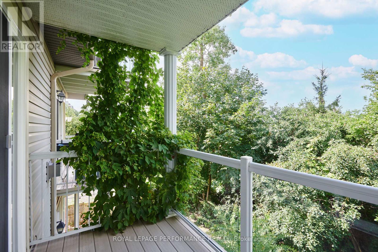
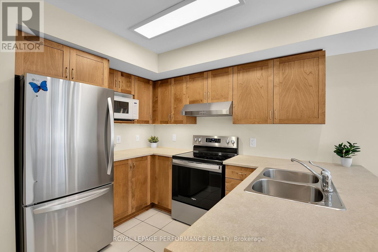
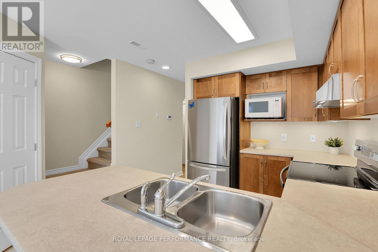
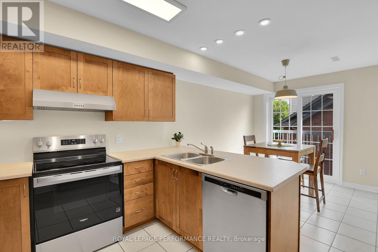
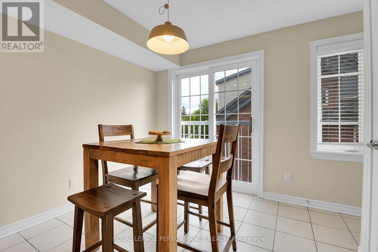
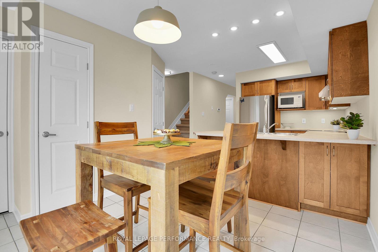
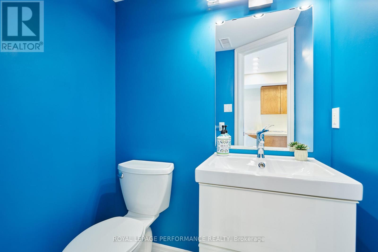
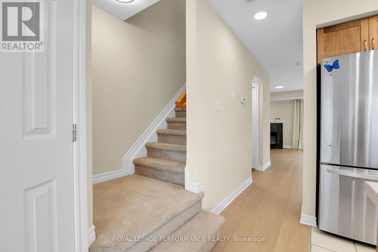
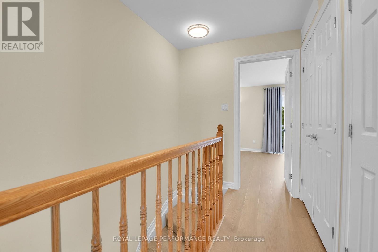
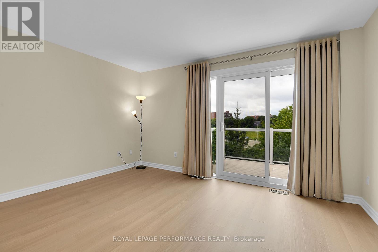
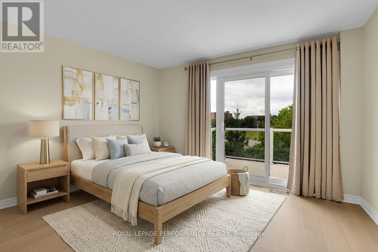
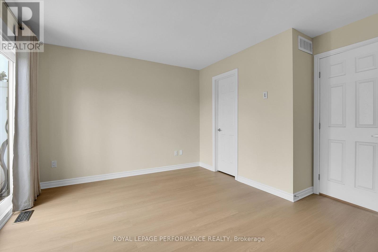
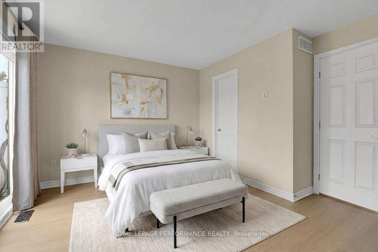
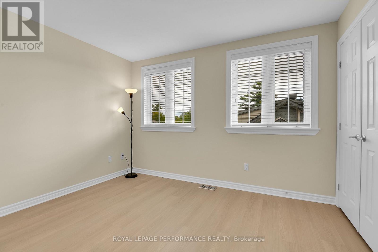
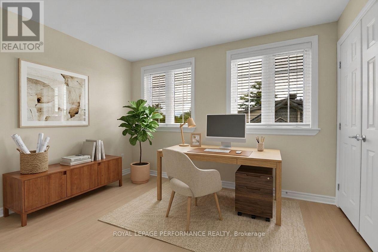
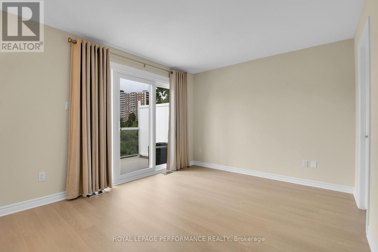
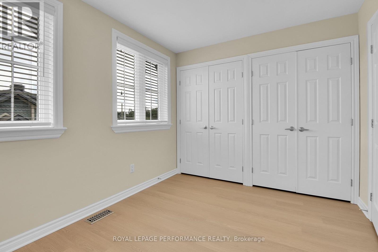
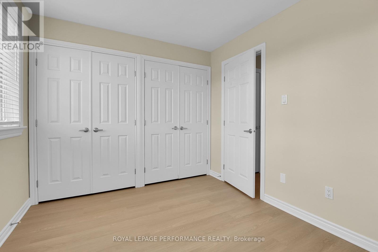
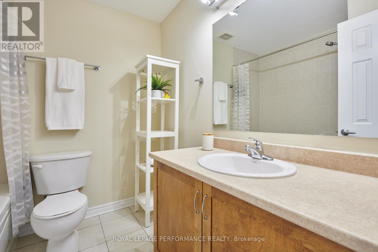
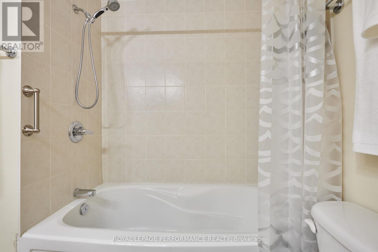
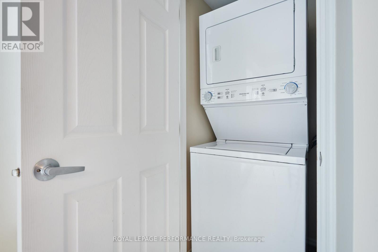
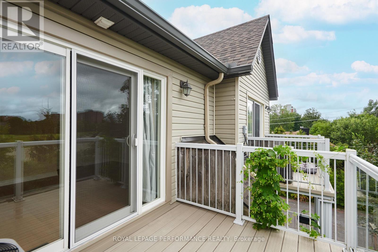
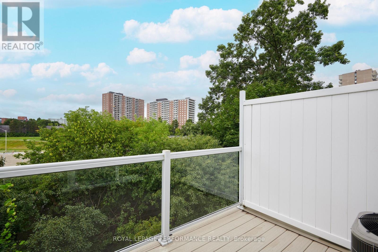
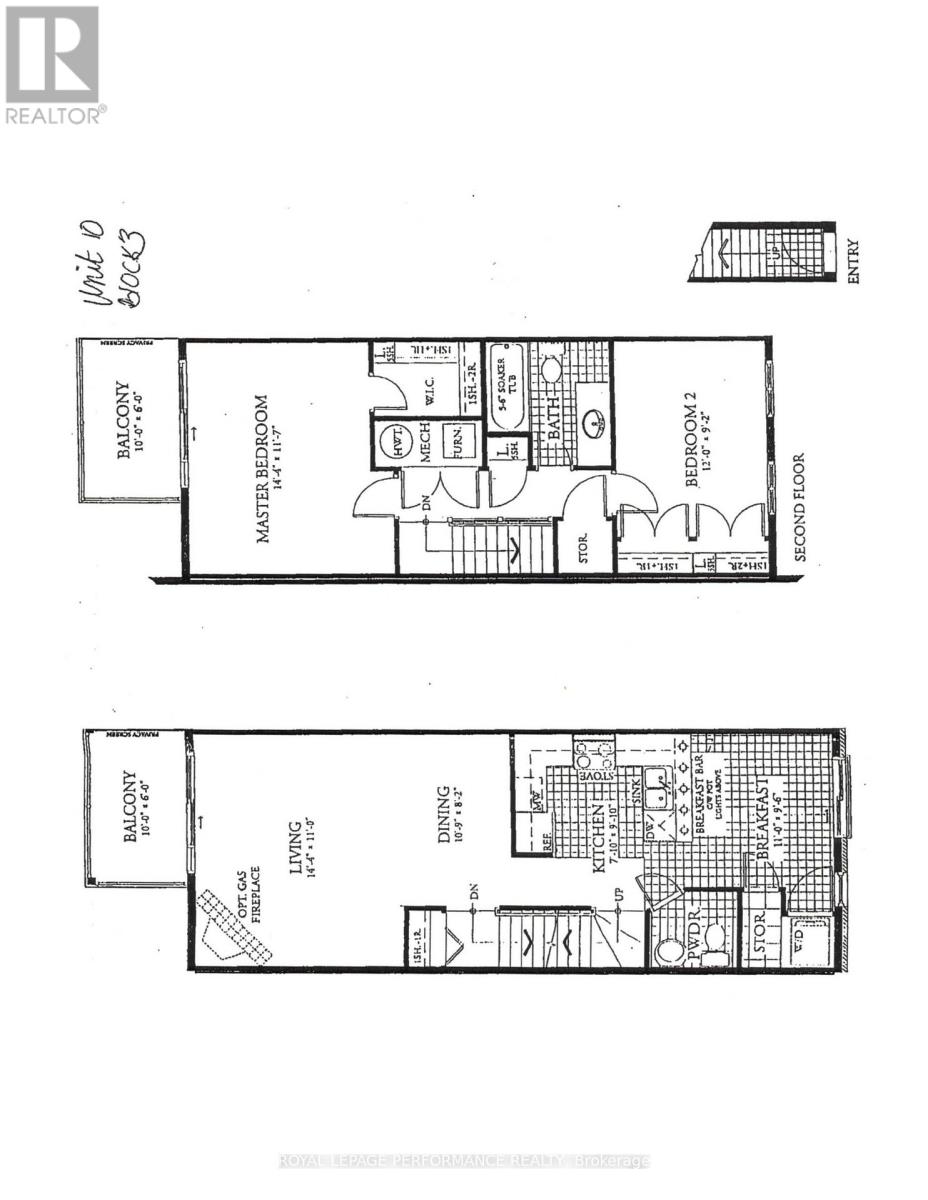
$514.31 MonthlyWelcome to this rarely offered upper condo on Mayflower! This freshly painted home has been meticulously maintained by the original owner. Located in the Woodpark area which is highly transit-friendly, quiet, and situated within walking distance of local daycares and schools. Also close to bike paths, KCM, Carlingwood Shopping Centre & the Ottawa River. The spacious main level has easy-care vinyl flooring, a cozy fireplace and a large patio door overlooking the private balcony. The kitchen offers plenty of storage, a peninsula for extra prep space and an eating area to gather for meals. A powder room completes this level. Upstairs is the comfortable primary room with large patio door to another balcony with a beautiful treed view. The second bedroom enjoys a full wall of closets. The main bathroom and laundry room complete the 2nd level. To note: Fridge - 2026, Stove - 2026, Hood Fan 2026, Dishwasher, - 2020, Washer/Dryer - 2022, Furnace - 2006, regularly serviced - inspection for 2026 coming up), A/C - 2013 (last serviced in 2022), Fireplace is fully functioning. Parking spot #64. (id:59142)
Property Details
| MLS® Number | X13723800 |
| Property Type | Single Family |
| Neigbourhood | Woodpark |
| Community Name | 6002 - Woodroffe |
| Community Features | Pets Allowed With Restrictions |
| Equipment Type | Water Heater |
| Features | Balcony, In Suite Laundry |
| Parking Space Total | 1 |
| Rental Equipment Type | Water Heater |
Building
| Bathroom Total | 2 |
| Bedrooms Above Ground | 2 |
| Bedrooms Total | 2 |
| Appliances | Dishwasher, Dryer, Microwave, Stove, Washer, Window Coverings, Refrigerator |
| Basement Type | None |
| Cooling Type | Central Air Conditioning |
| Exterior Finish | Brick |
| Fireplace Present | Yes |
| Half Bath Total | 1 |
| Heating Fuel | Natural Gas |
| Heating Type | Forced Air |
| Stories Total | 2 |
| Size Interior | 1000 - 1199 Sqft |
| Type | Row / Townhouse |
Parking
| No Garage |
Land
| Acreage | No |
Rooms
| Level | Type | Length | Width | Dimensions |
|---|---|---|---|---|
| Second Level | Primary Bedroom | 14.4 m | 11.7 m | 14.4 m x 11.7 m |
| Second Level | Bedroom 2 | 12 m | 9.2 m | 12 m x 9.2 m |
| Main Level | Living Room | 14.4 m | 11 m | 14.4 m x 11 m |
| Main Level | Dining Room | 10.9 m | 8.2 m | 10.9 m x 8.2 m |
| Main Level | Kitchen | 7.1 m | 9.1 m | 7.1 m x 9.1 m |
| Main Level | Eating Area | 11 m | 9.6 m | 11 m x 9.6 m |
https://www.realtor.ca/real-estate/30210650/64-mayflower-private-ottawa-6002-woodroffe

The trademarks REALTOR®, REALTORS®, and the REALTOR® logo are controlled by The Canadian Real Estate Association (CREA) and identify real estate professionals who are members of CREA. The trademarks MLS®, Multiple Listing Service® and the associated logos are owned by The Canadian Real Estate Association (CREA) and identify the quality of services provided by real estate professionals who are members of CREA. The trademark DDF® is owned by The Canadian Real Estate Association (CREA) and identifies CREA's Data Distribution Facility (DDF®)
August 28 2026 09:23:05
Ottawa Real Estate Board
Royal LePage Performance Realty