
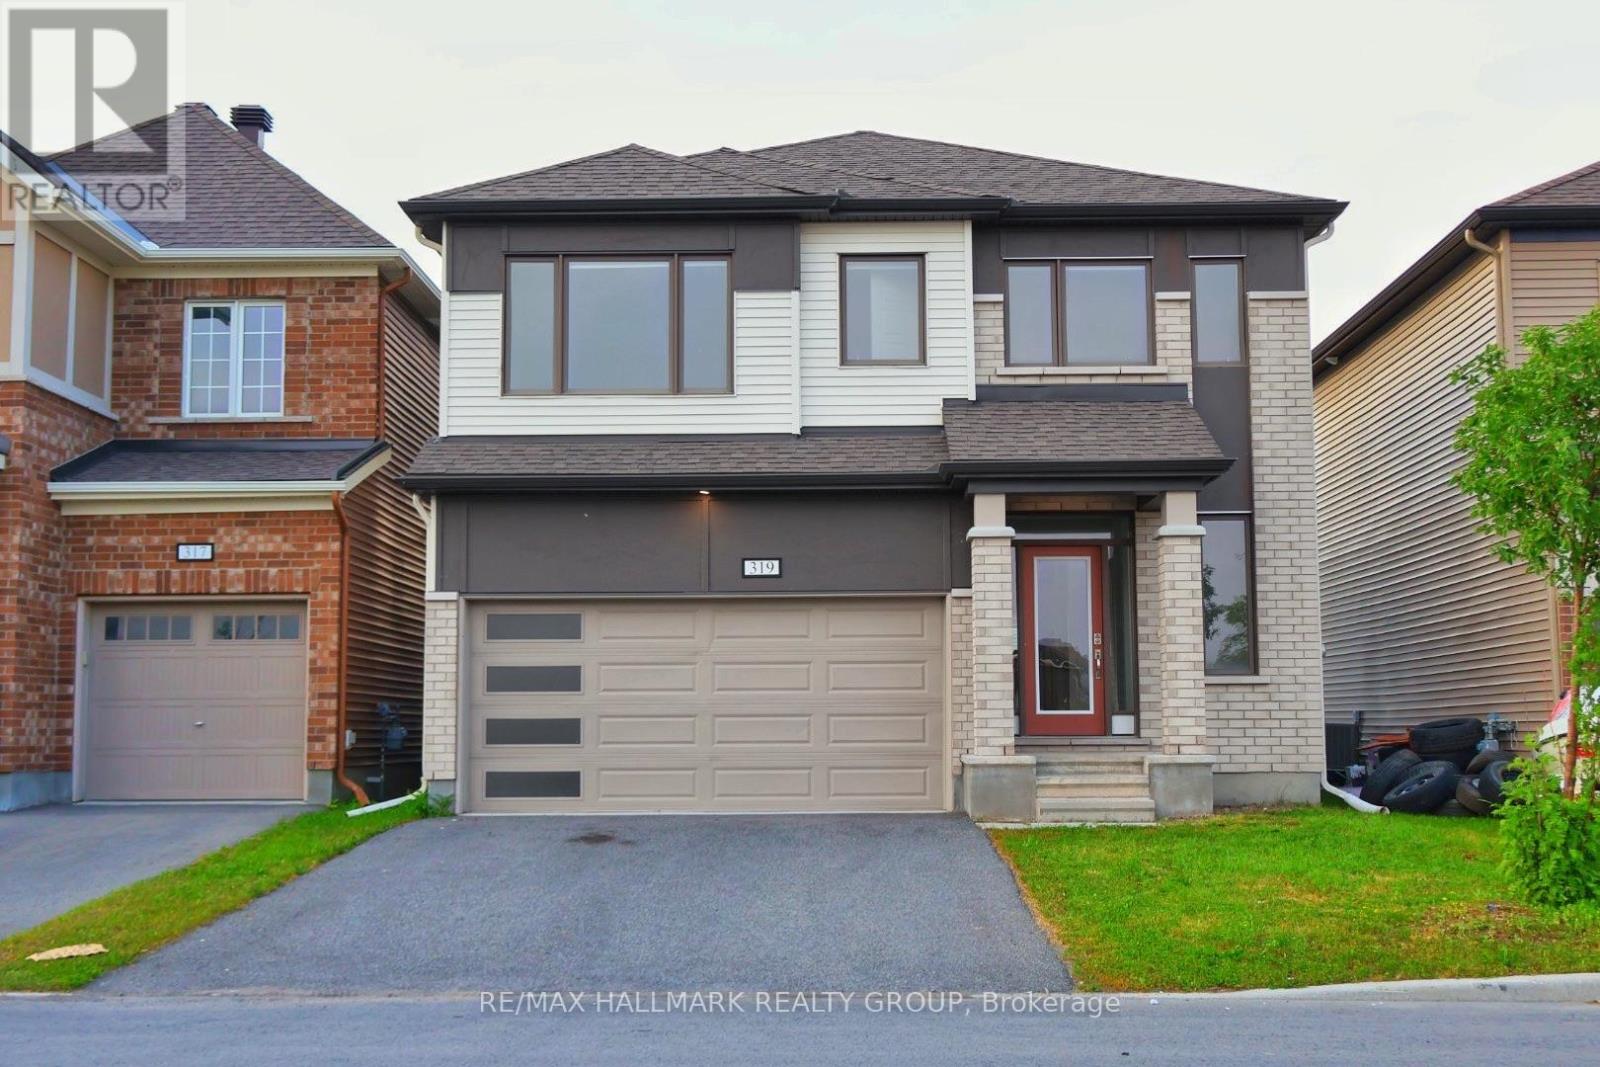
319 Proxima Terrace Ottawa, Ontario K2J 6S7

Interested?
Contact us for more information
$3,600 Monthly
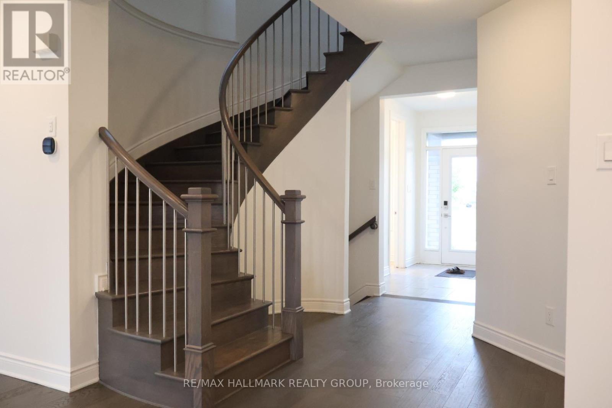
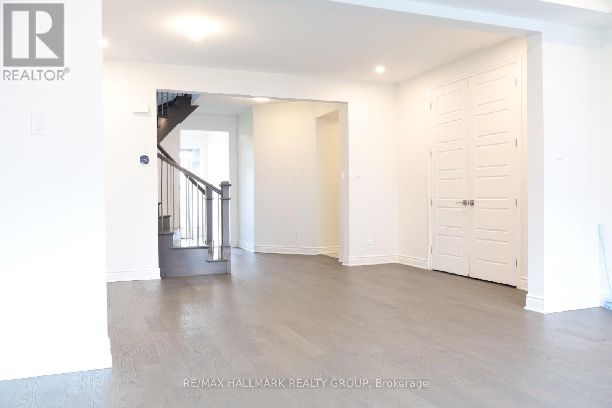
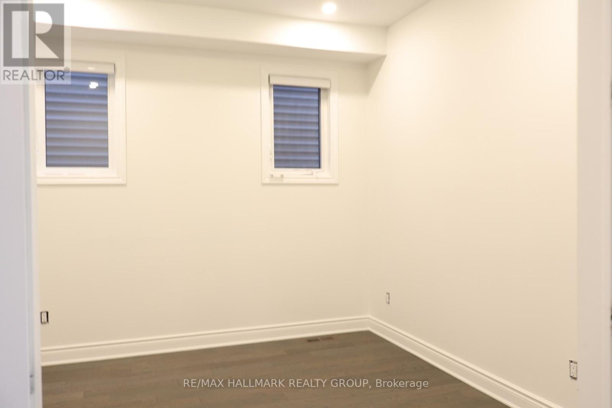
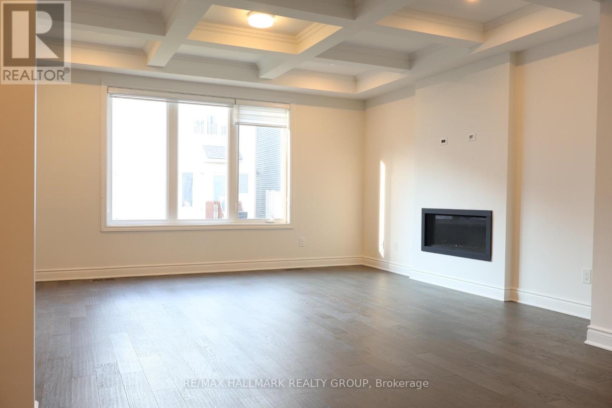
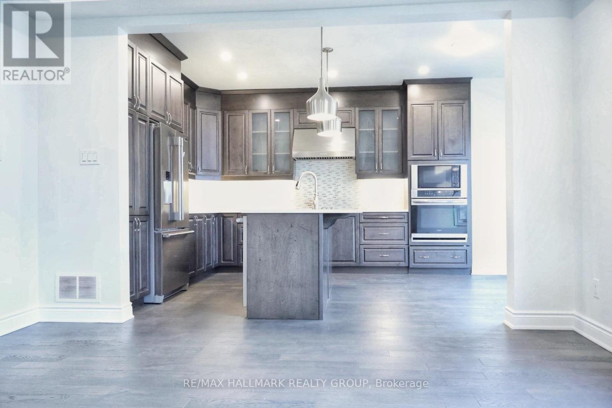
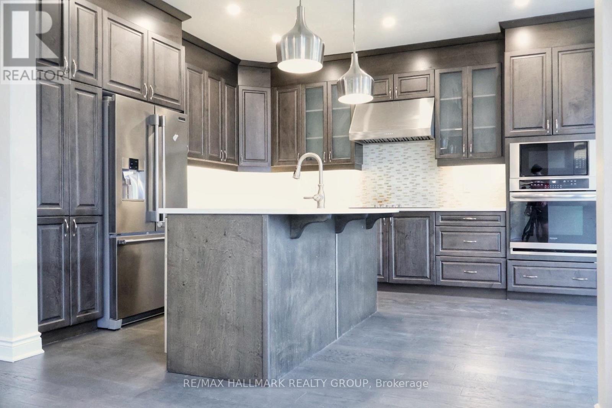
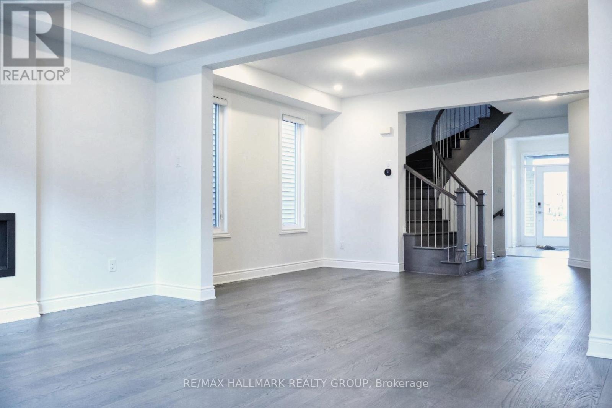
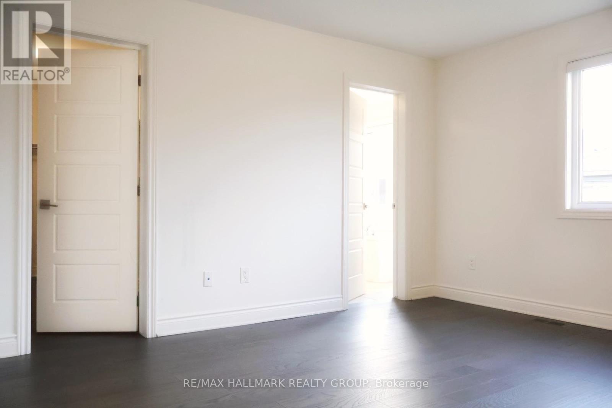
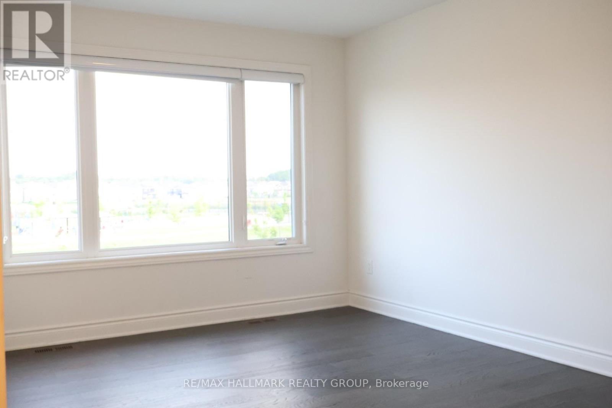
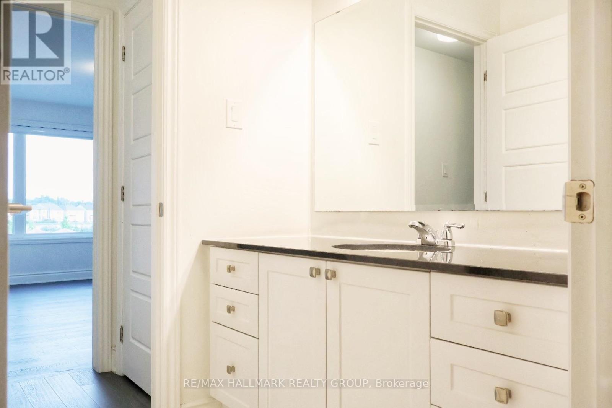
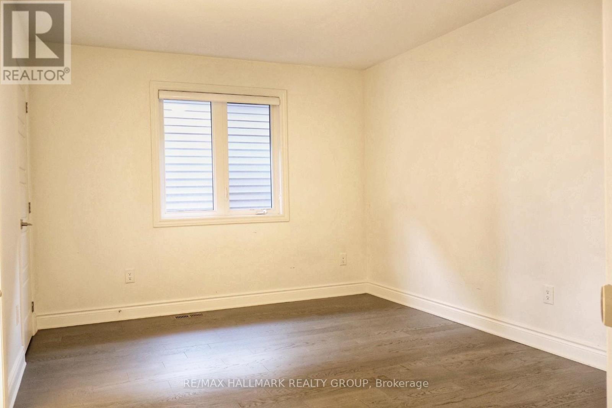
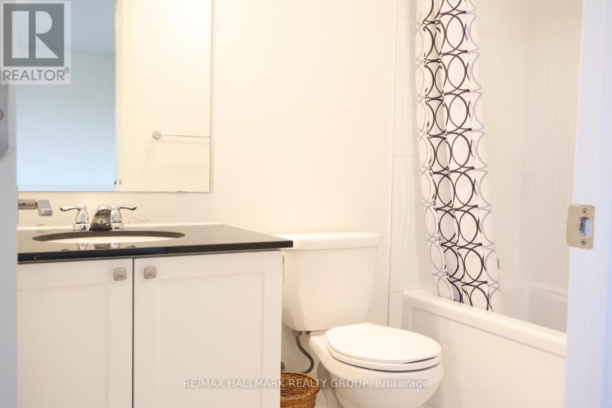
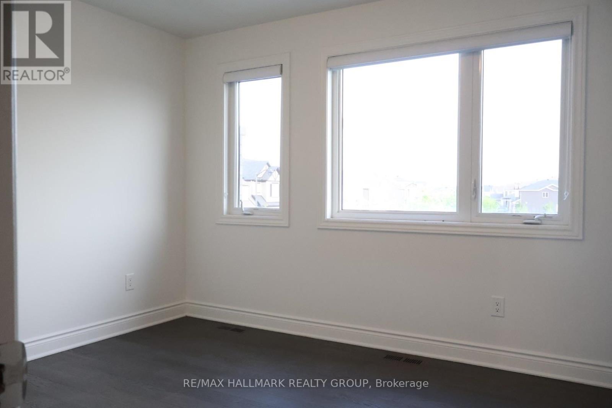
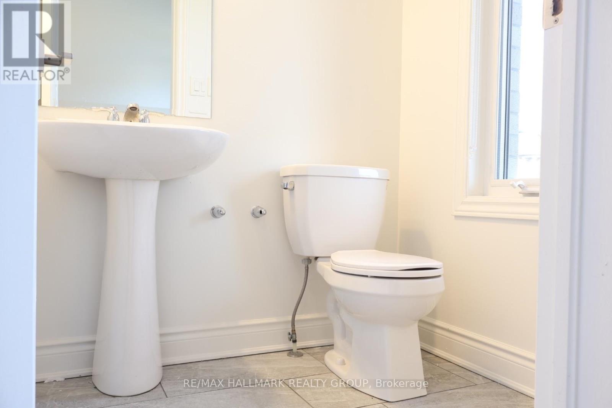
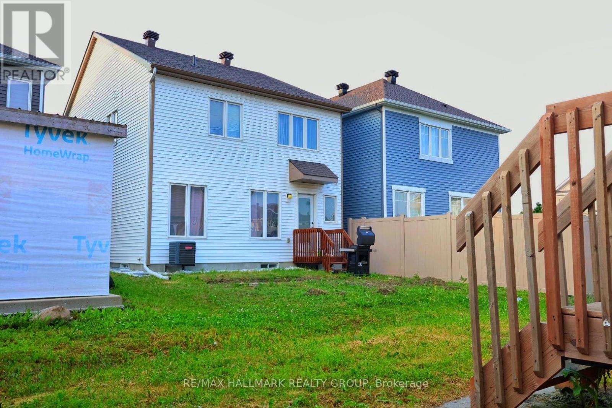
Welcome to this exceptional executive rental in the highly desirable Half Moon Bay community. This spacious 4-bedroom, 3.5-bathroom home offers a thoughtfully designed layout with premium finishes, making it an ideal rental for families, professionals, or those working from home. One of the home's most desirable features is that three of the four bedrooms each include their own private ensuite bathroom, providing exceptional comfort and privacy for family members or guests. The main floor also features a dedicated home office or den, perfect for remote work, studying, or a quiet workspace, along with a formal dining room ideal for entertaining. The gourmet kitchen is designed for both everyday living and hosting, featuring quartz countertops, a built-in wall oven, cooktop, abundant cabinetry, and generous counter space. Additional upgrades include custom blinds, upgraded interior doors, and central air conditioning for year-round comfort. The unfinished basement offers excellent storage and flexible space that can easily accommodate a home gym, playroom, hobby area, or seasonal storage. Located in one of Ottawa's most sought-after family neighbourhoods, this Half Moon Bay rental is directly across from a park & playground, with close proximity to scenic walking trails, and just minutes from excellent schools, shopping, restaurants, recreation facilities, transit, and all essential amenities. If you're searching for a spacious executive home for rent in Half Moon Bay that offers modern finishes, multiple ensuite bathrooms, a home office, and an outstanding family-friendly location, this property is a must-see. The owner is seeking responsible, long-term tenants who will appreciate and care for this beautiful home. (id:59142)
Property Details
| MLS® Number | X13632132 |
| Property Type | Single Family |
| Neigbourhood | Barrhaven West |
| Community Name | 7711 - Barrhaven - Half Moon Bay |
| Amenities Near By | Park, Public Transit, Schools |
| Community Features | Community Centre |
| Parking Space Total | 4 |
Building
| Bathroom Total | 4 |
| Bedrooms Above Ground | 4 |
| Bedrooms Total | 4 |
| Amenities | Fireplace(s) |
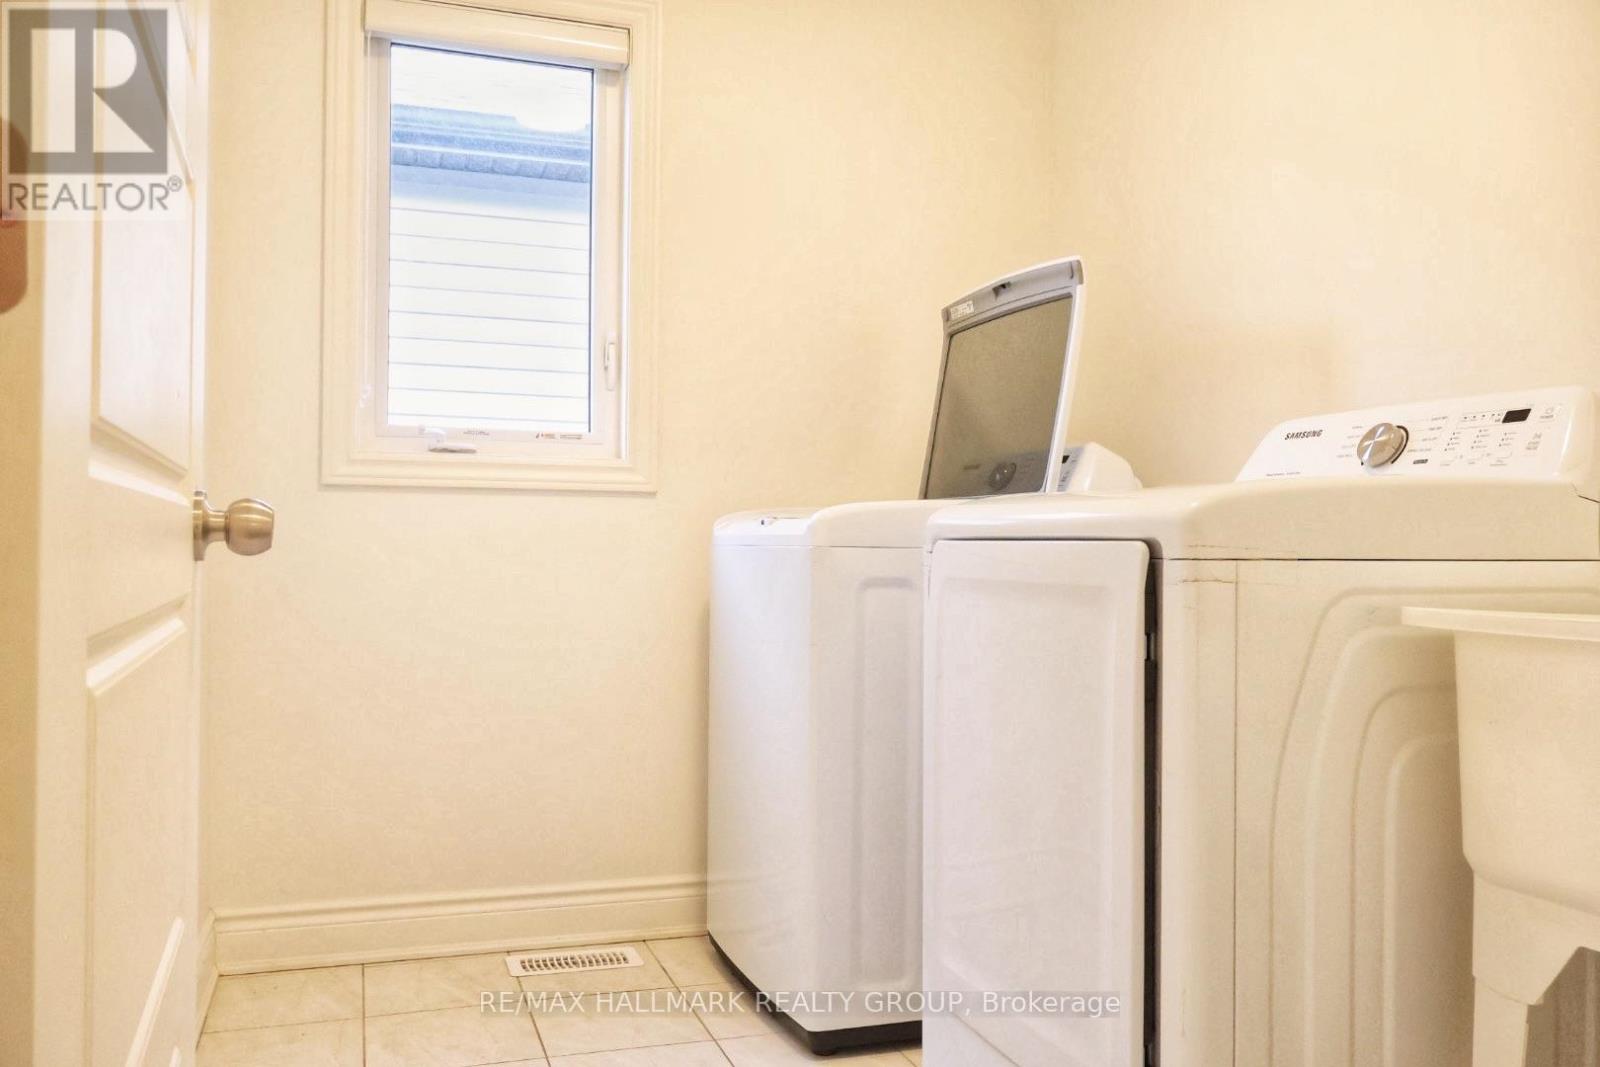
| Appliances | Oven - Built-in, Range, Blinds, Dishwasher, Dryer, Microwave, Oven, Stove, Washer, Window Coverings, Refrigerator |
| Basement Development | Unfinished |
| Basement Type | Full (unfinished) |
| Construction Style Attachment | Detached |
| Cooling Type | Central Air Conditioning |
| Exterior Finish | Vinyl Siding, Brick |
| Fireplace Present | Yes |
| Fireplace Total | 1 |
| Foundation Type | Concrete |
| Half Bath Total | 1 |
| Heating Fuel | Natural Gas |
| Heating Type | Forced Air |
| Stories Total | 2 |
| Size Interior | 2500 - 3000 Sqft |
| Type | House |
| Utility Water | Municipal Water |
Parking
| Attached Garage | |
| Garage |
Land
| Acreage | No |
| Land Amenities | Park, Public Transit, Schools |
| Sewer | Sanitary Sewer |
| Size Frontage | 10.93 M |
| Size Irregular | 10.9 M |
| Size Total Text | 10.9 M |
https://www.realtor.ca/real-estate/30108266/319-proxima-terrace-ottawa-7711-barrhaven-half-moon-bay

The trademarks REALTOR®, REALTORS®, and the REALTOR® logo are controlled by The Canadian Real Estate Association (CREA) and identify real estate professionals who are members of CREA. The trademarks MLS®, Multiple Listing Service® and the associated logos are owned by The Canadian Real Estate Association (CREA) and identify the quality of services provided by real estate professionals who are members of CREA. The trademark DDF® is owned by The Canadian Real Estate Association (CREA) and identifies CREA's Data Distribution Facility (DDF®)
August 04 2026 02:23:03
Ottawa Real Estate Board
RE/MAX Hallmark Realty Group