
A1 - 359 Whitby Avenue Ottawa, Ontario K2A 0B3

Interested?
Contact us for more information
$3,400 Monthly
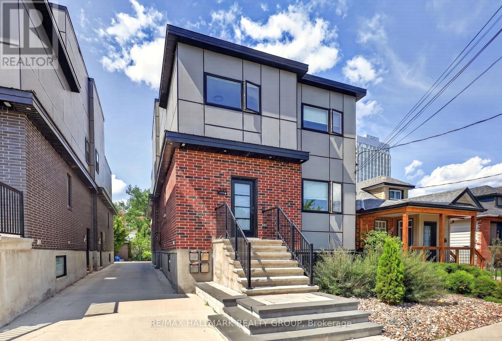
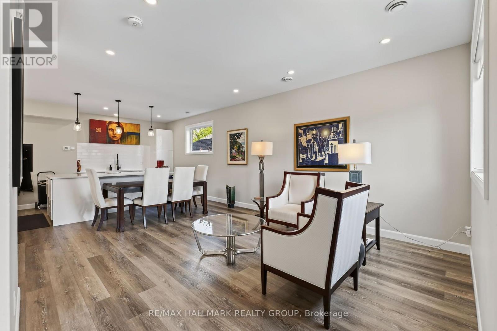
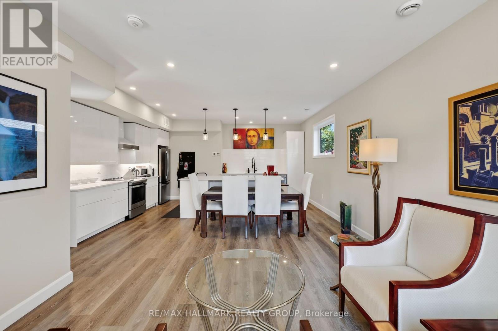
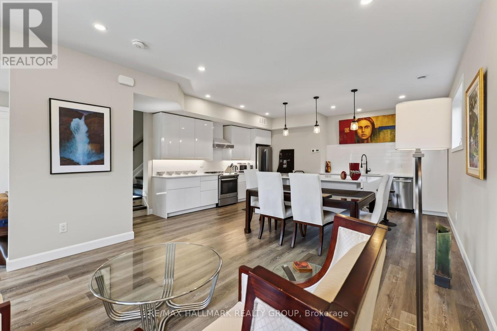
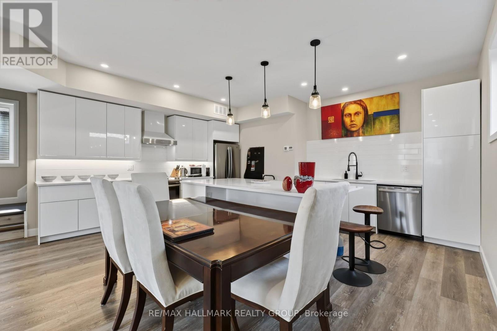
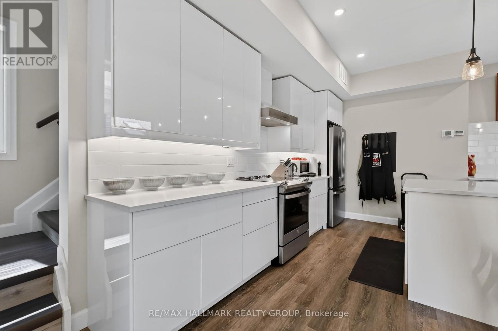
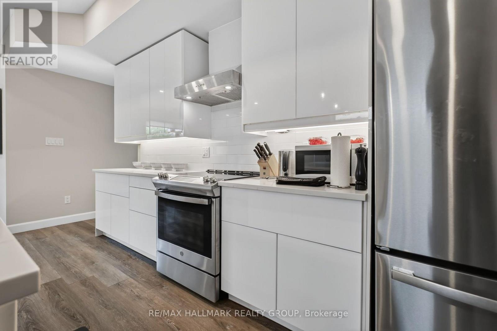
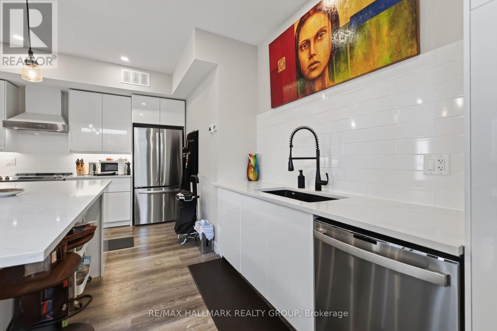
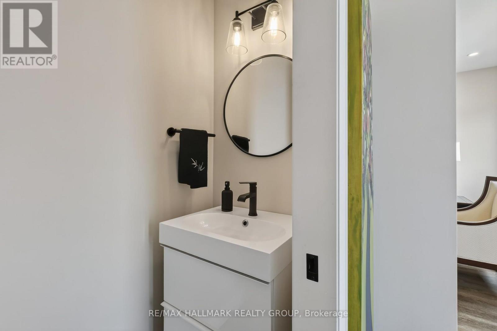
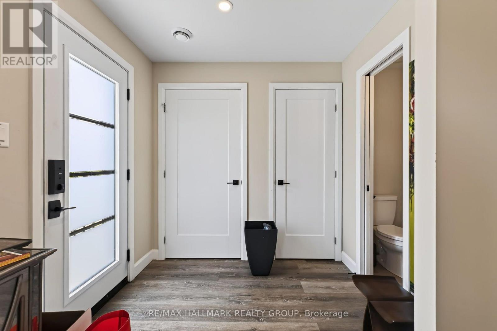
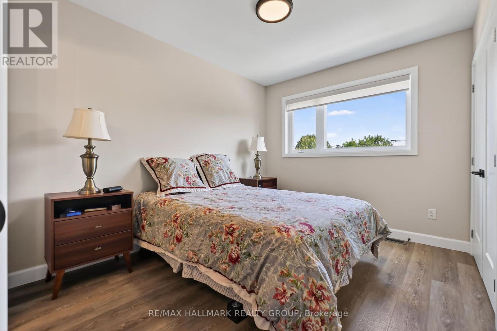
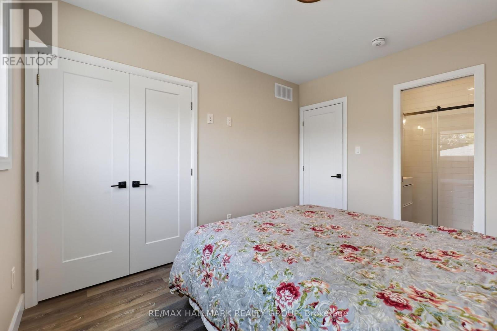
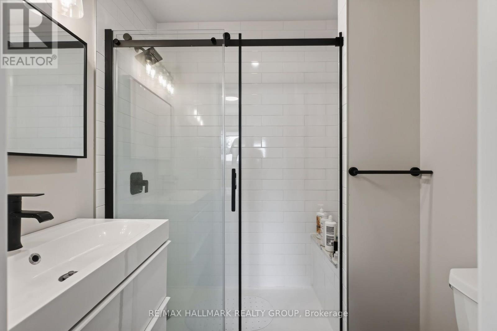
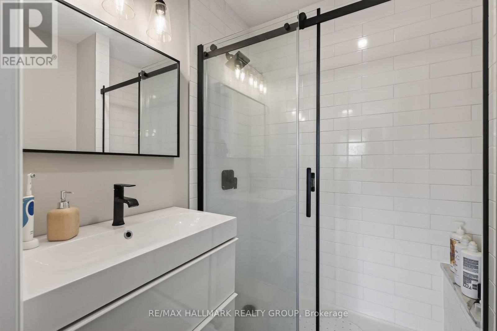
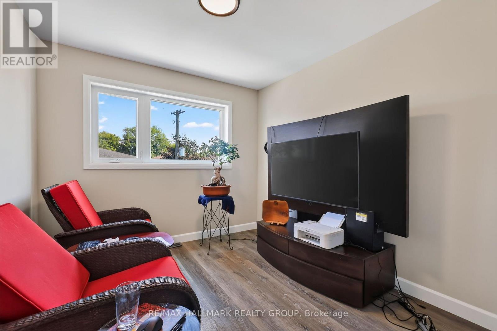
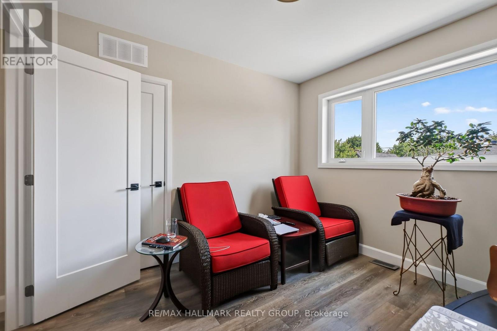
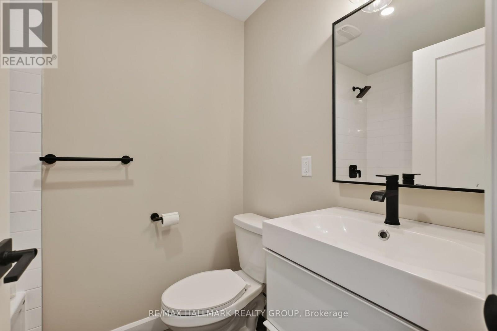
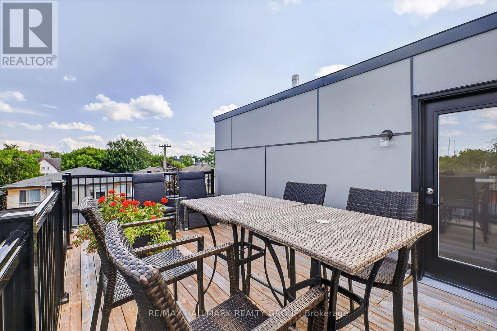
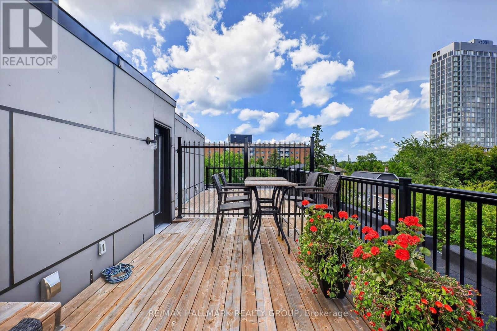
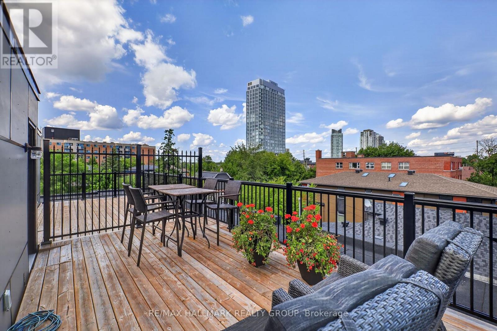
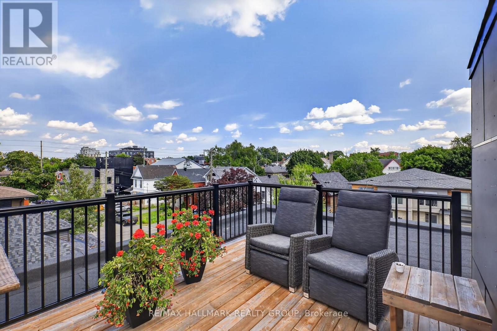
Available for rent in the heart of Westboro, this spacious south-facing 3-bedroom, 2.5-bathroom home offers the perfect blend of modern comfort and urban convenience. Spread across two floors, all bedrooms are located upstairs for added privacy, while the main floor features a bright open-concept living area and a well-appointed kitchen, ideal for entertaining and everyday living. Enjoy your own private, top-floor south-facing balcony, perfect for relaxing or soaking up the sun with your morning coffee. This home includes central air conditioning, in-unit laundry, and all appliances for added comfort and convenience. Located in one of Ottawa's most sought-after neighbourhoods, you're just steps from trendy restaurants, cafés, shops, everyday amenities, and public transit. Enjoy everything Westboro has to offer in this exceptional rental opportunity. (id:59142)
Property Details
| MLS® Number | X13608058 |
| Property Type | Multi-family |
| Neigbourhood | Westboro Beach |
| Community Name | 5102 - Westboro West |
| Amenities Near By | Public Transit, Park |
| Parking Space Total | 1 |
Building
| Bathroom Total | 3 |
| Bedrooms Above Ground | 3 |
| Bedrooms Total | 3 |
| Appliances | Dishwasher, Dryer, Hood Fan, Stove, Washer, Refrigerator |
| Basement Type | None |
| Cooling Type | Central Air Conditioning |
| Exterior Finish | Brick |
| Foundation Type | Concrete |
| Half Bath Total | 1 |
| Heating Fuel | Natural Gas |
| Heating Type | Forced Air |
| Size Interior | 1100 - 1500 Sqft |
| Type | Fourplex |
| Utility Water | Municipal Water |
Parking
| No Garage |
Land
| Acreage | No |
| Land Amenities | Public Transit, Park |
| Sewer | Sanitary Sewer |
| Size Irregular | . |
| Size Total Text | . |
Rooms
| Level | Type | Length | Width | Dimensions |
|---|---|---|---|---|
| Second Level | Primary Bedroom | 3.04 m | 3.68 m | 3.04 m x 3.68 m |
| Second Level | Bedroom | 2.74 m | 3.07 m | 2.74 m x 3.07 m |
| Second Level | Bedroom | 2.99 m | 2.81 m | 2.99 m x 2.81 m |
| Main Level | Kitchen | 5.58 m | 4.14 m | 5.58 m x 4.14 m |
| Main Level | Living Room | 3.68 m | 2.92 m | 3.68 m x 2.92 m |
https://www.realtor.ca/real-estate/30081759/a1-359-whitby-avenue-ottawa-5102-westboro-west

The trademarks REALTOR®, REALTORS®, and the REALTOR® logo are controlled by The Canadian Real Estate Association (CREA) and identify real estate professionals who are members of CREA. The trademarks MLS®, Multiple Listing Service® and the associated logos are owned by The Canadian Real Estate Association (CREA) and identify the quality of services provided by real estate professionals who are members of CREA. The trademark DDF® is owned by The Canadian Real Estate Association (CREA) and identifies CREA's Data Distribution Facility (DDF®)
July 27 2026 02:52:37
Ottawa Real Estate Board
RE/MAX Hallmark Realty Group