
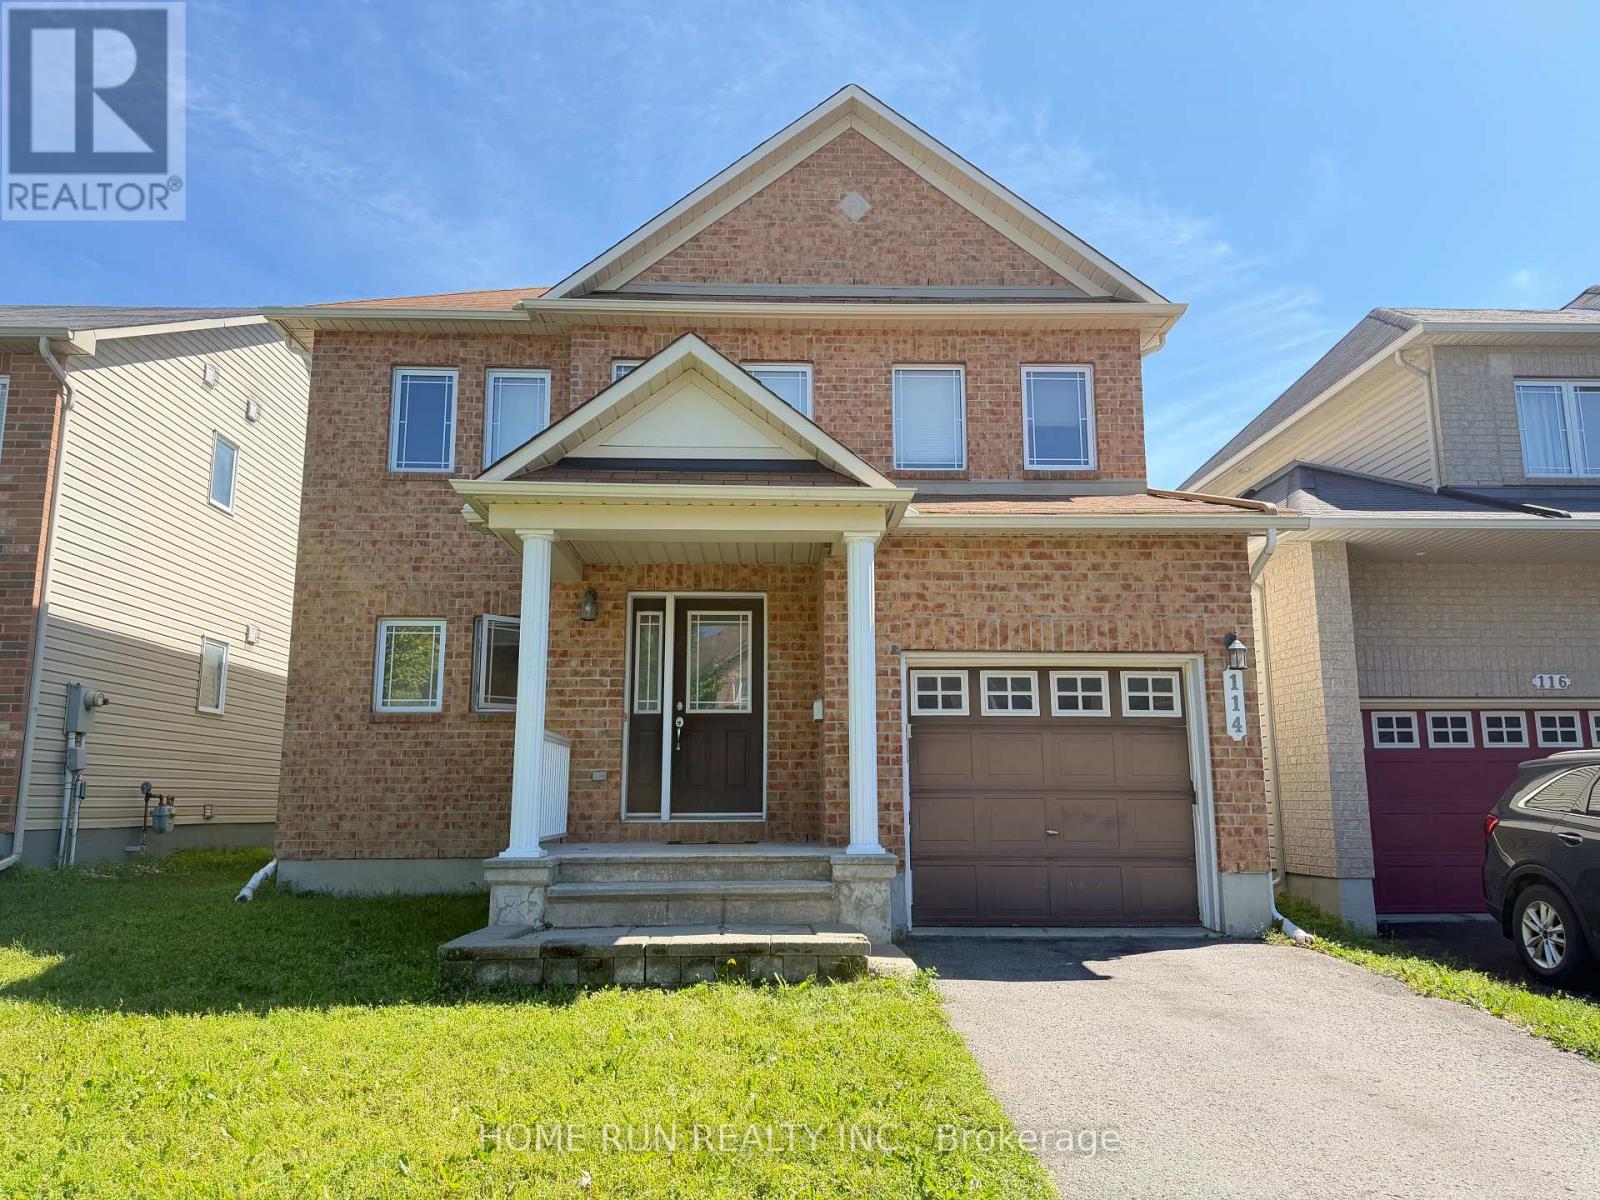
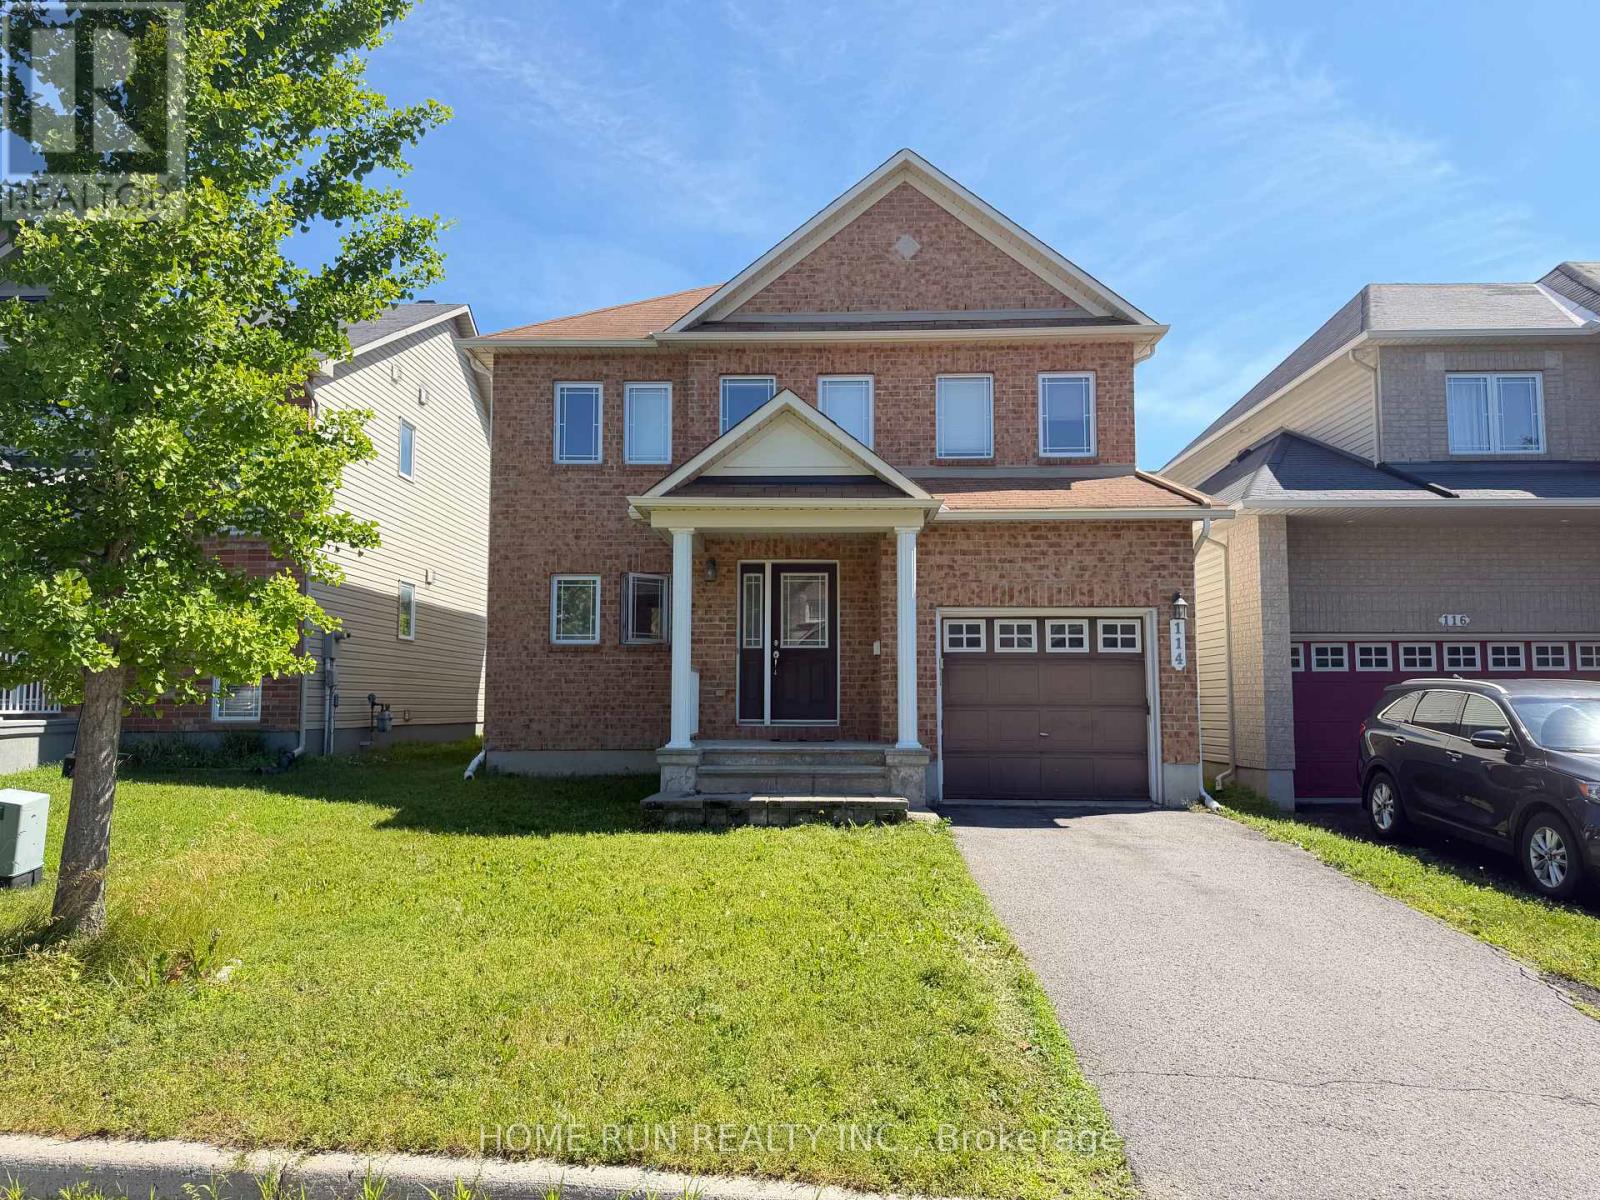
114 Glendore Street Ottawa, Ontario K2J 0N1

Interested?
Contact us for more information
$2,850 Monthly
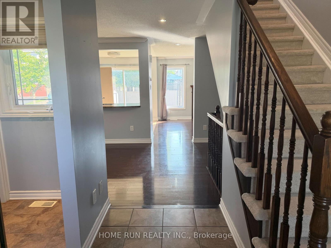
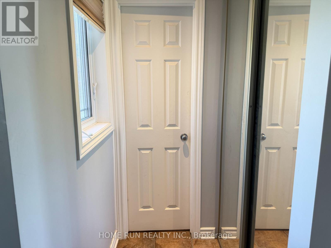
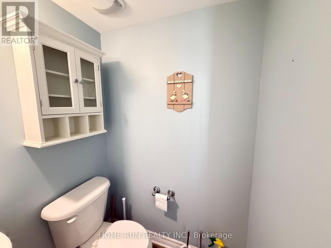
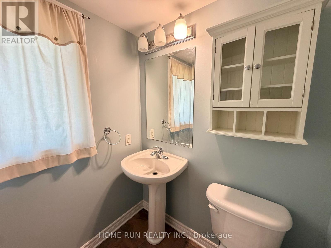
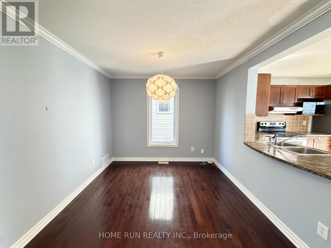
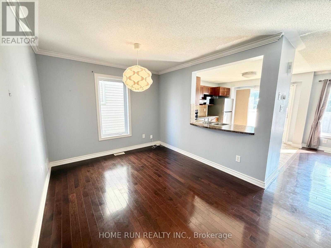
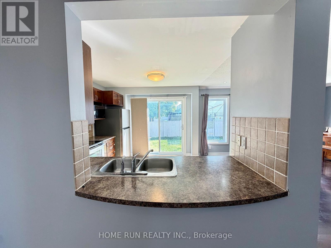
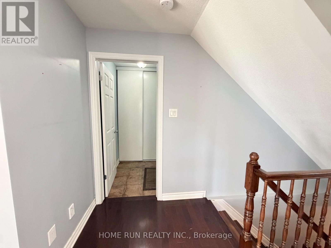
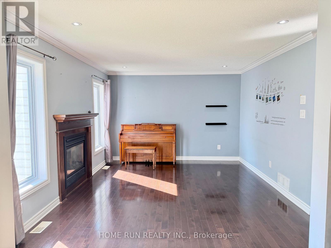
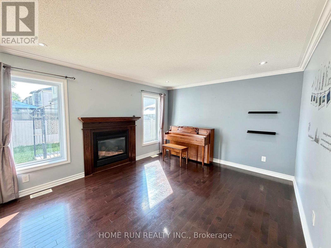
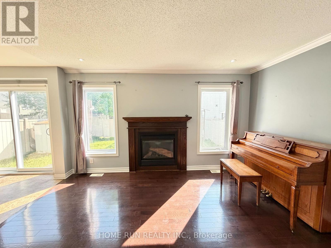
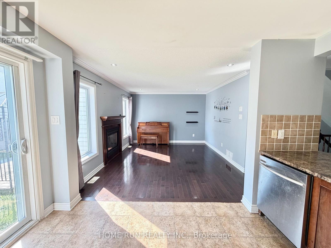
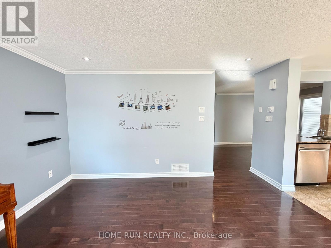
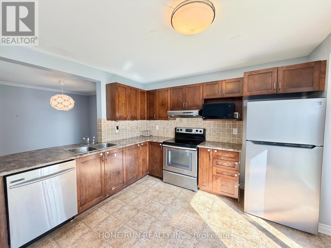
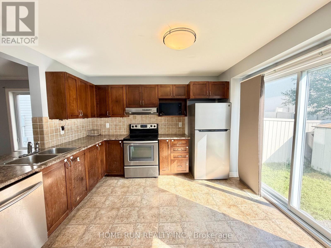
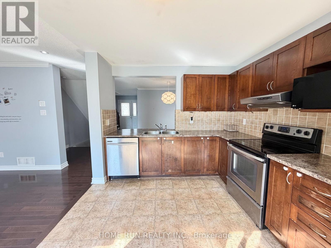
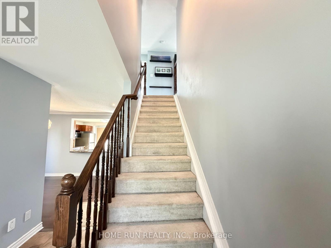
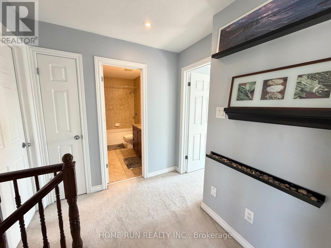
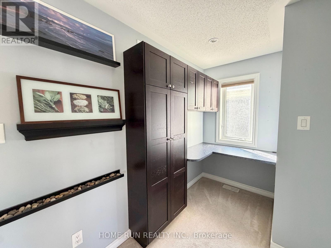
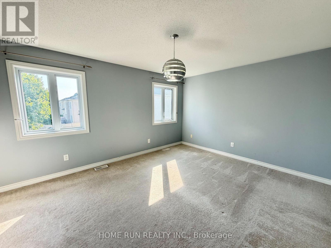
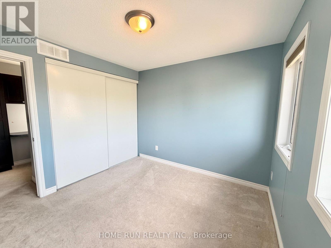
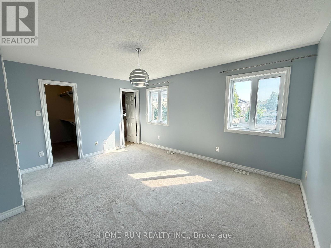
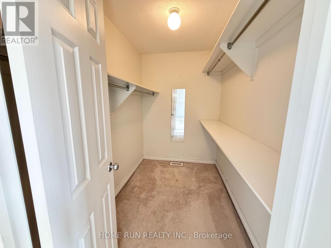
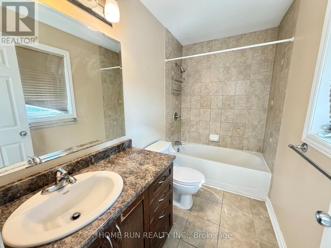
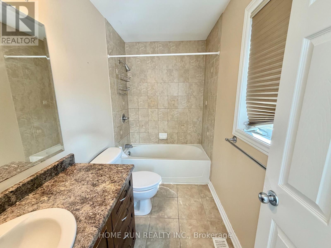
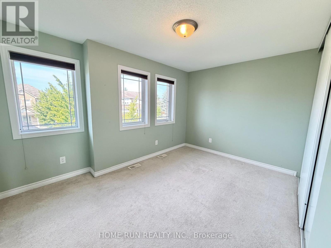
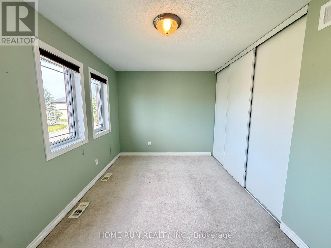
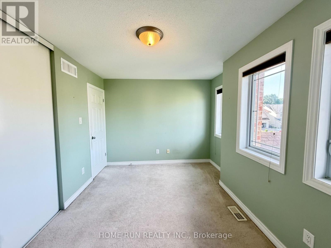
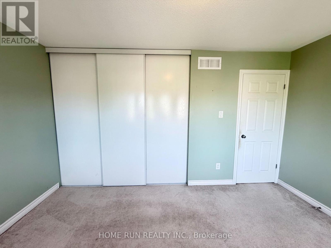
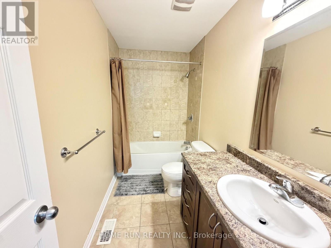
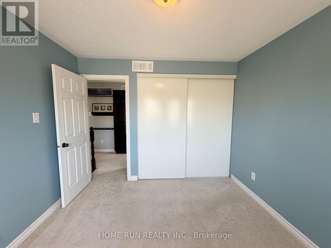
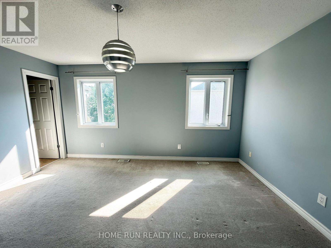
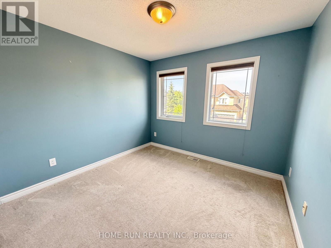
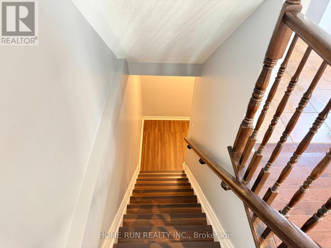
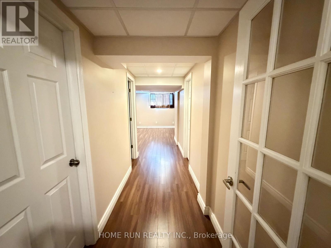
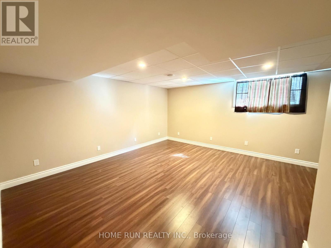
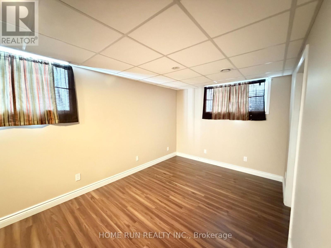
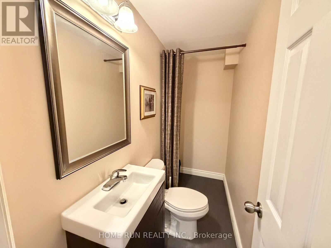
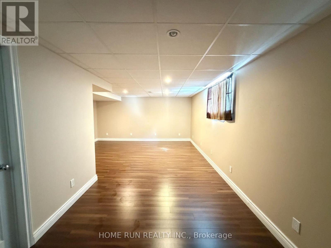
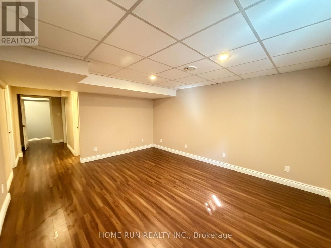
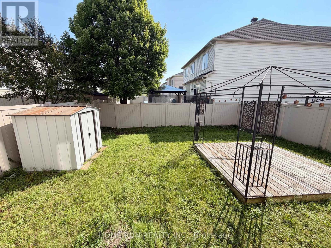
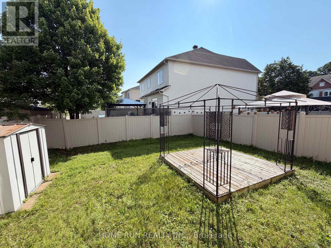
Available Immediately! This well-maintained 3 bedrooms 4 bathrooms home on a quite street located in a popular family-friendly neighbourhood of the heart of Barrhaven Chapman Mills. Main floor offers hardwood floors, 2pcs bathroom, formal dining room, bright kitchen and sunny living room. The second floor includes a loft office space with built in desk and cabinets, master bedroom with a walk-in closet and a 4pcs bathroom, and 2 other generous sized bedrooms share a full 4pcs bathroom. Fully finished basement equipped with a family room and a recreation area, as well as a 2pcs bathroom. Sliding glass doors leads out to a private and fully fenced backyard with a large wooden deck and a shed. Walking distance to schools, parks and shopping malls. Rental Application form, Photo ID, Employment letter with income verification, 2 most recent pay stubs, full credit report from Equifax required. (id:59142)
Property Details
| MLS® Number | X13590776 |
| Property Type | Single Family |
| Neigbourhood | Chapman Mills |
| Community Name | 7709 - Barrhaven - Strandherd |
| Equipment Type | Water Heater |
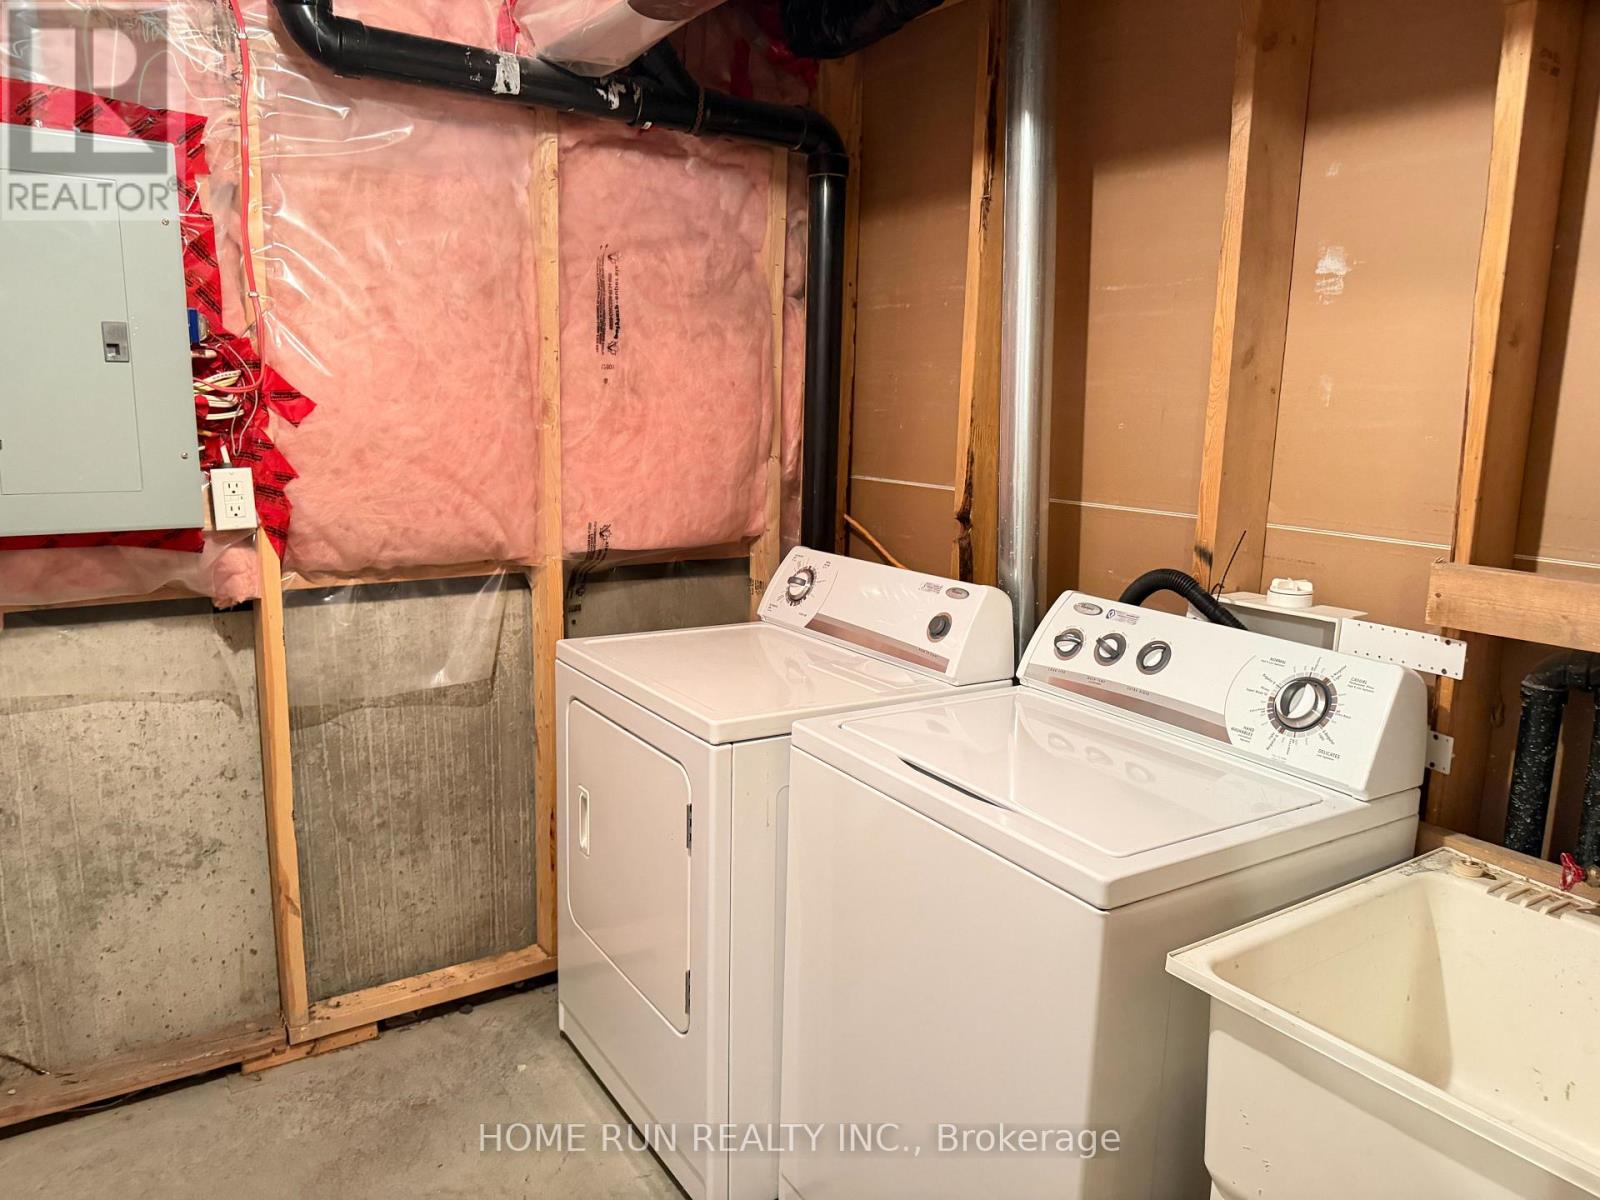
| Features | In Suite Laundry |
| Parking Space Total | 3 |
| Rental Equipment Type | Water Heater |
Building
| Bathroom Total | 2 |
| Bedrooms Above Ground | 3 |
| Bedrooms Total | 3 |
| Appliances | Garage Door Opener Remote(s) |
| Basement Development | Finished |
| Basement Type | Full (finished) |
| Construction Style Attachment | Detached |
| Cooling Type | Central Air Conditioning |
| Exterior Finish | Brick, Vinyl Siding |
| Fireplace Present | Yes |
| Foundation Type | Concrete |
| Half Bath Total | 1 |
| Heating Fuel | Natural Gas |
| Heating Type | Forced Air |
| Stories Total | 2 |
| Size Interior | 1500 - 2000 Sqft |
| Type | House |
| Utility Water | Municipal Water |
Parking
| Attached Garage | |
| Garage |
Land
| Acreage | No |
| Sewer | Sanitary Sewer |
| Size Depth | 86 Ft ,10 In |
| Size Frontage | 35 Ft ,1 In |
| Size Irregular | 35.1 X 86.9 Ft |
| Size Total Text | 35.1 X 86.9 Ft |
Rooms
| Level | Type | Length | Width | Dimensions |
|---|---|---|---|---|
| Second Level | Primary Bedroom | 4.59 m | 3.63 m | 4.59 m x 3.63 m |
| Second Level | Bedroom | 4.14 m | 2.71 m | 4.14 m x 2.71 m |
| Second Level | Bedroom | 3.04 m | 3.04 m | 3.04 m x 3.04 m |
| Second Level | Loft | 1.29 m | 1.98 m | 1.29 m x 1.98 m |
| Lower Level | Family Room | 4.64 m | 3.86 m | 4.64 m x 3.86 m |
| Lower Level | Recreational, Games Room | 2.74 m | 3.17 m | 2.74 m x 3.17 m |
| Main Level | Living Room | 4.34 m | 3.58 m | 4.34 m x 3.58 m |
| Main Level | Dining Room | 3.04 m | 2.94 m | 3.04 m x 2.94 m |
| Main Level | Kitchen | 3.07 m | 3.37 m | 3.07 m x 3.37 m |
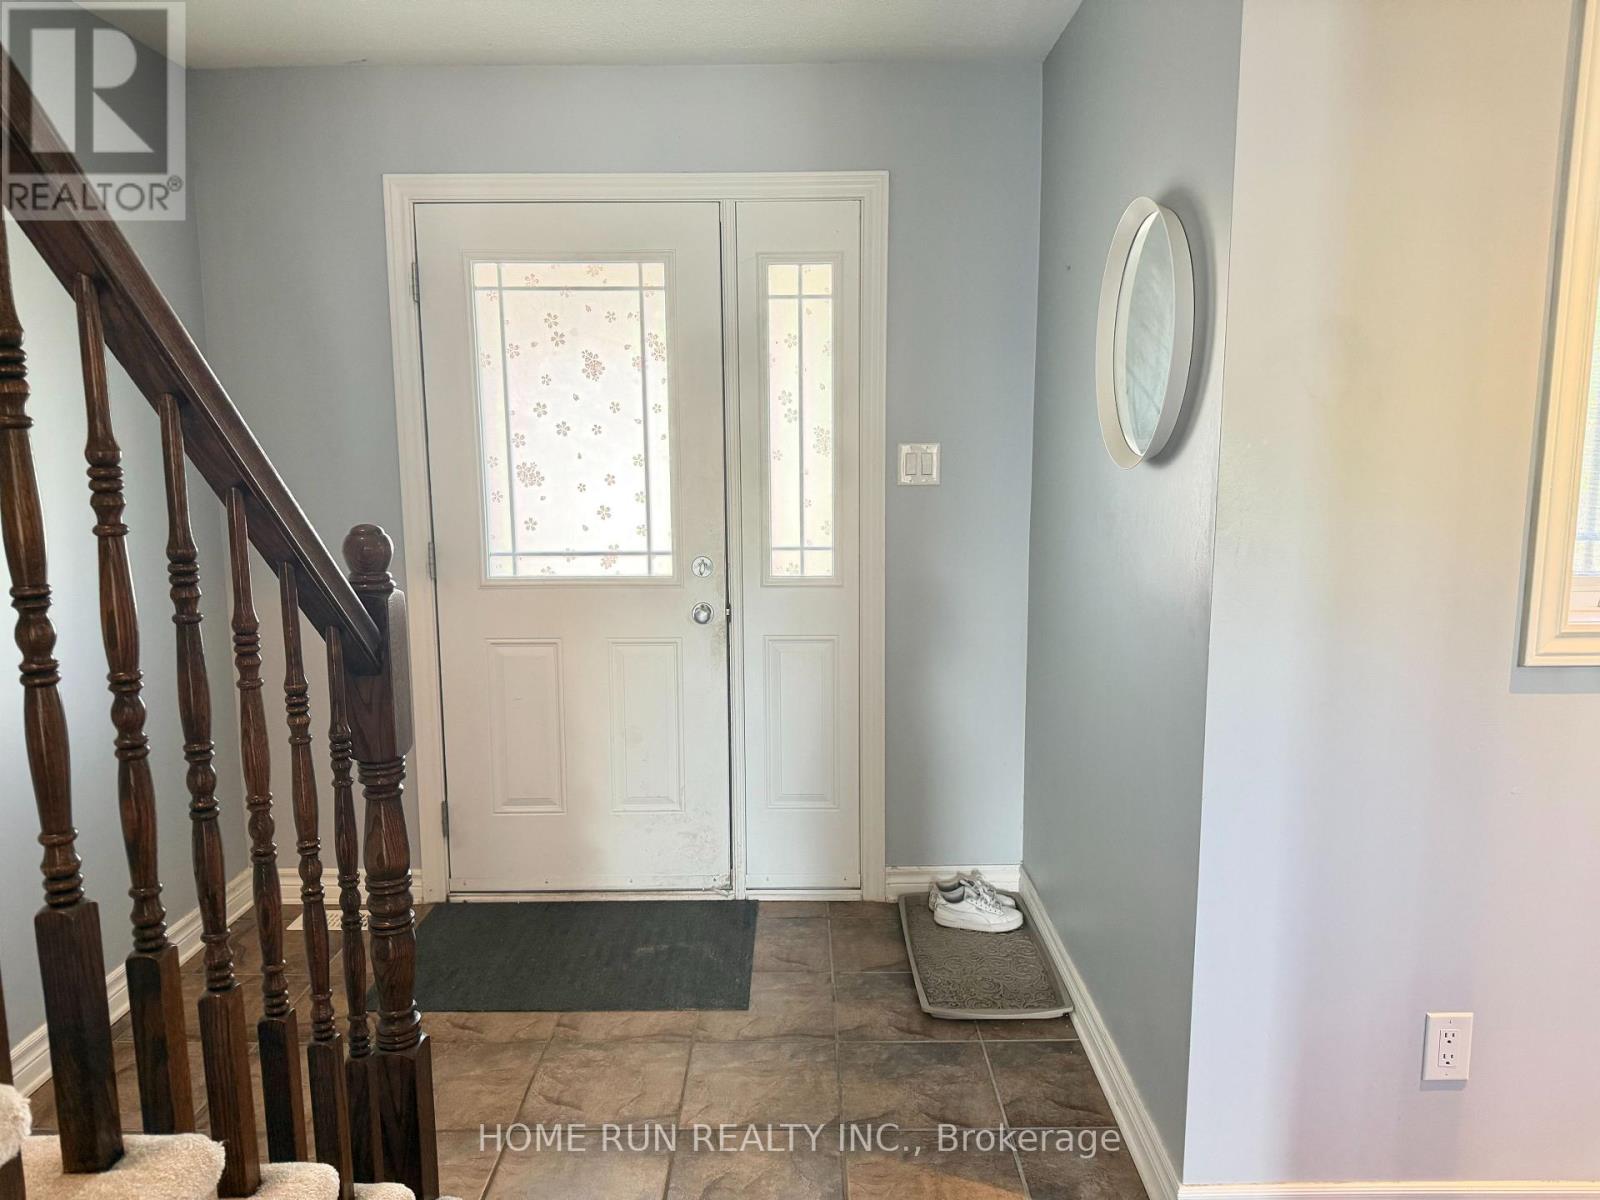
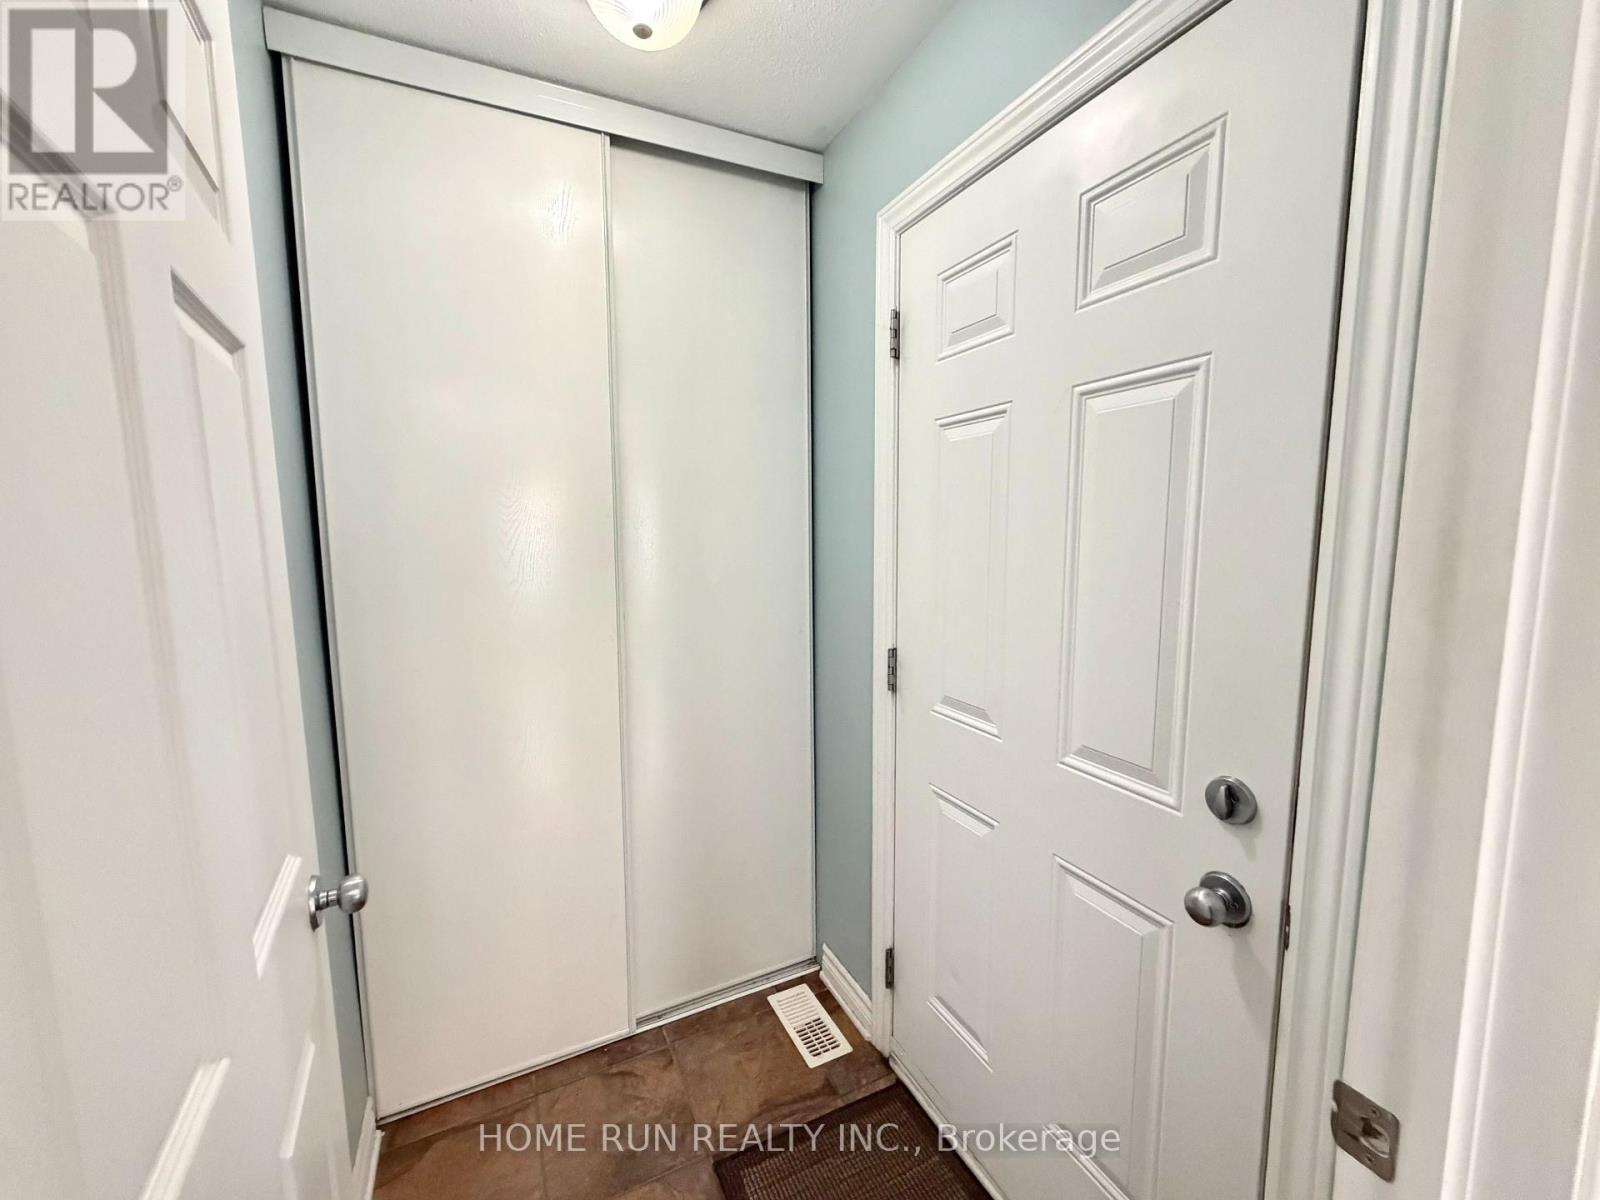
| Main Level | Foyer | 2.36 m | 2.13 m | 2.36 m x 2.13 m |
https://www.realtor.ca/real-estate/30063118/114-glendore-street-ottawa-7709-barrhaven-strandherd

The trademarks REALTOR®, REALTORS®, and the REALTOR® logo are controlled by The Canadian Real Estate Association (CREA) and identify real estate professionals who are members of CREA. The trademarks MLS®, Multiple Listing Service® and the associated logos are owned by The Canadian Real Estate Association (CREA) and identify the quality of services provided by real estate professionals who are members of CREA. The trademark DDF® is owned by The Canadian Real Estate Association (CREA) and identifies CREA's Data Distribution Facility (DDF®)
July 21 2026 10:52:56
Ottawa Real Estate Board
Home Run Realty Inc.