
421 Foxhall Way Ottawa, Ontario K2M 2H1

Interested?
Contact us for more information
$2,650 Monthly
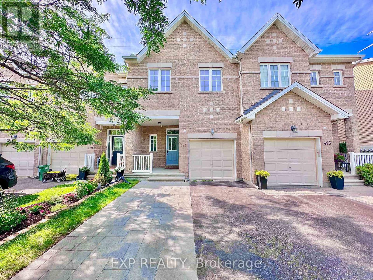
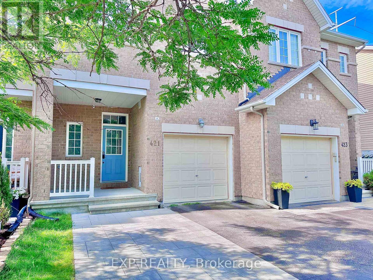
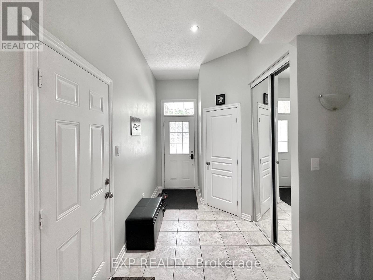
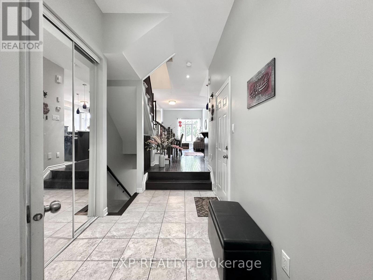
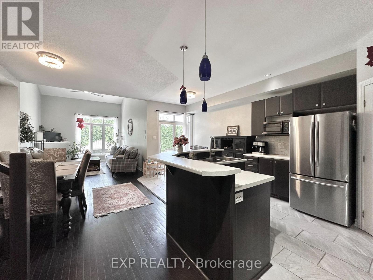
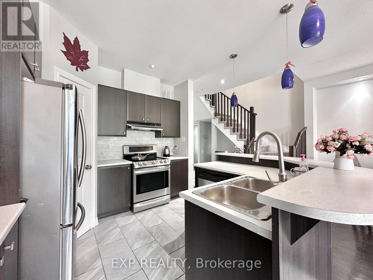
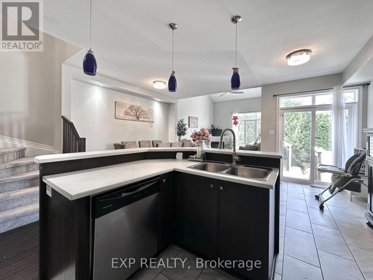
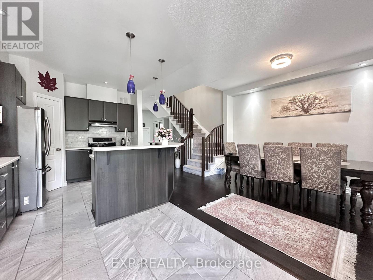
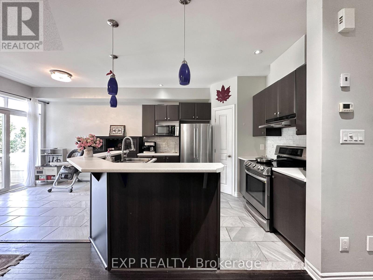
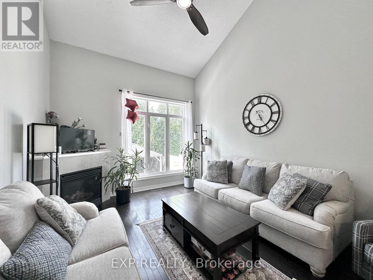
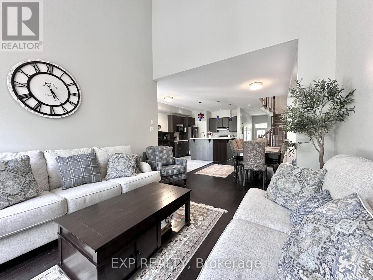
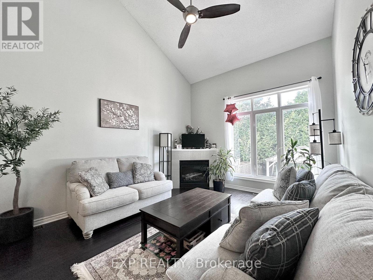
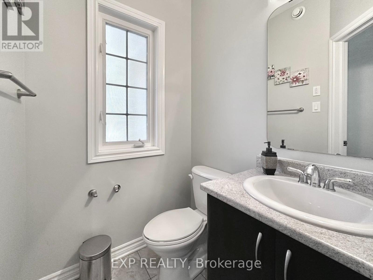
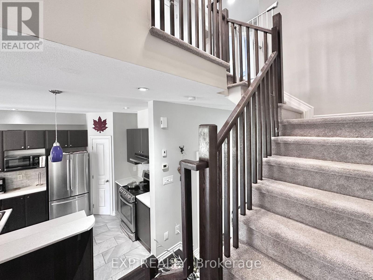
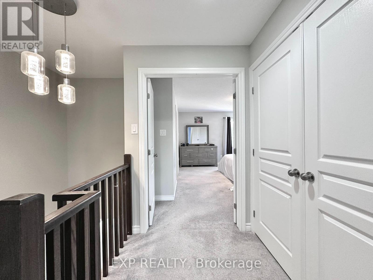
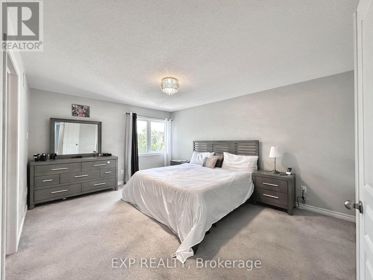
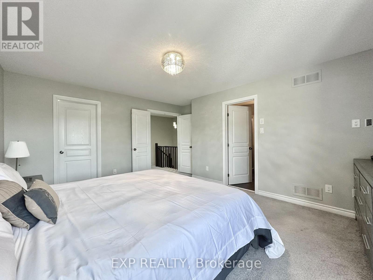
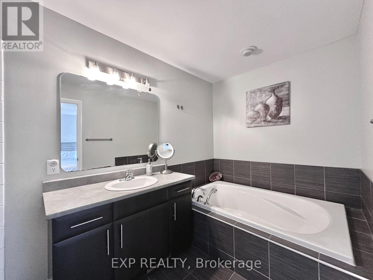
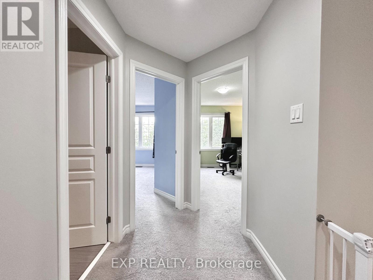
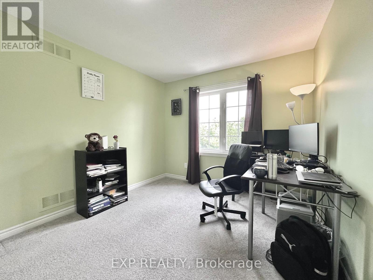
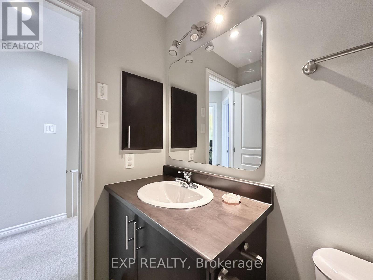
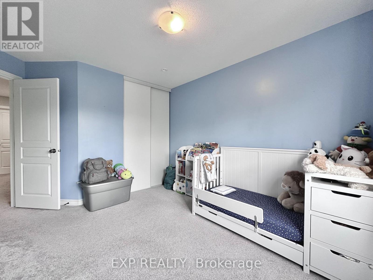
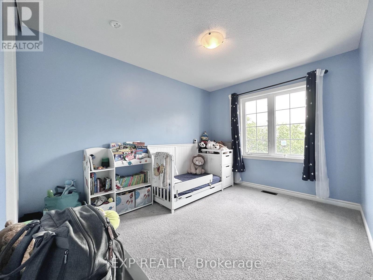
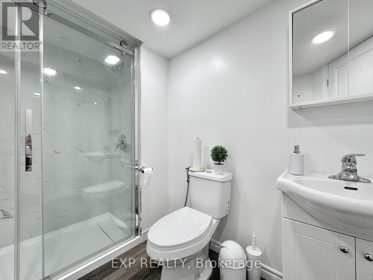
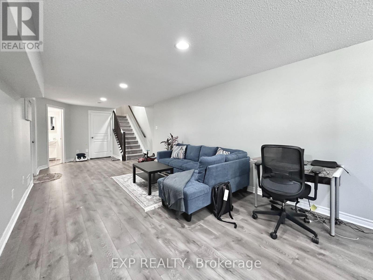
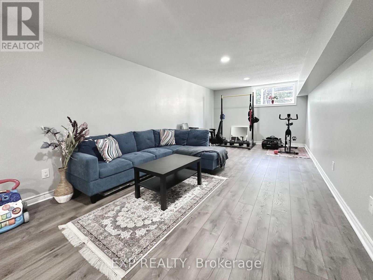
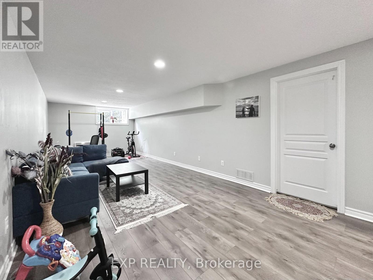
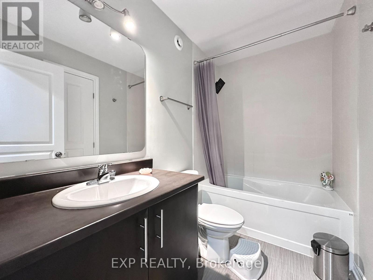
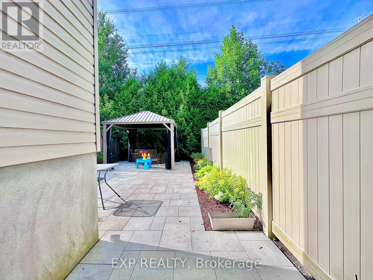
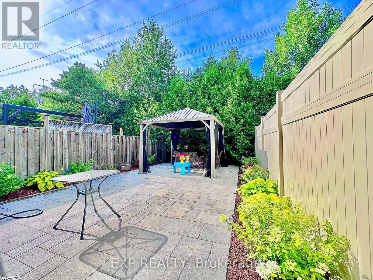
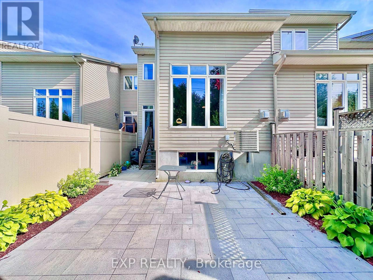
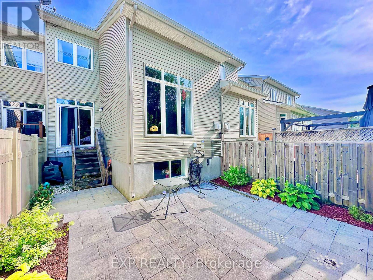
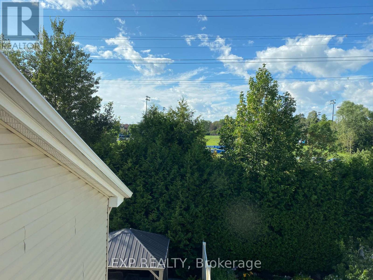
Welcome to the sought-after Urbandale Frisco II model in the heart of Bridlewood. This spacious 3-bedroom, 3.5-bathroom home features a bright living room with soaring 17-foot cathedral ceilings, a gas fireplace and views of the private backyard with no rear neighbours.The contemporary open-concept kitchen is equipped with stainless steel appliances, ample cabinetry and a deep pantry. The home was tastefully updated in 2020 with new lighting, paint, flooring, tile and backsplash.The primary suite offers double-door entry, a walk-in closet and a private ensuite with a soaker tub. Two additional bedrooms, a full bathroom and convenient second-floor laundry complete the upper level. The finished basement provides additional living space suitable for a family room, home office, gym or play area.Conveniently located near shopping, schools, public transit, splash parks and Greenbelt forest trails. Gezabo in the private backyard for out door entertainment. A great opportunity to lease a well-maintained home in a mature Bridlewood community. (id:59142)
Property Details
| MLS® Number | X13585740 |
| Property Type | Single Family |
| Community Name | 9004 - Kanata - Bridlewood |
| Features | In Suite Laundry |
| Parking Space Total | 4 |
Building
| Bathroom Total | 4 |
| Bedrooms Above Ground | 3 |
| Bedrooms Total | 3 |
| Basement Development | Finished |
| Basement Type | N/a (finished) |
| Construction Style Attachment | Attached |
| Cooling Type | Central Air Conditioning |
| Exterior Finish | Vinyl Siding, Brick |
| Fireplace Present | Yes |
| Foundation Type | Concrete |
| Half Bath Total | 1 |
| Heating Fuel | Natural Gas |
| Heating Type | Forced Air |
| Stories Total | 2 |
| Size Interior | 1500 - 2000 Sqft |
| Type | Row / Townhouse |
| Utility Water | Municipal Water |
Parking
| Attached Garage | |
| Garage |
Land
| Acreage | No |
| Sewer | Sanitary Sewer |
Rooms
| Level | Type | Length | Width | Dimensions |
|---|---|---|---|---|
| Second Level | Primary Bedroom | 4.72 m | 3.78 m | 4.72 m x 3.78 m |
| Second Level | Bedroom | 3.55 m | 2.73 m | 3.55 m x 2.73 m |
| Second Level | Bedroom | 4.31 m | 3.05 m | 4.31 m x 3.05 m |
| Basement | Family Room | 8.35 m | 3.78 m | 8.35 m x 3.78 m |
| Main Level | Dining Room | 4.57 m | 3.78 m | 4.57 m x 3.78 m |
| Main Level | Living Room | 3.65 m | 3.12 m | 3.65 m x 3.12 m |
https://www.realtor.ca/real-estate/30057474/421-foxhall-way-ottawa-9004-kanata-bridlewood

The trademarks REALTOR®, REALTORS®, and the REALTOR® logo are controlled by The Canadian Real Estate Association (CREA) and identify real estate professionals who are members of CREA. The trademarks MLS®, Multiple Listing Service® and the associated logos are owned by The Canadian Real Estate Association (CREA) and identify the quality of services provided by real estate professionals who are members of CREA. The trademark DDF® is owned by The Canadian Real Estate Association (CREA) and identifies CREA's Data Distribution Facility (DDF®)
July 20 2026 10:52:39
Ottawa Real Estate Board
Exp Realty