
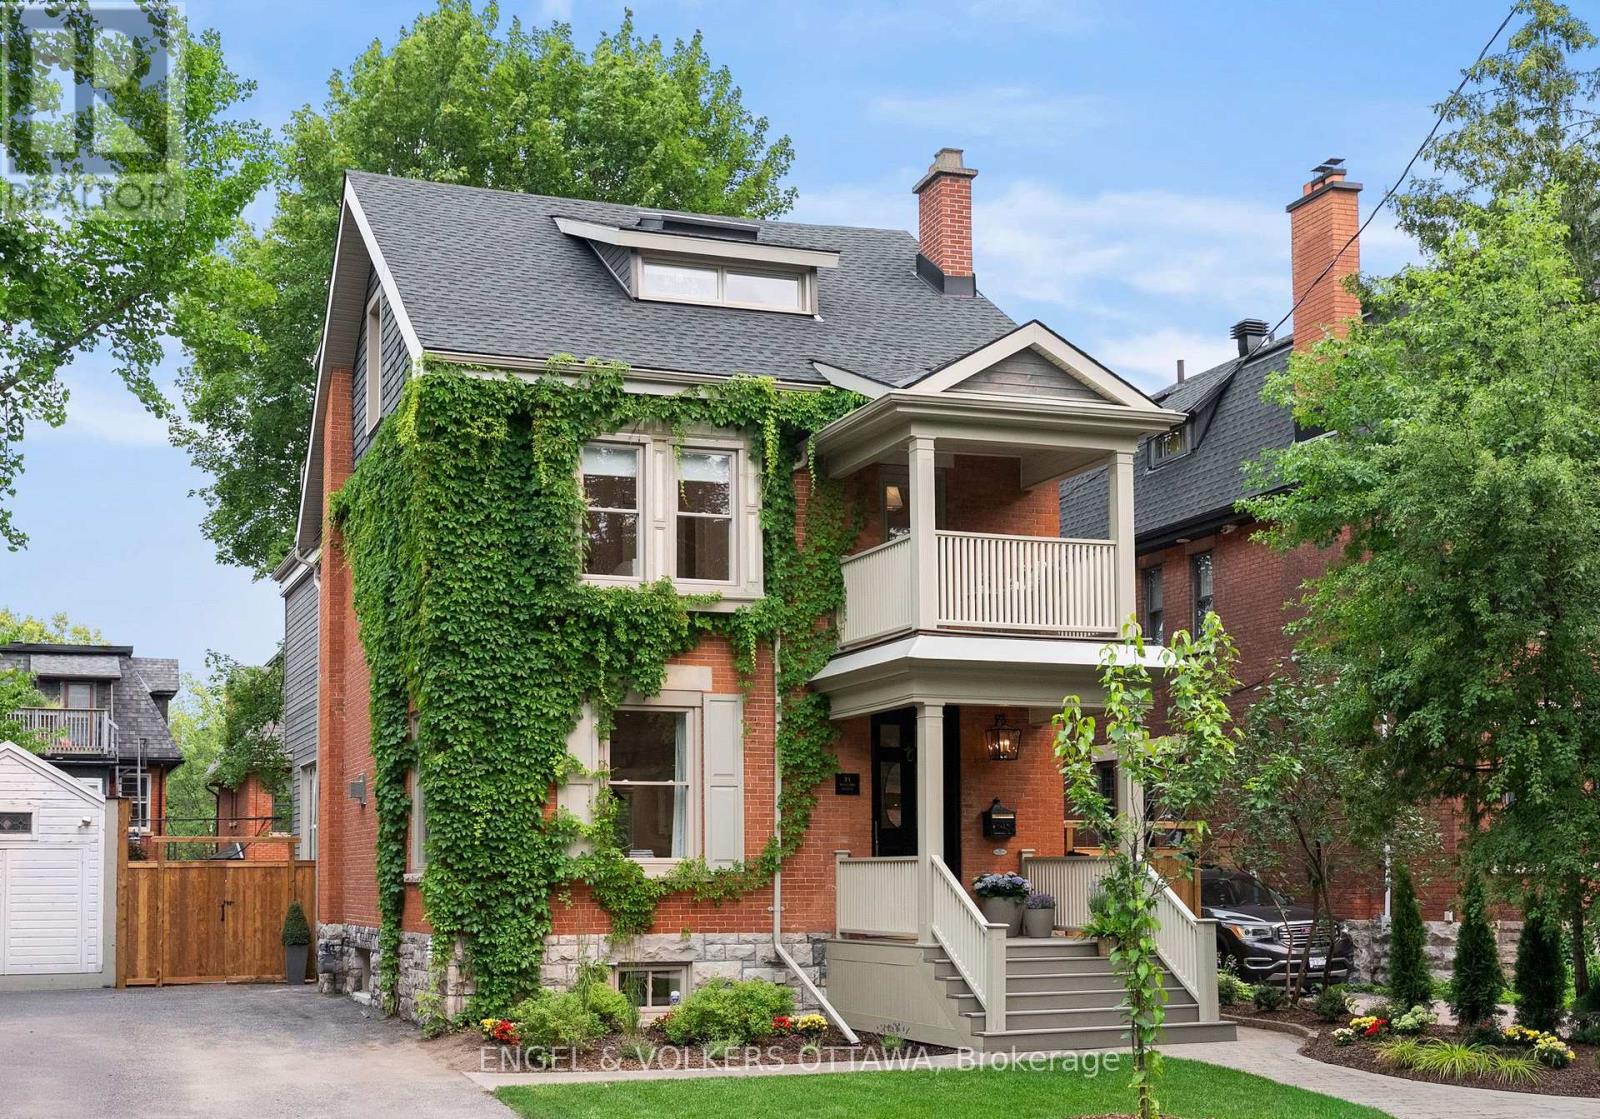
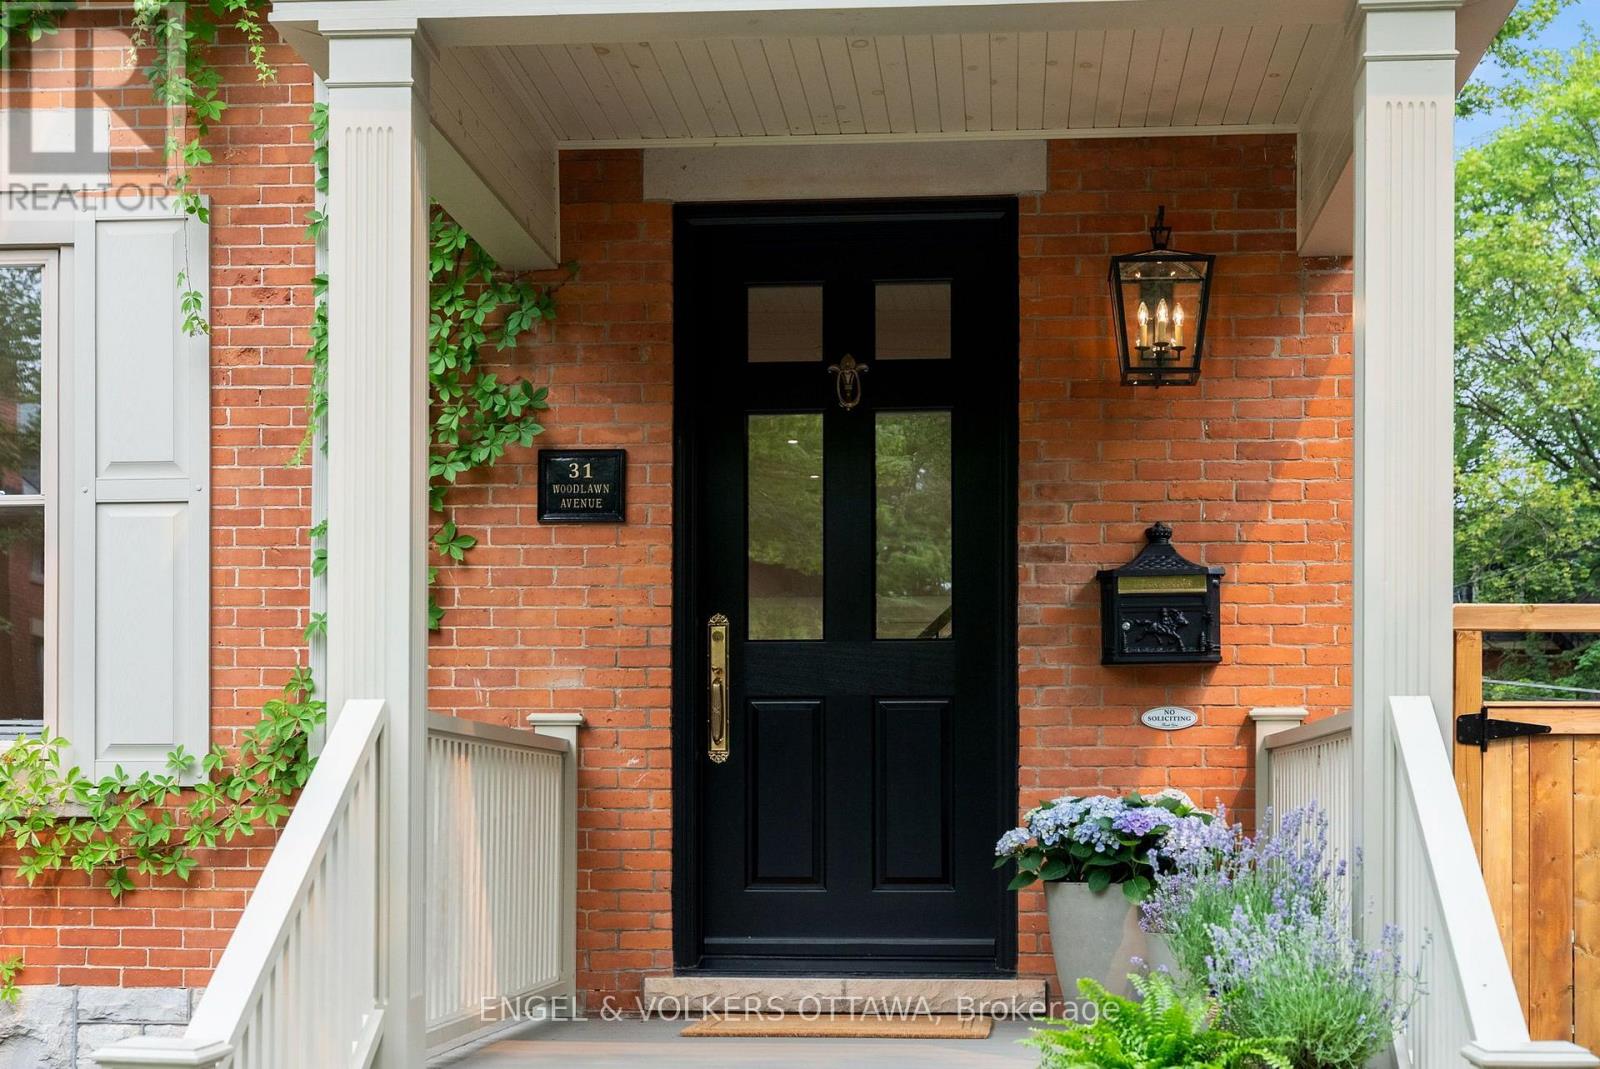
31 Woodlawn Avenue Ottawa, Ontario K1S 2S8

Interested?
Contact us for more information
$2,550,000
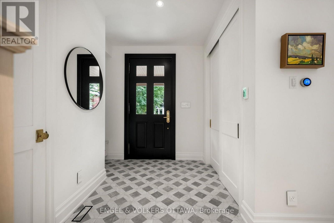
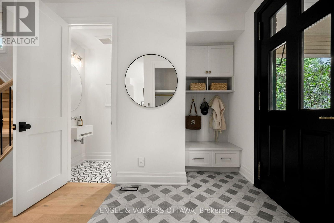
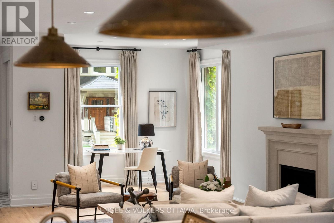
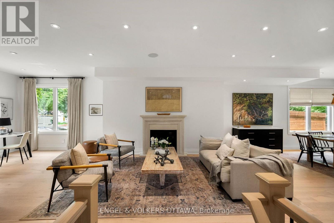
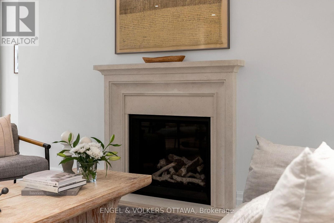
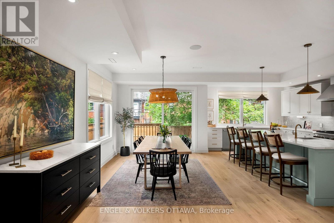
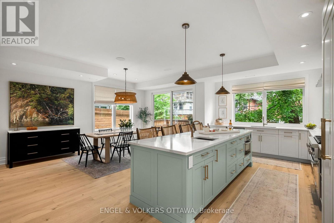
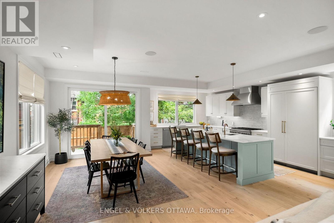
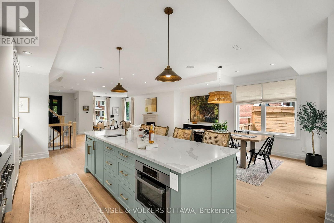
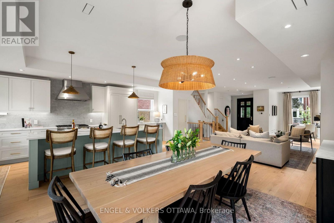
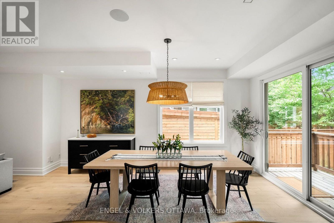
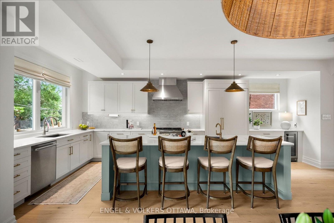
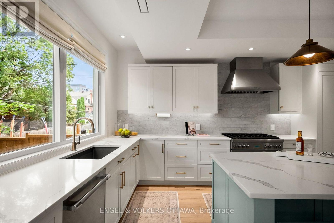
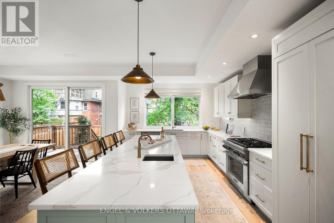
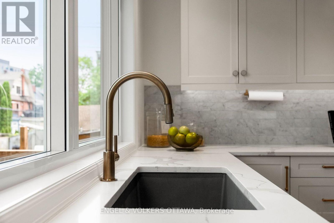
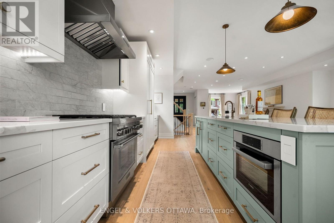
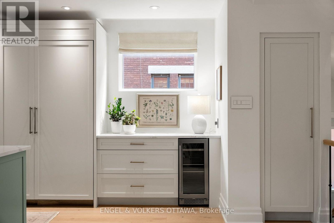
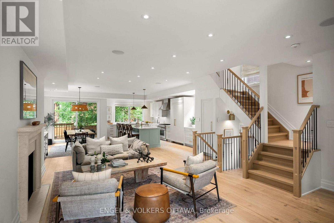
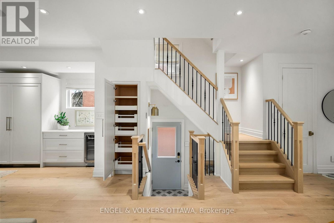
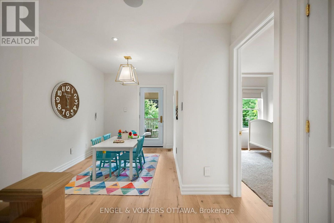
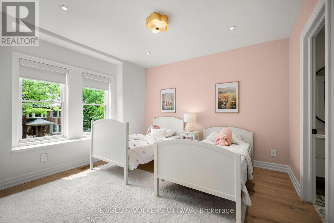
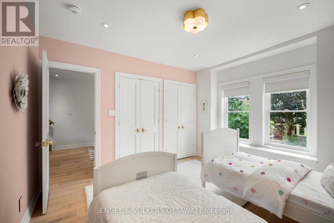
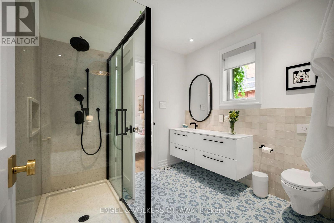
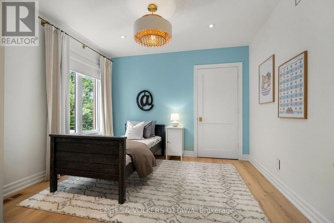
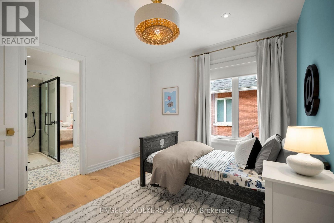
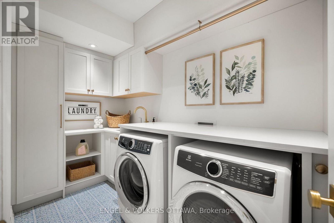
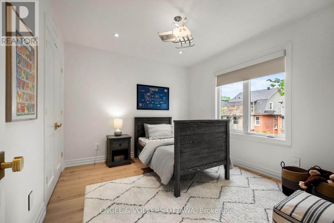
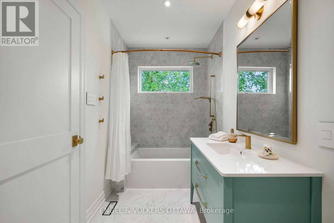
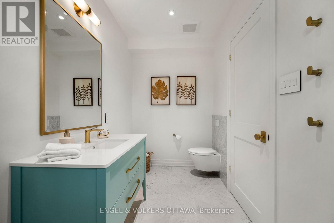
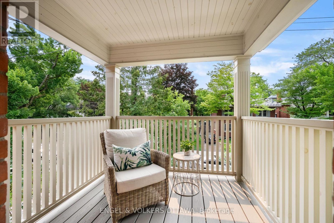
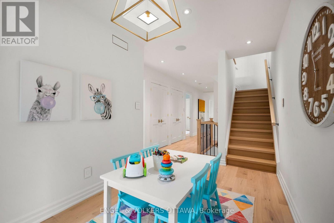
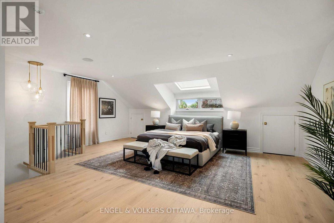
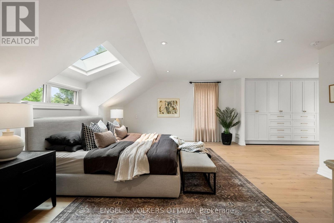
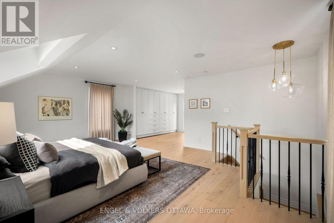
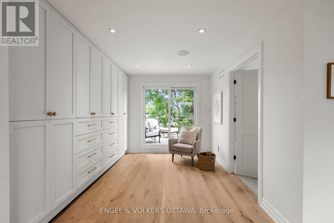
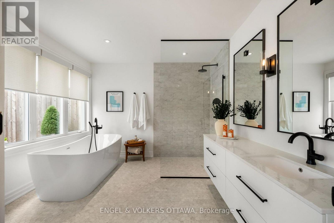
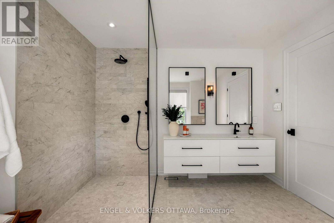
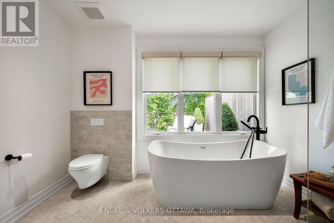
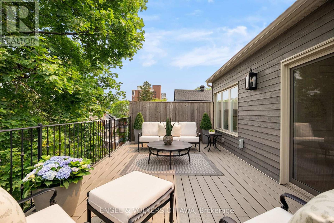
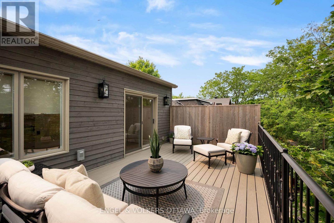
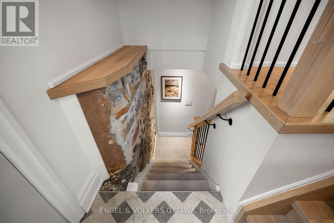
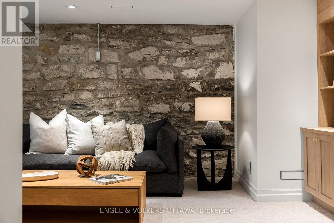
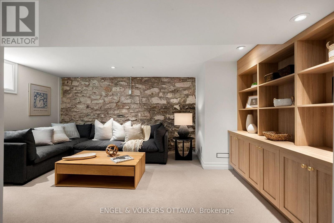
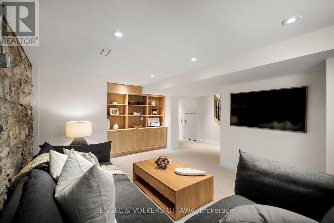
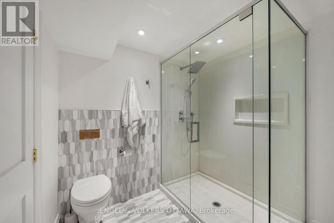
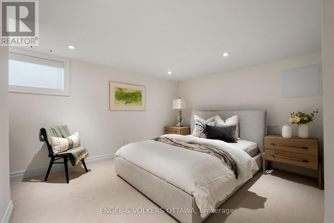
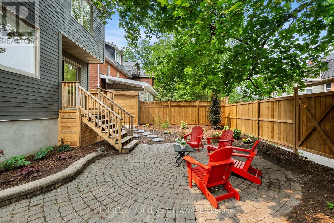
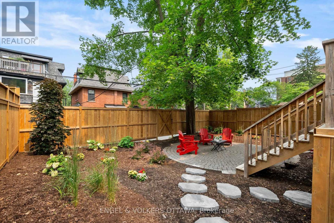
Beyond Turnkey! A home where craftsmanship speaks quietly, quality is evident at every turn, and every detail has been thoughtfully considered-for the way we live today. Perfectly positioned on one of the Glebe's most desirable streets, steps to the Canal, parks, excellent schools, Lansdowne, cafés, this exceptional 3 storey residence has been extensively reimagined to offer an extraordinary blend of timeless design & modern family living. Sunfilled, the thoughtfully designed main level offers outstanding scale and seamless flow for both everyday living and entertaining. Wide-plank white oak floors, a sculptural staircase, elegant molded stone fireplace and oversized windows create warm, inviting spaces. At the heart of the home is a beautifully appointed Deslaurier kitchen featuring premium Thermador appliances, quartz counters, an impressive centre island, quality fixtures and abundant workspace. The adjoining dining area opens effortlessly to the landscaped backyard, extending the living space outdoors. The 2nd level houses 3 generous bedrooms, 2 stylish bathrooms, a spacious laundry room with custom cabinetry, and a versatile office or play area opening onto a front balcony. Third floor primary suite is a private retreat offering custom wardrobes, skylights, a luxurious spa-inspired ensuite with heated marble floors, soaker tub, oversized walk-in shower and direct access to a private rooftop terrace. The lower level adds exceptional flexibility with a spacious family room, bedroom, full bathroom, perfect as a nanny suite. Professionally landscaped gardens, multiple entertaining areas, fenced backyard. Custom millwork, heated bathroom floors, premium window coverings, smart home features & countless thoughtful upgrades reflect the exceptional quality throughout. This is more than a beautifully renovated home. A rare opportunity to own a residence where architecture, craftsmanship & location come together. Private drive Extensive list of work/renovations attached (id:59142)
Property Details
| MLS® Number | X13574792 |
| Property Type | Single Family |
| Community Name | 4401 - Glebe |
| Parking Space Total | 3 |
Building
| Bathroom Total | 5 |
| Bedrooms Above Ground | 4 |
| Bedrooms Below Ground | 1 |
| Bedrooms Total | 5 |
| Appliances | Blinds, Dishwasher, Dryer, Stove, Washer, Refrigerator |
| Basement Development | Finished |
| Basement Type | Full (finished) |
| Construction Style Attachment | Detached |
| Cooling Type | Central Air Conditioning |
| Exterior Finish | Brick |
| Fireplace Present | Yes |
| Foundation Type | Stone |
| Half Bath Total | 1 |
| Heating Fuel | Natural Gas |
| Heating Type | Forced Air |
| Stories Total | 3 |
| Size Interior | 2500 - 3000 Sqft |
| Type | House |
| Utility Water | Municipal Water |
Parking
| No Garage |
Land
| Acreage | No |
| Sewer | Sanitary Sewer |
| Size Depth | 95 Ft |
| Size Frontage | 40 Ft |
| Size Irregular | 40 X 95 Ft |
| Size Total Text | 40 X 95 Ft |
Rooms
| Level | Type | Length | Width | Dimensions |
|---|---|---|---|---|
| Second Level | Bathroom | 3.36 m | 1.71 m | 3.36 m x 1.71 m |
| Second Level | Bathroom | 2.71 m | 2.65 m | 2.71 m x 2.65 m |
| Second Level | Other | 2.33 m | 2.17 m | 2.33 m x 2.17 m |
| Second Level | Bedroom | 3.51 m | 3.22 m | 3.51 m x 3.22 m |
| Second Level | Bedroom | 3.51 m | 3.18 m | 3.51 m x 3.18 m |
| Second Level | Bedroom | 3.51 m | 3.59 m | 3.51 m x 3.59 m |
| Second Level | Den | 4.45 m | 3 m | 4.45 m x 3 m |
| Second Level | Laundry Room | 3.41 m | 1.71 m | 3.41 m x 1.71 m |
| Third Level | Primary Bedroom | 8.76 m | 6.61 m | 8.76 m x 6.61 m |
| Third Level | Bathroom | 3.32 m | 3.2 m | 3.32 m x 3.2 m |
| Third Level | Other | 6.71 m | 3.57 m | 6.71 m x 3.57 m |
| Basement | Family Room | 5.6 m | 5.13 m | 5.6 m x 5.13 m |
| Basement | Bedroom | 4.57 m | 3.84 m | 4.57 m x 3.84 m |
| Basement | Utility Room | 2.8 m | 2.47 m | 2.8 m x 2.47 m |
| Basement | Bathroom | 2.66 m | 1.99 m | 2.66 m x 1.99 m |
| Main Level | Foyer | 3.18 m | 2.8 m | 3.18 m x 2.8 m |
| Main Level | Living Room | 7.23 m | 4.25 m | 7.23 m x 4.25 m |
| Main Level | Dining Room | 5.4 m | 3.23 m | 5.4 m x 3.23 m |
| Main Level | Kitchen | 6.87 m | 3.38 m | 6.87 m x 3.38 m |
| Main Level | Bathroom | 2.01 m | 0.9 m | 2.01 m x 0.9 m |
https://www.realtor.ca/real-estate/30045896/31-woodlawn-avenue-ottawa-4401-glebe

The trademarks REALTOR®, REALTORS®, and the REALTOR® logo are controlled by The Canadian Real Estate Association (CREA) and identify real estate professionals who are members of CREA. The trademarks MLS®, Multiple Listing Service® and the associated logos are owned by The Canadian Real Estate Association (CREA) and identify the quality of services provided by real estate professionals who are members of CREA. The trademark DDF® is owned by The Canadian Real Estate Association (CREA) and identifies CREA's Data Distribution Facility (DDF®)
July 17 2026 01:23:23
Ottawa Real Estate Board
Engel & Volkers Ottawa