
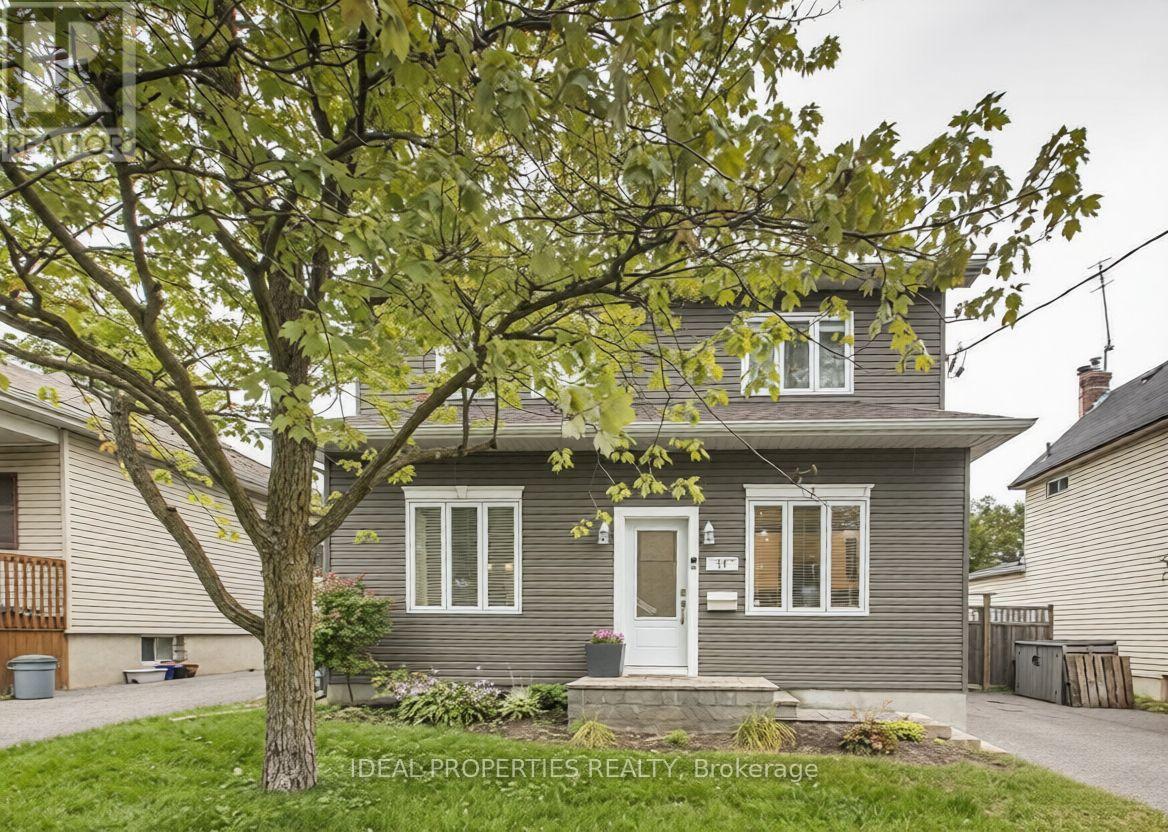
17 Anna Avenue Ottawa, Ontario K1Z 7T5

Interested?
Contact us for more information
$2,700 Monthly
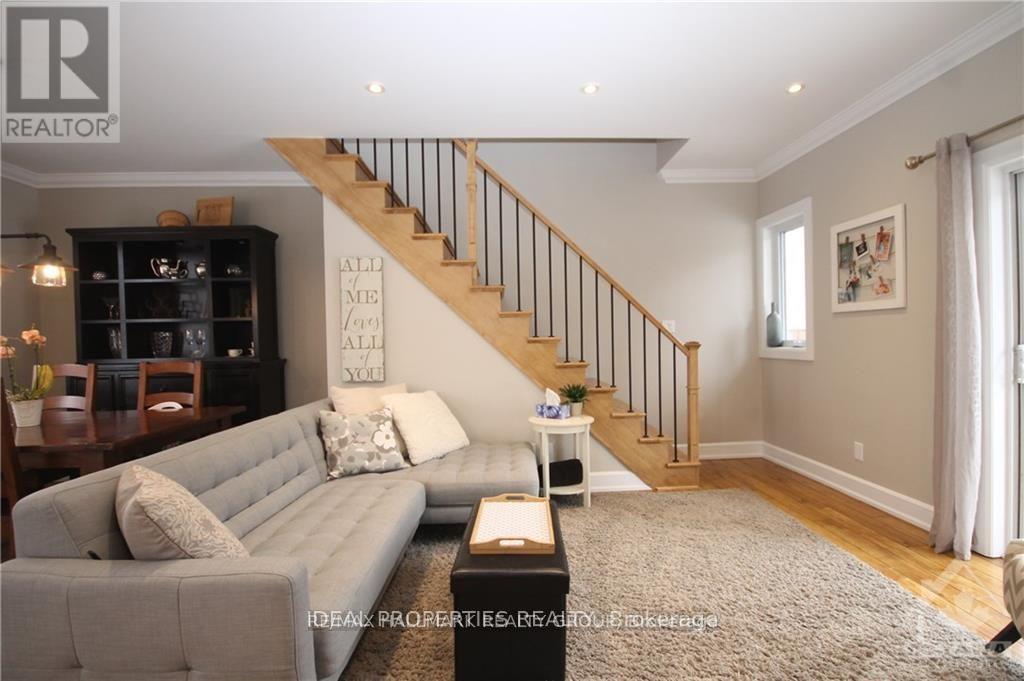
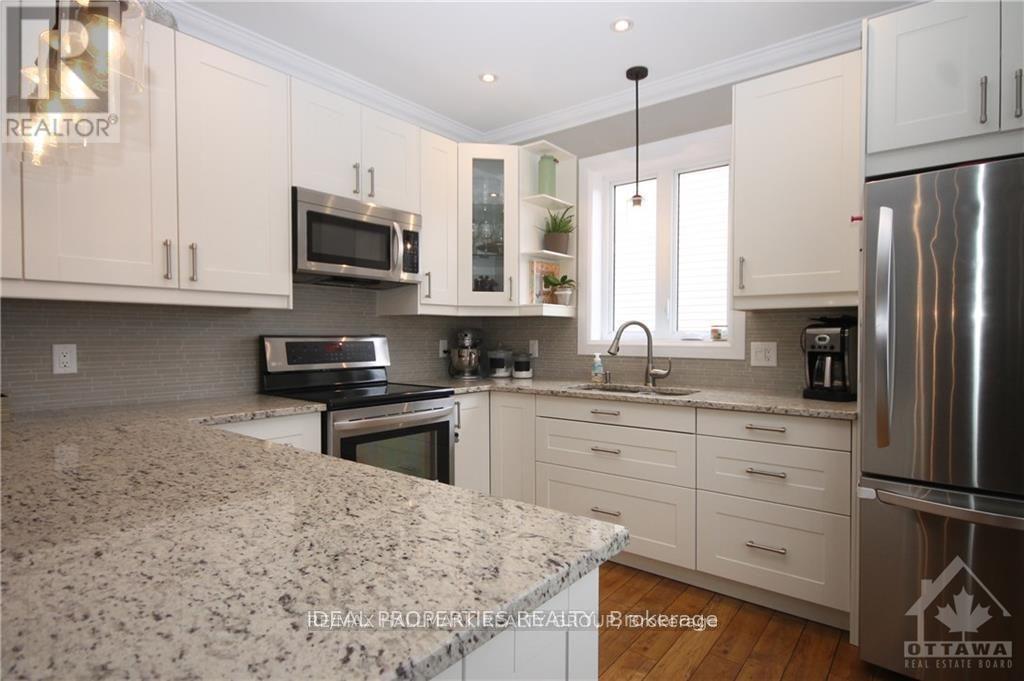
This move-in ready home features hardwood flooring throughout the main and second levels, a stylish open-concept layout, and a stunning kitchen with granite countertops, breakfast bar, and stainless steel appliances. The bright living and dining areas showcase elegant pot lights and crown moulding. Upstairs offers three spacious bedrooms and a beautifully updated bathroom. The partially finished basement provides additional living space, laundry, and ample storage. Step outside to a fully fenced, east-facing backyard with a large entertainment-sized deck and storage shed. Ideally located just minutes from the Experimental Farm, Civic Hospital, Westboro, Wellington West, Dows Lake, Highway 417, transit, parks, and scenic walking and biking trails. A fantastic opportunity in one of Ottawa's most convenient neighbourhoods! (id:59142)
Property Details
| MLS® Number | X13535706 |
| Property Type | Single Family |
| Community Name | 5302 - Carlington |
| Amenities Near By | Public Transit, Park |
| Equipment Type | Water Heater |
| Features | Carpet Free |
| Parking Space Total | 3 |
| Rental Equipment Type | Water Heater |
| Structure | Deck |
Building
| Bathroom Total | 2 |
| Bedrooms Above Ground | 3 |
| Bedrooms Total | 3 |
| Appliances | Dishwasher, Dryer, Hood Fan, Microwave, Stove, Washer, Refrigerator |
| Basement Development | Partially Finished |
| Basement Type | Full (partially Finished) |
| Construction Style Attachment | Detached |
| Cooling Type | Central Air Conditioning |
| Foundation Type | Concrete |
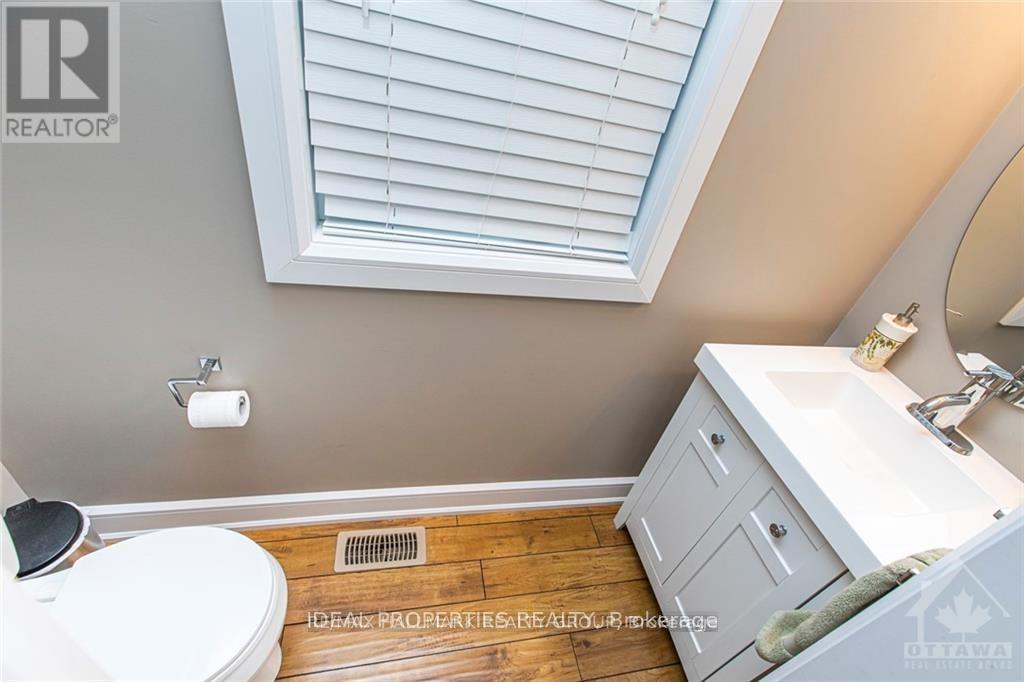
| Half Bath Total | 1 |
| Heating Fuel | Natural Gas |
| Heating Type | Forced Air |
| Stories Total | 2 |
| Size Interior | 1100 - 1500 Sqft |
| Type | House |
| Utility Water | Municipal Water |
Parking
| Carport | |
| No Garage | |
| Covered |
Land
| Acreage | No |
| Fence Type | Fenced Yard |
| Land Amenities | Public Transit, Park |
| Sewer | Sanitary Sewer |
| Size Depth | 100 Ft |
| Size Frontage | 50 Ft |
| Size Irregular | 50 X 100 Ft |
| Size Total Text | 50 X 100 Ft |
Rooms
| Level | Type | Length | Width | Dimensions |
|---|---|---|---|---|
| Second Level | Primary Bedroom | 4.24 m | 3.53 m | 4.24 m x 3.53 m |
| Second Level | Bedroom | 4.24 m | 2.74 m | 4.24 m x 2.74 m |
| Second Level | Bedroom | 2.99 m | 2.74 m | 2.99 m x 2.74 m |
| Second Level | Bathroom | Measurements not available | ||
| Basement | Recreational, Games Room | Measurements not available | ||
| Basement | Laundry Room | Measurements not available | ||
| Main Level | Living Room | 6.55 m | 4.47 m | 6.55 m x 4.47 m |
| Main Level | Kitchen | 3.42 m | 3.3 m | 3.42 m x 3.3 m |
| Main Level | Bathroom | Measurements not available |
https://www.realtor.ca/real-estate/30003226/17-anna-avenue-ottawa-5302-carlington

The trademarks REALTOR®, REALTORS®, and the REALTOR® logo are controlled by The Canadian Real Estate Association (CREA) and identify real estate professionals who are members of CREA. The trademarks MLS®, Multiple Listing Service® and the associated logos are owned by The Canadian Real Estate Association (CREA) and identify the quality of services provided by real estate professionals who are members of CREA. The trademark DDF® is owned by The Canadian Real Estate Association (CREA) and identifies CREA's Data Distribution Facility (DDF®)
July 08 2026 01:53:13
Ottawa Real Estate Board
Ideal Properties Realty