
335 Grackle Street Ottawa, Ontario K1X 0G6

Interested?
Contact us for more information
$699,900
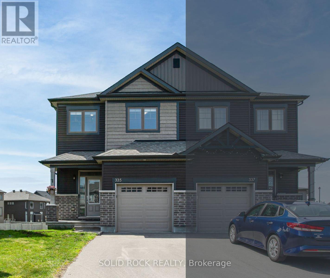
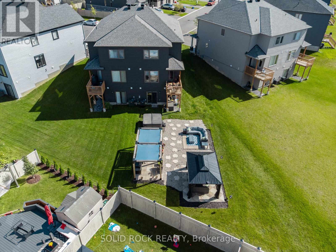
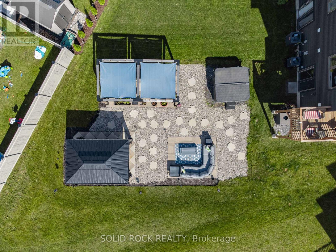
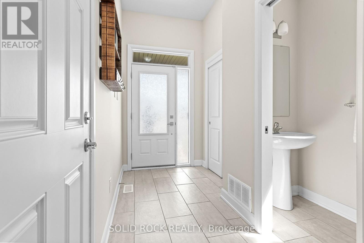
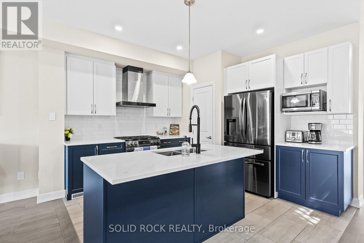
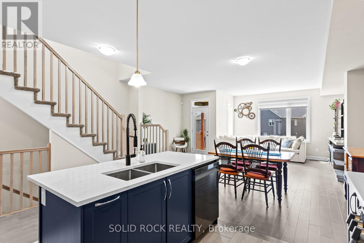
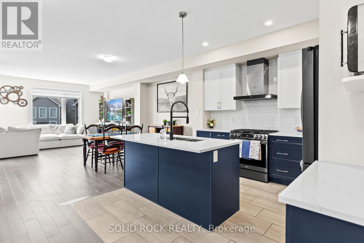
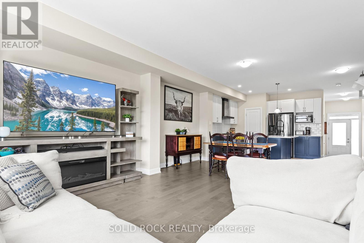
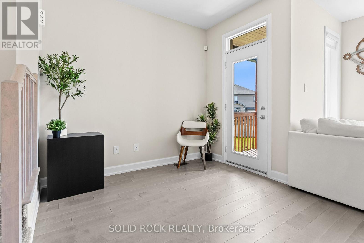
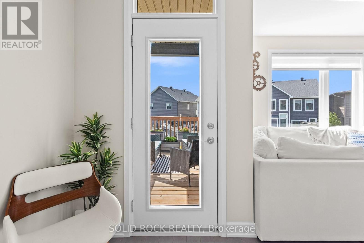
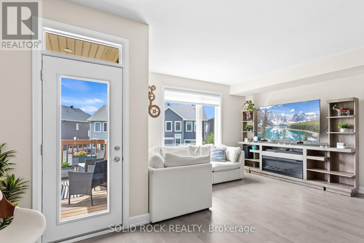
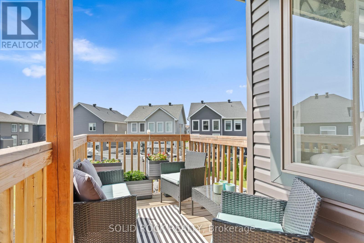
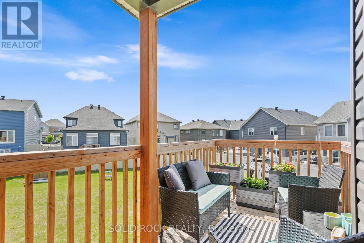
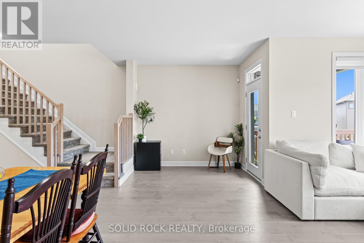
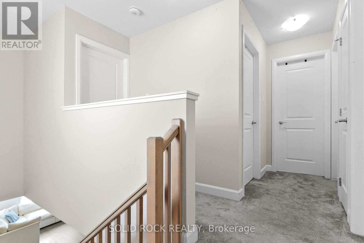
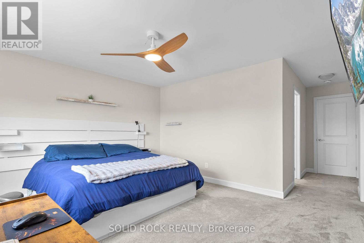
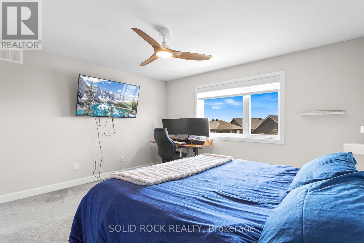
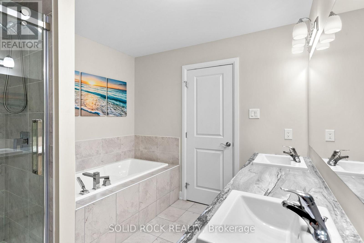
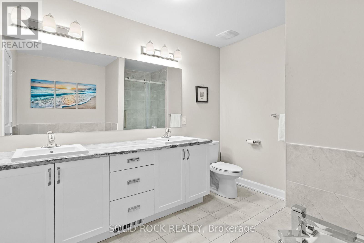
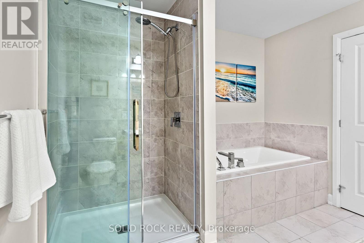
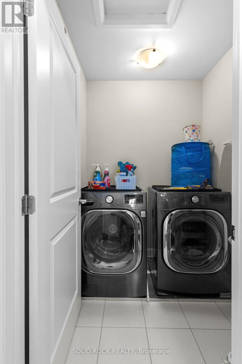
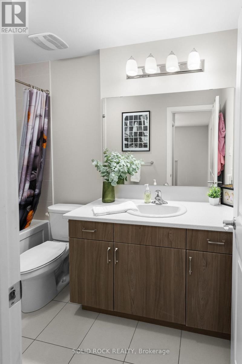
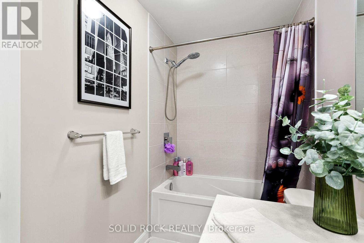
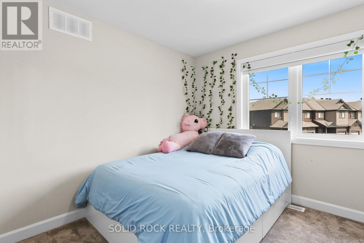
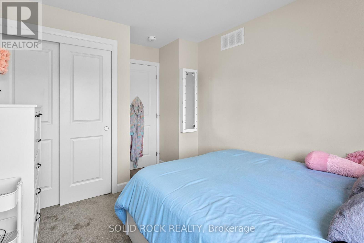
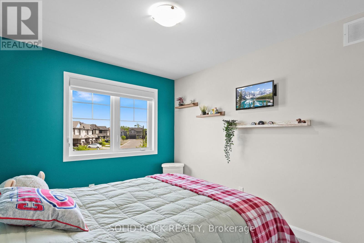
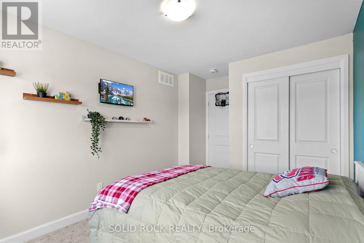
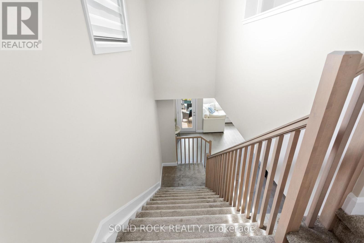
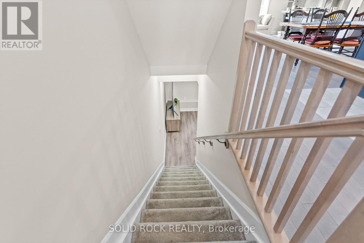
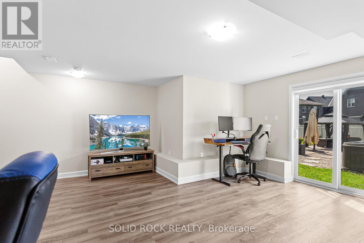
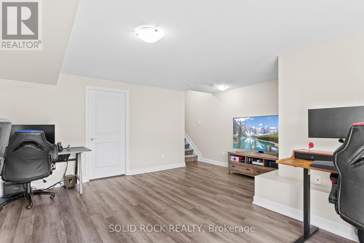
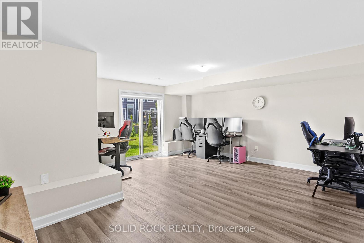
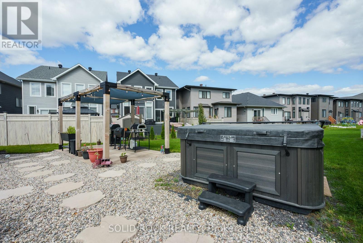
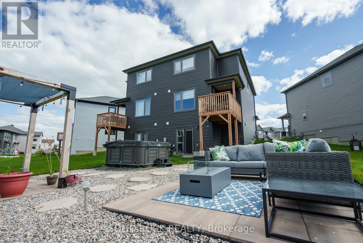
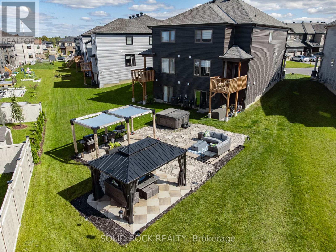
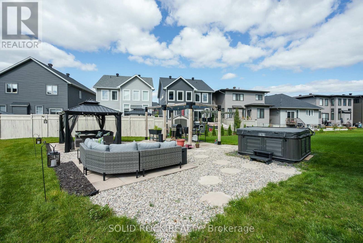
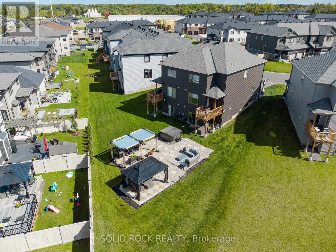
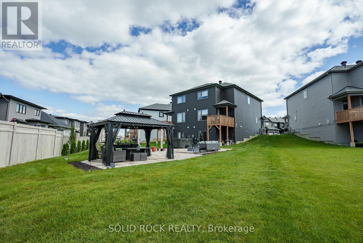
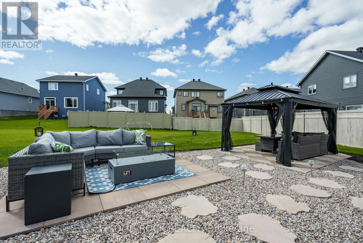
We dare you to find a better semi-detached home in Findlay Creek with these upgrades! This is the only EQ Homes "Scarlet" model that is set on a PREMIUM oversized pie-shaped lot with a walkout basement, elevated balcony, and over $50,000 in professionally landscaped outdoor living. Built to impress, the backyard is an entertainer's dream with three separate patio spaces, a gazebo, oversized pergola, and a luxurious 6-person Arctic Spa hot tub. Inside, the bright open-concept main floor features a timeless two-tone kitchen with quartz countertops, walk-in PANTRY, a coffee bar and stainless steel appliances. The dining area opens to a sun filled living room, while a flexible BONUS space is perfect for a home office, breakfast nook, or reading corner. Step onto the balcony and enjoy sweeping views of your backyard oasis. Upstairs, the spacious primary bedroom offers a walk-in closet and spa-inspired ensuite with double sinks, a soaker tub, and glass shower. Two additional bedrooms and a convenient SECOND FLOOR LAUNDRY room complete the level. The finished WALK OUT BASEMENT adds even more living space with luxury vinyl plank flooring, direct access to the backyard, and plenty of storage. Located in one of Findlay Creek's most sought-after Pathways neighbourhoods, you're just a short walk to schools, parks, and the new Farm Boy, with shopping, transit, and the Leitrim LRT Station only minutes away. Homes like this rarely come to market so book your showing today! (id:59142)
Property Details
| MLS® Number | X13531688 |
| Property Type | Single Family |
| Community Name | 2605 - Blossom Park/Kemp Park/Findlay Creek |
| Equipment Type | Water Heater |
| Features | Lane, Gazebo |
| Parking Space Total | 3 |
| Rental Equipment Type | Water Heater |
| Structure | Deck, Patio(s) |
Building
| Bathroom Total | 3 |
| Bedrooms Above Ground | 3 |
| Bedrooms Total | 3 |
| Age | 0 To 5 Years |
| Appliances | Hot Tub, Garage Door Opener Remote(s), Blinds, Dishwasher, Dryer, Garage Door Opener, Hood Fan, Microwave, Stove, Washer, Window Coverings, Refrigerator |
| Basement Development | Finished |
| Basement Features | Walk Out |
| Basement Type | N/a (finished) |
| Construction Style Attachment | Semi-detached |
| Cooling Type | Central Air Conditioning |
| Exterior Finish | Brick Facing, Vinyl Siding |
| Foundation Type | Poured Concrete |
| Half Bath Total | 1 |
| Heating Fuel | Natural Gas |
| Heating Type | Forced Air |
| Stories Total | 2 |
| Size Interior | 1500 - 2000 Sqft |
| Type | House |
| Utility Water | Municipal Water |
Parking
| Attached Garage | |
| Garage |
Land
| Acreage | No |
| Sewer | Sanitary Sewer |
| Size Depth | 129 Ft ,3 In |
| Size Frontage | 18 Ft ,9 In |
| Size Irregular | 18.8 X 129.3 Ft ; Lot Size Irregular |
| Size Total Text | 18.8 X 129.3 Ft ; Lot Size Irregular |

The trademarks REALTOR®, REALTORS®, and the REALTOR® logo are controlled by The Canadian Real Estate Association (CREA) and identify real estate professionals who are members of CREA. The trademarks MLS®, Multiple Listing Service® and the associated logos are owned by The Canadian Real Estate Association (CREA) and identify the quality of services provided by real estate professionals who are members of CREA. The trademark DDF® is owned by The Canadian Real Estate Association (CREA) and identifies CREA's Data Distribution Facility (DDF®)
July 22 2026 09:52:33
Ottawa Real Estate Board
Solid Rock Realty