
203 - 10 Mcarthur Avenue Ottawa, Ontario K1L 6R2

Interested?
Contact us for more information
$2,400 Monthly
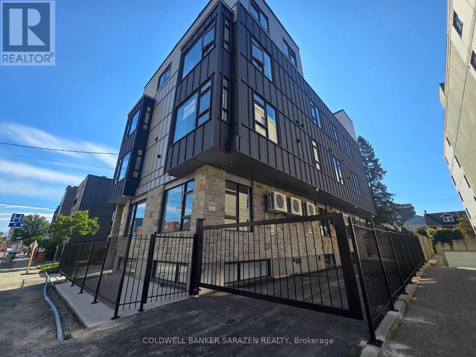
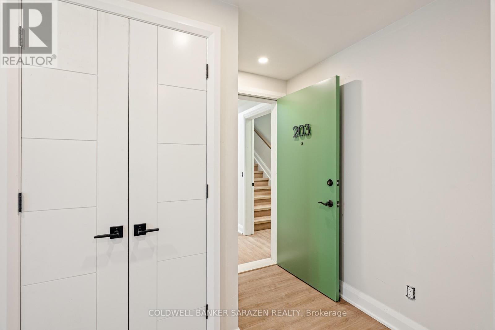
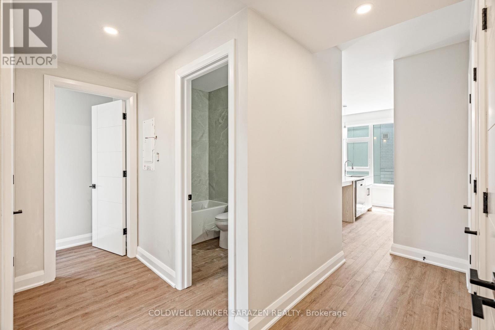
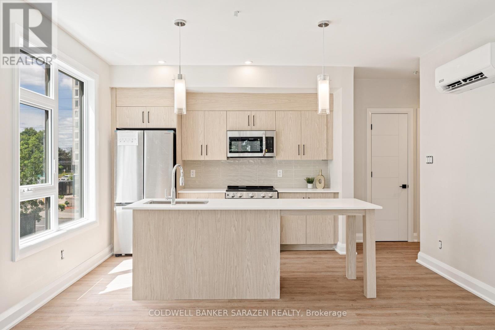
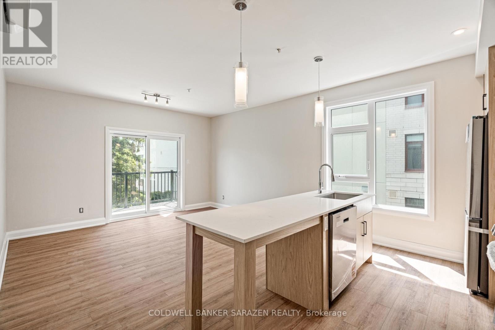
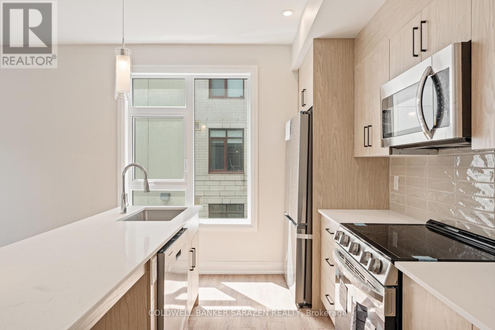
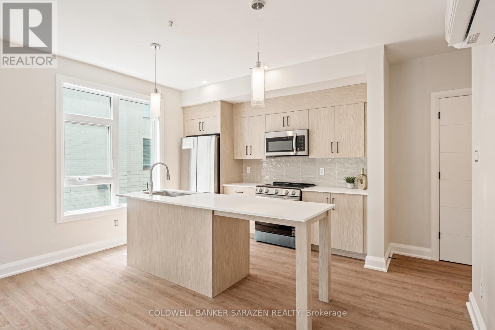
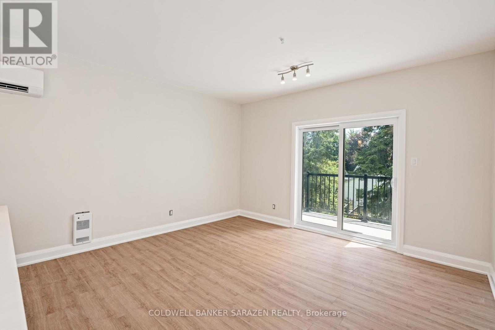
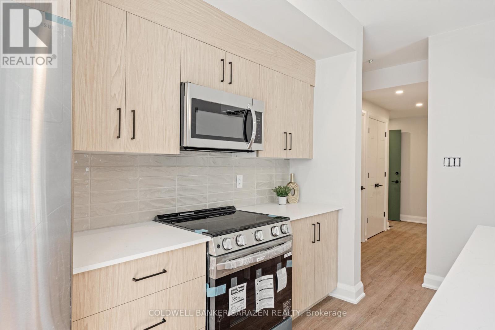
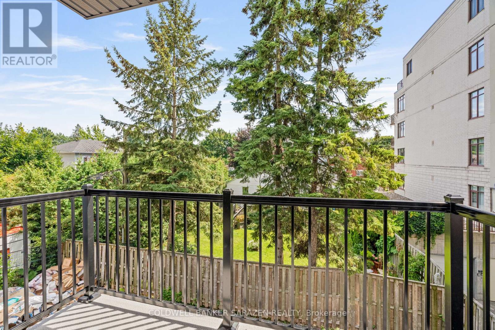
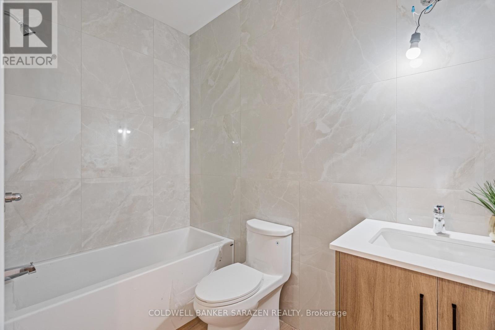
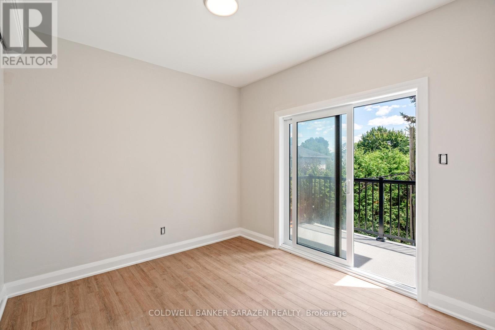
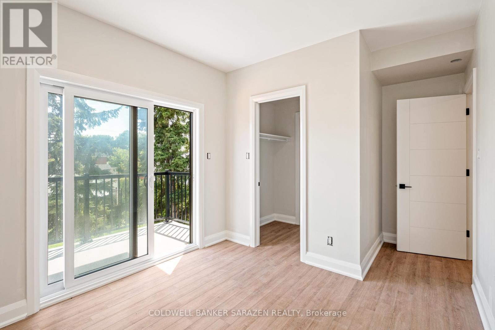
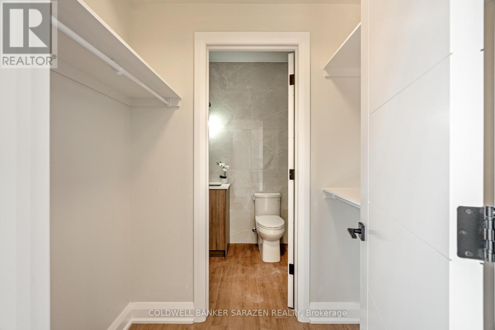
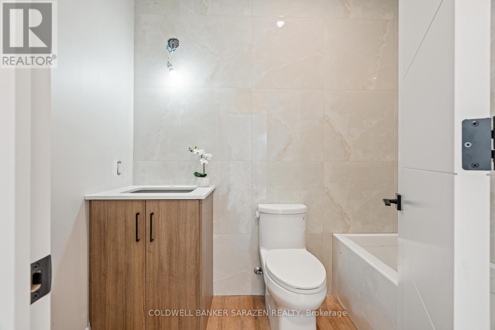
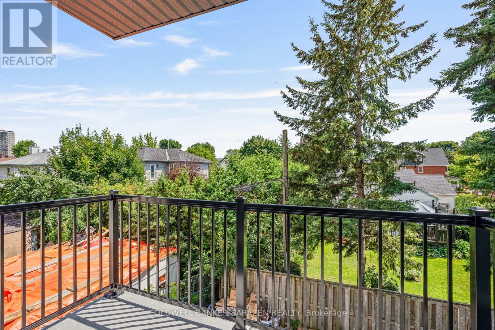
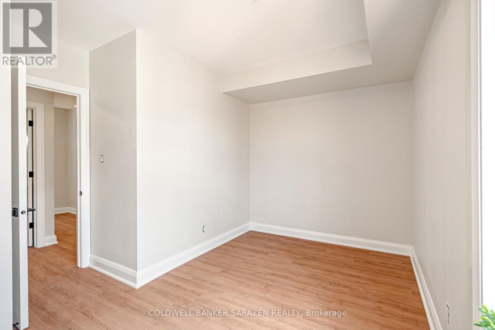
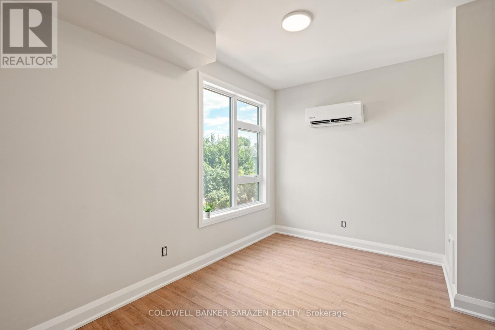
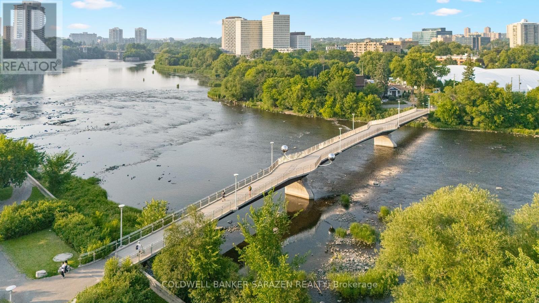
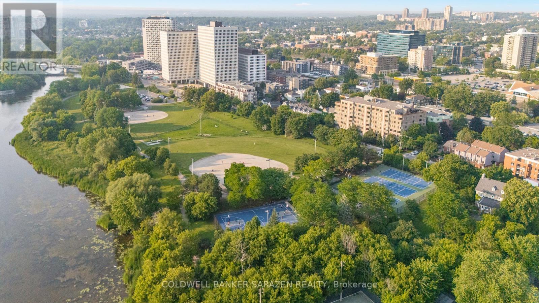
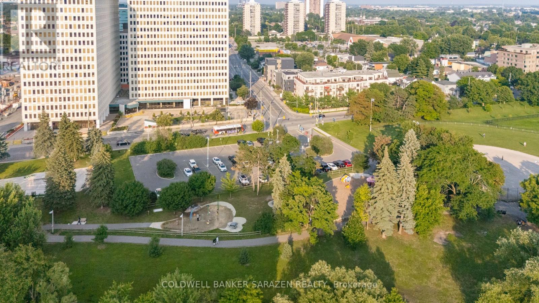
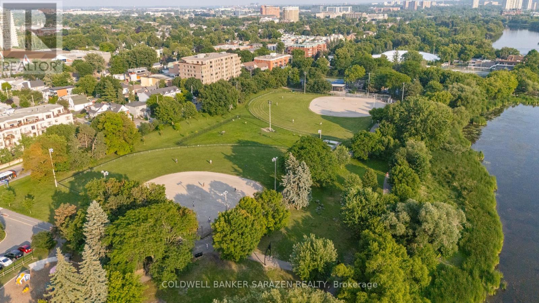
Welcome to Unit 203 at 10 McArthur Ave., a spacious, premium 2-bedroom, 2-bathroom apartment in an exclusive boutique building with only 10 units. This beautifully designed unit features a private ensuite bathroom, a walk-in closet, and two private balconies. Enjoy year-round comfort with an energy-efficient certified heat pump providing both heating and air conditioning, an owned hot water tank with no rental fees, and an HRV system for enhanced indoor air quality. The unit includes a full appliance package with a refrigerator, stove with hood fan, dishwasher, microwave, and in-suite washer and dryer. The building offers secure gated FOB-only access, security cameras, and a full fire retrofit for added peace of mind. Ideally located just minutes from the Rideau Centre, Rideau River, Strathcona Park, the National Gallery, the ByWard Market, and only 2.1 km from the University of Ottawa, this home combines modern comfort with exceptional convenience. Tenant pays hydro and tenant insurance. Book your showing today!- Photos taken prior to current tenant. (id:59142)
Property Details
| MLS® Number | X13529746 |
| Property Type | Multi-family |
| Community Name | 3403 - Vanier |
| Amenities Near By | Park, Public Transit |
| Features | Carpet Free |
Building
| Bathroom Total | 2 |
| Bedrooms Above Ground | 2 |
| Bedrooms Total | 2 |
| Age | New Building |
| Amenities | Separate Electricity Meters |
| Appliances | Water Heater |
| Basement Type | None |
| Cooling Type | Central Air Conditioning |
| Exterior Finish | Brick, Steel |
| Fire Protection | Smoke Detectors, Monitored Alarm, Security System |
| Flooring Type | Hardwood |
| Foundation Type | Concrete |
| Heating Fuel | Electric |
| Heating Type | Heat Pump |
| Size Interior | 700 - 1100 Sqft |
| Type | Other |
| Utility Water | Municipal Water |
Parking
| No Garage |
Land
| Acreage | No |
| Land Amenities | Park, Public Transit |
| Sewer | Sanitary Sewer |
Rooms
| Level | Type | Length | Width | Dimensions |
|---|---|---|---|---|
| Second Level | Bedroom | 3.28 m | 3.89 m | 3.28 m x 3.89 m |
| Second Level | Bathroom | Measurements not available | ||
| Second Level | Bedroom 2 | 3.19 m | 3.59 m | 3.19 m x 3.59 m |
| Second Level | Bathroom | Measurements not available | ||
| Second Level | Laundry Room | Measurements not available | ||
| Second Level | Kitchen | Measurements not available | ||
| Second Level | Living Room | 4.27 m | 3.66 m | 4.27 m x 3.66 m |
https://www.realtor.ca/real-estate/29996480/203-10-mcarthur-avenue-ottawa-3403-vanier

The trademarks REALTOR®, REALTORS®, and the REALTOR® logo are controlled by The Canadian Real Estate Association (CREA) and identify real estate professionals who are members of CREA. The trademarks MLS®, Multiple Listing Service® and the associated logos are owned by The Canadian Real Estate Association (CREA) and identify the quality of services provided by real estate professionals who are members of CREA. The trademark DDF® is owned by The Canadian Real Estate Association (CREA) and identifies CREA's Data Distribution Facility (DDF®)
July 06 2026 10:23:35
Ottawa Real Estate Board
Coldwell Banker Sarazen Realty