
229 Daniel Avenue Ottawa, Ontario K1Y 0C7

Interested?
Contact us for more information
$2,993 Monthly
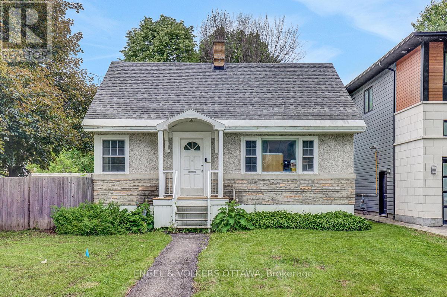
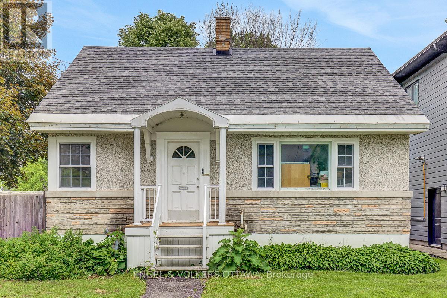
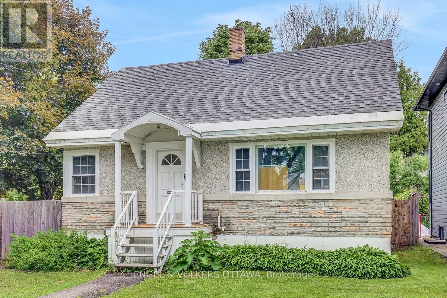
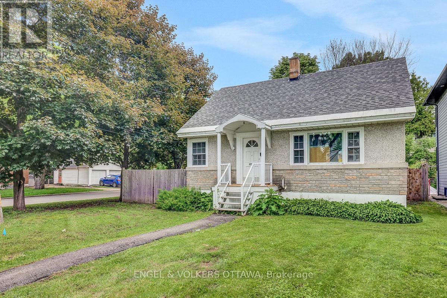
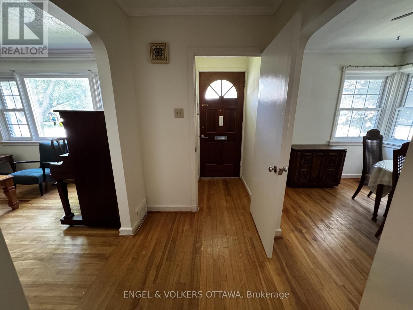
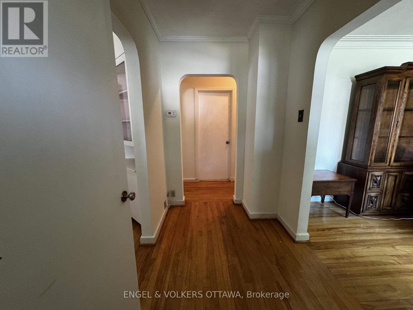
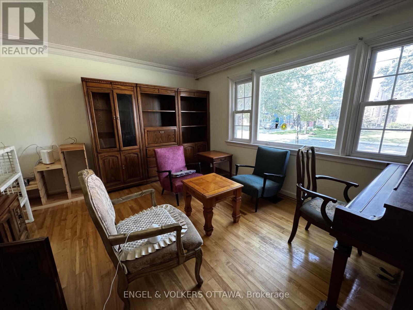
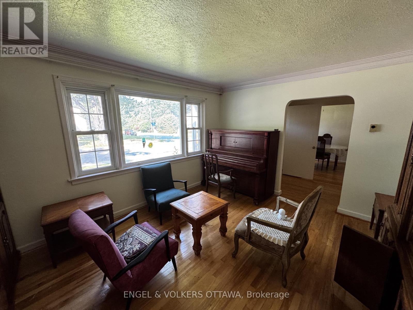
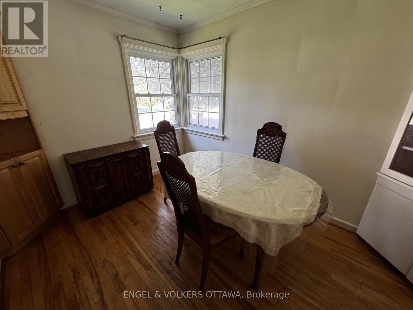
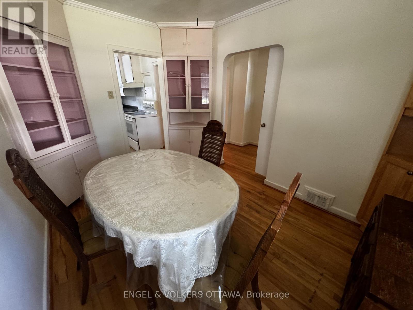
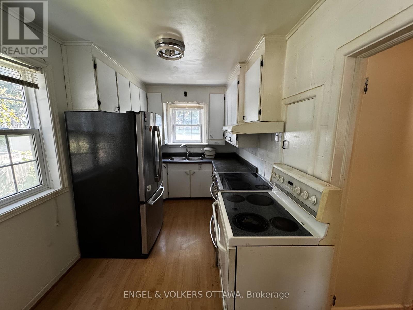
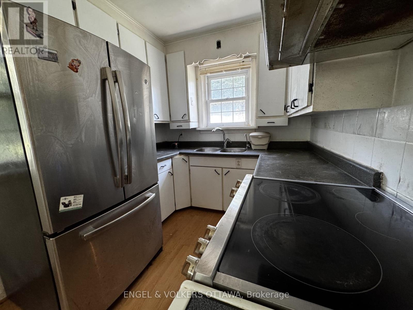
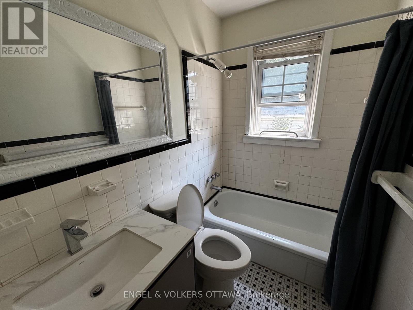
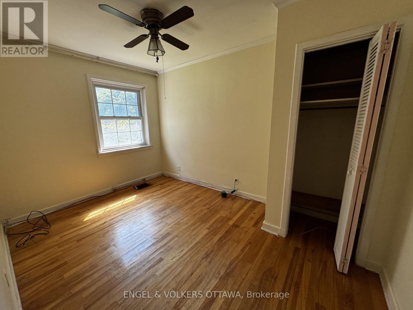
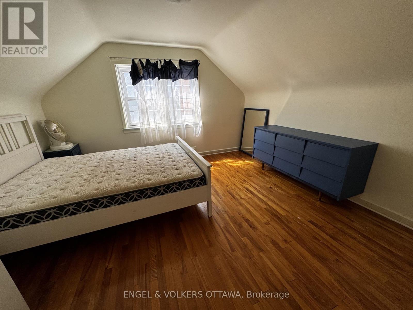
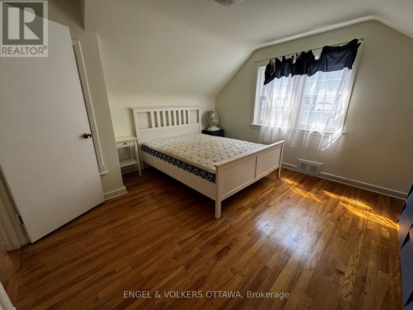
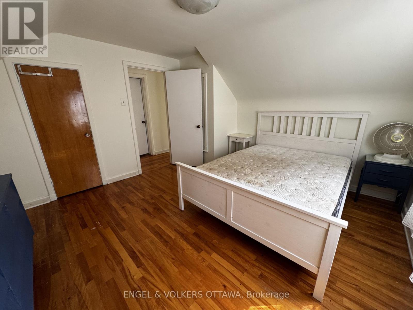
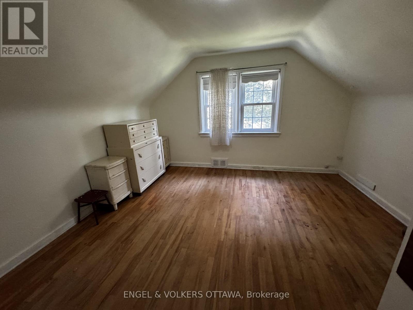
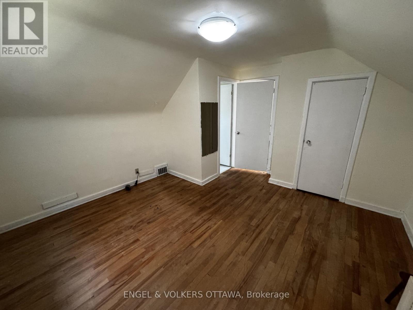
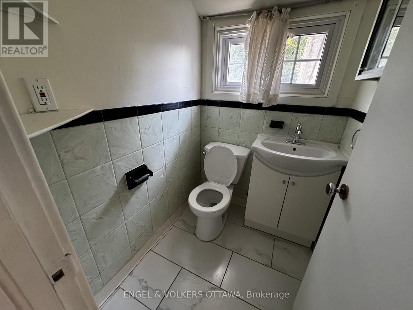
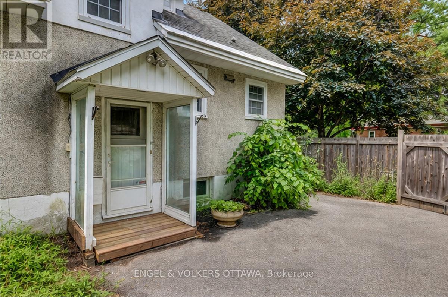
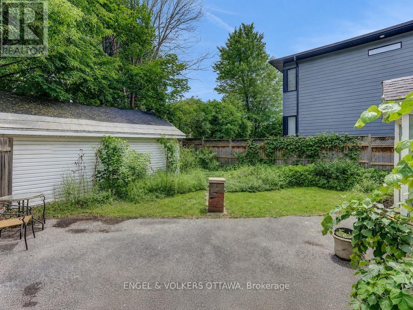
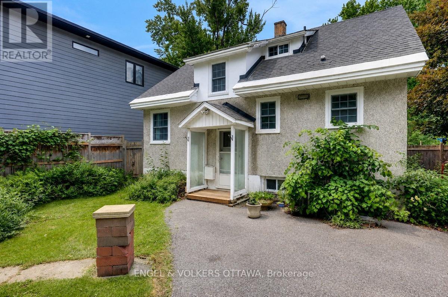
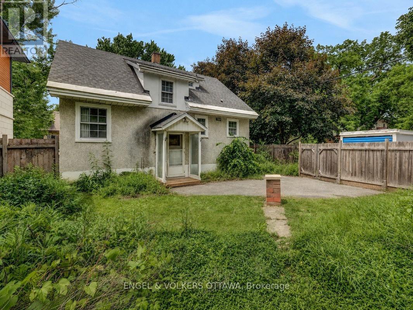
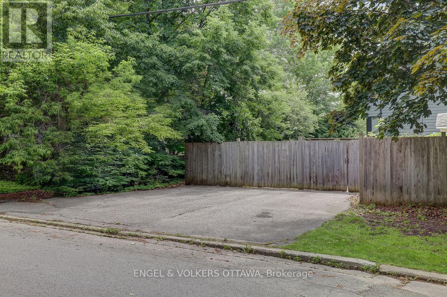
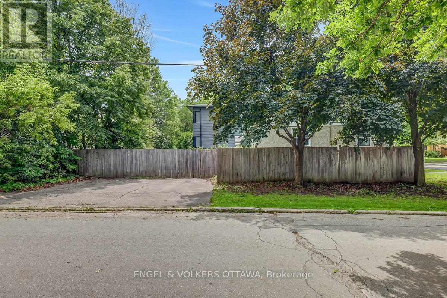
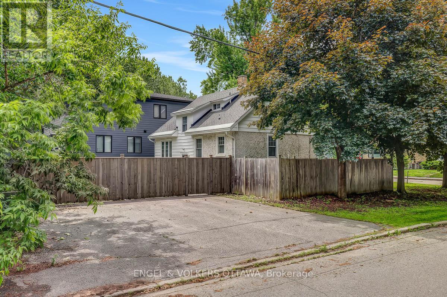
Welcome to 229 Daniel Avenue in the highly desirable Champlain Park neighbourhood. This charming 3-bedroom, 1.5 bathroom single-family home is available for lease and offers a functional layout, a fenced yard, and an unbeatable location close to Westboro amenities, parks and the Ottawa River. Nearby popular Schools such as St. George School, Elmdale public school, Nepean High School and Broadview Public School. The main floor features a formal living room, dining room, kitchen, full bathroom, and a convenient main-floor bedroom. Upstairs, you'll find two spacious bedrooms and a half bathroom en-suite. A rear staircase provides access to the backyard and basement. The laundry room is located in the basement. Please note that a portion of the basement will be retained by the landlord for storage and there is no garage access included with the rental.All utilities are extra. Available immediately. Minimum one-year lease required. Rental application subject to credit and reference checks. Proof of income or employment and valid government-issued identification required. (id:59142)
Property Details
| MLS® Number | X13501142 |
| Property Type | Single Family |
| Neigbourhood | Champlain Park |
| Community Name | 4301 - Ottawa West/Tunneys Pasture |
| Parking Space Total | 2 |
Building
| Bathroom Total | 2 |
| Bedrooms Above Ground | 3 |
| Bedrooms Total | 3 |
| Appliances | Dryer, Hood Fan, Water Heater, Stove, Washer, Refrigerator |
| Basement Development | Partially Finished |
| Basement Type | Full (partially Finished) |
| Construction Style Attachment | Detached |
| Cooling Type | None |
| Exterior Finish | Stucco, Brick |
| Foundation Type | Poured Concrete |
| Half Bath Total | 1 |
| Heating Fuel | Natural Gas |
| Heating Type | Forced Air |
| Stories Total | 2 |
| Size Interior | 1100 - 1500 Sqft |
| Type | House |
| Utility Water | Municipal Water |
Parking
| No Garage |
Land
| Acreage | No |
| Sewer | Sanitary Sewer |
| Size Depth | 96 Ft |
| Size Frontage | 50 Ft |
| Size Irregular | 50 X 96 Ft |
| Size Total Text | 50 X 96 Ft |
Rooms
| Level | Type | Length | Width | Dimensions |
|---|---|---|---|---|
| Second Level | Bedroom | 3.63 m | 3.96 m | 3.63 m x 3.96 m |
| Second Level | Bedroom | 3.68 m | 3.94 m | 3.68 m x 3.94 m |
| Basement | Laundry Room | 3.89 m | 3.63 m | 3.89 m x 3.63 m |
| Main Level | Kitchen | 3.86 m | 2.31 m | 3.86 m x 2.31 m |
| Main Level | Living Room | 4.34 m | 3.61 m | 4.34 m x 3.61 m |
| Main Level | Dining Room | 3.61 m | 2.67 m | 3.61 m x 2.67 m |
| Main Level | Bedroom | 2.69 m | 3.28 m | 2.69 m x 3.28 m |
https://www.realtor.ca/real-estate/29966452/229-daniel-avenue-ottawa-4301-ottawa-westtunneys-pasture

The trademarks REALTOR®, REALTORS®, and the REALTOR® logo are controlled by The Canadian Real Estate Association (CREA) and identify real estate professionals who are members of CREA. The trademarks MLS®, Multiple Listing Service® and the associated logos are owned by The Canadian Real Estate Association (CREA) and identify the quality of services provided by real estate professionals who are members of CREA. The trademark DDF® is owned by The Canadian Real Estate Association (CREA) and identifies CREA's Data Distribution Facility (DDF®)
August 08 2026 12:22:05
Ottawa Real Estate Board
Engel & Volkers Ottawa