
1205 Clyde Avenue Ottawa, Ontario K2C 1Y3

Interested?
Contact us for more information
$3,350 Monthly
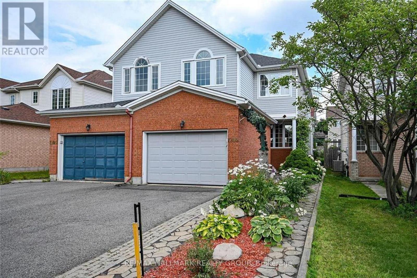
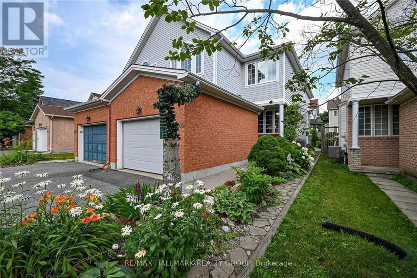
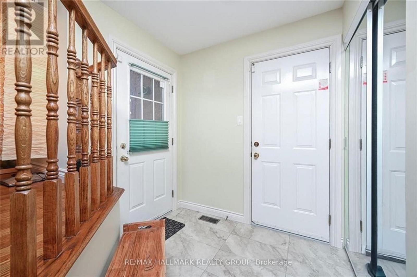
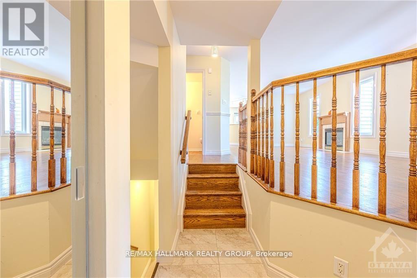
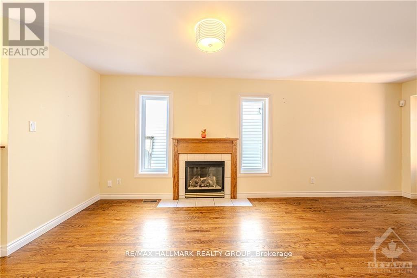
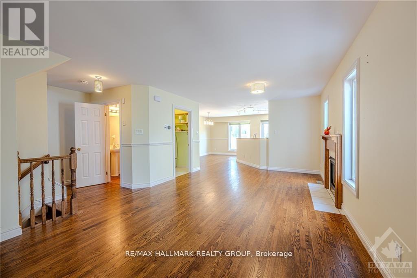
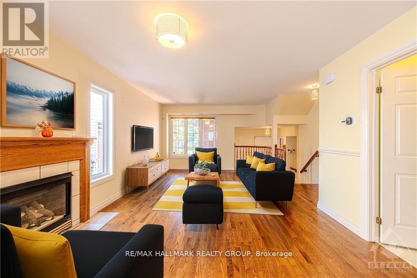
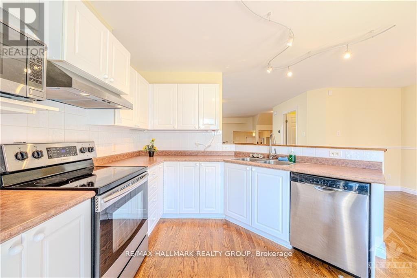
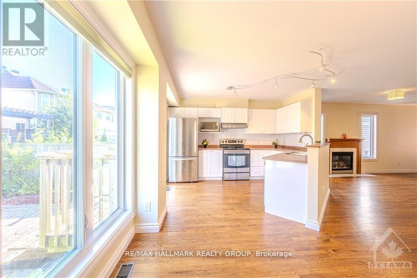
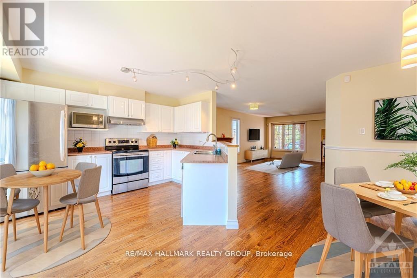
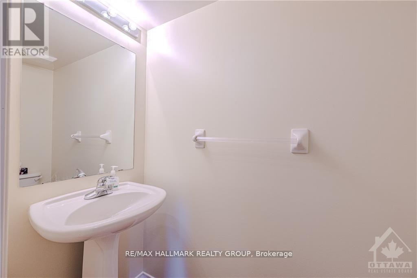
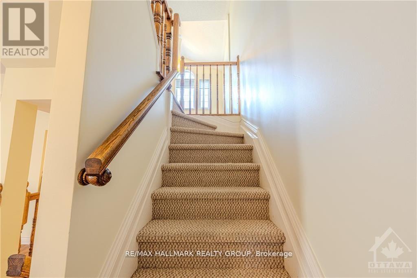
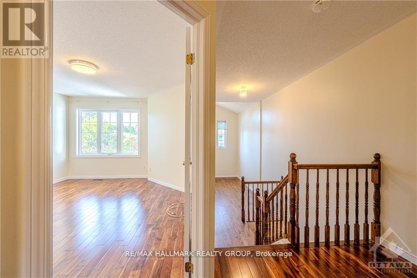
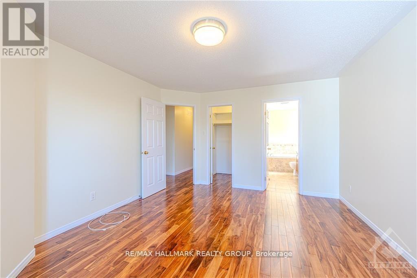
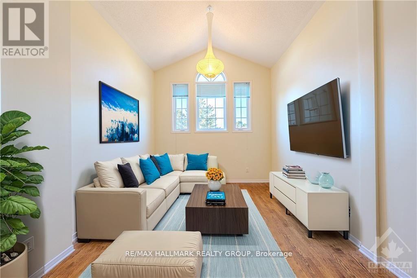
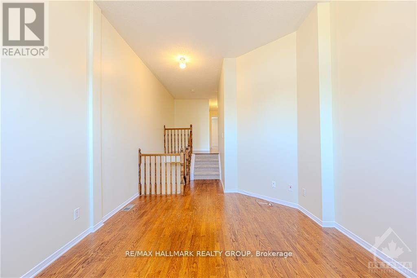
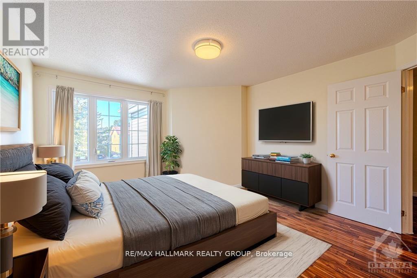
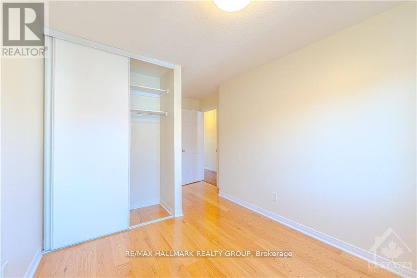
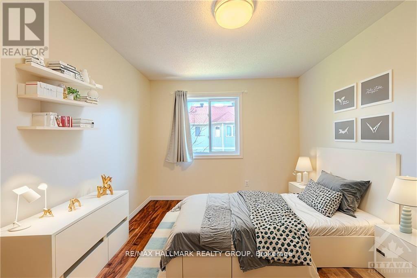
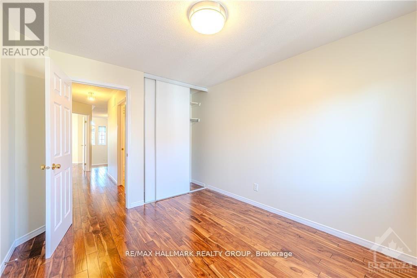
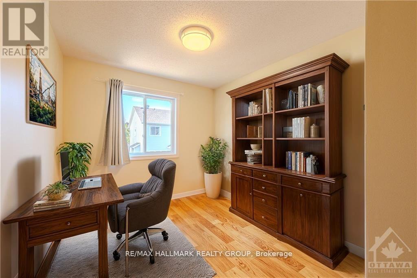
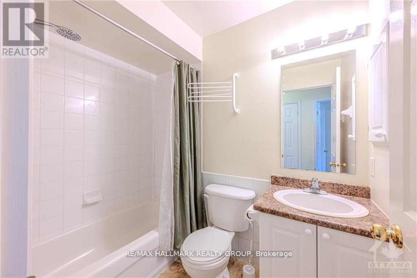
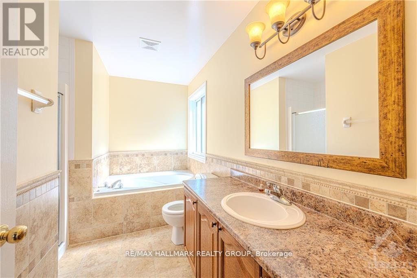
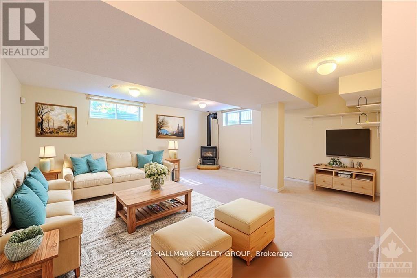
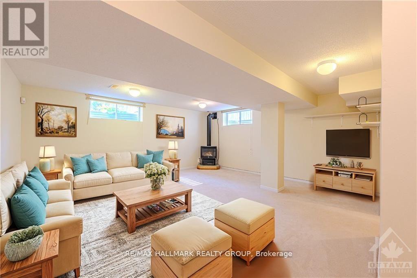
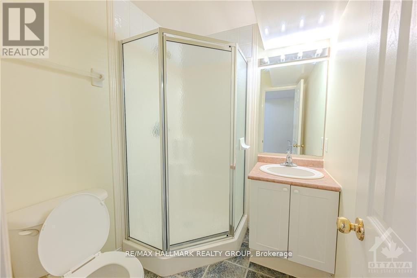
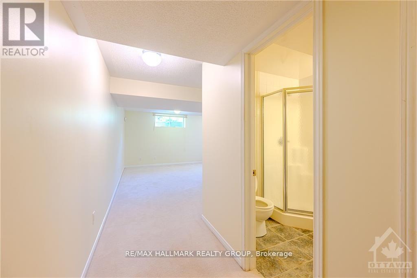
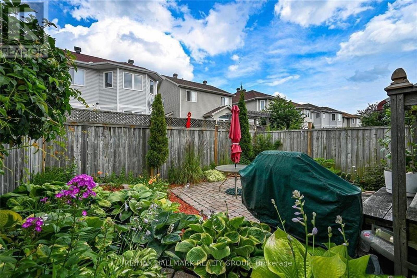
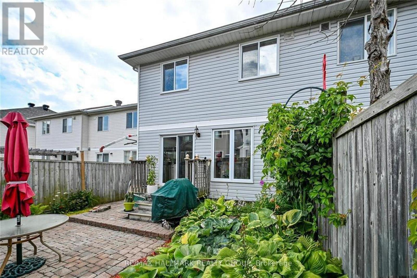
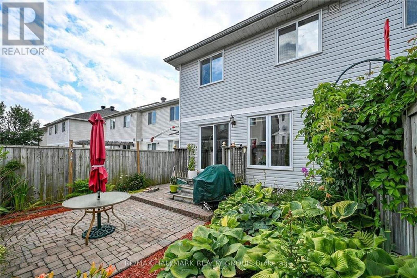
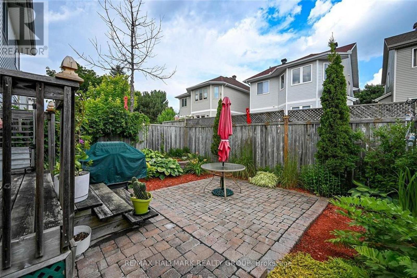
Welcome to 1205 Clyde Ave, a beautifully maintained two-story semi-detached family home in the highly desirable Central Park neighborhood. The main and second levels feature impressive 9' ceilings, creating a bright and open atmosphere. The main floor offers a spacious foyer, hardwood floors, a cozy living room with a gas fireplace, and an open-concept kitchen overlooking the dining area. You'll also find a convenient laundry room, pantry, and powder room on this level. Upstairs, the second floor boasts a large family room, a cozy computer nook, a well-designed primary bedroom with a 4-piece ensuite and walk-in closet, plus two additional bedrooms and a full bathroom. The finished basement provides a spacious rec room with a gas stove for those cozy winter nights, a full bath, and plenty of storage space. Tucked away on a quiet street, this home is just minutes from shopping, dining, public transit, Algonquin College, and parks. *Note: some photos have been virtually staged. (id:59142)
Property Details
| MLS® Number | X13212116 |
| Property Type | Single Family |
| Neigbourhood | Copeland Park |
| Community Name | 5304 - Central Park |
| Amenities Near By | Public Transit, Park |
| Equipment Type | Water Heater |
| Parking Space Total | 3 |
| Rental Equipment Type | Water Heater |
Building
| Bathroom Total | 4 |
| Bedrooms Above Ground | 3 |
| Bedrooms Total | 3 |
| Age | 16 To 30 Years |
| Amenities | Fireplace(s) |
| Appliances | Garage Door Opener Remote(s), Dishwasher, Dryer, Stove, Washer, Window Coverings, Refrigerator |
| Basement Development | Finished |
| Basement Type | Full (finished) |
| Construction Style Attachment | Semi-detached |
| Cooling Type | Central Air Conditioning |
| Exterior Finish | Brick |
| Fireplace Present | Yes |
| Fireplace Total | 1 |
| Foundation Type | Poured Concrete |
| Half Bath Total | 1 |
| Heating Fuel | Natural Gas |
| Heating Type | Forced Air |
| Stories Total | 2 |
| Size Interior | 1100 - 1500 Sqft |
| Type | House |
| Utility Water | Municipal Water |
Parking
| Other | |
| Garage | |
| Inside Entry |
Land
| Acreage | No |
| Fence Type | Fenced Yard |
| Land Amenities | Public Transit, Park |
| Sewer | Sanitary Sewer |
Rooms
| Level | Type | Length | Width | Dimensions |
|---|---|---|---|---|
| Second Level | Family Room | 3.35 m | 4.26 m | 3.35 m x 4.26 m |
| Second Level | Primary Bedroom | 3.86 m | 4.57 m | 3.86 m x 4.57 m |
| Second Level | Bathroom | Measurements not available | ||
| Second Level | Bedroom | 2.74 m | 3.04 m | 2.74 m x 3.04 m |
| Second Level | Bathroom | Measurements not available | ||
| Second Level | Bedroom | 3.04 m | 3.65 m | 3.04 m x 3.65 m |
| Basement | Recreational, Games Room | 4.36 m | 5.35 m | 4.36 m x 5.35 m |
| Basement | Bathroom | Measurements not available | ||
| Main Level | Kitchen | 2.69 m | 3.65 m | 2.69 m x 3.65 m |
| Main Level | Living Room | 6.29 m | 3.7 m | 6.29 m x 3.7 m |
| Main Level | Dining Room | 4.36 m | 2.46 m | 4.36 m x 2.46 m |
| Main Level | Bathroom | Measurements not available |
Utilities
| Electricity | Installed |
| Natural Gas Available | Available |
| Sewer | Available |
https://www.realtor.ca/real-estate/29822652/1205-clyde-avenue-ottawa-5304-central-park

The trademarks REALTOR®, REALTORS®, and the REALTOR® logo are controlled by The Canadian Real Estate Association (CREA) and identify real estate professionals who are members of CREA. The trademarks MLS®, Multiple Listing Service® and the associated logos are owned by The Canadian Real Estate Association (CREA) and identify the quality of services provided by real estate professionals who are members of CREA. The trademark DDF® is owned by The Canadian Real Estate Association (CREA) and identifies CREA's Data Distribution Facility (DDF®)
May 29 2026 04:34:47
Ottawa Real Estate Board
RE/MAX Hallmark Realty Group