
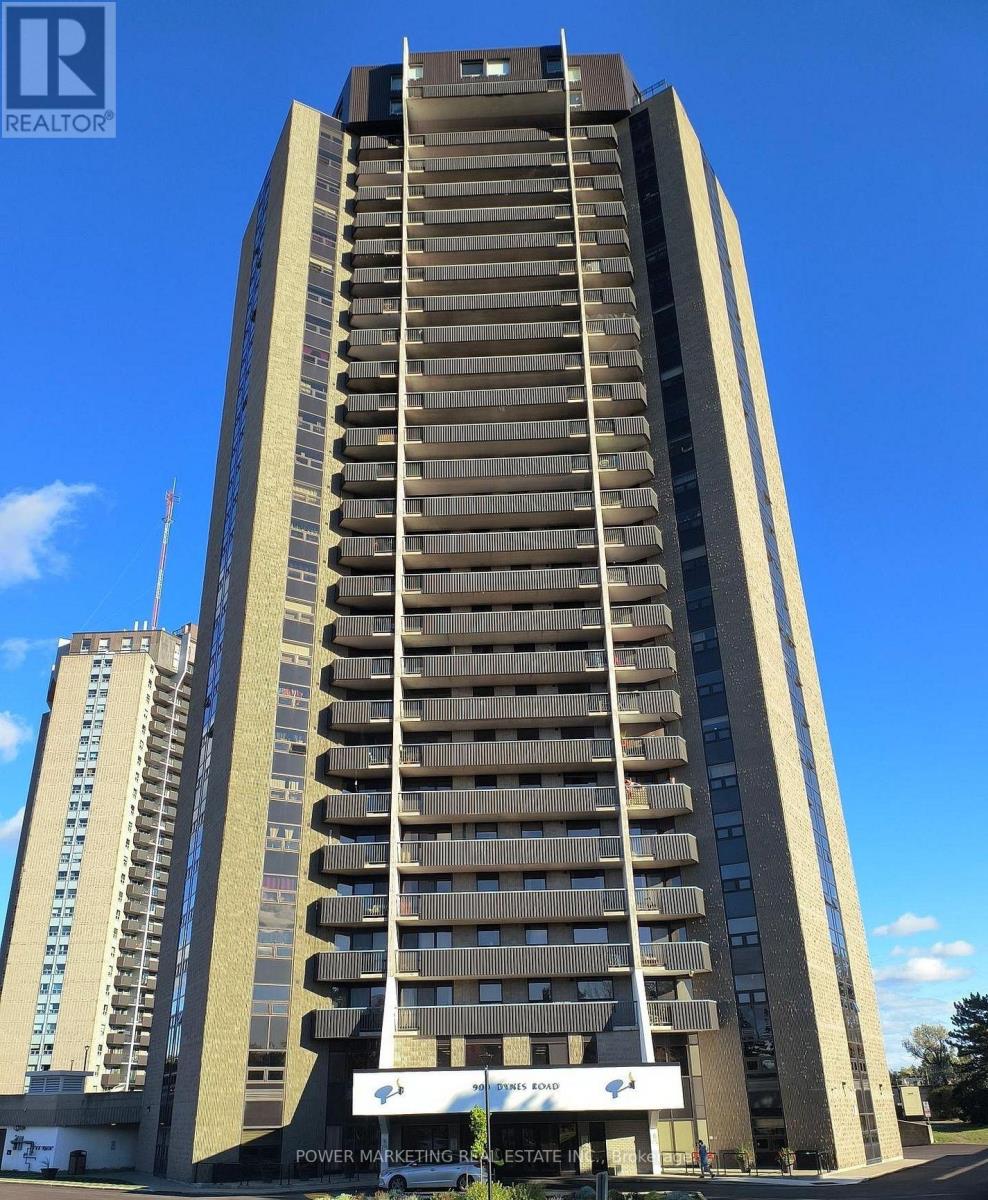
807 - 900 Dynes Road Ottawa, Ontario K2C 3L6



Interested?
Contact us for more information
$2,300 Monthly
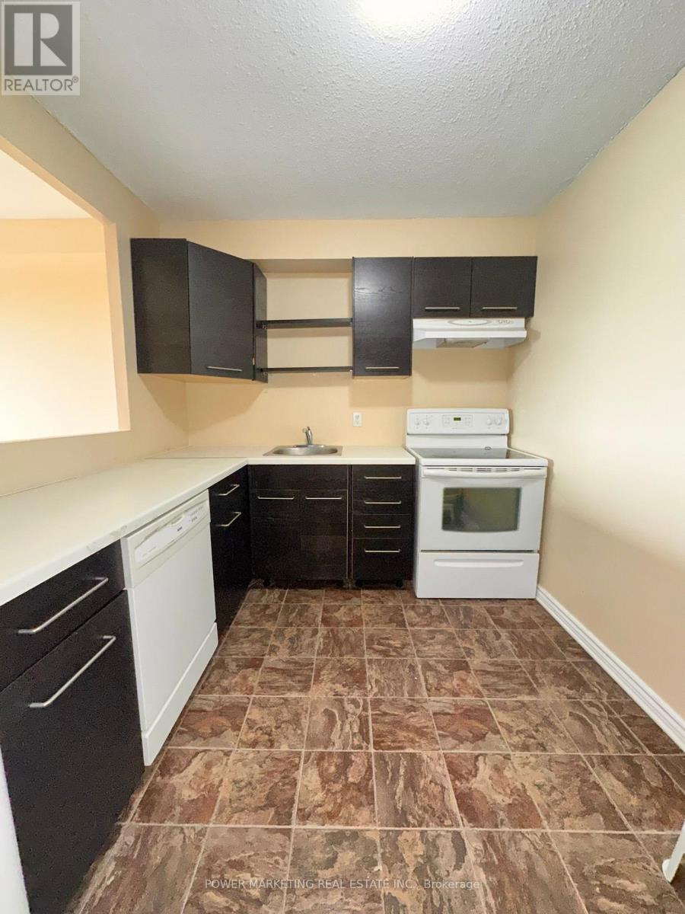
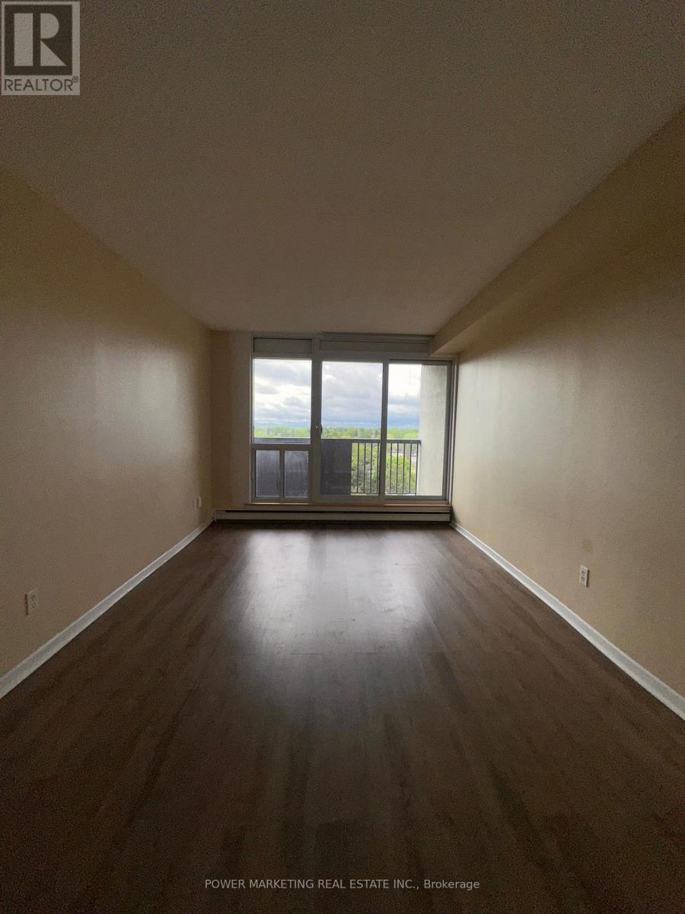
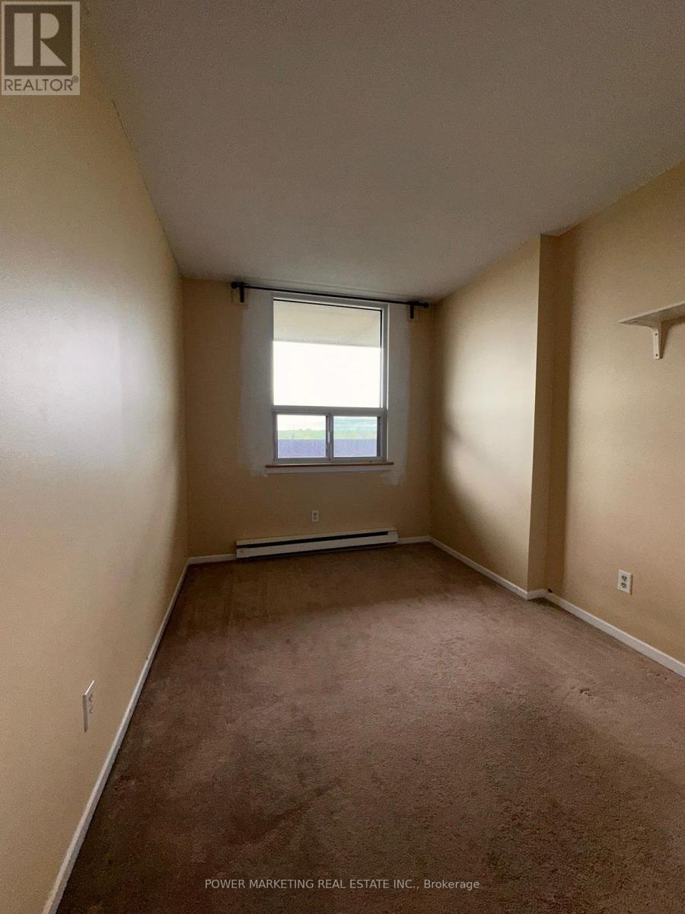
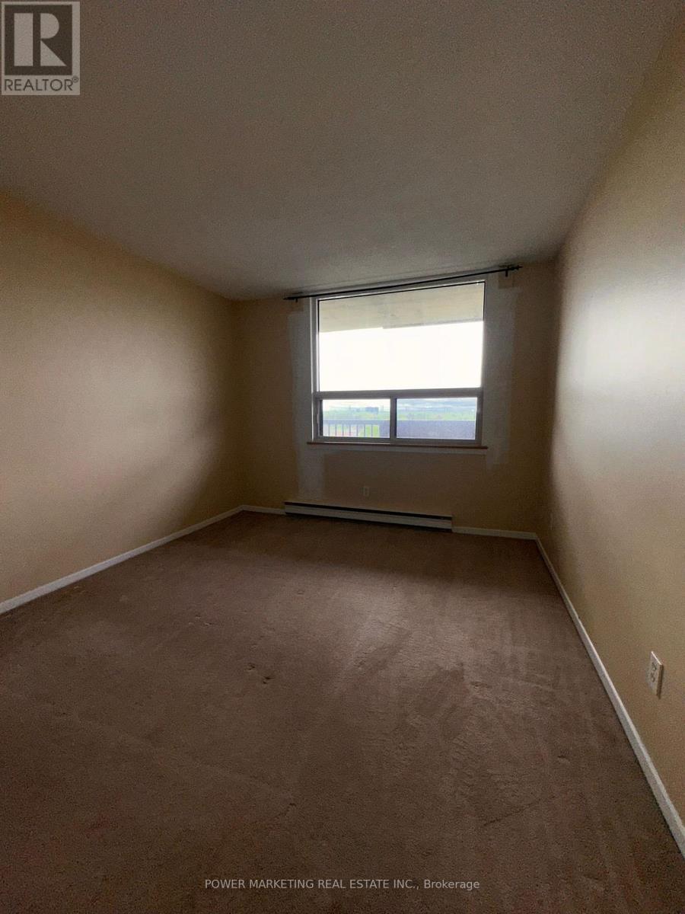
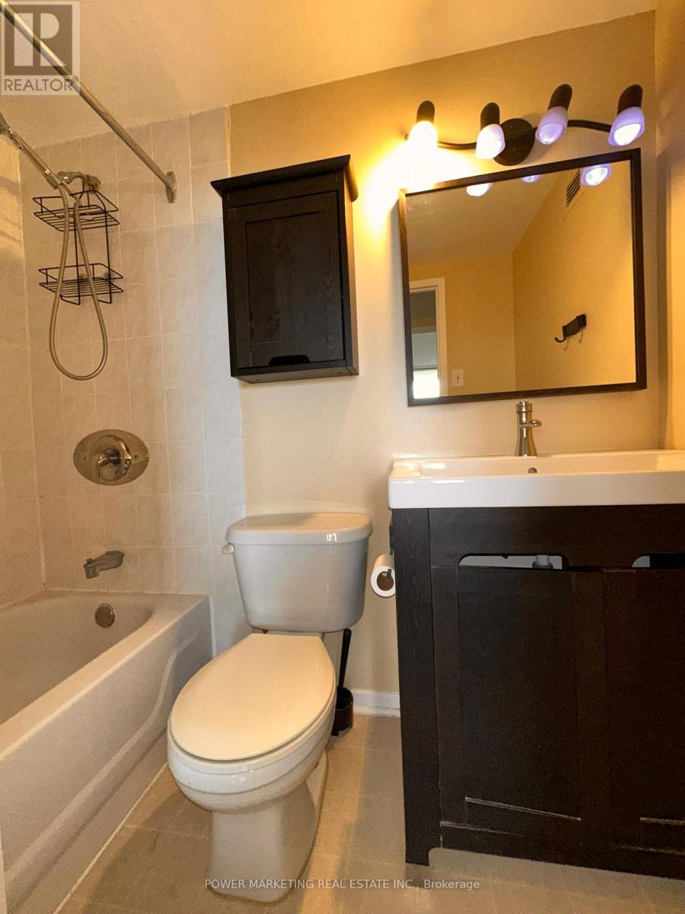
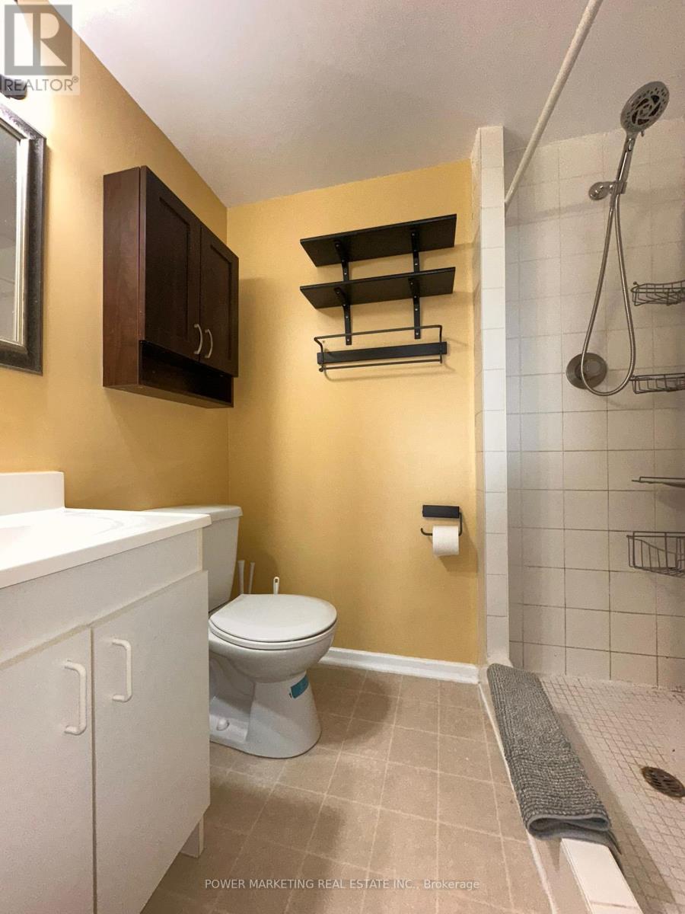
Welcome to 900 Dynes Rd, Unit 807 a bright and spacious 3-bedroom, 2 full bathroom condo offering comfortable living in one of Ottawa's most convenient locations. This well-maintained unit features a functional open-concept layout with generous-sized bedrooms, large windows that fill the space with natural light, and a private balcony perfect for relaxing or entertaining. The updated kitchen offers ample cabinetry and workspace, while the spacious living and dining areas provide an inviting atmosphere for everyday living. Residents enjoy excellent building amenities including an indoor pool, sauna, party room, library, visitor parking, secure entry, elevators, and on-site laundry facilities. Conveniently located close to parks, schools, shopping, restaurants, transit, and major routes, this home is just minutes from Carleton University, Mooney's Bay Beach, Hog's Back Falls, Brewer Park, and scenic Rideau River pathways. With Farm Boy, shopping centers, public transit, and everyday essentials nearby, this property offers the perfect balance of comfort, convenience, and lifestyle in a highly desirable Ottawa neighbourhood. All Inclusive (id:59142)
Property Details
| MLS® Number | X13212148 |
| Property Type | Single Family |
| Community Name | 4702 - Carleton Square |
| Amenities Near By | Park |
| Community Features | Pets Not Allowed |
| Features | Balcony |
| Parking Space Total | 1 |
| Pool Type | Indoor Pool |
Building
| Bathroom Total | 2 |
| Bedrooms Above Ground | 3 |
| Bedrooms Total | 3 |
| Amenities | Party Room |
| Appliances | Oven, Stove, Washer, Refrigerator |
| Basement Type | None |
| Cooling Type | Window Air Conditioner |
| Exterior Finish | Brick |
| Foundation Type | Concrete |
| Heating Fuel | Electric |
| Heating Type | Baseboard Heaters |
| Size Interior | 1000 - 1199 Sqft |
| Type | Apartment |
Parking
| Underground | |
| Garage |
Land
| Acreage | No |
| Land Amenities | Park |
Rooms
| Level | Type | Length | Width | Dimensions |
|---|---|---|---|---|
| Main Level | Primary Bedroom | 4.31 m | 3.2 m | 4.31 m x 3.2 m |
| Main Level | Bedroom | 3.81 m | 2.48 m | 3.81 m x 2.48 m |
| Main Level | Bedroom | 3.81 m | 2.64 m | 3.81 m x 2.64 m |
| Main Level | Dining Room | 3.88 m | 2.76 m | 3.88 m x 2.76 m |
| Main Level | Kitchen | 3.14 m | 2.48 m | 3.14 m x 2.48 m |
| Main Level | Living Room | 5.18 m | 3.14 m | 5.18 m x 3.14 m |
| Main Level | Bathroom | 1.93 m | 1.42 m | 1.93 m x 1.42 m |
| Main Level | Other | 10.97 m | 1.52 m | 10.97 m x 1.52 m |
| Main Level | Bathroom | 2.26 m | 1.42 m | 2.26 m x 1.42 m |
https://www.realtor.ca/real-estate/29822654/807-900-dynes-road-ottawa-4702-carleton-square

The trademarks REALTOR®, REALTORS®, and the REALTOR® logo are controlled by The Canadian Real Estate Association (CREA) and identify real estate professionals who are members of CREA. The trademarks MLS®, Multiple Listing Service® and the associated logos are owned by The Canadian Real Estate Association (CREA) and identify the quality of services provided by real estate professionals who are members of CREA. The trademark DDF® is owned by The Canadian Real Estate Association (CREA) and identifies CREA's Data Distribution Facility (DDF®)
May 29 2026 04:34:47
Ottawa Real Estate Board
Power Marketing Real Estate Inc.