
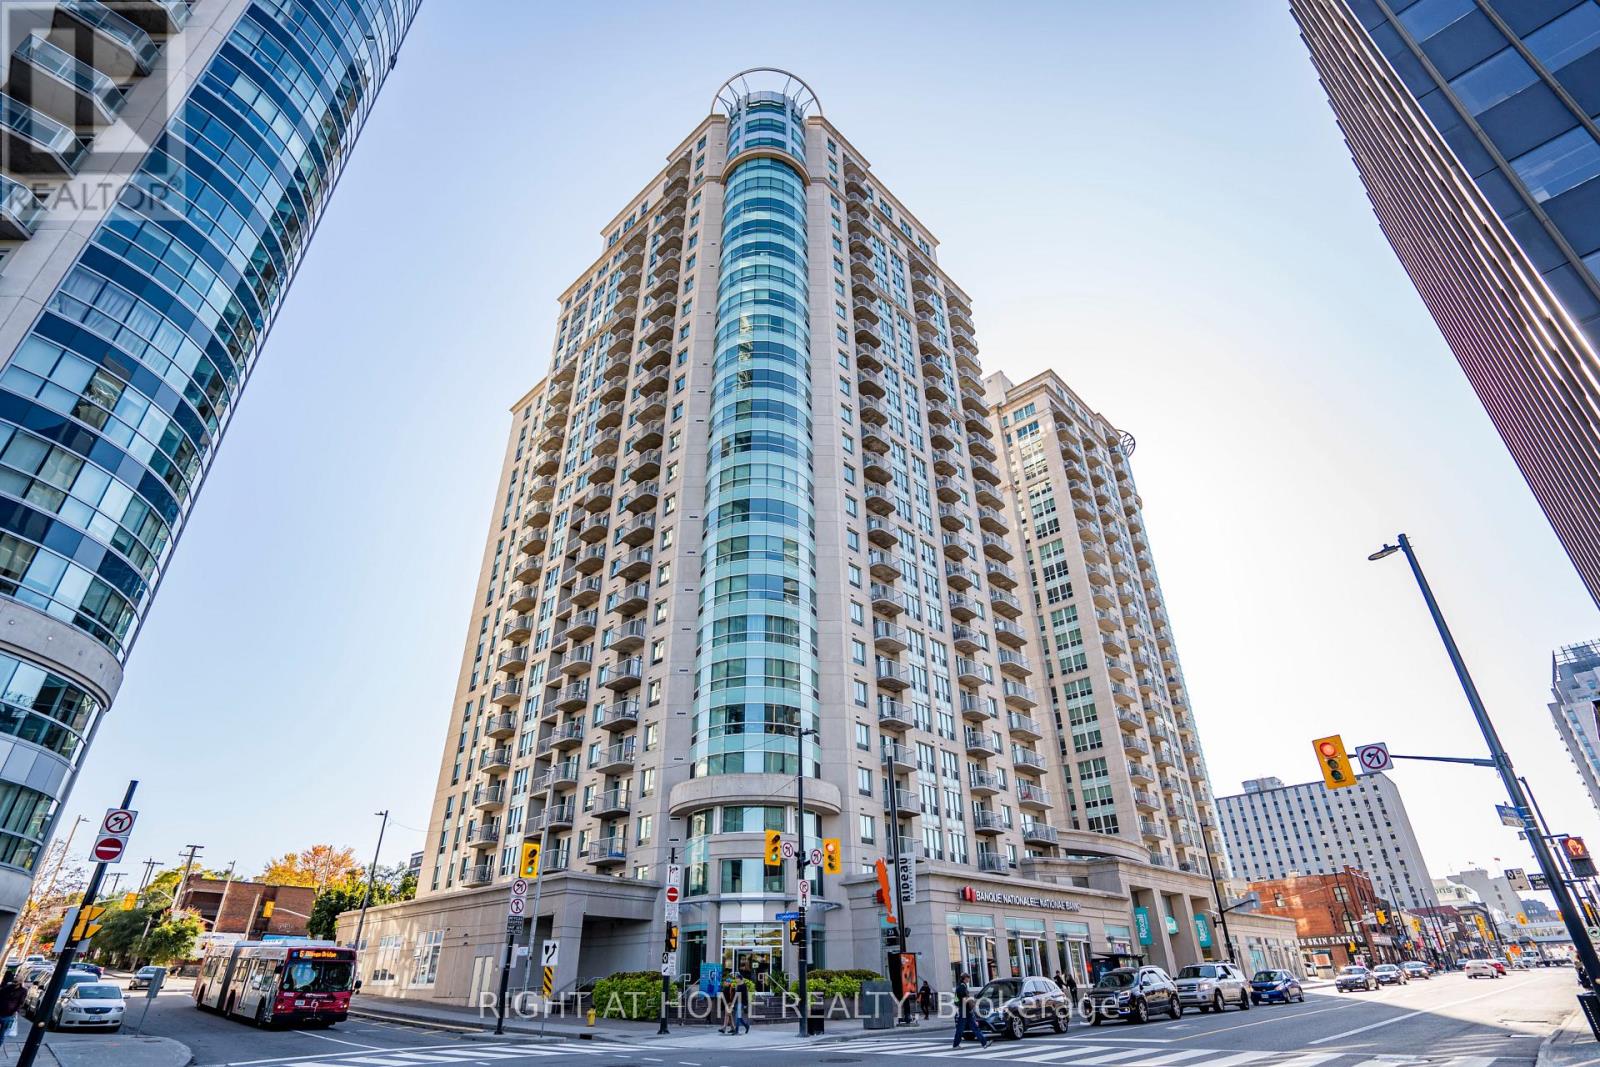
1805 - 234 Rideau Street Ottawa, Ontario K1V 0A9





Interested?
Contact us for more information
$449,900Maintenance, Heat, Insurance
$778 Monthly
Maintenance, Heat, Insurance
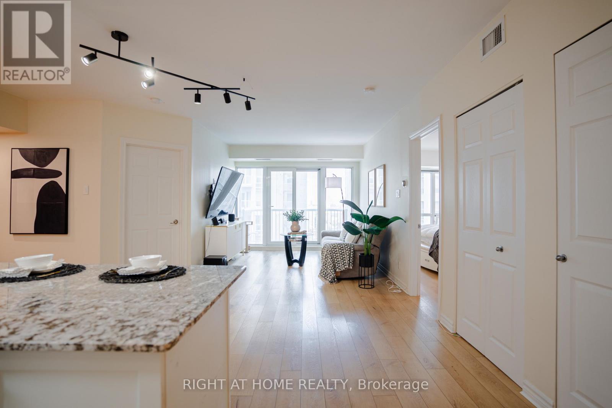
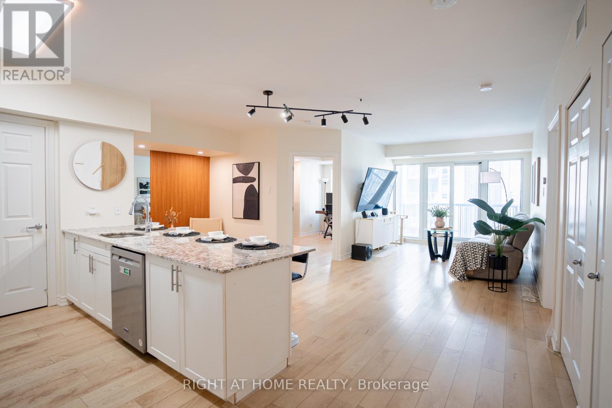
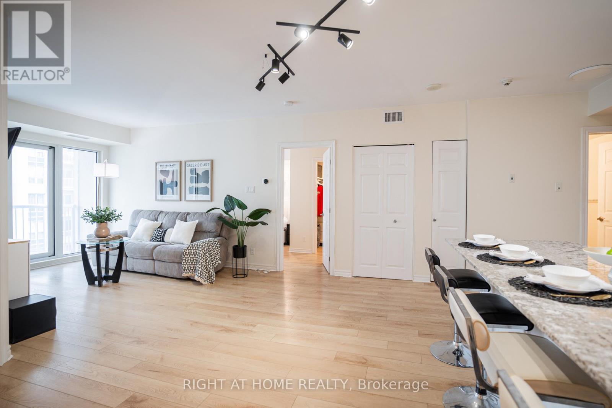
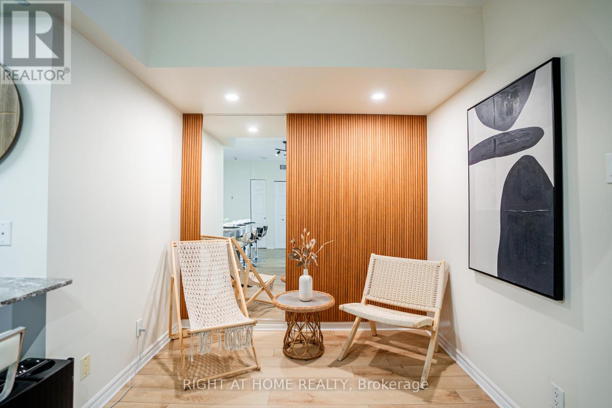
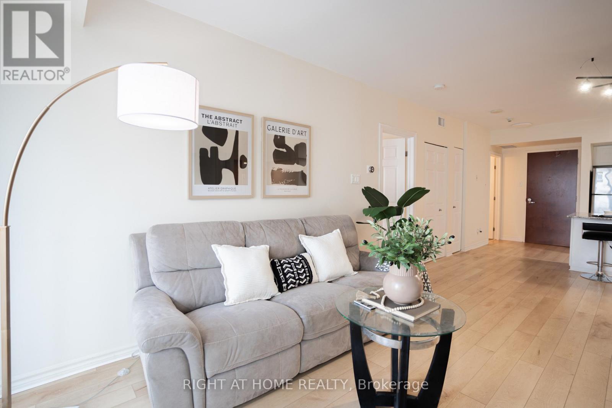
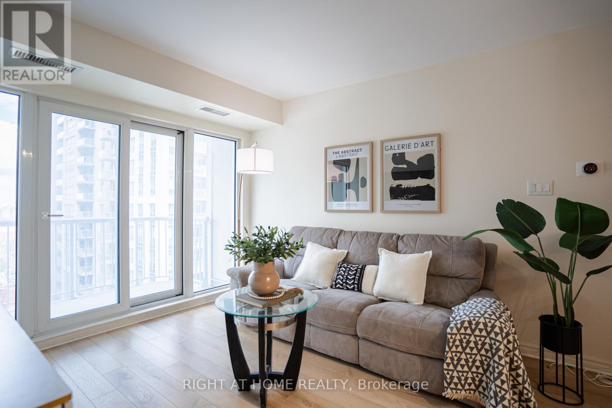
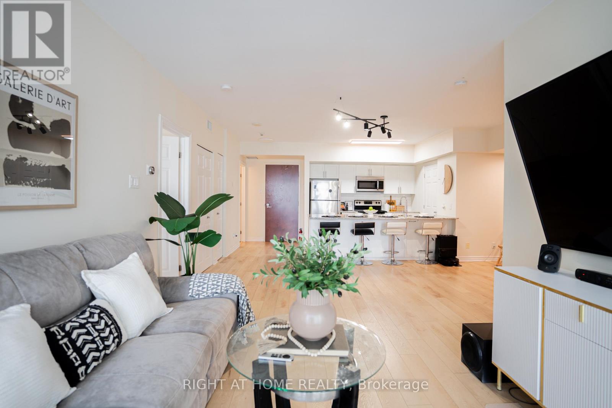
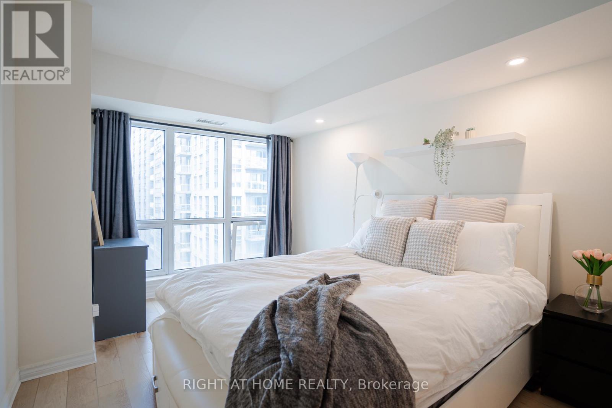
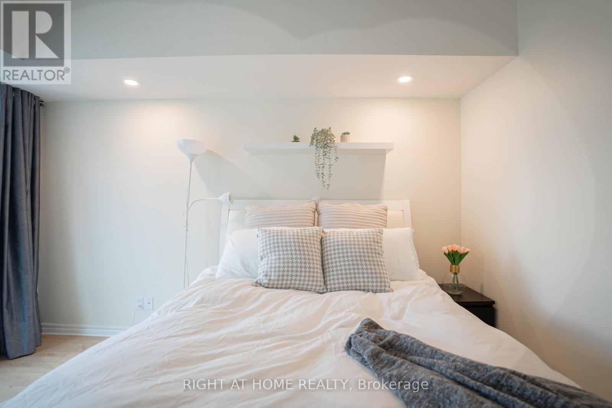
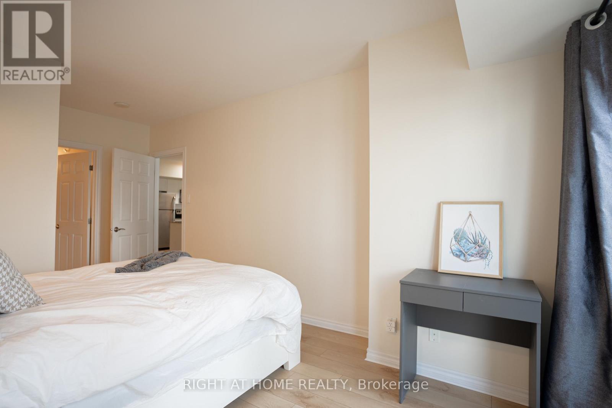
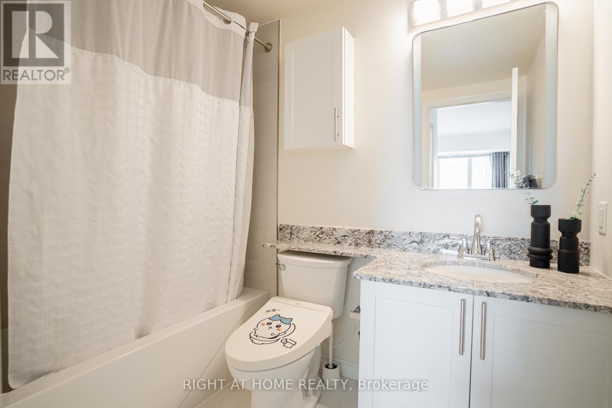
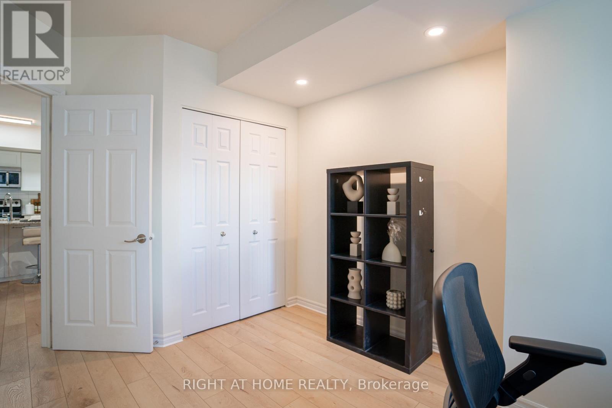
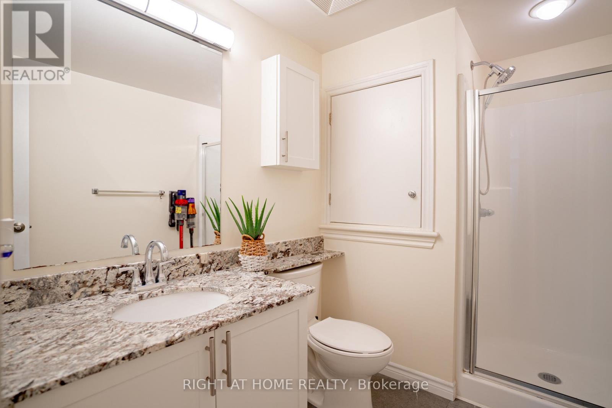
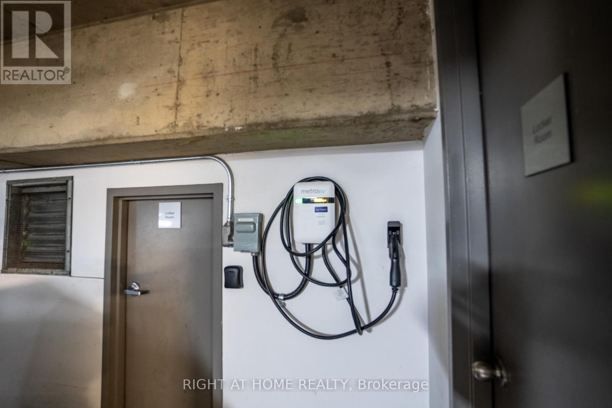
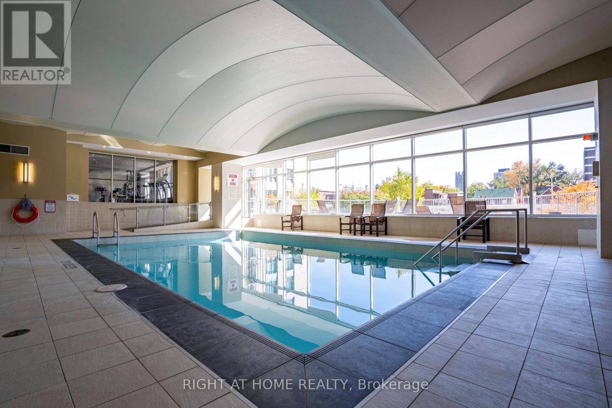
$778 MonthlyExperience refined urban living at 234 Rideau in this elegant 2-bedroom, 2-bathroom plus den condo featuring a thoughtfully designed open-concept layout and private balcony with captivating city views. The contemporary kitchen is appointed with sleek cabinetry, quality finishes, and a large granite countertop, seamlessly overlooking the spacious living room and stylish den area is ideal for both entertaining and everyday comfort. The primary bedroom retreat offers a well-appointed ensuite bath, while the second bedroom and versatile den provide flexibility for guests, a home office, or additional living space. Residents enjoy the luxury of 24/7 concierge service, gym room, indoor pool, party room and more! This is an exceptional downtown location just steps to the ByWard Market, Rideau Centre, University of Ottawa, LRT transit, restaurants, and everyday conveniences. *EV Charger included* (id:59142)
Property Details
| MLS® Number | X13212252 |
| Property Type | Single Family |
| Community Name | 4003 - Sandy Hill |
| Community Features | Pets Allowed With Restrictions |
| Features | Elevator, Balcony, Carpet Free, In Suite Laundry |
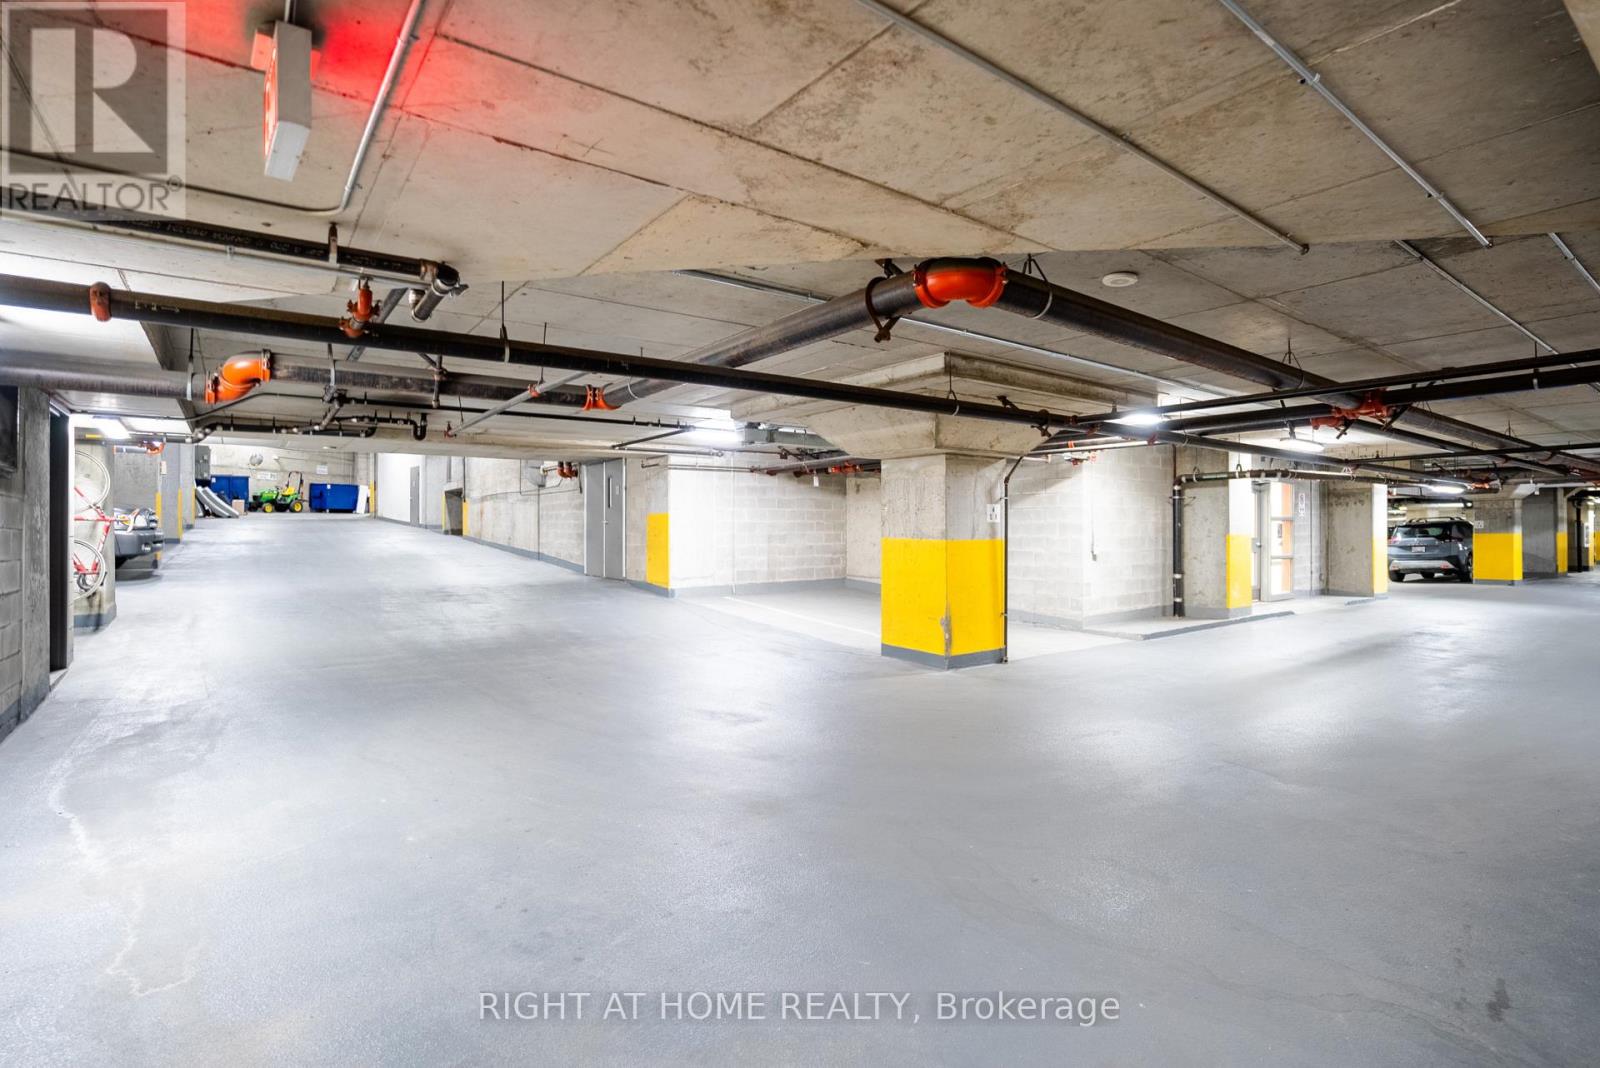
| Parking Space Total | 1 |
| Pool Type | Indoor Pool |
Building
| Bathroom Total | 2 |
| Bedrooms Above Ground | 2 |
| Bedrooms Total | 2 |
| Amenities | Party Room, Visitor Parking, Exercise Centre, Storage - Locker |
| Appliances | Dishwasher, Dryer, Hood Fan, Microwave, Stove, Washer, Refrigerator |
| Basement Type | None |
| Cooling Type | Central Air Conditioning |
| Exterior Finish | Concrete |
| Heating Fuel | Natural Gas |
| Heating Type | Forced Air |
| Size Interior | 900 - 999 Sqft |
| Type | Apartment |
Parking
| Underground | |
| Garage |
Land
| Acreage | No |
Rooms
| Level | Type | Length | Width | Dimensions |
|---|---|---|---|---|
| Main Level | Bedroom 2 | 3.65 m | 2.59 m | 3.65 m x 2.59 m |
| Main Level | Primary Bedroom | 3.96 m | 3.04 m | 3.96 m x 3.04 m |
| Main Level | Den | 2.74 m | 2.59 m | 2.74 m x 2.59 m |
| Main Level | Living Room | 6.55 m | 3.04 m | 6.55 m x 3.04 m |
https://www.realtor.ca/real-estate/29822787/1805-234-rideau-street-ottawa-4003-sandy-hill

The trademarks REALTOR®, REALTORS®, and the REALTOR® logo are controlled by The Canadian Real Estate Association (CREA) and identify real estate professionals who are members of CREA. The trademarks MLS®, Multiple Listing Service® and the associated logos are owned by The Canadian Real Estate Association (CREA) and identify the quality of services provided by real estate professionals who are members of CREA. The trademark DDF® is owned by The Canadian Real Estate Association (CREA) and identifies CREA's Data Distribution Facility (DDF®)
May 29 2026 05:24:04
Ottawa Real Estate Board
Right At Home Realty