
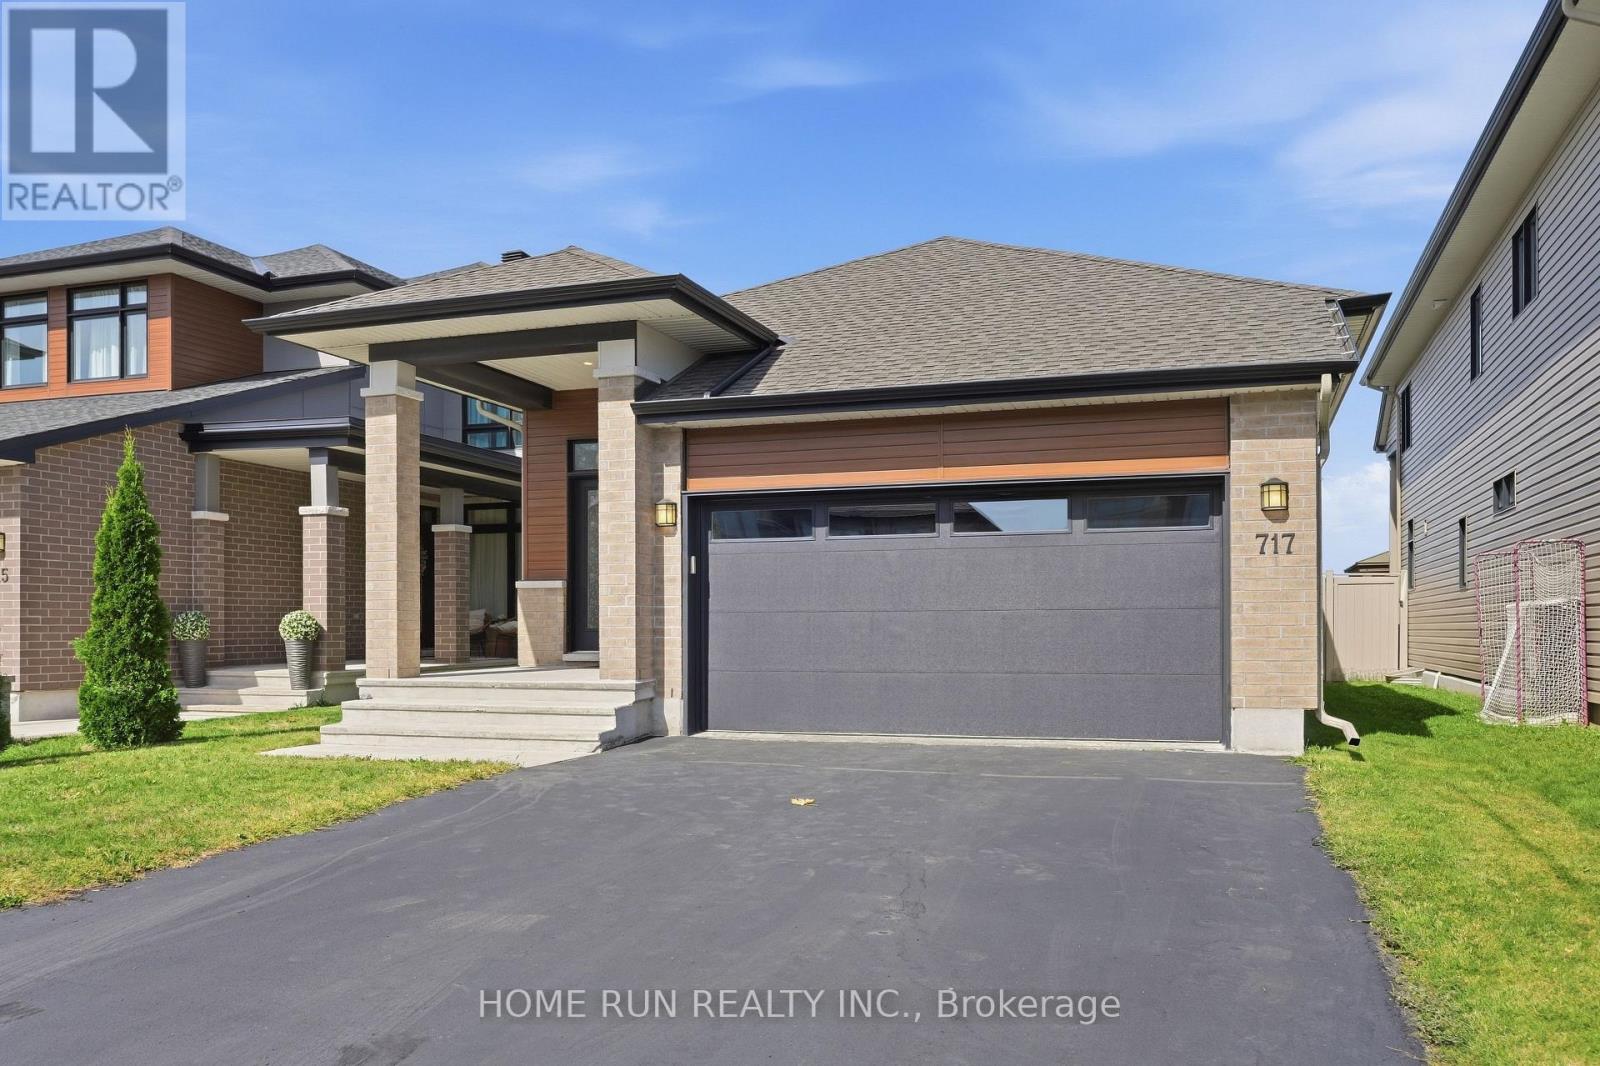
717 Octave Grove
Ottawa, Ontario
Welcome to 717 Octave Grove, a meticulously maintained double-garage bungalow built by the famous builder URBANDALE Construction, located in the desirable Riverside South community. Featuring no back neighbours, this home offers a peaceful backyard setting with beautiful views and exceptional privacy. A charming covered front porch welcomes you home. Step inside, beginning with the spacious tiled foyer, the open concept interior showcases extensive upgrades, presenting like a SHOWROOM with a refined blend of elegance, comfort, and modern convenience. The chef's kitchen features impressive high ceilings, quartz countertops, an oversized centre island with breakfast bar, upgraded solid wood cabinetry, abundant storage, and premium stainless steel appliances. Adjacent to the kitchen, the formal dining area offers an inviting setting for gatherings. The focal point of the main level is the spectacular great room, featuring an amazing 12-foot ceiling, a cozy fireplace, and a dramatic wall of oversized windows overlooking the backyard. The main level offers two bedrooms and two full bathrooms. The spacious primary suite features generous closet space and a luxurious 4-piece ensuite with a glass-enclosed shower and double vanity. The generously sized secondary bedroom includes a convenient semi-ensuite connection to the main bathroom. A functional mudroom with laundry provides direct access to the double garage. The FULLY FINISHED lower level adds valuable living space with a large recreation room and a dedicated storage room, with rough-in ready for a future bathroom. Step outside to your private BACKYARD OASIS, fully fenced and complete with a decorative interlock patio-ideal for relaxing or entertaining. Enjoy an exceptional location just minutes from the LRT, parks, trails, top-rated schools, and shopping. This is an outstanding opportunity to experience upscale bungalow living in Riverside South. (id:59142)

104 Passageway Private
Ottawa, Ontario
A lovely, spacious open-concept former model home with cathedral ceilings awaits a new owner. The two (2) plus one (1) bedroom, 3 full baths, and a double garage, attached bungalow end-unit has been meticulously maintained by its original owners. This Thornhill (Elevation A) model from Longwood Homes boasts builders upgrades to include: expansive finished basement with large bedroom, full bathroom and plenty of storage; quartz counter top with place for 6 stools; Upgraded stainless steel appliances; upgraded light fixtures/kitchen cabinets/backsplash; gas fireplace in living room; upgraded hardwood stairs and railings leading to the basement; hardwood and tile flooring through most of the ground floor; and alarm system. Owners improvements include: In 2015 - Extended eves troughing and covering, extensive landscaping, in-ground irrigation system, deck along entire back of the home with full walk-in capacity landscaping, in-ground irrigation system, deck along entire back of the home with full walk-in capacity under for storage, awning over portion of the deck, garage door opener, ramp in garage, new smoke/CO alarm/detectors with battery back-up(2024), refrigerator(2021), water heater (2025) and custom window coverings throughout. A total of 2477 sq ft (1579 sq ft ground floor and 898 sq ft finished basement) according to builder's plans. This home has it all for many types of buyers, located in a quiet enclave and is conveniently located close to all amenities. (id:59142)
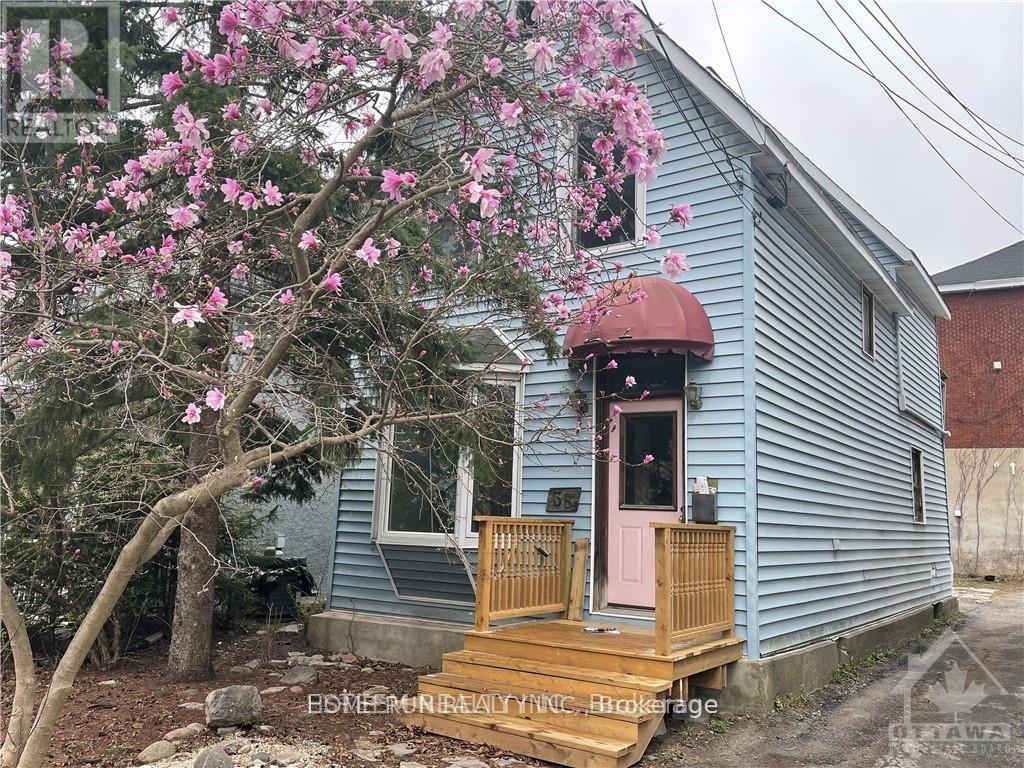
38 Adelaide Street
Ottawa, Ontario
Location, location, location. This detached house Located Lansdowne! This unique opportunity does not come up often at The Glebe . this R3Q ZONED property in need of extensive repairs, Being sold for land value only, AS-IS WHERE-IS. Opportunity awaits. Do not miss out. 3 unique sundrenched bedrooms, and walk out to balcony over looking the back yard that awaits your landscaping touches. Dining feature large bay window. Large kitchen, door to back yard. Updated Furnace, and on demand HWT, 200 amp electrical. Terrific walkability in the Glebe, all that Lansdowne park has to offer, the Canal, great schools & shops. Right of way to rear yard and parking.. Great potential if you are up for some renovations. All room dimensions are approximate. (id:59142)
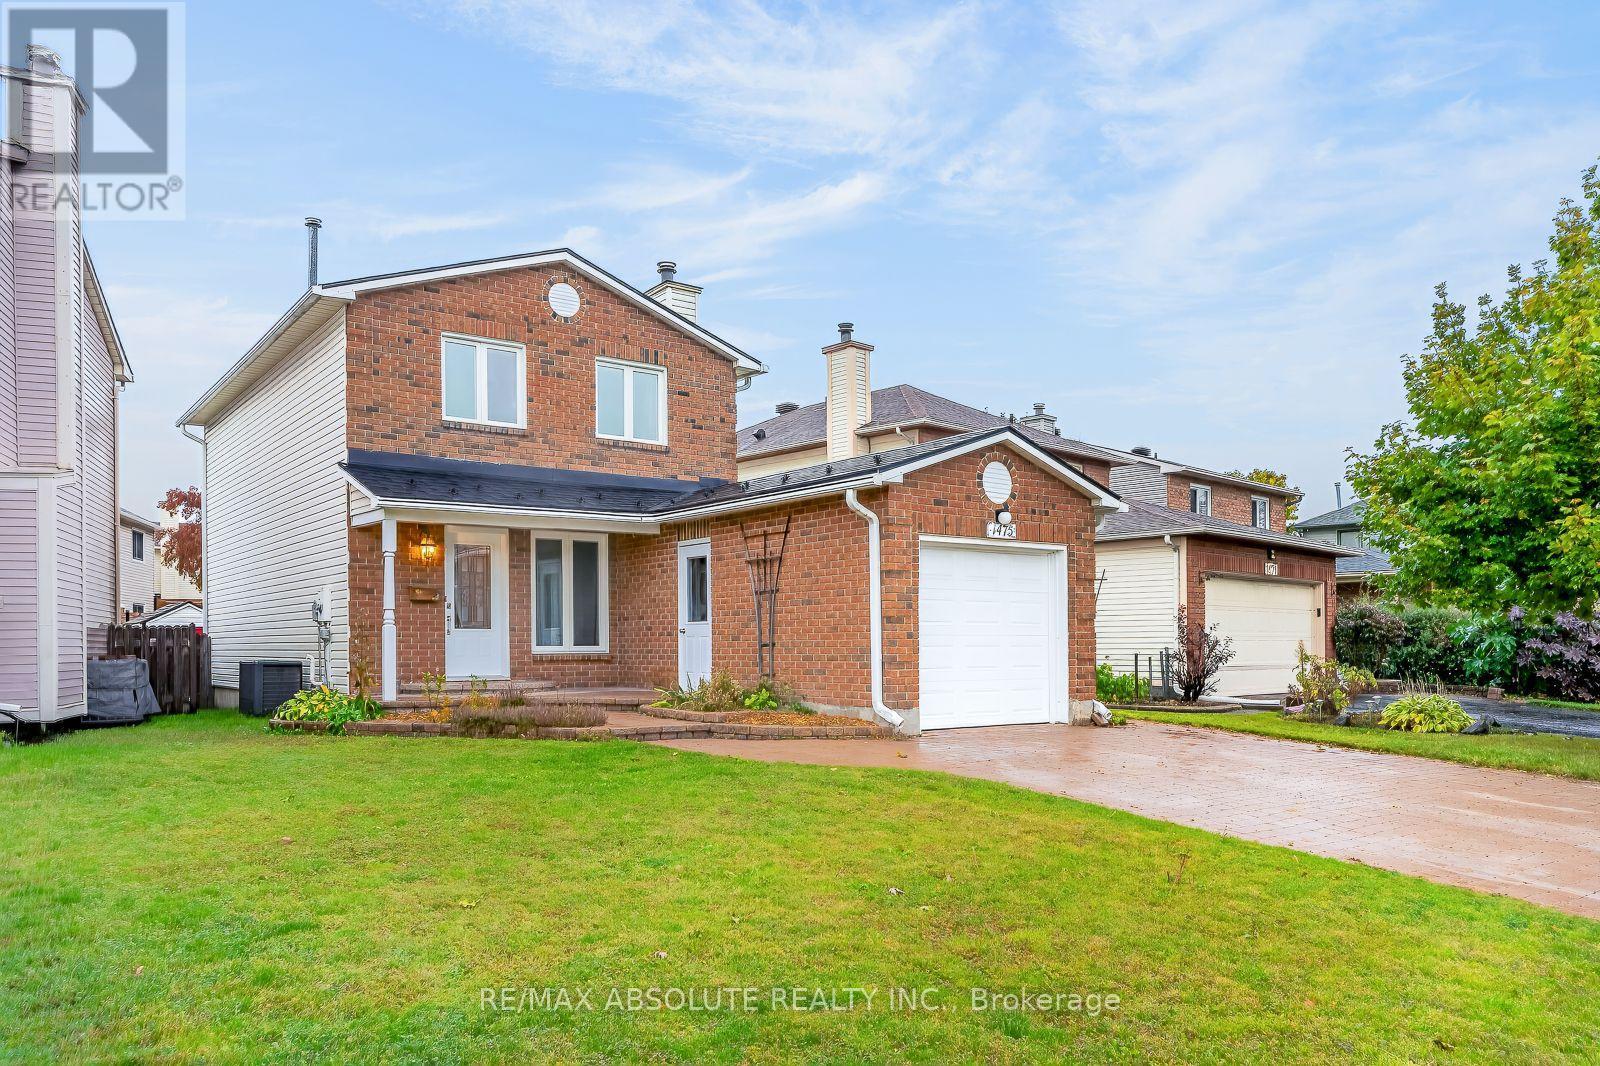
1475 Deavy Way
Ottawa, Ontario
A totally updated SINGLE family home awaits! A LOT of updates have been done such as furnace 2026 & AC 2015, NEW R58 insulation 2019, a METAL roof & this home has new siding. The driveway is ALL interlock; it can fit approximately 4 cars. An interlock walkway guides you to the front door & there is a path on the right side of the home to the backyard. The frontage of the lot is 45 feet wide! Tiled foyer, hardwood on the main level & in the 3 bedrooms! The kitchen has very nice cabinetry, granite countertop, black appliances that suit the kitchen perfectly. The living room has a gas fireplace & is open to the dining room that could also be used as playroom or office since there is a BIG eat in area in the kitchen. Good size primary. The main bath has been beautifully updated with a luxurious walk in shower, a glass door, custom cabinetry & granite countertops! The basement is about 85% finished & there is a rough in for bathroom. The fenced backyard is TOTALLY landscaped with a large interlock deck , river rock & perennials.. VERY low maintenance living! This home backs onto the side of the home so you don't have a direct rear neighbour! Windows 2002. A QUICK closing can be accommodated (id:59142)
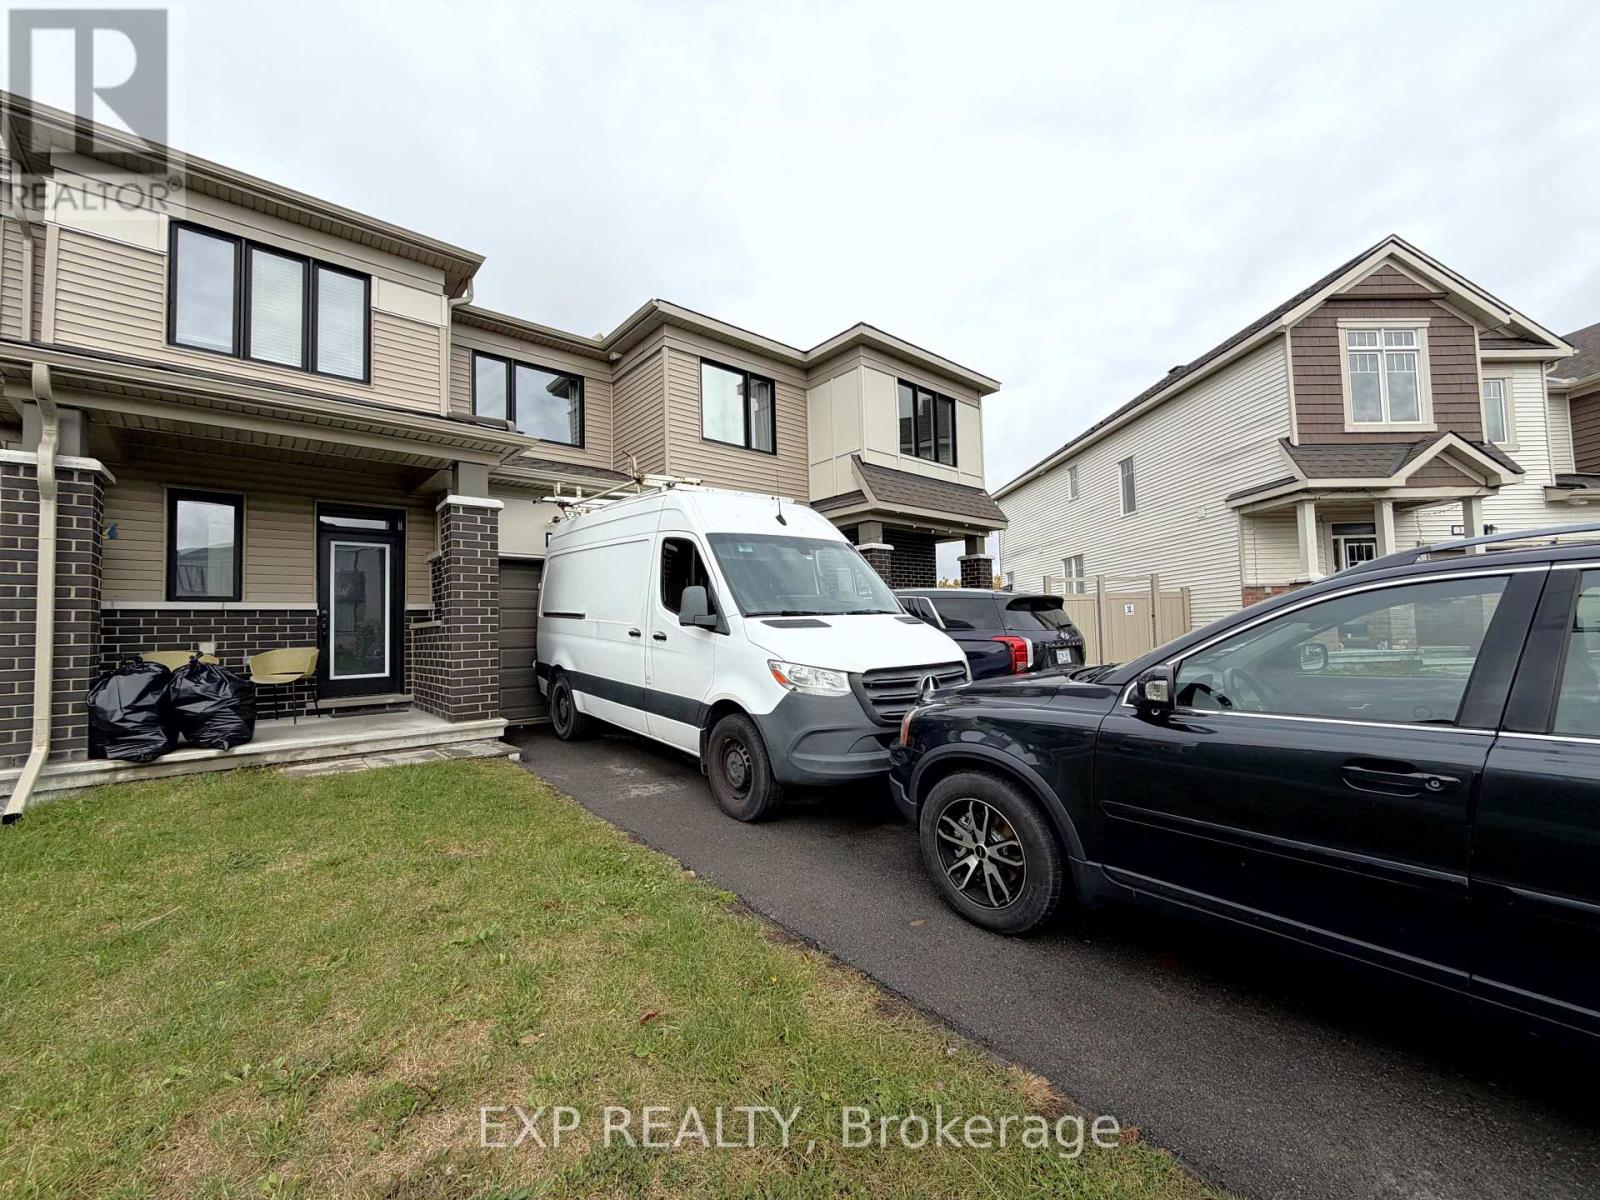
27 Bermondsey Way
Ottawa, Ontario
BUILT 2021 - FINISHED BASEMENT - LARGE BACKYARD - PARKING FOR 3 VEHICLES! Discover this beautiful 3-bedroom, 2.5-bathroom townhouse located in a quiet, family-oriented and fully developed community in Kanata. The bright and spacious main floor features hardwood flooring and a modern kitchen with granite countertops, stainless steel appliances, and a pantry for additional storage. Upstairs offers 3 generously sized bedrooms, along with conveniently located second-floor laundry. The fully finished basement provides valuable additional living space - perfect for a rec room, home gym, or entertainment area. Outside, enjoy a large private backyard overlooking a scenic walking trail surrounding a pond, offering a peaceful setting with beautiful views. The home also features an attached single-car garage and a driveway with space for 2 additional vehicles. Blinds and curtains are already installed throughout the home for added convenience. Located just minutes from Tanger Outlets, Costco, the Canadian Tire Centre, restaurants, parks, highly ranked schools, and convenient access to Highway 417. Available December 1st. Inquire today to book your showing! (id:59142)
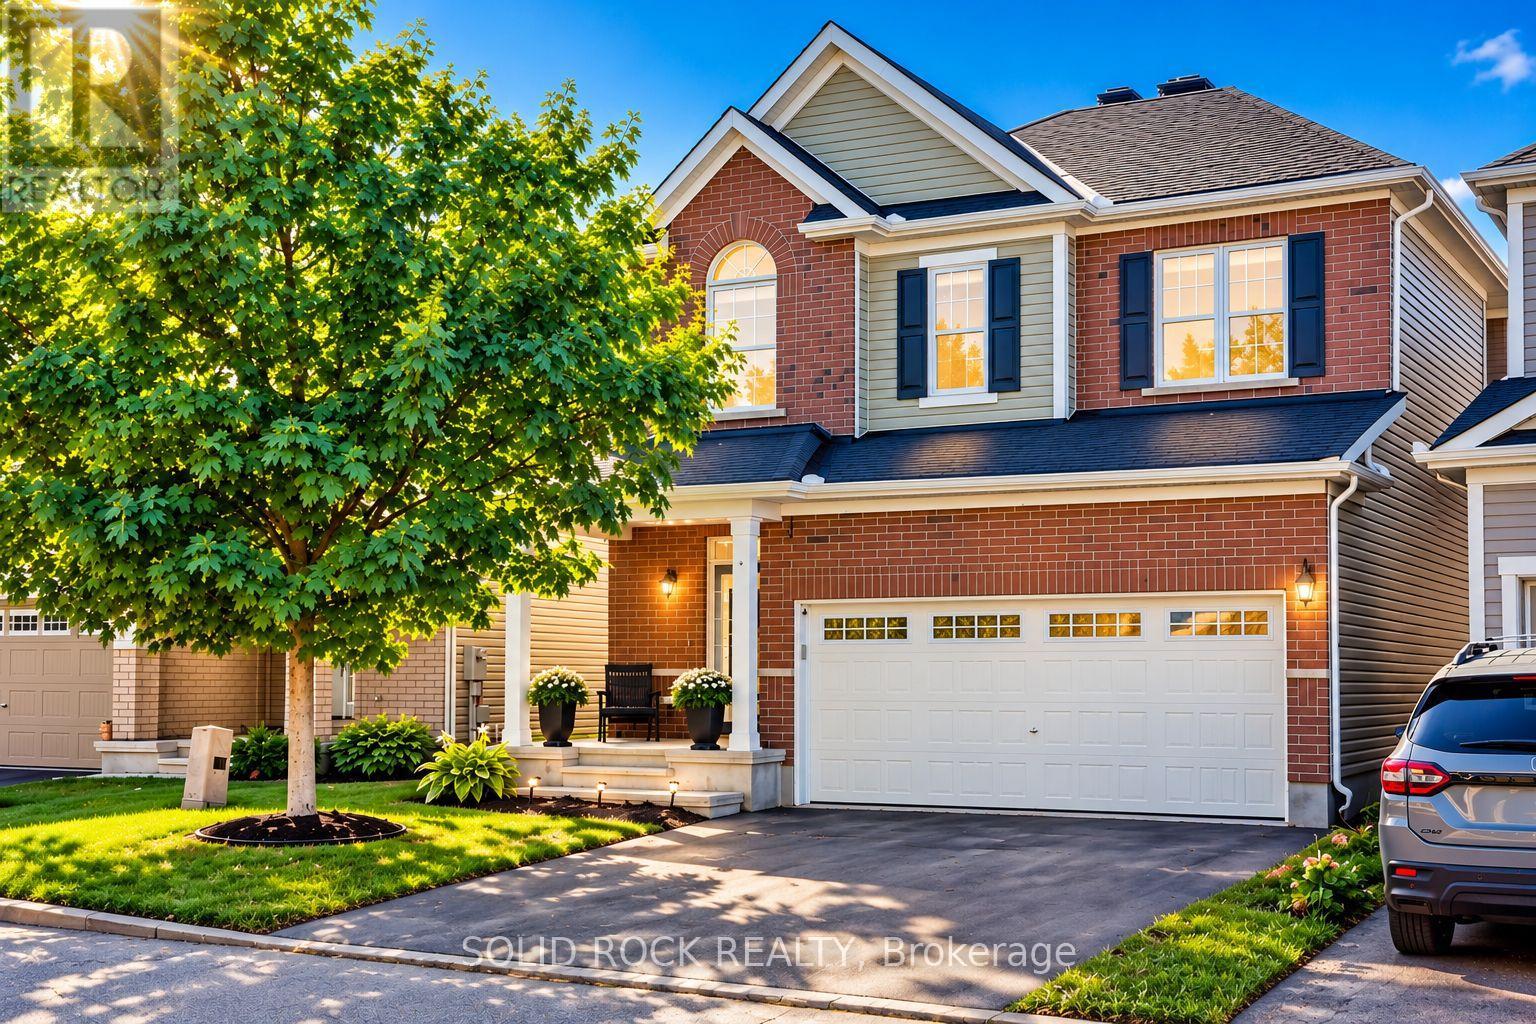
55 Solaris Drive
Ottawa, Ontario
DISCOVER the DIFFERENCE thoughtful upgrades make in this BEAUTIFULLY MAINTAINED, MOVE-IN READY detached home in Bridlewood. Offering 2,035 sq. ft. ABOVE GRADE plus a FULLY FINISHED basement that extends your everyday living and entertaining space. This 3-bedroom home delivers EXCEPTIONAL COMFORT, and NATURAL LIGHT across all three levels. Nine-foot ceilings on BOTH the main and second floors, TALLER interior doors, and HARDWOOD FLOORING throughout the main level, staircase, and upper hallway create a remarkable sense of OPENNESS and CONTINUITY. The beautifully designed kitchen features an OVERSIZED quartz island, CEILING-HEIGHT cabinetry, stainless steel appliances, and an ENLARGED patio door that fills the space with natural light. A STYLISH barn door leads to the practical mudroom. Upstairs, the spacious primary suite offers a LUXURIOUS ENSUITE with an oversized glass shower, soaker tub, and DOUBLE VANITY. The main bathroom stands out with its elegant ARCHED WINDOW and VAULTED CEILING. The fully finished basement adds valuable living and entertaining space, featuring three windows, recessed lighting, built-in speaker wiring, and a spacious recreation area. Framing and a door are already in place for a future three-piece bathroom. From carefully coordinated finishes to functional everyday details, this home offers the QUALITY, COMFORT, and FLEXIBILITY today's buyers appreciate. MOVE IN, SETTLE DOWN, and ENJOY a home where so much has already been thoughtfully completed. (id:59142)
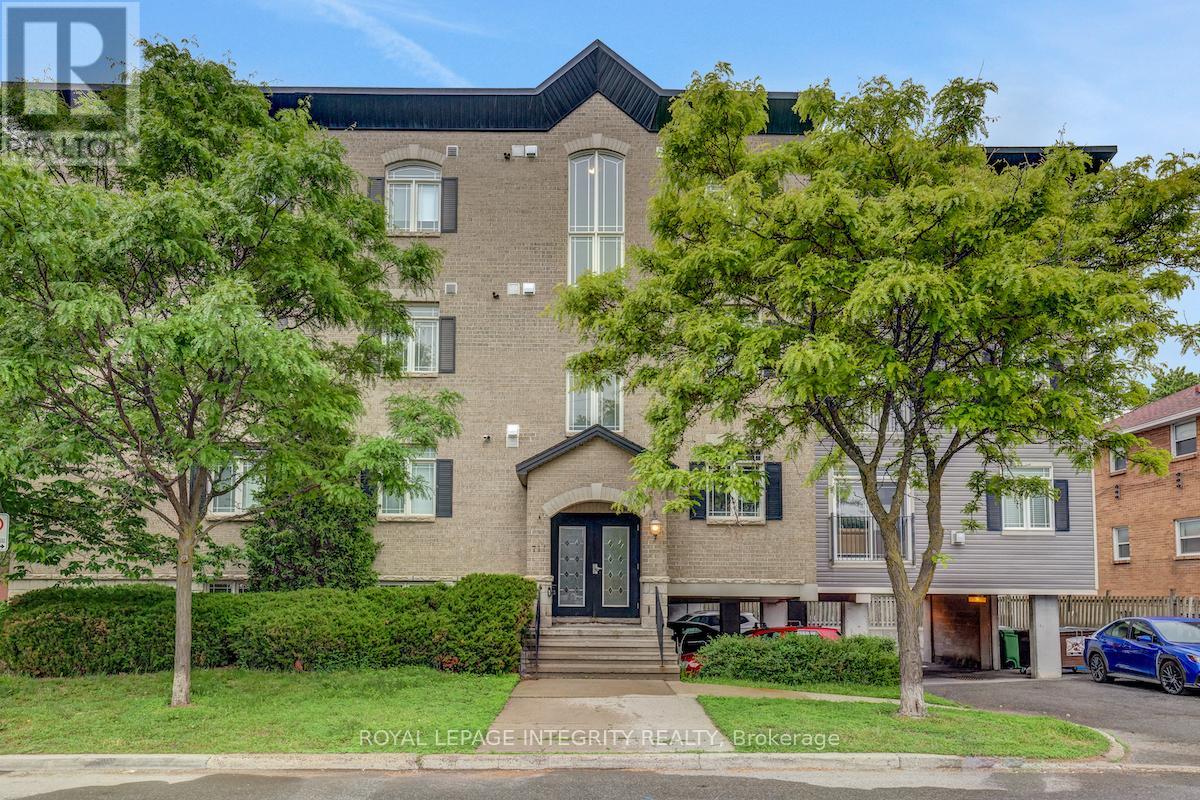
402 - 711 Churchill Avenue N
Ottawa, Ontario
BONUS: The Seller is offering the Buyer three months worth of condo fees on closing! Welcome to this beautifully maintained 2-bedroom condo offering approximately 920 sq. ft. of thoughtfully designed living space, conveniently located near Westboro's cafés, restaurants, boutiques, parks, and everyday amenities .A bright, open-concept layout creates an inviting setting for everyday living and entertaining. Hardwood floors, a cozy gas fireplace, and oversized patio doors bring warmth and natural light to the main living area. The kitchen features granite countertops, stainless steel appliances, stylish cabinetry, and a breakfast bar that keeps you connected with family and guests. The spacious primary bedroom offers excellent closet space, while the second bedroom provides flexibility for a guest room, home office, nursery, or fitness space. The well-appointed bathroom features both a deep soaker tub and a separate walk-in shower. Freshly painted in February 2026, this move-in-ready home includes in-suite laundry, a newer stove (2025), a new patio screen door (2026), one parking space, and a dedicated storage locker. Whether you're purchasing your first home or simplifying your lifestyle, this condo offers a wonderful combination of comfort, convenience, and access to everything Westboro has to offer. Pictures are from previous listing. (id:59142)
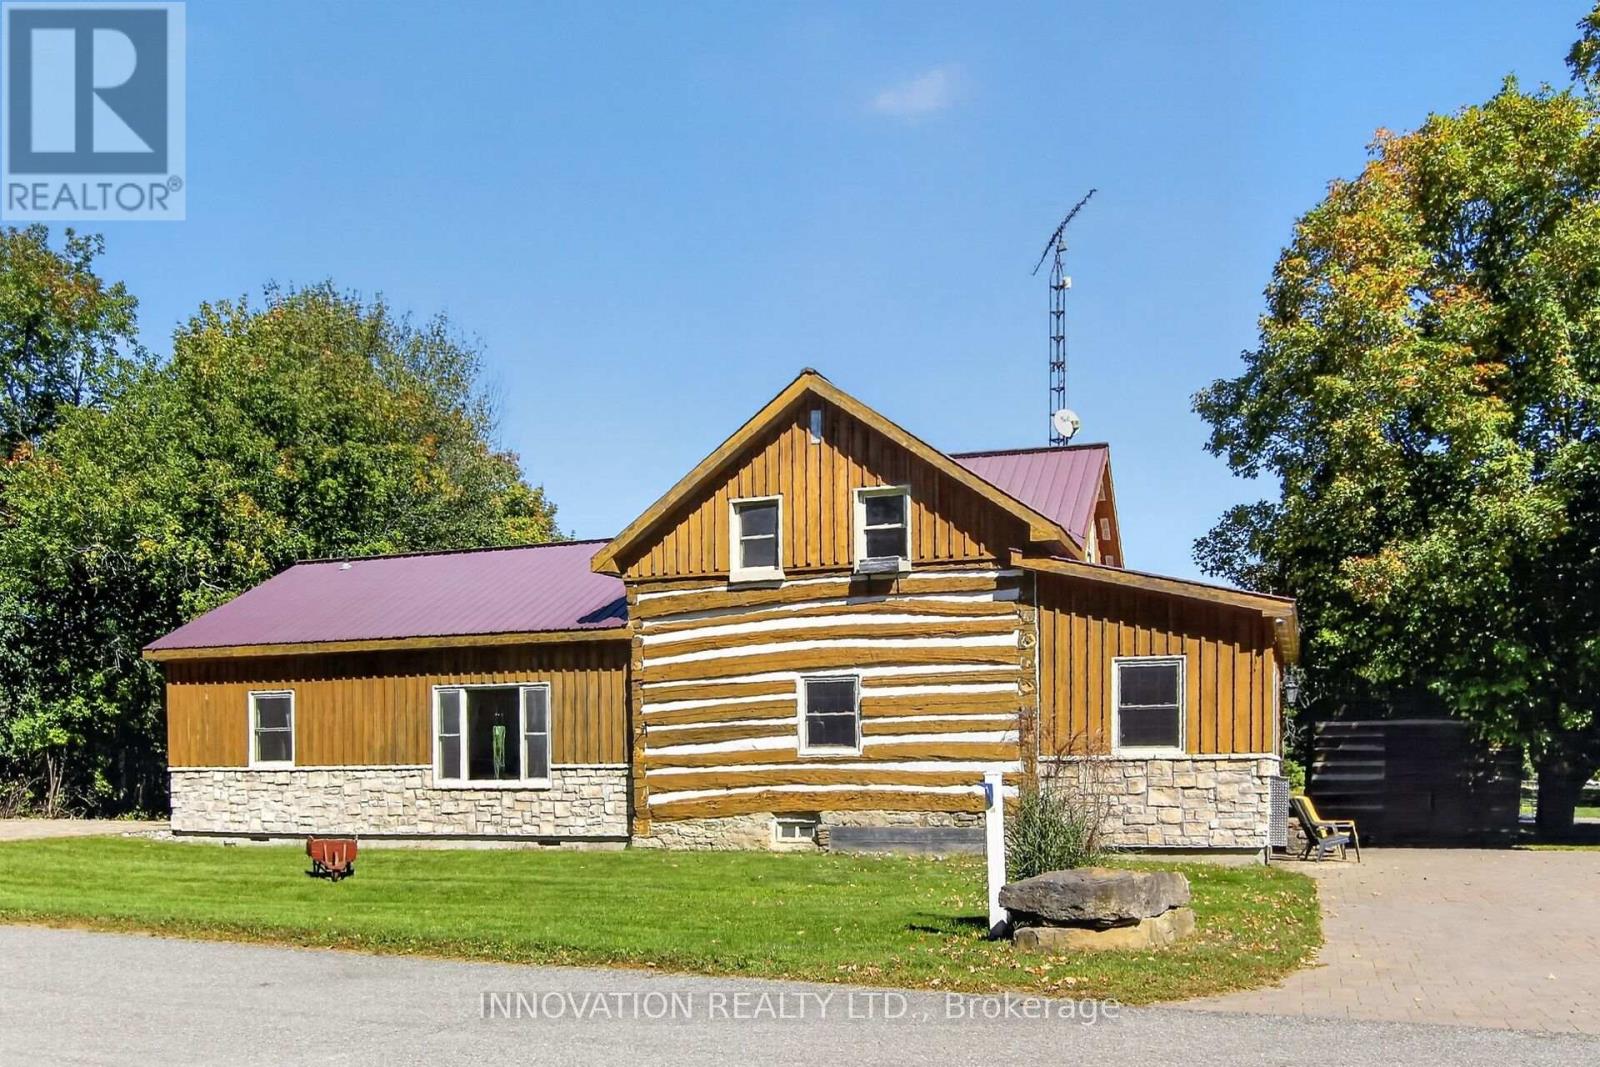
120 Maitland Street
Beckwith, Ontario
Own a piece of history in the charming village of Franktown - Lilac Capital of Ontario! Dating back to the 1840's, this beautiful 3-4 bedroom, 2 bathroom log home offers the rare opportunity to enjoy the character and craftsmanship of a historic home with the comforts of modern living. Set on 1.3 acres, this property offers room to breathe, garden, entertain and enjoy the peaceful surroundings. This home's updated features include forced-air propane heating and A/C, a Generac connection and electric car charger. Two stone laneways, a detached garage, and detached root cellar add to the property's unique appeal. Whether you're seeking a character-filled family home or something truly distinctive, this rare property invites you to experience its history, warmth and possibilities. (id:59142)

120 Mcclintock Way
Ottawa, Ontario
Move right into this beautifully updated three-bedroom, 1.5-bathroom condominium townhome, ideally situated in the sought-after community of Katimavik. Thoughtfully renovated throughout, this home offers modern finishes, functional living spaces, and exceptional value. The stylish new kitchen features a pantry, pot drawers, butcher block countertops, new stainless steel appliances, and a classic subway tile backsplash. New luxury vinyl flooring extends throughout the entire home, providing a seamless, carpet-free living environment. The bright and inviting living and dining area is perfect for everyday living and entertaining, with inside access to the private backyard overlooking peaceful greenspace. Upstairs, you'll find three generously sized bedrooms with enclosed closet spaces, and a beautifully updated four-piece bathroom. The finished lower level offers a spacious family room, convenient two-piece bathroom, laundry area, and ample storage space. All new interior doors and hardware! Don't miss this fantastic opportunity to own an affordable, fully updated condominium townhome in one of Kanata's most desirable neighbourhoods, close to parks, schools, shopping, transit, and all amenities. No rear neighbours! Some images virtually staged (id:59142)

179 Sandra Crescent
Clarence-Rockland, Ontario
Welcome to this beautifully maintained custom-built home nestled on a quiet street in the heart of Rockland. Offering 3 good size bedrooms, 3 full bathrooms, and a thoughtfully designed layout, it combines comfort, functionality, and timeless appeal. The primary bedroom features a large walk-in closet, providing plenty of storage space. Inside, hardwood and ceramic flooring extend throughout the main and second levels, complemented by soaring cathedral ceilings and a bright, open-concept living, kitchen and dining area centred around a three-sided gas fireplace. The large kitchen is an unexpected highlight at this price point, offering quality cabinetry, abundant counter space, a large centre island with seating, and an ideal layout for both everyday living and entertaining. Thoughtfully designed for comfort and efficiency, the property features triple-glazed windows on the main and second levels (2024), enhanced insulation, a natural gas furnace with a heat pump (2023), smart thermostats with smartphone control, and central vacuum. The fully finished lower level provides additional living space with a full bathroom, family room and 2 bonus rooms perfect for a home office, gym, hobby room, playroom, or guest area. Enjoy the outdoors in the fully fenced backyard featuring a natural gas BBQ hookup, a garden shed, and plenty of room for children, pets, or summer entertaining. The heated double-car garage and generous driveway provide ample parking, storage, and year-round convenience. Additional updates include roof shingles (2017), an owned gas hot water tank (2020), the east-side fence (2025), and a professionally sealed driveway (June 2026). Conveniently located just minutes from schools, parks, shopping, restaurants, recreation facilities, and everyday amenities, this move-in-ready residence also offers an easy commute to Ottawa. Some photos digitally enhanced/virtually staged. (id:59142)
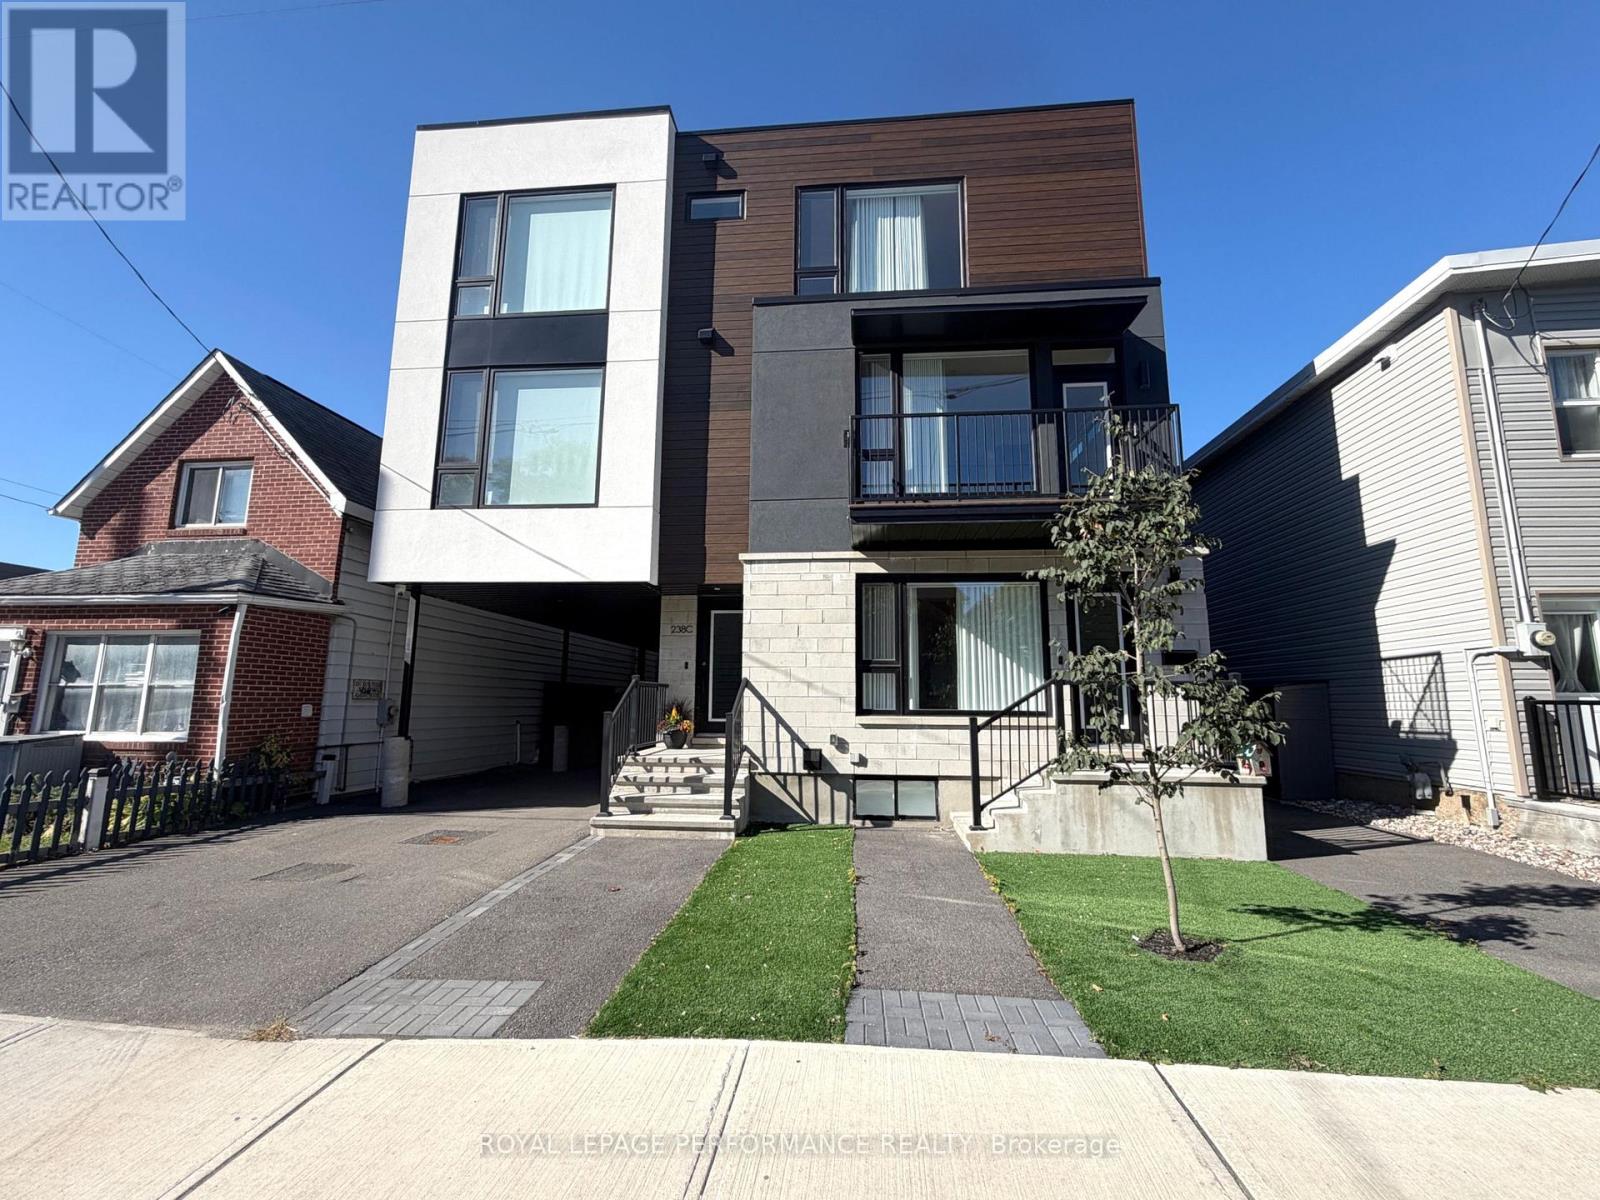
A/b - 238 Lebreton Street N
Ottawa, Ontario
STUNNING NEW BUILD - 3 BEDROOMS + DEN WITH SEPARATE 1-BEDROOM APARTMENT! Discover modern urban living in this beautifully designed, newly built three-storey home, offering contemporary finishes, thoughtfully designed living spaces, and the added benefit of a separate one-bedroom apartment with its own private entrance-an excellent opportunity for potential rental income! The main residence features a versatile ground level with a bedroom, den or family room, and full four-piece bathroom. The second level offers a bright, open-concept living, dining, and kitchen area, ideal for everyday living and entertaining. The stylish kitchen is equipped with stainless appliances, a wine fridge, and a centre island with breakfast bar. A balcony off the living room provides additional outdoor living space. The third level features 2 bedrooms, including a spacious primary suite complete with 2 walk-in closets and a private 4-piece ensuite featuring an enclosed glass rain shower. All bedrooms offer walk-in closets, providing exceptional storage throughout. Additional features include a high-efficiency furnace, hot water on demand, central air conditioning, ductless A/C, ample closet space, and one outdoor parking space. The property also includes a separate one-bedroom apartment with its own private entrance, offering flexibility for potential rental income or additional living arrangements. Located within a newly built multi-unit development, this property boasts an impressive Walk Score of 96 and Bike Score of 98, placing everyday conveniences and neighbourhood amenities within easy reach. Walk to Dow's Lake, Little Italy & Preston Street, plus easy access to the 417, Chaudière Crossing to Quebec, transit, Tunney's Pasture, Hintonburg, Experimental Farm, Carleton U, hospitals, schools, shopping & services. An exceptional opportunity to own a brand-new, thoughtfully designed property combining modern comfort, versatile living spaces, and income-generating potential! (id:59142)
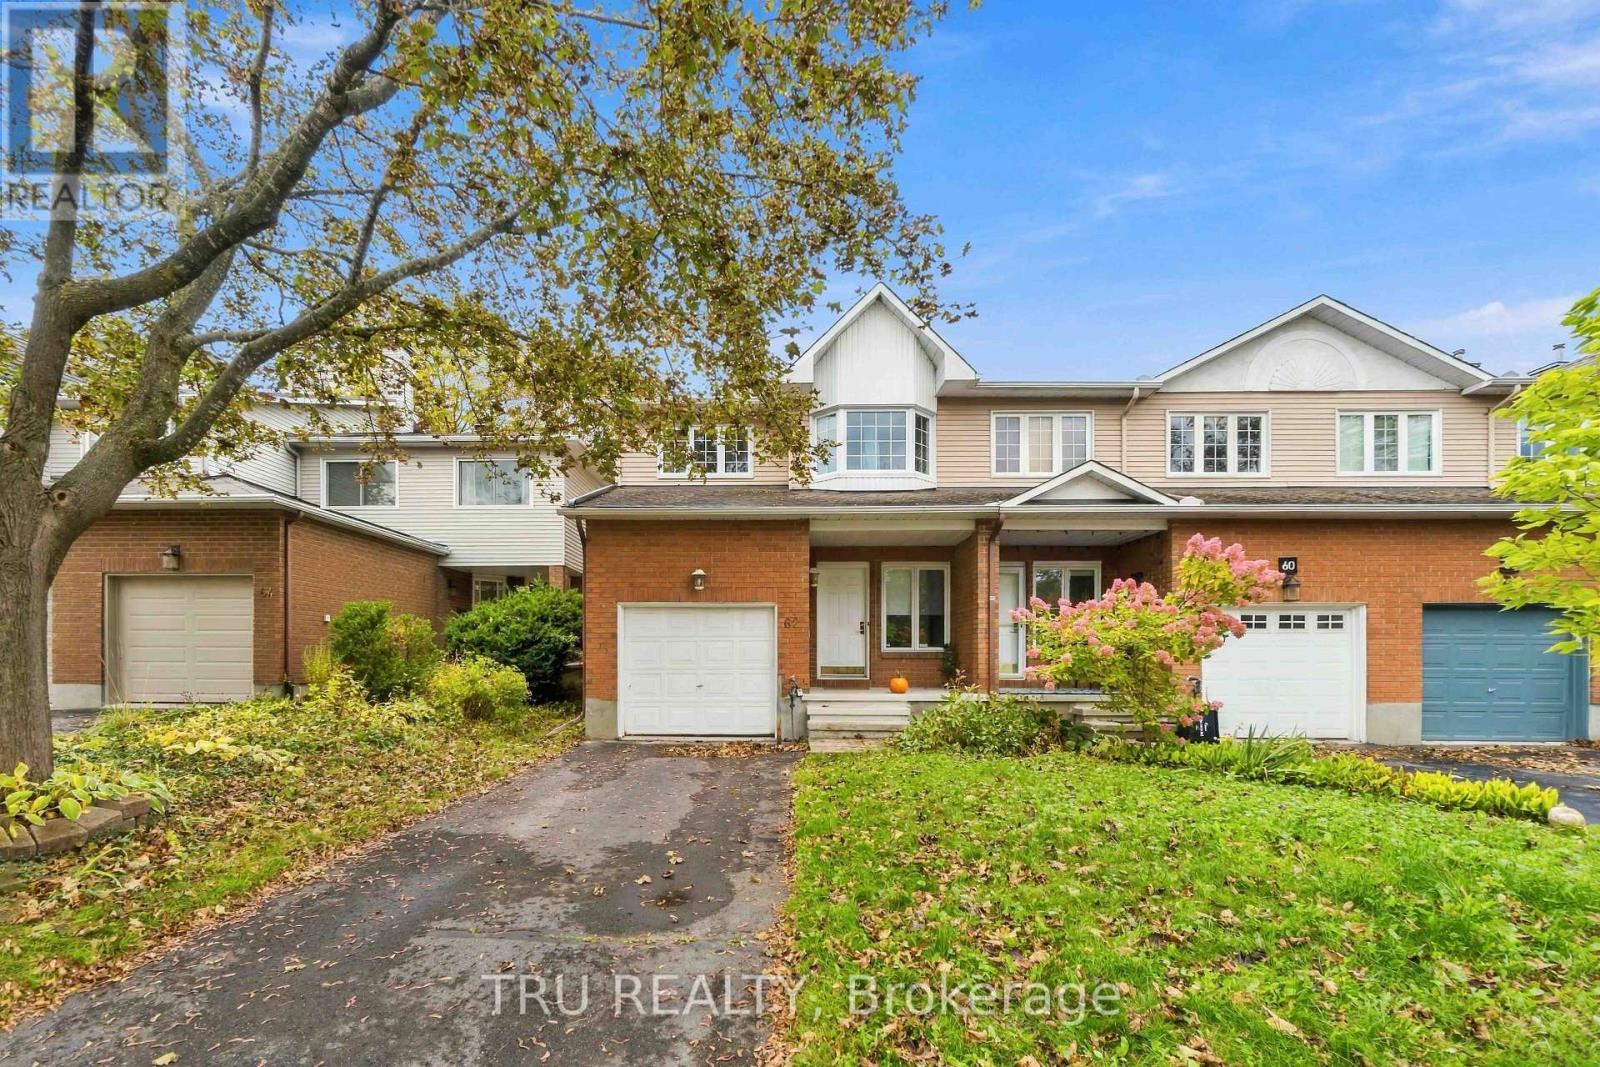
62 Hunter's Glen Crescent
Ottawa, Ontario
Welcome to 62 Hunters Glen Crescent! This beautifully updated end-unit townhome in the heart of Greenboro offers 3 bedrooms, 3 bathrooms, and a rare setting with no rear neighbours and direct access to the scenic Greenboro Parks and Trails. It offers 1,795 sqft above ground (not including basement), as per MPAC. Enjoy added privacy, a functional layout, and thoughtful updates throughout.The main floor features updated flooring, a cozy wood-burning fireplace, and a separate dining area ideal for entertaining. Patio doors lead to a spacious, serene backyard, perfect for summer BBQs, morning coffee, or relaxing outdoors. Upstairs, all bedrooms and the loft feature updated flooring. The spacious primary bedroom boasts a walk-in closet and a full ensuite bathroom, while a second 4-piece bathroom serves the additional bedrooms.The basement also features updated flooring, offering additional versatile living space to suit your needs. Ideally located within walking distance of schools, parks, the public library, and a vibrant community centre, this move-in-ready home combines comfort, convenience, and a peaceful natural setting. Some listing photos have been virtually edited using AI to remove the tenant's personal belongings. (id:59142)