

1014 Ottenbrite Crescent
Ottawa, Ontario
FALL IN LOVE WITH EVERY DETAIL- JUST EXTENSIVELY UPGRADED - BETTER THAN NEW WITH NO FRONT NEIGHBORS! Stepping into this Turnkey 3-bedroom, 3-bathroom sanctuary, a world of warmth, elegance, and peace. Nestled on a tranquil street in prestigious Kanata Estates, Urbandale's beloved "Cabot" model offers 1,973 sq ft of heart-warming, sun-drenched living space. Freshly painted in color scheme, the home glows with gorgeous Brand-New main-level hardwood, velvety Brand New carpet on staircase and upper level, and enchanting designer lighting.The open layout features soaring windows and a radiant south-facing exposure, filling every moment with vibrant natural light. At the heart of the home, the chef-inspired kitchen beckons endless gatherings - boasting pristine Brand New quartz counters and a sprawling center island, Brand-New stove and fridge, a walk-in pantry, and a cozy dining area. Ascend past a captivating custom feature wall to your personal sanctuary -a breathtaking primary retreat with floor-to-ceiling windows, a walk-in closet, vanity, and a spa-like 5-piece ensuite with a deep soaker tub designed for total tranquility. Two inviting additional bedrooms, a full bath, and a convenient laundry closet complete this peaceful upper level. Downstairs, the bright, fully finished rec room welcomes family movie nights, workouts, or creative work. Step through patio doors into your own private backyard oasis: fully fenced and maintenance-free with an expansive deck built for joyful summer evenings and peaceful morning coffees. A DREAM LOCATION TO RAISE YOUR FAMILY! Surrounded by Top-Tier schools (Earl of March, W.E. Johnston, Stephen Leacock, and walking distance to St. Gabriel & All Saints), scenic trails, parks, golf courses, and minutes to Kanata high-tech hub. Don't miss out on this Move-In-Ready Perfection! Furnace 2022, HWT owned, Washer 2023. (id:59142)

3 - 3415 Uplands Drive
Ottawa, Ontario
Welcome to 3-3415 Uplands Drive, a spacious 3-bedroom, 1.5-bathroom condo townhouse in the established Hunt Club community. Recently refreshed with new flooring and fresh paint throughout, this approximately 1,160 sq. ft. home offers a practical three-level layout with a generous living room, separate dining area, upper-level laundry, private entrance and large open balcony. One exclusive covered parking space is included. Conveniently located close to parks, shopping, transit, schools, the airport and major commuter routes, with easy access to downtown and the rest of the city. Water is included. Available for immediate occupancy. Along with Rental Applications, please also submit photo ID, proof of employment, (paystub or letter) and recent full credit report. (id:59142)

957 Winnington Avenue
Ottawa, Ontario
Come visit us at our Open House this Sunday! Rare opportunity in the highly desirable community of Whitehaven! Tucked away on a quiet residential street yet remarkably central, this all-brick home sits on an exceptional 50' x 154' lot - a size that is increasingly difficult to find this close to the centre of the city and inside Ottawa's Greenbelt. Surrounded by mature trees, the beautifully landscaped backyard offers an incredible amount of outdoor space for gardening, entertaining, recreation or simply relaxing and enjoying your own private retreat.This much-loved home has an amazing history. The current owners are only the second owners and have called it home since the mid-1960s - more than six decades! Now it is ready for a new owner to begin its next chapter. Inside, you'll find generously sized bedrooms and plenty of storage throughout, including a cedar closet. The home offers comfortable living space with an excellent opportunity to update and personalize it to your own tastes. The location is hard to beat. Carlingwood Shopping Centre, schools, shopping and public transit are all nearby, while convenient access to Highway 417 makes getting around Ottawa quick and easy. Enjoy the peace and tranquility of a mature residential neighbourhood without sacrificing the convenience of a central location. Additional features include an air conditioner approximately 2 years old, furnace approximately 10 years old, owned hot water tank approximately 10 years old and roof approximately 20 years old. A rare combination of lot size, mature surroundings, quiet location and central convenience - come discover the possibilities this special Whitehaven property has to offer! (id:59142)

412 - 1505 Baseline Road
Ottawa, Ontario
Welcome to 1505 Baseline Road, Unit 412! This beautifully updated 2-bedroom, 1-bathroom condo offers comfortable, low-maintenance living in a quiet, well-established building and an incredibly convenient location. One of the first things you'll notice is the fantastic view! The bright and spacious layout features an open-concept living and dining area with attractive flooring and plenty of natural light. The large, sunny kitchen offers a generous eating area, while patio doors lead to an impressive private balcony-the perfect place to relax and enjoy the view. A spacious foyer welcomes you home, and the former in-unit storage room has been thoughtfully converted into a convenient office/den, ideal for working from home or hobbies. The generously sized primary bedroom is sure to impress, complemented by a second great-sized bedroom and full bathroom. Numerous renovations and updates have been completed since 2021. Additional storage is provided by a large basement locker. The elevators provide direct access to the indoor parking garage, which even features a convenient residents' car wash. Laundry facilities are located on the lower level, just steps from the elevators. Residents can enjoy an impressive selection of building amenities, including indoor and outdoor pools, saunas, billiards room, exercise room and party room. Ideally situated close to transit, parks, schools, shopping and everyday conveniences, this is a wonderful opportunity for anyone looking for comfortable condo living in a central location. Book your private viewing today! Parking #34. Locker #B10-412. (id:59142)
14 Windeyer Crescent
Ottawa, Ontario
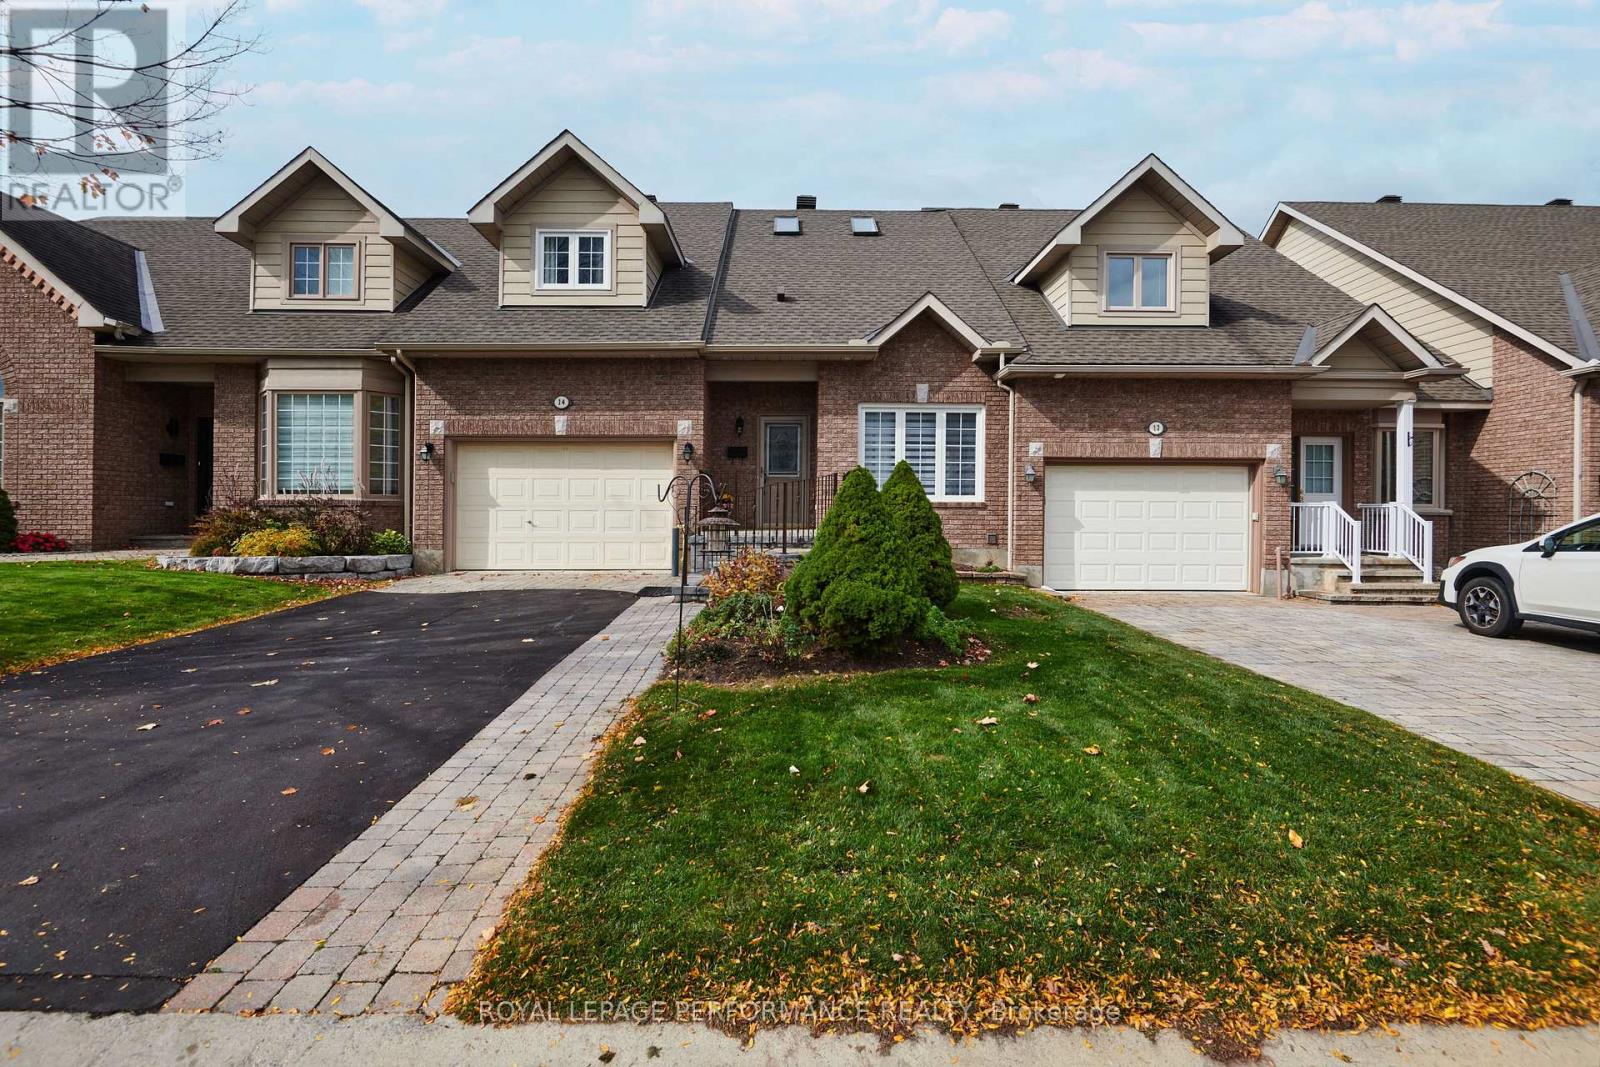
Welcome to this rarely available bungalow with loft, perfectly situated in one of Kanata's most highly sought-after locations, Kanata Lakes. Meticulously maintained, upgraded, and updated throughout, this exceptional home offers seamless main-floor living combined with the added versatility of a private upper-level loft-ideal for a home office, guest /family suite (s) , or additional media space. Step inside to discover a bright, thoughtful layout featuring premium finishes, refined detailing, and pride of ownership at every turn, offering effortless functionality and peace of mind. .Key features include: Sought-After Layout: True main-level living with a spacious primary suite and a flexible, elevated loft space .Turn-Key Upgrades: Modernized fixtures, crisp interior finishes, and updated HVAC components. New and recently purchased Stainless Steel Appliances in kitchen surrounded by ample counter space and storage. Prime Location: Minutes from top-rated schools, parks, dining, shopping, and convenient commuter routes. An extraordinary opportunity to secure a move-in ready home offering timeless main-floor convenience and elevated modern design in an unbeatable neighbourhood. (id:59142)
13 - 424 Hillsboro Private
Ottawa, Ontario
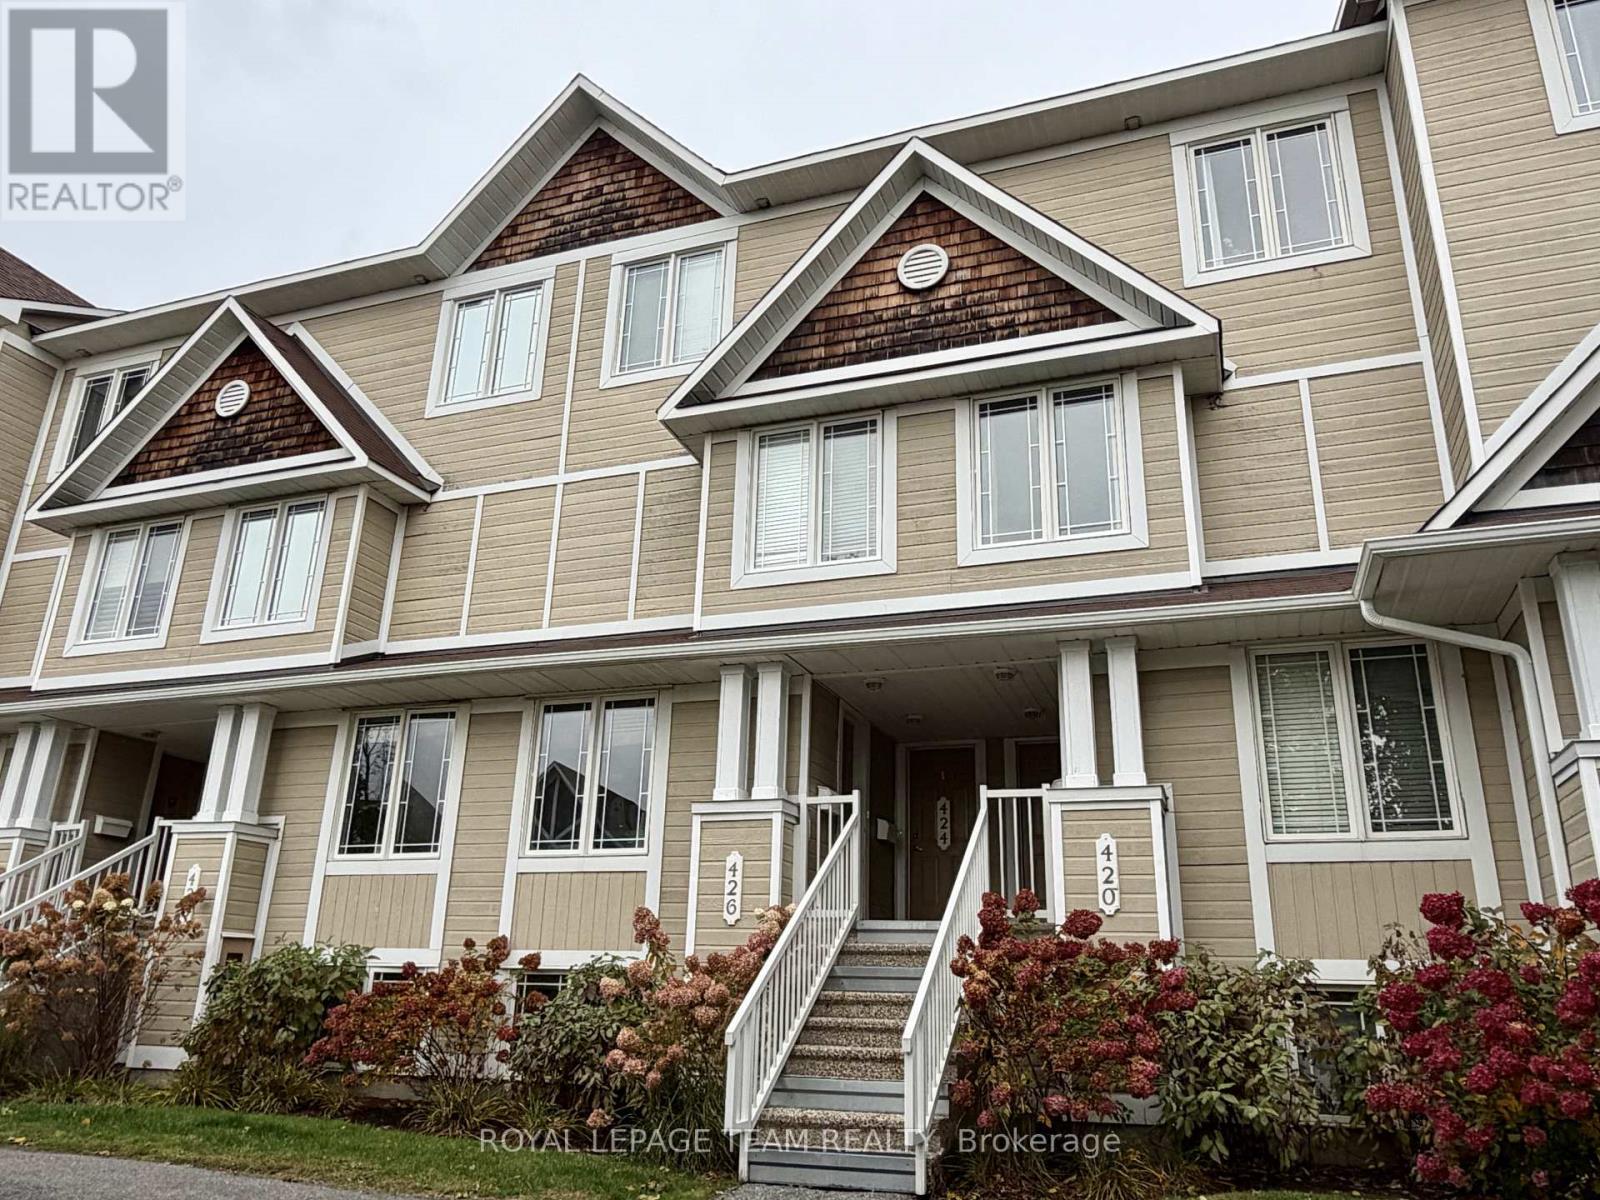
Welcome to 424 Hillsboro Private, a stunning upper-unit stacked condo that perfectly balances modern sophistication with the easy-going lifestyle of Kanata South. This isn't just another rental-grade unit; it has been thoughtfully transformed with updates from top to bottom, making it feel like a new home the moment you step inside. The main level greets you with fresh flooring that flows seamlessly through the spacious living area and into a beautifully modernized kitchen. Cooking is a breeze here thanks to the sleek aesthetic and the addition of a cabinet designed specifically for extra cookware and pantry storage. Whether you're hosting a dinner party or enjoying a quiet morning coffee, the space feels bright and airy, complemented by updated light fixtures and a crisp coat of paint completed in 2022. Even the main floor powder room received a full makeover in the summer of 2022, ensuring every corner of this home looks its absolute best. The upper level is where this floor plan truly shines, offering two generous bedrooms that each function as a private retreat. Forget sharing a bathroom, as both bedrooms boast their own fully renovated ensuite. The primary suite is a true standout, featuring its own private balcony-the perfect spot to unwind at the end of the day. A second balcony off the office nook/kitchen area ensures you have plenty of outdoor space to enjoy. With a new furnace installed in 2023, low condo fees that keep your monthly carrying costs predictable, and a dedicated parking spot, this home is as practical as it is stylish. You are minutes away from the best shopping, parks, and all that Kanata has to offer. All the hard work has been done for you, so all that's left to do is move in and enjoy. (id:59142)
701 Deertail Lane
Ottawa, Ontario
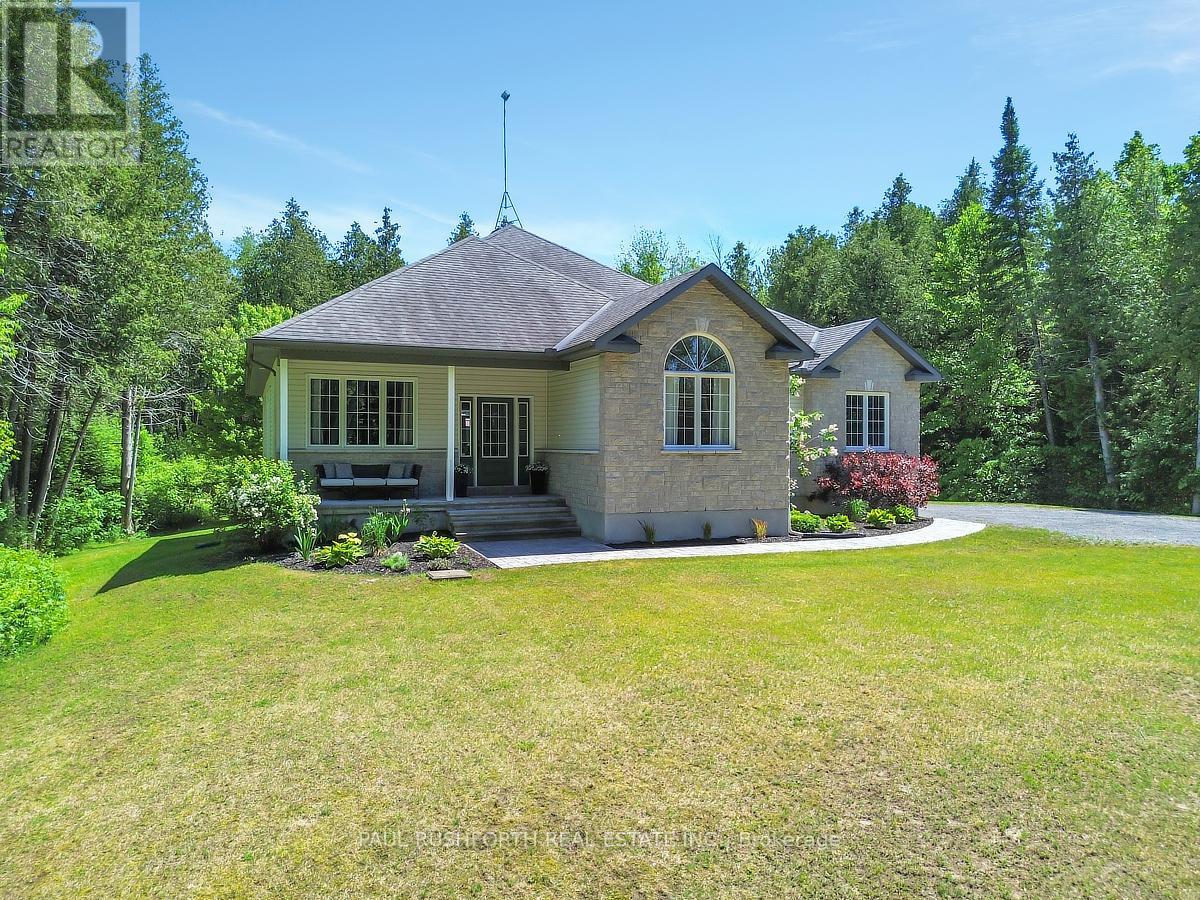
IMMACULATE CONDITION...STUNNING...on a PRIVATE 2.4 ACRES..with ROGERS FIBRE HIGH-SPEED. Built in 2010...featuring 2+1 BEDROOMS, 2.5 BATHROOMS and MAIN FLOOR DEN (4th bedroom). Tucked onto a quiet, private street in a sought-after community, this quality-built home offers easy living without compromise. METICULOUSLY MAINTAINED, STYLISH, and TRULY MOVE-IN READY. Bursting with upgrades & designer finishes. IMPRESSIVE CRAFTSMANSHIP, Superb style, OPEN CONCEPT layout ideal for everyday living/hosting. This beauty has it all: interlock stone walkway, covered front porch, massive rear deck, 9ft ceiling on main and lower, striking hardwood floors, loaded with pot lights, FORMAL DINING ROOM, fully finished basement and more! SPACIOUS living room with a custom fireplace and SOARING VAULTED CEILINGS. Hardwood runs throughout, with tile in all the right places, and thoughtful upgrades add warmth and continuity. The GORGEOUS GOURMET CHEF"S KITCHEN is designed for both everyday living and entertaining, featuring an oversized island with classic black granite counters, premium stainless steel appliances(GAS STOVE) and boasts an easting area. The primary suite overlooks the backyard and features a LUXURIOUS ENSUITE BATHROOM w. glass shower, free standing soaker tub and double sinks and a walk-in closet with direct access to MAIN FLOOR LAUNDRY = easy ONE LEVEL LIVING! Downstairs, the FULLY FINISHED LOWER LEVEL features high ceilings and huge windows = LOADS OF NATURAL LIGHT adding valuable living space with a SPRAWLING FAMILY ROOM w. space work zone/gym etc, large 3rd bedroom, a flex room (could be 5th bedroom, home office, home gym,) and a brand new LAVISH 3 PCE BATHROOM.. RURAL EXTERIOR LIVING: landscaped, sprawling rear deck, fire pit, loads of space to play. Privacy + Tranquility, but so close to it all....PRIME LOCATION: Only 10min to BOOMING CARP. 14min to ALMONTE. 18 min to Kanata Centrum, 17min to Stittsville. 25 Min to CAF Dwyer Hill Training Centre. AN ABSOLUTE GEM. (id:59142)
931 Bank Street
Ottawa, Ontario
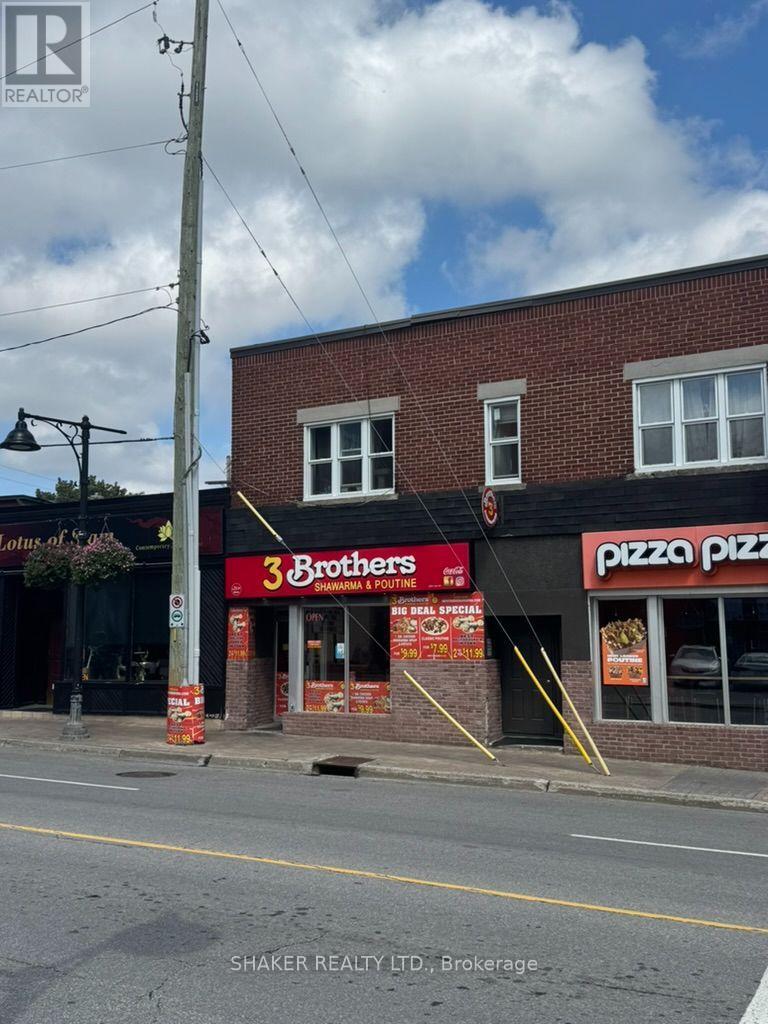
Business asset sale only of a fully equipped quick service restaurant. Trademark, name or goodwill NOT included in sale. Existing lease in place. Current Rent approximately $6k/month plus HST plus utilities. Approximately 1040 sq ft. on main floor plus basement area. Parking spaces available. Prime location situated in the heart of the Glebe. Steps to Lansdowne, the Rideau Canal with a high volume of traffic and surrounded by a wide variety of iconic restaurants, shops, cafes and services. Kitchen exhaust hood in place; two washrooms; fridges and freezer; seating for 26 guests. Ideal for quick service restaurant. Buyers subject to Landlord approval. (id:59142)
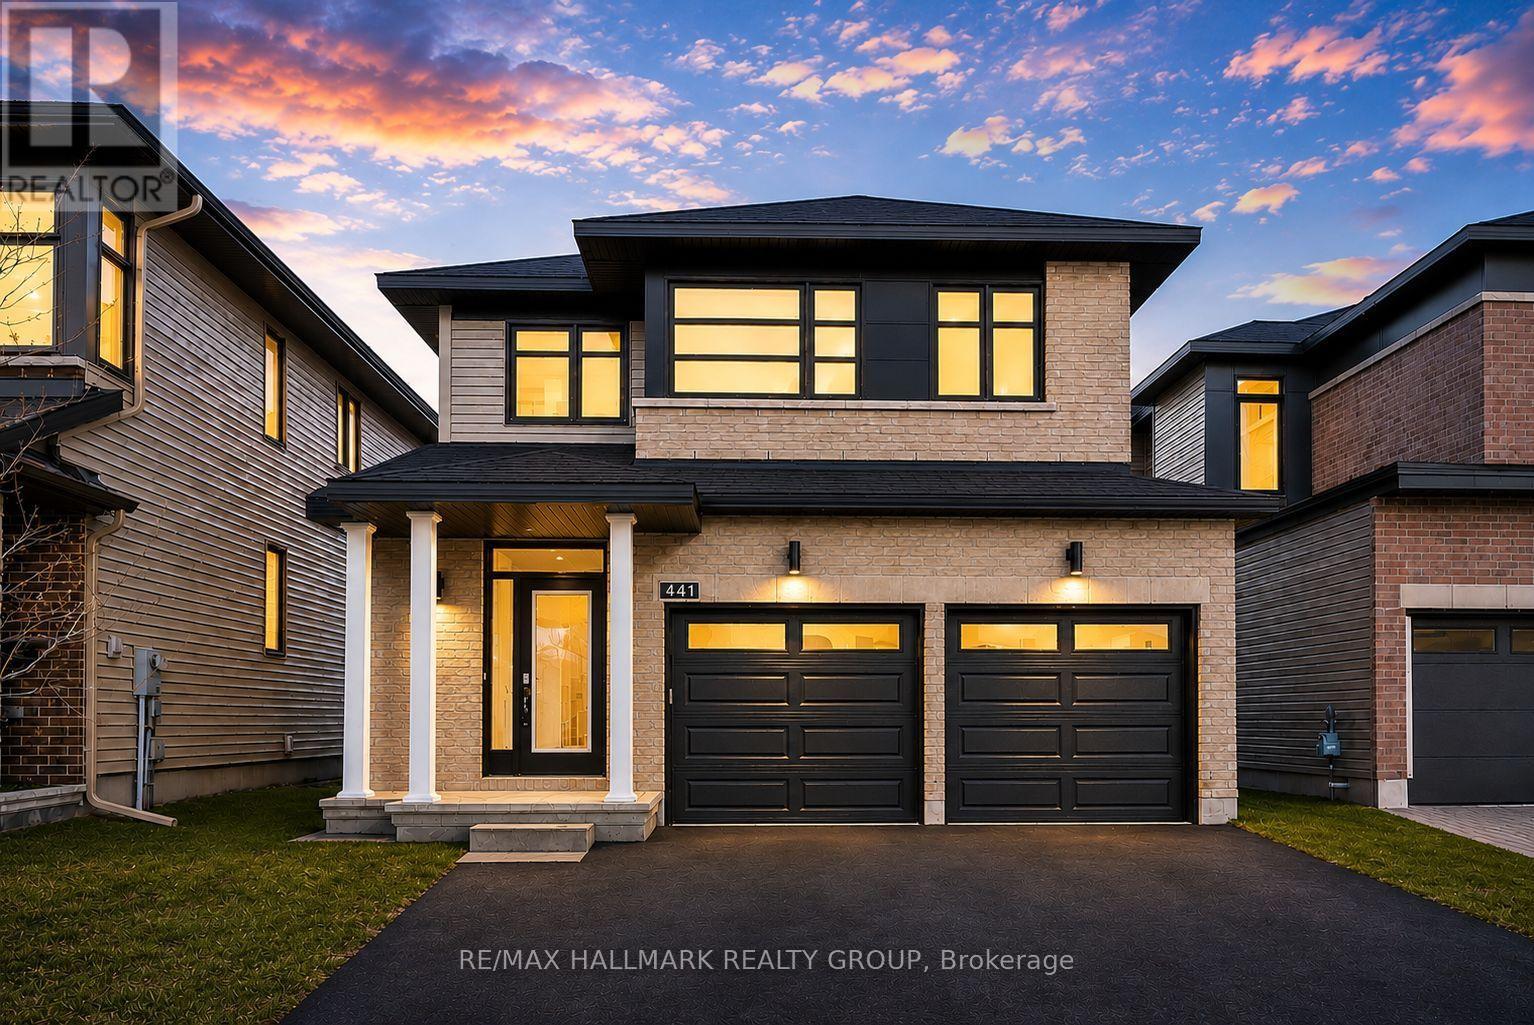
441 Turmeric Court
Ottawa, Ontario
Welcome to 441 Turmeric Court, a stunning 2023-built detached residence offering the perfect blend of modern luxury, functionality, and elegant design in a sought-after family-friendly neighbourhood. Showcasing stylish finishes throughout, this exceptional home features a bright open-concept layout with 9-ft ceilings, rich hardwood flooring on the main level, elegant pot lights, and a cozy fireplace anchoring the spacious great room. The gourmet chef's kitchen is designed to impress with quartz countertops throughout, a large centre island perfect for entertaining, sleek stainless steel appliances, soft-close cabinetry, and a canopy-style chimney hood fan. A thoughtfully designed flex space on the main floor provides the perfect setting for a home office, reading nook, or additional family area, while the large sunken foyer adds a grand and welcoming touch. Upstairs, you'll find 3 spacious and sun-filled bedrooms, including a luxurious primary retreat complete with a large walk-in closet and a spa-inspired ensuite featuring a double sink, soaker tub and oversized shower, along with the added convenience of a second-floor laundry room. The finished basement offers endless possibilities whether used as a recreation room, home gym, or additional living space. Step outside to a beautiful backyard ideal for summer entertaining, gardening, or relaxing in privacy. Complete with a double-car garage, and located close to parks, schools, shopping, and all amenities with easy access to the city, this home delivers upscale suburban living at its finest. This property is also an excellent investment opportunity offering strong rental income potential. Whether you're looking for a beautiful home to move into in the future or a turnkey investment with reliable rental income, 441 Turmeric Court offers exceptional flexibility and value. Some photos have been virtually staged. (id:59142)
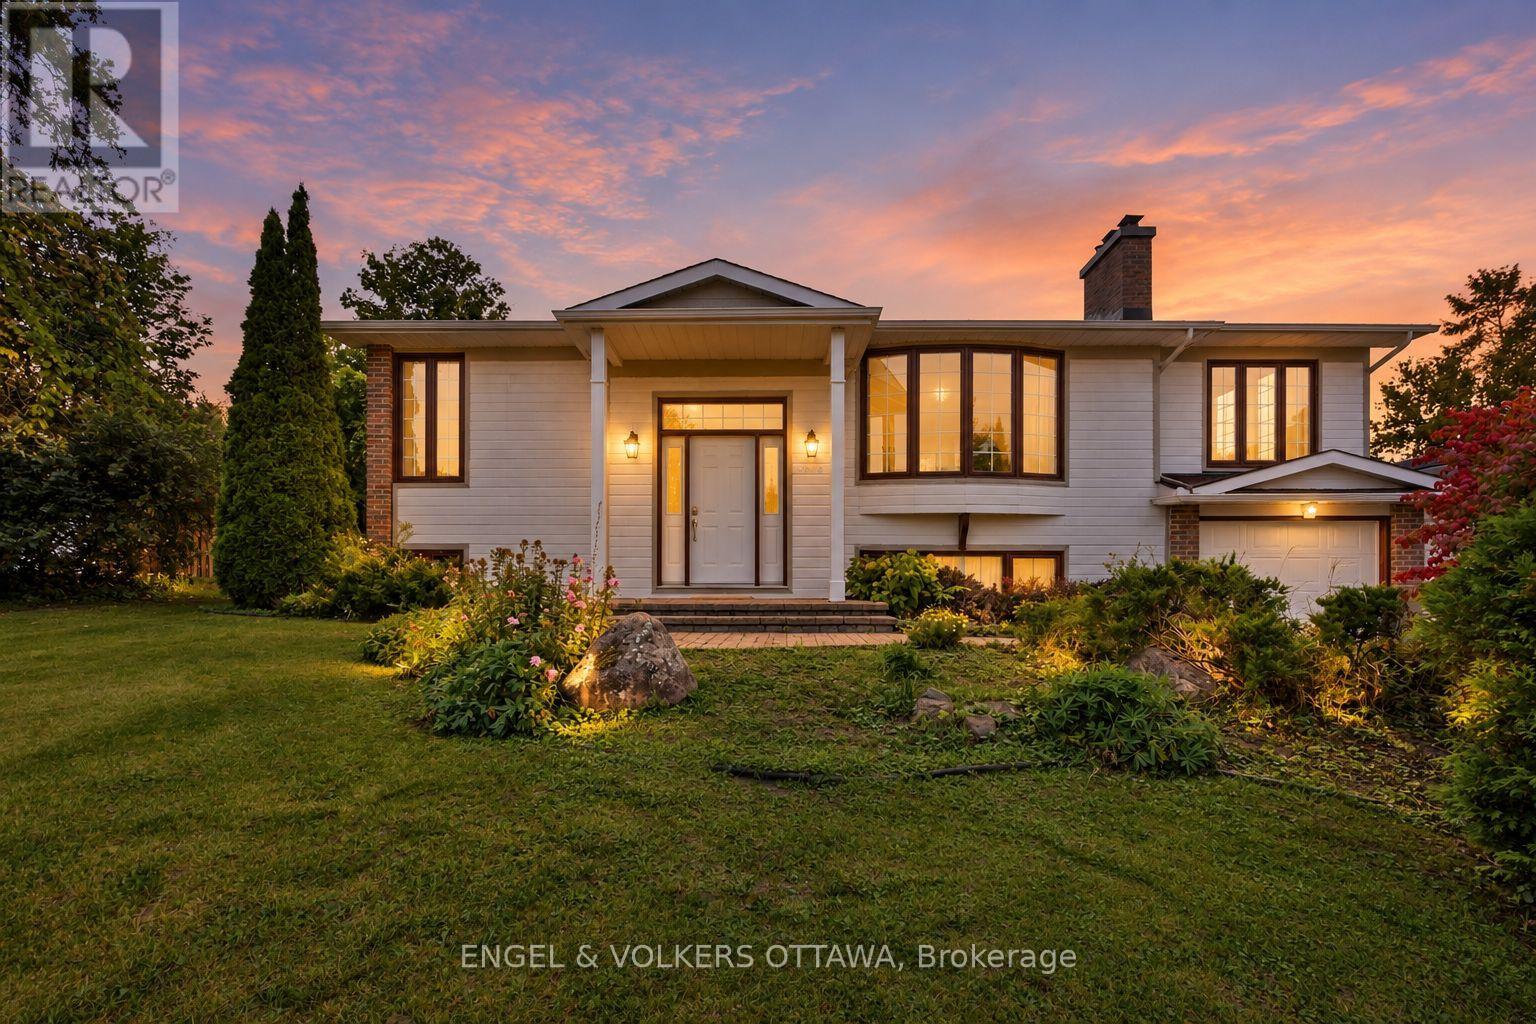
5293 Mclean Crescent
Ottawa, Ontario
Welcome to 5293 McLean Crescent, a beautifully updated raised bungalow nestled in Manotick's desirable Long Island neighbourhood. Offering approximately 2,600 sq. ft. of living space with 3+2 bedrooms and 2 full bathrooms, this sun-filled home combines comfortable family living with exceptional versatility. Freshly painted throughout with new vinyl flooring, the home offers a bright, neutral backdrop ready for its next owners to make their own. The welcoming living room is highlighted by a new gas fireplace, creating the perfect gathering place for family movie nights, watching the big game, or enjoying Christmas morning by the fire. The spacious primary bedroom provides plenty of room to create your own private retreat, while two additional main-level bedrooms offer comfortable spaces for family, guests, or a home office. The lower level adds outstanding functionality with two additional bedrooms, a recreation room, flex space, and a dedicated office with its own side-door entrance-ideal for working from home or those looking for added flexibility. Step outside to the expansive 614 sq. ft. rear deck, offering plenty of space for outdoor dining, entertaining, or unwinding in the hot tub at the end of the day. Set in a welcoming, family-friendly community just moments from the Rideau River, with convenient access to local parks, schools, amenities, and everything Manotick Village has to offer, while also providing a short commute to both Barrhaven and Riverside South. 5293 McLean Crescent is a wonderful opportunity to call one of Manotick's most established neighbourhoods home. (id:59142)

99 Craig Henry Drive
Ottawa, Ontario
Welcome to 99 Craig Henry Drive, a semi-detached home offering 4 bedrooms and 1.5 bathrooms in the desirable Craig Henry neighbourhood. This home is ideal for first-time buyers, investors, or anyone looking for a property with great potential to make it their own. The bright and open main floor features a spacious living room with hardwood flooring, a kitchen, and a dining area with direct access to the backyard. The main floor also includes a convenient laundry room with a sink and toilet. Upstairs, you'll find a primary bedroom with cheater ensuite access, along with three additional well-sized bedrooms. The finished basement offers a large recreation room plus a separate partially finished den, providing additional living space. The fenced backyard is surrounded by trees for added privacy and backs onto a walking path. Ideally located close to schools, parks, shopping, public transit, Algonquin College, and the Nepean Sportsplex, this home offers convenience and endless potential. Book your showing today! (id:59142)
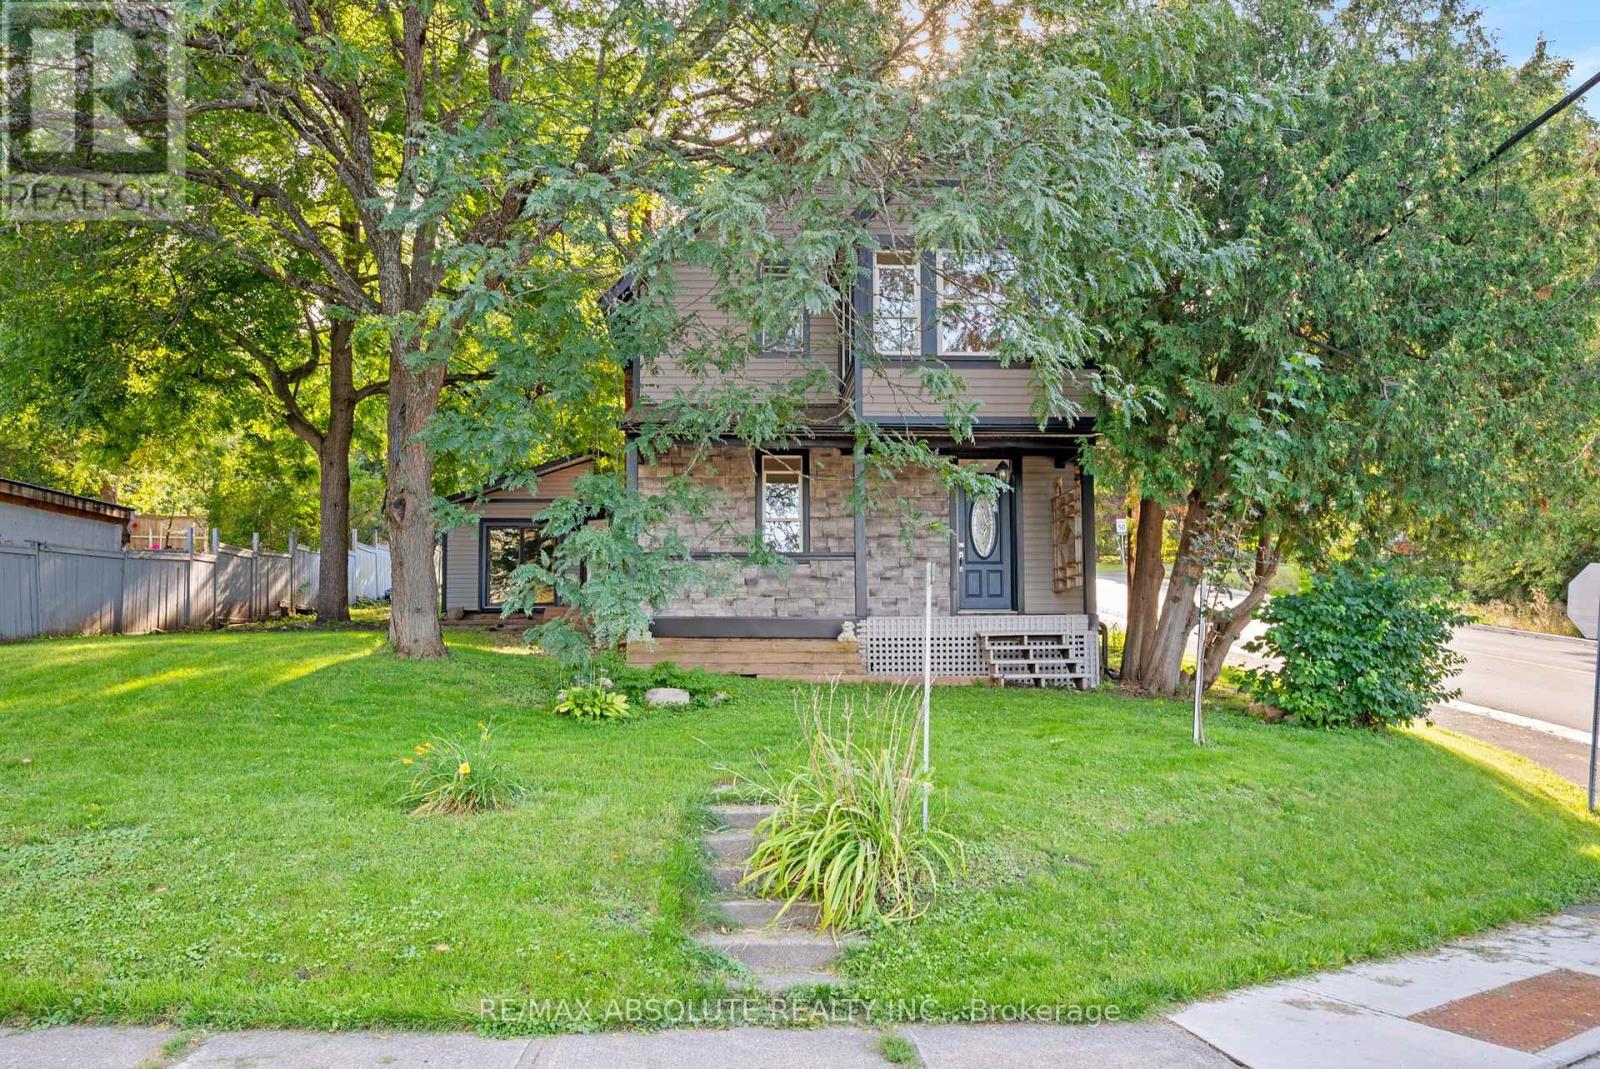
903 River Road
Mcnab/braeside, Ontario
Welcome to 903 River Road! Timeless Charm, Modern Updates & Endless Possibilities! Discover the perfect blend of historic character and modern comfort in this beautifully maintained century home, ideally situated on a prominent corner lot in the heart of Braeside. Bursting with charm and curb appeal, this inviting property offers 2 bedrooms, 1 bathroom, and a wonderful combination of original character and thoughtful updates throughout. Step inside and experience the warmth and personality that make century homes so special. Bright, welcoming living spaces offer both comfort and functionality, while the home's versatile layout provides exciting potential for an additional main floor bedroom or possible in law suite with a separate entrance.The location is just as impressive as the home itself! Enjoy the charm of small town living with fantastic amenities and outdoor recreation just minutes away. Grab a bite at the iconic Betty's Chips, spend summer afternoons at Braeside Beach, launch your boat at Red Pine Bay for a day on the Ottawa River, or take advantage of the newly built community recreation centre. When you need a little more, Arnprior is just approximately 10 minutes away, offering shopping, dining, schools, and everyday conveniences. Whether you're a first-time buyer, downsizer, or someone who appreciates a home with history and character, 903 River Road offers a unique opportunity to enjoy the best of Braeside living. Beautifully maintained, full of character, and brimming with potential this is more than just a house, it's a place to call home! (id:59142)