
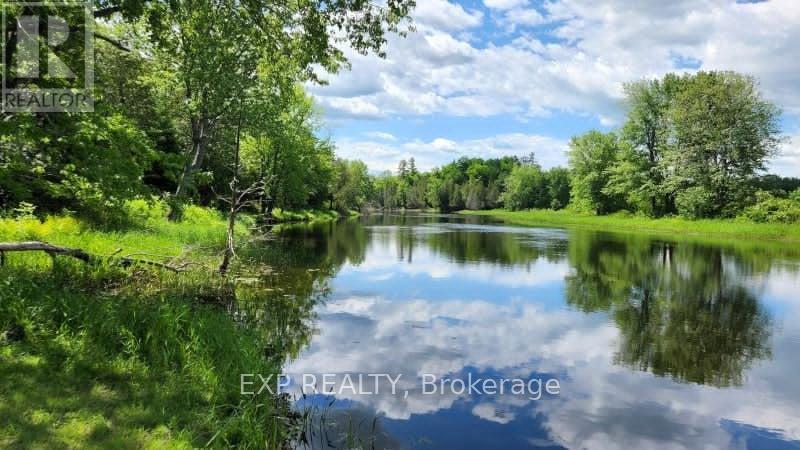
00 Iron Mine Road
Lanark Highlands, Ontario
Discover 90 acres of pure Canadian wilderness along the stunning Mississippi River! This is a rare opportunity to own a private waterfront escape where nature, recreation, and future potential come together. With approximately 200 feet of river frontage and multiple possible building sites, this breathtaking property offers the perfect canvas for your dream home, family retreat, or long-term investment. Surrounded by mature forest and an abundance of maple trees, the landscape transforms beautifully through every season. Vibrant fall colours create a spectacular autumn backdrop, while spring brings flowing water and fresh greenery, summers invite endless days of kayaking, canoeing, and fishing, and winter turns the property into a peaceful snow-covered retreat perfect for exploring and unwinding in nature. Located along a quiet non-motorized section of the river, you can enjoy the sounds of birdsong, rustling leaves, and flowing water without the disturbance of motorboats. The heavily wooded acreage offers exceptional privacy, incredible wildlife watching, and the exciting possibility of creating your own maple syrup operation.The property has been responsibly logged under an established forest management plan, offering the option to continue participation and benefit from approximately 75% reduced property taxes. Hydro is conveniently nearby, with two hydro poles on the property to help simplify future development plans.With potential severance opportunities, this unique parcel offers outstanding flexibility for personal use, recreational enjoyment, investment potential, or even multi-generational living. Whether you envision peaceful weekends by the water or building a legacy property for years to come, this is a truly special piece of waterfront wilderness waiting to be explored. (id:59142)
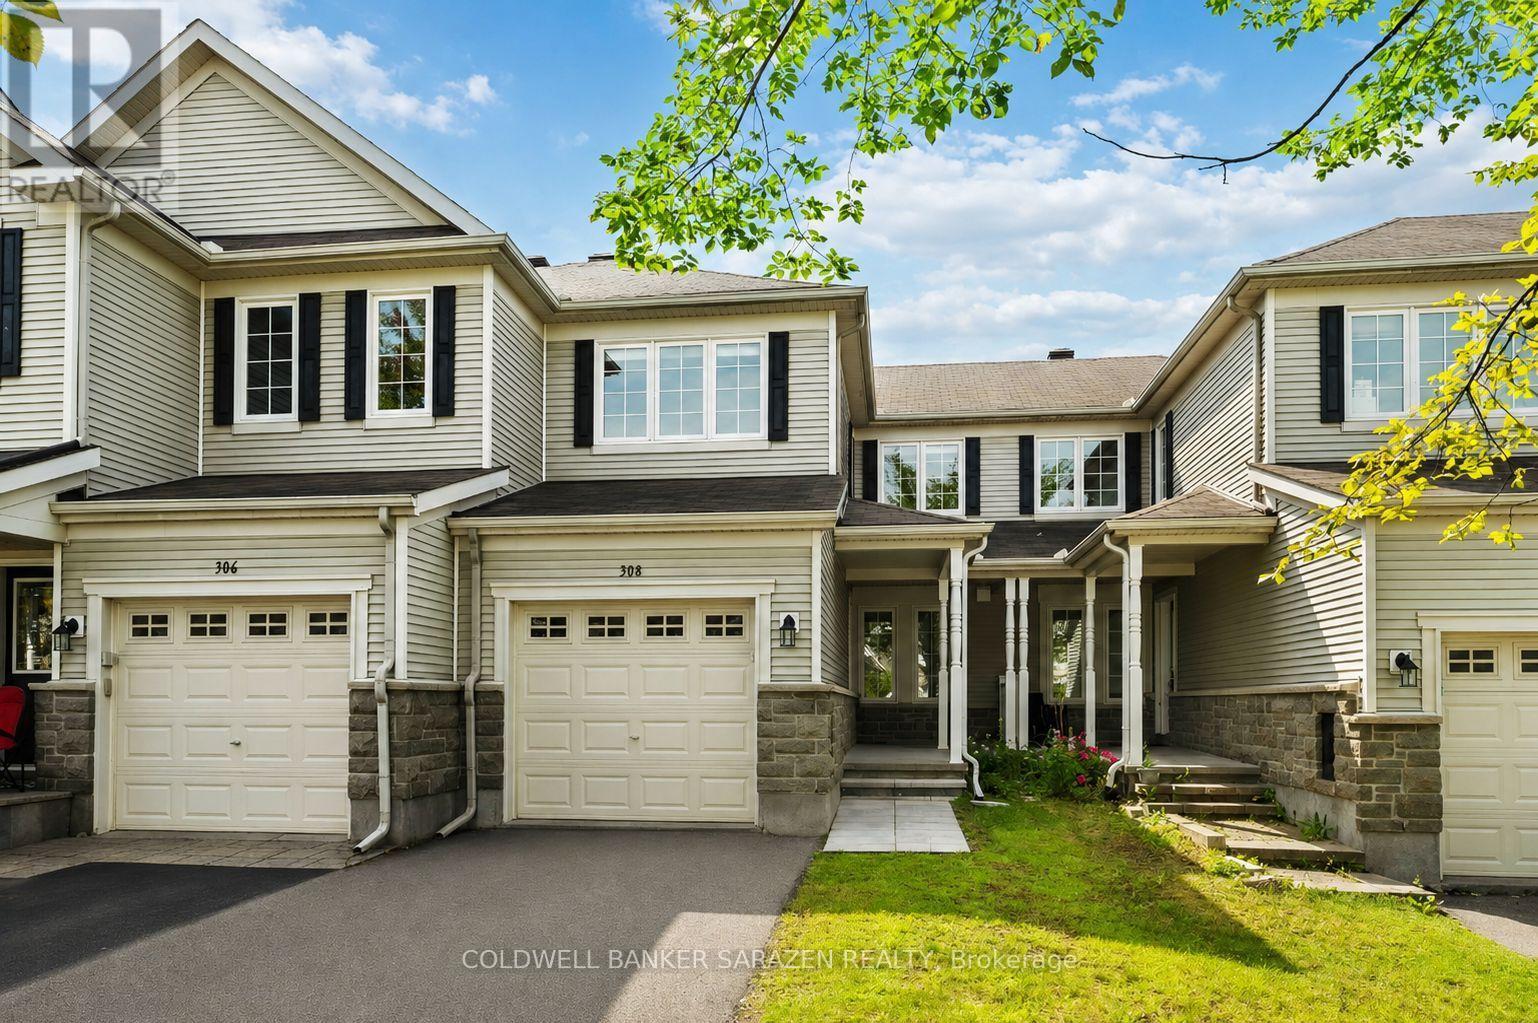
308 Espin Heights
Ottawa, Ontario
Discover flexible living in this inviting Stonebridge townhome, featuring two bedrooms, a bright loft, and a finished basement. The open main level brings the kitchen and breakfast area together with a cheerful living room, where oversized windows welcome plenty of daylight. Upstairs, two spacious bedrooms are complemented by a sunlit loft that can serve as a workspace, family lounge, or creative nook. With the potential to become a third bedroom, it offers options to suit your needs. The primary bedroom also features a walk-in closet. Downstairs, the finished basement-with painted walls and soft carpeting-offers room to relax, play, pursue hobbies, or enjoy a movie night. A well-kept backyard provides a pleasant spot for dining outdoors, hosting a barbecue, or unwinding in the evening. Set in the sought-after Stonebridge community, the home is close to parks and walking trails, with a welcoming, family-friendly feel. Top-rated schools, the recreation centre, and Stonebridge Golf Course are all within a short walk. (id:59142)
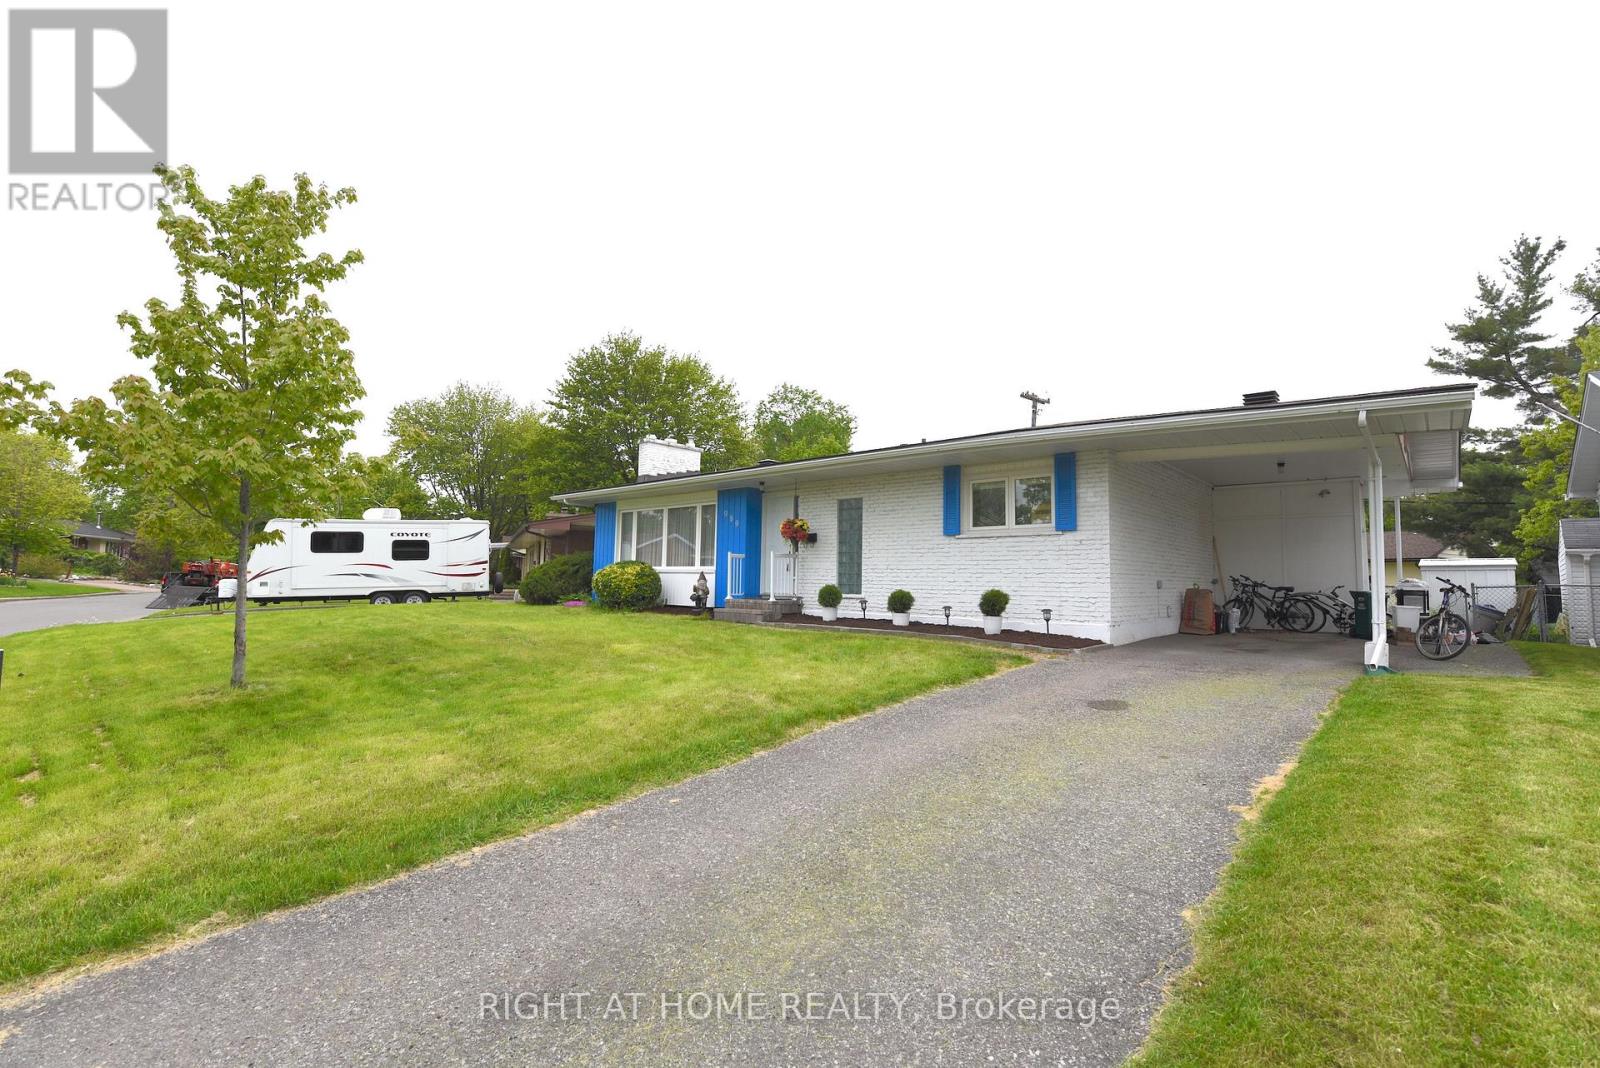
989 Goren Avenue
Ottawa, Ontario
Bright & Well-Maintained Detached Home in a Prime Family Location**Welcome to this bright and well-maintained detached home featuring a spacious carport and move-in-ready condition. Situated on a quiet, family-friendly street, this home offers the perfect combination of comfort, convenience, and value.The main level features beautiful hardwood flooring, a nicely updated kitchen with a brand-new stone countertop (2026), and three generously sized bedrooms. The finished lower level provides excellent additional living space, including a large family room, a room currently used as a bedroom with an ensuite bathroom, a separate office/den, laundry area, and ample storage space.Step outside to enjoy the large backyard with a newly built deck (2018), perfect for summer BBQs, entertaining, or relaxing with family and friends.**Recent Updates Include:*** Brand-new kitchen stone countertop (2026)* New flooring in the kitchen and basement bathroom (2026)* Office and laundry room renovations (2019)* Deck built in 2018* Upgraded kitchen and two full bathroomsIdeally located within walking distance to Canterbury High School and Arch Street Public School. Close to Brian Kilrea Arena Children's Hospital of Eastern Ontario (CHEO), and The Ottawa Hospital General Campus. Only about 10 minutes from downtown Ottawa and conveniently located for those working at CHEO, The Ottawa Hospital, or University of Ottawa.A fantastic opportunity for families seeking a spacious home in a central location with a great-sized backyard and easy access to schools, hospitals, recreation, and downtown amenities. Don't miss your chance to make this wonderful property your new home! (id:59142)
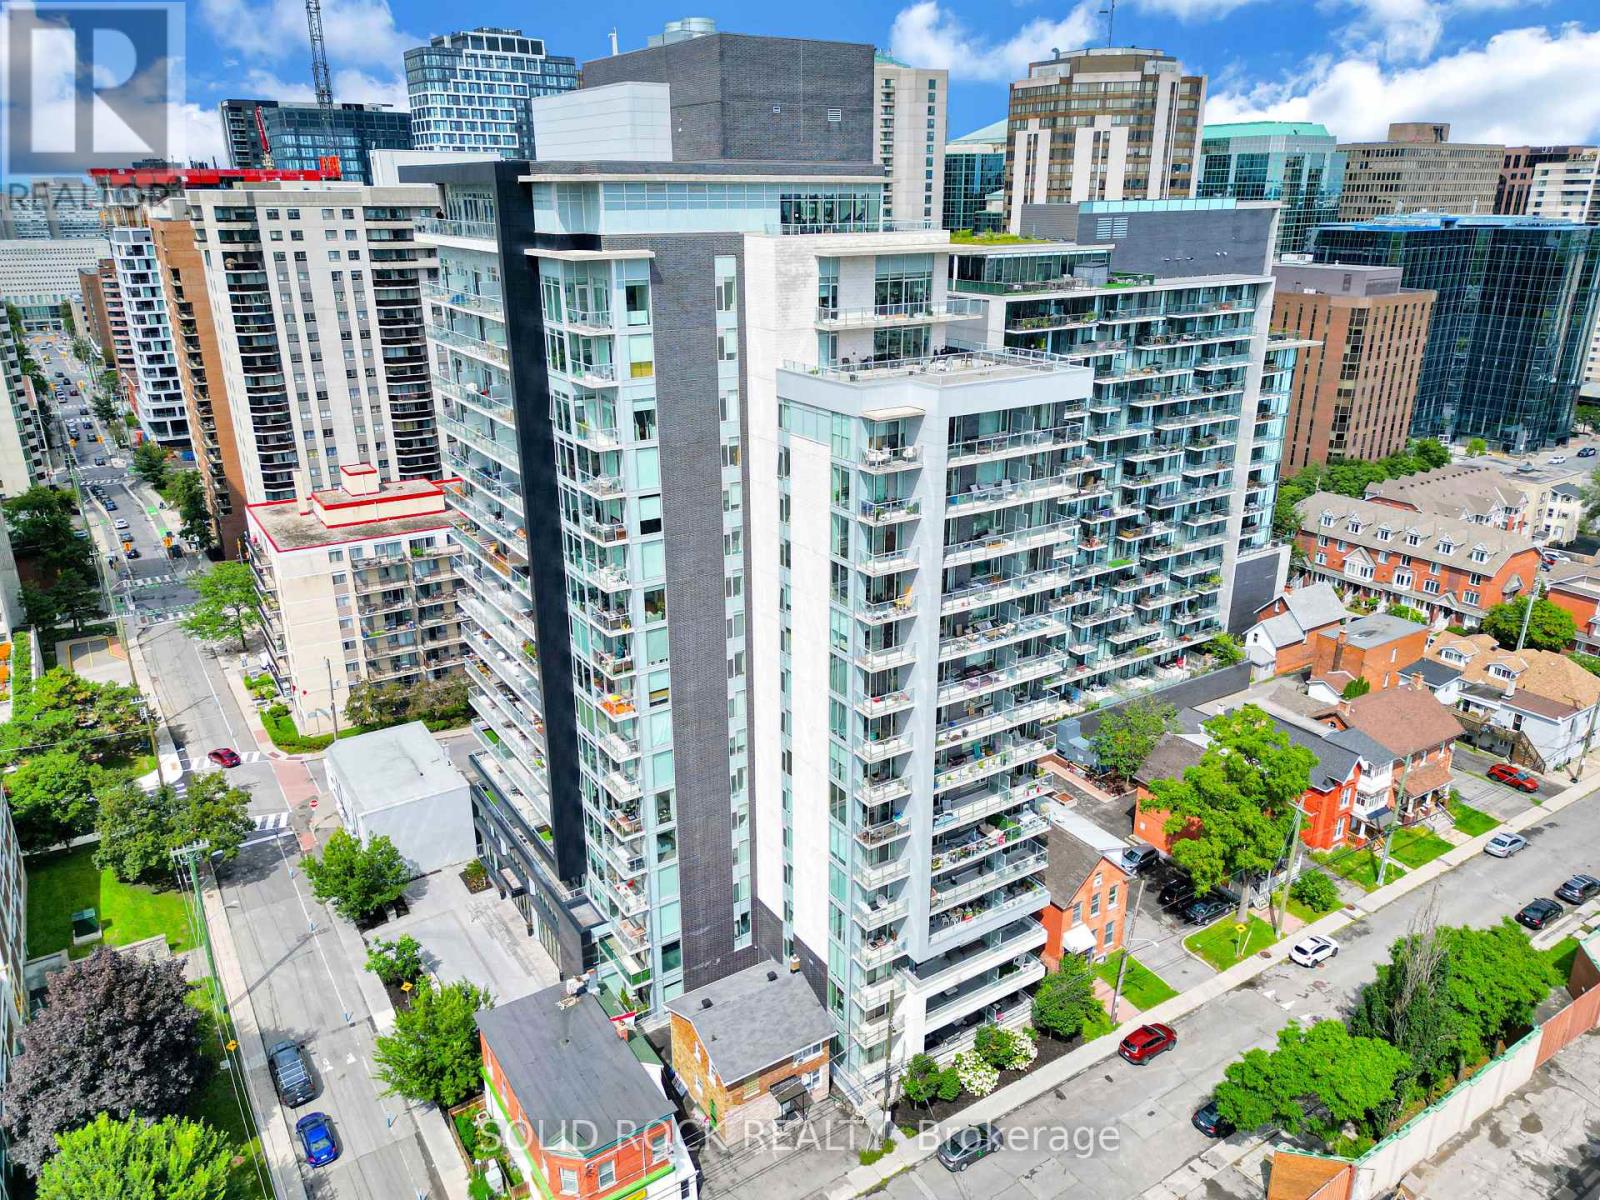
309 - 255 Bay Street
Ottawa, Ontario
Welcome to The Bowery at 255 Bay Street, where modern downtown living meets an impressive collection of rooftop amenities.This stylish studio condo offers a smart, functional layout designed to maximize space and flexibility. The modern kitchen features sleek cabinetry, stainless steel appliances and plenty of workspace, while the open concept living area easily transitions from day to night with a convenient Murphy bed. In-suite laundry and a contemporary full bathroom complete this efficient urban home. What truly sets The Bowery apart is the lifestyle. Head to the rooftop and enjoy an outstanding collection of amenities, including an indoor swimming pool, sauna, fully equipped fitness centre, party room and outdoor rooftop patio, all with impressive views overlooking downtown Ottawa. Whether you're starting your morning with a workout, relaxing by the pool or entertaining friends on the rooftop, everything is just an elevator ride away. Located in the heart of downtown Ottawa, you're within walking distance of Lyon LRT Station, Parliament Hill, the business district, restaurants, cafés, shopping and everyday conveniences. Leave the car behind and enjoy everything the city has to offer right outside your door. This property is an excellent opportunity for a young professional, student or executive looking for an Ottawa pied-à-terre. Modern living, an unbeatable downtown location and outstanding rooftop amenities. Welcome to The Bowery. (id:59142)
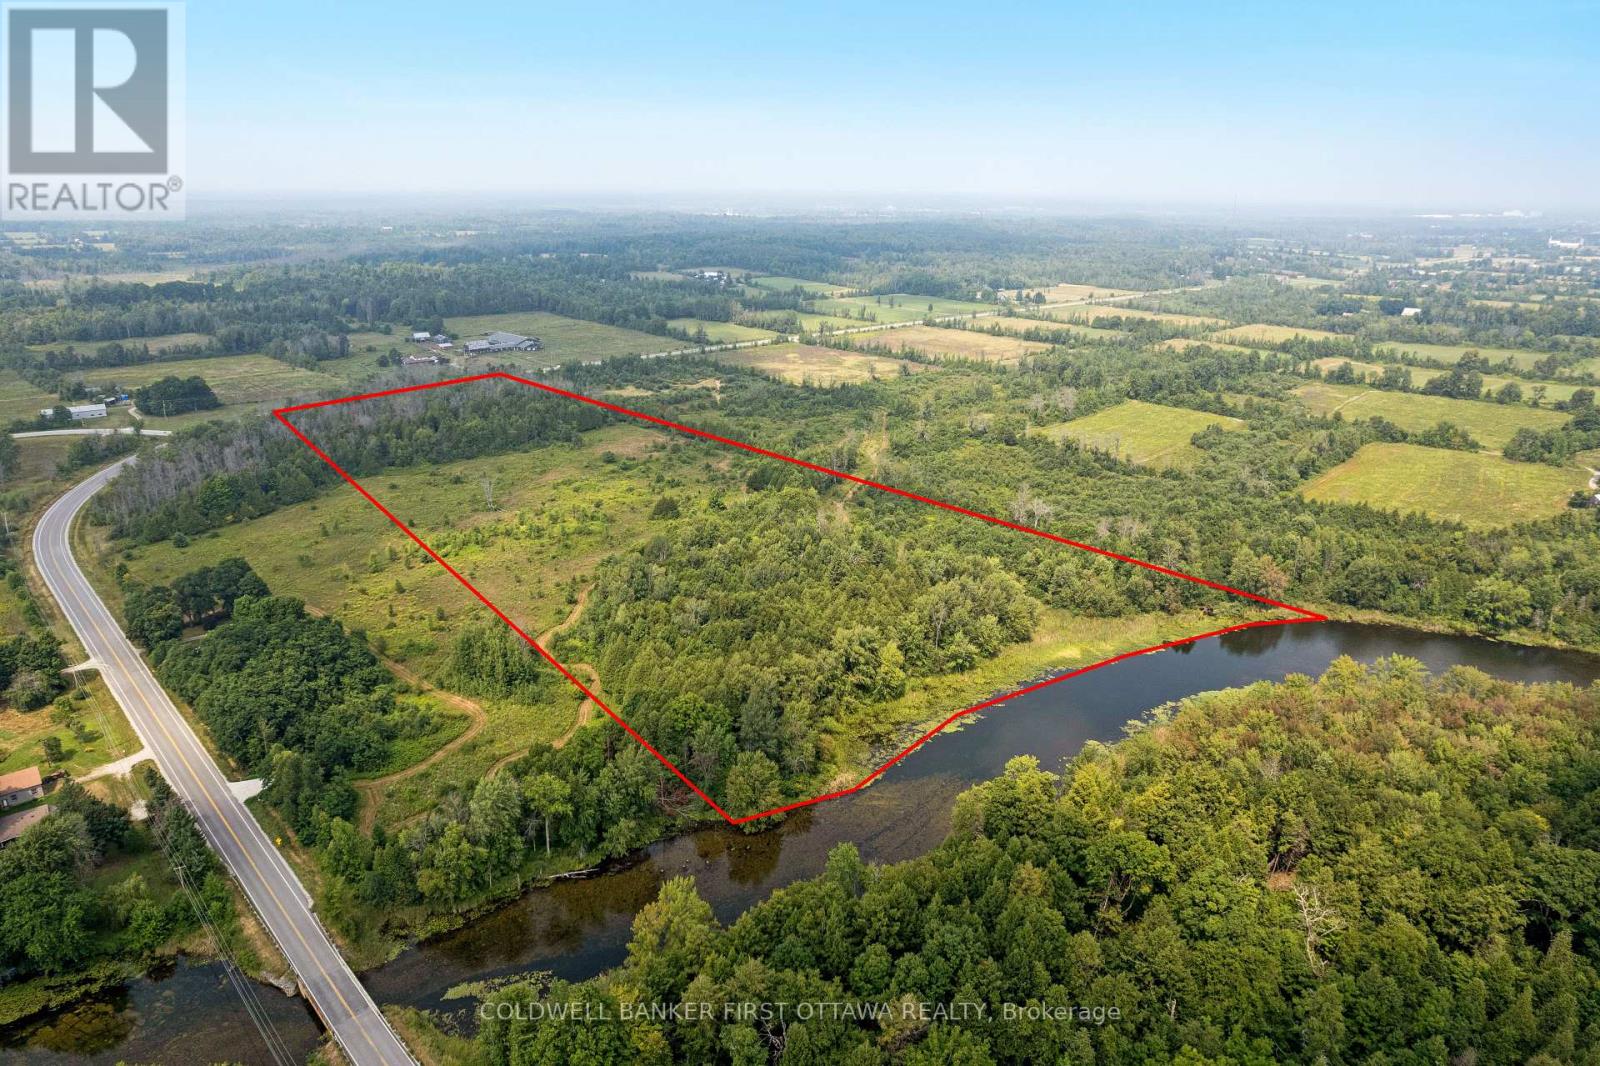
2619 Christie Lake Road
Tay Valley, Ontario
Imagine 16 acres where the only schedule that matters is the one the river sets. This Tay River property offers more than 500 feet of untouched waterfront shoreline, the kind of setting where you hear moving water before you see it through the trees. Open meadow gives way to mature forest as you walk the land, each section suggesting a different possibility for where your home could sit, where a garden could grow, where a path could wind down to the water. The river is wide and tranquil here, perfect for paddling into Perth for a coffee or on through town toward the Rideau waterway. The shoreline has never been altered, which means you get to decide exactly how you meet the water, whether that is a dock, a gentle clearing, or a natural stone landing. Hydro is available at the road, and a road entrance is already in place. Waterfront acreage with this kind of privacy, size, and river access is something that even most locals have never seen available. You are minutes from Perth, with its heritage downtown, farmers market, and year-round community, but standing on this land you would never know it. This is where someone builds the home they have been sketching on napkins for the last ten years. (id:59142)
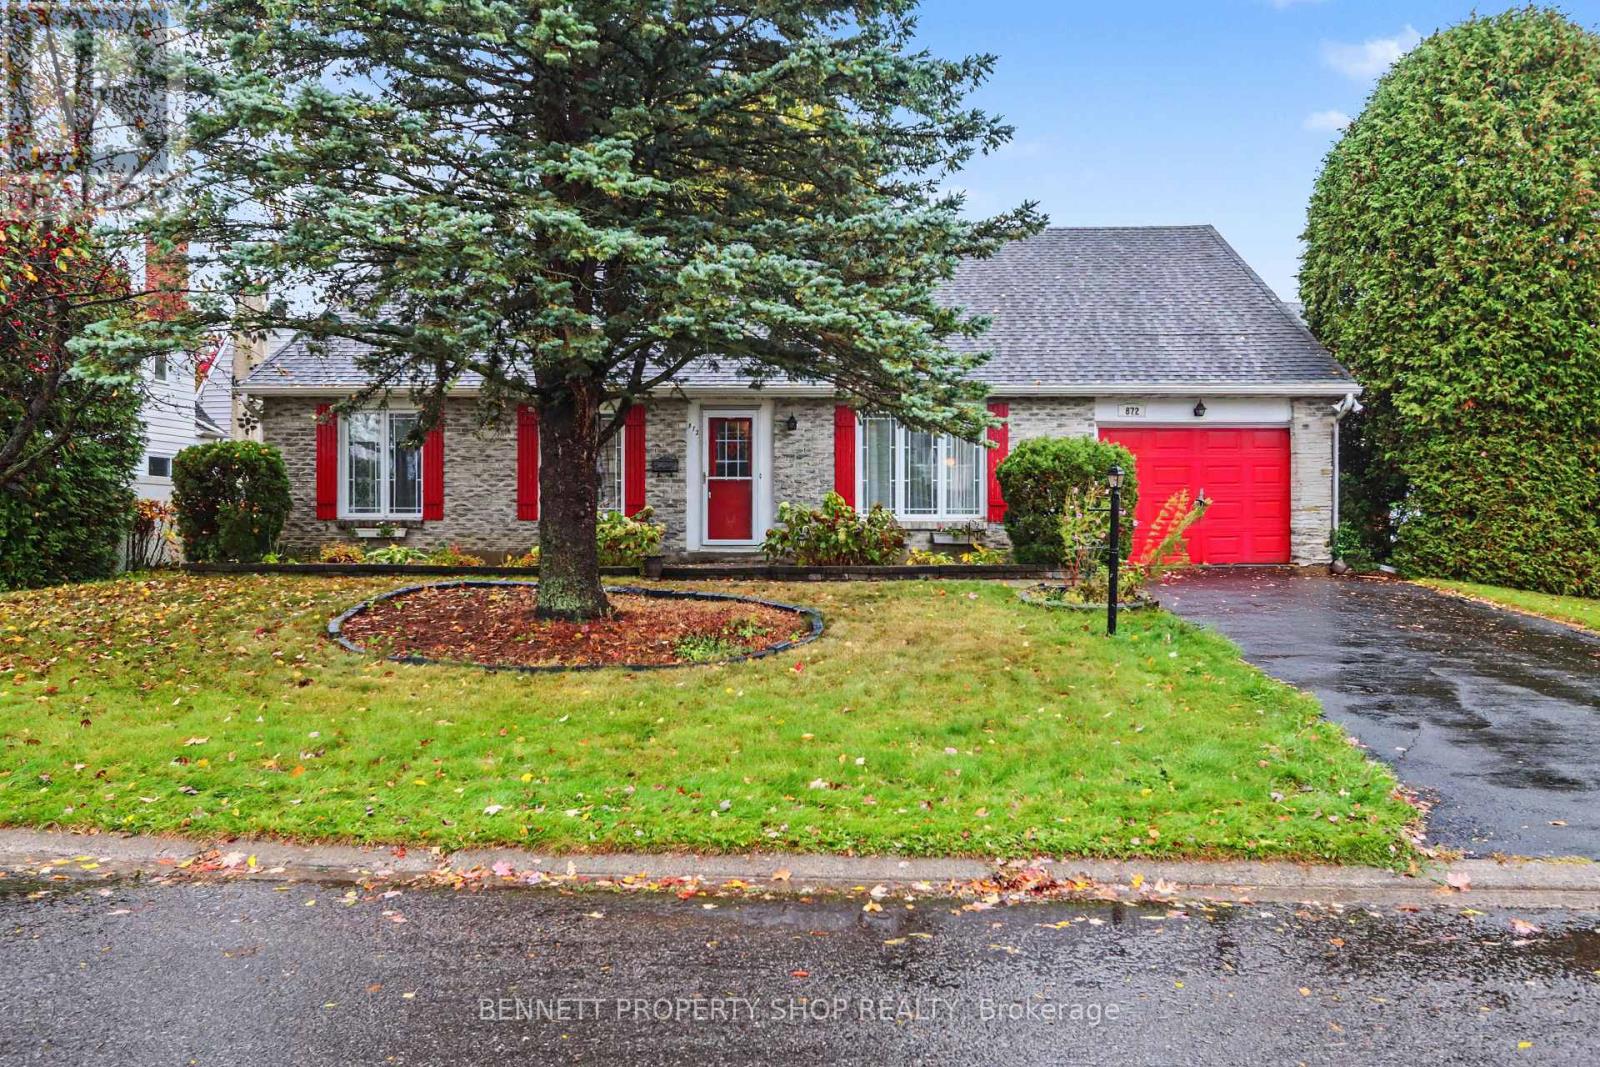
872 Lawnsberry Drive
Ottawa, Ontario
For the first time in over 40 years, this much-loved home is being offered to the market! Lovingly maintained & well taken care of, this single-family bungalow offers so much potential. 3 generous-sized bedrooms, a beautiful main bath stunningly done by Oakwood Renovations, a principal suite with a walk-in closet & ensuite, a formal living & dining area, a generous family room with a cozy gas fireplace & big windows that let you enjoy beautiful vistas of the outdoors. The eat-in kitchen offers plenty of storage & has access to your private yard. The lower level has direct access from the garage - let your imagination soar! A superb location, a wonderful community & a fantastic opportunity to make this home your own! 48 hours irrevocable on all offers. (id:59142)
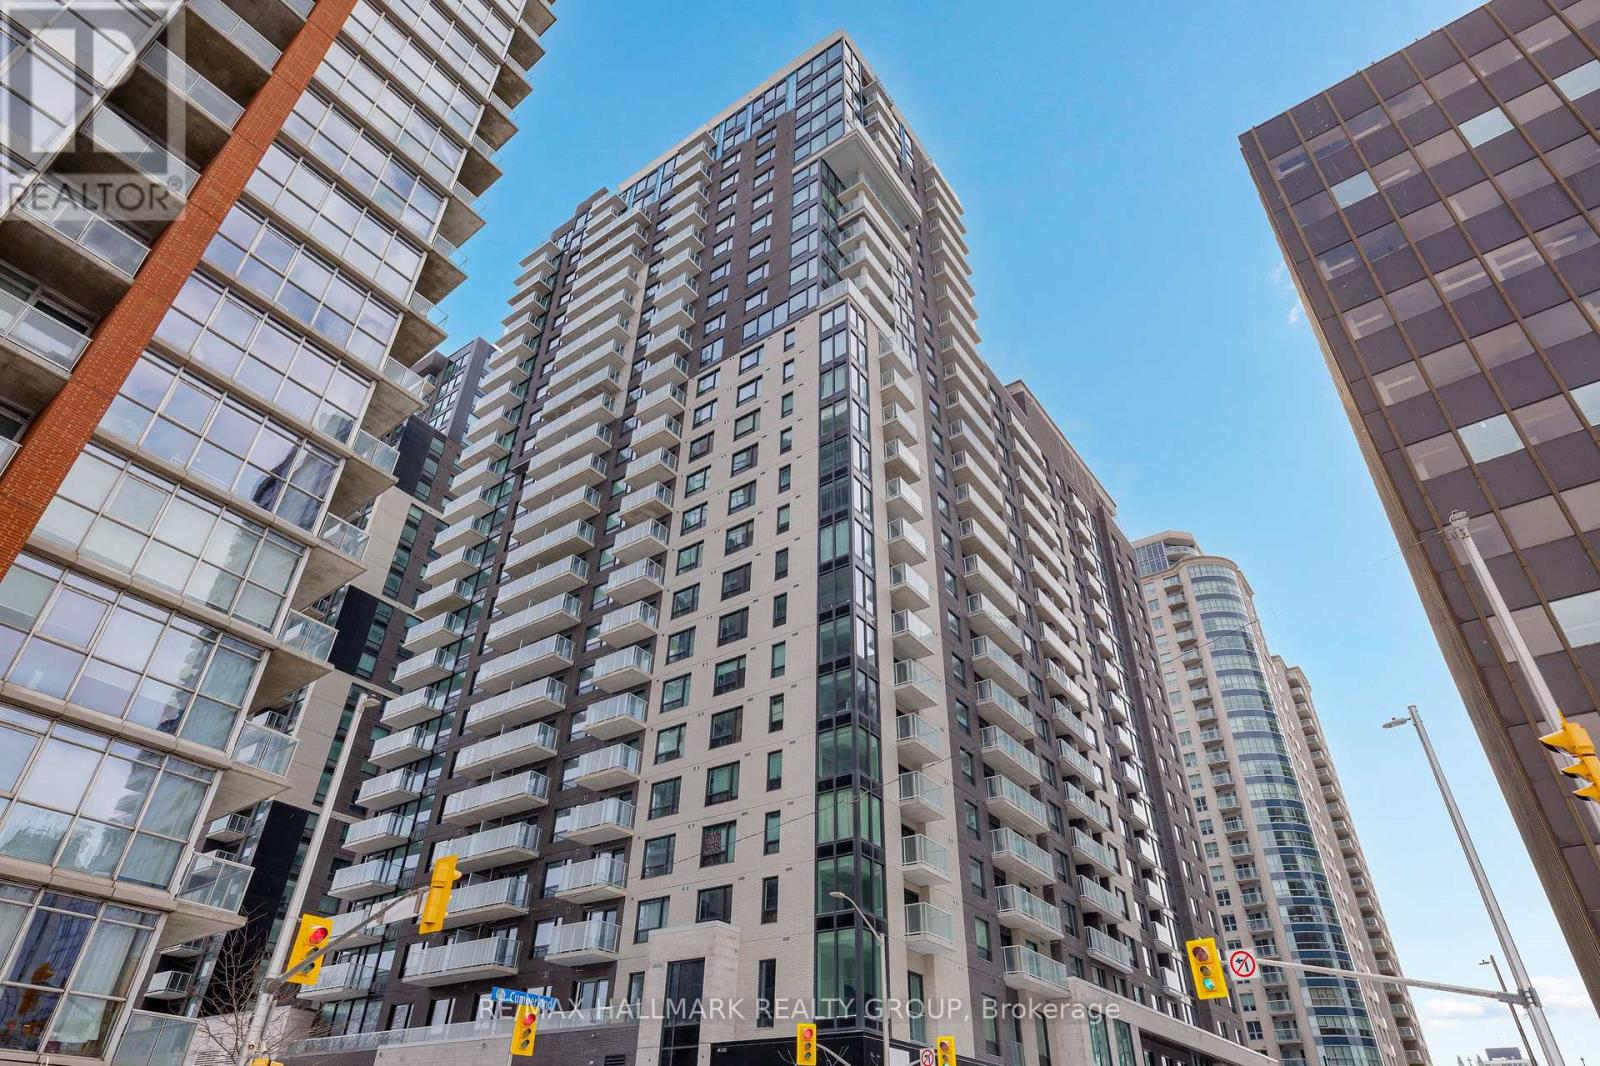
2306 - 180 George Street
Ottawa, Ontario
Save with No HST on This Top Floor, Model Home, Never-lived-in, NEW ! 2-bedroom 2 full bathrooms corner suite at Claridge Royale in the ByWard Market with full Tarion/Builder warranty, featuring expansive windows, a private balcony, and amazing unobstructed views of the city/Byward Market, Ottawa River and Gatineau Hills. Enjoy premium finishes, quartz or granite countertops, stainless steel appliances, hardwood floors, smooth ceilings, and pot lighting. Residents have access to exceptional amenities, including an indoor pool, fitness centre, rooftop terrace, theatre, party lounge, and 24-hour security. Steps to Metro, LRT, Rideau Centre, and downtown attractions. Parking available. (id:59142)
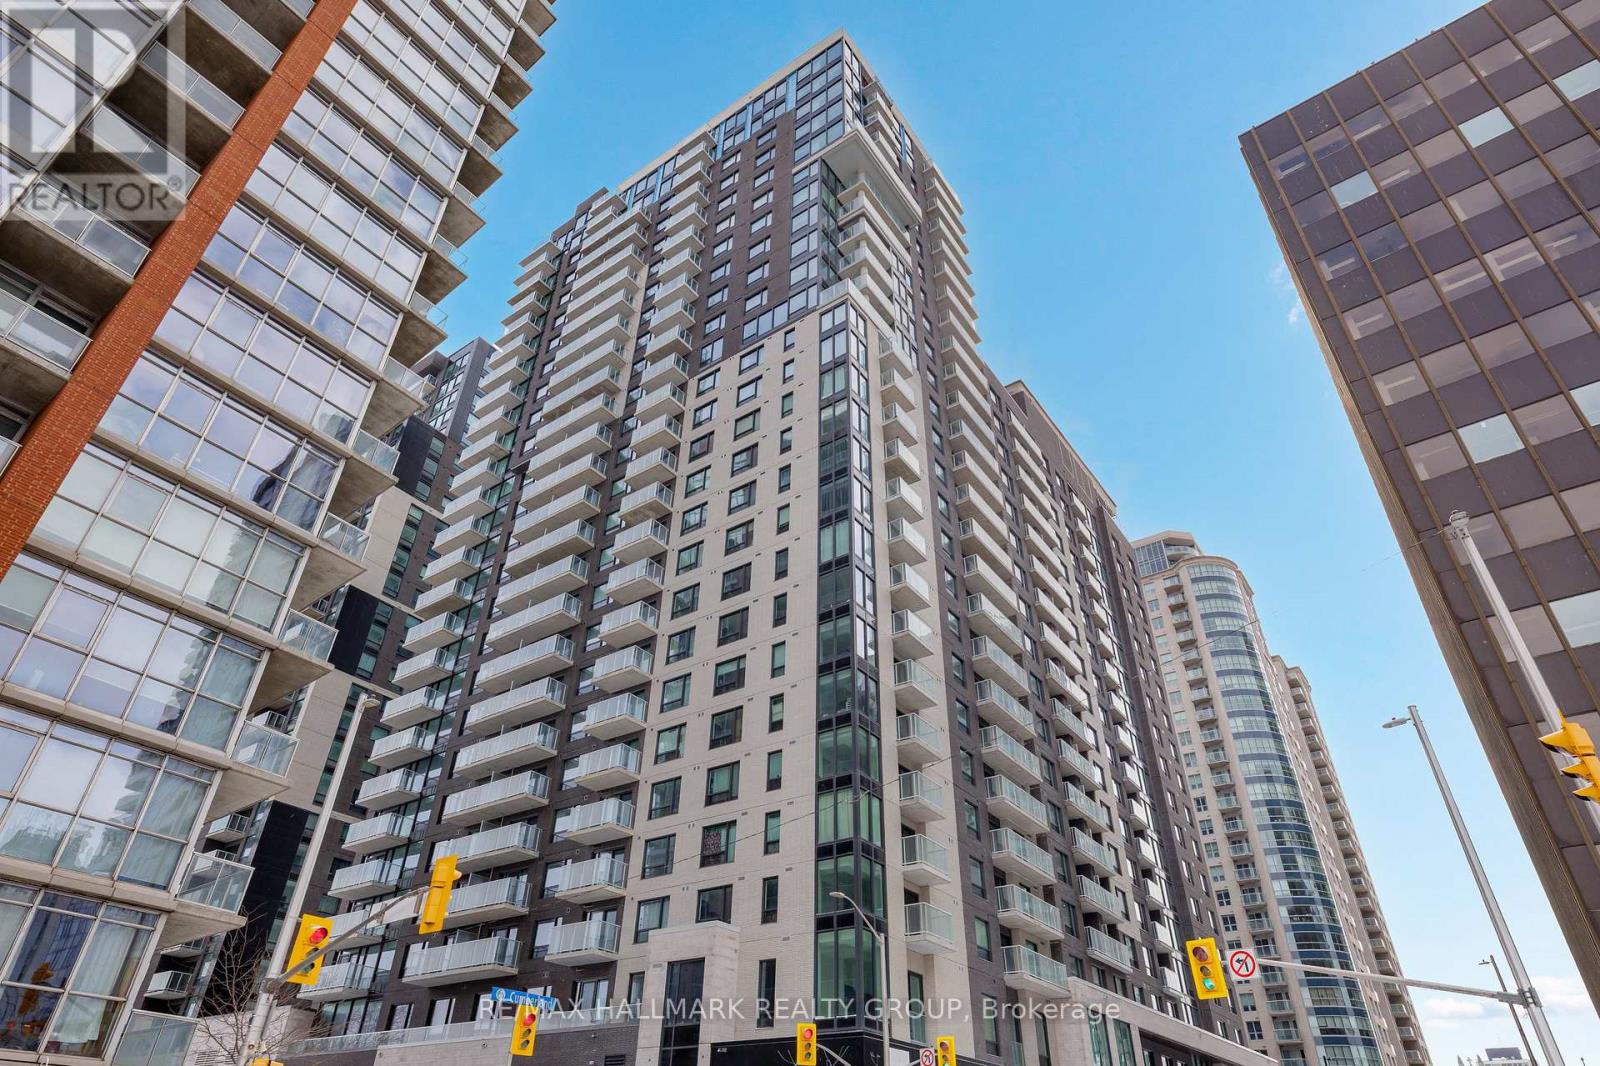
2604 - 180 George Street
Ottawa, Ontario
Save with No HST on This Top-Floor Penthouse, 10 foot ceilings! Never-lived-in NEW ! 2-bedroom at Claridge Royale in the ByWard Market with full Tarion/Builder warranty, featuring expansive windows, a private balcony, and amazing unobstructed views of the city, Ottawa River and Gatineau Hills. Enjoy premium finishes, quartz or granite countertops, stainless steel appliances, hardwood floors, smooth ceilings, and pot lighting. Residents have access to exceptional amenities, including an indoor pool, fitness centre, rooftop terrace, theatre, party lounge, and 24-hour security. Steps to Metro, LRT, Rideau Centre, and downtown attractions. Parking available. (id:59142)
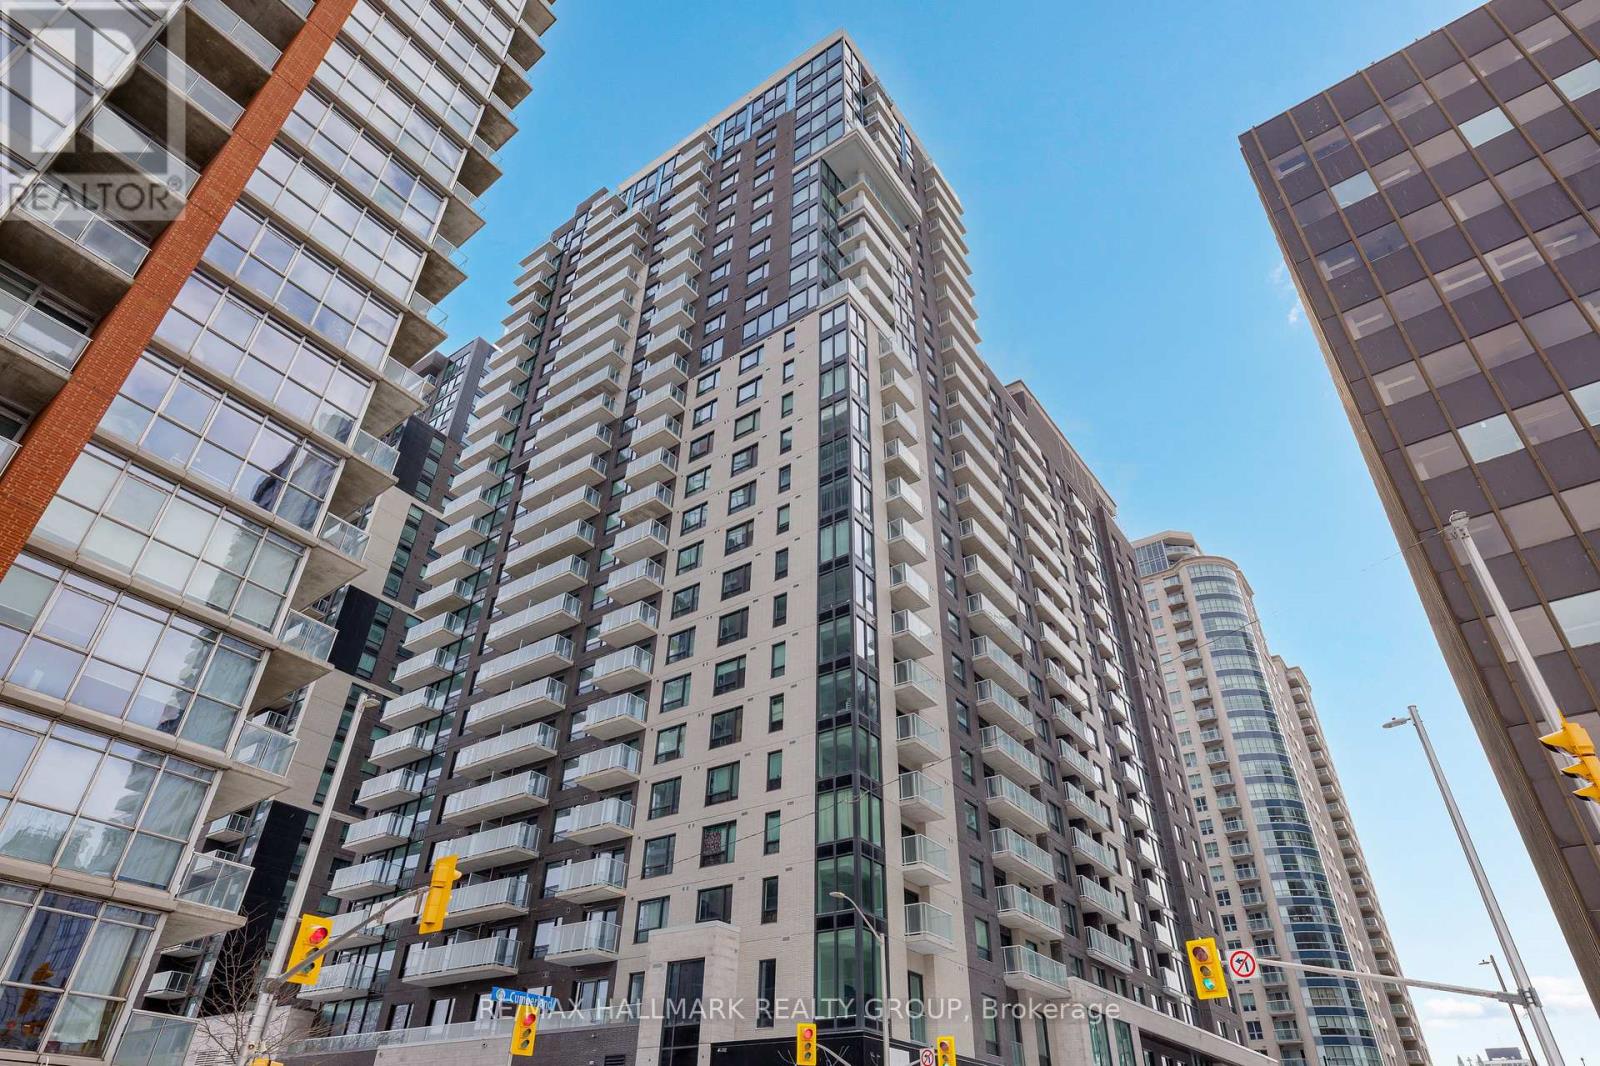
2406 - 180 George Street
Ottawa, Ontario
Save with No HST on This Top Floor, Never-lived-in, NEW ! 2-bedroom 2 full bathrooms corner suite at Claridge Royale in the ByWard Market with full Tarion/Builder warranty, featuring expansive windows, a private balcony, and amazing unobstructed views of the city, Ottawa River and Gatineau Hills. Enjoy premium finishes, quartz or granite countertops, stainless steel appliances, hardwood floors, smooth ceilings, and pot lighting. Residents have access to exceptional amenities, including an indoor pool, fitness centre, rooftop terrace, theatre, party lounge, and 24-hour security. Steps to Metro, LRT, Rideau Centre, and downtown attractions. Parking available. (id:59142)
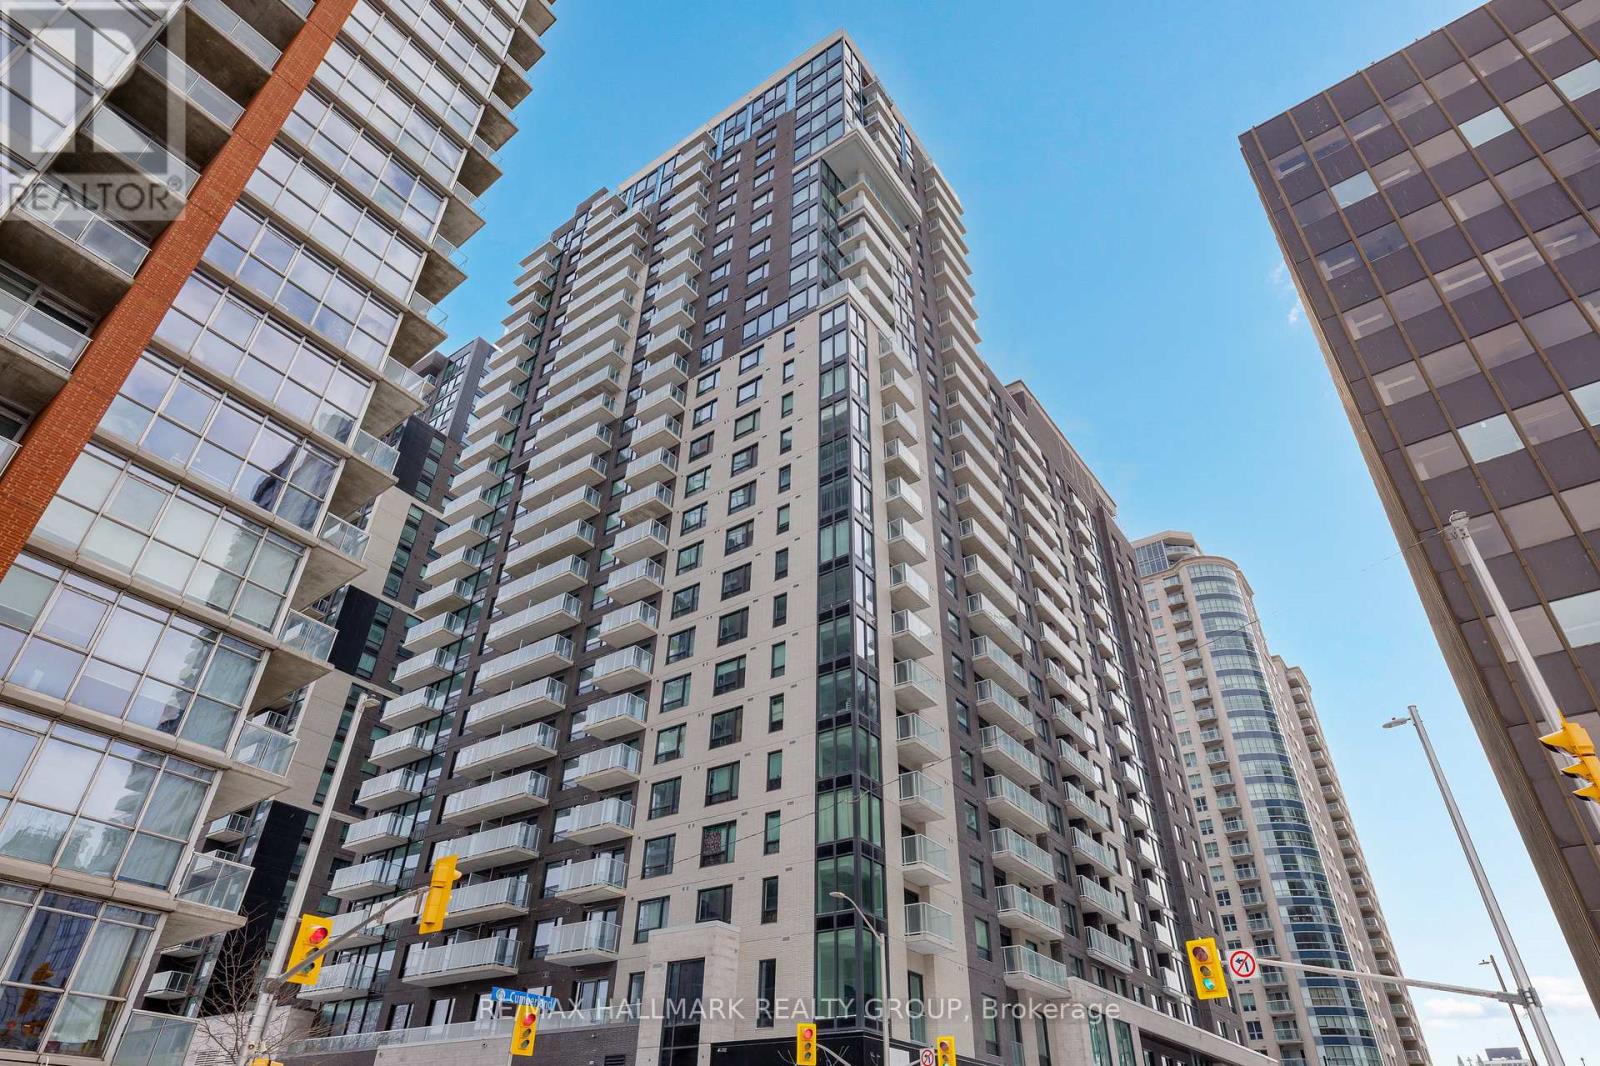
2202 - 180 George Street
Ottawa, Ontario
Save with No HST on This Top Floor, Never-lived-in, NEW ! 2-bedroom 2 full bathrooms corner suite at Claridge Royale in the ByWard Market with full Tarion/Builder warranty, featuring expansive windows, a private balcony, and amazing unobstructed views of the city/Byward Market, Ottawa River and Gatineau Hills. Enjoy premium finishes, quartz or granite countertops, stainless steel appliances, hardwood floors, smooth ceilings, and pot lighting. Residents have access to exceptional amenities, including an indoor pool, fitness centre, rooftop terrace, theatre, party lounge, and 24-hour security. Steps to Metro, LRT, Rideau Centre, and downtown attractions. Parking included. (id:59142)
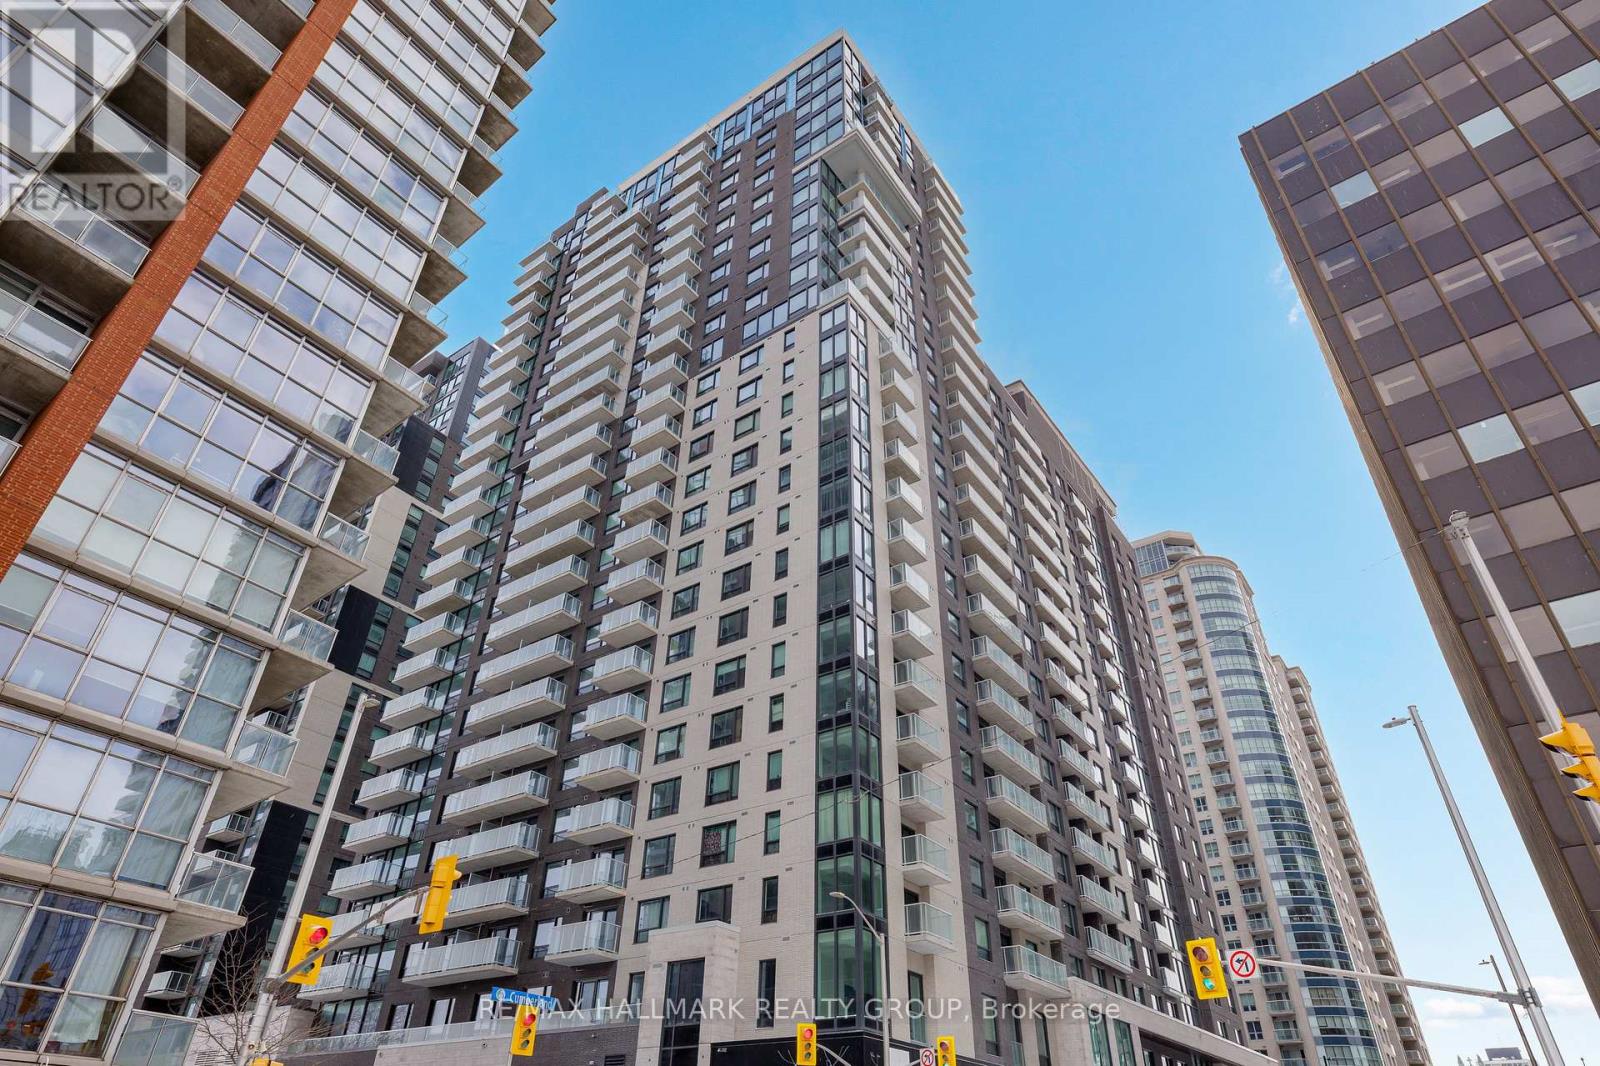
606 - 180 George Street
Ottawa, Ontario
Never lived-in studio with a rare defined layout, private balcony, and premium finishes, located in Claridge Royale in the heart of the ByWard Market with immediate possession and no HST. This intelligently designed space offers separation between living and sleeping areas, a modern kitchen with quartz or granite counters, stainless steel appliances, and sleek cabinetry, plus floor-to-ceiling windows for natural light. Residents enjoy access to a full suite of amenities including indoor pool, fitness centre, rooftop terrace with BBQs, theatre room, party lounge, and 24-hour security. Situated above Metro and just steps to the LRT, Rideau Centre, restaurants, and Ottawa's top landmarks. A refined, turnkey opportunity without the wait of pre-construction. If this unit isn't the perfect fit, additional studio, one-bedroom, and two-bedroom layouts are available with a range of finishes, layouts, and exposures. (id:59142)
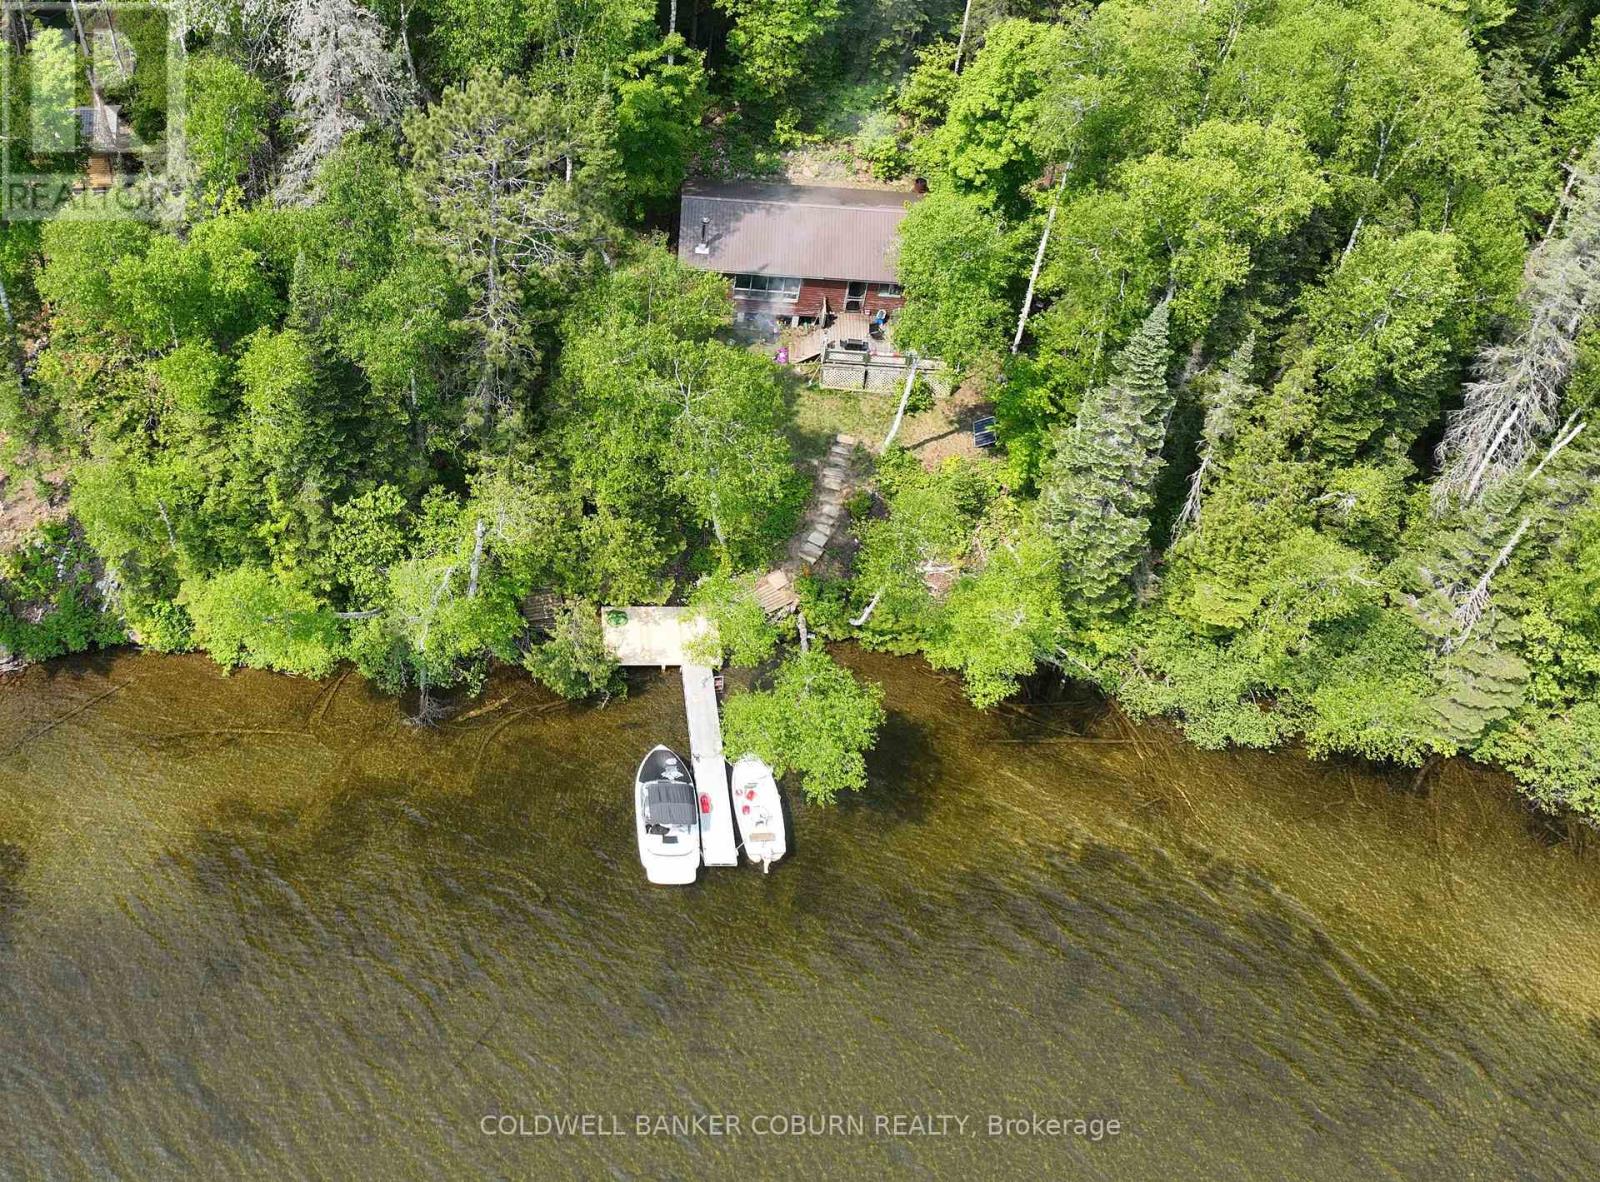
2958 Aylen Lake Road
South Algonquin, Ontario
This Aylen Lake cottage property is an affordable opportunity for folks who can manage boat access/ATV access and off grid living, and It's on AYLEN LAKE. Boat access is made easy with a marina dock/launch service with vehicle parking just a few feet away at the Aylen Lake Landing. The Seller also has boat available for purchase separately if you want an easy transition. (id:59142)
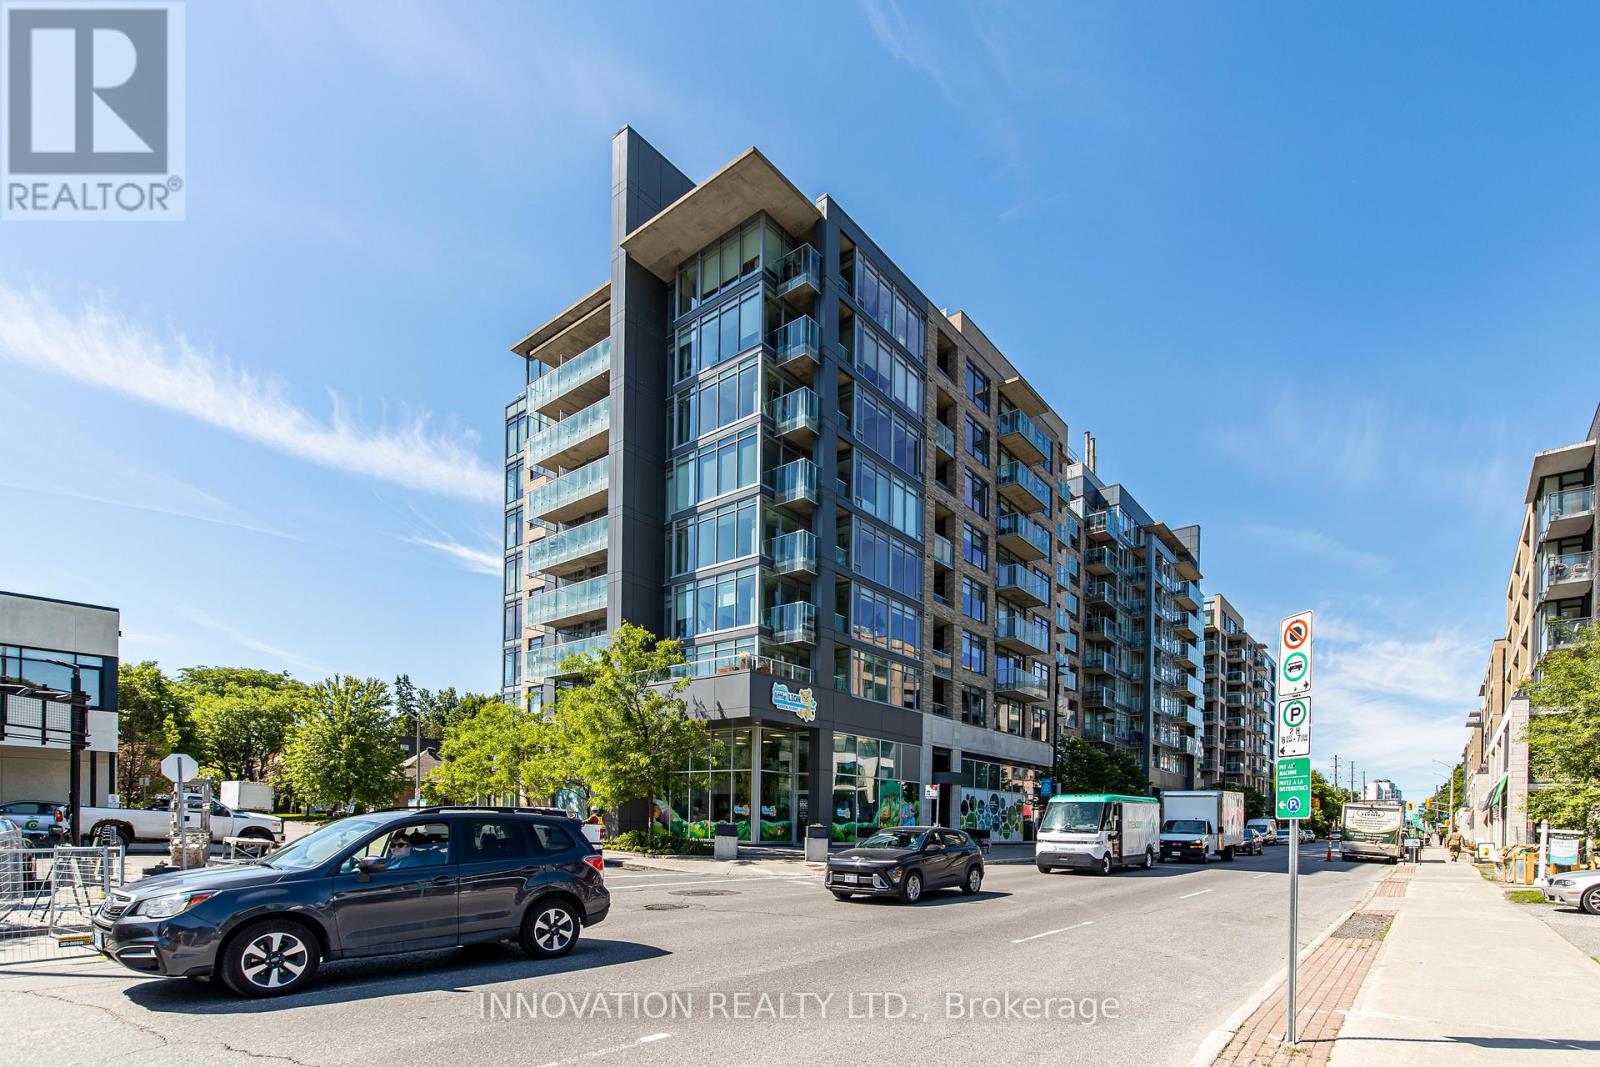
209 - 88 Richmond Road
Ottawa, Ontario
Welcome to Unit 209 at 88 Richmond Road, a beautifully refreshed 1-bedroom, 1-bathroomcondo in the heart of vibrant Westboro. Freshly painted throughout and featuring brand-new flooring, this move-in-ready unit offers a bright, modern living space designed for comfort and convenience. Enjoy your own private balcony, perfect for morning coffee or unwinding after a long day. The building boasts an impressive selection of amenities, including a fully equipped fitness centre, movie room, party room, and a stunning rooftop terrace offering breathtaking 360-degree views of the city and surrounding area. Ideally located just steps from Westboro's renowned shops, restaurants, cafés, and transit, this condo presents an exceptional opportunity to enjoy one of Ottawa's most sought-after neighbourhoods. Whether you're a first-time buyer, downsizer, or investor, Unit 209 offers the perfect blend of style, location, and lifestyle. (id:59142)
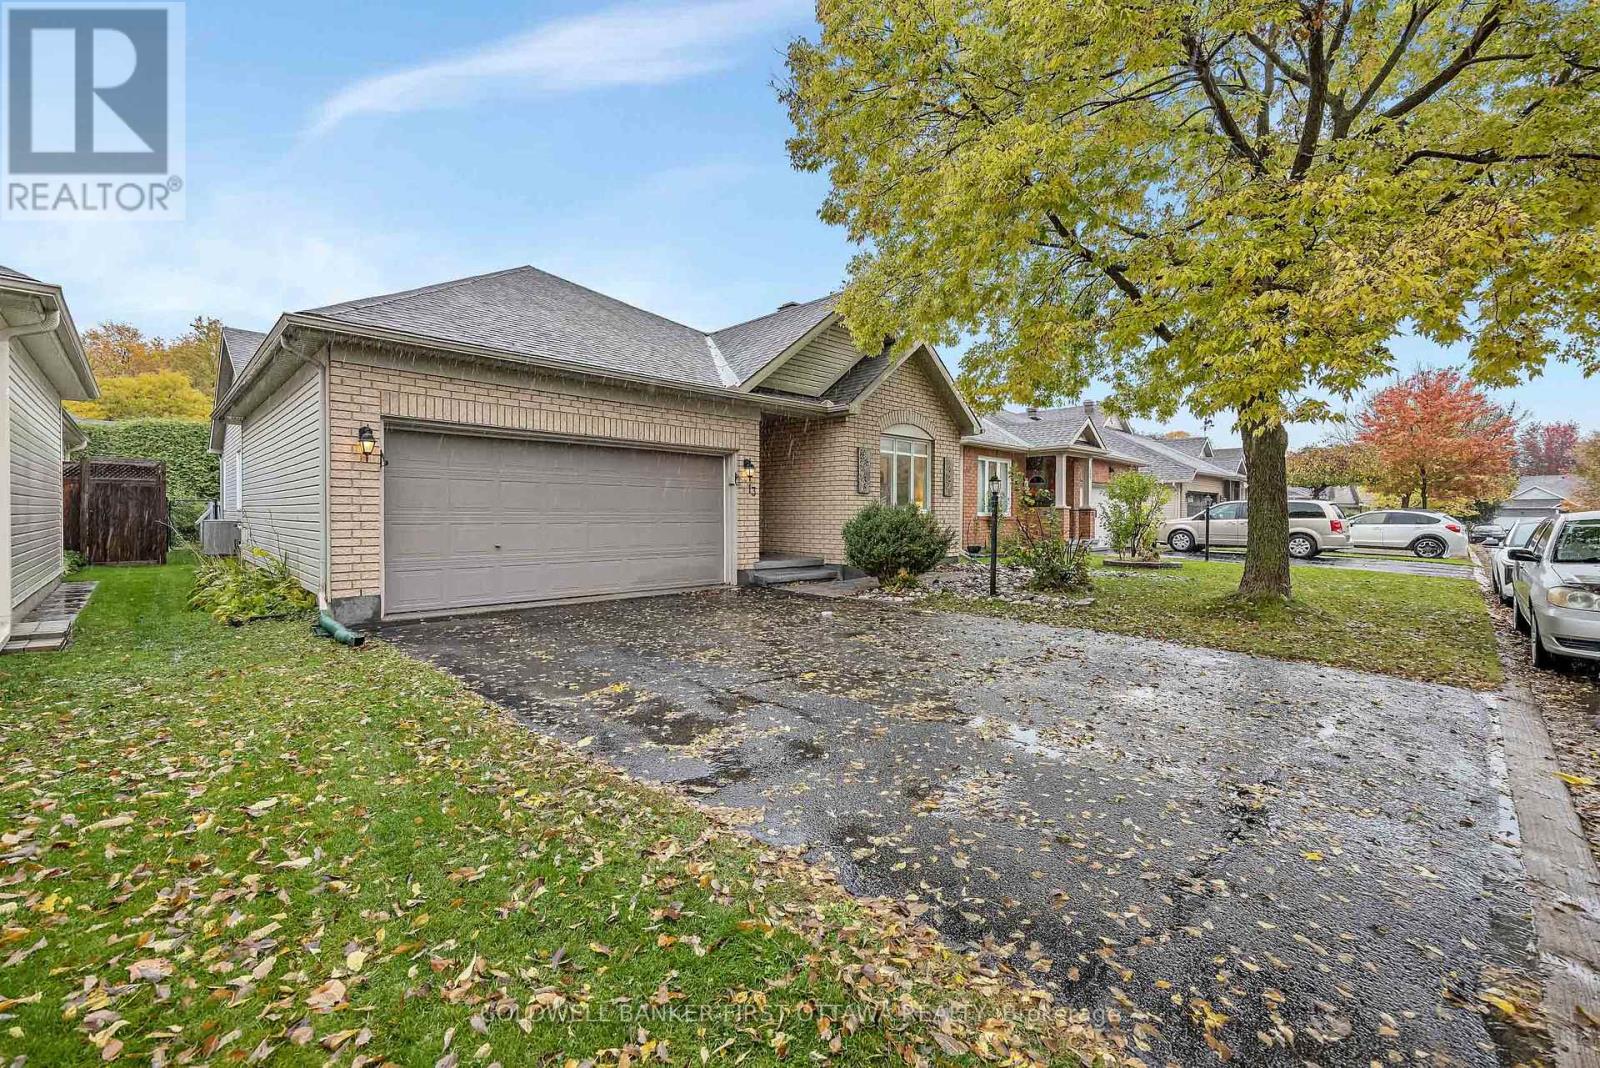
13 Fieldcrest Avenue
Ottawa, Ontario
Located in the center of Barrhaven, this gorgeous bungalow is in walking distance to shopping center, pharmacy, grocery and fitness center, as well as bus stop, park & ride, and everyday amenitiesetc. It offers bright, open-concept main floor features with large windows, spacious living area with a fireplace, and dining space with natural lighting. The stainless steel appliances and plenty of cabinet space provide an ideal place for both everyday living and entertaining. Primary suite with ample closet space and private ensuite bathroom with brand new glass shower are ready for your comfort. An additional full bathroom serves other bedrooms offering convenience to the whole family. The den/office can be used perfectly for working from home, hobby room, or overnight guest room. The huge basement provides recreation space and additional storage. Outside, a private backyard and a double-car garage are especially helpful during Ottawa Summer and Winter.This home is move-in ready and well suited for your family. (id:59142)
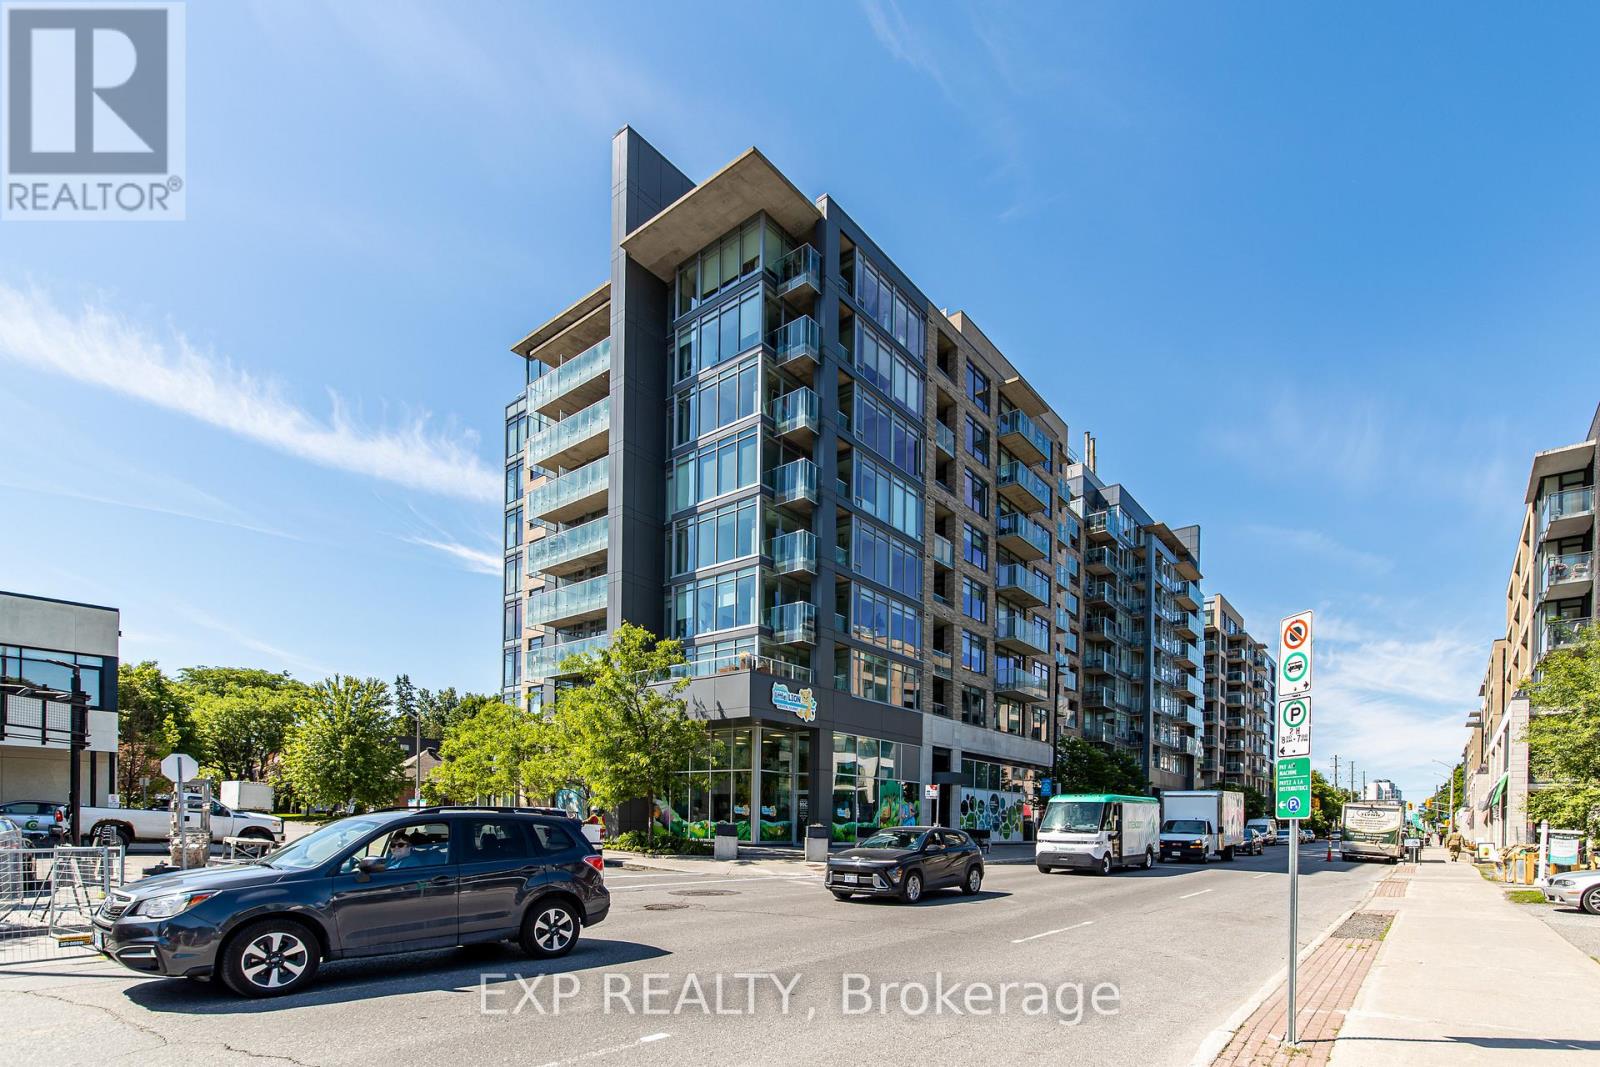
209 - 88 Richmond Road
Ottawa, Ontario
Welcome to Unit 209 at 88 Richmond Road, a beautifully refreshed 1-bedroom, 1-bathroomcondo in the heart of vibrant Westboro. Freshly painted throughout and featuring brand-new flooring, this move-in-ready unit offers a bright, modern living space designed for comfort and convenience. Enjoy your own private balcony, perfect for morning coffee or unwinding after a long day. The building boasts an impressive selection of amenities, including a fully equipped fitness centre, movie room, party room, and a stunning rooftop terrace offering breathtaking 360-degree views of the city and surrounding area. Ideally located just steps from Westboro's renowned shops, restaurants, cafés, and transit, this condo presents an exceptional opportunity to enjoy one of Ottawa's most sought-after neighbourhoods. Whether you're a first-time buyer, downsizer, or investor, Unit 209 offers the perfect blend of style, location, and lifestyle. (id:59142)
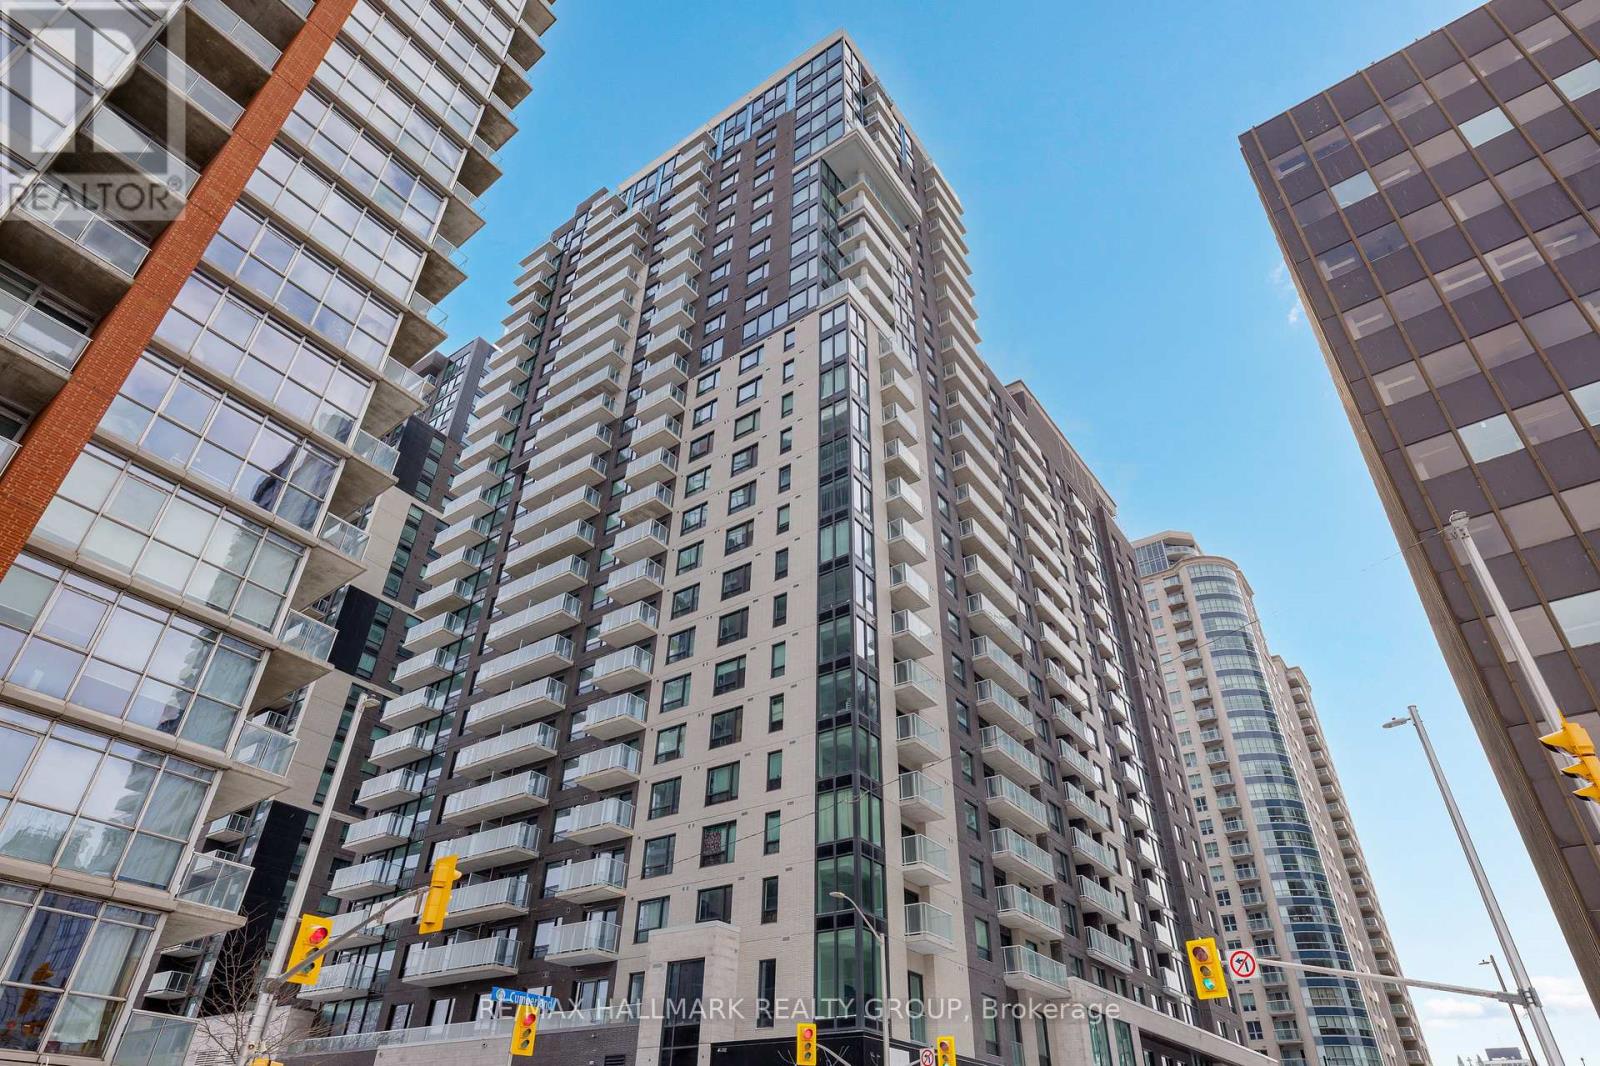
2001 - 180 George Street
Ottawa, Ontario
Save with No HST on This Top Floor, Never-lived-in, NEW ! 2-bedroom 2 full bathrooms corner suite at Claridge Royale in the ByWard Market with full Tarion/Builder warranty, featuring expansive windows, a private balcony, and amazing unobstructed views of the city/Byward Market, Ottawa River and Gatineau Hills. Enjoy premium finishes, quartz or granite countertops, stainless steel appliances, hardwood floors, smooth ceilings, and pot lighting. Residents have access to exceptional amenities, including an indoor pool, fitness centre, rooftop terrace, theatre, party lounge, and 24-hour security. Steps to Metro, LRT, Rideau Centre, and downtown attractions. Parking available. (id:59142)
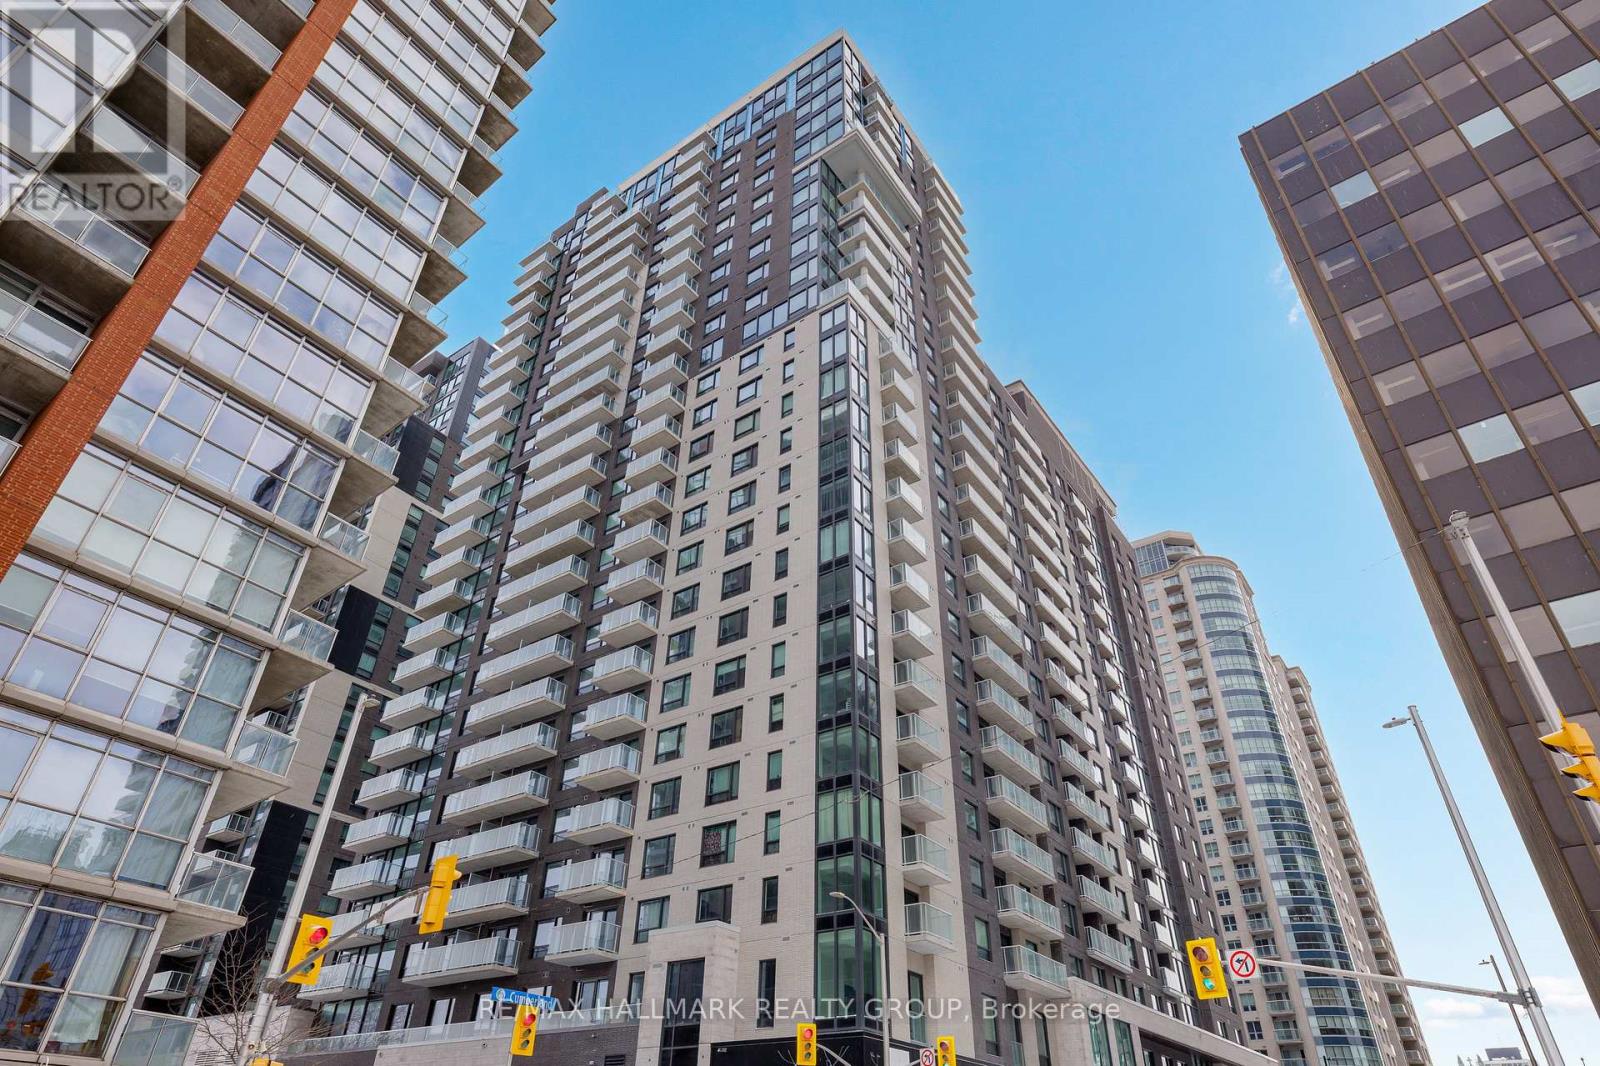
2302 - 180 George Street
Ottawa, Ontario
Save with No HST on This Top Floor, Model Home, Never-lived-in, NEW ! 2-bedroom 2 full bathrooms corner suite at Claridge Royale in the ByWard Market with full Tarion/Builder warranty, featuring expansive windows, a private balcony, and amazing unobstructed views of the city/Byward Market, Ottawa River and Gatineau Hills. Enjoy premium finishes, quartz or granite countertops, stainless steel appliances, hardwood floors, smooth ceilings, and pot lighting. Residents have access to exceptional amenities, including an indoor pool, fitness centre, rooftop terrace, theatre, party lounge, and 24-hour security. Steps to Metro, LRT, Rideau Centre, and downtown attractions. Parking available. (id:59142)
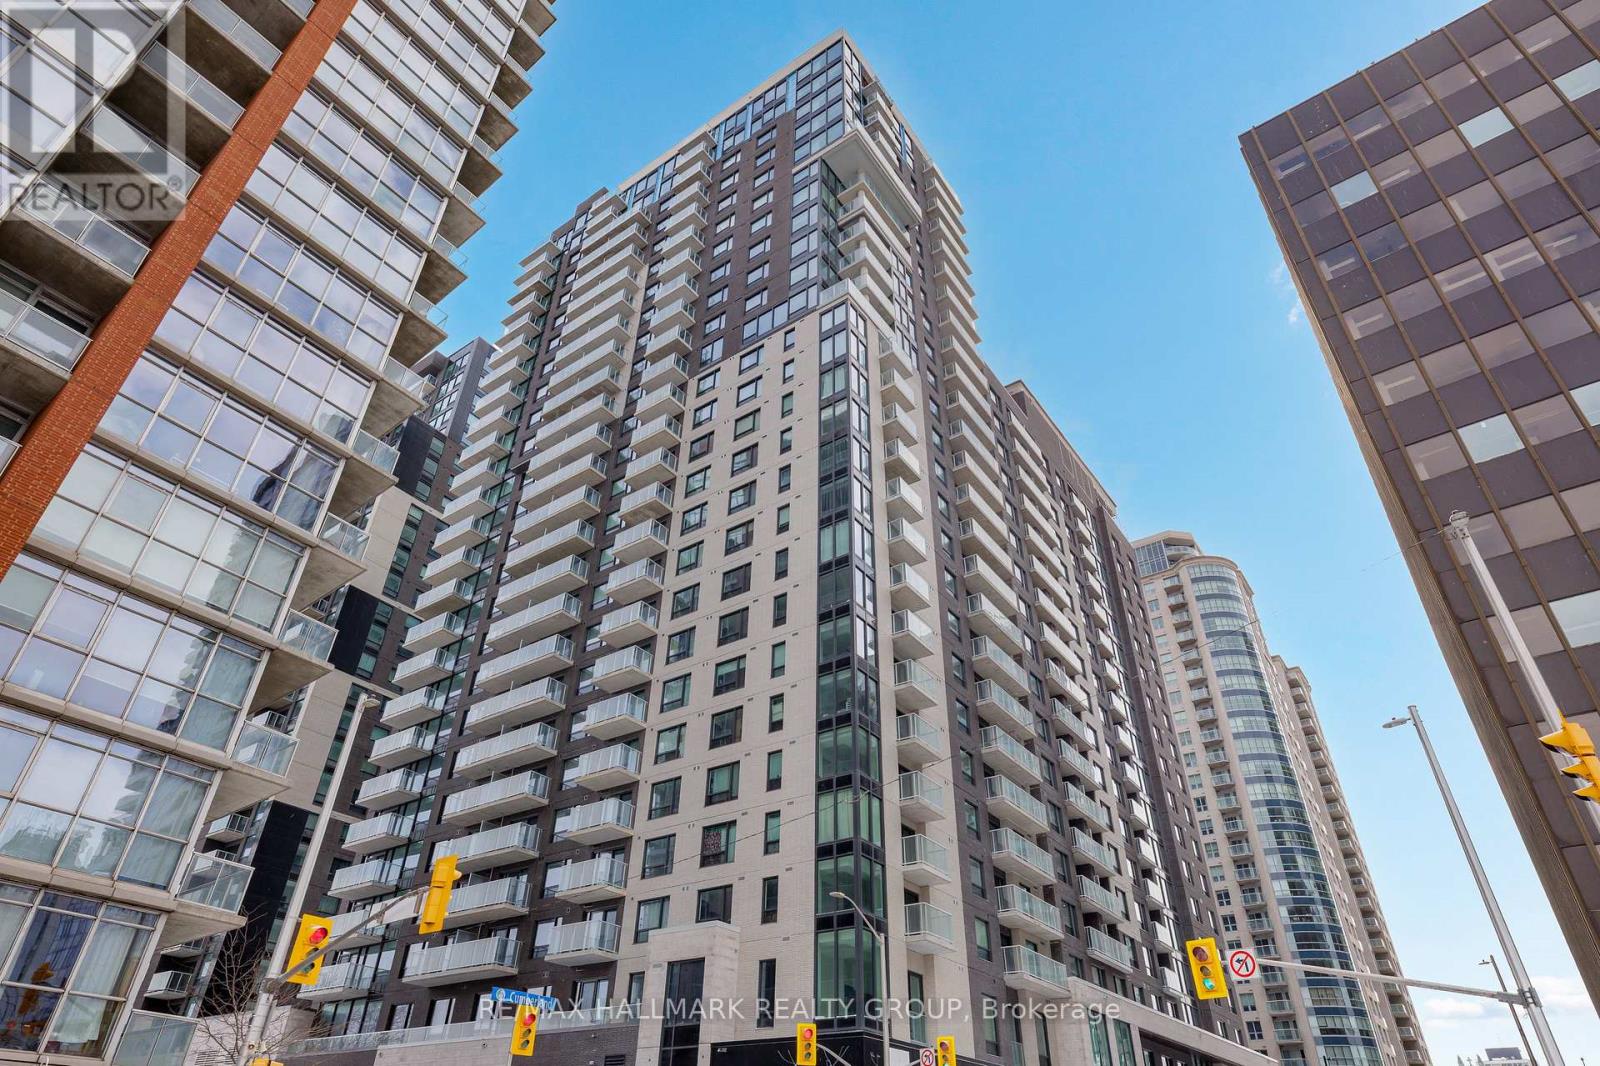
1407 - 180 George Street
Ottawa, Ontario
Save with No HST on This Never-lived-in, NEW ! 2-bedroom 2 full bathrooms corner suite at Claridge Royale in the ByWard Market with full Tarion/Builder warranty, featuring expansive windows, a private balcony, and amazing unobstructed views of the city/Byward Market, Ottawa River and Gatineau Hills. Enjoy premium finishes, quartz or granite countertops, stainless steel appliances, hardwood floors, smooth ceilings, and pot lighting. Residents have access to exceptional amenities, including an indoor pool, fitness centre, rooftop terrace, theatre, party lounge, and 24-hour security. Steps to Metro, LRT, Rideau Centre, and downtown attractions. Parking included. (id:59142)
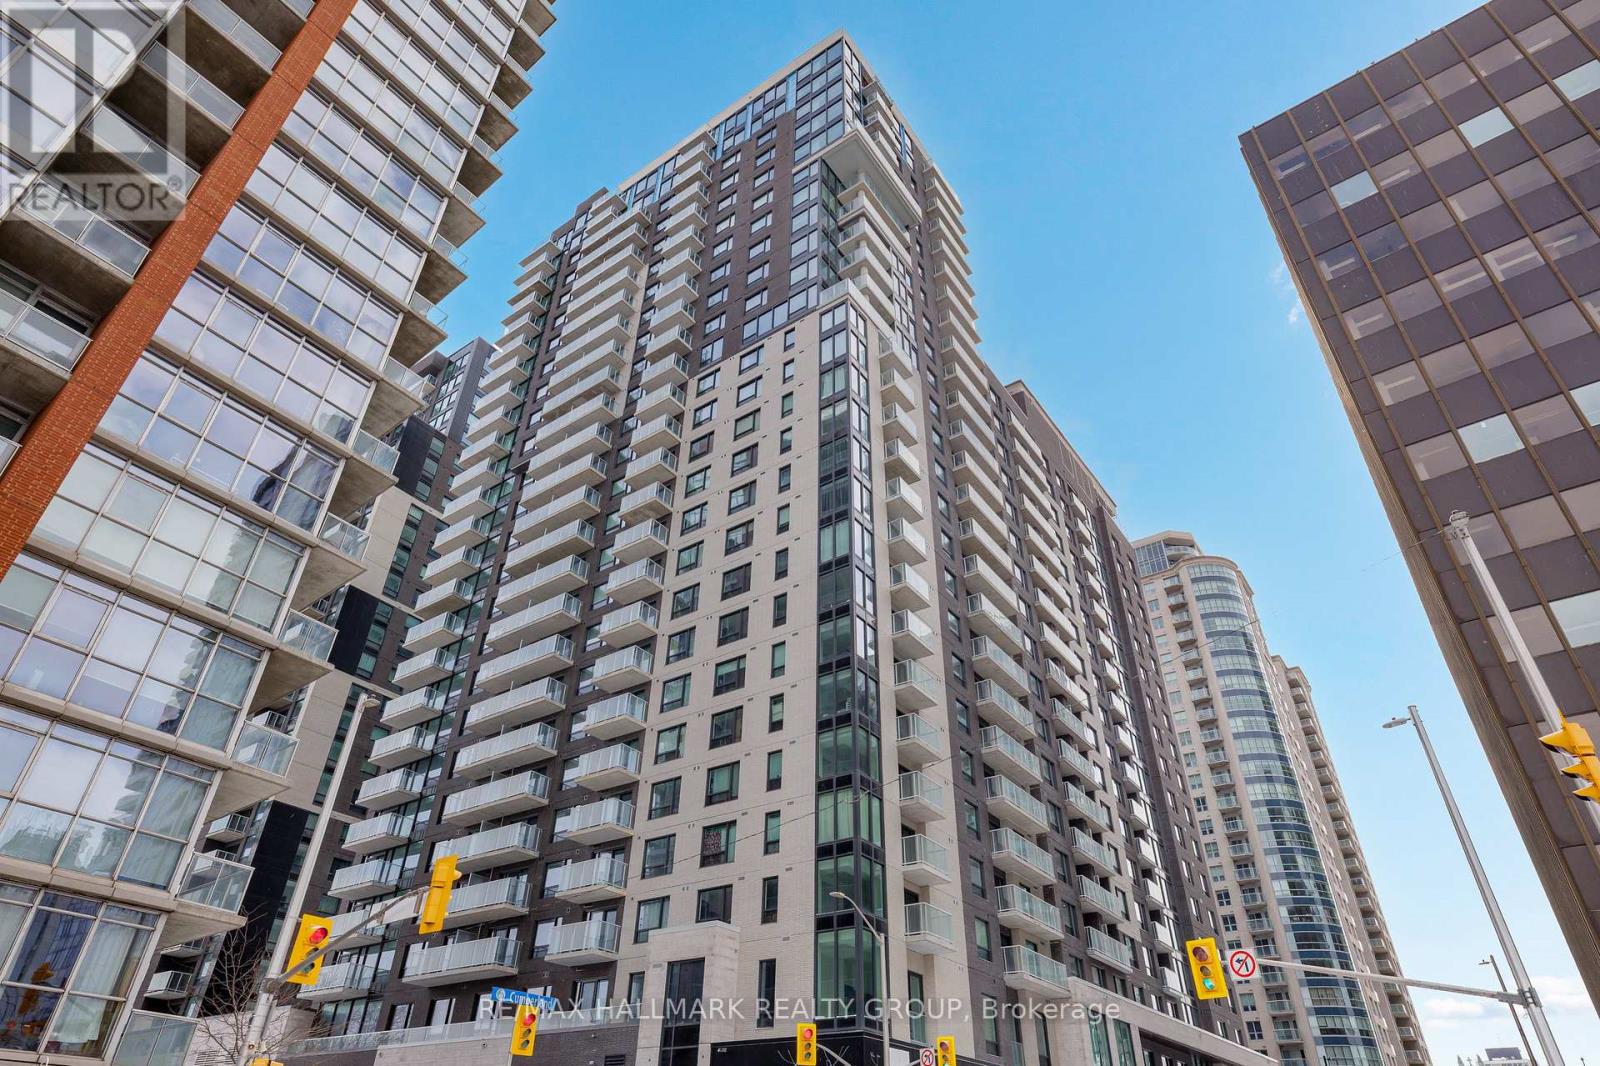
2605 - 180 George Street
Ottawa, Ontario
Save with No HST on This Top-Floor Penthouse, 10 foot ceilings! Never-lived-in NEW ! 2-bedroom corner suite at Claridge Royale in the ByWard Market with full Tarion/Builder warranty, featuring expansive windows, a private balcony, and amazing unobstructed views of the city, Ottawa River and Gatineau Hills. Enjoy premium finishes, quartz or granite countertops, stainless steel appliances, hardwood floors, smooth ceilings, and pot lighting. Residents have access to exceptional amenities, including an indoor pool, fitness centre, rooftop terrace, theatre, party lounge, and 24-hour security. Steps to Metro, LRT, Rideau Centre, and downtown attractions. Parking available. (id:59142)
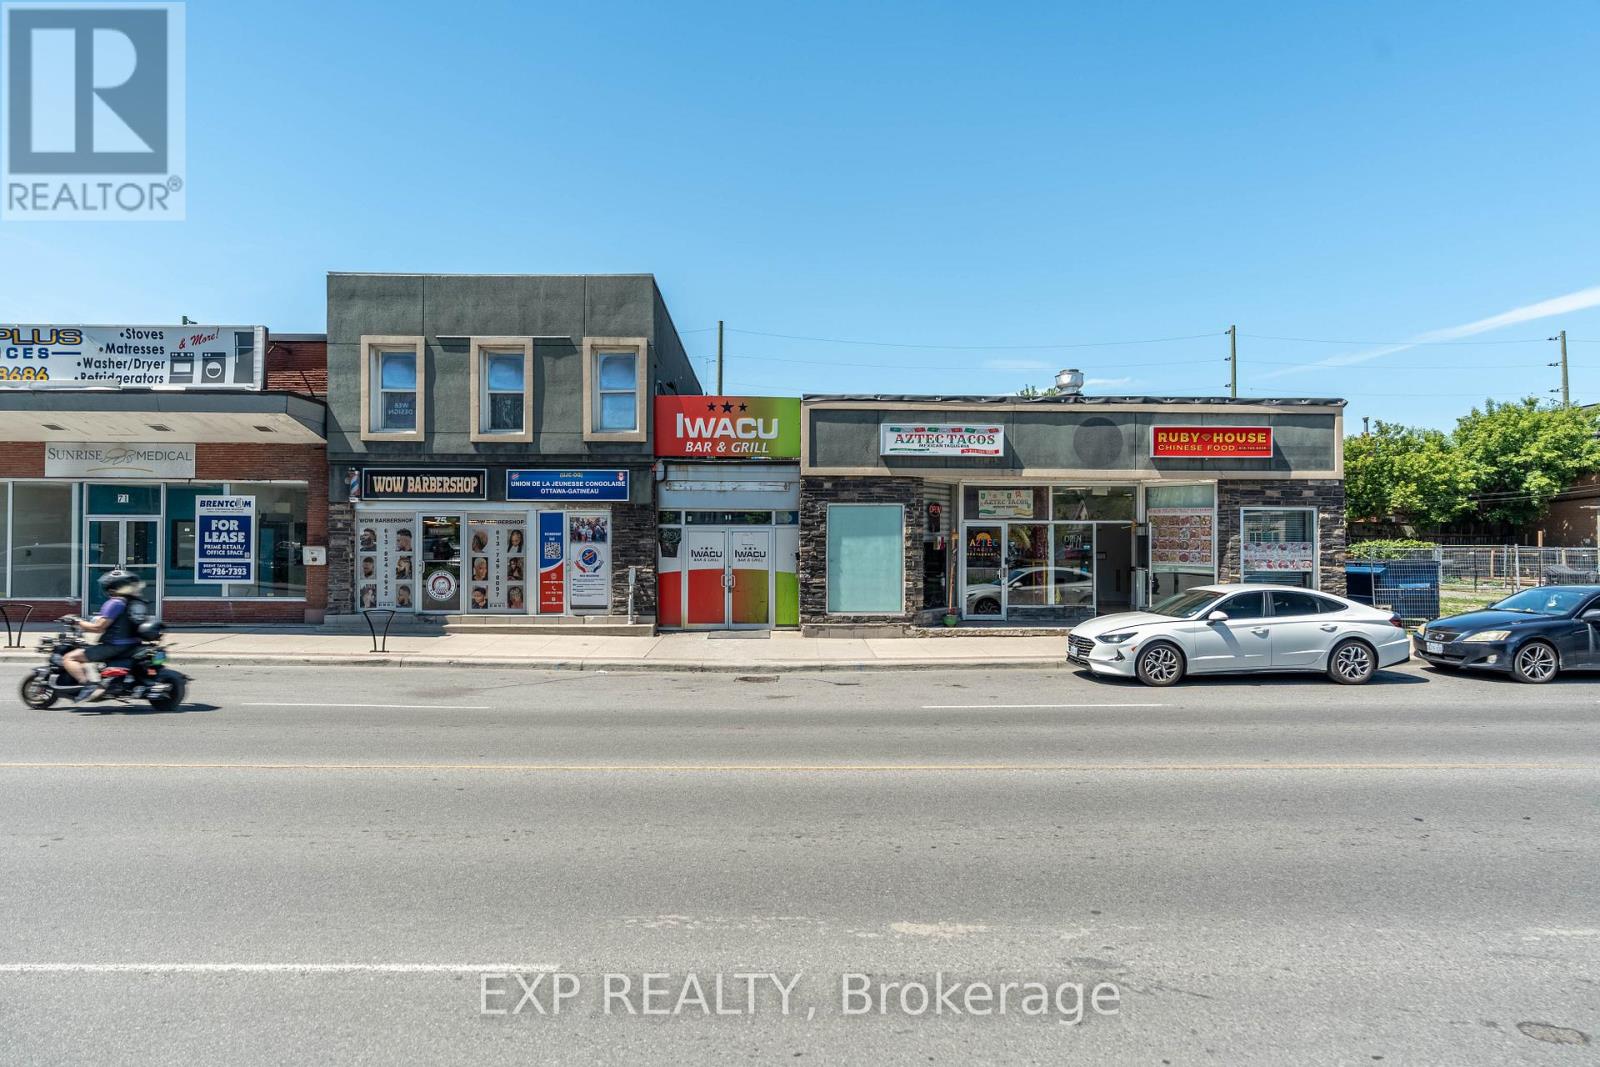
75-79 Montreal Road
Ottawa, Ontario
Well-located retail plaza featuring five established tenants in a high-traffic area of downtown Ottawa. Surrounded by significant residential and mixed-use development, the property offers stable cash flow today with the added benefit of a strategic landholding in one of the city's rapidly growing urban corridors. An ideal opportunity for investors seeking both income and long-term appreciation potential. Seller may consider VTB. (id:59142)
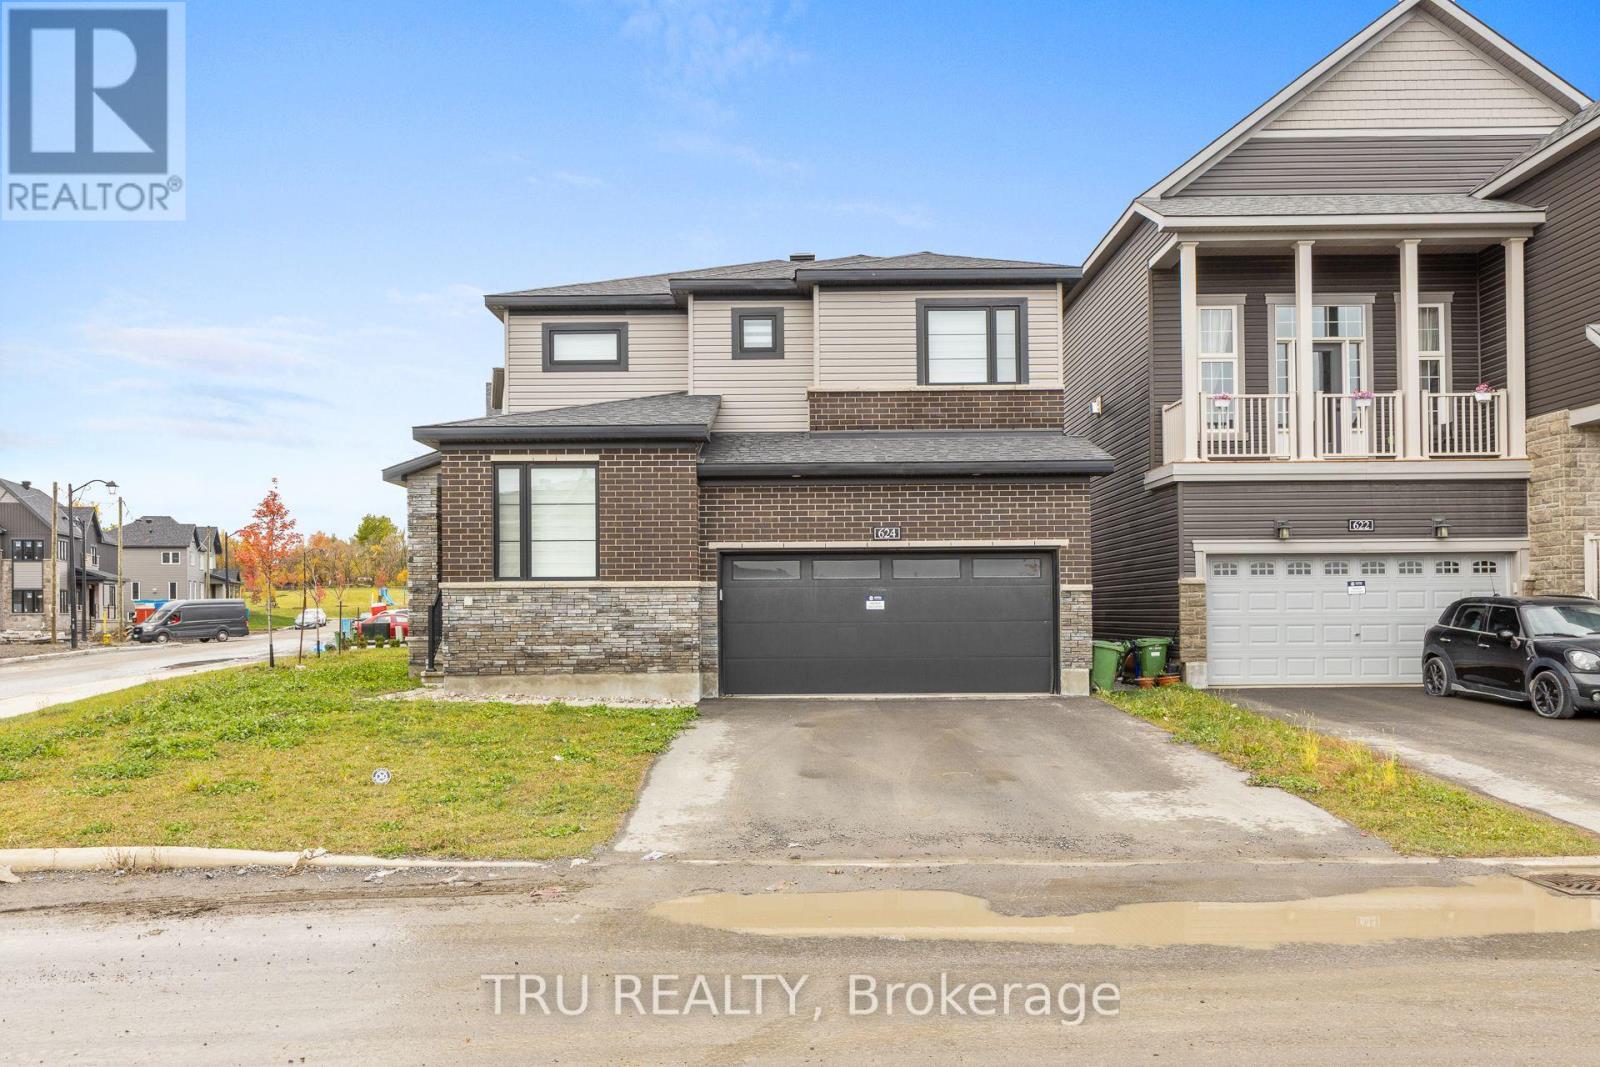
624 Galarneau Way
Ottawa, Ontario
Welcome to your modern sanctuary! Premium Corner Home! Built in 2024, this spectacular detached home effortlessly combines contemporary design with absolute functionality. Nestled in a highly desirable neighborhood, the property sits directly across from a beautifully manicured park, offering unobstructed park views right from your front window.Step inside to an expansive, sun-filled main level featuring quality hardwood flooring designed for both daily living and elegant entertaining. The heart of the home features a large chef's kitchen equipped with a substantial center island and premium quartz countertops, perfectly flowing into a dedicated dining room and a casual eating area. Unwind in the adjacent living room, where a cozy gas fireplace serves as the perfect focal point for chilly evenings. A private, quiet main-floor office/den provides an ideal workspace for professionals, a convenient half bathroom serves your guests, and a highly functional mudroom links directly to the garage to keep daily clutter out of sight. Head upstairs to the exceptionally planned, fully carpeted upper level hosting 4 generous bedrooms and a conveniently located common bathroom. The luxurious primary suite is a true retreat, boasting a spa-like ensuite bathroom and a spacious walk-in closet (WIC). A second sizable bedroom also features its own private walk-in closet, making it perfect for teens or long-term guests. For ultimate convenience, the separate laundry room and linen closets are smartly integrated onto this upper level. It comes with 200 AMP electric panel. The vast basement remains unfinished, presenting a blank canvas ready for your customization-whether you envision a home theater, a gym, or an in-law suite. Don't miss the rare opportunity to own a turnkey, view-protected home where modern luxury meets parkside living! (id:59142)
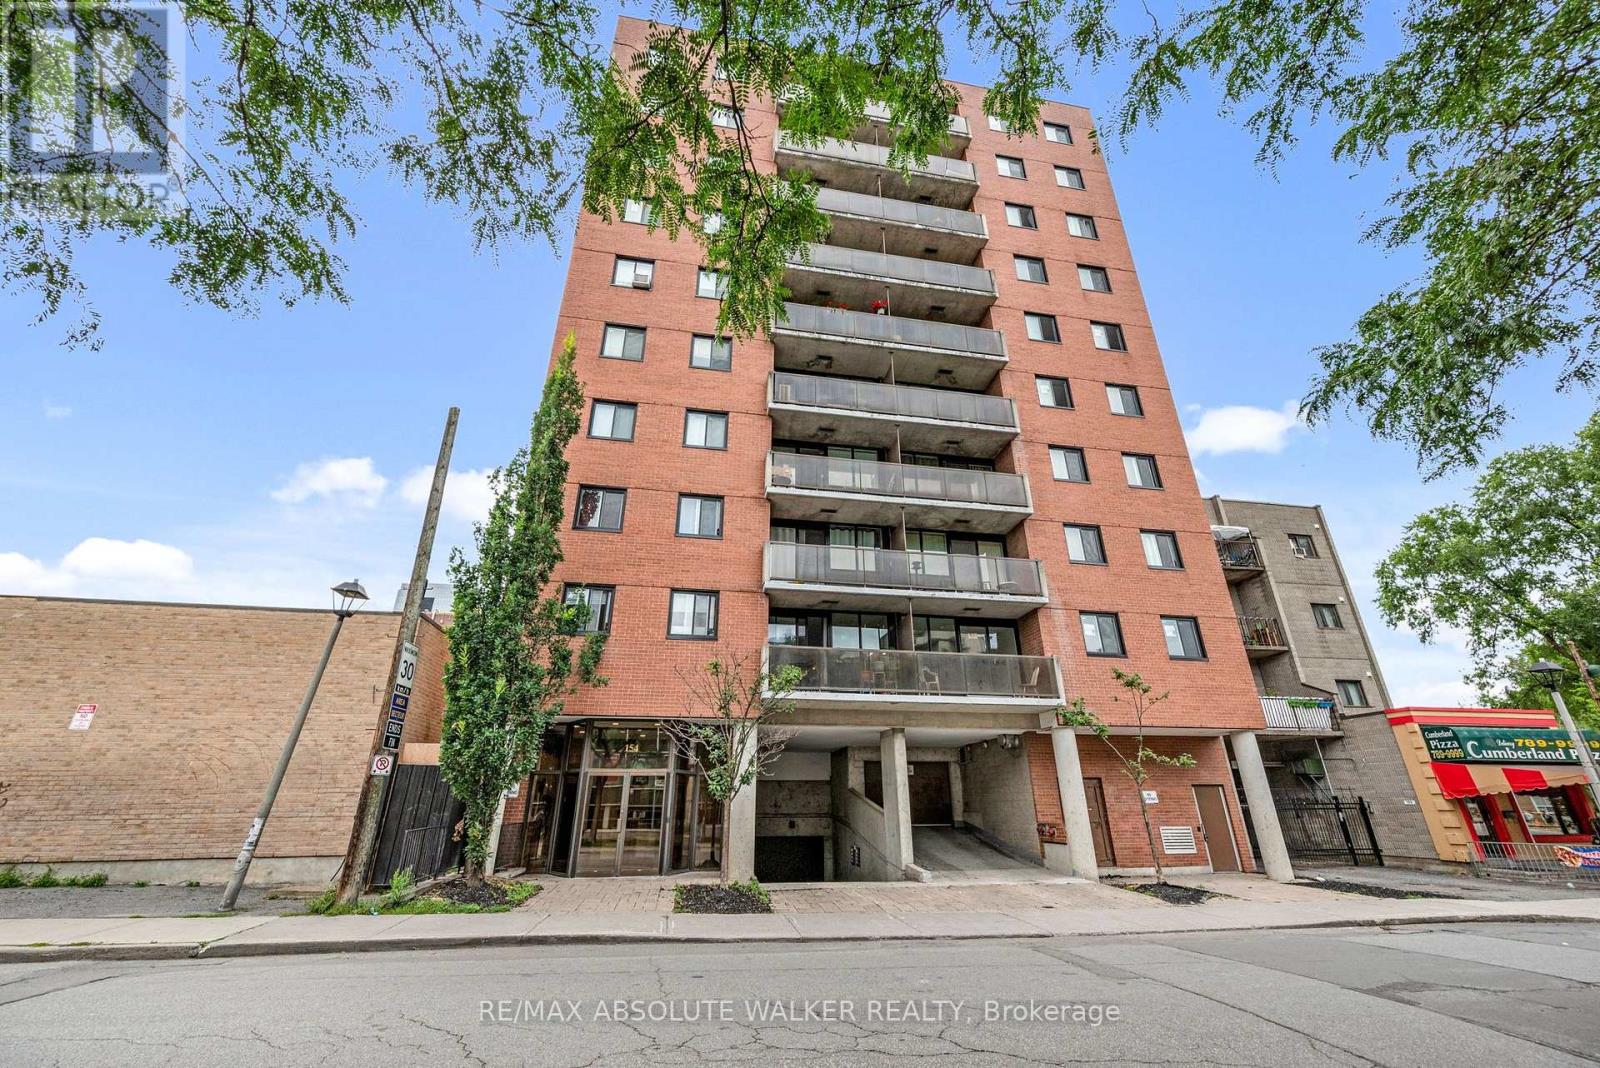
902 - 154 Nelson Street
Ottawa, Ontario
Effortless downtown living starts here! Located in the heart of Ottawa, this updated two-bedroom, two-bathroom condo offers style, convenience, and low-maintenance living. The bright and functional open-concept layout features beautiful hardwood floors and large windows that fill the space with natural light. The renovated kitchen is both sleek and functional, with clear sightlines into the living area, making it easy to stay connected while cooking or entertaining. A spacious living and dining room leads to a private balcony with city views. The primary bedroom offers an updated ensuite bathroom and walk-in closet, while the second generous-sized bedroom is conveniently located near the full bathroom, making it an ideal space for guests or a roommate. One underground parking space is included for added convenience. And with restaurants, shopping, nightlife, transit, and countless downtown amenities just steps away, you can truly enjoy everything the city has to offer right outside your door. Stylish, bright, and perfectly located, this is downtown Ottawa living. Some photos are virtually staged. (id:59142)
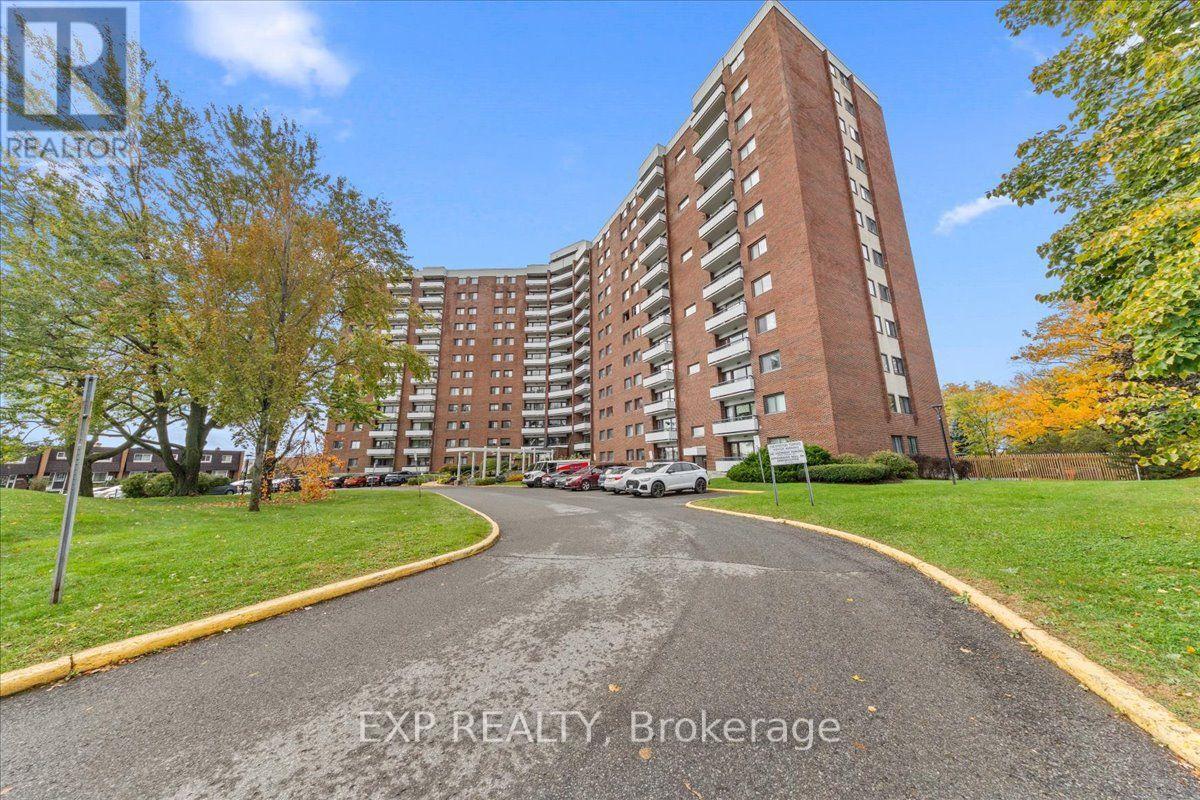
114 - 20 Chesterton Drive
Ottawa, Ontario
Updated Condo Living with Fantastic Amenities in a Convenient Ottawa Location! Welcome to 114-20 Chesterton Drive, a beautifully refreshed 2-bedroom condo offering approximately 690 sq. ft. of comfortable living space in the established Parkwood Hills community. This inviting unit features newer high-grade laminate flooring, fresh paint throughout, an updated kitchen and bathroom, and a functional layout with spacious living and dining areas. Enjoy your own private balcony, along with the convenience of an owned outdoor parking space and storage locker. One of the standout features is the exceptional value offered by the condo fees, which include heat, hydro, and water, making monthly expenses easier to manage. The building is well-maintained and offers an impressive selection of amenities, including an outdoor swimming pool, exercise room, sauna, rooftop terrace, and library/meeting room, providing residents with plenty of opportunities to relax and unwind without leaving home. Location is another major highlight! Just minutes from Merivale Road, you'll enjoy easy access to grocery stores, shopping, restaurants, parks, public transit, and everyday essentials, with convenient connections to downtown Ottawa, Algonquin College, and major commuter routes. Whether you're a first-time buyer, down-sizer, or investor, this is a fantastic opportunity to own an updated, move-in-ready condo in a well-established community with amenities rarely found at this price point! (id:59142)
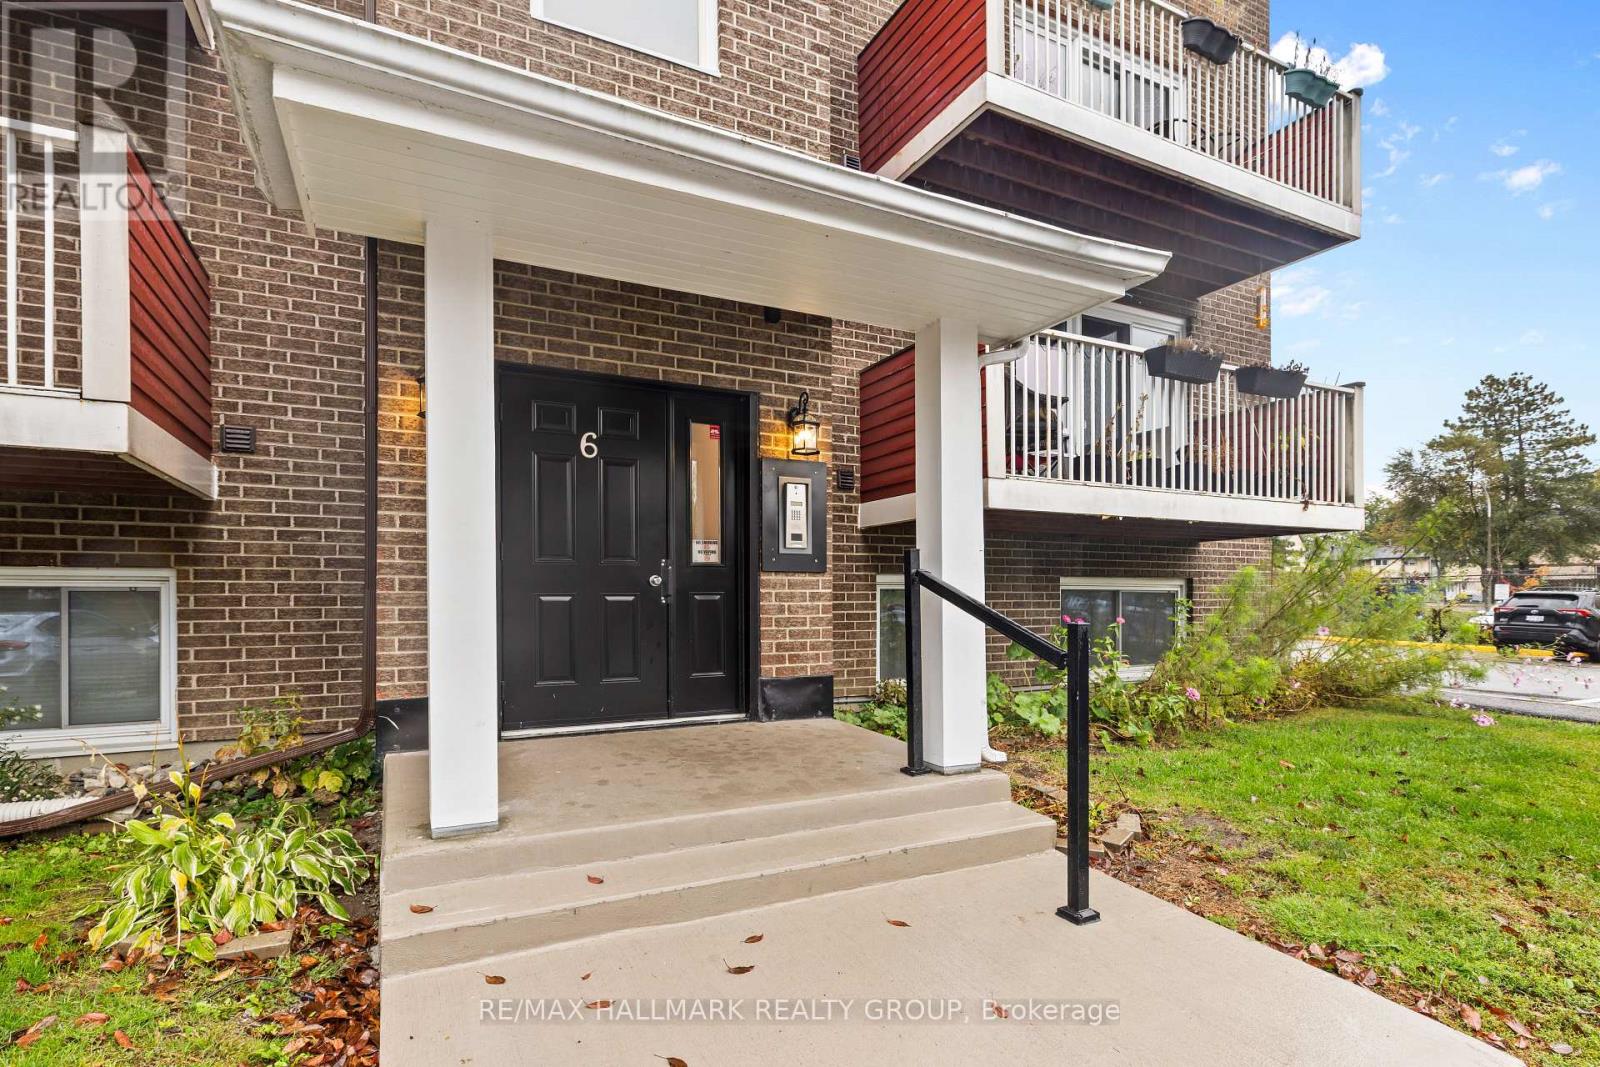
605 - 1589 St Bernard Street
Ottawa, Ontario
This two-storey apartment offers 2 bedrooms, 2 bathrooms, and a functional layout. The main level features a large kitchen with plenty of cabinet and counter space, along with an open-concept living and dining area with access to a balcony. The second level includes a good-sized primary bedroom, an additional bedroom, den/storage space, and a full bathroom. One parking space is included. Conveniently located close to shopping, schools, parks, and other everyday amenities, this unit offers practical living in a location close to the essentials. Available furnished for an additional cost. The den is excluded from the lease and shall be reserved for the Landlord's personal storage. The Tenant shall not have access to or use of this space during the tenancy. (id:59142)