
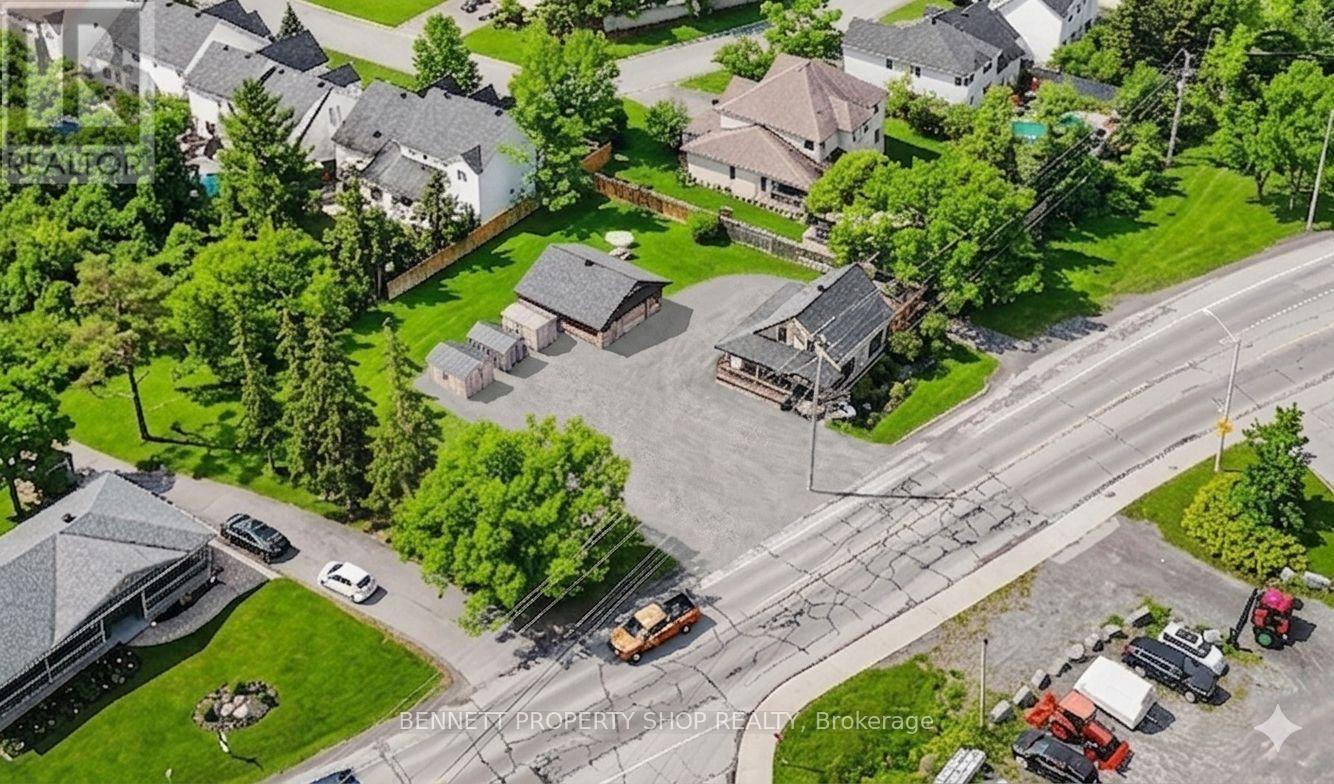
1194-1200 Carp Road
Ottawa, Ontario
43 unit Residential Development Opportunity- .717 acres - 164 ft frontage- 31,253.88 sq. Ft - 33 apartments & 10 stacked townhomes. Conceptual Development Plan subject to municipal approvals and due diligence. Zoning By-law 2026 50 N2D zone & 250 N1D (1586) retail/ office. Policy Review Study conducted by Fotenn Planning July 2026. Available to serious, qualified buyers. Rare residential intensification opportunity in the Stittsville growth corridor - high visibility. 24 hours irrevocable on all offers. (id:59142)
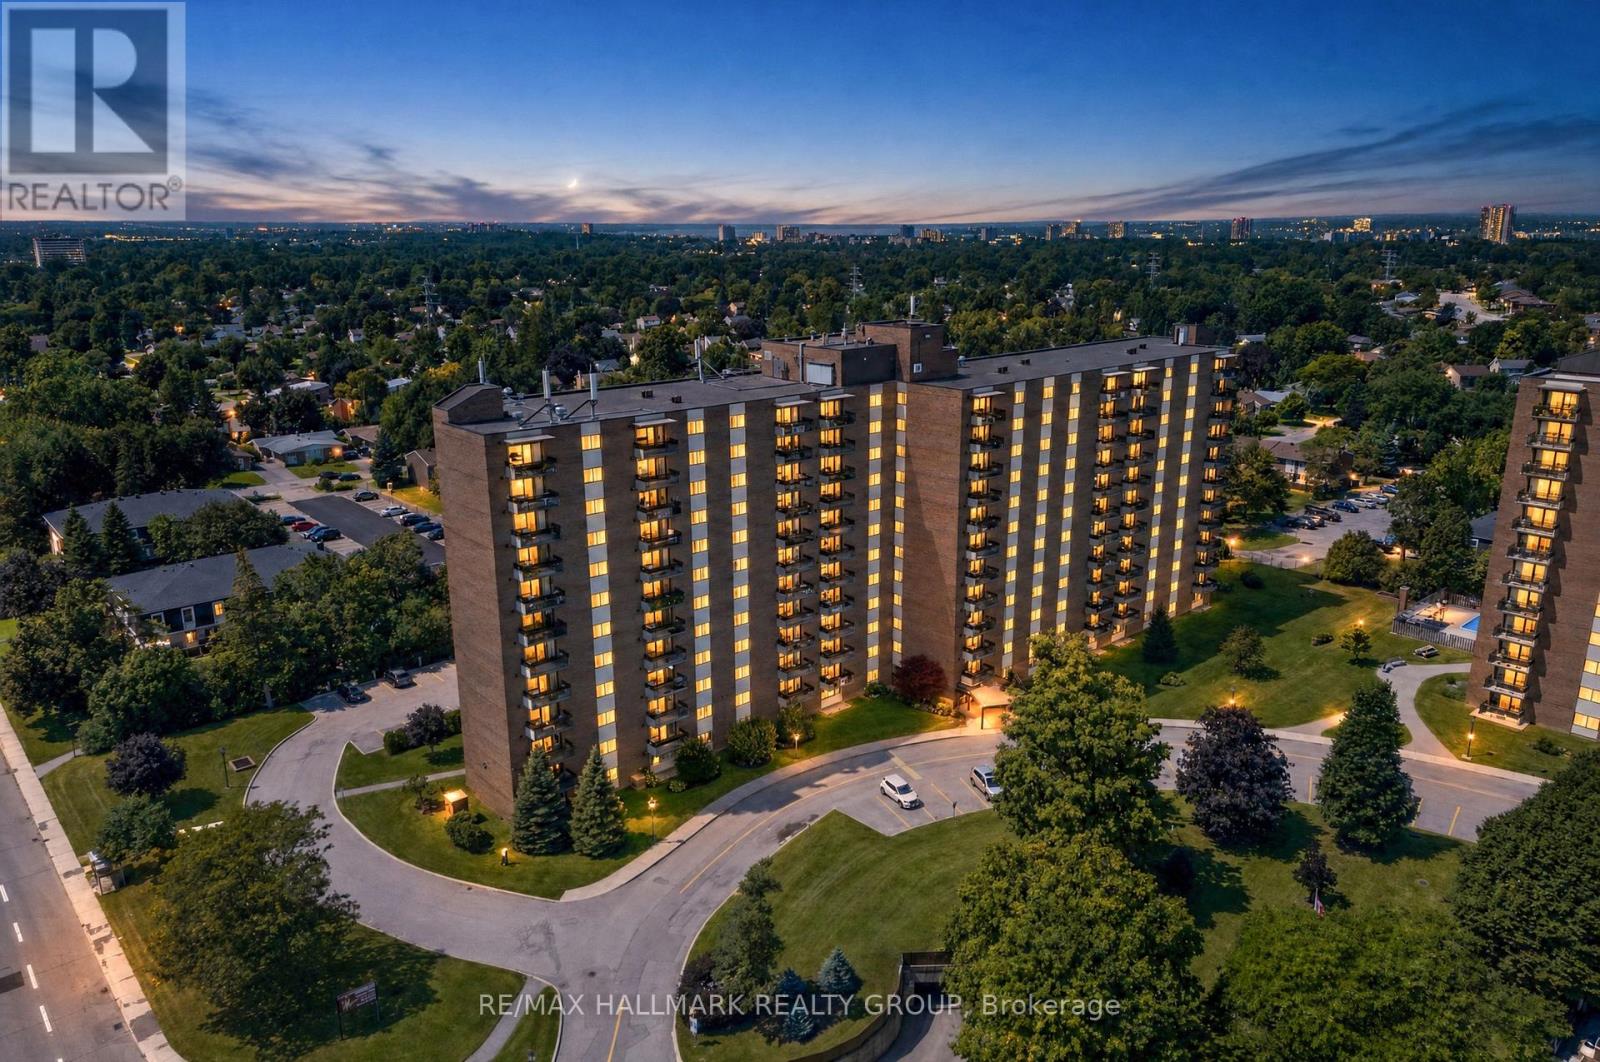
313 - 1505 Baseline Road
Ottawa, Ontario
Welcome to this beautifully updated 2-bedroom, 1-bathroom condo all inclusive (heat, hydro, water) with 2 surface parking spots, offering a bright and spacious L-shaped living and dining area. Large windows and a patio door fill the space with natural light and provide convenient access to your private balcony. The kitchen features ceramic flooring, stainless steel appliances, and floor-to-ceiling cabinetry, providing plenty of storage and functionality. The generously sized primary bedroom offers a comfortable retreat, while the second bedroom is ideal as a home office, guest room, or additional living space. Enjoy numerous 2025 renovations, including fresh new paint, a fully renovated bathroom with a modern walk-in shower, granite counter tops in the kitchen with stainless skin, pot lights, and stylish vinyl flooring throughout. These updates provide a fresh, contemporary feel and make the home move-in ready. The building offers an impressive array of amenities, including indoor and outdoor pools, a fully equipped fitness centre, party room, and workshop-perfect for staying active, social, and engaged year-round. Ideally located close to Algonquin College, public transit, restaurants, shopping, and everyday amenities, this condo offers the perfect combination of comfort, convenience, modern updates, and an amenity-rich lifestyle. (id:59142)

25 Waterton Crescent
Ottawa, Ontario
Beautifully updated and meticulously maintained 3-bedroom, 3-bathroom home on a private corner lot in a popular neighbourhood of Bridlewood, Kanata. Offering a long list of recent renovations and upgrades, this move-in-ready home combines comfortable living with thoughtful updates throughout. The welcoming foyer features a striking staircase and opens to a bright, open-concept living and dining area with beautiful hardwood flooring. The updated kitchen offers granite countertops, abundant cabinetry, a large pantry, and a cozy eating area with patio doors leading to a private deck-perfect for outdoor dining and entertaining. The adjoining family room features a wood-burning fireplace and a large window that fills the space with natural light. Upstairs, three spacious bedrooms include a generous primary suite with a walk-in closet and an updated en-suite. A convenient stackable washer and dryer are also located on the second level. The finished basement provides a spacious recreation room, separate laundry area, ample storage, and flexible additional living. Extensive recent updates include renovated bathrooms (2024), garage door (2024), bay window (2024), patio doors (2024), front door (2024), interlock driveway and pathway (2024), furnace (2021), and most windows (2019-2021). Located just steps from schools and NCC trails, with a double garage and private outdoor space. (id:59142)
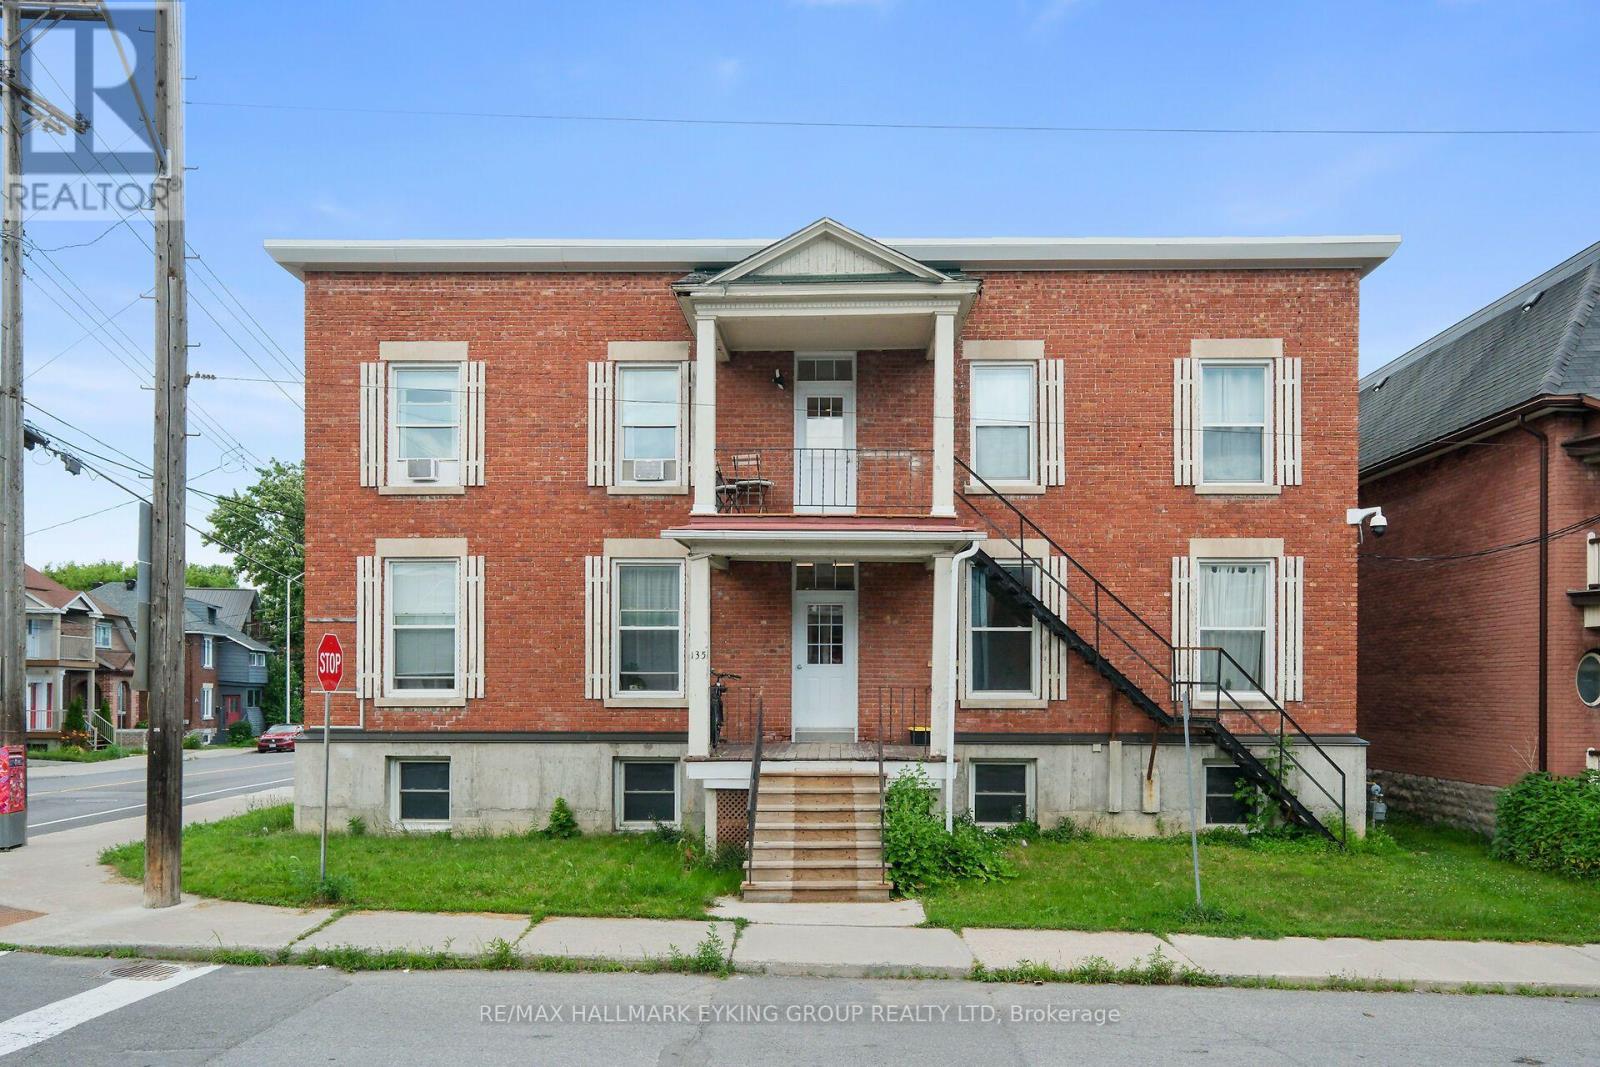
3 - 135 Concord Street S
Ottawa, Ontario
Located in the sought after neighborhood of old Ottawa East, this completely renovated 2 bedroom,1bathroom apartment is the nicest unit in this 9 unit building. Offers morning and afternoon sun. Just meters from the Ottawa University, Lees Campus, Main Campus, St Paul's University Campus, LRT, Rideau Canal and the wonderful shops and restaurants on Main Street. Great transit score (82), and excellent biking score (99). On site parking is available at an additional fee. (id:59142)
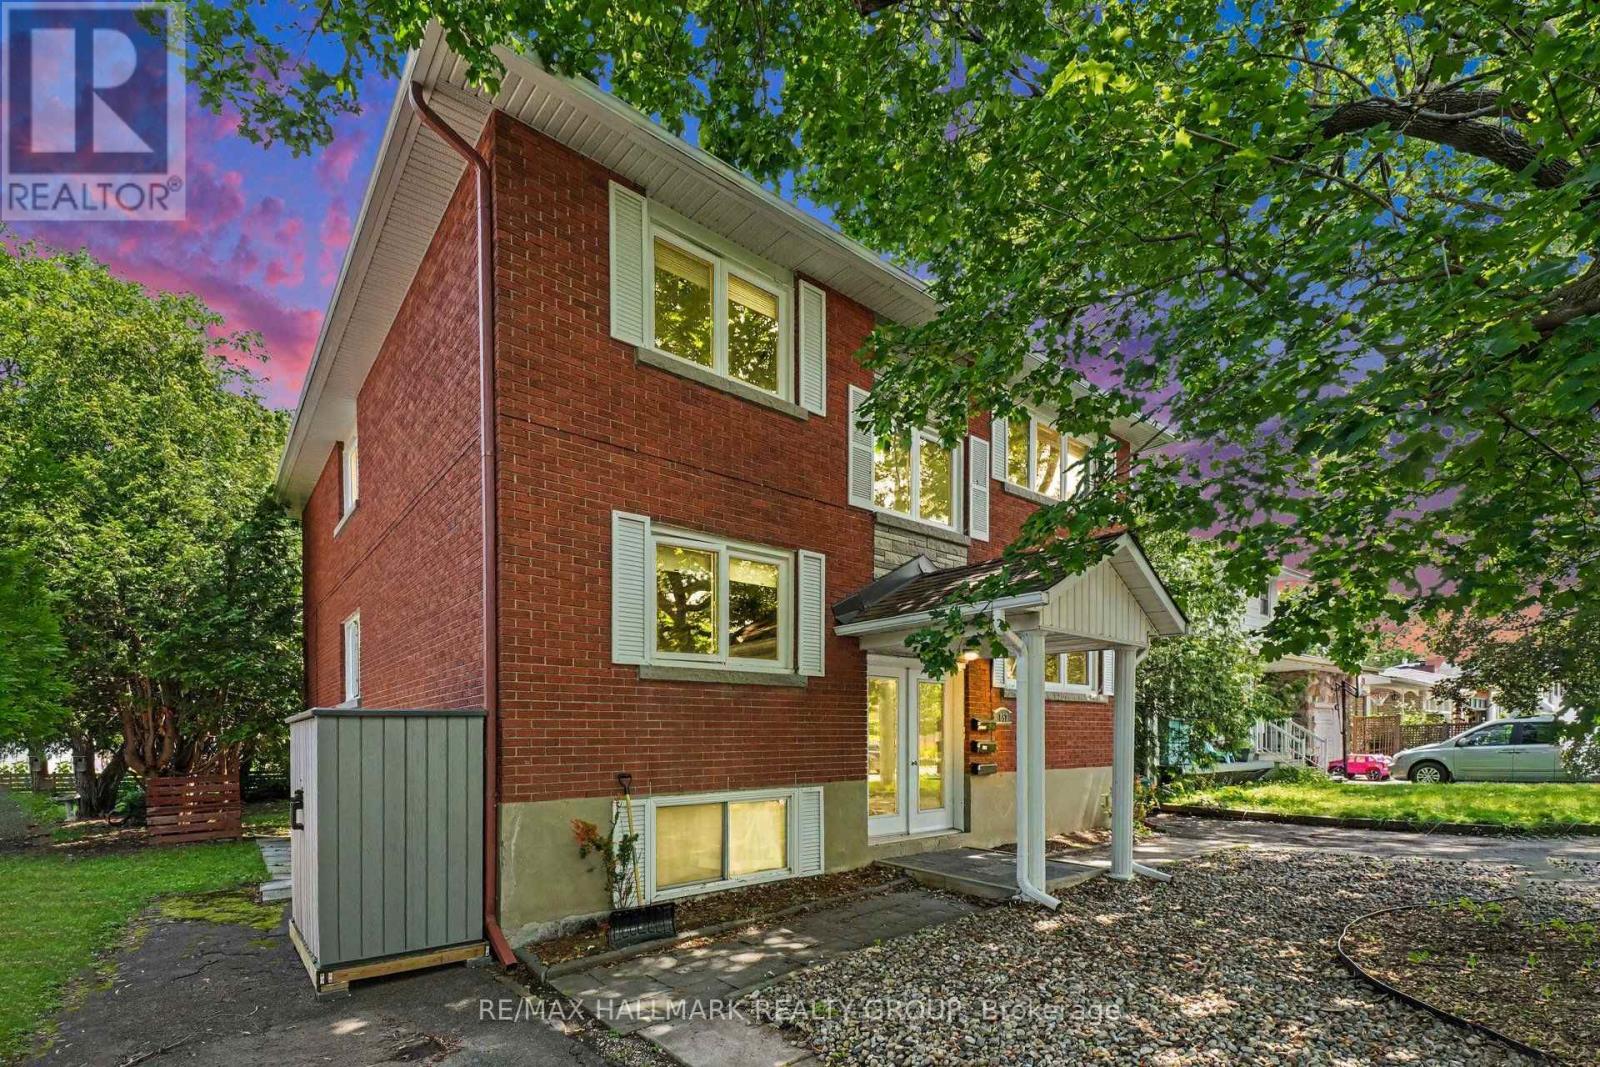
657 Golden Avenue
Ottawa, Ontario
Welcome to 657 Golden Avenue! Boutique triplex located on one of McKellar Parks most desirable streets. Perfect for owner live in or a blue chip investment property. 2 spacious 3 bedrooms (1200 sq ft +) apartments and a 1 - 2 bedroom apartment. Each apartment has its own high efficiency gas furnace, gas hot water tank and hydro meter. Tenants pay utilities. Landlord pays taxes, water, snow removal and insurance. Apt 1 & 2 have central air conditioning. One storage locker per apartment. 2 laneways - parking for 4 cars. Large sundecks and private backyard. Walking distance to all the fun and excitement that Westboro has to offer. Preferred catch basin for Broadview Pubic School and Nepean High School. Dovercourt community centre is across the street. Walking distance to JCC. All major systems are up to date. 2023 fire retrofit certificate. (id:59142)
102 - 550 Cambridge Street S
Ottawa, Ontario
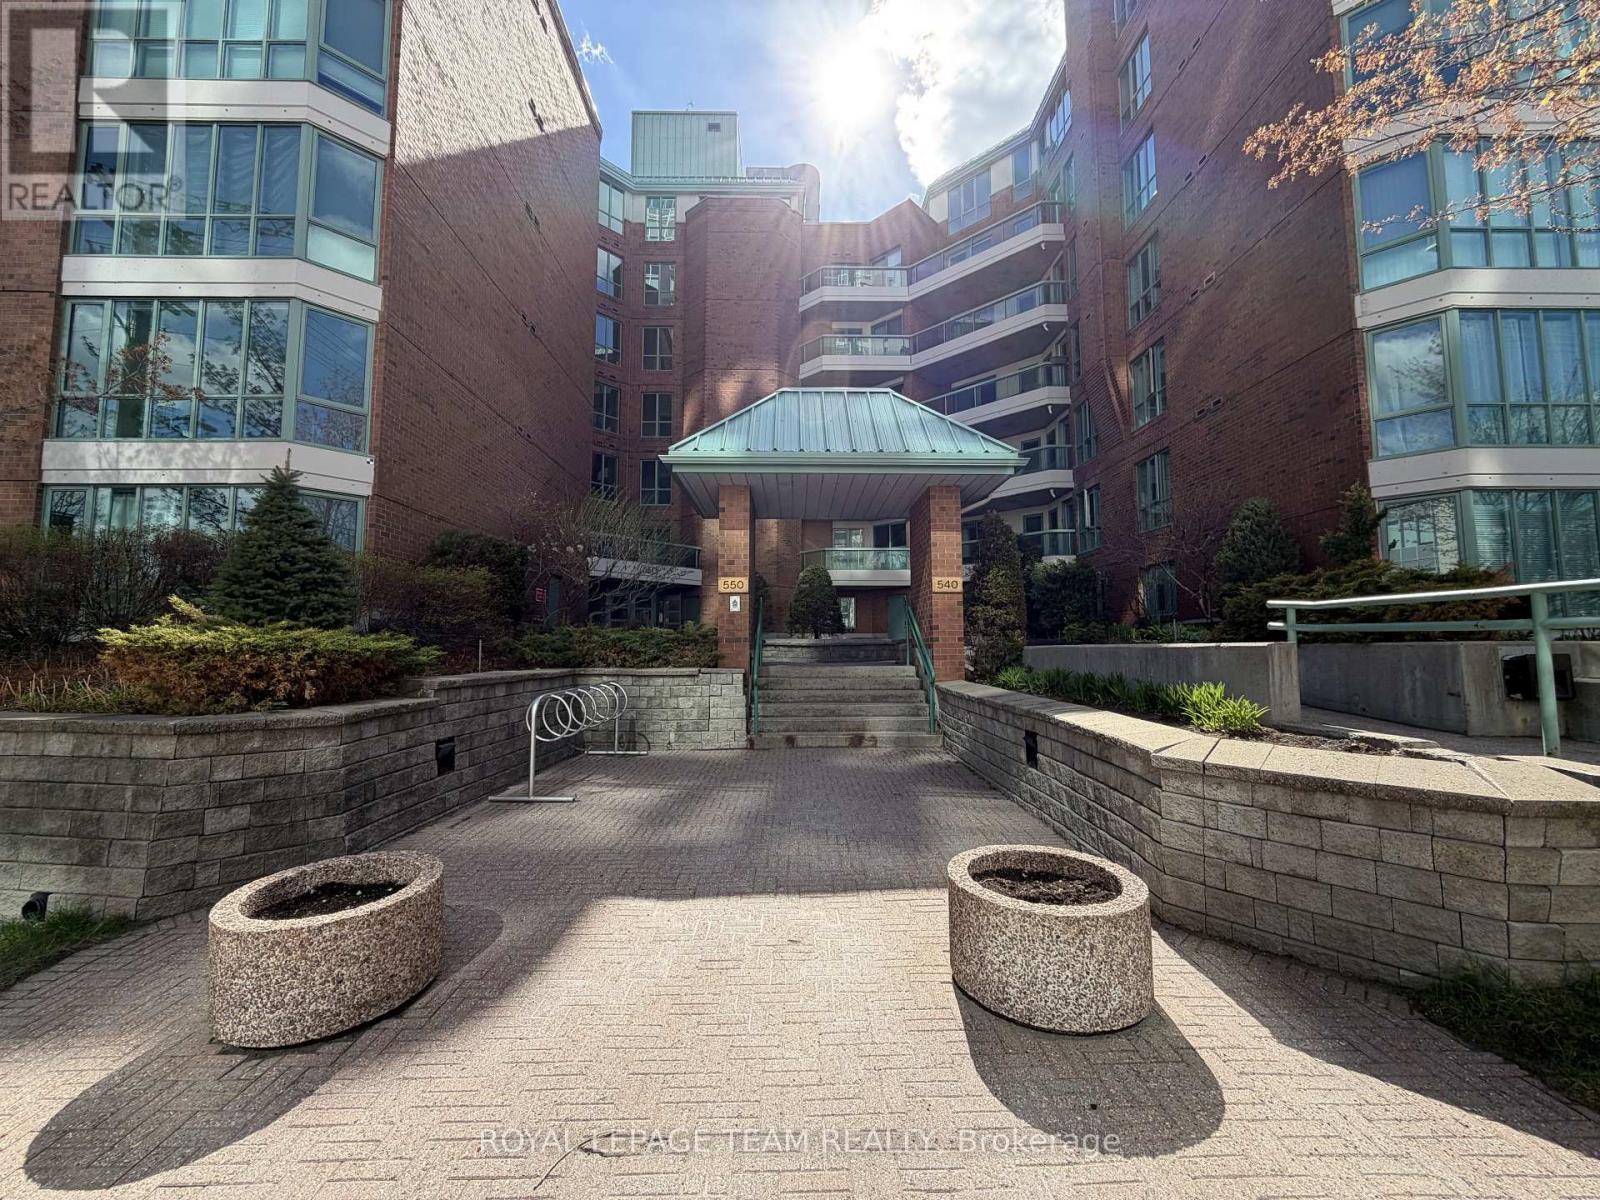
Fabulous 2 bedroom furnished apartment in THE LAKELANDER located in the Glebe Annex. Walking distance to Dows lake, The Glebe, Lansdowne Park. Engineered hardwood floors throughout living areas, ceramics in the wet areas. Kitchen is complete with granite counters and refrigerator, stove, dishwasher, ensuite laundry pair is also part of this fabulous apartment. Primary bedroom has walk-in closet and 3 pce ensuite bath. Second full bathroom with tub and shower is conveniently located across from second bedroom. Large living/dining room opens to a large terrace. Apartment is furnished. Complex also has party room and guest suite available on first come first served basis at a reasonable rate per night. Rent amount is plus utilities, hydro, water heater rental,. Tenant must have tenants insurance package for belongings and liability. Underground parking. (id:59142)
9 Herbert Street
The Nation, Ontario
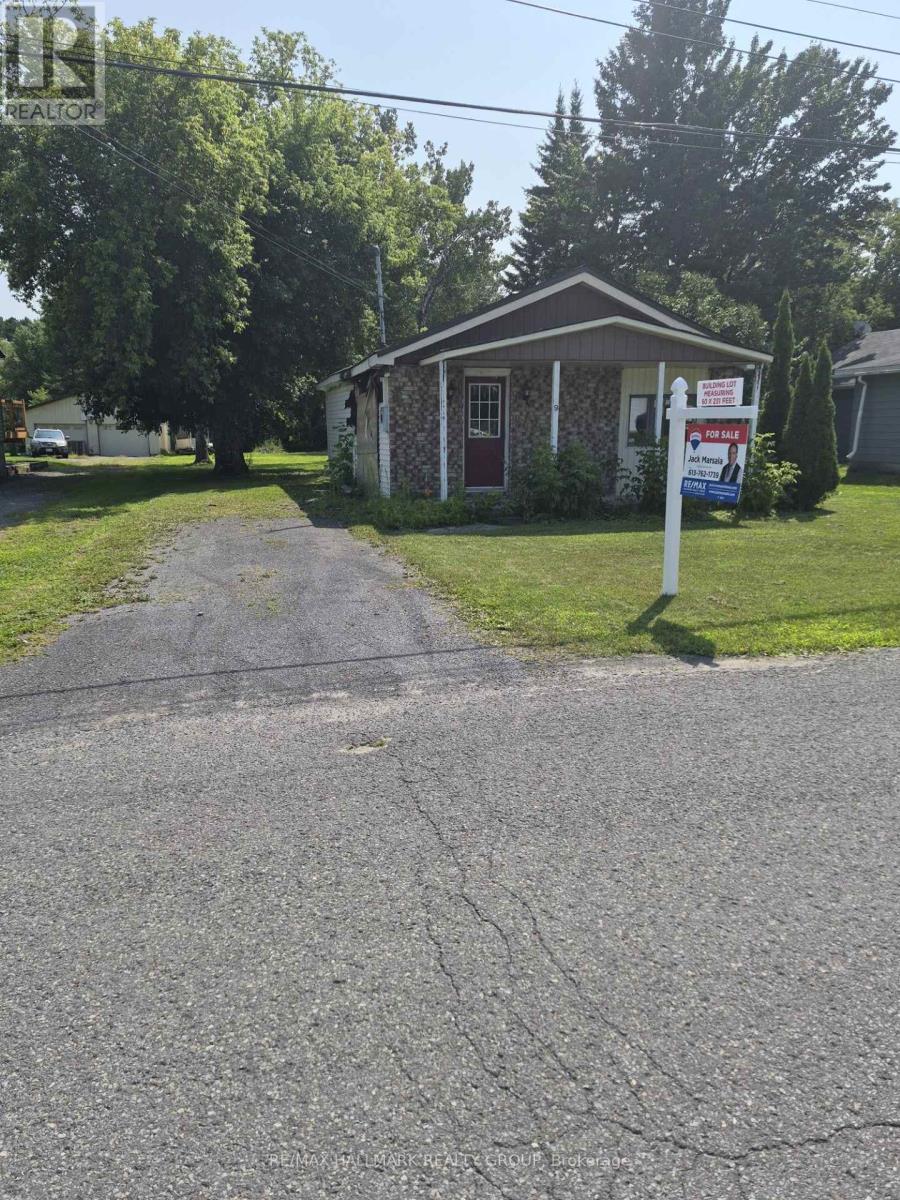
A rare opportunity to own this 1/3 of an acre building lot in the heart of Limoges! Measuring 60 x 232 feet, with R1 zoning that permits only single-detached homes, it is on municipal water, sewer and natural gas. This property offers the perfect setting to build your dream home in a growing and family-friendly community. The existing small bungalow has sustained significant fire damage and is being sold as-is, with the value primarily in the land. Ideally located at 9 Herbert Street, just off Limoges Road and only minutes from Highway 417, you'll enjoy the convenience of an easy 30-minute commute to Ottawa while benefiting from the charm and tranquillity of small-town living. Close to schools, parks, shopping, and local amenities. (id:59142)

1 Bedroom - 100 Pinehill Road
North Grenville, Ontario
LIMITED-TIME PROMOTION: Receive one month free on one-bedroom suites with occupancy on or before September 30, 2026. Conditions apply, and availability is subject to change. Welcome to 100 Pinehill Road in Kemptville, where comfort, convenience, and community come together. This all-inclusive one-bedroom apartment option starts at $2,300 per month and includes utilities, plus a Rogers TV and Internet package valued at approximately $160 per month. Suites offer bright, modern layouts with quartz countertops, laminate flooring, new appliances, high ceilings, in-suite laundry, private balconies, and four-piece bathrooms. Bathroom options may include a bathtub or walk-in shower, subject to the individual unit layout and availability. Residents can enjoy a range of convenient building amenities, including a fitness room, elevator access, a garbage chute on every floor, a party room, and an outdoor tenant gazebo with a barbecue area. Located in a highly walkable area, residents will have everyday essentials close to home, including grocery stores, pharmacy services, Tim Hortons, restaurants, banking, and local shops. Enjoy nearby walking paths, the creek, the public library, downtown events, and Kemptville's welcoming small-town community. Parking is available at an additional cost of $125 to $175 per month. Storage may also be available. Multiple units may be available. Photos are representative of suites with a similar bedroom type, size, and finishes. Layout, size, view, features, and appearance may vary by unit. Pricing, availability, parking, storage, amenities, and unit-specific details are subject to change. Please contact the Listing Brokerage for current availability and unit-specific information. (id:59142)

1 Bedroom + Den - 100 Pinehill Road
North Grenville, Ontario
Conditions apply, and availability is subject to change. Welcome to 100 Pinehill Road in Kemptville, where comfort, convenience, and community come together. This all-inclusive one-bedroom + Den apartment option starts at $2,800 per month and includes utilities, plus a Rogers TV and Internet package valued at approximately $160 per month. Suites offer bright, modern layouts with quartz countertops, laminate flooring, new appliances, high ceilings, in-suite laundry, private balconies, and four-piece bathrooms. Bathroom options may include a bathtub or walk-in shower, subject to the individual unit layout and availability. Residents can enjoy a range of convenient building amenities, including a fitness room, elevator access, a garbage chute on every floor, a party room, and an outdoor tenant gazebo with a barbecue area. Located in a highly walkable area, residents will have everyday essentials close to home, including grocery stores, pharmacy services, Tim Hortons, restaurants, banking, and local shops. Enjoy nearby walking paths, the creek, the public library, downtown events, and Kemptville's welcoming small-town community. Parking is available at an additional cost of $125 to $175 per month. Storage may also be available. Multiple units may be available. Photos are representative of suites with a similar bedroom type, size, and finishes. Layout, size, view, features, and appearance may vary by unit. Pricing, availability, parking, storage, amenities, and unit-specific details are subject to change. Please contact the Listing Brokerage for current availability and unit-specific information. (id:59142)

2 Bedroom - 100 Pinehill Road
North Grenville, Ontario
Conditions apply, and availability is subject to change. Welcome to 100 Pinehill Road in Kemptville, where comfort, convenience, and community come together. This ALL-INCLUSIVE two-bedroom apartment option starts at $3,300 per month and includes utilities, plus a bonus Rogers TV and Internet package valued at approximately $160 per month. Suites offer bright, modern layouts with quartz countertops, laminate flooring, new appliances, high ceilings, in-suite laundry, private balconies, and four-piece bathrooms. Residents can enjoy convenient building amenities, including a fitness room, elevator access, a garbage chute on every floor, a party room, and an outdoor tenant gazebo with a barbecue area. Set in a highly walkable location, residents will enjoy everyday essentials just steps from home, including grocery options, pharmacy services, Tim Hortons, restaurants, banking, and local shops. Enjoy the charm of Kemptville with nearby walking paths, the creek, the public library, downtown events, and a welcoming small-town community feel. Ideal for those seeking a quiet, low-maintenance lifestyle with convenience close by. Parking is available at an additional cost of $125 to $175 per month. Storage may also be available. Multiple units may be available. Photos are representative of suites with a similar bedroom type, size, and finishes. Layout, size, view, features, and visual appearance may vary by individual unit. Pricing, availability, parking, storage, amenities, and unit-specific details are subject to change. Please contact the Listing Brokerage for current availability and unit-specific information. (id:59142)
0000 Ginger Crescent W
Ottawa, Ontario
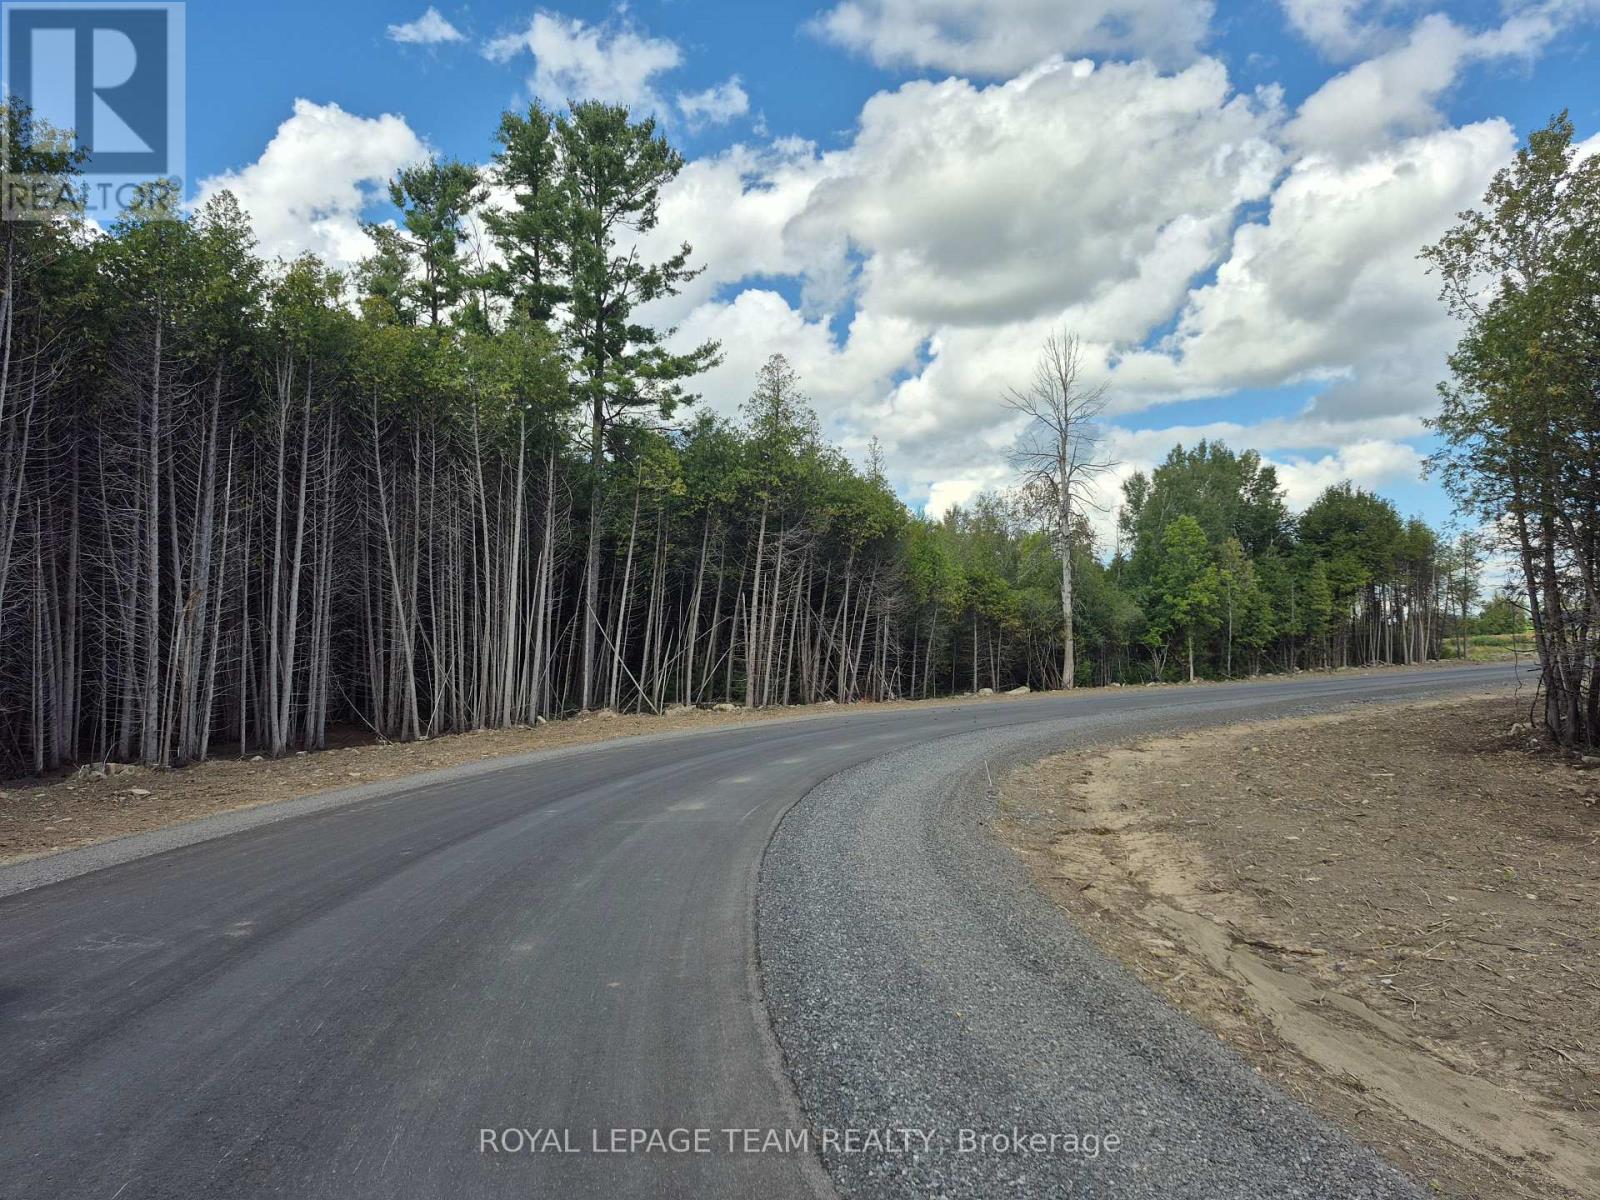
Metcalfe Village-Premwood Estates--Lot #20--One of 13 additional homesites under construction in Phase 2 - Ginger Crescent --Street extension of Ginger Crescent now ready for travel to view lots -Lots should be buildable by late summer 2026.Inquiries are welcome.Taxes are estimated-Survey copy and information available.Ask about potential builders in this development. (id:59142)
1475 Deavy Way
Ottawa, Ontario
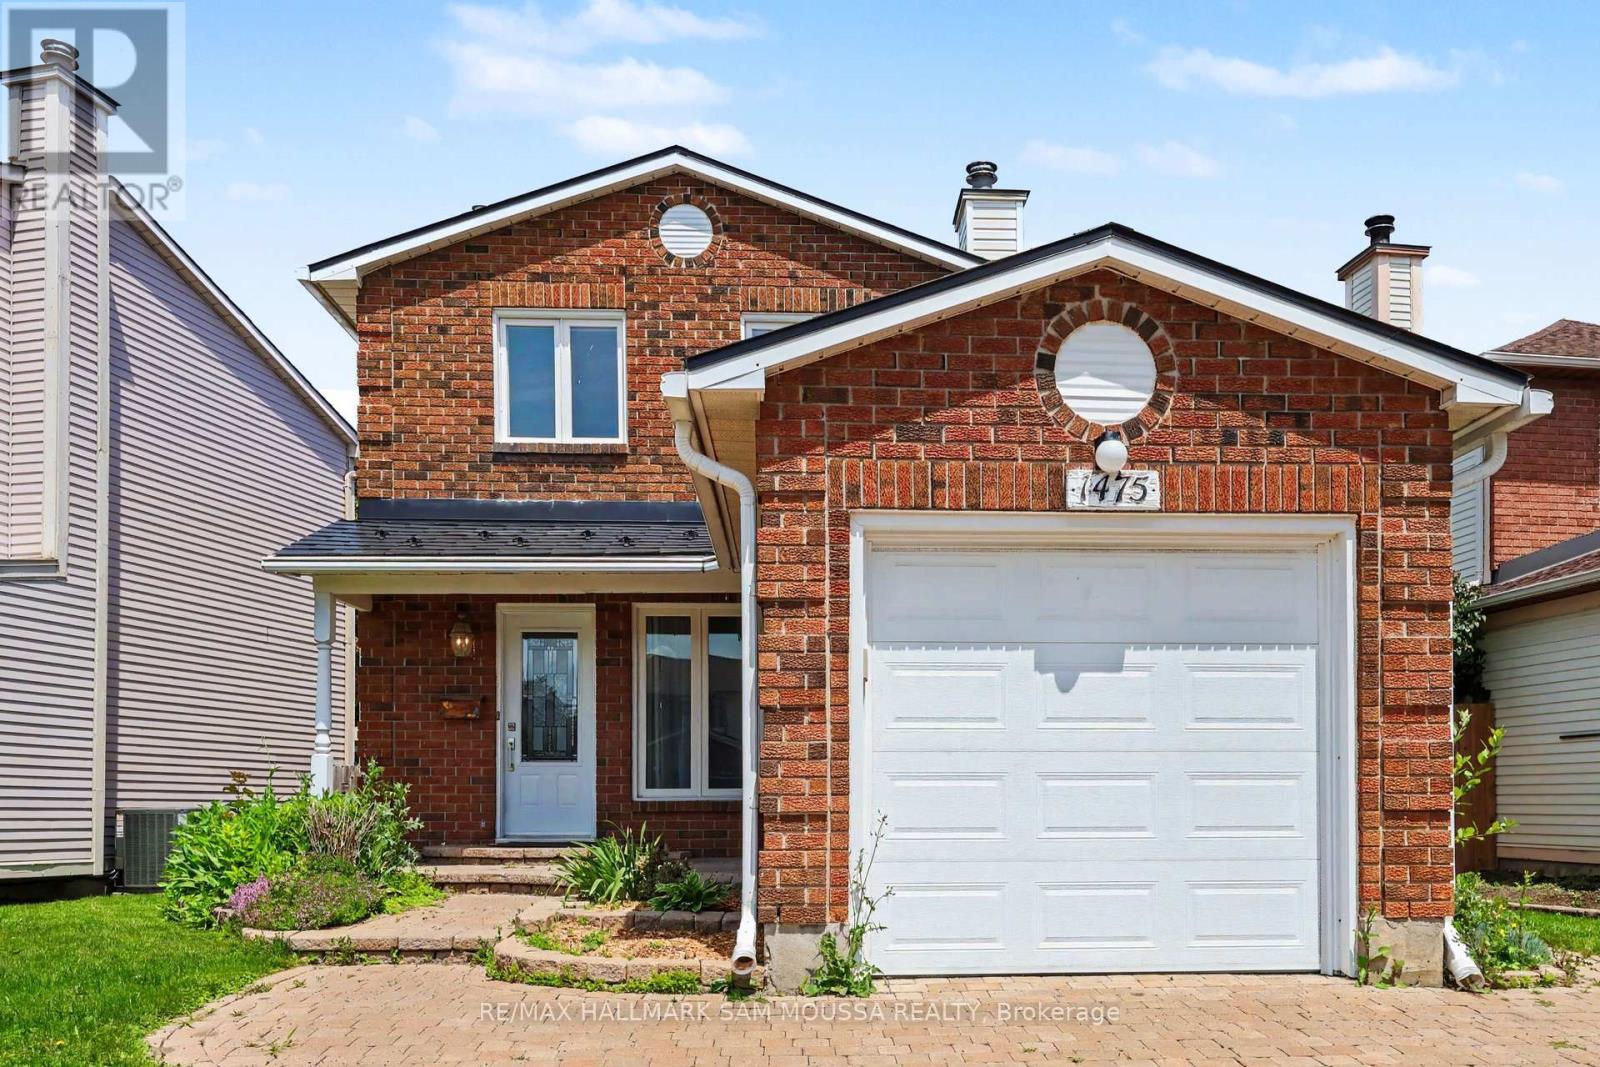
Welcome to 1475 Deavy Way, a beautifully maintained detached 2-storey home located in the heart of the highly desirable Bilberry Creek/Queenswood Heights community. Offering over 1,300 sq. ft. of above-grade living space, this inviting home features 3 spacious bedrooms, 2bathrooms, and a thoughtfully designed layout that is perfect for growing families, first-time buyers, or those looking to downsize without sacrificing space. The bright and welcoming main level offers a generous living room highlighted by a cozy natural gas fireplace, creating the perfect setting for relaxing evenings or entertaining guests. The adjoining dining area flows seamlessly into the well-appointed kitchen, which provides ample cabinetry, functional workspace, and an ideal layout for everyday living. A convenient powder room completes the main floor. Upstairs, you'll find three generously sized bedrooms, including a spacious primary bedroom with excellent closet space, along with a well appointed full bathroom. The partially finished lower level adds valuable living space with a large recreation room that can easily accommodate a family room, home office, gym, or playroom, while the remaining unfinished area offers excellent storage and future development potential. Outside, the home features an attached garage, an oversized driveway with parking for up to five vehicles, and a private backyard ready to enjoy or personalize. Additional highlights include forced-air natural gas heating, central air conditioning, municipal services, and immediate possession available. Ideally situated close to parks, walking trails, excellent schools, shopping, restaurants, transit, and countless everyday amenities, this is an outstanding opportunity to own a move-in ready home in one of Orleans' most established and family-oriented neighbourhoods. (id:59142)
6952 & 6962 Gallagher Road
Ottawa, Ontario
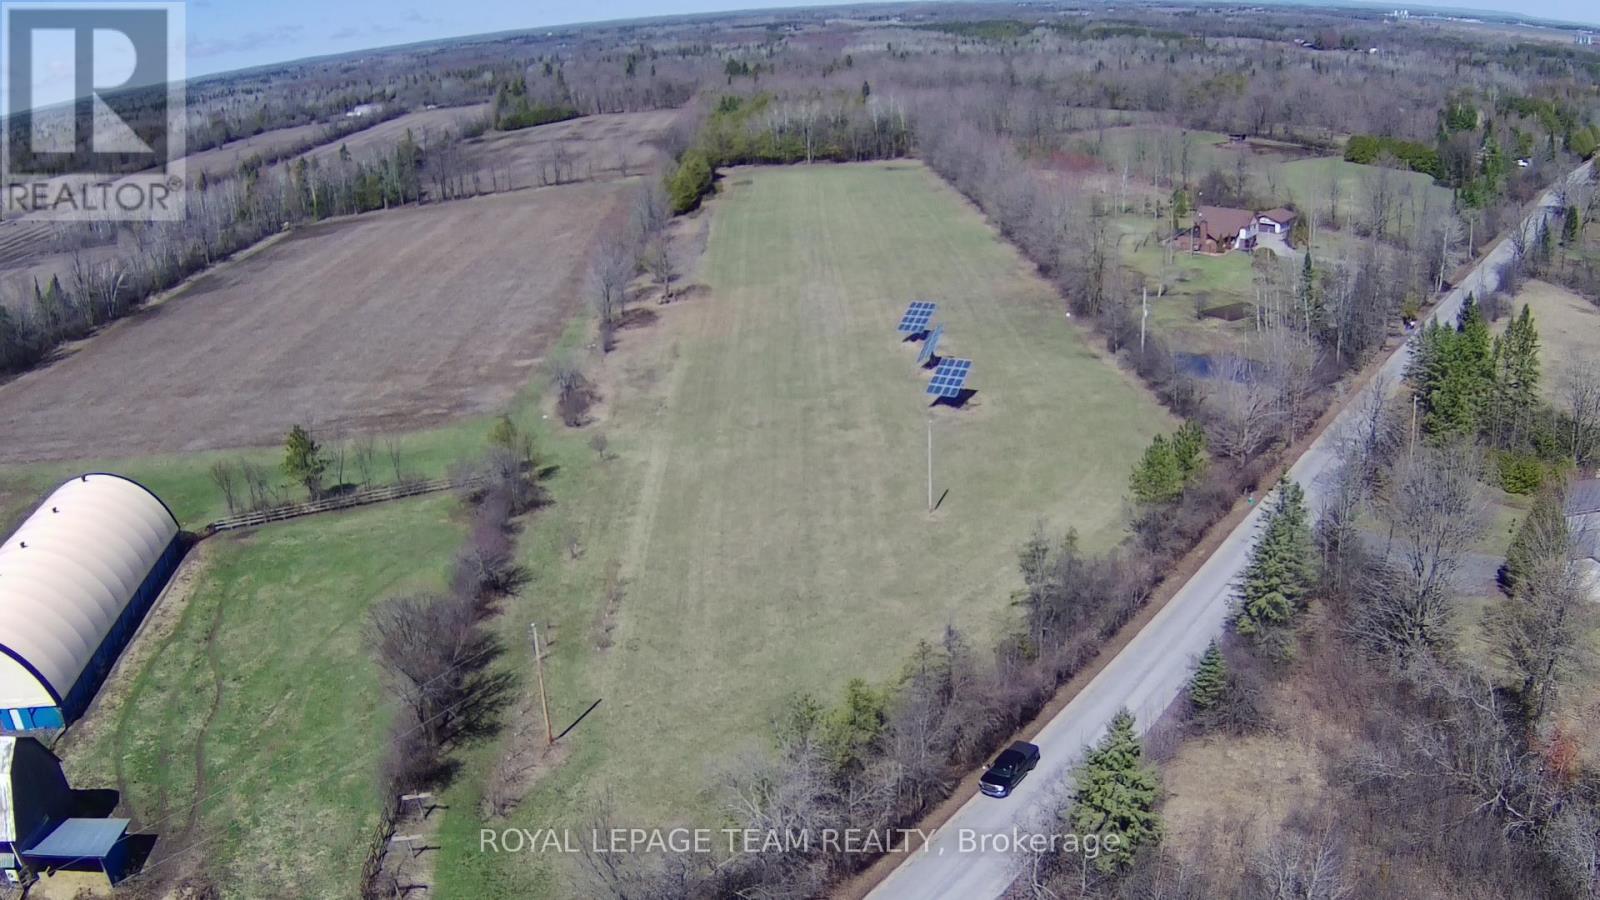
4 Acres of land composed of two 2-acre properties side by - get ready to build your dream estate! Self sustenance and income minded buyers will love the flexibility that comes with solar panels on the property. Don't worry about the getting your car dirty on a dirt road, this part of Gallagher road is paved! Have an idea what home you want and want it to come to life, the seller can offer flexible custom home building options. Come enjoy the tranquil setting Mother Nature will offer you on this property while having great amenities minutes away: 7 minutes to North Gower, 10 mins to Hwy 416, under 15 minutes to Kemptville, and just over 20 mins to Barrhaven (Fallowfield and Strandherd) - Per Google Maps Directions. Relax and let the stress of each day fade away in the amazing sunsets. The property is vacant however please do not walk or drive on property unless accompanied by an agent. Opening from road roughly installed. HST in addition to sale price. Taxes per City of Ottawa Estimator. Images are approximate and intended only to illustrate the property's location, not exact boundaries. Please do not walk property without an agent. Entry in place to be further prepared for proper entry. (id:59142)
835 Archibald Street
Mcnab/braeside, Ontario
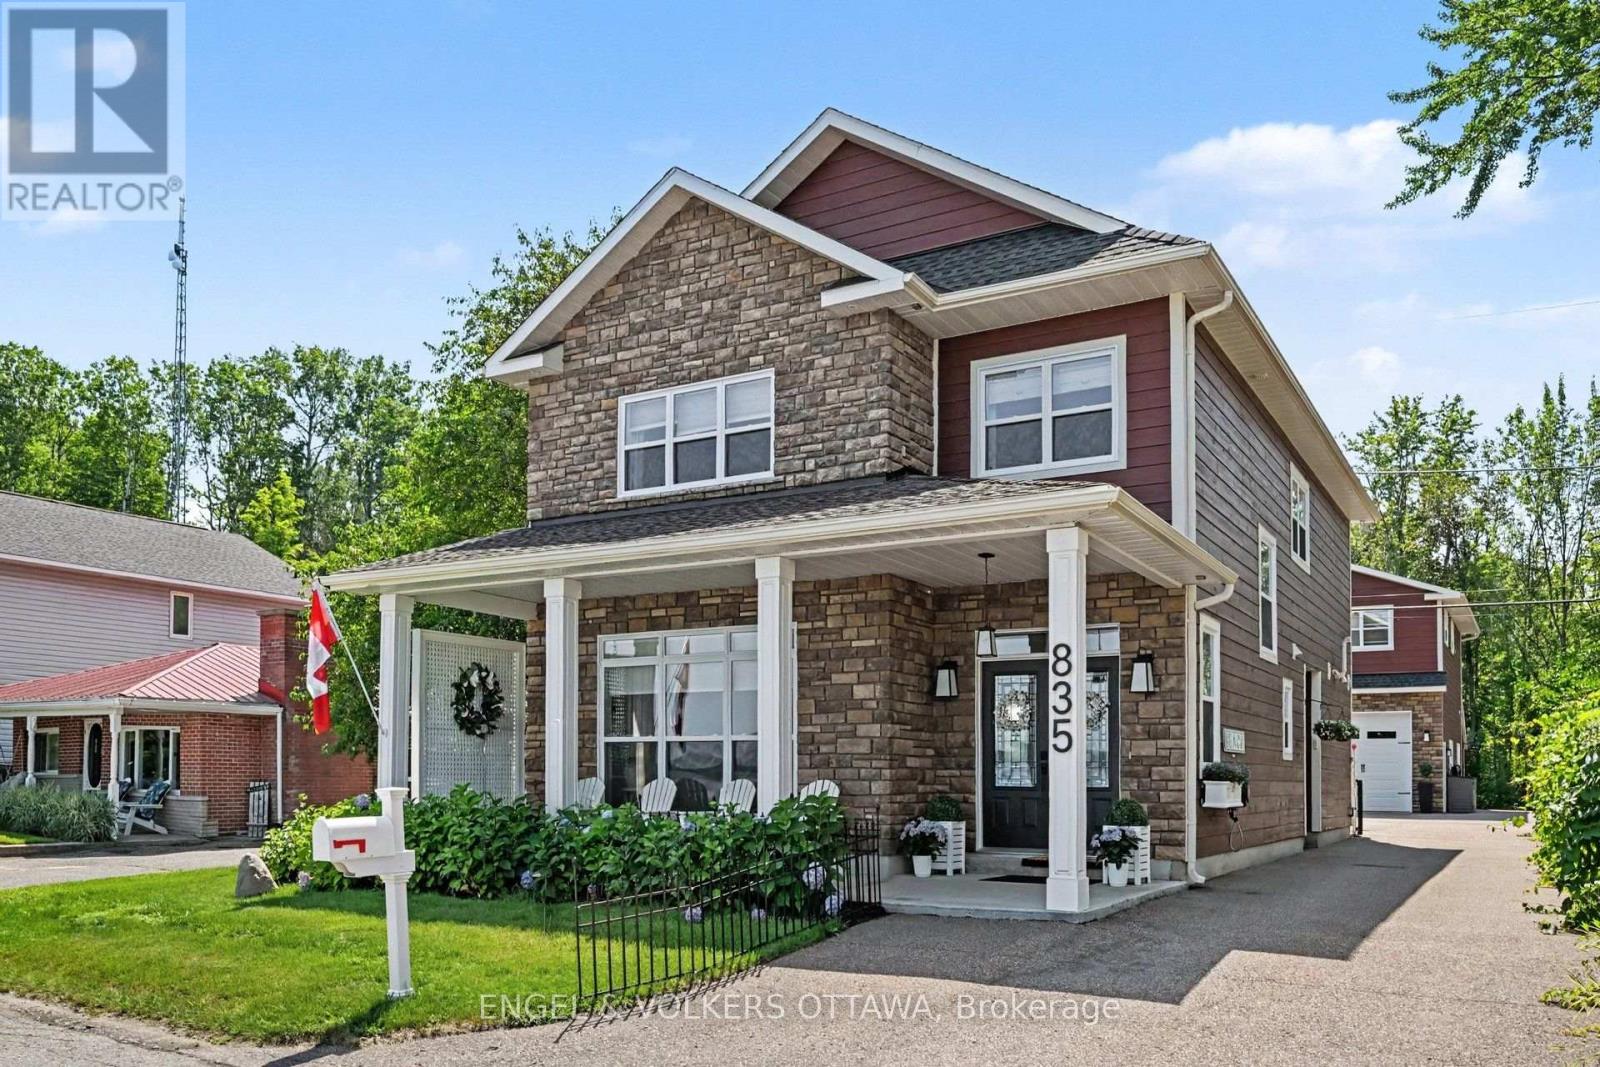
This stunning waterfront property sits just 45 minutes from Ottawa, combining premium luxury with multi-generational versatility. The main residence features a bright, sun-drenched, open-concept layout complete with radiant in-floor heating, custom cabinetry, and a designer fireplace. In the gourmet kitchen, you will find premium quartz countertops and a massive island made for entertaining, right next to a dining area with a custom wine and coffee bar. Upstairs, the spacious primary suite serves as a private sanctuary with a walk-in closet and a luxurious four-piece ensuite overlooking the water. This level also includes three additional bedrooms, a modern three-piece bathroom, and a convenient laundry room. Outside, you can relax on the oversized covered front porch and take in panoramic river views. The exterior of the property functions as a private resort, enclosed by mature trees on three sides and professional landscaping. Modern interlocking stone patios lead to a custom privacy gazebo that houses a luxury hot tub. For recreation, you can step onto a pristine sandy beach perfect for swimming or head down to your private dock for boating and fishing. Additionally, the property includes a fully insulated and heated 28-foot by 34-foot detached garage with soaring ceilings that create an ideal workshop or vehicle studio. Above this space, an upgraded bunkhouse features a fully self-contained, two-bedroom secondary residence that beautifully balances utility with high-end comfort. (id:59142)
1580 Liverpool Court
Ottawa, Ontario
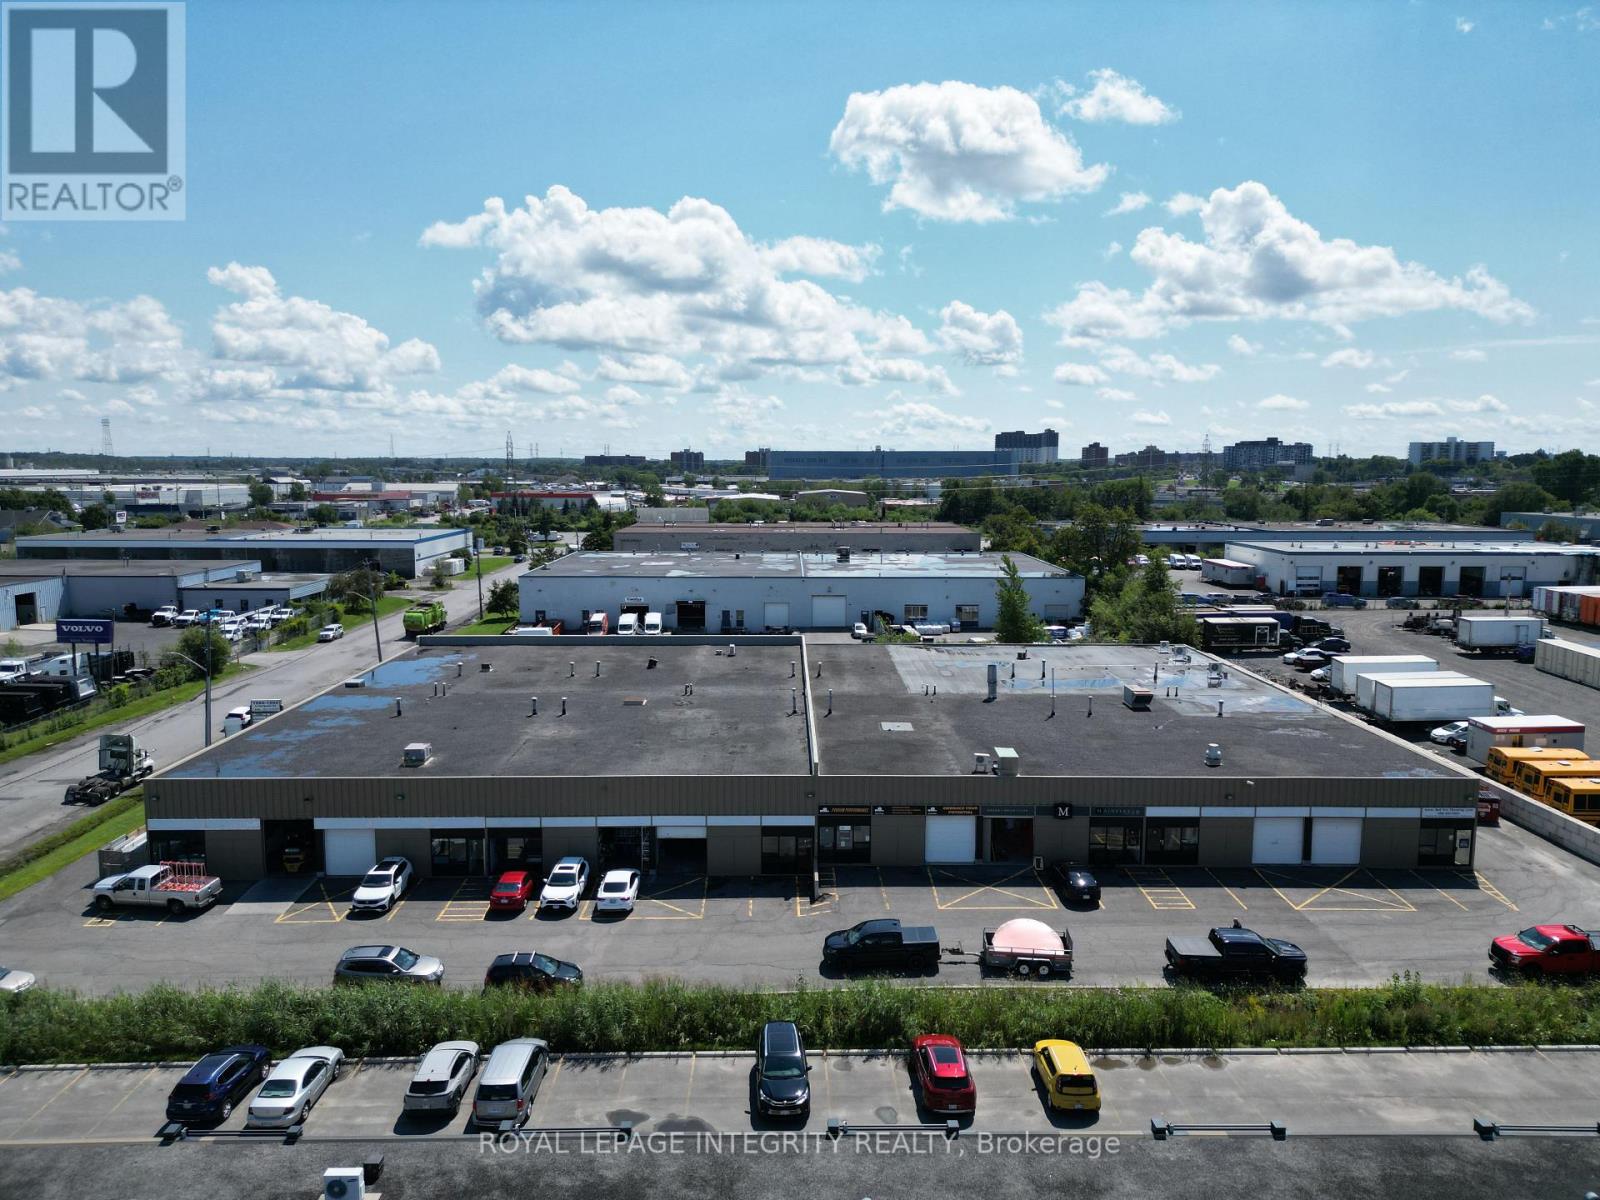
Opportunity to sublease a 2,260 SF industrial unit at 1580 Liverpool Court, Ottawa. Smaller-format industrial units of this size are increasingly difficult to find, making this an excellent opportunity for contractors, trades, service businesses, storage users and other businesses seeking functional industrial space. The unit features an 18' clear warehouse, 10' drive-in grade-level roll-up door, separate man-door entrance and parking directly in front. A small office provides dedicated workspace, while the mezzanine offers additional storage or meeting space. One bathroom included. Approximately 28 months remain on the sublease, expiring December 31, 2028, with a 5-year renewal option subject to negotiation of market rent. Current rent is $15.00/SF net annually plus operating costs of $9.55/SF, for total monthly rent of $4,274.75 plus HST ($4,830.47 including HST). No central A/C; a wall-mounted A/C unit or heat pump can be installed if desired. Located in Ottawa's established east-end industrial area, with convenient access to Highway 417, the Innes Road interchange, Innes Road and St. Laurent Boulevard. The site accommodates drive-in/drive-out access for cars, vans, smaller trucks and trailers; however, there is no drive-around access for tractor-trailers or 18-wheelers. Ideal for smaller industrial, contractor, trade, service and storage users seeking a well-located, efficient unit with direct loading and parking. Available for immediate occupancy subject to landlord approval of the sublease or lease assignment. Assignment and legal fees charged by the landlord to be paid by the subtenant or assignee. (id:59142)

397 Burchill Road
Montague, Ontario
Lovely country home on 2 wooded acres. Quiet location, just 5 min from Merrickville. "Olde tyme' wrap around front porch. 3 bedrooms, 2 1/2 baths. Large country kitchen with eat in area surrounded by windows. Separate dining room has 2 sided fireplace with the living room. This is a comfortable quiet room with a vaulted ceiling and view to the backyard. Fully finished lower level- large bedroom, 3 pc bath, family room, office. A great set up for guests or in law suite. The country kitchen has lots of counterspace and the eat in area is surrounded by windows. Huge primary suite with 2 walk in closets. The main bath has walk in shower and a double sink vanity. The 2nd bedroom is also a good size. Laundry is on the 2nd floor and the washer and dryer were new in 2023. Powder room on the main floor. Outside is a additional insulated detached garage with a corner room perfect for woodworking or other projects. Great storage for ATVs or other toys. Also on the property is a garden shed and chicken coop; firepit and horse shoe pit. Heat pump 2021, roof 2021, septic pumped Oct 2023, hot water tank 2021, new pressure tank Jan 2024, main garage auto door opener 2023. Some photos are virtually staged (id:59142)

303 - 370 Athlone Avenue
Ottawa, Ontario
OFFERING ONE FREE MONTH RENT. Suite 303, top floor, Large 1bed / 1 bath, 670 sq ft, $2,475/month: Spacious bedroomsand a real sense of quiet on the top floor at 370 Athlone. Suite 303 is 670 square feet with a private balcony that's large enough for a proper table and chairs, in-suite laundry, and a kitchen that's actually built for cooking, fridge, dishwasher, oven, and microwave all included. It's one of sixteen suites in a new boutique building steps from Richmond Road and Westboro Station, close enough to walk to the shops and restaurants on Richmond Road that make this neighbourhood what it is. Bike storage is indoor and secure, while also being easily accessible, laundry in suite, and the building is pet friendly and non-smoking. Building is under construction. Top floor suites available to view from 5 pm-8 pm during the week and anytime on weekends. Occupancy October 1st. One free month rent offer for leases signed on or before September 15th. (id:59142)
Lot 22 Ginger Crescent W
Ottawa, Ontario
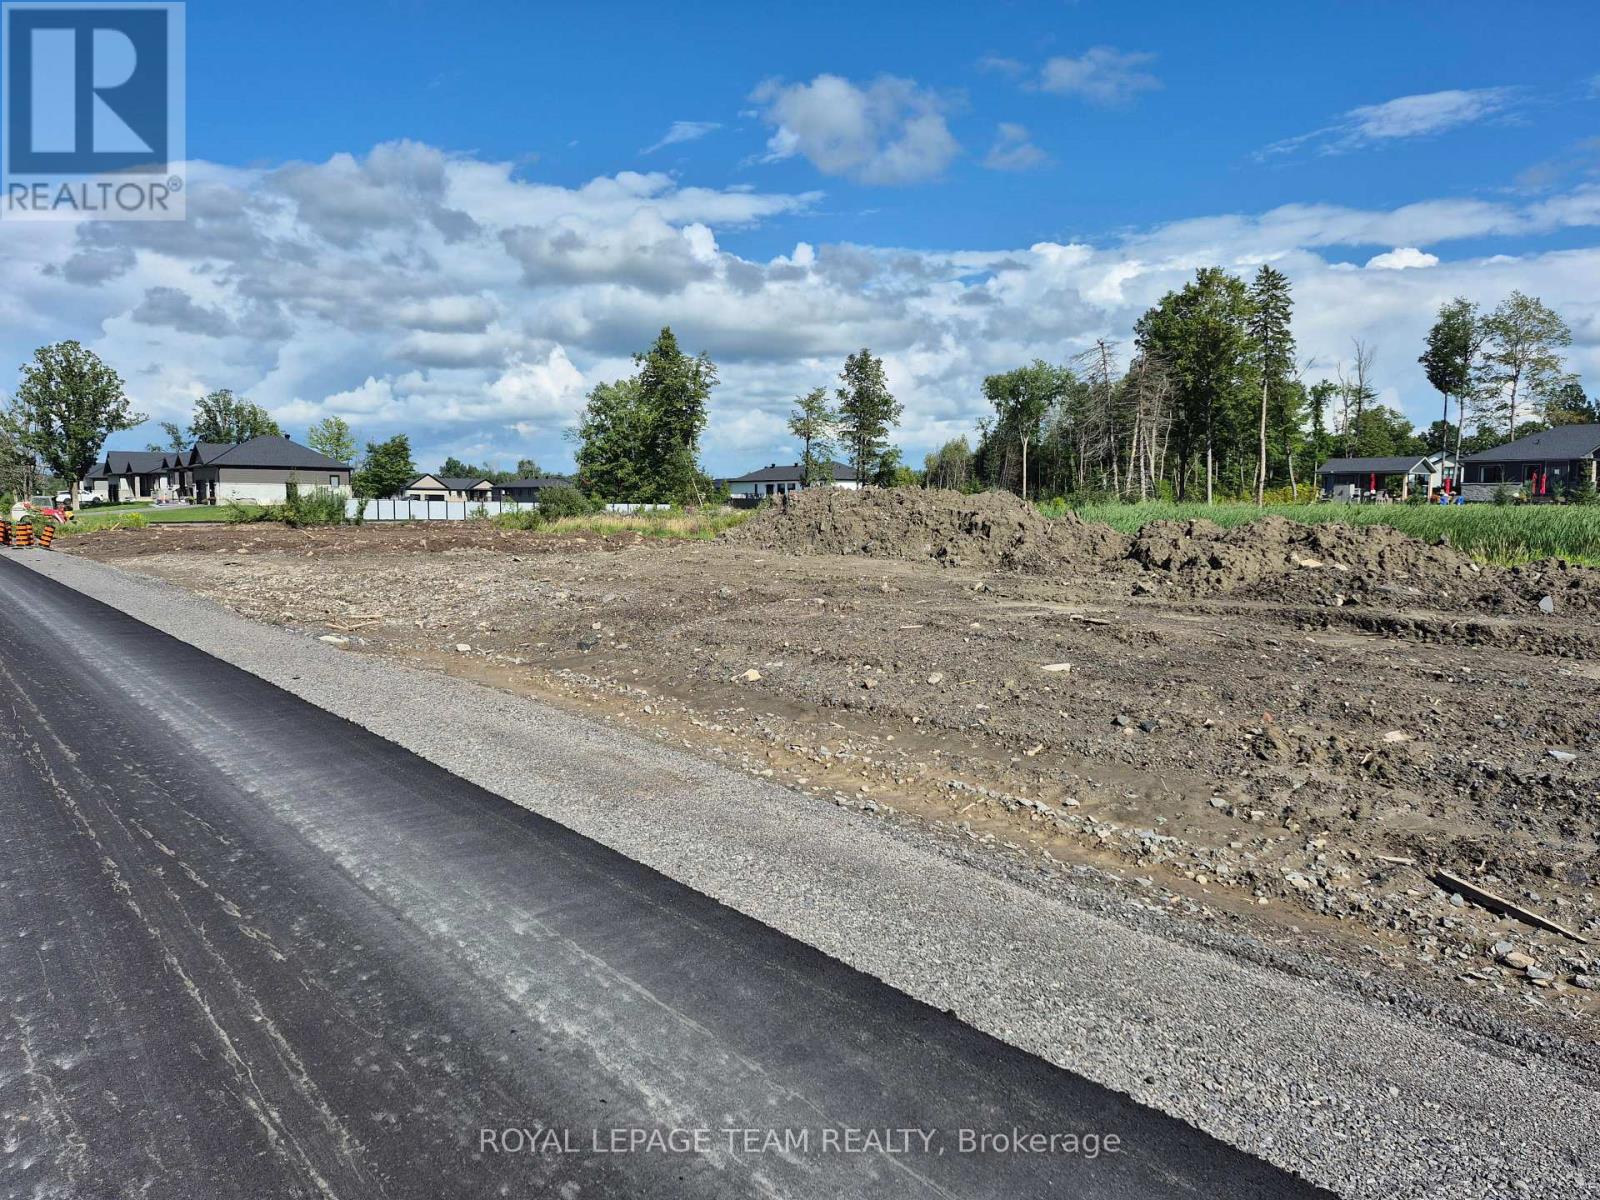
Metcalfe Village-Premwood Estates-One of several available building lots for your new home construction.Chose open or wooded lots -New paved street-park and ball fields are 5 mins walk away-Village core 10 mins walk---Store-Restaurants-curling club-arena-Public and Secondary schools-Seasonal farmers Market and our famous "Metcalfe Fair" A great place to live!! Several quality building contractors are available.Possible reduction in final lot sale price of $25,000.00 if using "Clear view Construction Services" for your new home.Building permits will be available after City of Ottawa gives final approvals on this development. A deposit of $25,000 on any accepted offer will hold your lot. (id:59142)
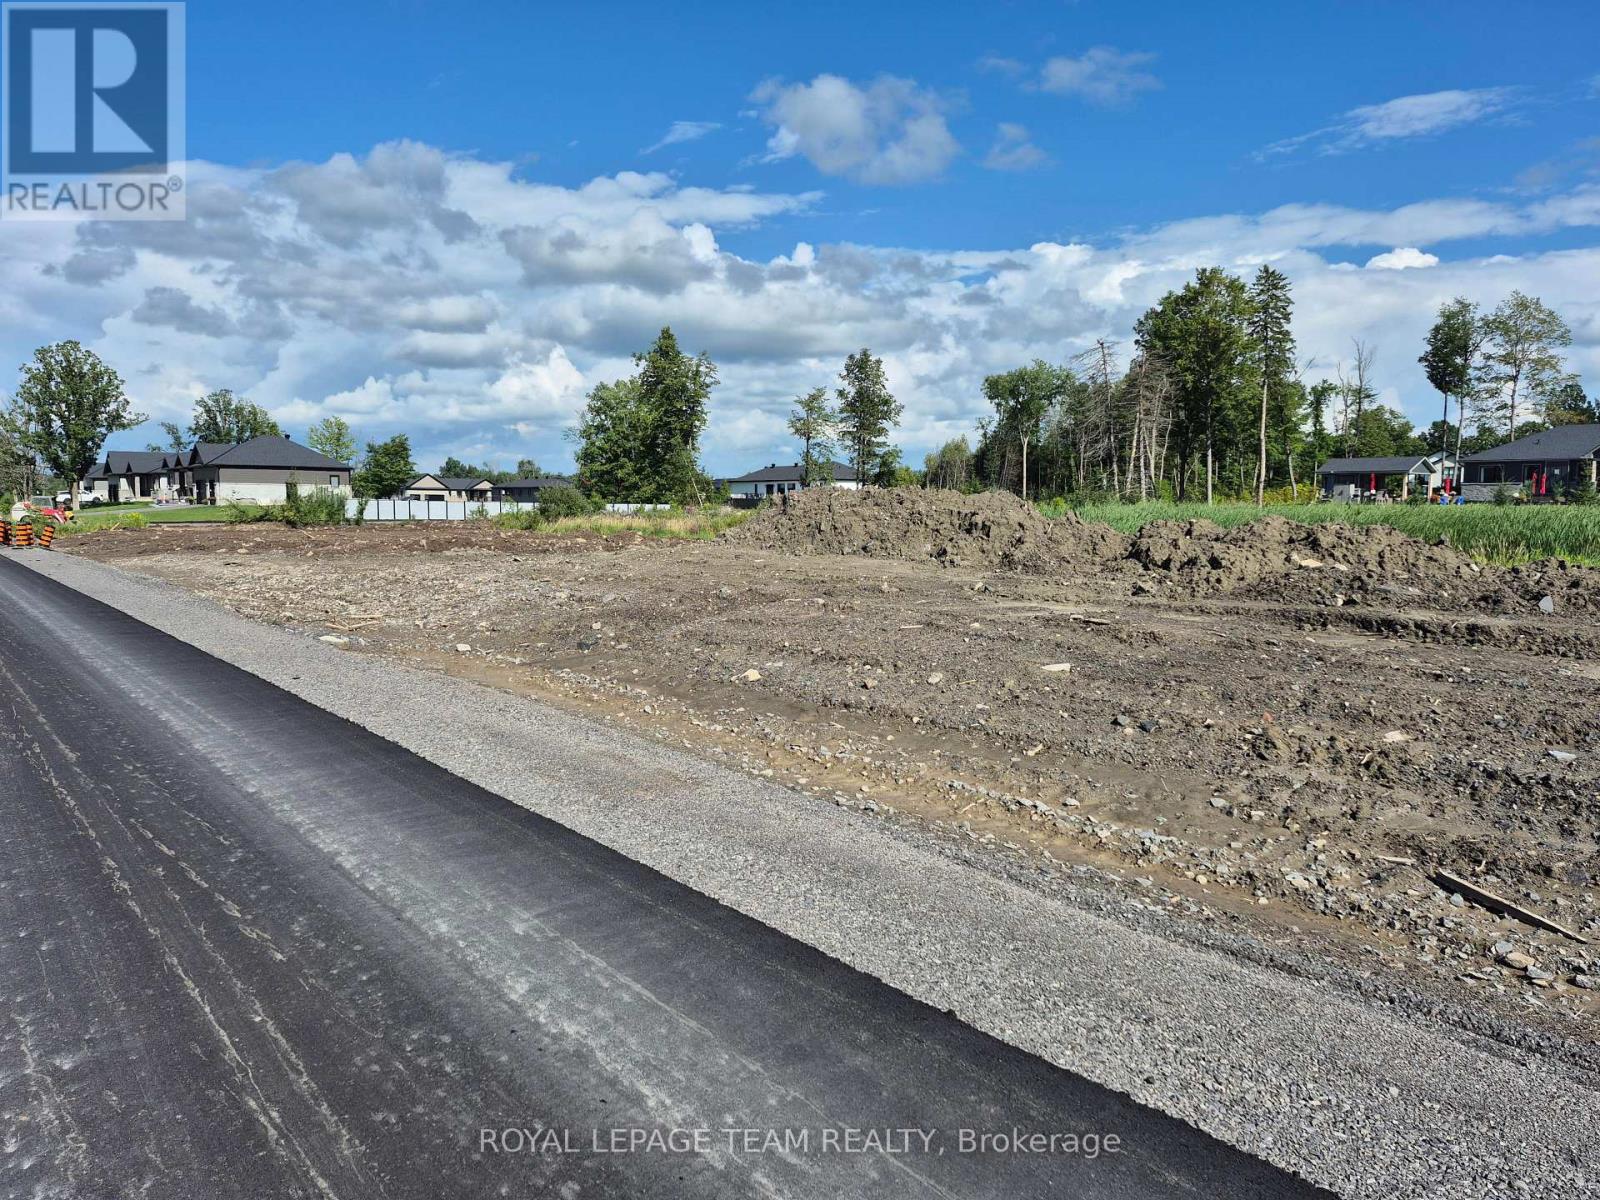
0000 Ginger Crescent
Ottawa, Ontario
Metcalfe Village-Premwood Estates-Build your new home on this lot or chose any one of 13 lots currently available in Phase 2 of this lovely residential area.Many new attractive homes are established here. Several prominent home builders are available in this development-Come and investigate your options and make plans to reside in this prominent village setting.Some open or wooded lots are available! Deposit of $25,000 will hold your lot until City of Ottawa completes lot registration requirements to allow start of construction. (id:59142)
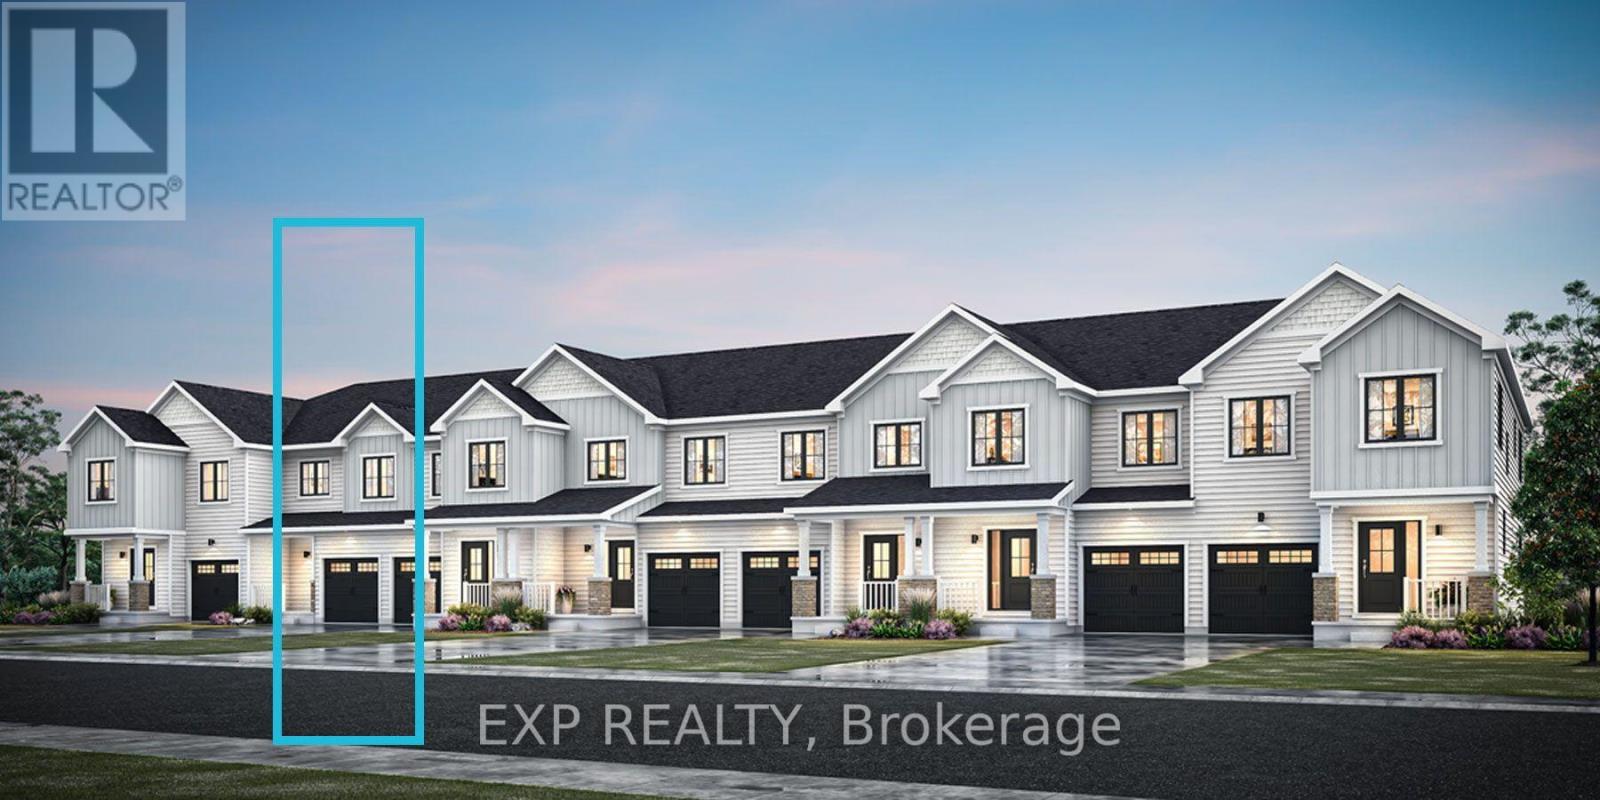
Lot #3525 Codd's Road
Ottawa, Ontario
A rare opportunity to own a townhome with a WALKOUT BASEMENT, backing onto greenspace in Ottawa's highly sought-after Wateridge Village community! Welcome to the Nexus by Mattamy Homes, a thoughtfully designed 3-bedroom, 2.5-bath townhome and a walkout basement. The welcoming front porch leads into a functional foyer with closet space and a convenient powder room. The main level features inside entry from the garage and a versatile flex room, ideal for a home office, formal dining area or additional living space. The spacious kitchen features a flush breakfast bar and overlooks the great room, creating a bright and inviting space for everyday living and entertaining. Upstairs, the primary bedroom offers large windows, a spacious walk-in closet and private ensuite. Secondary bedrooms, a full bathroom, linen storage and conveniently located second-floor laundry complete the upper level. The unfinished walkout basement extends the living space and provides direct access to the outdoors, offering excellent flexibility for a recreation room, home office, guest space or additional family living. An exceptional opportunity to own a brand-new Mattamy townhome with the highly desirable combination of a walkout basement, greenspace setting and an incredible Wateridge Village location in a quiet community just steps to the Ottawa River and walking trails The location does not get better than this! (id:59142)
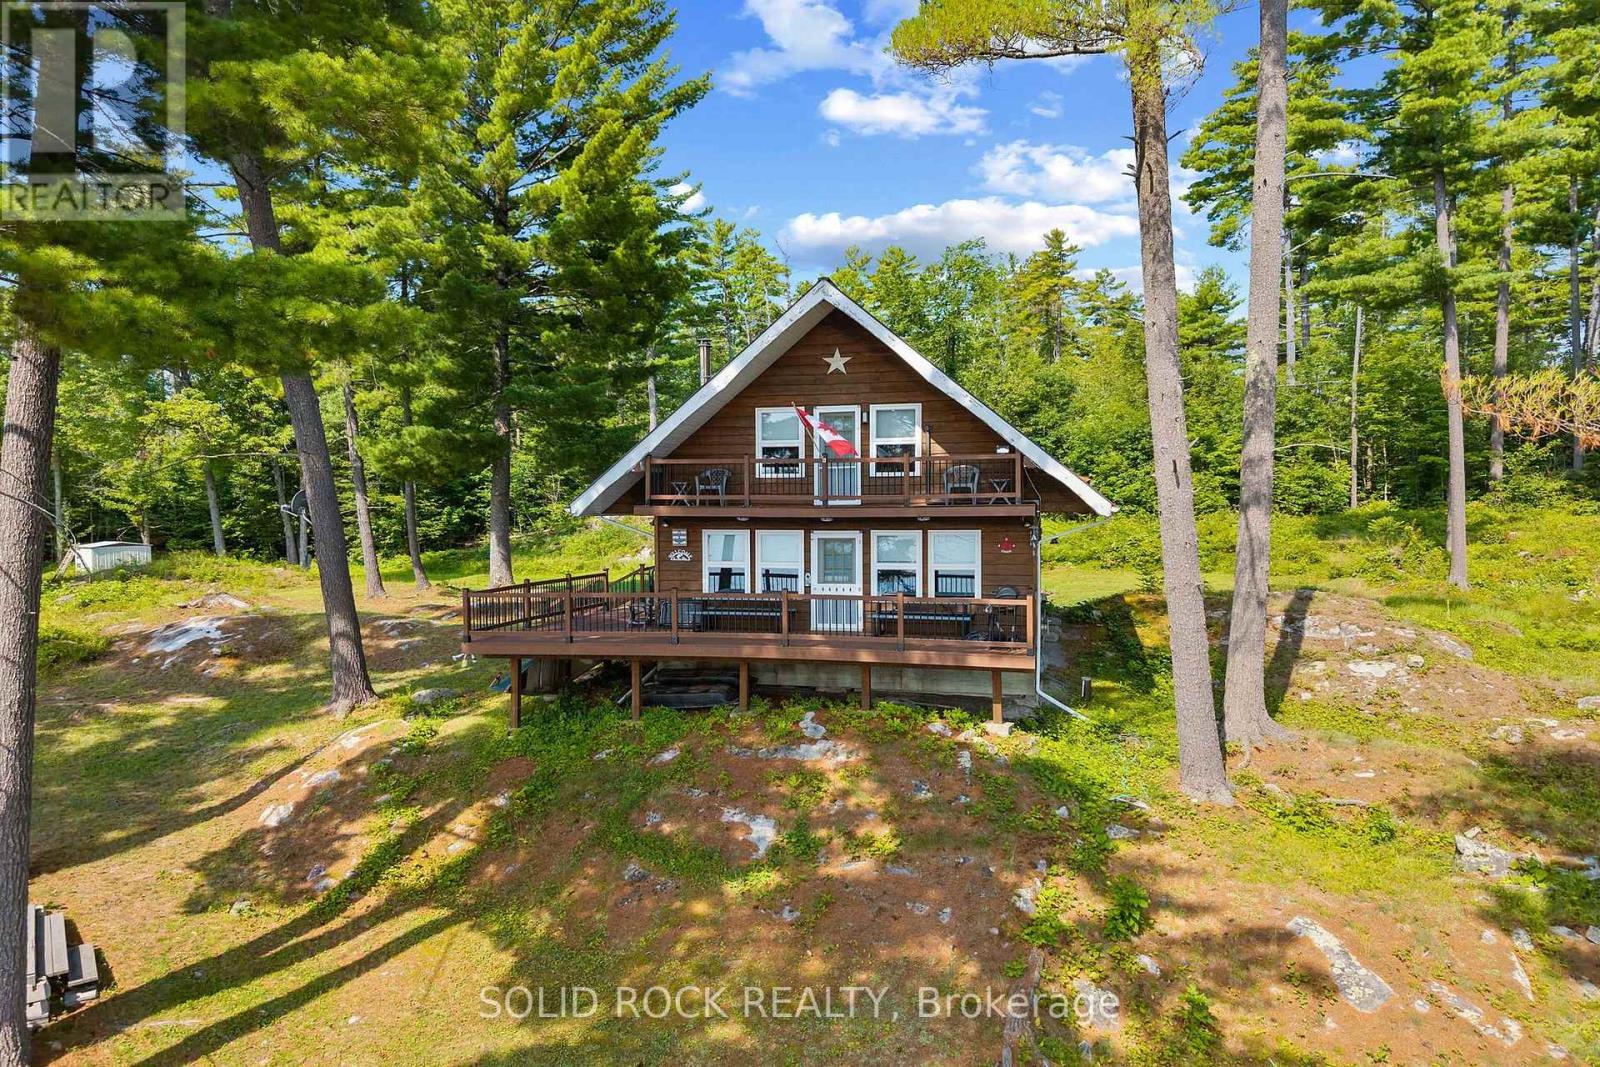
992 White Lake Shore North
Lanark Highlands, Ontario
Escape to your own private waterfront retreat on the beautiful north shore of White Lake. Accessible by boat only, this charming chalet style cottage is an ideal getaway for families, outdoor enthusiasts, or anyone looking to disconnect from the everyday. Built in 1993 and situated on approximately one acre, this well maintained seasonal property features 3 bedrooms, 1.5 bathrooms, 2 private decks, as well as a large primary wrap around deck. This property provides plenty of space to host family and friends. Enjoy the comforts of home with a drilled well, full hydro service, and a fully functioning septic system allowing you to spend more time relaxing and less time worrying about cottage conveniences. Inside, you will find a cozy wood-burning fireplace, creating the perfect atmosphere on cool evenings. A heat pump provides efficient heating and cooling, ensuring comfort throughout the cottage season. Large windows invite natural light inside while offering beautiful views of the surrounding landscape and waterfront. Step outside and immerse yourself in everything White Lake has to offer. Covering more than 22 square kilometres, White Lake is renowned for its excellent fishing, boating, swimming, kayaking, and endless opportunities to explore. Whether you're casting a line at sunrise, enjoying an afternoon cruise, or gathering around the fire after a day on the water, every day feels like a vacation. If you've been searching for a true cottage experience without sacrificing modern conveniences, this exceptional property delivers. Surrounded by nature, offering incredible waterfront recreation, this is the perfect place to create lasting memories for generations to come. (id:59142)
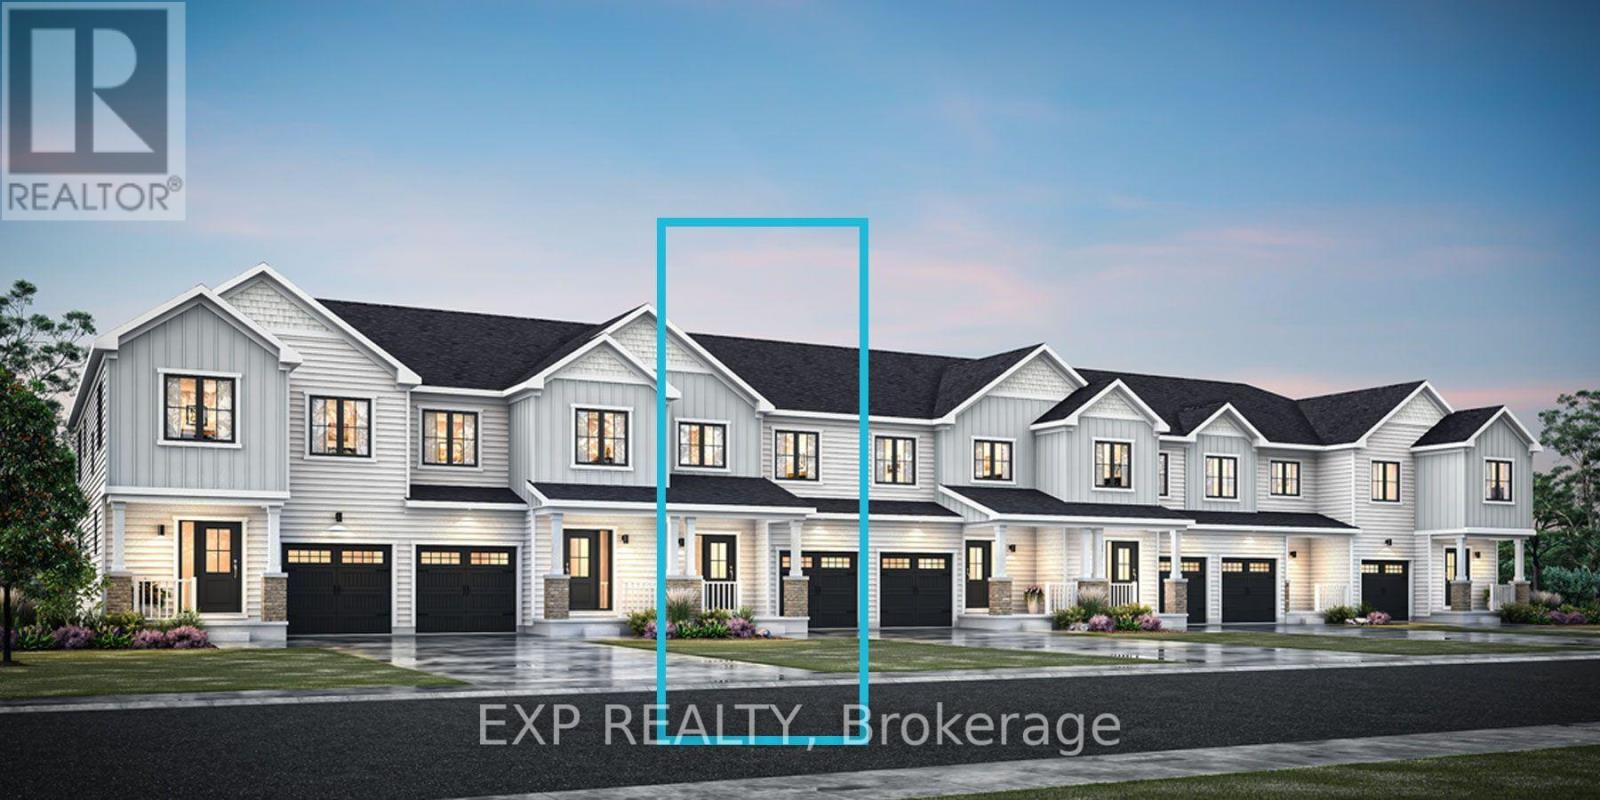
Lot#3522 Codd's Road
Ottawa, Ontario
A rare opportunity to own a townhome with a WALKOUT BASEMENT, backing onto greenspace in Ottawa's highly sought-after Wateridge Village community! Welcome to the Odyssey by Mattamy Homes, a thoughtfully designed 3-bedroom, 2.5-bath home offering the perfect combination of modern living, natural surroundings and city convenience. Live just minutes from downtown Ottawa, Parliament Hill, Montfort Hospital, transit and shopping, while enjoying a quiet community setting just steps from the Ottawa River and scenic walking trails. This brand-new home also features an attached single-car garage. The main level offers a spacious Great Room, flex room, mudroom and powder room, along with a Chef's Kitchen designed for everyday living and entertaining. Upstairs, the primary bedroom is a private retreat featuring a walk-in closet and Oasis Ensuite. Secondary bedrooms, a full main bathroom and conveniently located second-floor laundry complete this level. The unfinished walkout basement extends the living space and provides direct access to the outdoors, offering excellent flexibility for a recreation room, home office, guest space or additional family living. An exceptional opportunity to own a brand-new Mattamy townhome with the highly desirable combination of a walkout basement, greenspace setting and an incredible Wateridge Village location in a quiet community just steps to the Ottawa River and walking trails The location does not get better than this! (id:59142)
2698 Ulster Crescent
Ottawa, Ontario
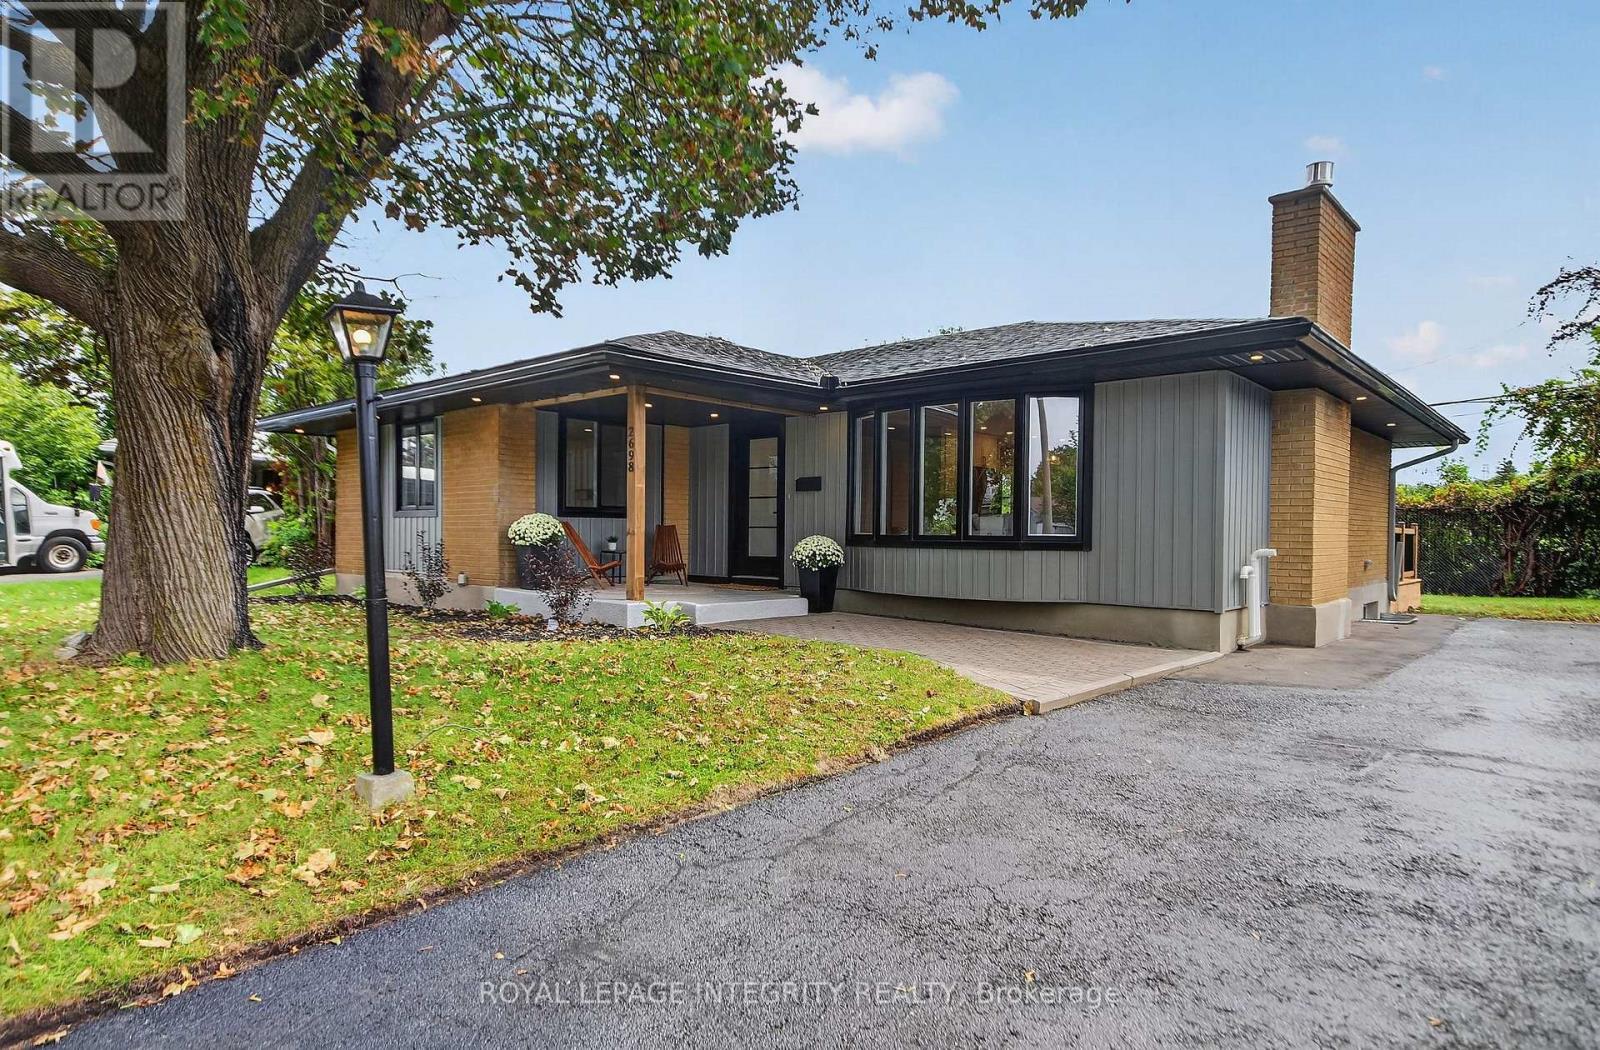
Located in the Riverside Park community, this stunning, completely renovated bungalow blends modern elegance with thoughtful design and exceptional high-end finishes throughout. The bright open-concept main level features wide-plank engineered white oak flooring, contemporary lighting and stylish finishes from top to bottom. The inviting living room offers a custom feature wall with gas fireplace, large bay window and pot lighting, creating a warm and sophisticated gathering space. The sleek designer kitchen is the heart of the home, showcasing custom cabinetry, quartz countertops and oversized island, stainless steel appliances, pot lighting and a seamless connection to the dining area. The bright dining space provides direct access to the private backyard, making everyday living and entertaining effortless. A main-level corner primary bedroom offers generous closet space, while two additional bedrooms and a beautifully appointed full bathroom complete the main level. The expansive lower level adds exceptional versatility with a spacious recreation room featuring hardwood flooring, a separate sitting area and full bathroom. A fourth bedroom provides flexibility for guests, a home office, gym or hobby space. A separate laundry room and abundant storage complete the lower level. Outside, enjoy a large private backyard surrounded by mature trees, with a deck offering the perfect setting for morning coffee, summer entertaining or relaxing evenings. Ideally located near parks, Mooney's Bay and scenic riverside trails, with excellent cycling, running and walking routes and convenient access for commuting to work or school. A truly turnkey home offering refined finishes, flexible living space and the ease of bungalow living in an established, family-friendly community. (id:59142)
1007 - 475 Laurier Avenue W
Ottawa, Ontario
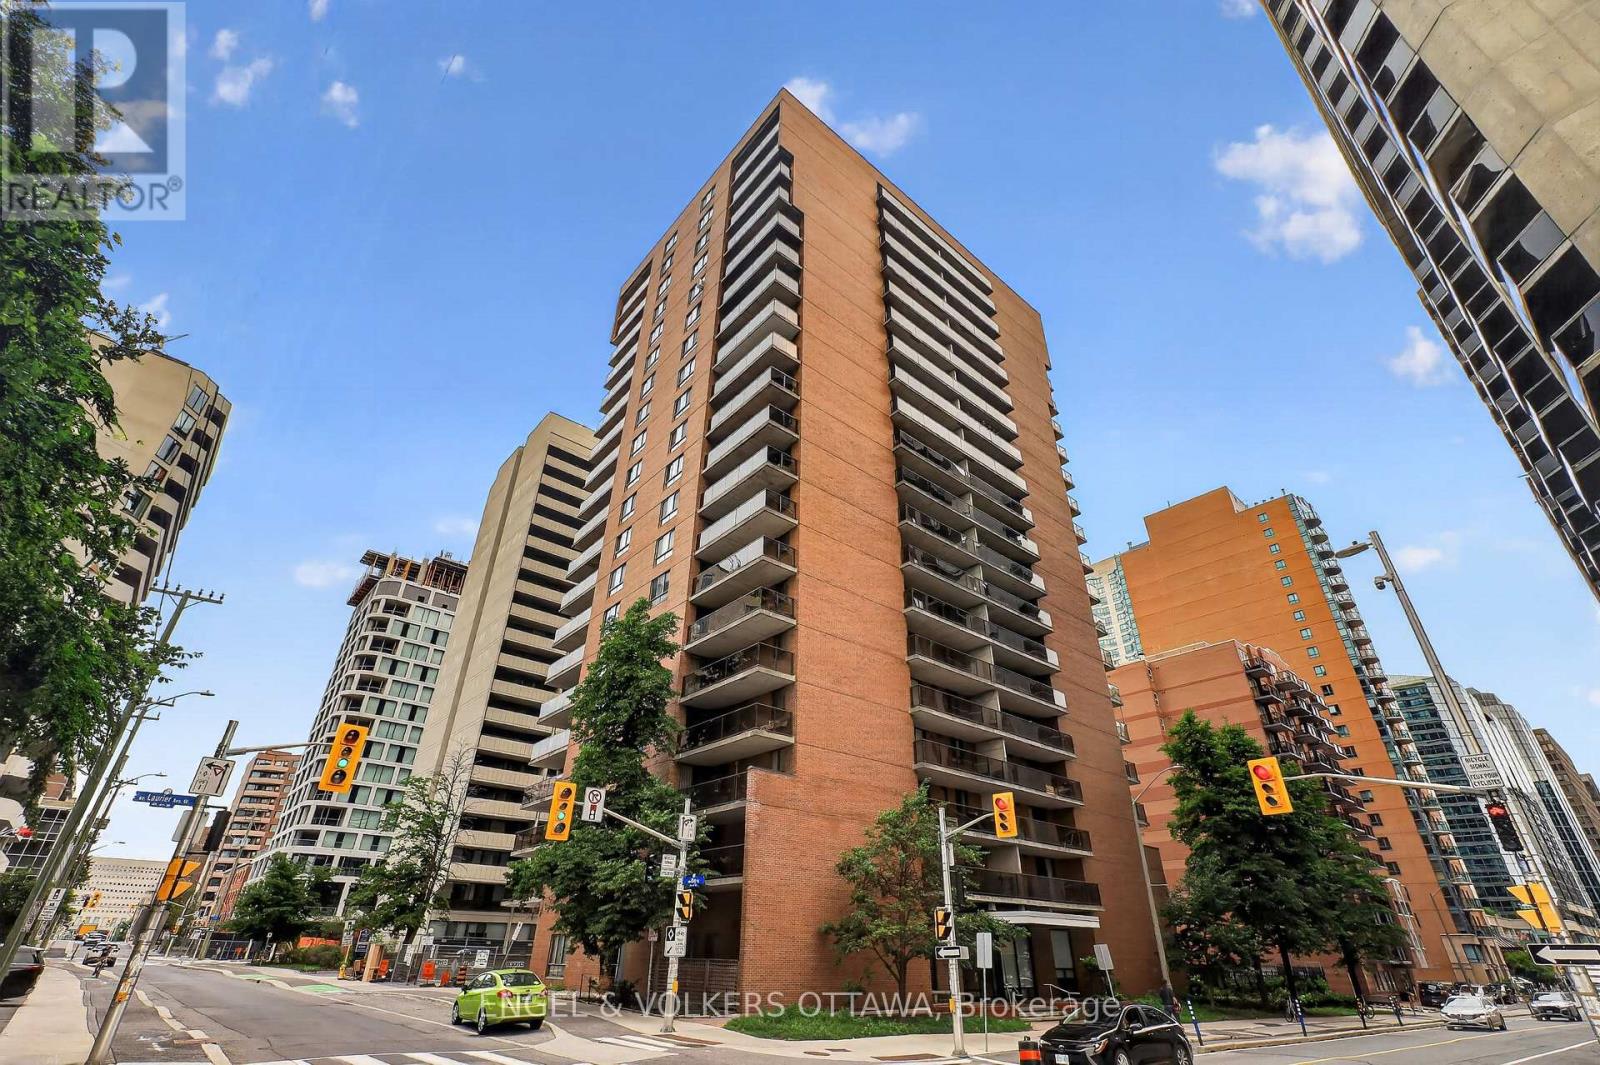
Welcome to 475 Laurier Avenue W #1007! This lovingly maintained condo offers convenient & exceptional urban living in the heart of downtown Ottawa. This condo features a total of 2 bedrooms & 1 bathroom with a bright open-concept layout & warm hardwood floors throughout. The sun-filled living and dining area offer direct access to the west-facing balcony with great city views - the perfect spot to enjoy your morning coffee or unwind at the end of a busy day. The spacious primary bedroom features direct access to the laundry area of the unit, as well as additional storage space. The second bedroom is perfect for added versatility, making it ideal for guests, a home office, or additional living space. An underground parking spot adds to everyday convenience. Amenities include convenient bike storage, as well as a party/meeting room. At a fantastic location, you're only steps away from transit, parks, pathways for biking and walking, museums, restaurants, shops and more! (id:59142)