

1023 Meadowlands Drive
Ottawa, Ontario
Exceptional Freehold in a Prime Location! This well-maintained detached property features two spacious 3-bedroom units and a fully equipped, self-contained basement bachelor suite, offering an ideal combination of multi-generational living and income potential. Conveniently located with direct bus service to Carleton University and Algonquin College, the property is also within walking distance of shops, restaurants, Hog's Back Park, and Mooney's Bay.The main-floor unit features a bright and spacious living room, a well-maintained kitchen, and three generously sized bedrooms. The second-floor unit offers a similar layout, with a bright living area, a functional kitchen, and three spacious bedrooms. Both units enjoy private balconies overlooking the fully fenced backyard. The finished basement features a self-contained bachelor suite with a full bathroom, kitchen, and separate exterior entrance.The property has been exceptionally well maintained, both inside and out, and offers abundant natural light, a desirable orientation, and a private, fully fenced backyard with no rear neighbours. Additional highlights include a six-car driveway, private balconies, in-unit laundry facilities, ample storage space with multiple basement storage areas, a dedicated cold room, and a backyard storage shed.This freehold detached property is fully tenanted, with current occupants consisting of students and young professionals. Generating approximately $60,000 in annual rental income, it offers an attractive income-producing opportunity with a flexible multi-unit layout and long-term appreciation potential. An excellent turnkey investment for investors seeking immediate rental income, or an appealing option for owner-occupiers looking to offset housing costs with additional rental income.A rare opportunity to own a versatile, income-generating property in one of Ottawa's sought-after rental locations. Book your showing today! (id:59142)
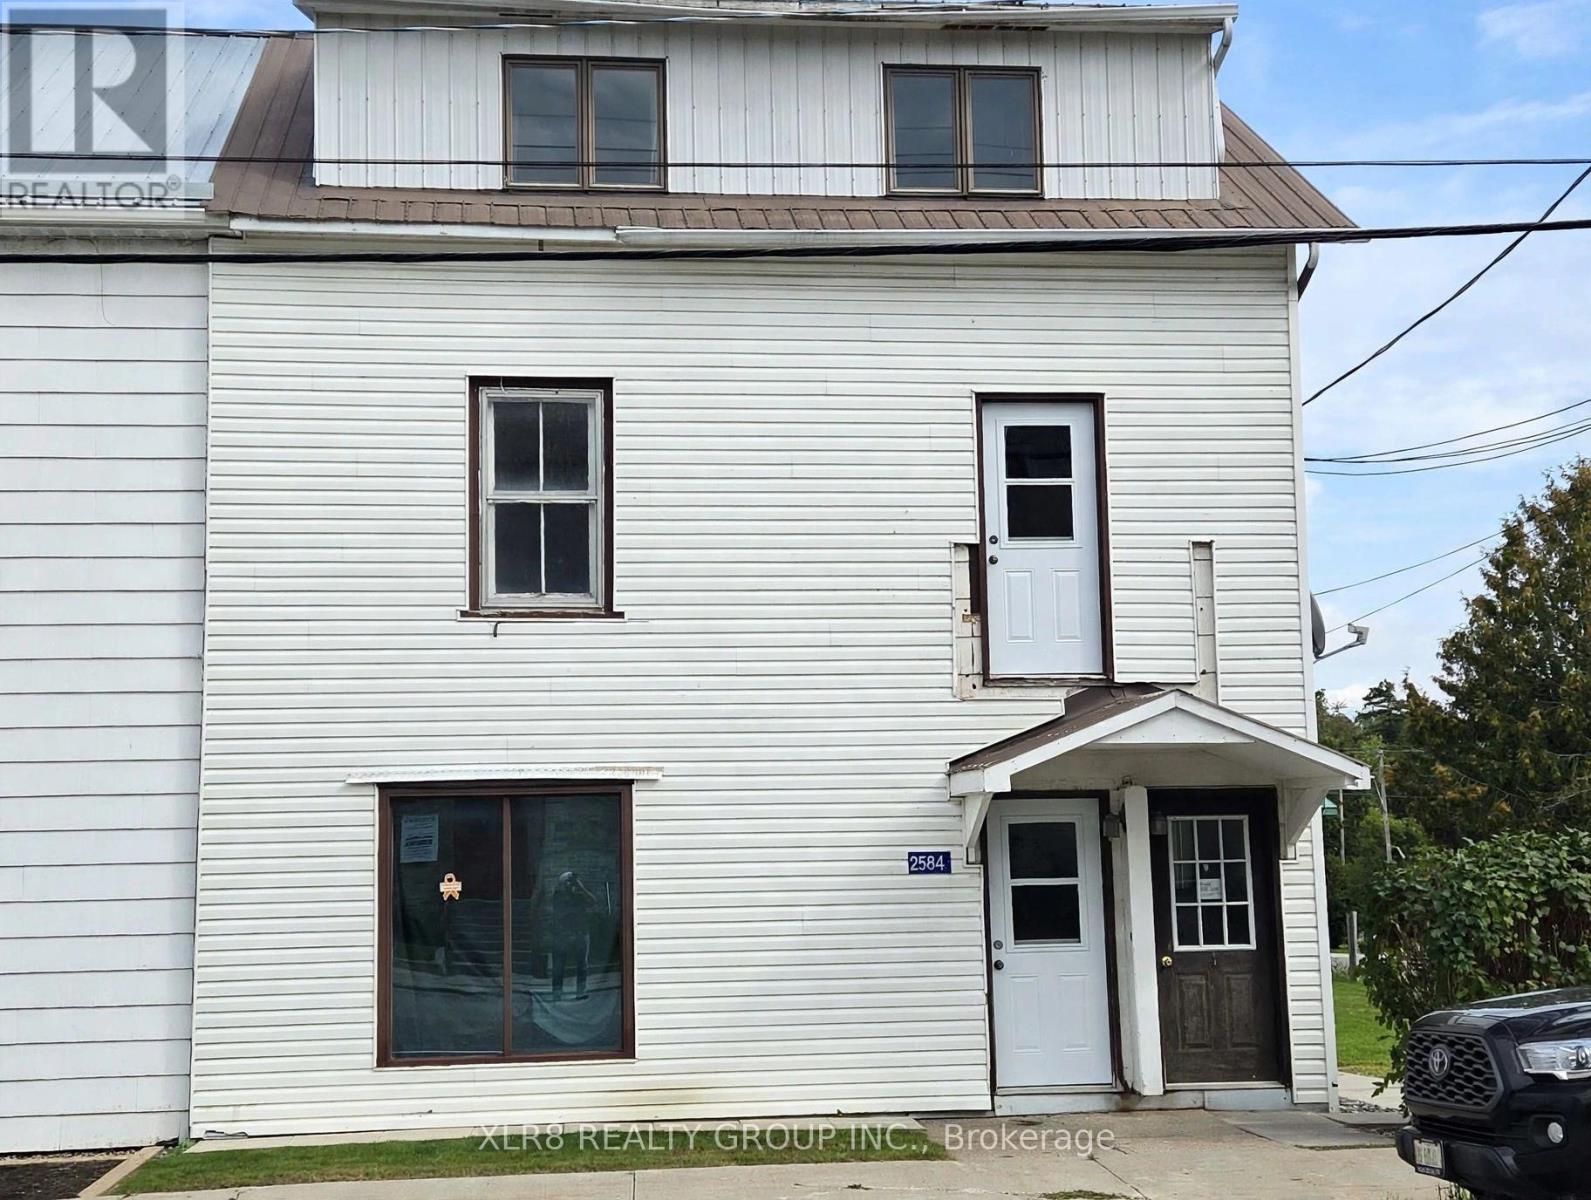
2 - 2584 County Road 29 Road
Mississippi Mills, Ontario
Fresh new paint, clean, and ready for a new tenant. Located in downtown historic Pakenham, 10+ minutes to Arnprior or Almonte. Close to schools, church, golf, skiing, recreation, and more. Located on the 2nd floor of this historic old home, includes carpet and vinyl flooring, large windows, a main floor foyer, 2 bedrooms, a new bathroom (2023) with a glass shower, a kitchen with 2 appliances, some storage closets, a living room space, and a nice view of the local area. The landlord requests the tenant application include a photo ID, proof of income, and a credit report. First and Last due upon acceptance. 12-month lease. Includes water, sewer, and 2 parking spaces. Tenants are to provide proof of tenant insurance prior to occupancy. Deposit: $5000 (id:59142)
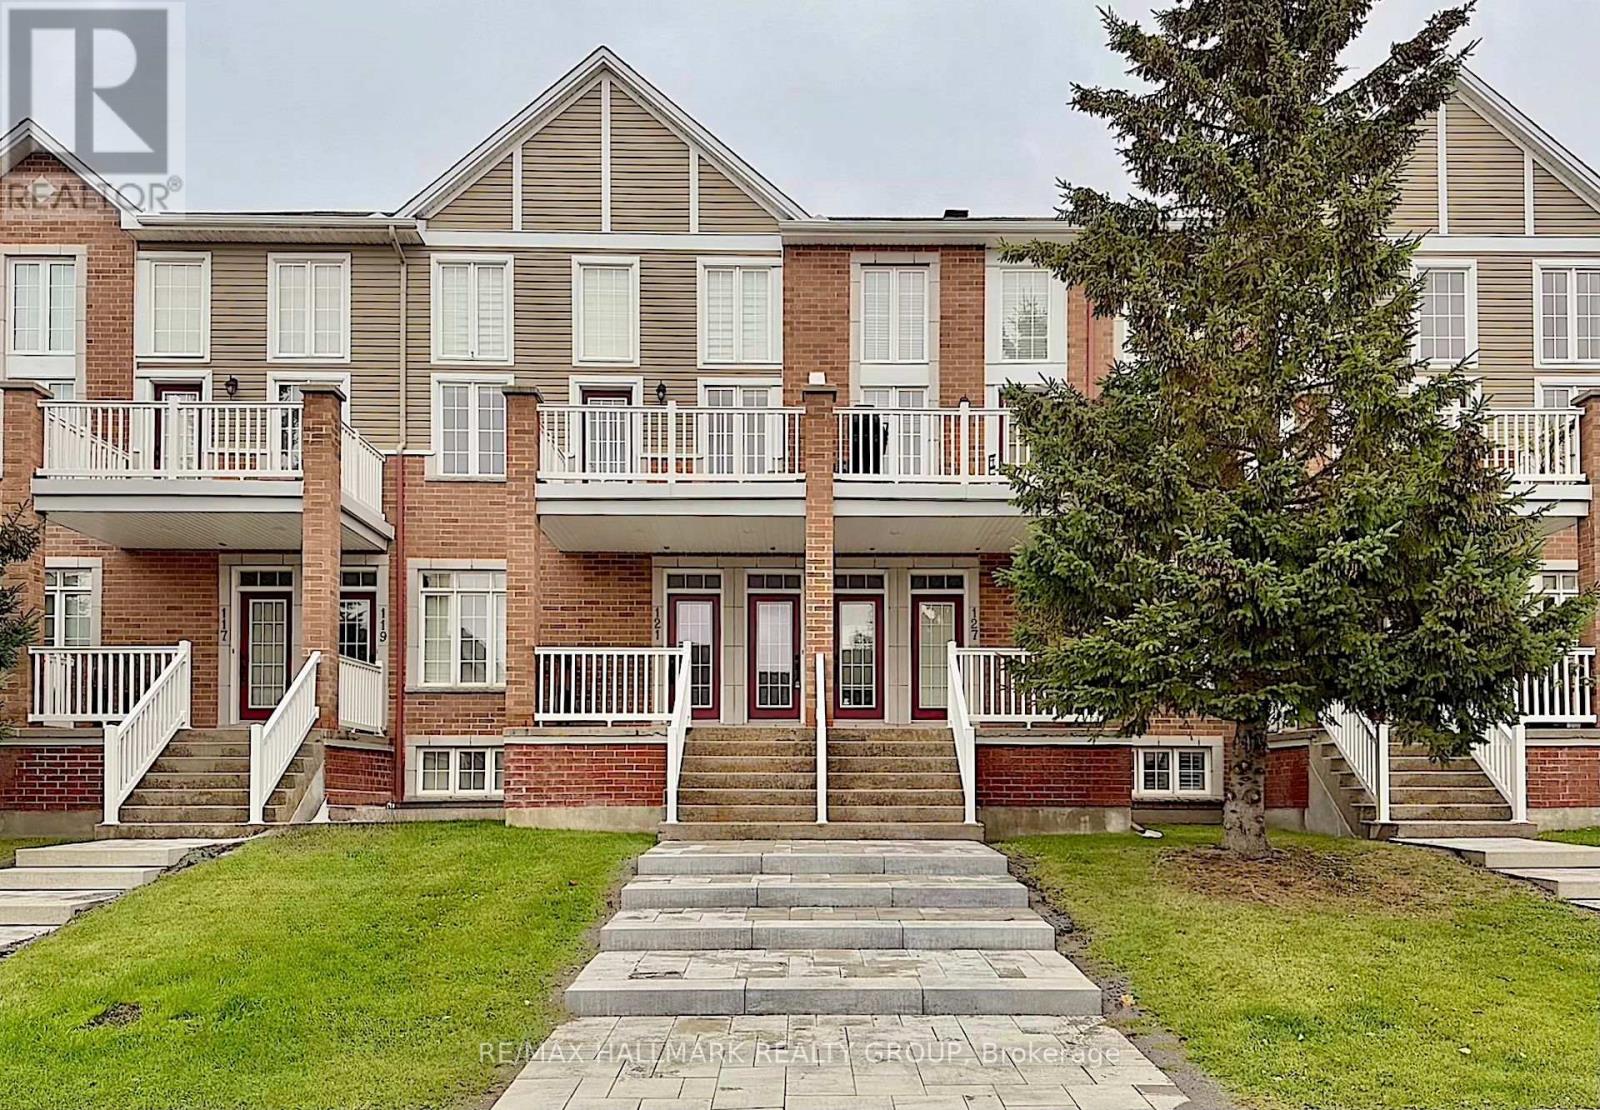
127 Eye Bright Crescent
Ottawa, Ontario
Welcome to this beautifully maintained 2-bedroom, 2-bathroom condo townhome in the sought-after community of Riverside South. Offering two levels of living space, with a bedroom and full bathroom on each level, this home provides comfort and privacy. The main level features an inviting open-concept layout with gleaming hardwood floors and large window that fill the space with natural light. The kitchen offers ample cabinetry, granite countertops, stainless steel appliances, and a breakfast bar. The spacious main-floor primary bedroom includes a walk-in closet and a 4-piece bathroom. The lower level offers a generously sized second bedroom, another full bathroom, and a laundry room. Conveniently located near schools, parks, recreation, shopping, and restaurants, with public transit and the LRT within walking distance. Make this welcoming rental your next home! (id:59142)
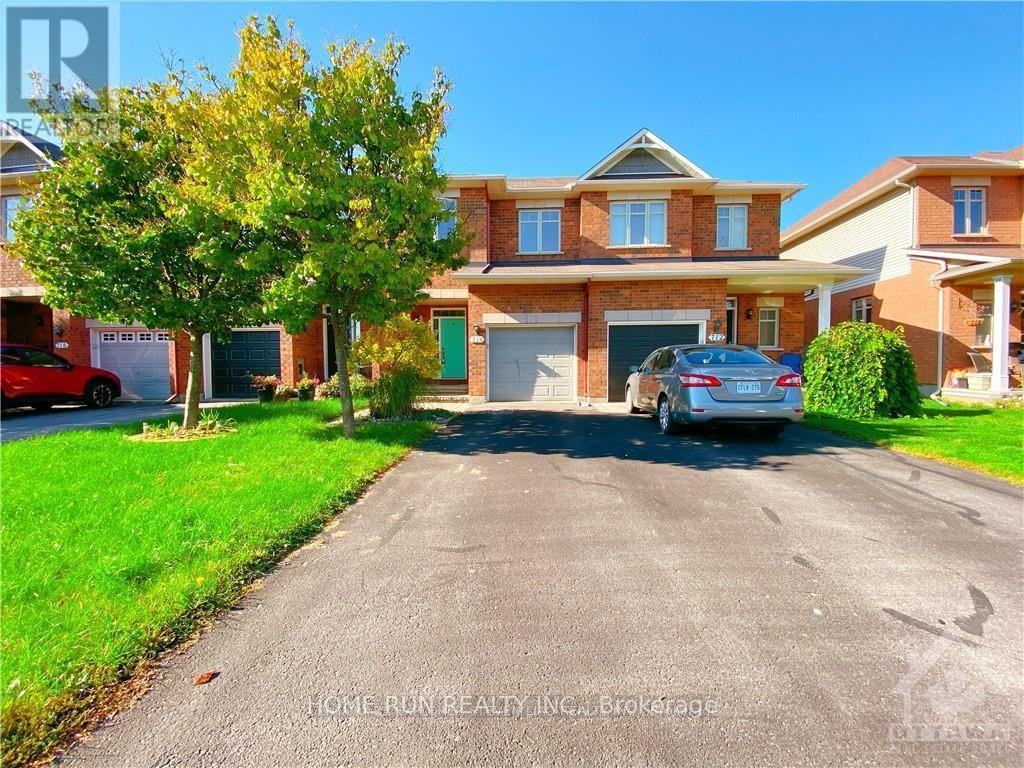
714 Nakina Way
Ottawa, Ontario
Well-maintained Riverside South town home for rent. Only steps away from Steve Maclean Public school, future LRT, various parks and a beautiful pond, this family-oriented community is perfect for kids and families. First floor offers open concept living, dining, modern kitchen, with a spacious pantry. Pot lights through out the first floor ceiling. Second floor features a huge Master with a spacious walk-in closet and an En-suite. Another 2 bedrooms both have decent sizes and share one full bath, plus the laundry room on the second floor! Basement is finished offering a Spacious family room with a cozy fireplace, which is ready for winter entertainment and kids' play area. Do not miss the opportunity. (id:59142)
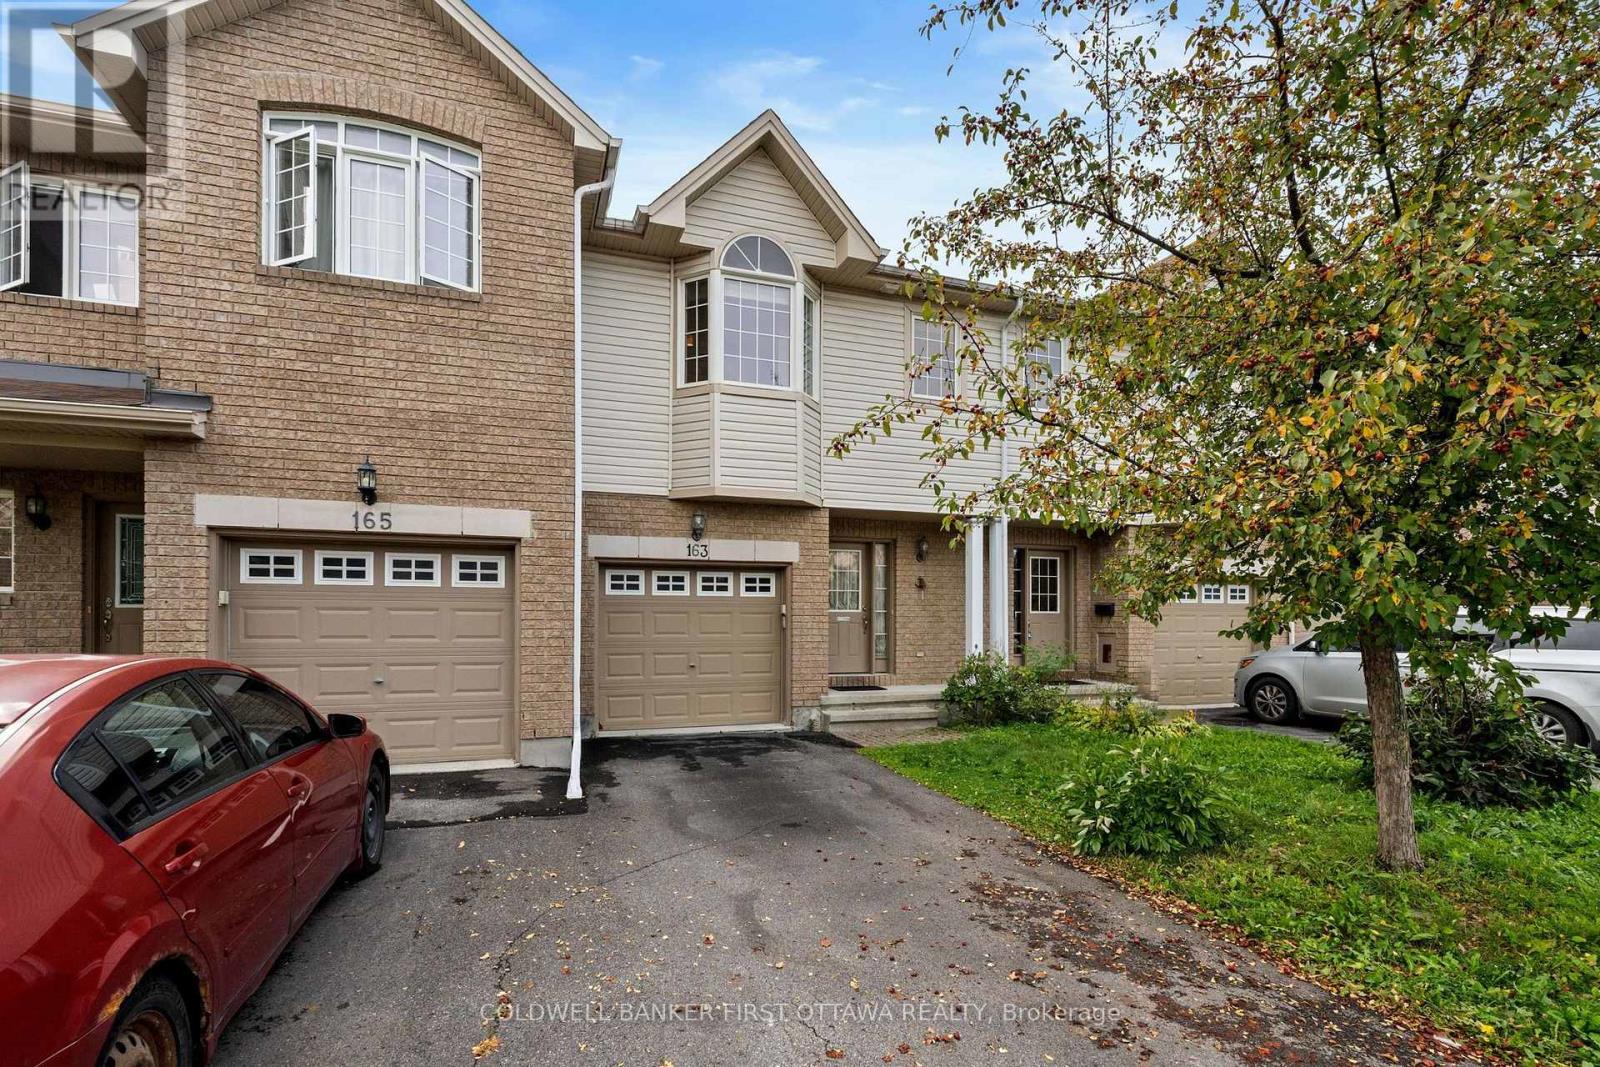
163 Romina Street
Ottawa, Ontario
Welcome to 163 Romina St, a family friendly location in the heart of Kanata! This 3-bedroom, 3-bathroom Stirling model townhouse is ready for its next chapter! The bright, open-concept main floor features hardwood floors, large windows, a sun-filled living room with a cozy natural gas fireplace, and a spacious kitchen with plenty of counter and cupboard space. Patio doors lead to the partially fenced backyard, perfect for BBQs, entertaining, or simply escaping the house when the kids get a little too energetic! Upstairs, the rounded staircase leads to three generously sized bedrooms, including a bright primary retreat with vaulted ceilings, a walk-in closet and a full 4-piece ensuite. The additional bedrooms offer plenty of flexibility for kids, guests, or a home office. The fully finished basement adds even more living space - ideal for a family room, gym, music studio, playroom, or whatever your next hobby is. Located in a quiet, family-friendly neighbourhood with easy access to schools, parks, shopping, groceries, transit and all that Kanata has to offer. Brand new A/C this year as well. Come take a look at this fantastic value for yourself! (id:59142)
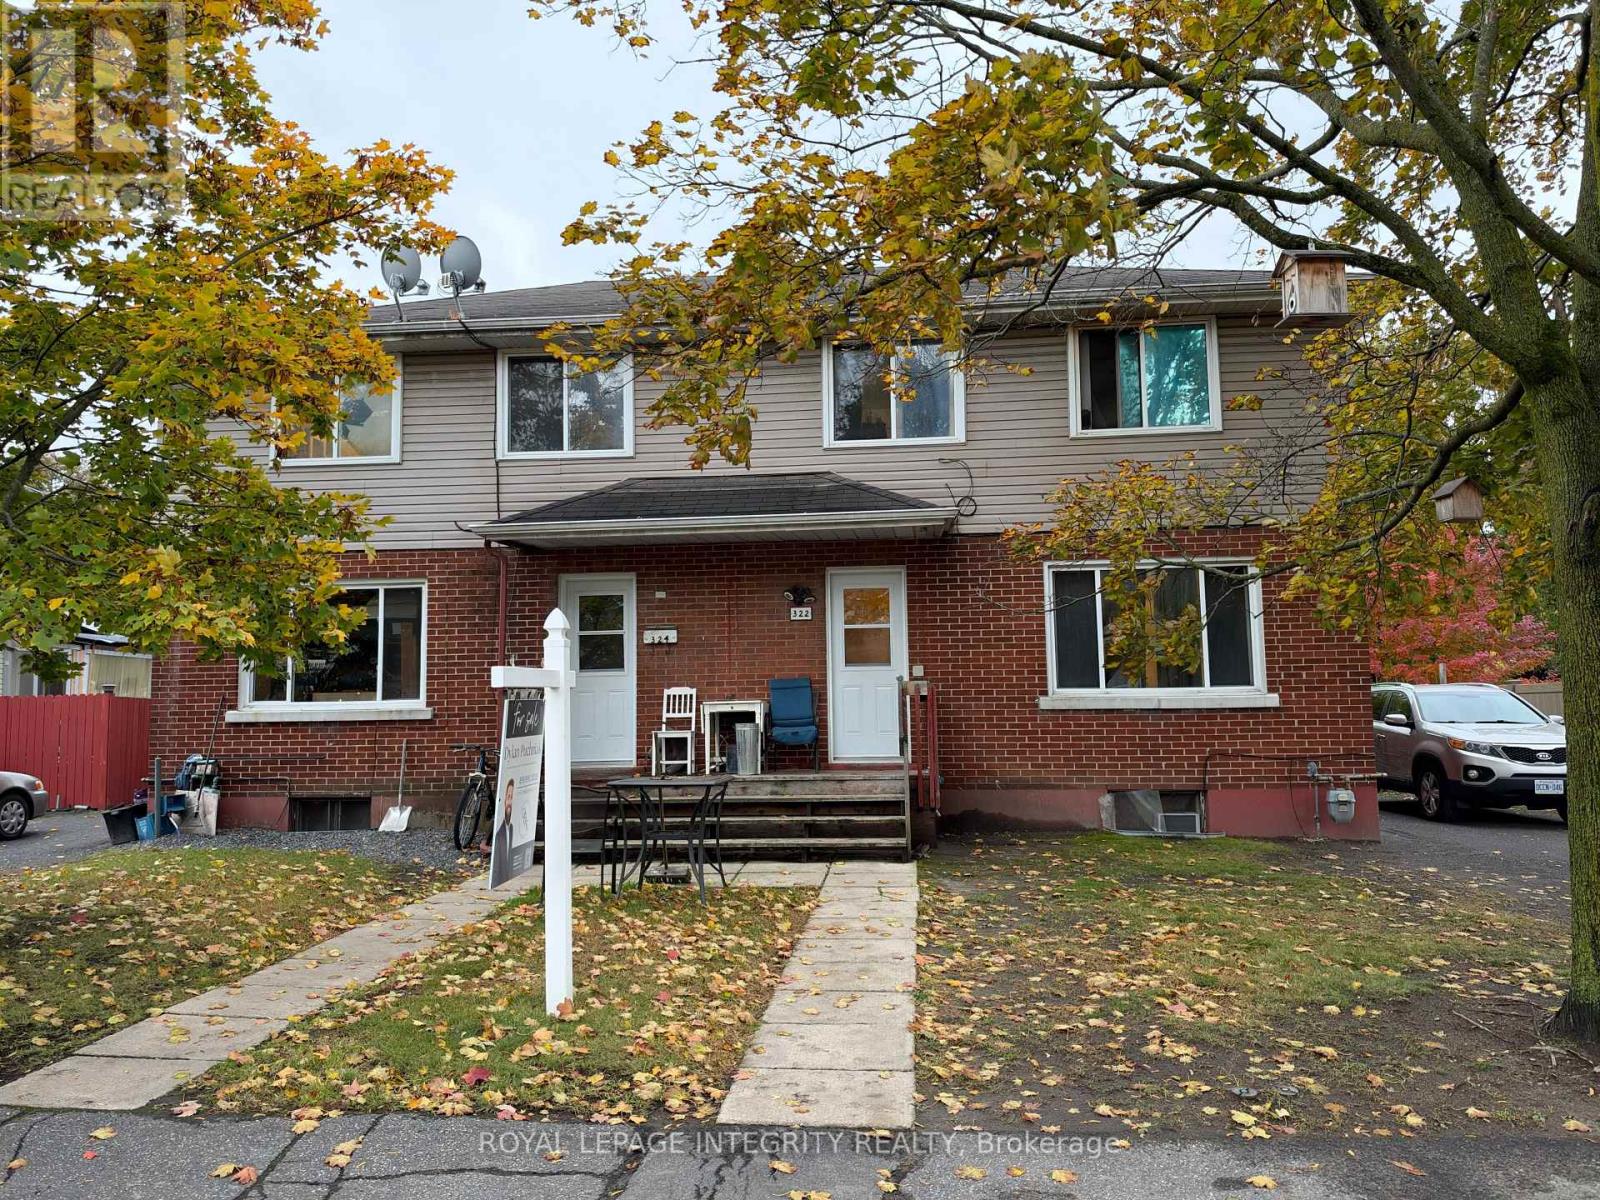
324 Queen Mary Street
Ottawa, Ontario
CASH FLOWING legal rooming house on two adjacent, south-fronting lots offered together in one of Ottawa's fastest-growing urbancores. Providing significant holding income while you navigate the site plan process in the case of future development. 14 rooms eachrented for $520/month+. Zoning supports high-intensity residential (apartments, stacked towns, or low-rise). Unbeatable location.Maximize your footprint by combining these separate titles or keep them independent for future resale flexibility. (id:59142)
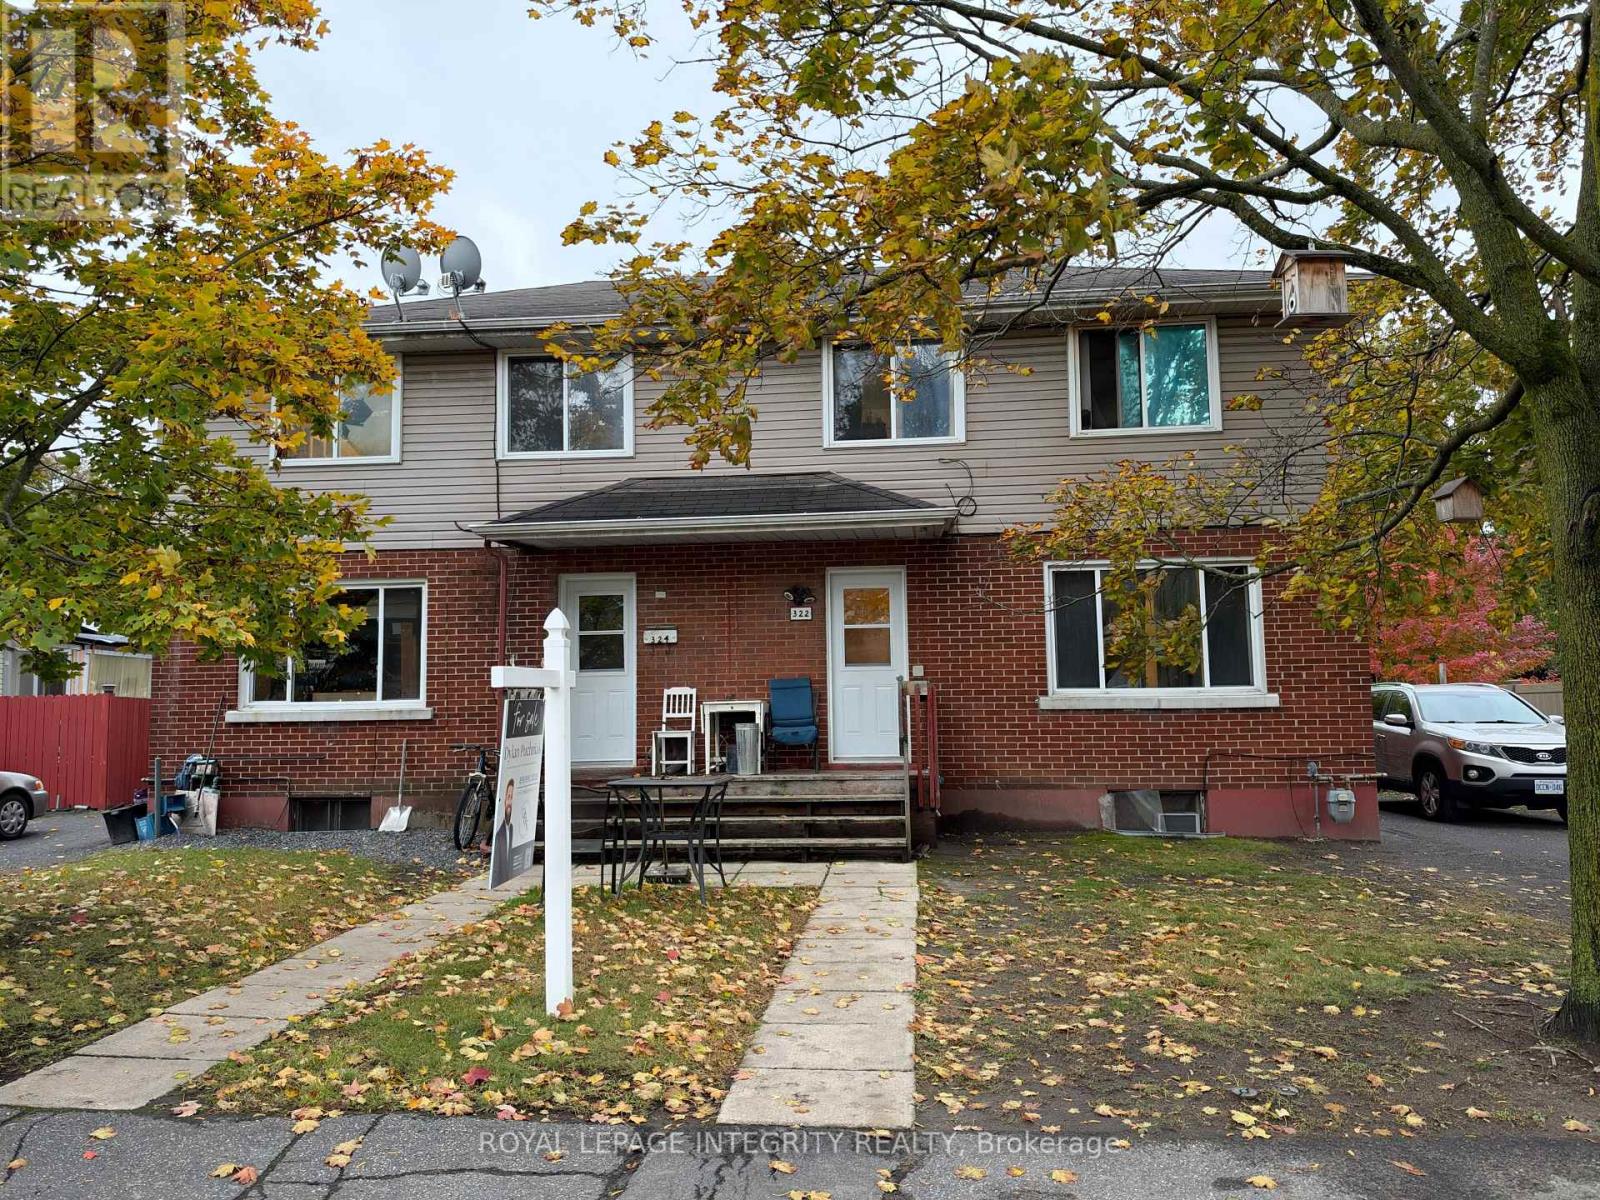
322-324 Queen Mary Street
Ottawa, Ontario
CASH FLOWING legal rooming house on two adjacent, south-fronting lots offered together in one of Ottawa's fastest-growing urbancores. Providing significant holding income while you navigate the site plan process in the case of future development. 14 rooms eachrented for $520/month+. Zoning supports high-intensity residential (apartments, stacked towns, or low-rise). Unbeatable location.Maximize your footprint by combining these separate titles or keep them independent for future resale flexibility. (id:59142)
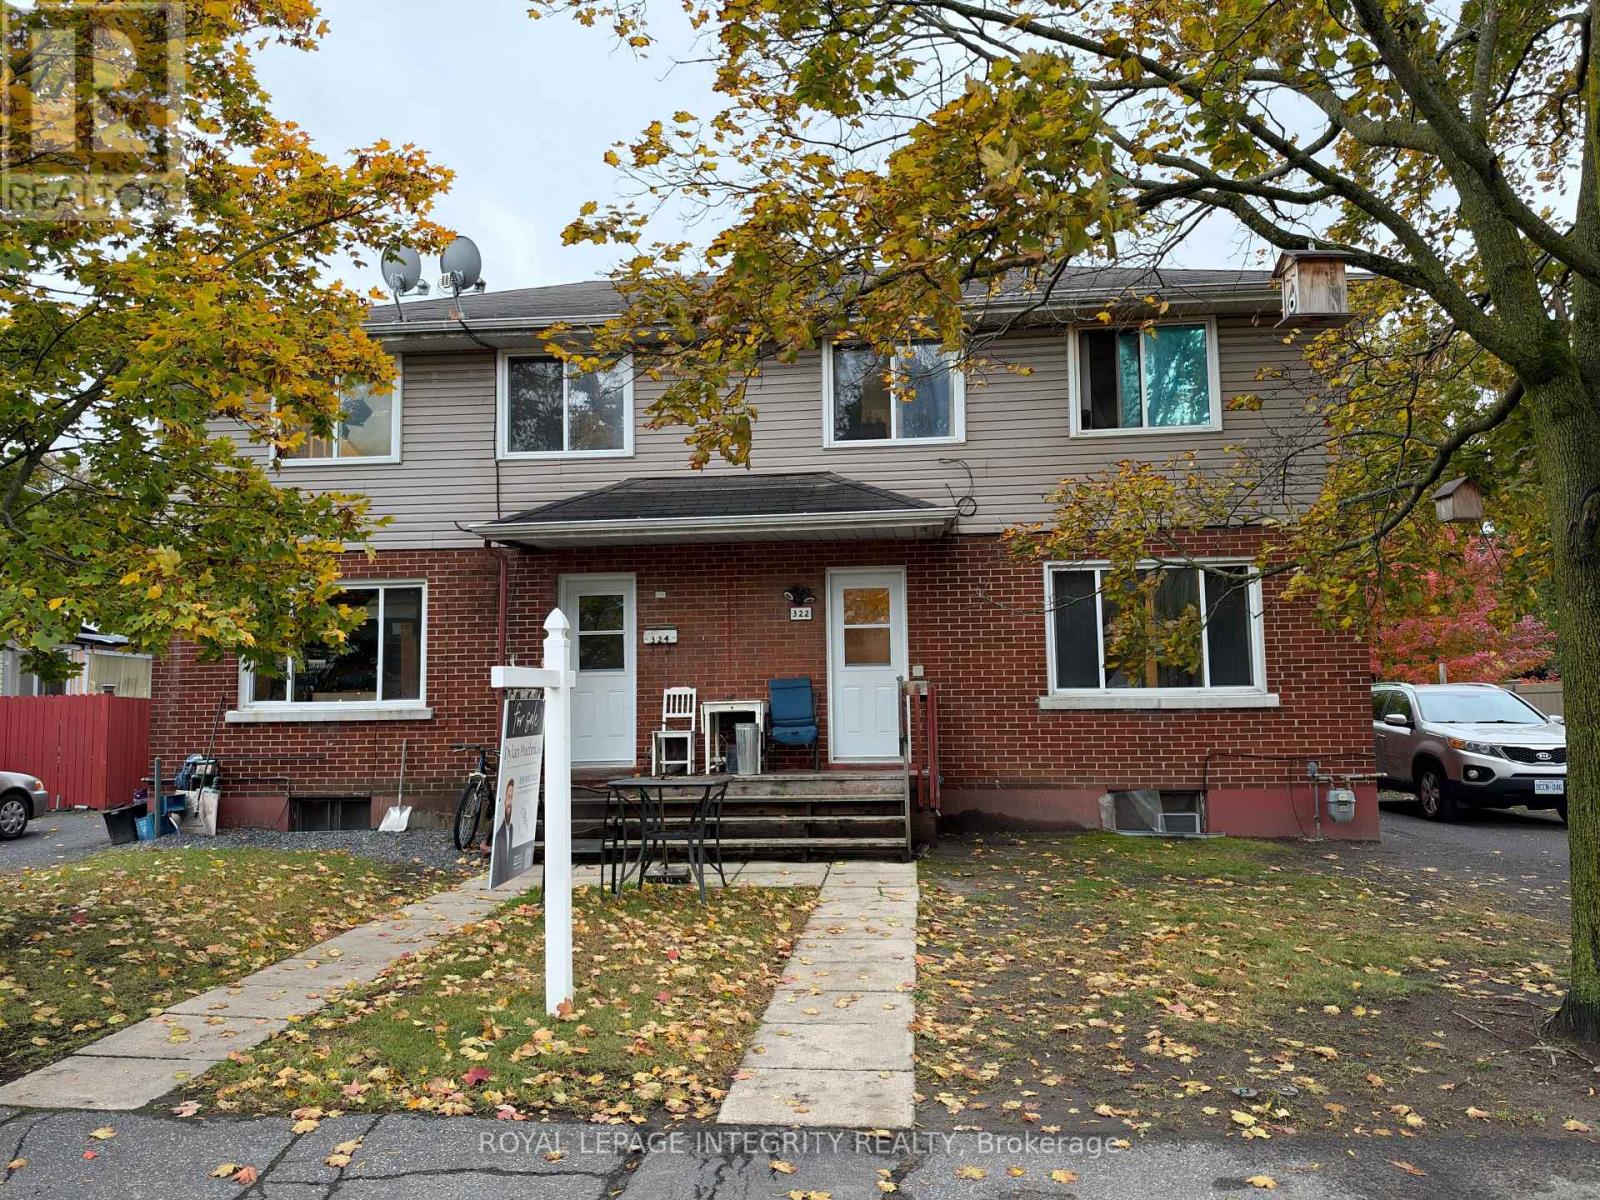
322 Queen Mary Street
Ottawa, Ontario
CASH FLOWING legal rooming house on two adjacent, south-fronting lots offered together in one of Ottawa's fastest-growing urbancores. Providing significant holding income while you navigate the site plan process in the case of future development. 14 rooms eachrented for $520/month+. Zoning supports high-intensity residential (apartments, stacked towns, or low-rise). Unbeatable location.Maximize your footprint by combining these separate titles or keep them independent for future resale flexibility. (id:59142)
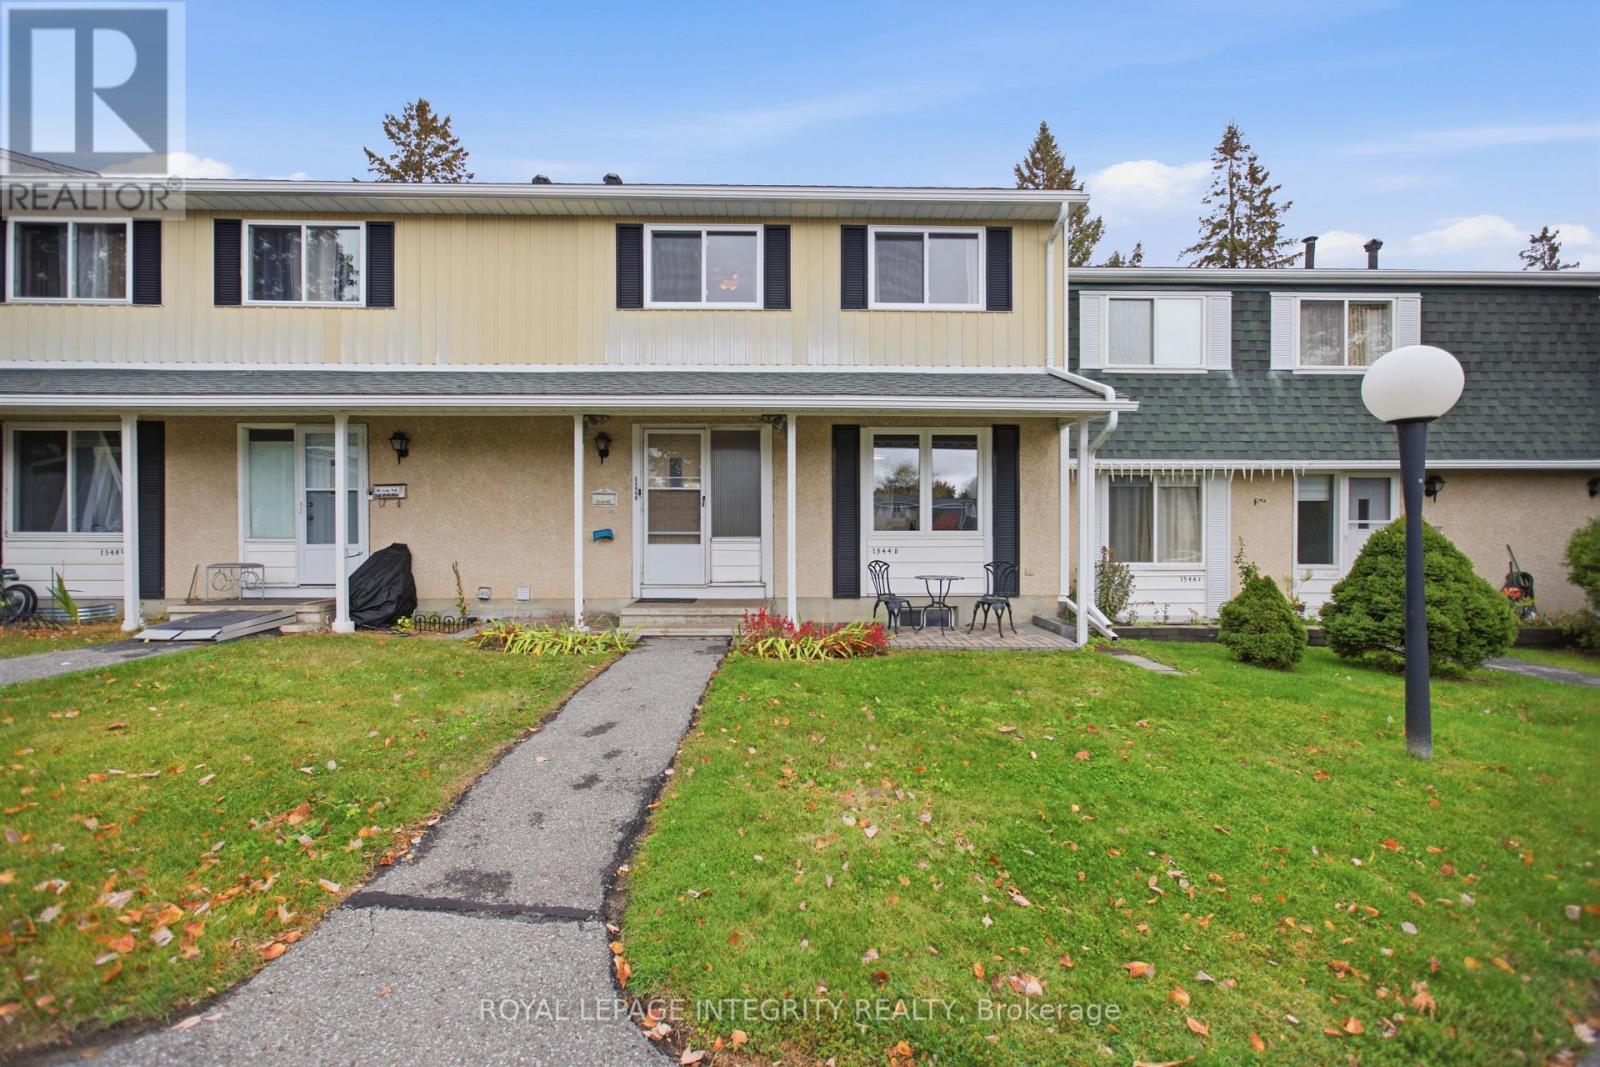
1544d Beaverpond Drive
Ottawa, Ontario
Welcome to 1544D Beaverpond Dr., a beautifully maintained townhome in the sought-after Pineview community, offering exceptional privacy with no rear neighbours. Perfect for first-time buyers, downsizers, or investors, this move-in-ready 3-bedroom, 2-bathroom home has been thoughtfully updated with new main-level flooring, new carpet on both staircases and in the basement, and new upper kitchen cabinet doors. The Furnace and AC have been replaced in 2023 and all electrical has been pigtailed for peace of mind. The bright, open-concept main floor fills with natural light, making it a great space for everyday living and entertaining. Upstairs you'll find three good-sized bedrooms and a full bathroom. The finished basement offers a spacious recreation room, in-unit laundry, and plenty of storage. Step out to your private fenced backyard, complete with an included gazebo, the perfect spot for morning coffee or summer evenings. Enjoy exclusive access to the community's inground pool and clubhouse, and take advantage of an unbeatable location just minutes from Highways 174 & 417, the future LRT, parks, schools, shopping, restaurants, and everyday amenities. This is a great opportunity to own a turnkey townhome in one of Ottawa's most convenient communities. Book your private showing today! (id:59142)
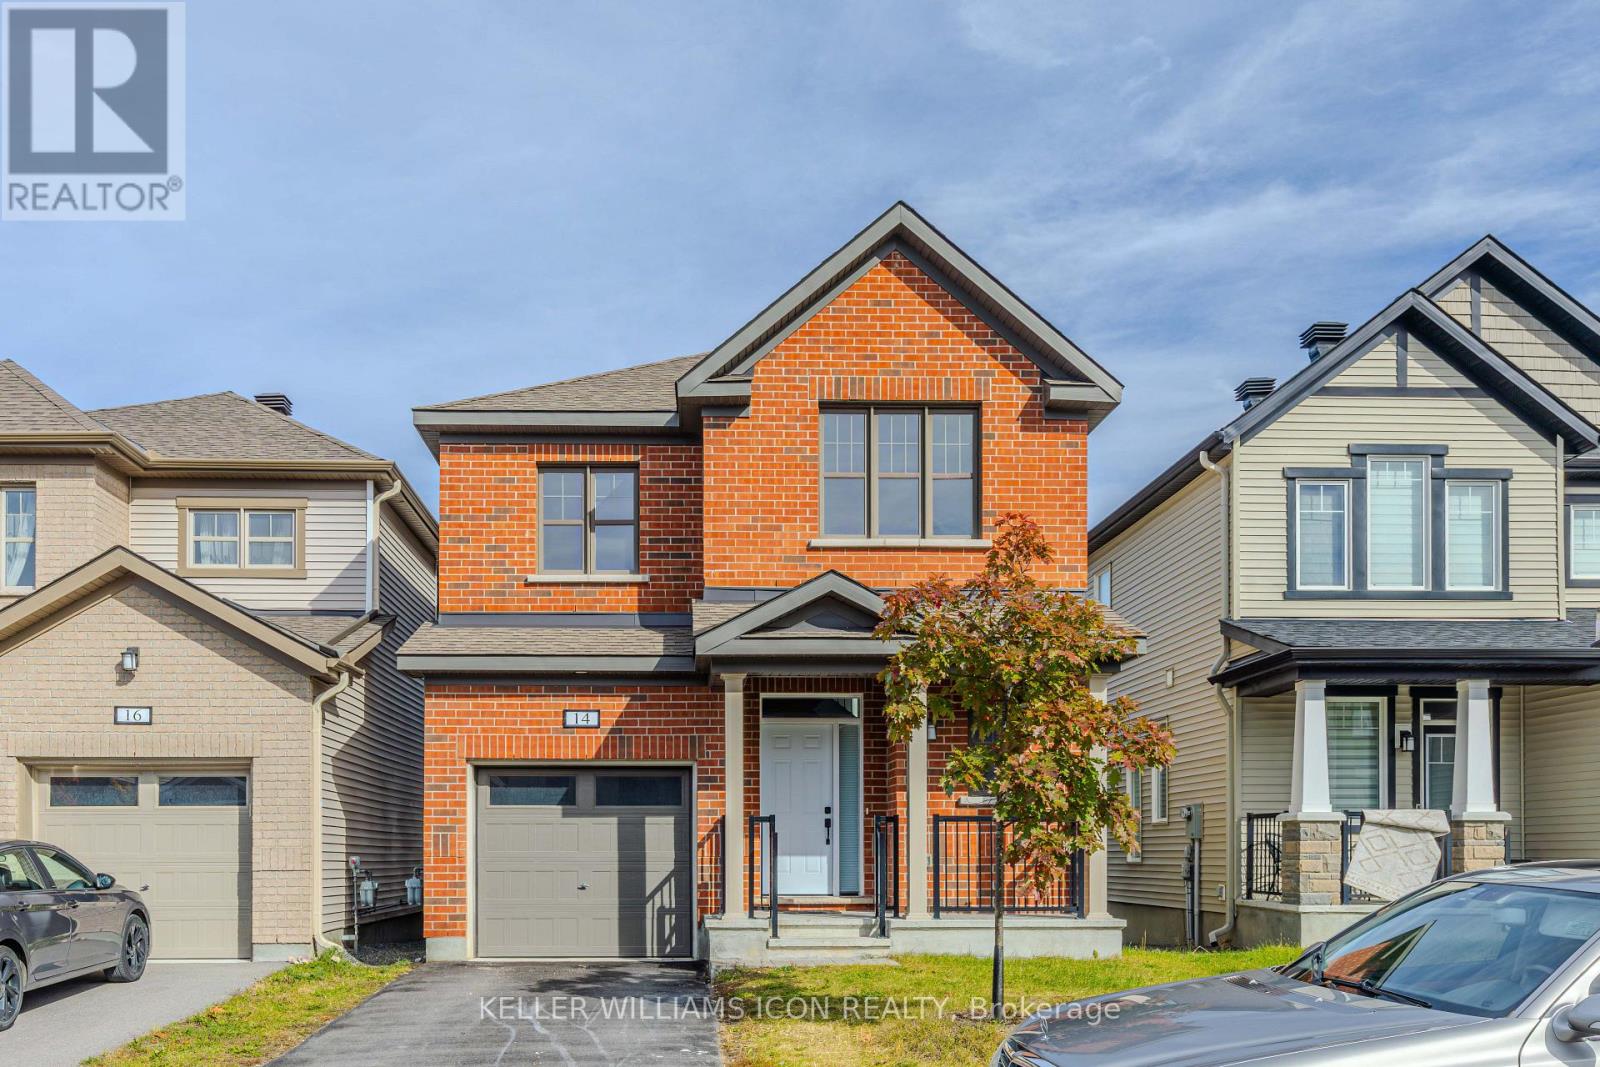
14 Racemose Street
Ottawa, Ontario
Discover this beautifully upgraded, move-in-ready Mattamy home, offering over 2,100 sq. ft. of above-grade living space on a premium lot with a bright lookout basement, nestled on a quiet street. Featuring 9-foot ceilings, brand-new main-floor flooring, and an elegant open-concept layout, this home seamlessly blends style and functionality. The gourmet kitchen boasts granite countertops, upgraded cabinetry, pot lights, a breakfast bar, and an additional pantry. The second floor features four spacious bedrooms, newly renovated bathrooms with a brand-new shower and bathtub, convenient second-floor laundry, and a luxurious primary suite complete with a walk-in closet and upgraded ensuite. Additional highlights include oversized basement windows and an extra-long garage measuring approximately 10' x 20'. Ideally located close to schools, parks, and a wide range of amenities, this exceptional home offers the perfect blend of modern upgrades, everyday comfort, and convenience for family living! (id:59142)
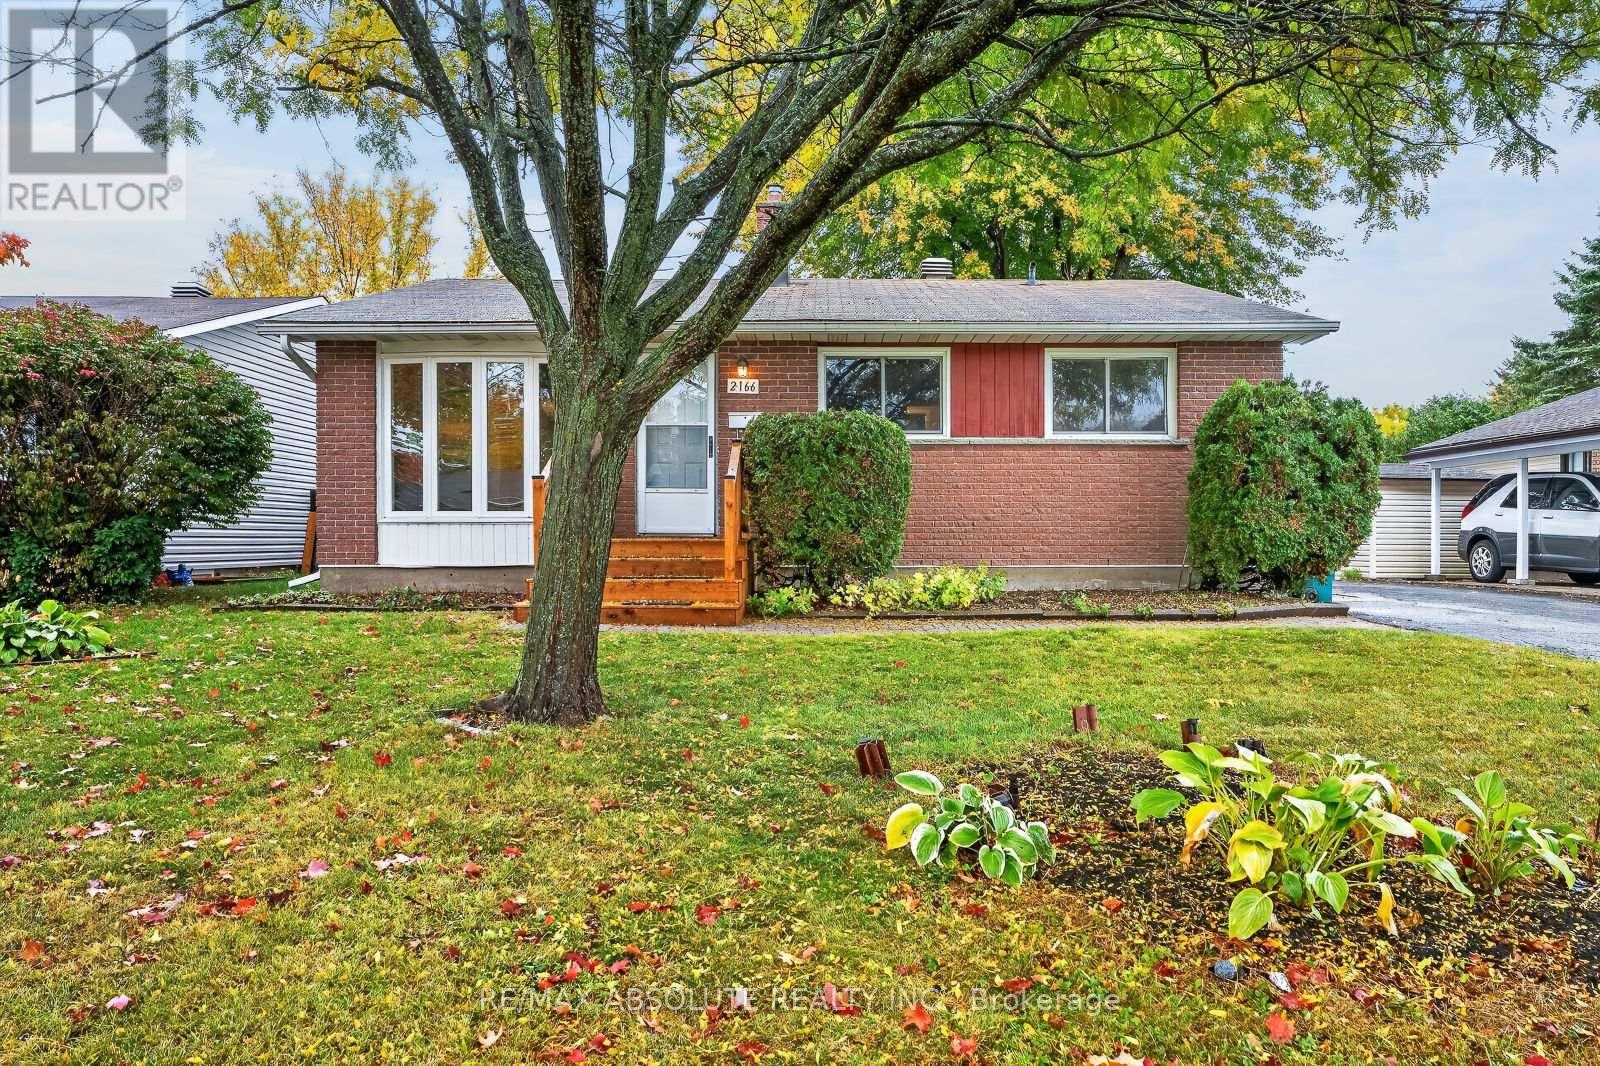
2166 Monson Crescent
Ottawa, Ontario
OPEN HOUSE FRI 5-7PM Tucked away in Beacon Hill is where you will find this cute bungalow on a GREAT size FENCED lot! An instant community, most of the neighbours are long time/original owners! Full brick front & a LONG driveway that can fit 3 cars! The interlock front walkway guides you to the new front door with glass detail. There is a beautiful mature tree in the front & north facing backyard. Freshly painted throughout. A new front door with glass detail! A large NEW bay window (2021) in the living room allows for great front yard views. Site finished hardwood throughout! Easy flow from the dining room to the kitchen! The kitchen offers lots of cabinets, a window over the granite sink & plenty of countertop space! 3 bedrooms on the MAIN level. A 4-piece bath can be found on the main AND lower level! FULLY finished lower level offers NEW luxury vinyl flooring in the large family room & office (or playroom, home theatre). Ample storage. Potential for an income property or private inlaw suite in the lower level as there is a door at the back of the home!. Roof & furnace 2005, AC 2010 (id:59142)
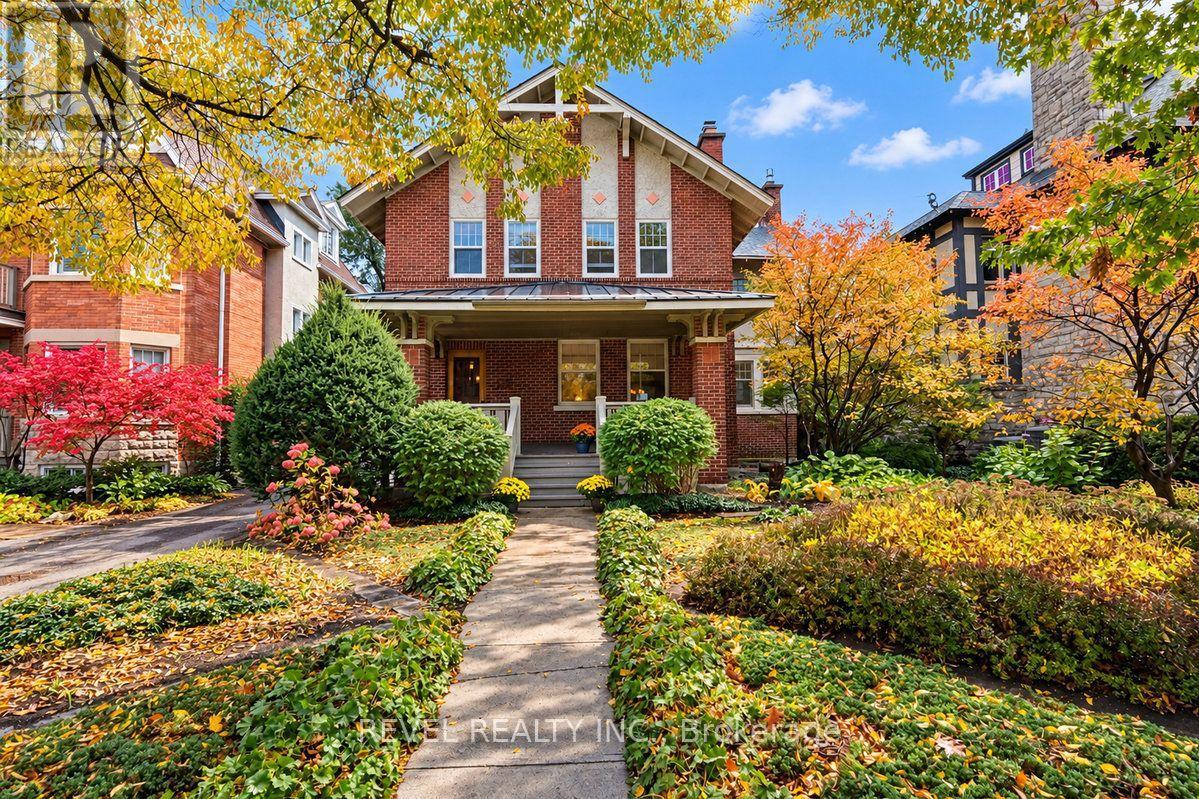
204 Clemow Avenue
Ottawa, Ontario
OPEN HOUSE SUNDAY, OCTOBER 18th 2PM-4PM. Welcome to 204 Clemow Avenue, a timeless arts and crafts, 2-storey, 4 bedroom, 2.5 bath home offering 3,100 sq.ft. of total living space (MPAC), full of original character and charm and ideally located on one of the Glebe's most desirable streets and blocks. Generous principal rooms, beautiful original woodwork and an abundance of potential make this a special opportunity to create something truly exceptional. The main level offers spacious living and dining areas ideal for both everyday living and entertaining, along with a dedicated office space and family room. Three wood burning fireplaces (no wett certificate) and one gas fireplace are found throughout the home, adding to its warmth and original character. Established front garden design creates beautiful curb appeal and adds to the classic character of the property. At the rear, a double car brick garage with two surface parking in front. The basement offers plenty of additional storage space, along a finished pantry and rec room. Basement ceiling height is 7'4" (approx). Set in the heart of the Glebe, one block from Bank St. shops, restaurants, schools, parks and everyday amenities, this is a great opportunity to make your mark on a classic Glebe home in an outstanding location. OFFERS AFTER 12:00 PM OCTOBER 19, WITH 24HR IRREVOCABLE. (id:59142)
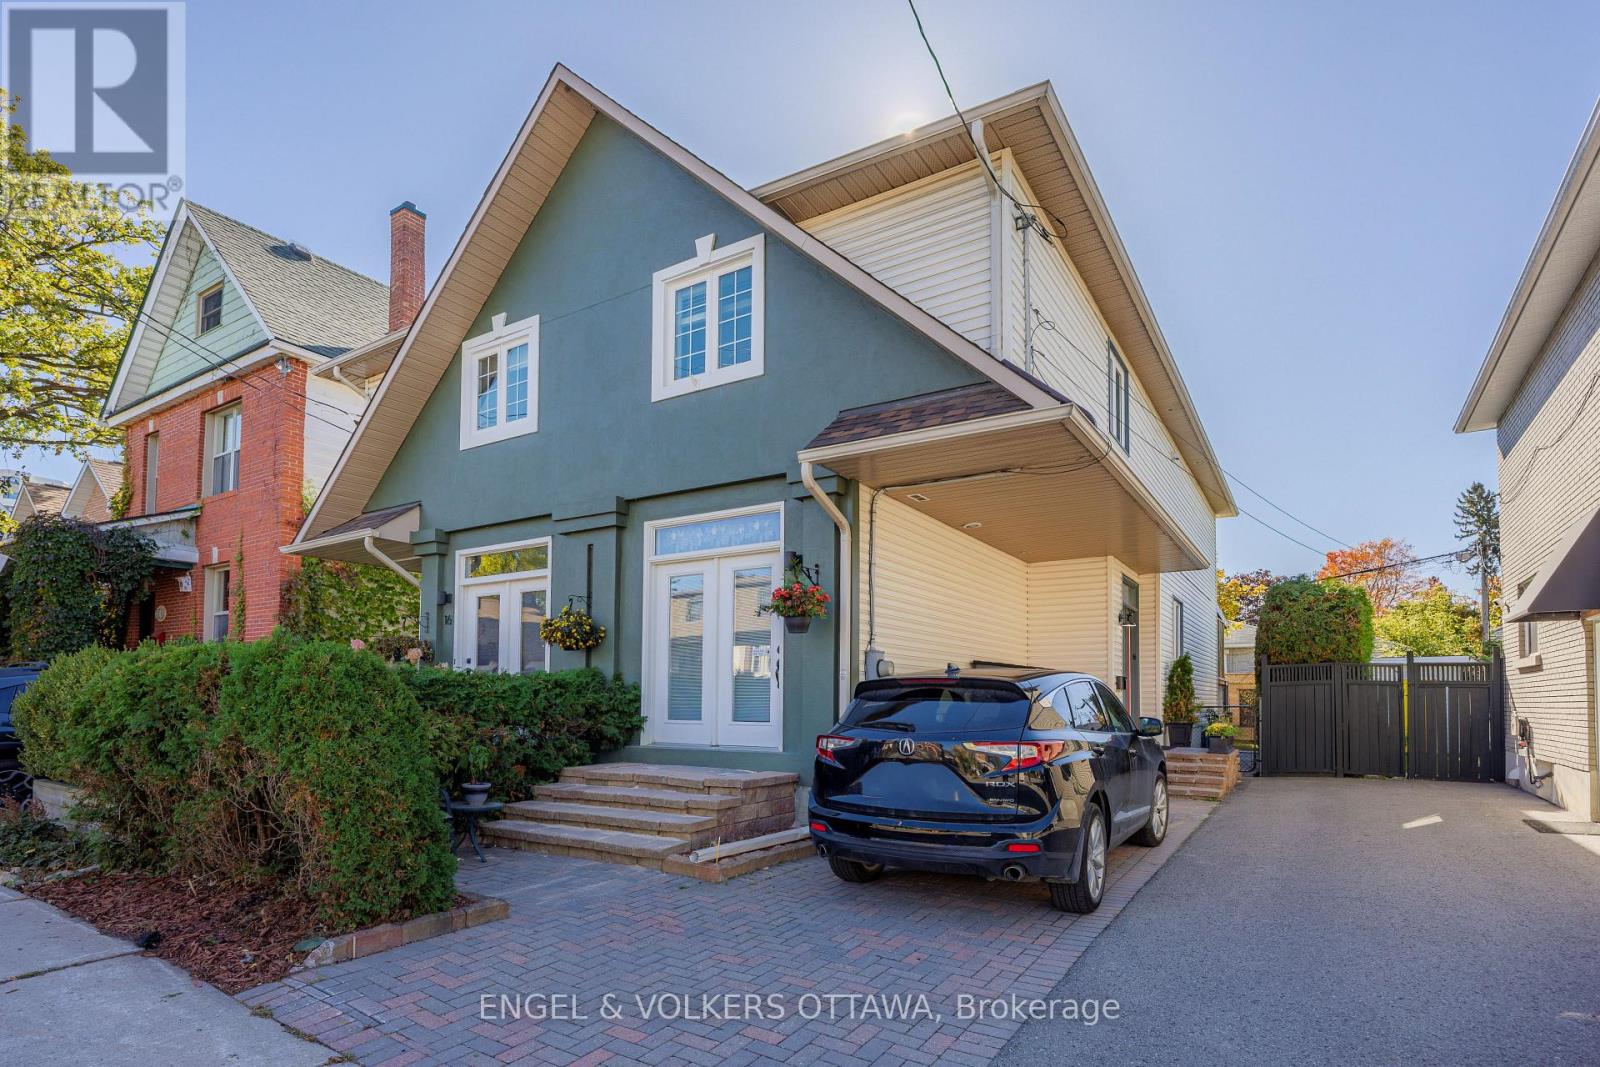
14 Prince Albert Street
Ottawa, Ontario
A Wonderful Place to Call Home! 14 Prince Albert is a home that has clearly been loved and thoughtfully renovated over time. Warm, inviting, and full of personality, this home offers the increasingly desirable combination of comfortable living spaces, contemporary updates, and the flexibility to accommodate life's changing needs. On a quiet low traffic cul-de-sac, steps to the Rideau River and NCC pathways, Ottawa U, O train and Titans Stadium, you will be part of a friendly residential community and wonderfully connected to nearby amenities. Rich-toned flooring, comfortable proportions, and great flow between the principal rooms create a welcoming feeling. The living room, with its fireplace and generous seating area, is inviting to settle in while the dining room is perfect for everyday family living and entertaining. The renovated kitchen is modern with dark cabinetry, sleek countertops, stainless steel appliances, and a dramatic stone feature wall. Thoughtfully planned, inclusive of an eating bar, plenty of storage and counter space, and a dedicated coffee centre. Convenient main-floor powder room. The second floor houses 3 bedrooms, 2 renovated bathrooms and a convenient stacked laundry. The finished lower level adds another dimension with its generous recreation room perfect for guests/teens; another laundry room and ample storage. A substantial covered deck creates a wonderfully private outdoor living area with comfortable seating, art and ferns, and room for friends. Furnace/2024, central air/2024 on-demand hot water/2026. Overbrook, in the Rideau-Rockliffe ward, attracts buyers who appreciate its mature residential streets, proximity to the Rideau River, and easy access to the core. Private drive. Become part of a wonderful neighbourhood! 24 hours irrevocable please. (id:59142)
703 - 401 Golden Avenue
Ottawa, Ontario
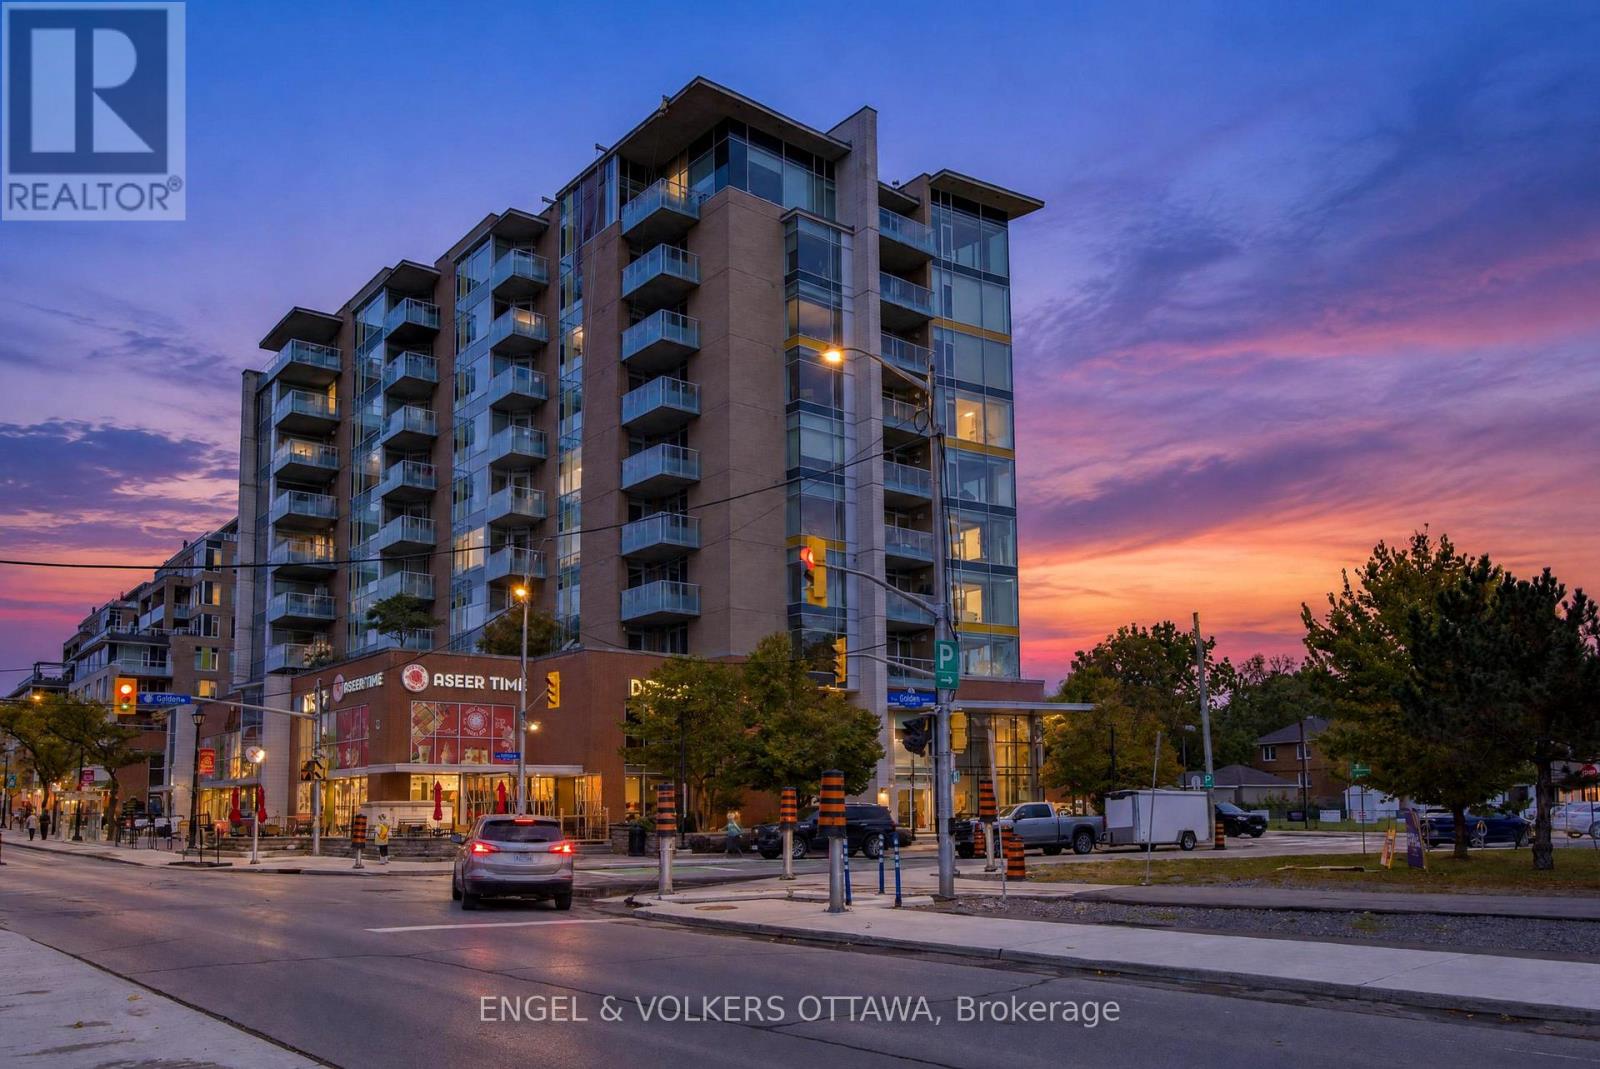
Westboro! The pleasure of living in the heart of it all, with the luxury of feeling a little above it. This beautifully maintained corner residence offers approx 1,200 sq ft of thoughtfully designed space, wonderful natural light, and an outlook that stretches across the treetops, with glimpses of the Ottawa River. Designed by acclaimed Ottawa architect Barry Hobin, Westboro Station brings a contemporary architectural presence to one of the city's most engaging neighbourhoods. This immaculate 2/bed, 2/bath apartment offers a lovely balance of style, comfort, and everyday practicality. Thoughtfully designed floor plan reflects the building's connection to the city's transit network and the ease of living in such a wonderfully accessible location. Open and airy, welcoming atmosphere throughout. Expansive windows frame the surrounding neighbourhood, bringing the changing seasons into everyday view. Hardwood flooring, neutral palette, and beautifully proportioned, flexible living spaces create an interior that feels sophisticated without being formal. Open-concept living and dining areas flow naturally together, offering generous space for entertaining while remaining wonderfully comfortable for quieter moments at home. The kitchen is both stylish & practical, with rich cabinetry, stone countertops, stainless steel appliances, and a generous island. The private balcony (BBQ permitted) offers Northwest exposure, open skies, afternoon light or enjoying a morning coffee. The primary bedroom is a comfortable retreat with ensuite bath & walk-in closet. The second bedroom & full bath offer flexibility for guests/home office. Boutiques, cafés, specialty shops, are all close at hand. The Ottawa River, extensive pathways, parkland, and Westboro Beach provide an extraordinary setting for walking/exploring. Flexible lifestyle, an appealing opportunity to spend less time looking after a property and more time enjoying a simplified lifestyle. 1 parking EV charger/1 locker. 24 hrs ir (id:59142)
235 Bandelier Way
Ottawa, Ontario
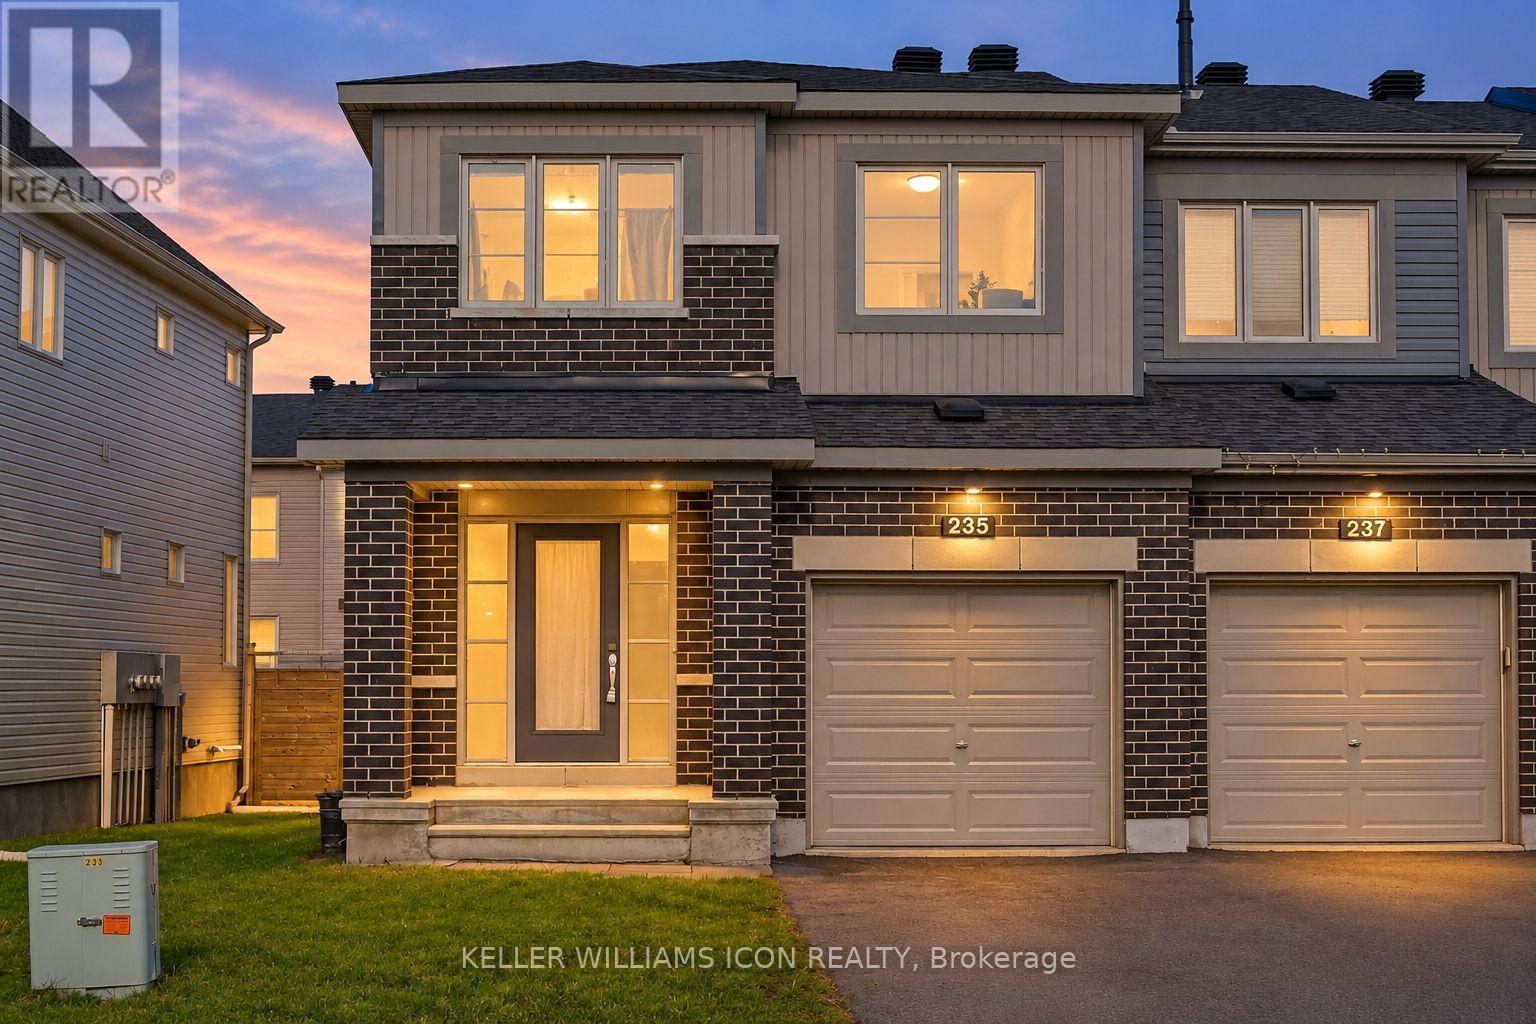
Discover refined living in this beautifully appointed end-unit townhome nestled in the desirable Jackson Trails community, offering over 2,000 sq. ft. of thoughtfully designed living space. Move-in ready and filled with natural light, this elegant residence features 3 bedrooms, 2.5 bathrooms and an impressive blend of contemporary style, comfort, and functionality.The bright, open-concept main level is anchored by an expansive upgraded kitchen, showcasing elegant quartz countertops, stainless steel appliances, a generous pantry, abundant cabinetry, and an oversized island-perfect for both everyday living and entertaining. The adjoining living and dining areas provide a sophisticated yet inviting atmosphere with plenty of space to gather.Upstairs, the spacious primary retreat features a walk-in closet and private ensuite, complemented by two generously sized bedrooms, a full bathroom, and convenient second-floor laundry. The fully finished lower level extends the living space with a versatile family or recreation room and ample storage. Fenced backyard provides additional privacy and outdoor enjoyment. Ideally situated close to schools, parks, shopping, and transportation, this exceptional end-unit home offers elevated living in one of Stittsville's sought-after family-friendly communities. (id:59142)
359 River Landing Avenue
Ottawa, Ontario
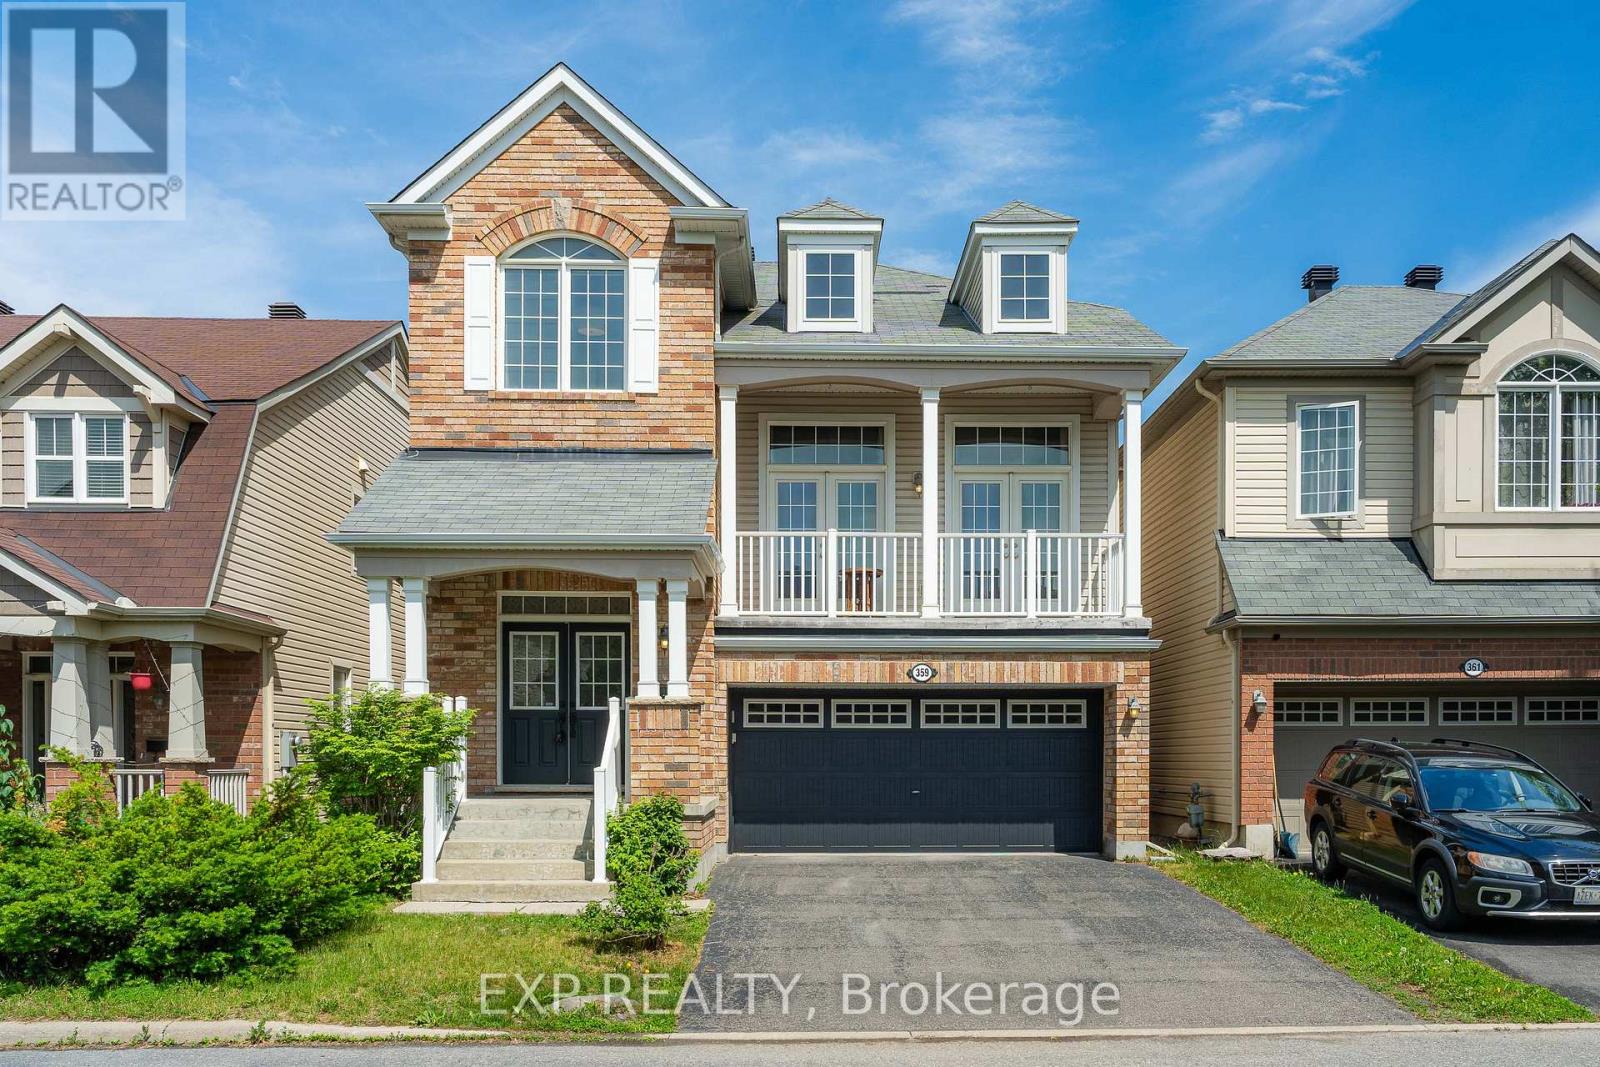
here is a feeling you get the moment you step into a home that was built with real intention, and this HALFMOON BAY gem delivers it from the very first step into a GRAND 12-foot foyer that welcomes you with OPENNESS and GRACE before you have even seen what lies beyond. The hardwood staircase with mahogany railings and metal spindles sets a CLASSIC, TIMELESS and DEEPLY INVITING tone that carries effortlessly through every level of this EXTRAORDINARY home. At the heart of it all rises a BREATHTAKING 14-foot loft great room, where MASSIVE 8-foot south-facing double patio doors pour GLORIOUS, GOLDEN light into every corner, opening to a sun-soaked balcony and anchored by a DRAMATIC floor-to-ceiling stone mantle with a cherry wood surround and gas fireplace that makes every single evening feel like something WORTH REMEMBERING. Nine-foot ceilings flow across all three levels with 8-foot doors throughout, making every room feel ALIVE, GENEROUS and genuinely REMARKABLE, and the SPECTACULAR main level kitchen delivers on every promise with ABUNDANT counter space, a WELCOMING centre island made for gathering, and ELEGANT patio doors that walk out to a MAGNIFICENT two-tier fully fenced PVC deck, low maintenance and absolutely MADE for long evenings and CHERISHED memories. Upstairs, the bedroom level moves you just as deeply, a SOARING cathedral ceiling and THOUGHTFUL built-ins in the secondary bedroom show how carefully every corner was considered, while the PRIMARY suite offers everything you have ever wanted, TWO walk-in closets and a LAVISH five-piece ensuite that feels like a TRUE sanctuary at the end of every WELL-LIVED day. A dedicated second floor office nook, an additional full bath, and a LUMINOUS 9-foot unfinished basement BURSTING with potential round out a home where every corner has something EXTRAORDINARY to offer. This is HALFMOON BAY living at its absolute finest, come feel it for yourself. (id:59142)

118 Laramie Crescent
Ottawa, Ontario
Step through the front door and feel it instantly, the kind of PRISTINE calm that only a truly cherished home carries. Set on a quiet, family-oriented public street in prestigious Stonebridge with no association fee, this IMMACULATE townhome greets you with soaring nine-foot ceilings, warm hardwood floors, and gleaming stainless steel appliances on the main level. Lovingly cared for by senior owners with no pets or children, every surface feels untouched and beautifully preserved. Upstairs, three SPACIOUS bedrooms await, the primary generous enough to embrace a king-size bed with a large walk-in closet to match, while that same spotless feeling follows you through every room. Downstairs, a finished lower level glows with a cozy gas fireplace, bright oversized windows, and abundant storage, an INVITING retreat ready to become a family playroom or the ultimate lounge. As a rare bonus, a professionally installed Bruno Elite stairlift on the main level, valued at twenty thousand dollars and backed by a lifetime motor warranty, offers effortless accessibility and can stay or go to suit your needs. Step outside and you're surrounded by lush PARKS, SCENIC WALKING PATHS, the STONEBRIDGE TRAIL, and the tranquil JOCK RIVER, just minutes from the RECREATION COMPLEX and MARKET PLACE. This is pride of ownership you can see, feel, and finally call your own, so come experience it before someone else does. (id:59142)
85 Hackamore Crescent
Ottawa, Ontario
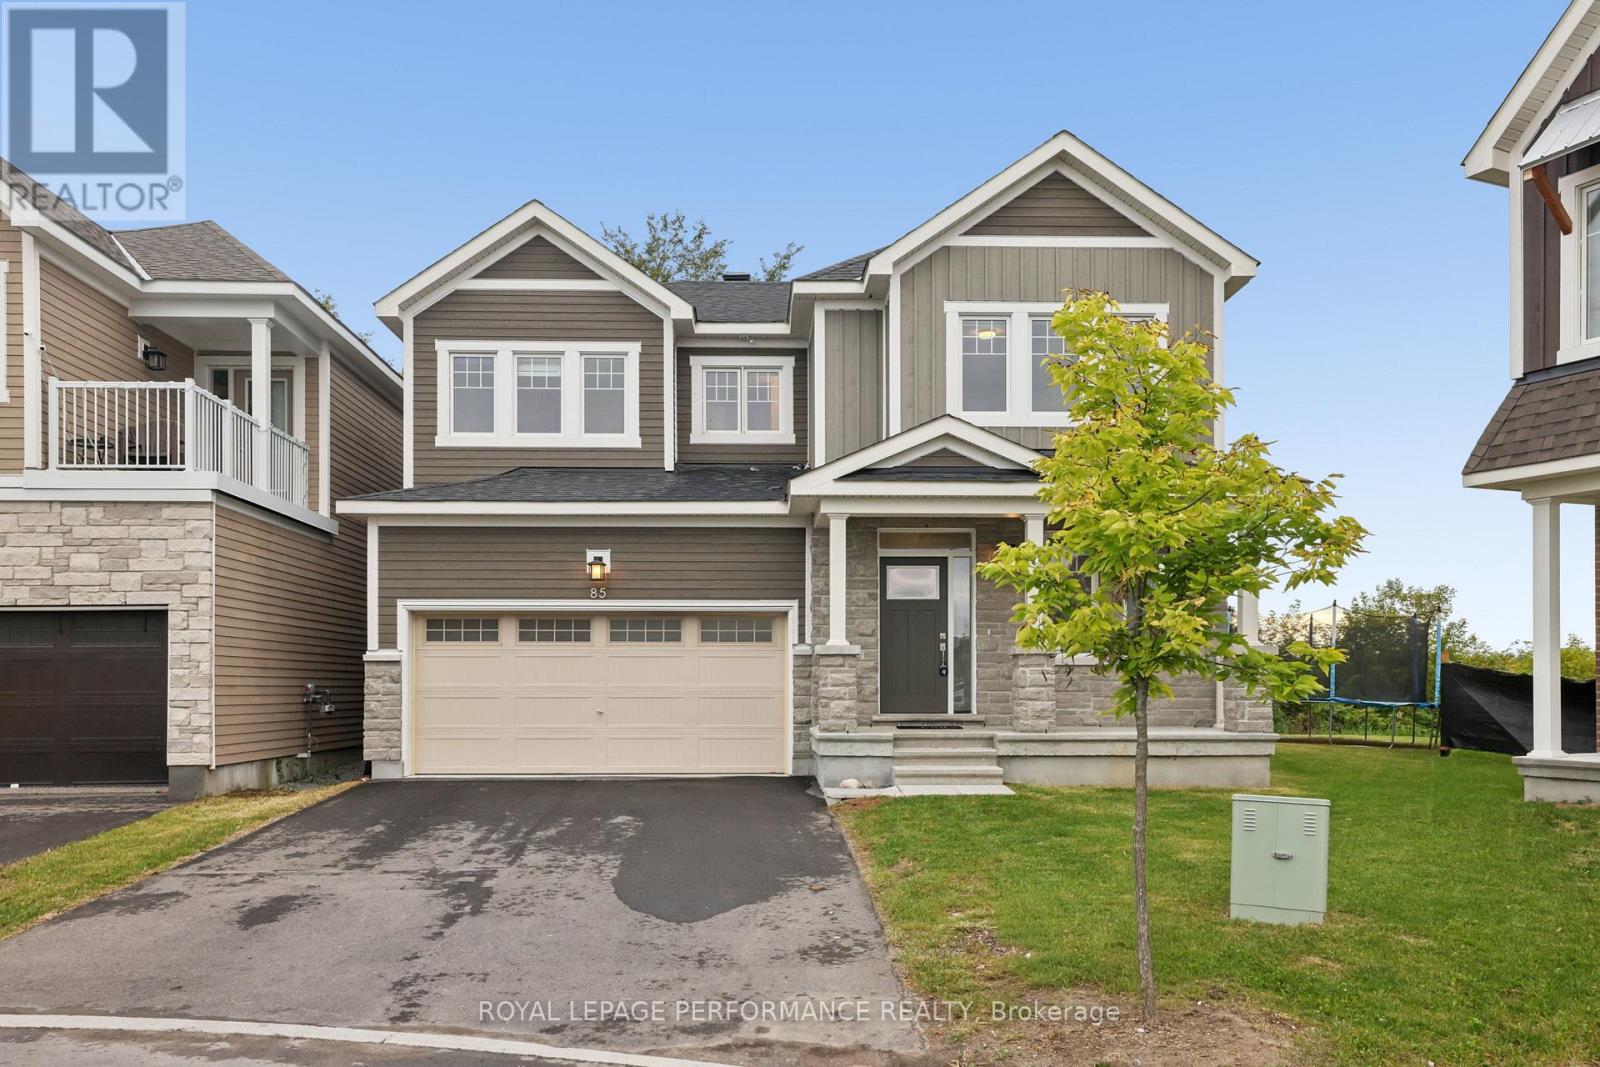
Welcome to this beautifully designed Caivan home, built in 2024 and available for rent in the sought-after community of Richmond, Ottawa. Situated on a premium inverted pie-shaped lot backing onto farm land this home offers an exceptionally spacious and wider backyard with enhanced privacy, generous outdoor space and plenty of room for family activities, entertaining and creating your ideal outdoor retreat.This spacious residence features a thoughtfully designed layout with four bedrooms on the second level WITH TWO ENSUITES. The generous primary bedroom offers excellent space and walk-in closets, while the additional bedrooms are ideal for family members, guests or a home office.The main floor features a bright and functional layout with a spacious great room, separate dining area, well-appointed kitchen, convenient mudroom, powder room and main-floor den-perfect for a home office or quiet retreat. The kitchen is equipped with stainless-steel appliances, all with extended warranties, for added peace of mind. A large attached garage provides ample parking and storage.The fully finished basement adds valuable living space and features a large recreation area and full bathroom, providing an excellent space for family activities, entertaining, guests or additional living needs.The open-concept main living areas provide a comfortable setting for everyday living and entertaining, while the finished basement offers flexibility for a recreation room, home gym, media area or children's play space. The second-level layout provides excellent separation between the bedrooms and shared living areas.A fantastic opportunity to lease a spacious, modern four-bedroom Caivan home with a fully finished basement, 200-amp electrical service and a premium lot offering an unusually generous backyard backing onto farm land. Tenant Screening SingleKey will be used to screen prospective tenants. (id:59142)

85 Hackamore Crescent
Ottawa, Ontario
Welcome to this beautifully designed Caivan home, built in 2024 & situated on a PREMIUM INVERTED PIE-SHAPED LOT lot backing onto farmland in the sought-after community of Richmond, Ottawa. The premium lot provides an exceptionally spacious & wider backyard, offering enhanced privacy, generous outdoor space & plenty of room for family activities, entertaining creating your ideal outdoor retreat.This spacious residence offers a thoughtfully designed layout with 4 bedrooms on the second level with TWO ENSUITES. The generous primary bedroom offers excellent space and walk-in closets, while the additional bedrooms are ideal for family and guests.The main floor features a bright and functional layout with a spacious great room, separate dining area, well-appointed kitchen, convenient mudroom, powder room & main-floor den-perfect for a home office or quiet retreat. The kitchen equipped with SS appliances, all with extended warranties for added peace of mind. A large attached garage provides ample parking & storage.The fully finished basement adds valuable living space & features a large recreation area & full bathroom, providing an excellent space for family activities, entertaining, guests or additional living needs.The open-concept main living areas provide a comfortable setting for everyday family living and entertaining, while the finished basement offers flexibility for a recreation room, home gym, media area or children's play space. The second-level layout provides excellent separation between the bedrooms and shared living areas. The home also features a 200-amp electrical service, providing excellent capacity for future upgrades and advancements With its premium inverted pie-shaped, exceptionally spacious & private backyard, generous living space & versatile three-level layout, this home offers an excellent opportunity for families seeking a modern home in Richmond. (id:59142)
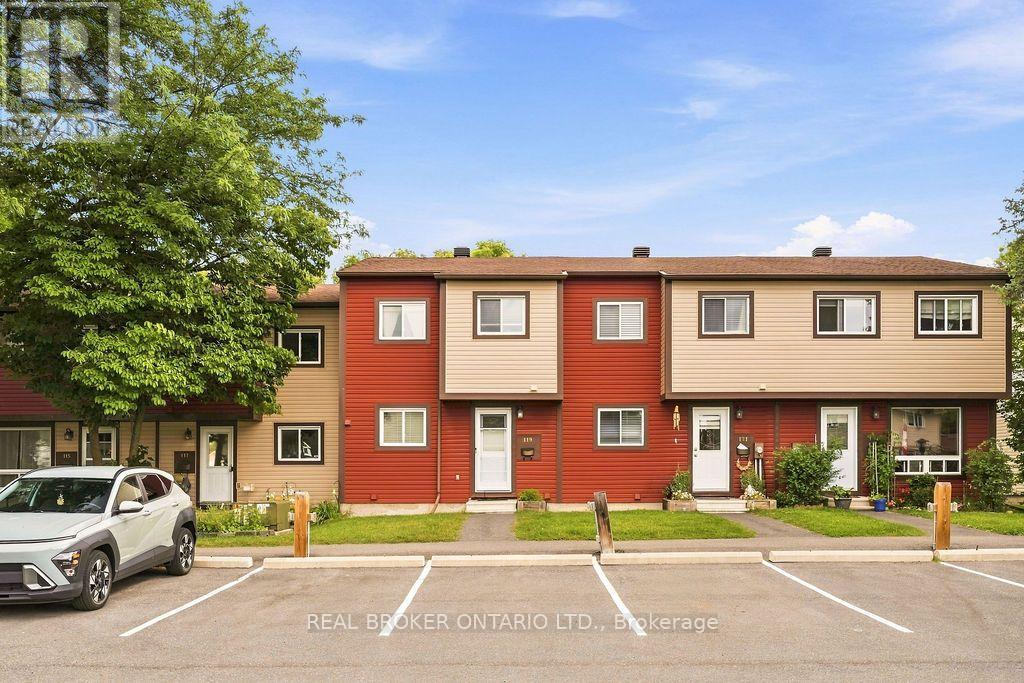
119 Teal Crescent
Ottawa, Ontario
Some homes make a great first impression. Others are simply unforgettable! Welcome to 119 Teal Crescent, where cheerful charm meets fresh, modern style in a home that's every bit as inviting as it is memorable. Bright, beautifully updated and full of personality, this delightful condo townhome offers comfortable, functional living with plenty of style. The updated kitchen features crisp white cabinetry, generous counter and storage space, stainless steel appliances and a charming window overlooking the front yard. The welcoming living and dining area is equally suited to entertaining friends, enjoying quiet dinners or settling in for a cozy movie night. And for those who love a little fresh air (or have four-legged family members who do!), direct access to your private backyard from the main floor is a wonderful bonus. Upstairs, three comfortable bedrooms feature easy-care laminate flooring, while the beautifully updated full bathroom adds a fresh, contemporary touch. Whether you're looking for bedrooms, a dedicated home office or space to pursue your favourite hobbies, there's flexibility to make this home your own.The lower-level recreation room offers even more room to relax, play, work out or get creative. A separate laundry room and generous storage space keep the practical side of everyday life nicely organized.Tucked away on a peaceful cul-de-sac with no rear neighbours, this home offers a welcome sense of privacy without sacrificing convenience. Place d'Orléans Shopping Centre, the LRT and everyday essentials are all within walking distance. A new furnace and air conditioner (2025) provide added comfort and peace of mind. Fresh, functional and bursting with personality, this move-in-ready home proves that practical living doesn't have to be ordinary. And if pink wasn't already your favourite colour, it just might be now! Welcome to the unforgettable Pink House on Teal! (id:59142)
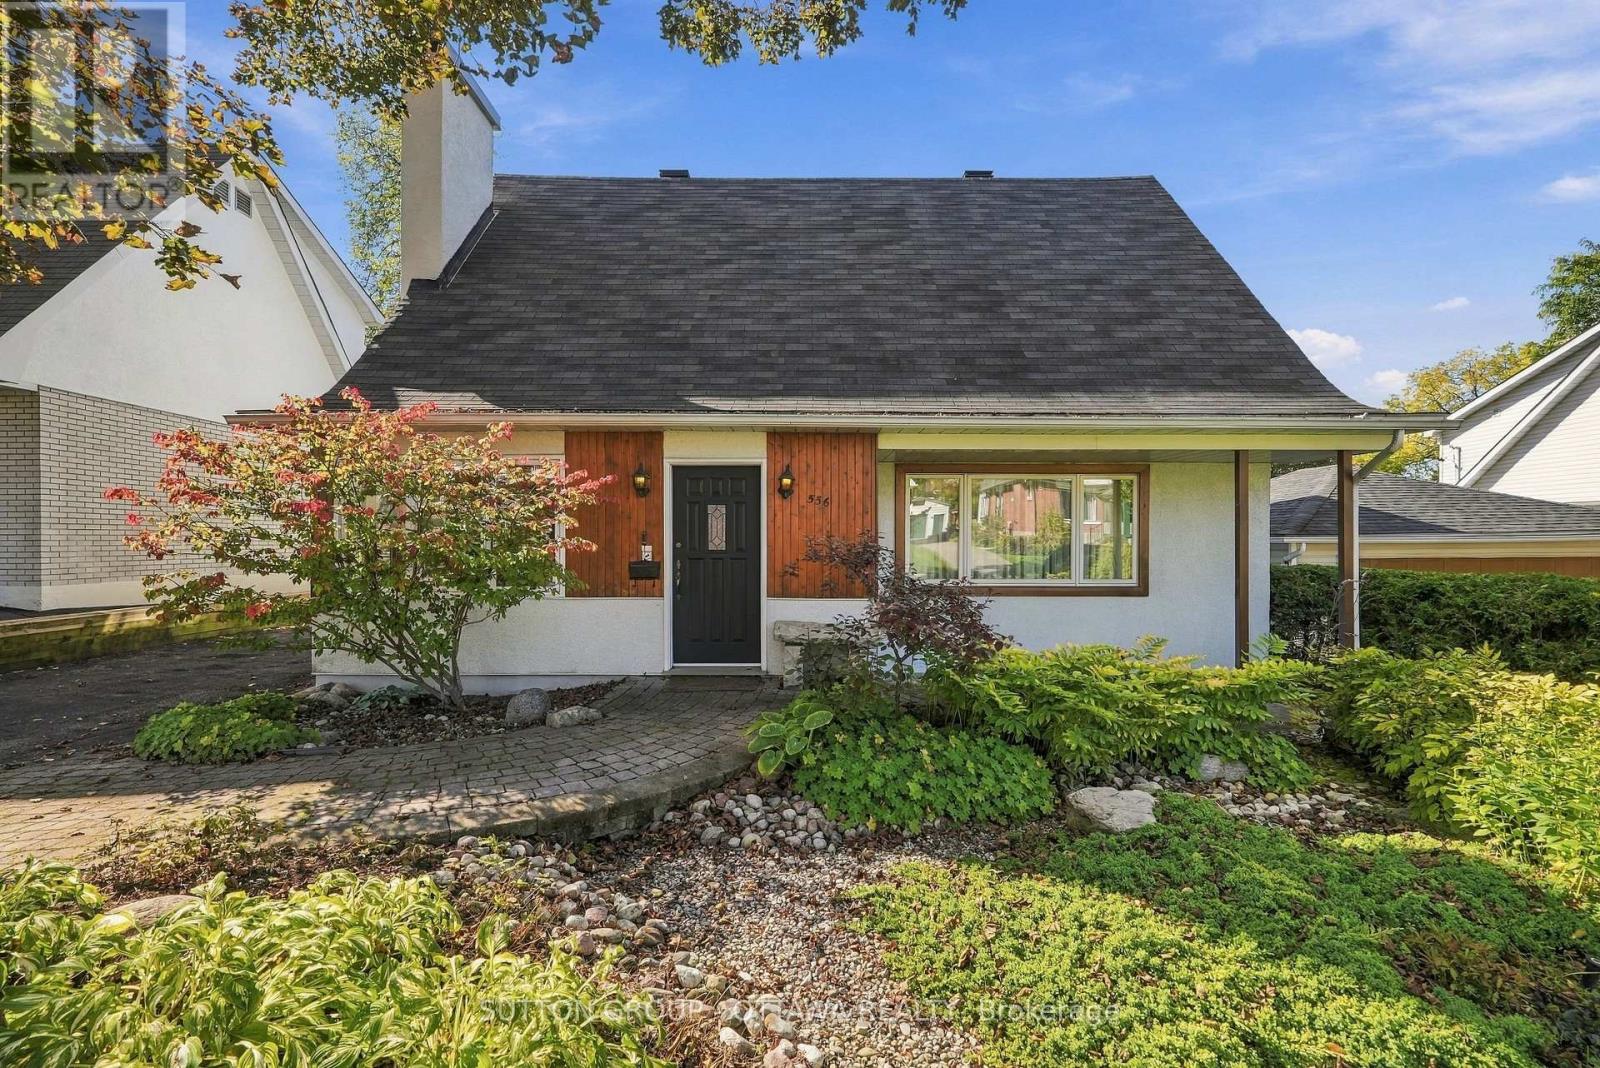
556 Westminster Avenue Nw
Ottawa, Ontario
LOCATION, LOCATION, LOCATION! Welcome to 556 Westminster Avenue, nestled on a quiet, tree-lined street in the highly sought-after Westboro South/Hampton Park neighbourhood. Surrounded by mature trees and established homes, one can only imagine the magical atmosphere of this charming street during the holiday season, with twinkling lights illuminating the neighbourhood. This exceptional location offers the perfect blend of peaceful residential living and urban convenience. Enjoy nearby Westboro Village with its cafés, restaurants, specialty shops, boutiques and everyday essentials, including Farm Boy. Excellent schools, Hampton Park, scenic walking and cycling trails, and the Ottawa River are all within easy reach! Brimming with character and charm, this two-storey home offers an inviting atmosphere and versatile living spaces. The main floor features a welcoming foyer, spacious living room, separate dining room, eat-in kitchen and a substantial rear family room, providing a wonderful setting for relaxing or gathering with family. A convenient two-piece powder room completes this level. Upstairs, discover three bedrooms, including an impressive L-shaped bedroom offering flexibility for a home office, art studio or creative retreat, along with a four-piece family bathroom. The basement extends the living space with a recreation room, laundry and utility areas, two workshops and ample storage for hobbies and projects. Step outside to a beautifully landscaped backyard framed by mature trees, offering a wonderful sense of privacy and a tranquil setting to enjoy birdsong and the beauty of nature. An underground sprinkler system adds convenience to maintaining the outdoor spaces. Set in one of Ottawa's most cherished neighbourhoods, this character-filled home offers a wonderful opportunity to make it your own. An exceptional location, a peaceful natural setting and a place to create lasting memories. Contact your REALTOR today to arrange a private showing! (id:59142)
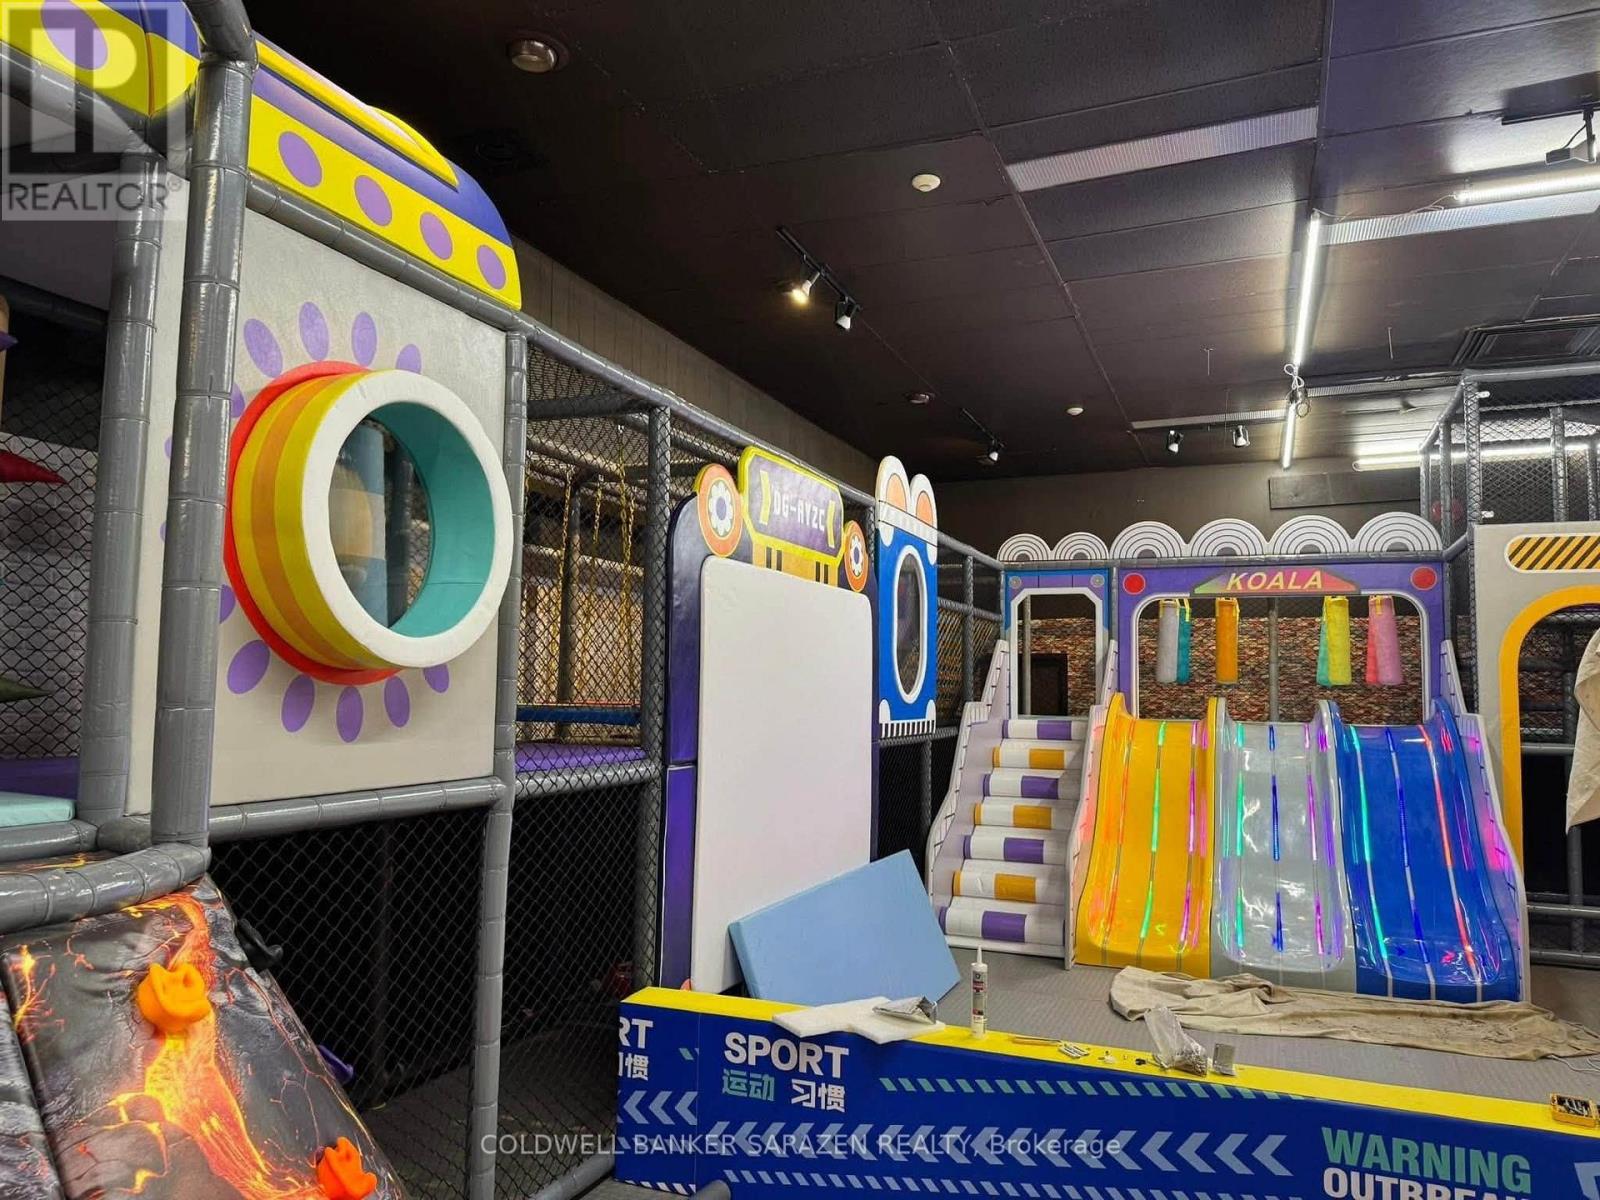
409 Stewart Street
Renfrew, Ontario
Excellent turnkey business opportunity in Ottawa Valley! Two complementary businesses offered together , including an established indoor family entertainment/play centre and a quick-service food business. Sale includes business assets, equipment, fixtures and goodwill, providing an opportunity for an owner-operator or investor to continue and expand the existing operations. Attractive lease terms and a well-established location. (id:59142)
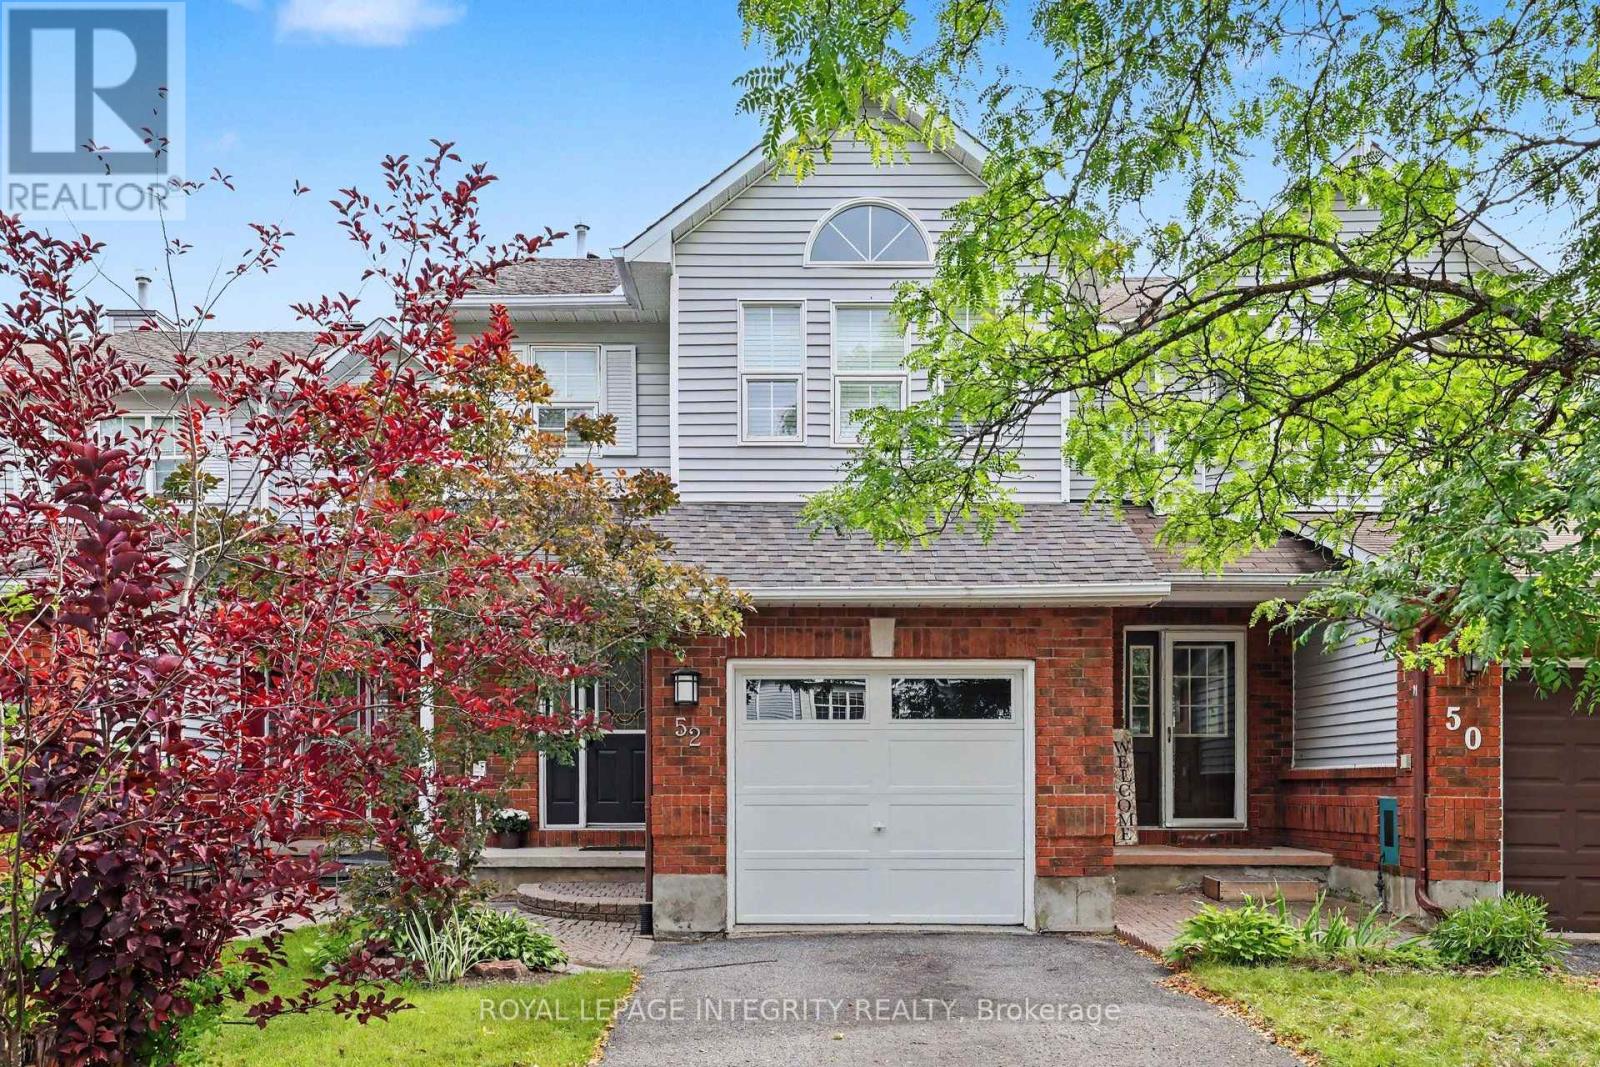
52 Blackdome Crescent
Ottawa, Ontario
Welcome to 52 Blackdome Crescent-an ideal opportunity for first-time buyers and growing families to settle into the highly sought-after Kanata Lakes community. This well-maintained townhome offers over 1,600 sq. ft. of comfortable, functional living space designed for everyday life. Step inside to a welcoming foyer with powder room transitioning into the main level which offers great flow for both busy family life and entertaining, with a formal dining area and a sunny breakfast nook with vaulted ceilings and a skylight that fills the home with natural light, creating a bright and inviting space for your morning coffee. The updated flooring (2025), fresh main floor paint (2021), and 3 windows which had condensation replaced (May 2026) give the home a clean, modern feel.Upstairs, the spacious primary bedroom provides a relaxing retreat with a walk-in closet and private ensuite, while additional bedrooms offer flexibility for kids, guests, or a home office.The fully finished basement is a perfect bonus space for families-featuring a cozy family room with a wood-burning fireplace, plus extra room for a play area, home gym, or movie nights, along with a workshop and plenty of storage. Enjoy outdoor time in the private backyard with no rear neighbours, complete with a natural gas hookup for easy summer barbecues. An additional gas line in the garage and a new garage door opener (May 2026) add extra convenience. With major updates already taken care of-including furnace (2021), and owned hot water tank (2020)-this home offers peace of mind for years to come.Located in a family-friendly neighbourhood close to top-rated schools, parks, shopping, and scenic trails, with quick access to Highway 417, DND headquarters and March Rd Tech Park - this is a place where you can truly put down roots and grow. (id:59142)
27 Cobus Road
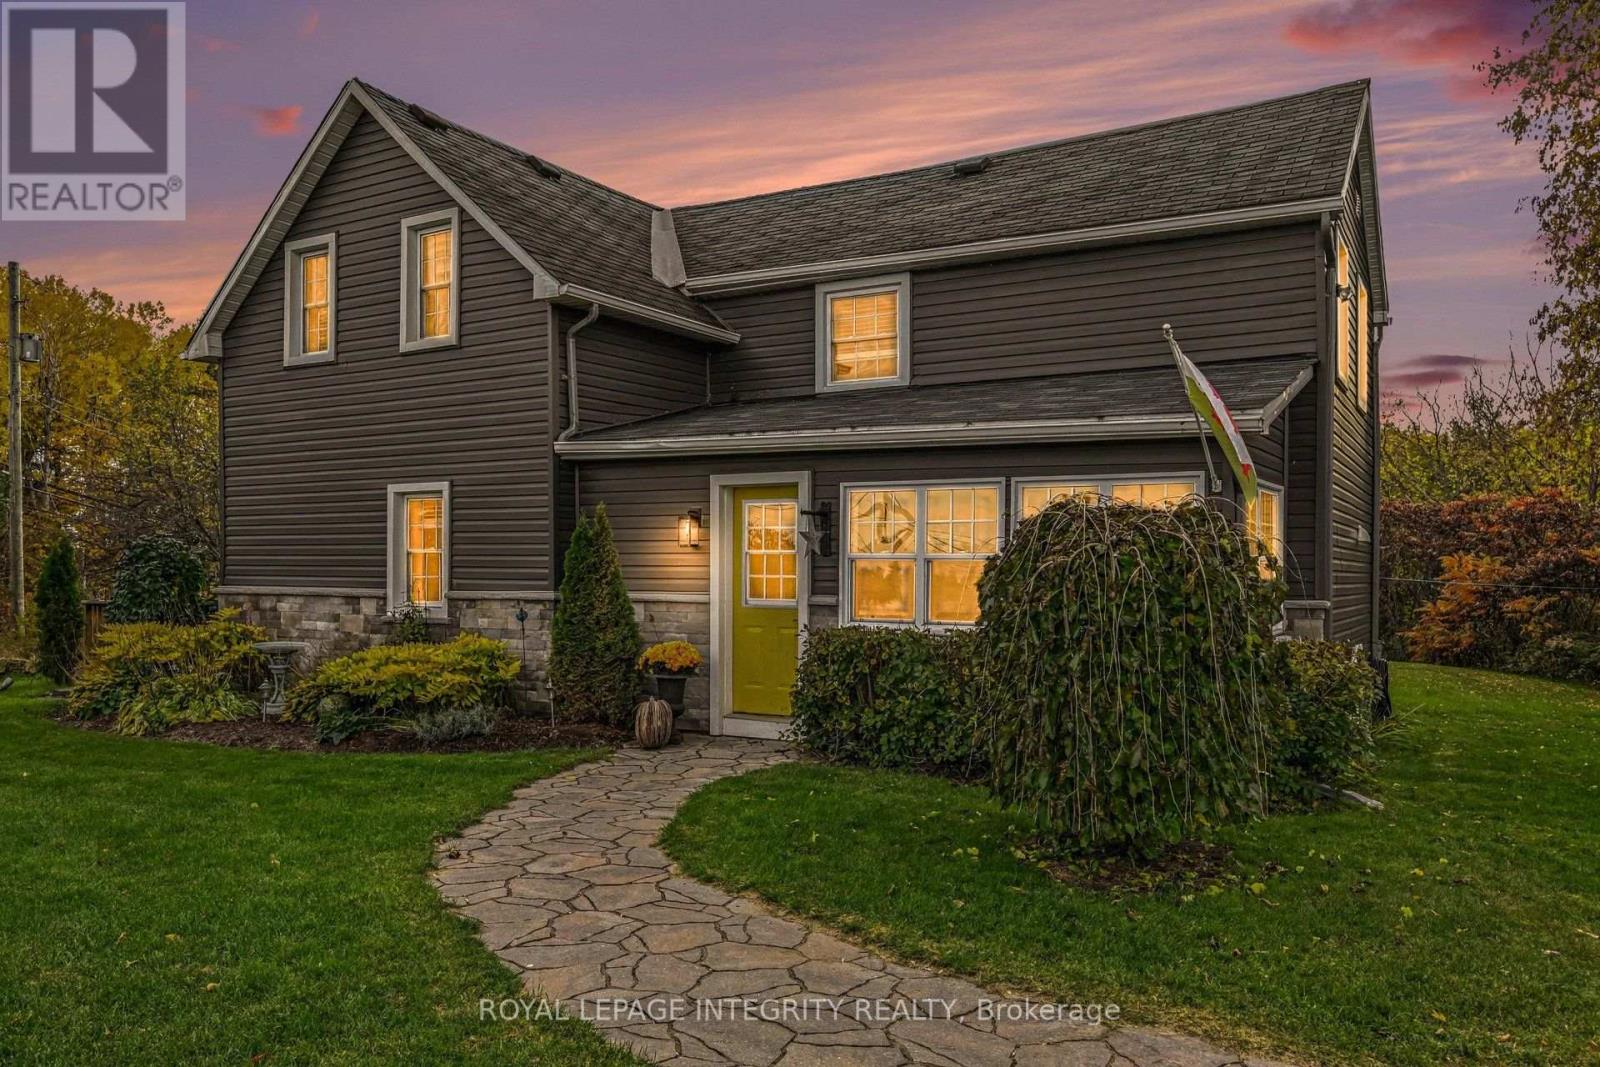
Renfrew, Ontario
You turn into the driveway onto a wide, open front lawn. A couple of handsome maples and apple trees stand on it, and a Canadian flag lifts in the breeze. Behind the house and along both sides, mature forest wraps the property, and somewhere back in the trees a stream runs through it. This is 6.9 acres of privacy at 27 Cobus Road.Mornings start on the deck with coffee in hand, looking out at the woods. In fall the forest turns gold and red all around you, and the apple trees are heavy with fruit by September. The stream at the back gives you somewhere to wander, explore, or just sit and listen. You won't hear traffic here, only birdsong, running water and wind in the trees.Inside, sunlight pours through the sunroom windows onto warm hardwood floors. On cold nights the wood-burning stove becomes the heart of the home, and its crackling warmth makes snowy evenings something to look forward to. The updated kitchen opens to the dining area. It has plenty of cabinetry and generous counter space, ready for apple pies, holiday dinners and friends who stay longer than planned. The bedrooms are comfortable retreats at the end of the day, and the bathrooms are well appointed.Downstairs, a dedicated storage room and a separate laundry and furnace area keep life organized and out of sight.The land is yours to enjoy. Plant a garden on the open lawn, host summer gatherings, let the kids follow the stream into the woods, or watch the evening light fade through the trees. The ample driveway has plenty of room for visitors, the garage for tools and toys .It's country living without the isolation. Renfrew's shops, schools, parks and recreation are minutes away, and the town keeps its relaxed, close-knit pace. Already taken care of:Upstairs hardwood (2026)Front sunroom shingles (2026)Well pump (2022)Main-level hardwood (2020)Bathroom reno (2019)Deck (2019)Furnace (2009)Some homes you tour, and some you picture yourself living in before you reach the front door. Come see 27 Cobus Road. (id:59142)