

235 Station Boulevard
Ottawa, Ontario
Welcome to 235 Station Boulevard, a rare single-family end-unit home in one of Ottawa's most convenient locations! Offering 4 bedrooms and 3 full bathrooms, this exceptionally maintained property is perfect for growing families seeking space, comfort, and unbeatable access to amenities. Ideally located within walking distance to Train Yards Shopping Centre, public transit, VIA Rail Station, parks, schools, and everyday conveniences, this home provides easy access to downtown Ottawa, Highway 417, hospitals, and major employment hubs. The bright main level features beautiful hardwood flooring, spacious living and dining areas, and large windows that fill the home with natural light. The functional layout is ideal for both family living and entertaining. Upstairs, you'll find four generous bedrooms and ample space for family, guests, or a home office. Step outside to enjoy the beautiful backyard, offering plenty of room for outdoor dining, gardening, and family gatherings. The larger end-unit lot provides additional privacy and outdoor space rarely found in similar properties. Major updates include all main-level windows replaced with high-efficiency triple-pane windows in 2017 and a new roof completed in 2017, providing comfort, energy efficiency, and peace of mind. Move-in ready and meticulously cared for, this is a rare opportunity to own a spacious family home in a highly desirable location close to shopping, transit, recreation, and travel connections. Don't miss your chance to make this your next home! ** This is a linked property.** (id:59142)
245 Peacock Drive
Russell, Ontario
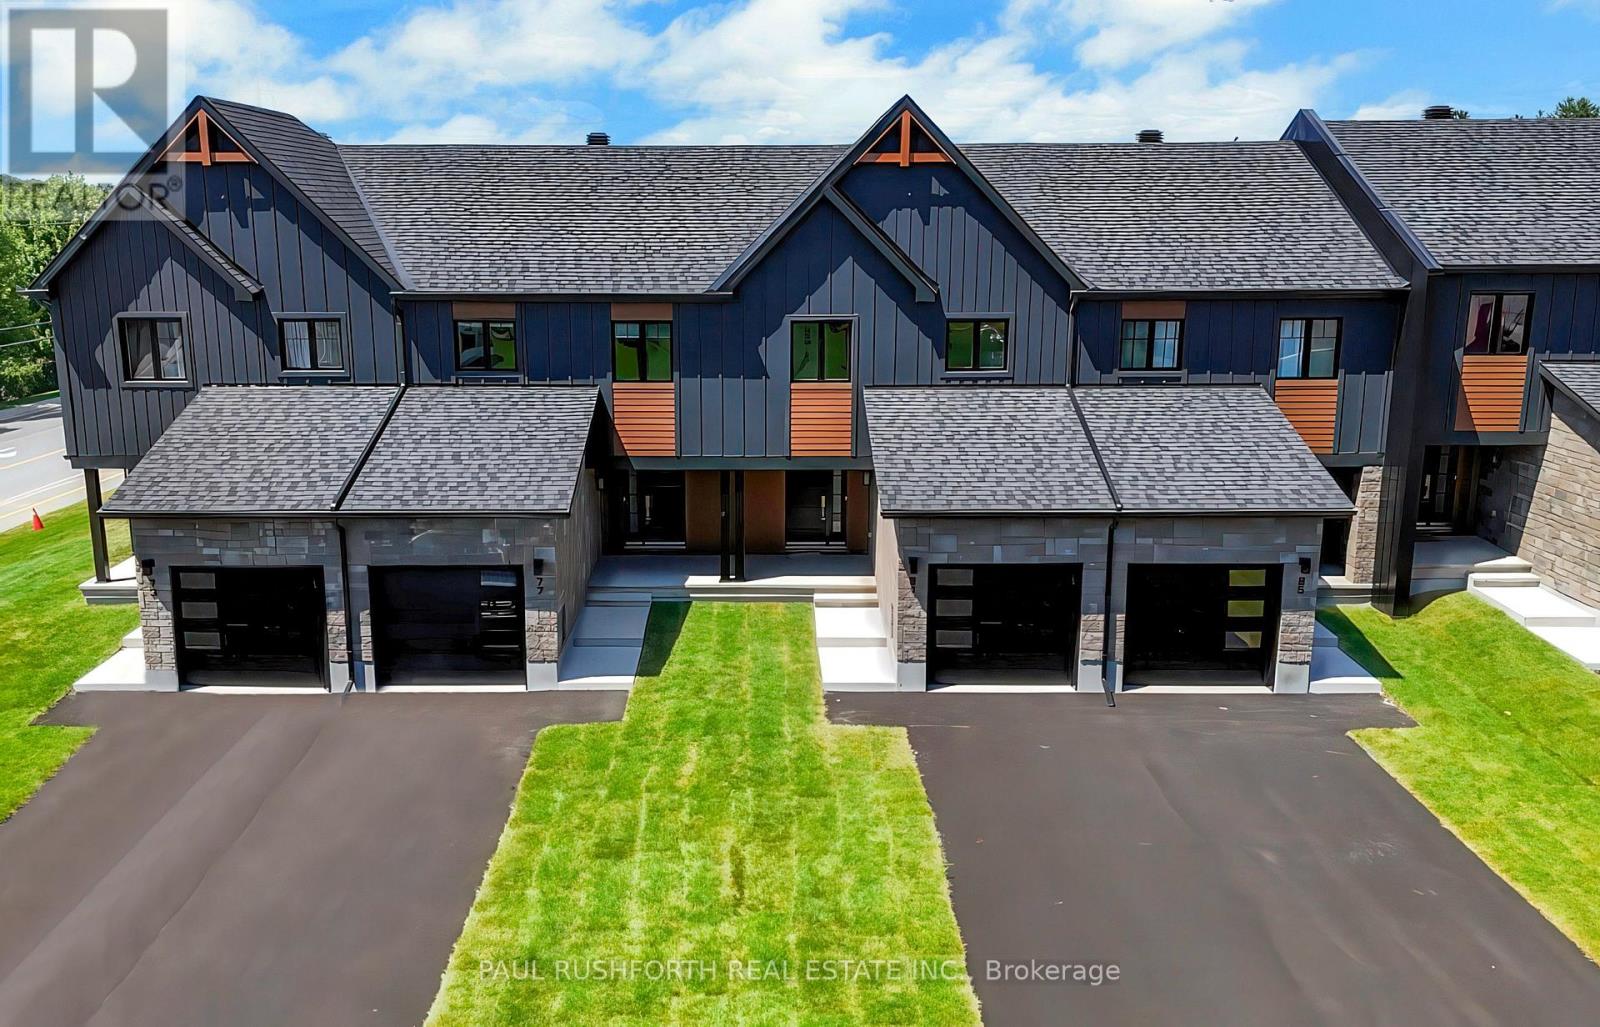
AVAILABLE IMMEDIATELY! 3 bed, 3 bath middle unit townhome has a stunning design and from the moment you step inside, you'll be struck by the bright & airy feel of the home, w/ an abundance of natural light. The open concept floor plan creates a sense of spaciousness & flow, making it the perfect space for entertaining. The kitchen is a chef's dream, w/ top-of-the-line appliances, ample counter space, & plenty of storage. The large island provides additional seating & storage. On the 2nd level each bedroom is bright & airy, w/ large windows that let in plenty of natural light. An Ensuite completes the primary bedroom. The lower level can be finished (or not) and includes laundry & storage space. The standout feature of this home is the full block firewall providing your family with privacy. Photos were taken at the model home at 201 Peacock. Flooring: Hardwood, Ceramic, Carpet Wall To Wall. Approx. August 2026 Occupancy (id:59142)
465 Pioneer Road
Merrickville-Wolford, Ontario
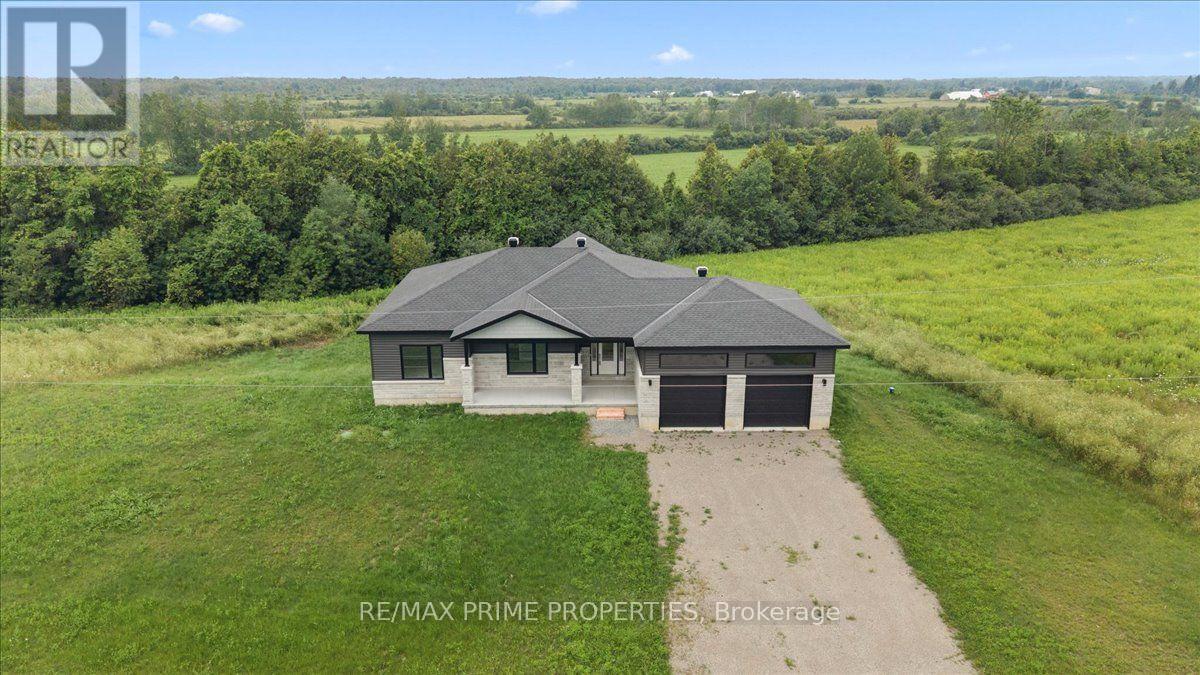
Welcome to 465 Pioneer Road, a stunning newly built bungalow nestled on 2.09 private acres in the picturesque community of Merrickville. Surrounded by open skies, peaceful countryside, and a natural wooded backdrop, this home offers the perfect blend of modern living and rural tranquillity. A spacious foyer with a convenient entry closet welcomes you inside and provides direct access to the oversized double-car garage with high ceilings and plenty of storage space. The bright, open-concept main level is filled with natural light from oversized windows and showcases beautiful wide-plank hardwood flooring throughout. The custom kitchen is designed to impress, featuring quartz countertops, a white subway tile backsplash, a large centre island with breakfast bar and pendant lighting, a stainless steel hood fan, a double stainless steel sink, and a natural gas hookup for a future gas stove. Step out from the kitchen onto the covered balcony, an ideal spot for barbecuing, entertaining, or enjoying spectacular country sunsets. The main level offers three spacious bedrooms, including a primary suite with a walk-in closet and a luxurious 4-piece ensuite complete with dual sinks and ceramic flooring. A convenient main-floor laundry room with space for a side-by-side washer and dryer adds everyday functionality. The bright walkout lower level features oversized windows and patio doors leading to the backyard, offering endless possibilities for future living space. With a bathroom rough-in already in place, it's ready for your personal finishing touches. The private backyard provides plenty of room for gardens, recreation, or simply enjoying the peaceful surroundings. Additional features include a high-efficiency furnace, tankless hot water system, HRV, and 200-amp electrical service. Experience the best of country living just minutes from the shops, restaurants, & amenities of Merrickville. Move in and enjoy the comfort, quality, & lifestyle this exceptional home has to offer. (id:59142)
629 Conservation Street
Casselman, Ontario
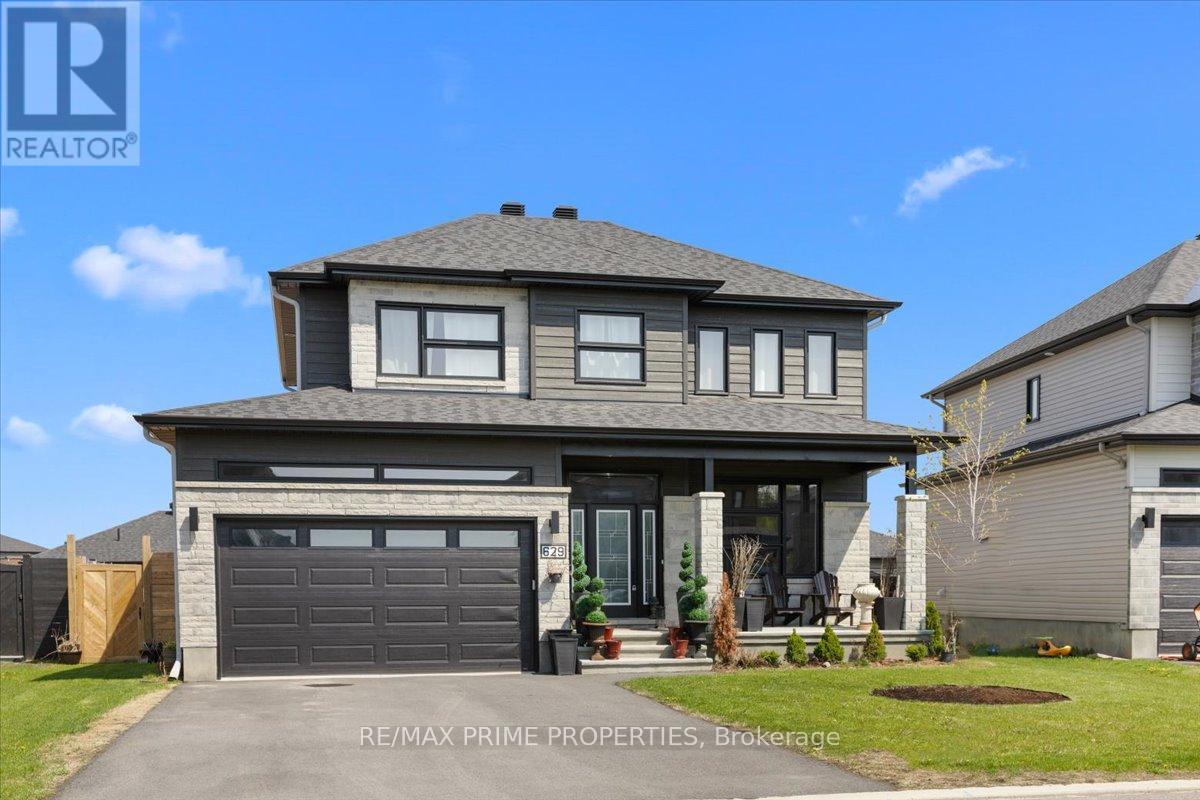
Beautifully designed 4+1-bedroom, 3.5-bathroom home was built for how families actually live. The open staircase with rich hardwood treads and wrought iron spindles sets the tone for a level of craftsmanship that carries through every room. The main level flows effortlessly from the welcoming foyer into a bright, open-concept living space, a gas fireplace and wide-plank hardwood floors. The gourmet kitchen, with white Shaker cabinetry stacked to the ceiling, a striking black island topped with veined marble counters, stainless steel appliances, a custom range hood, and pendant lighting that makes the whole space feel warm and intentional. Nine-foot ceilings on the main level create an airy, generous feel, while the patio door off the kitchen opens to the fully fenced backyard, giving kids room to run freely while you entertain on the patio without a care. The double-car garage with interior access adds everyday convenience that a busy family will appreciate from day one. Upstairs, the primary suite is a genuine retreat. Spacious and serene, it features a walk-in closet and a luxurious four-piece ensuite with a double sink vanity, a deep soaker tub, and a glass-enclosed shower finished in floor-to-ceiling marble tile. Three additional bedrooms are generously sized, actual rooms, not afterthoughts, and a full four-piece bathroom completes the upper level with the same attention to finish and detail found throughout the home. Laundry is conveniently located on the main level, keeping everyday family routines exactly where they belong. The finished basement adds a full additional layer of living space, a spacious rec room, a fifth bedroom perfect for guests, a home office, or a teenager who needs their own space, plus a full bathroom and clean, bright finishes that make it feel like a natural extension of the home. Bike paths and trails put an active, connected lifestyle right at your doorstep. Located in the Domaine de la Riviere Nation development in Casselman (id:59142)
C - 400 C Rolling Meadow Crescent
Ottawa, Ontario
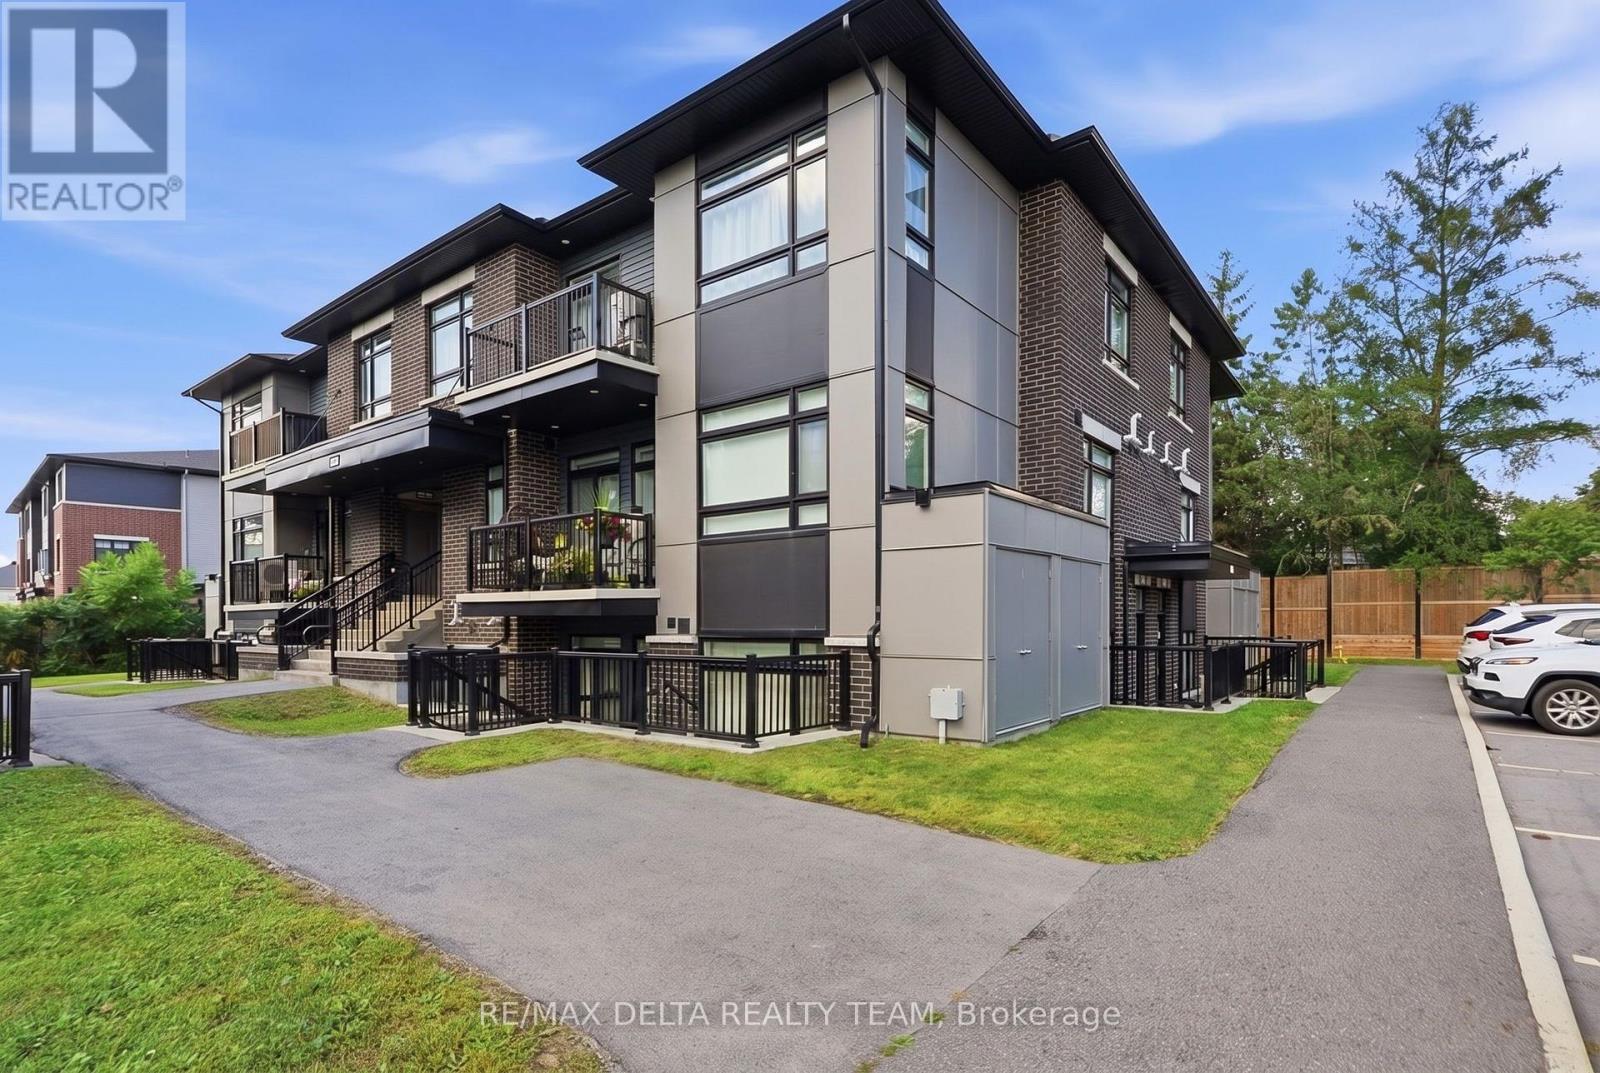
Welcome to this stunning 1,135 sq. ft. Zen Urban Flat by Claridge Homes, where contemporary design meets exceptional comfort, style, and functionality. Positioned on the top floor as a bright and private corner unit, this spacious condominium features impressive 9-foot Cathedral ceilings that create an open, airy atmosphere filled with natural light. This thoughtfully designed home offers 2 bedrooms, a versatile den, and 2 full baths, providing flexible living space for professionals, families, or those working from home. Step outside onto your private balcony to enjoy your morning coffee or unwind at the end of the day. Every detail has been carefully selected to elevate both everyday living and modern style. The carpet-free interior features luxury vinyl flooring, neutral colours, a spacious open-concept layout, elegant quartz countertops in the kitchen and both bathrooms (double sink in the ensuite), a stunning two-tone chef's kitchen, seamless knobs and equipped with high-end stainless-steel appliances, soft-close cabinetry and drawers throughout. Includes custom blinds, and ample closets that maximize storage and functionality. Corner unit allows more sunlight in and offers a clear view of your vehicle from the primary bedroom. The result is a sophisticated, move-in-ready home where luxury and practicality come together seamlessly. Built by Claridge Homes, a trusted builder recognized for quality craftsmanship and thoughtful design, this residence offers an elevated lifestyle without compromising comfort. Ideally located with quick access to the Queensway and Park & Ride, this home keeps you conveniently connected to everything the city has to offer. Enjoy an abundance of nearby amenities, including shopping, restaurants, recreation, parks, green spaces, and cultural attractions. Experience the best of both worlds: the convenience and energy of an urban lifestyle combined with the comfort and tranquility of a suburban setting. (id:59142)
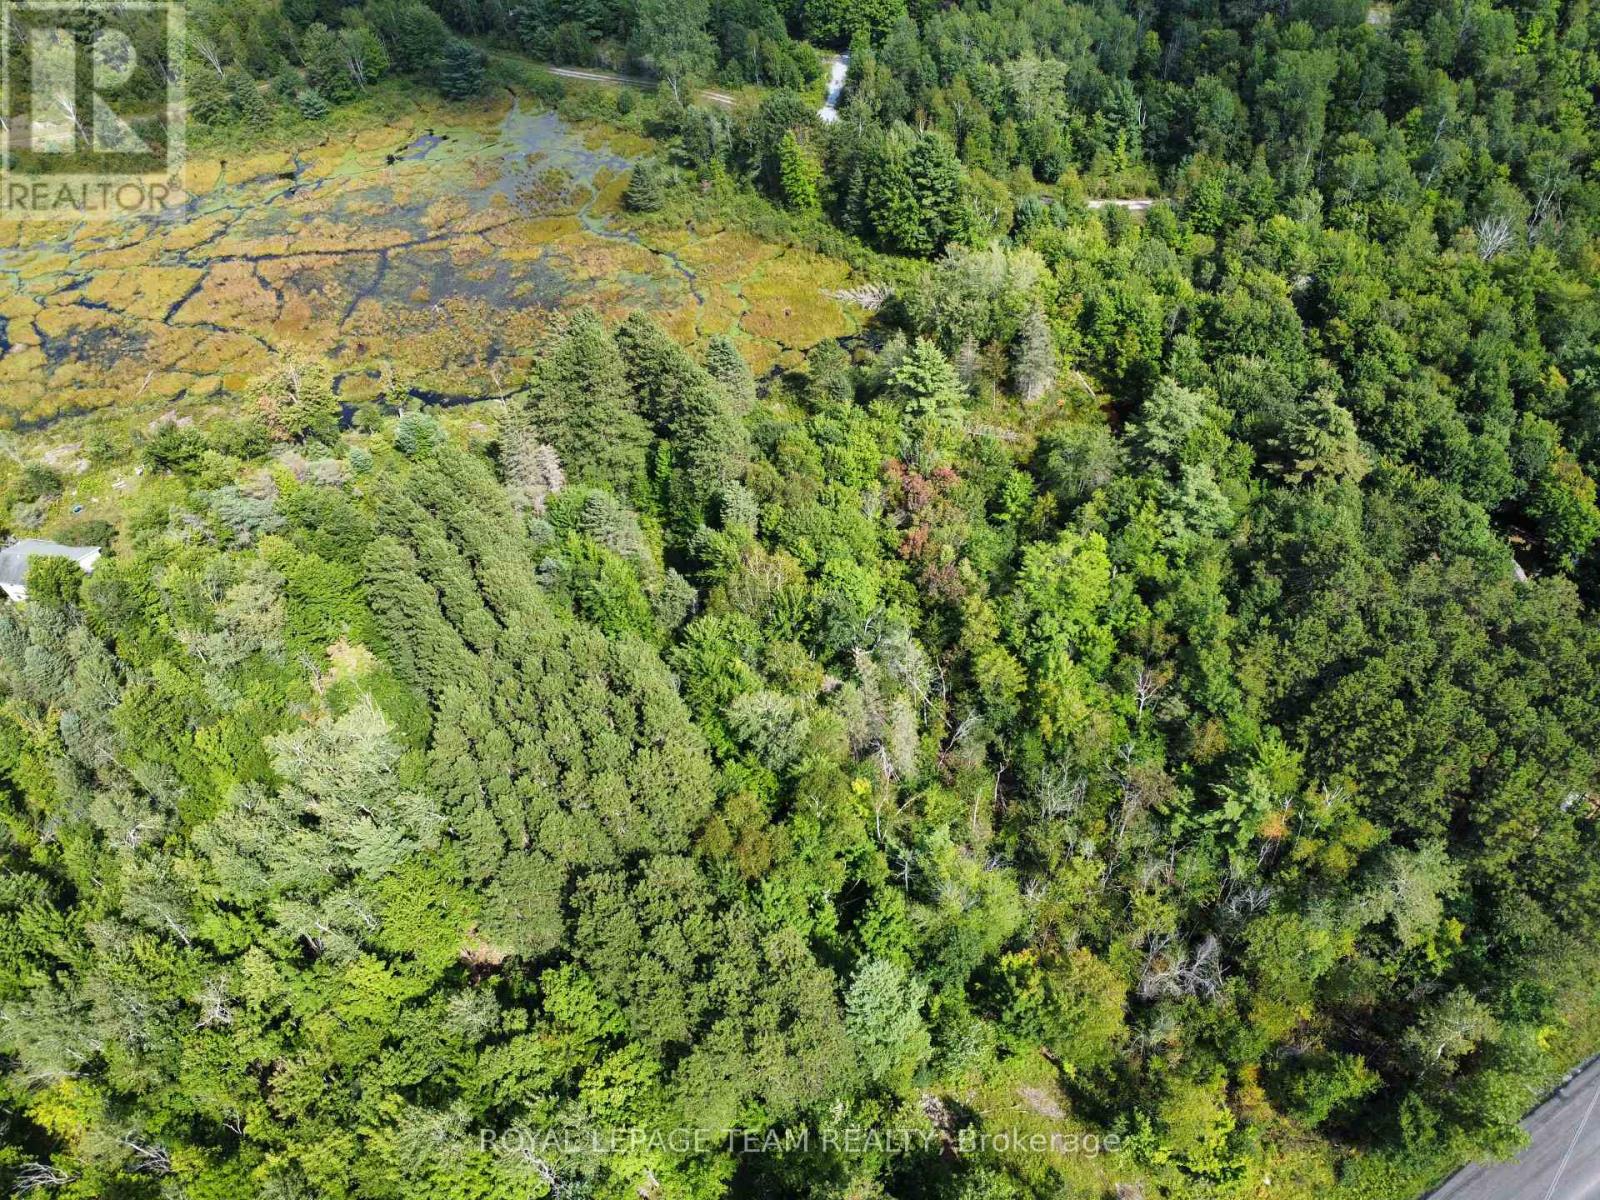
Lot 7&8 Pond Road
Tay Valley, Ontario
Discover the opportunity to create your own country retreat on Lot 7&8 Pond Road, a lot just off Bolingbroke Road in the scenic Maberly area. Located within a subdivided development, this vacant parcel offers a peaceful rural setting surrounded by the natural beauty of Eastern Ontario.Enjoy the privacy and space of country living while remaining within convenient reach of Maberly and historic Perth, with its shops, restaurants, services and amenities. The surrounding area is well known for its lakes, forests and outdoor recreation, making this an appealing location for those looking to build a year-round home or a quiet getaway from the city.With a lot and road access from Pond Road, Lot 7&8 offers a blank canvas to bring your vision to life. Whether you're dreaming of a custom country home, a modern retreat surrounded by nature, or simply looking to secure a piece of land for the future, this property is worth exploring.Come walk the property and imagine the possibilities. Note: The lots are on a beaver pond but the pond does not have a name. Wrights Pond is not the correct body of water. (id:59142)
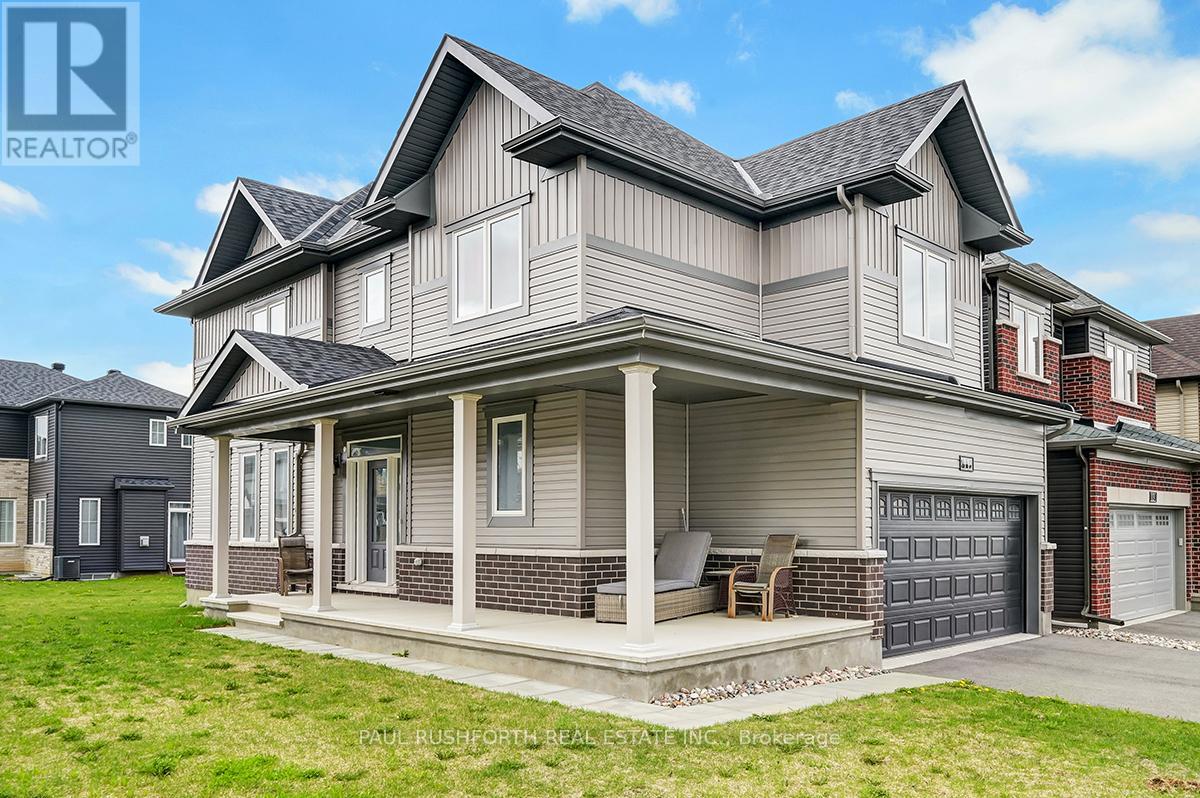
11 Fossa Terrace W
Ottawa, Ontario
Built in 2022, this beautifully maintained two-storey detached home sits on a premium corner lot in the sought-after Half Moon Bay community. Featuring a private side entrance, wraparound porch, and double-car garage, this home offers the perfect blend of style, comfort, and functionality.The bright, contemporary interior showcases neutral finishes, large windows, and a spacious, open-concept layout. The main level features a welcoming living room with a fireplace, a dedicated dining area, and a modern, entertainment-ready kitchen complete with a centre island and stainless-steel appliances.Upstairs, you'll find four generously sized bedrooms, a full main bathroom, and convenient second-floor laundry. The spacious primary bedroom features a walk-in closet and private ensuite.The bright basement, enhanced by large windows and natural light, offers versatile additional space ideal for a home gym, playroom, media room, or extra storage.A fantastic opportunity in a desirable family-friendly community, close to parks, schools, shopping, and everyday amenities! (id:59142)
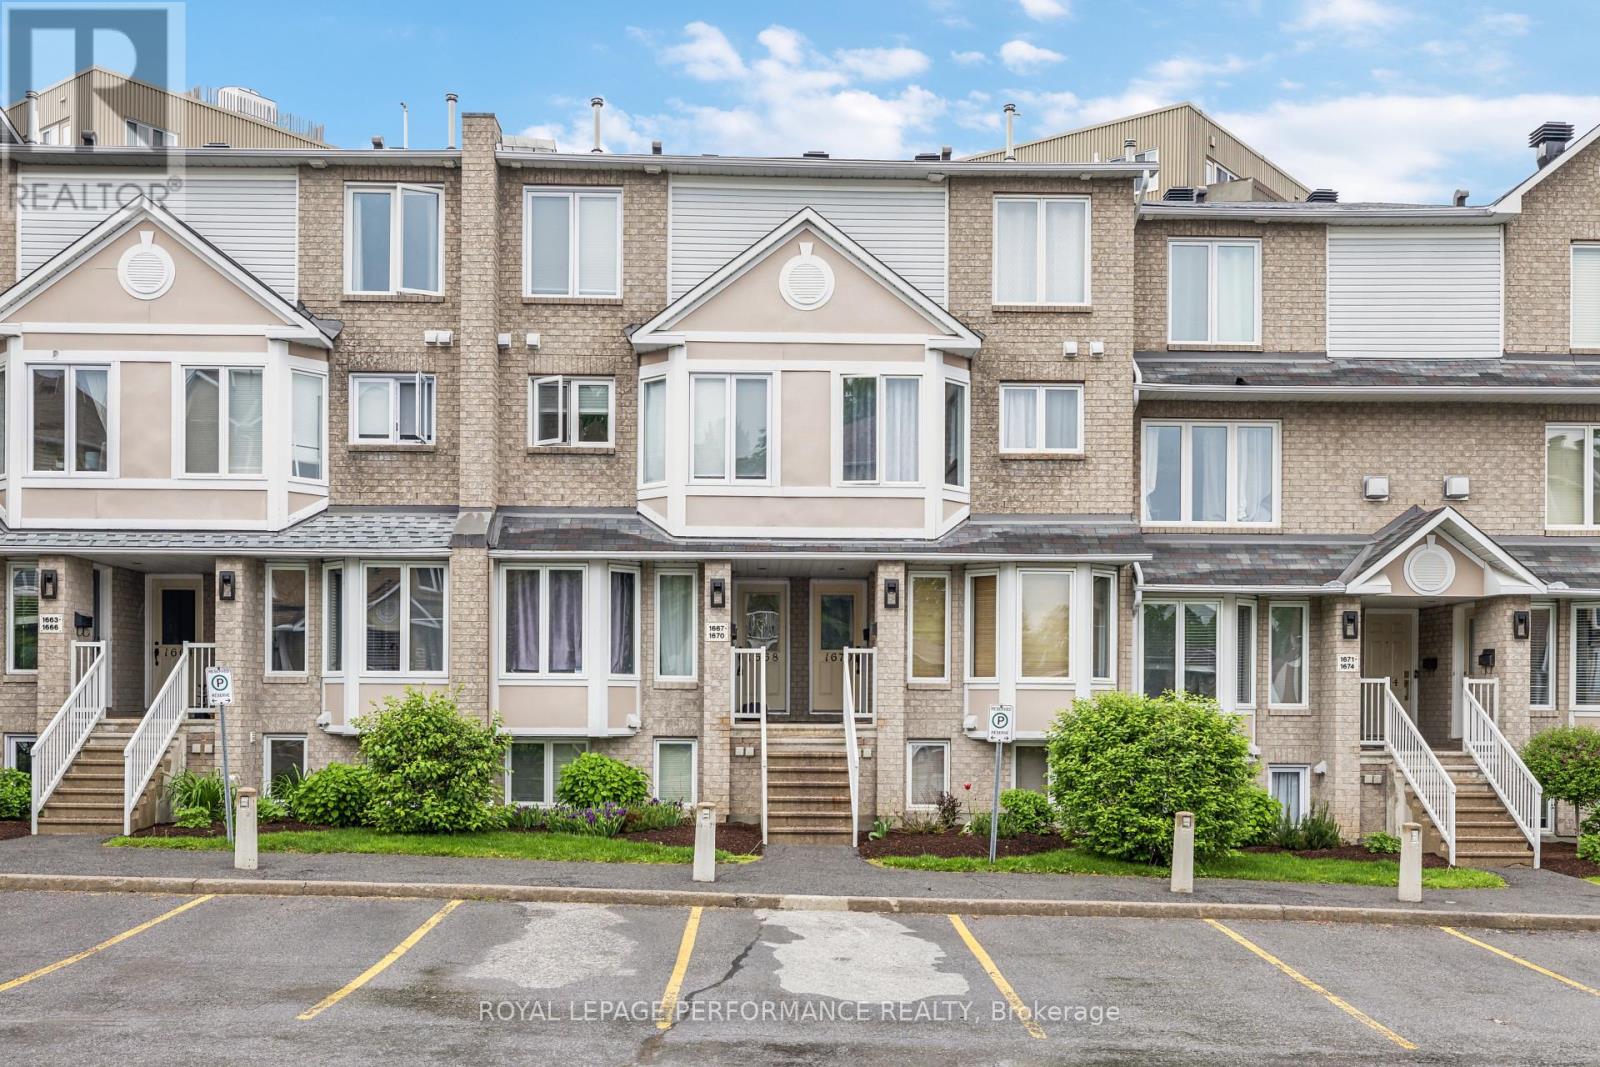
1668 Locksley Lane
Ottawa, Ontario
A fantastic opportunity for first-time buyers and investors! This bright 2-bedroom, 2-bathroom stacked condo combines a spacious layout, two private balconies and valuable updates in a convenient location close to everyday amenities and public transit. The sun-filled living room offers a welcoming place to unwind, with a cozy gas fireplace and direct access to the first balcony. In the kitchen, stainless steel appliances, ample cabinetry and a bright breakfast nook surrounded by windows make everyday cooking and dining a pleasure. Upstairs, the generous primary bedroom features its own private balcony, the perfect spot for your morning coffee. The beautifully renovated main bathroom (2022) includes a double-sink vanity, while the second bedroom offers flexibility for guests or a home office. A second full bathroom on the main level, in-unit laundry and dedicated parking add everyday convenience. Updates include a gas furnace installed in 2023, updated gas fireplace burners and exhaust, and a washer and dryer replaced in 2024. Whether you're searching for your first home or adding to your investment portfolio, this move-in-ready condo deserves a closer look! Some photos are virtually staged. (id:59142)
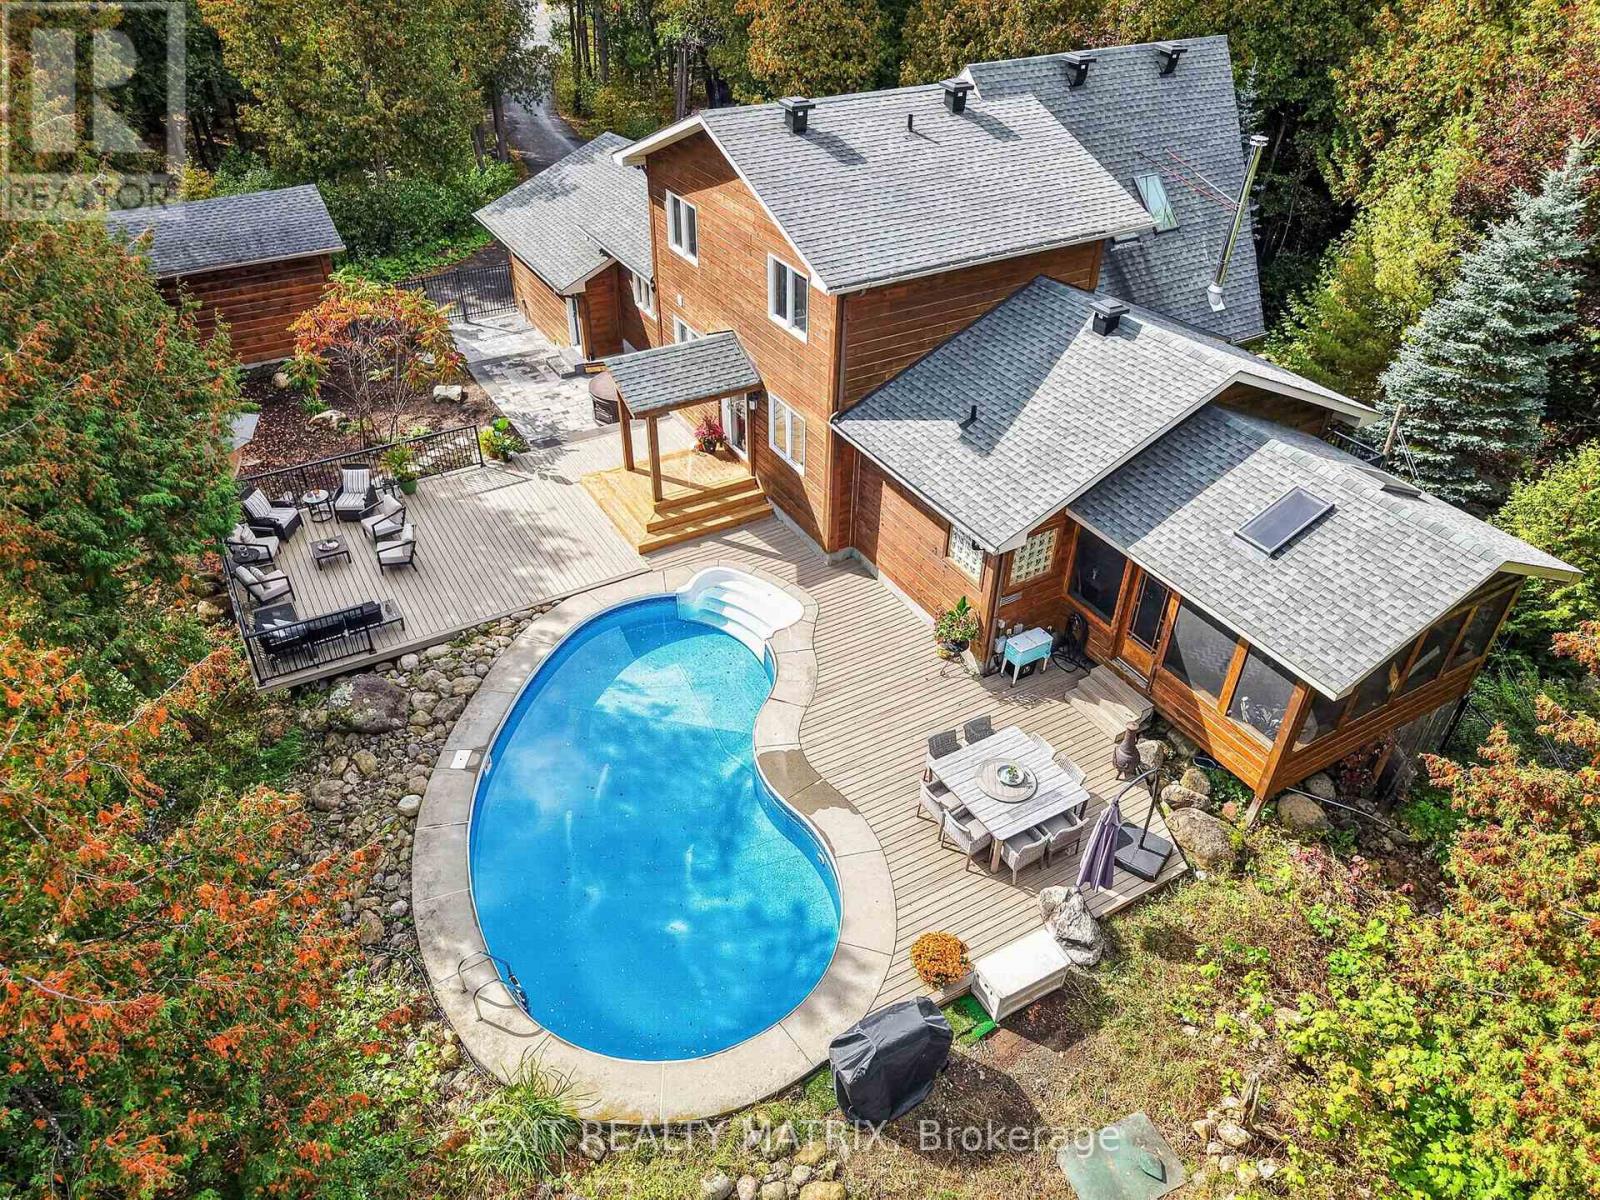
8010 Iveson Drive
Ottawa, Ontario
OPEN HOUSE SAT OCT 17TH FROM 2-4PM!! If you've been waiting for your dream home, the wait is over! Imagine coming home to your very own retreat, with a 4+1-bdrm custom-built & resort-style home tucked in the trees for total privacy. At the end of a long day, indulge in your heated saltwater inground pool or reset your nervous system in the hot tub or wood-fired sauna. The entire 2-acre property exudes relaxation, with endless space both inside and out for unwinding, entertaining or simply gathering w/ loved ones, including a massive screened porch! The outside recently underwent a total transformation, w/ professionally designed hardscaping offering new interlock patios, new PVC decks, new fencing & new railings!! Inside, 3000+ sqft of soaring ceilings, centred around the awe-inspiring 2-storey great room welcome the outside in. The thoughtful open-concept layout features a spacious main-floor primary wing, w/ vaulted ceilings, two closets, your very own balcony for quiet morning coffees & an enormous ensuite w/ walk-in shower & large soaker tub. The smart design continues with a main-floor office/guest rm, a loft and 2 bdrms upstairs with their own full bath, and a fully-finished lower level, offering the ideal space for your growing family, multi-generational living or even a home-based business. Awake to the chalet lifestyle you've always dreamt about w/ custom wood flooring and pine features throughout. This one-of-a-kind property feels like Tremblant living and yet you are just 20 mins from downtown Ottawa, 5 mins to the amenities of Greely/Metcalfe, walking distance to the closest of many golf courses, & 20 mins to the airport. There's even a large, separate garage w/ power for all of your toys/workshop dreams!! See multimedia link for listing video, floor plans & many more images! OPEN HOUSE 2-4 OCT 17! (id:59142)
406 - 129a South Street
Gananoque, Ontario
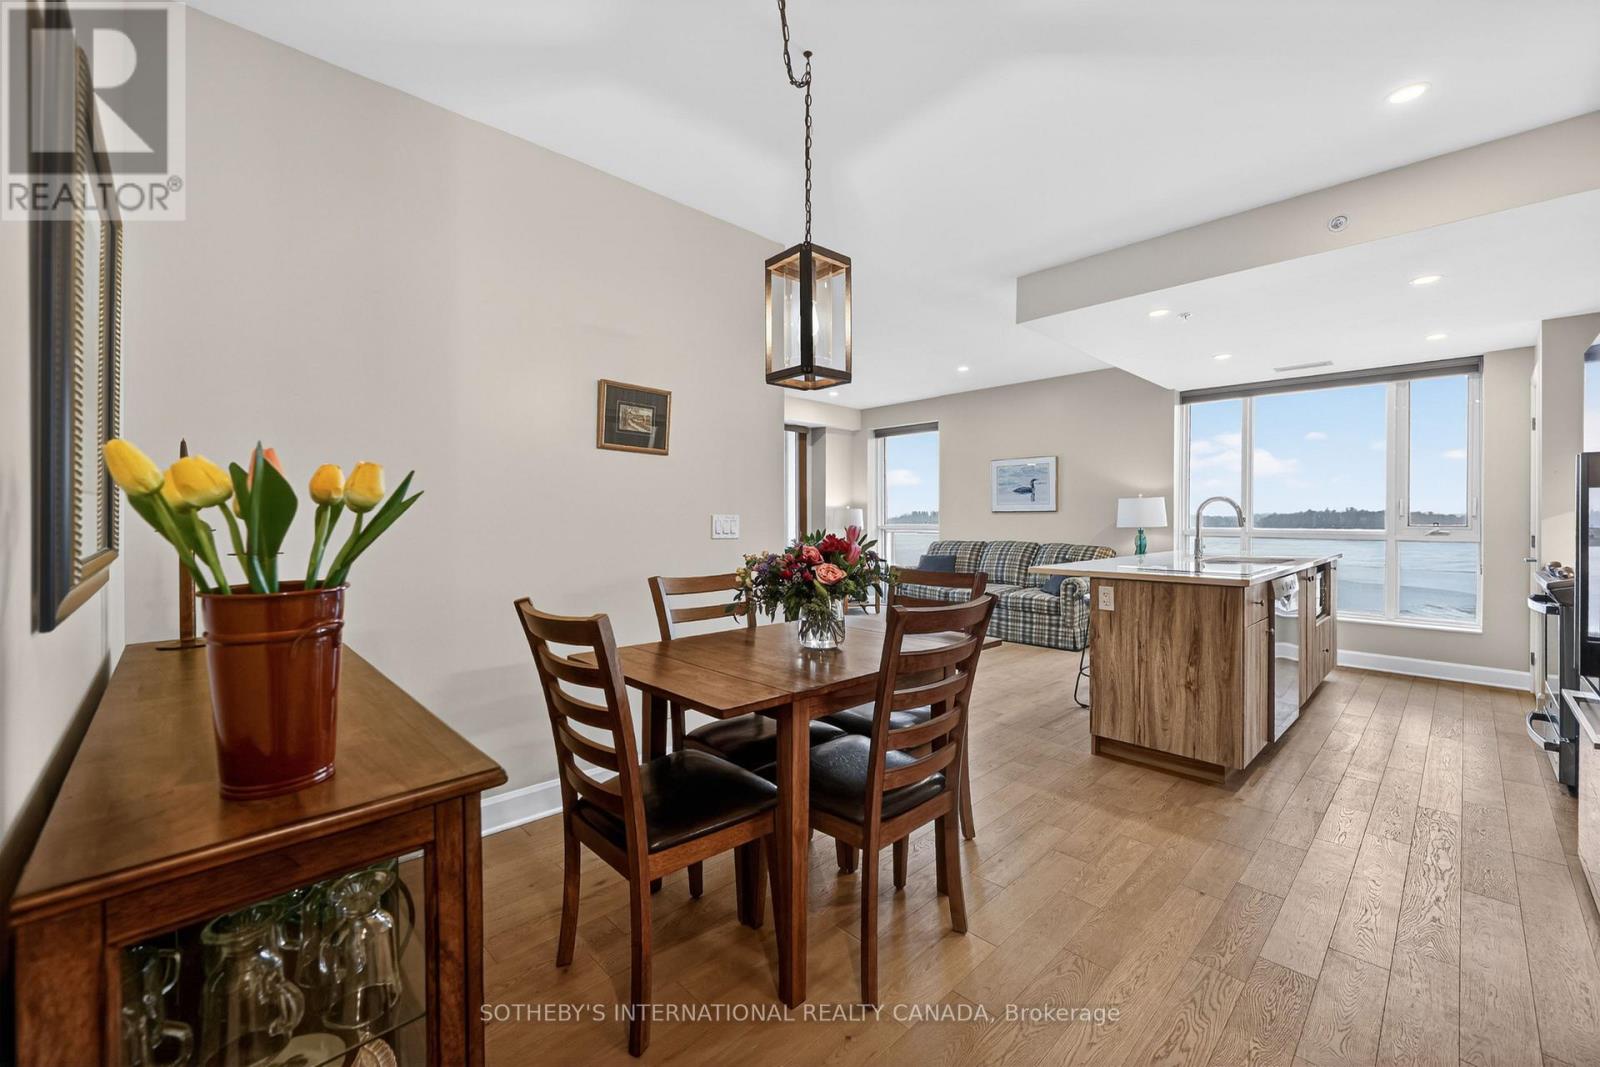
Downsize Without Sacrificing the Waterfront Lifestyle! Embrace effortless waterfront living at Stone & South in the heart of Gananoque. This inviting 2-bedroom, 2-bathroom residence lets you trade the upkeep of a larger home for more time enjoying the spectacular beauty and activity of the majestic St. Lawrence River. From boating, swimming, paddle boarding or kayaking to watching colourful sunsets, summer fireworks and speedboats cruising by, the ever-changing river provides a captivating backdrop to everyday life. Inside, hardwood and ceramic flooring complement a thoughtfully designed kitchen that will delight the home chef, featuring an extended island ideal for preparing pastries and entertaining, along with additional pantry storage for all your culinary essentials. Wake up to beautiful river vistas with your blinds open, then savour your morning coffee on the wraparound covered balcony overlooking the exclusive harbour. Enjoy the added comforts of heated ensuite bathroom flooring, convenient in-suite laundry, a walk-in closet in the primary bedroom, heated underground parking and a dedicated storage locker just down the hall. Step outside and discover the charm of Gananoque, the gateway to the world-renowned Thousand Islands. Walk to grocery stores, restaurants, local shops and cultural attractions, including the beloved Thousand Islands Playhouse. Beyond the waterfront, discover a welcoming community with opportunities to connect, participate in local social activities and enjoy the camaraderie of small-town living. A more carefree lifestyle awaits, where the river is your view, the community is your connection, and every day brings another opportunity to enjoy the Thousand Islands. (id:59142)
6917 Bilberry Drive
Ottawa, Ontario
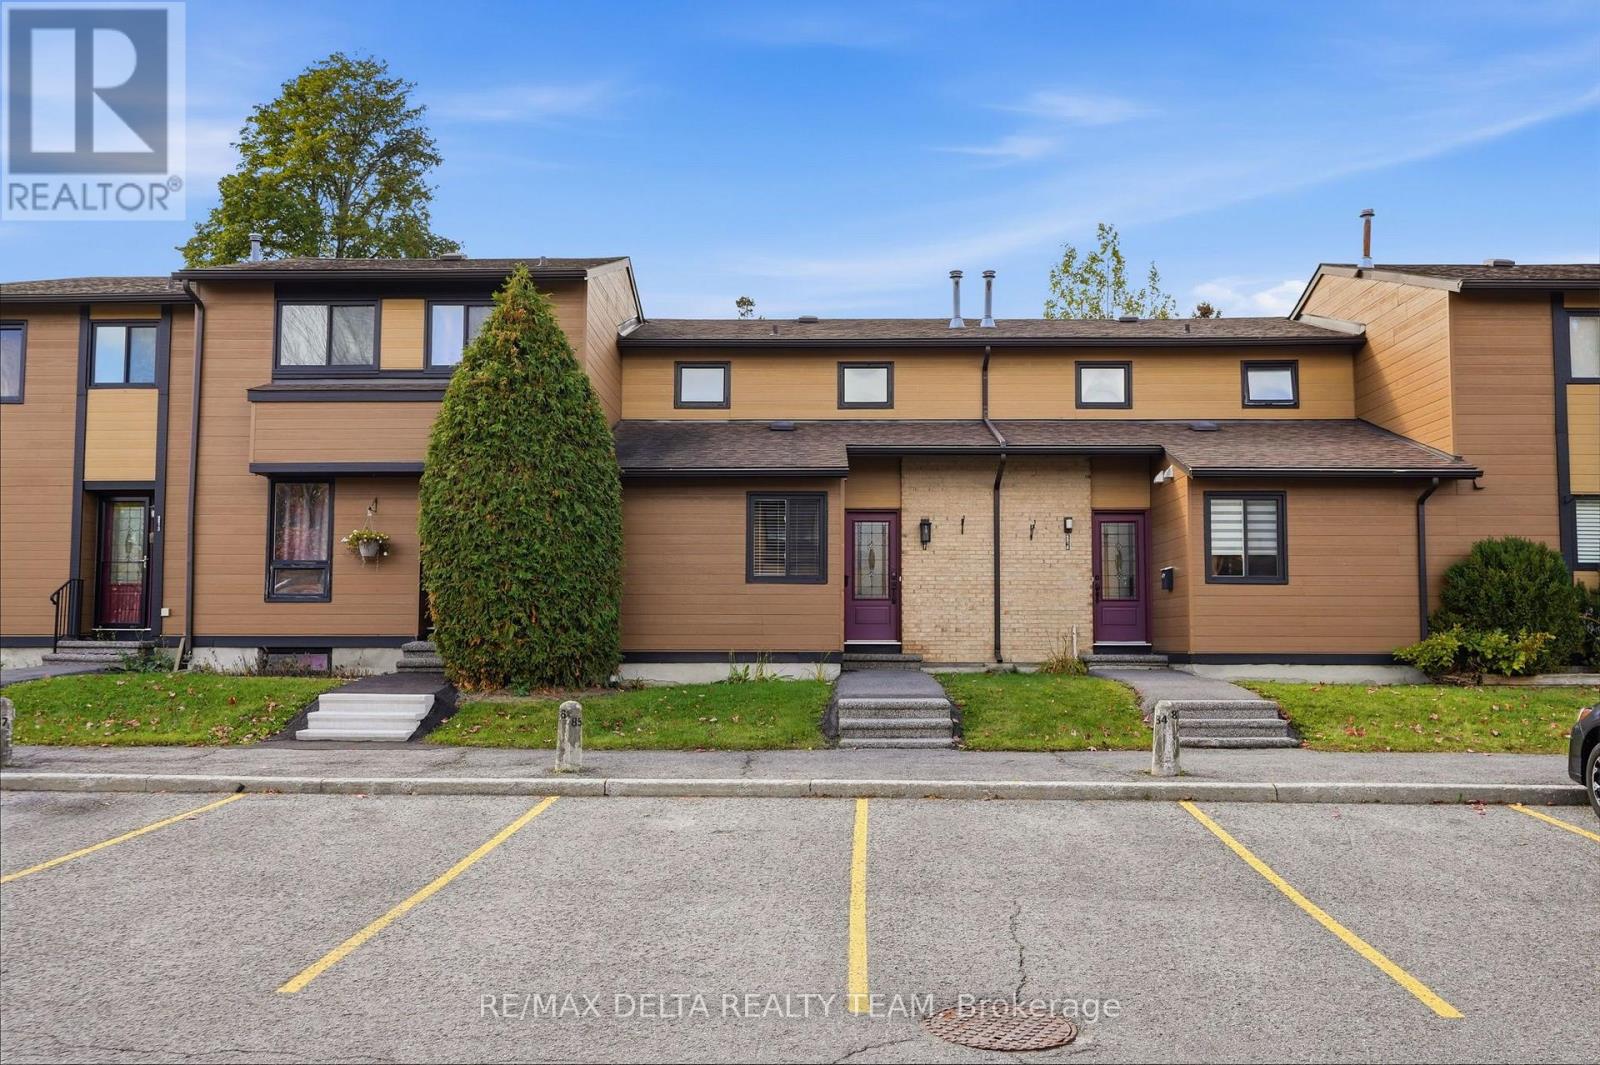
Beautifully updated interiors, a welcoming outdoor space, and a convenient Orléans location make 6917 Bilberry Drive an inviting place to call home. Completely, professionally remodelled in 2020, this move-in-ready property offers a fresh, modern feel with thoughtful finishes throughout. An impressive open-concept kitchen anchors the main living space. Featuring a generous island with quartz countertops and breakfast bar seating, it's equally suited to relaxed mornings and entertaining guests. Ceiling-height white cabinetry with soft-close doors, black hardware, a subway tile backsplash, and stainless steel appliances complete the polished look. A main-floor bedroom or home office, offers flexibility to suit your needs. Vinyl plank flooring throughout, smooth ceilings, and contemporary pot lighting bring a cohesive finish to the interior. Upstairs, the updated bathroom features a modern vanity, ceramic tile, and stylish bathtub and shower fixtures. Enjoy summer meals or quiet evenings in the backyard, where a patio-stone seating area (added new stones in July 2026 to enlarge the sitting area), is complemented by flower beds ready for your personal touch. A garden shed provides handy storage for outdoor tools and seasonal essentials. Additional improvements include air conditioning installed in 2020 and replacement of most window panes, all window screens changed 2026, new stove 2026, new microwave/hood fan. With parks, shopping, everyday services, Place d'Orléans, and the LRT station nearby, this home pairs comfortable living with easy access to everything you need. Quick occupancy available. (id:59142)
1086 Barwell Avenue
Ottawa, Ontario
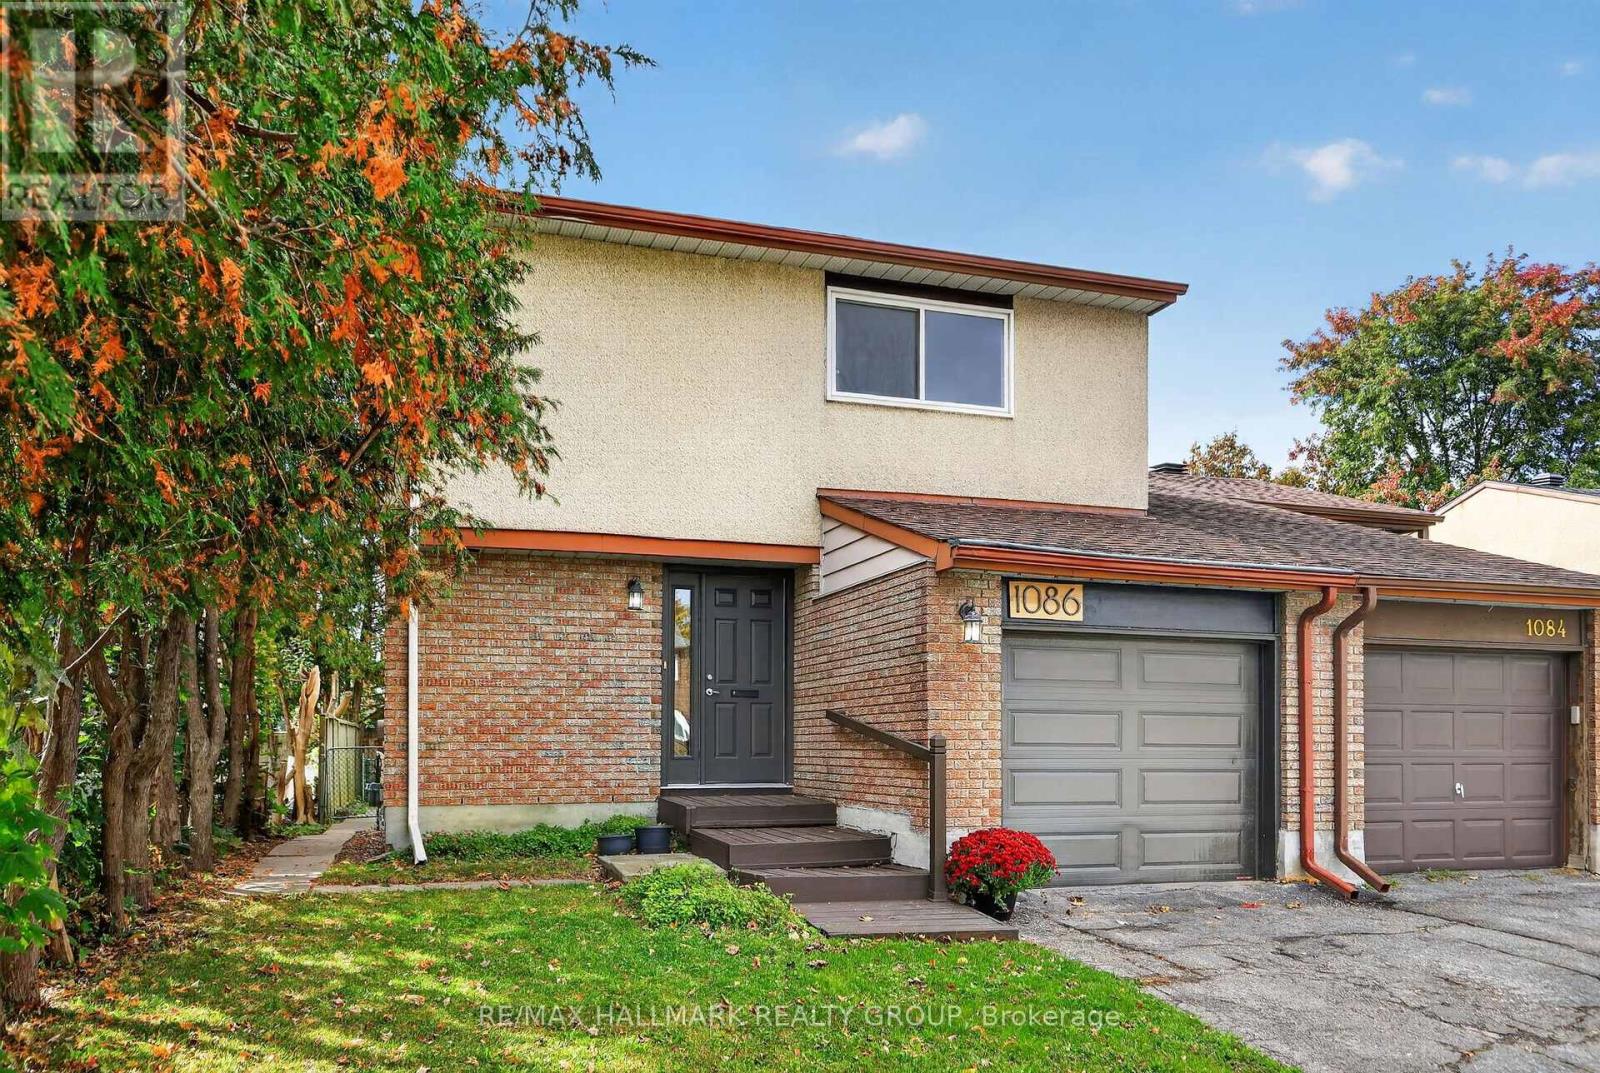
Welcome to this bright and beautifully well-kept family home, tucked away on a quiet street in a convenient west end location. The main level offers a warm and functional layout with hardwood flooring, an eat in kitchen and a dedicated dining area. Positioned at the back of the home, the spacious living room offers added privacy, plenty of natural light and beautiful sunset views. Upstairs, hardwood flooring continues throughout the bedrooms. The primary bedroom features a walk in closet and a newly renovated 3 piece ensuite completed in 2026. A full family bathroom completes the upper level. Downstairs, the newly renovated basement offers additional living space with plenty of flexibility for a family room, home office, gym or play area. Major updates include a furnace and tankless water heater installed in 2020, air conditioning in 2021, along with the new ensuite and renovated basement completed in 2026. Outside, enjoy a large deck and backyard with plenty of space for BBQs, entertaining and time with family and friends. Ideally located just minutes from Bayshore Shopping Centre, parks, playgrounds, a nearby splash pad, Britannia Beach and the Ottawa River pathways. With convenient access to public transit, Highway 417 and 416, this home offers a great combination of comfortable family living, outdoor space and everyday convenience. (id:59142)