
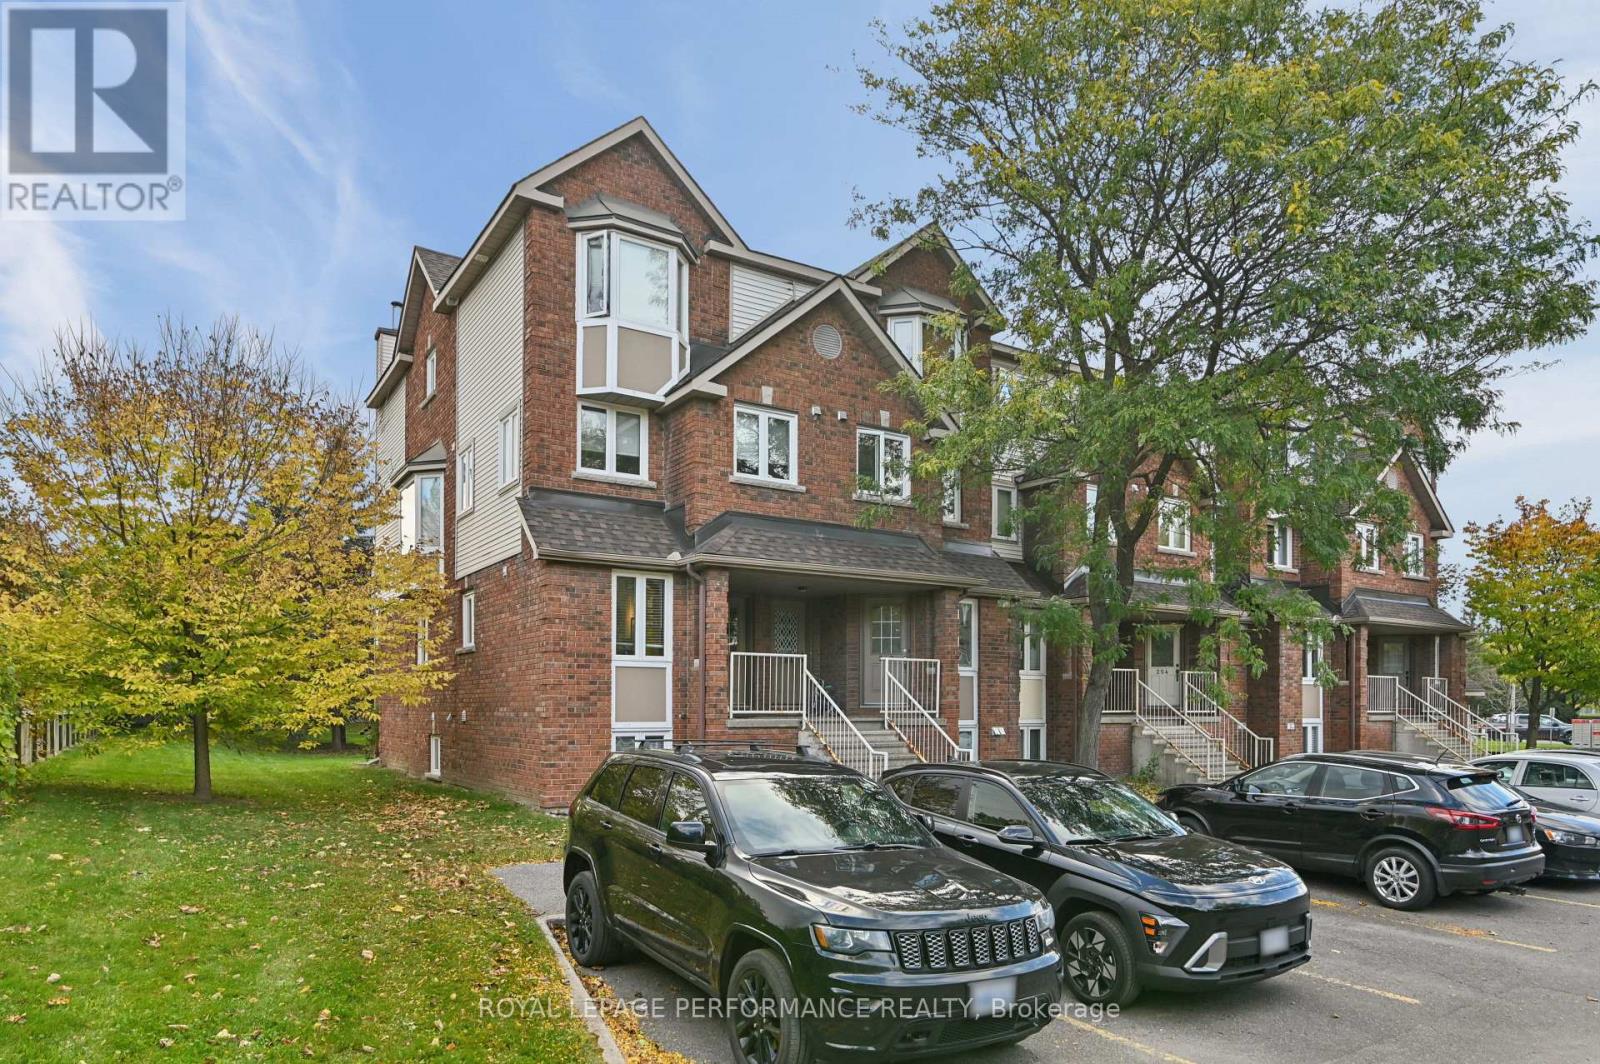
6 - 266 Briston Private
Ottawa, Ontario
Move right in and enjoy this beautifully maintained lower level end unit. Spacious entrance with ceramic floors and large front hall closet. Laminate flooring on main level. Bright kitchen with terrific counter and cupboard space. Potlighting in kitchen. Large combined living and dining room with a corner wood burning fireplace. Sliding doors lead to the backyard space featuring no rear neighbors, mature trees and green space surrounding the out door patio sitting area. The patio area is a great spot for BBQs and entertaining friends. Lower level - two large bedrooms, laundry room, full bathroom with heated floors, storage under the stairs. Primary bedroom has a full wall of closet space, ceiling fan, high ceilings and a big bright window. This condo is ideal for first time home buyers or downsizers. Its well located in convenient Hunt Club Park, the area offers great transit options to South Keys, Hunt Club and the 417. All 5 appliances, light fixtures, ceiling fan, window coverings, portable AC all included. Parking at the front door.The condominium is extremely well managed, which means reasonable condo fees, neat and tidy common grounds and gardens. Water included in condo fees. HWT( $57.37 plus tax every 3 months) (id:59142)
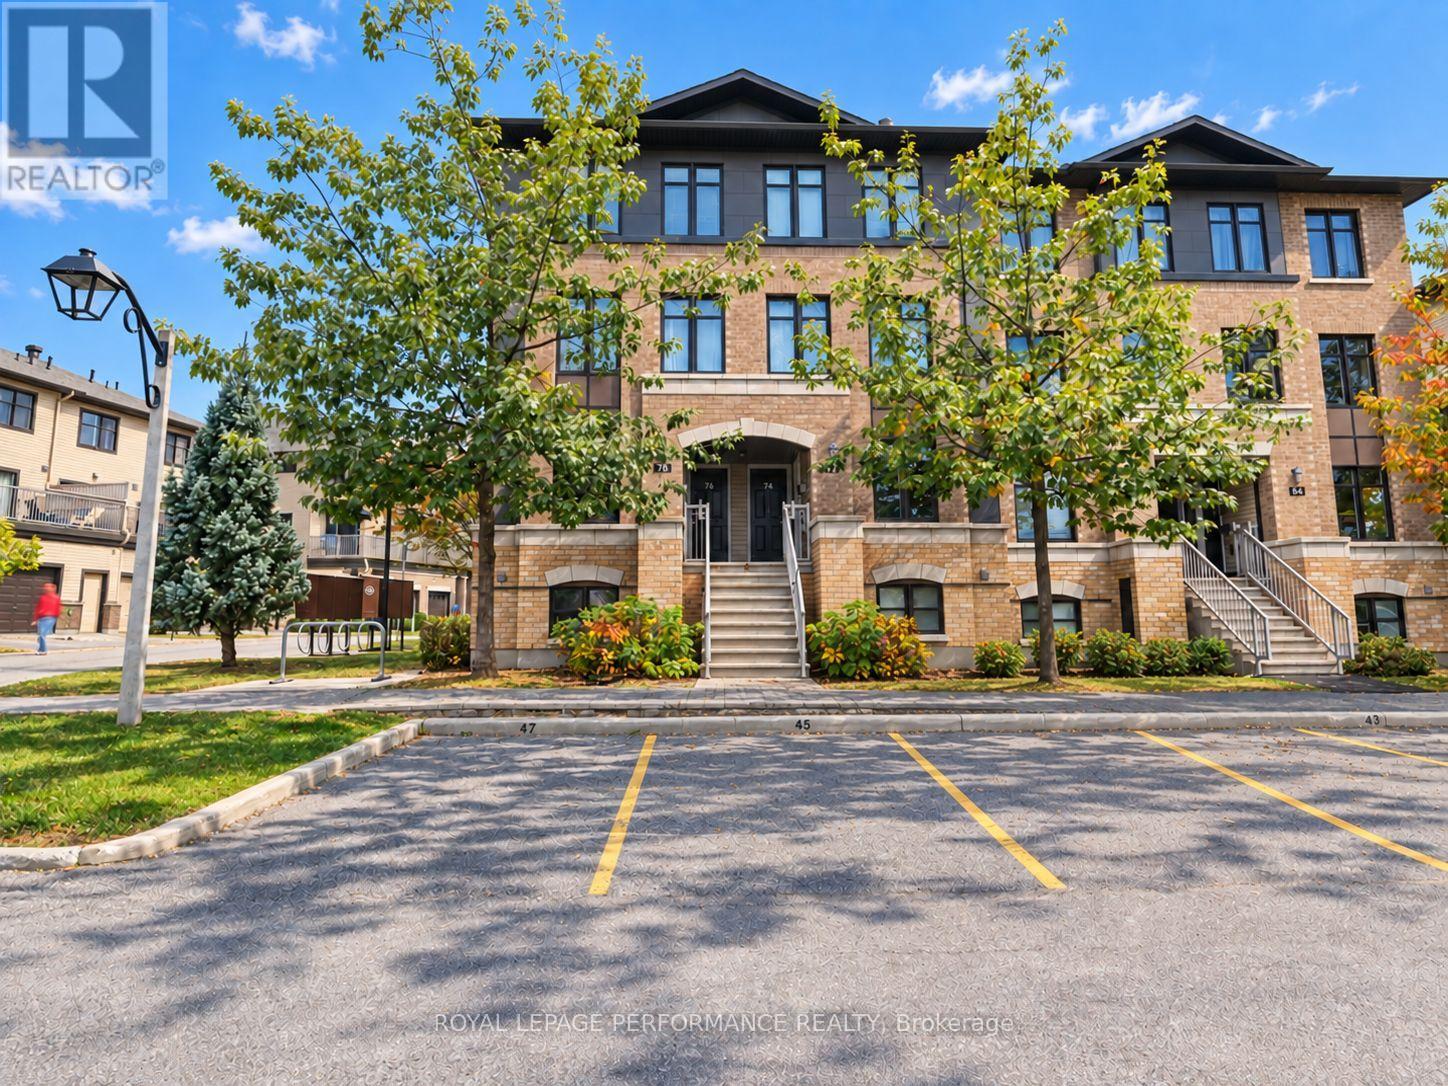
76 Argent Private
Ottawa, Ontario
**OPEN HOUSE SUNDAY OCTOBER 18TH 2-4PM** Welcome to this charming lower-level stacked townhome in the desirable community of Morgan's Grant. Offering 2 bedrooms, each with its own 4-piece ensuite, this corner unit provides comfortable and practical living for a variety of buyers.The main level features an inviting open-concept living & dining room, a kitchen complete with stainless steel appliances, a breakfast bar, and an eating nook, plus a convenient powder room. Private rear balcony off the living room with storage space below for outdoor equipment. In-unit laundry + on demand hot water heater. This unit includes one parking space, with plenty of visitor parking available for guests. Enjoy a convenient location, with Shoppers Drug Mart + food options right across the street. Easy access to March Rd which has all the amenities you'll need. Whether you're a first-time buyer looking for an affordable entry into the market, a downsizer seeking a low-maintenance lifestyle, or an investor looking for a practical rental opportunity, this home offers flexibility and convenience in a sought-after neighbourhood. (id:59142)
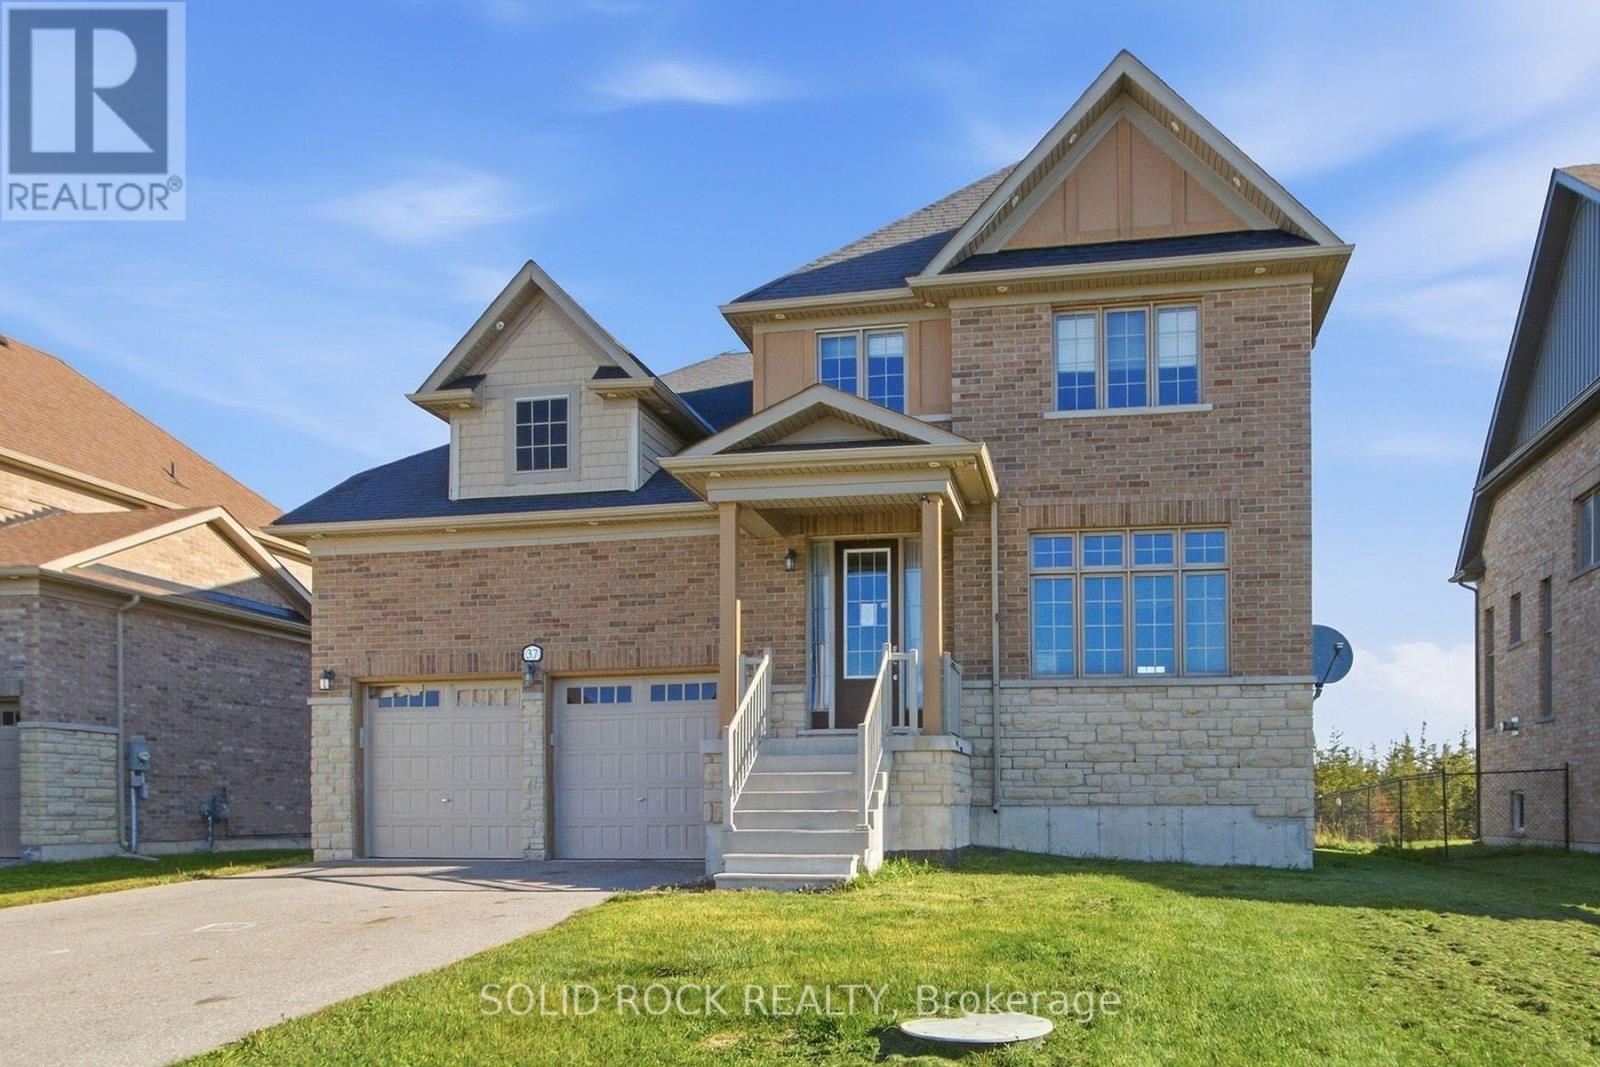
37 Summer Breeze Drive
Quinte West (Murray Ward), Ontario
Welcome to 37 Summer Breeze. This 3 bedroom, 3 bathroom, family home is waiting for you the sought-after Young's Cove Prince Edward Estates Community. There is a huge foyer- no tripping over boots this winter! The main floor also has a separate dining room, a living room complete with fireplace, a huge laundry room a powder room and a large, open concept kitchen complete with a centre island, a breakfast bar and an eating area! There is plenty of space on the 2nd floor too! 3 large bedrooms PLUS an office - separate from the bedrooms for privacy during zoom meetings/ the work day. The Primary bedroom has a walk-in closet plus 4 piece ensuite and there is another 4 piece bath too. 2nd floor office currently being used as a 4th bedroom. An unfinished basement has a layout that lends itself well to lots of possibillities. Then there is the YARD. There's no septic bed to worry about here- so you could add whatever pool/hot tub/ putting green/ volleyball net- whatever you want! Enjoy the convenience of quick access to Hwy 401 and walkability to Wellers Bay, the Millennium Trail, and scenic Young's Cove waterfront views. Taxes per Geowarehouse. Sold under power of sale. Sold As-Is, Where Is. Seller does not warranty any aspects of property, including but not limited to: sizes, taxes or condition. (id:59142)
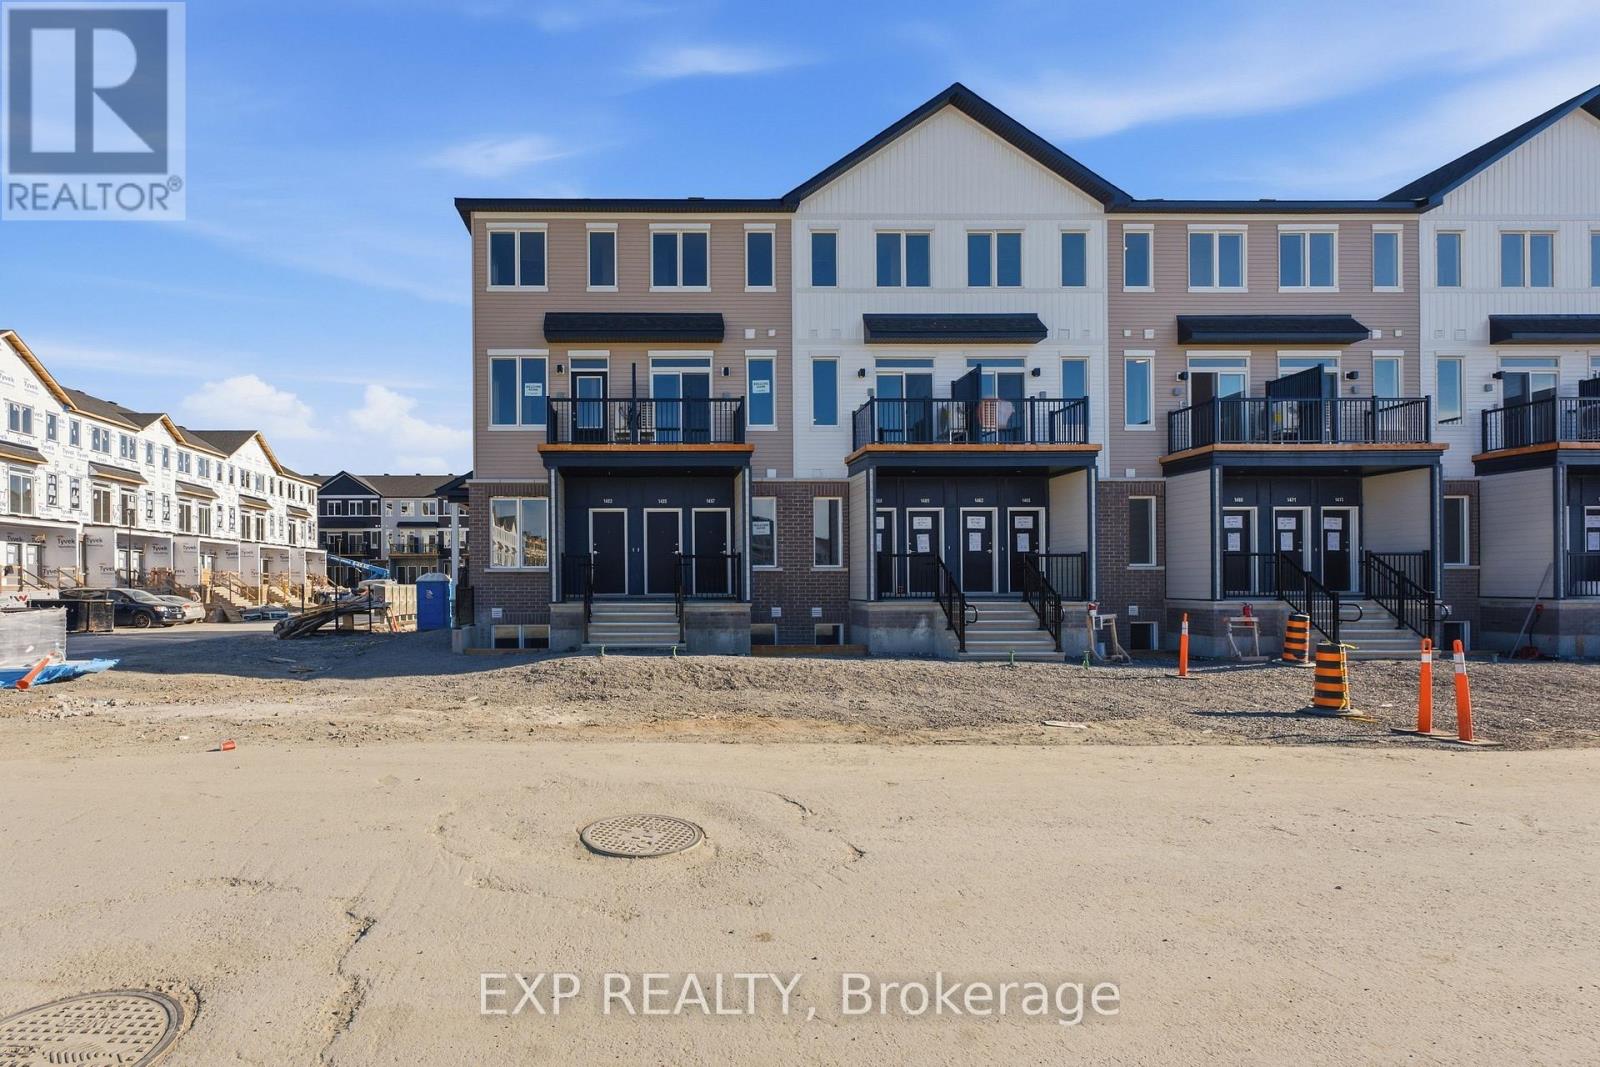
1457 Cerceau Private
Ottawa, Ontario
Brand New, Never Lived In & Available Immediately! Welcome to 1457 Cerceau Private in Caivan's sought-after Orléans Village. This stylish 2-bedroom, 1.5-bath condo townhome features a bright open-concept layout, modern kitchen with stone countertops and brand-new appliances, spacious living area, convenient powder room, backyard deck and one parking space. The home also offers two comfortable bedrooms, a full bathroom and in-suite laundry. Ideally located close to Innes Road, shopping, restaurants, schools, parks, trails, transit and Highway 417. A modern, move-in-ready rental in one of Orléans' newest communities! (id:59142)
422 - 205 Bolton Street
Ottawa, Ontario
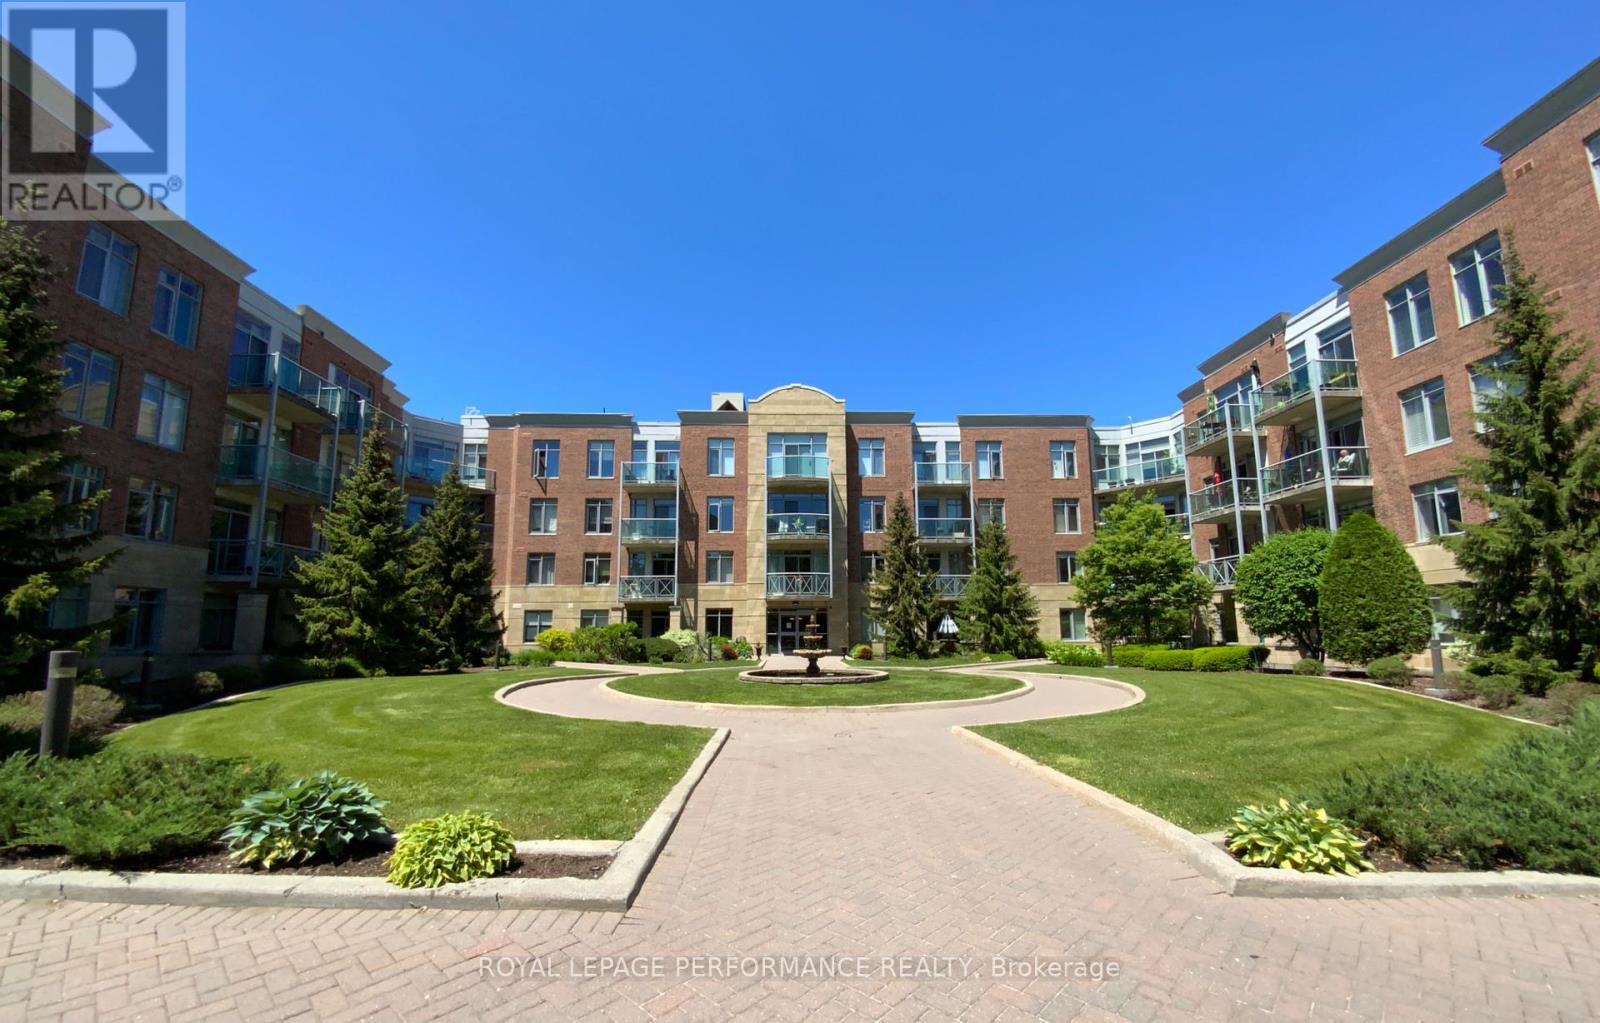
Discover the perfect blend of convenience and comfort in this beautifully maintained one-bedroom plus den condo in Sussex Square. Nestled on a quiet street, this prime location is just a short walk to the ByWard Market, Global Affairs Canada, New Edinburgh Park on Stanley Ave, the National Gallery of Canada, and more. Situated on the top floor, this bright and stylish unit features 9' ceilings, hardwood floors, and an open-concept living and dining area. Enjoy a modern kitchen with granite countertops, a breakfast bar, and stainless steel appliances. The spacious primary bedroom includes a walk-in closet, while the den provides the perfect space for a home office. Step out onto the private balcony overlooking green space for a tranquil retreat and have a great view of the city and fabulous sunsets.Additional conveniences include in-unit laundry, underground parking, and a storage locker. Sussex Square residents also enjoy premium amenities such as bicycle storage, EV charging stations, a fitness room, a rooftop terrace with BBQ, and a party room with a full kitchen. Don't miss out on this exceptional rental opportunity in the heart of Ottawa!Rental Requirements: 24-hour irrevocable on offers, First and Last month rent for deposit, credit check, references & employment letter required with rental application. Heat, A/C and water included. Tenant pays hydro, internet, phone. Freshly painted and new flooring in the living/dining area. (id:59142)
706 - 195 Besserer Street
Ottawa, Ontario
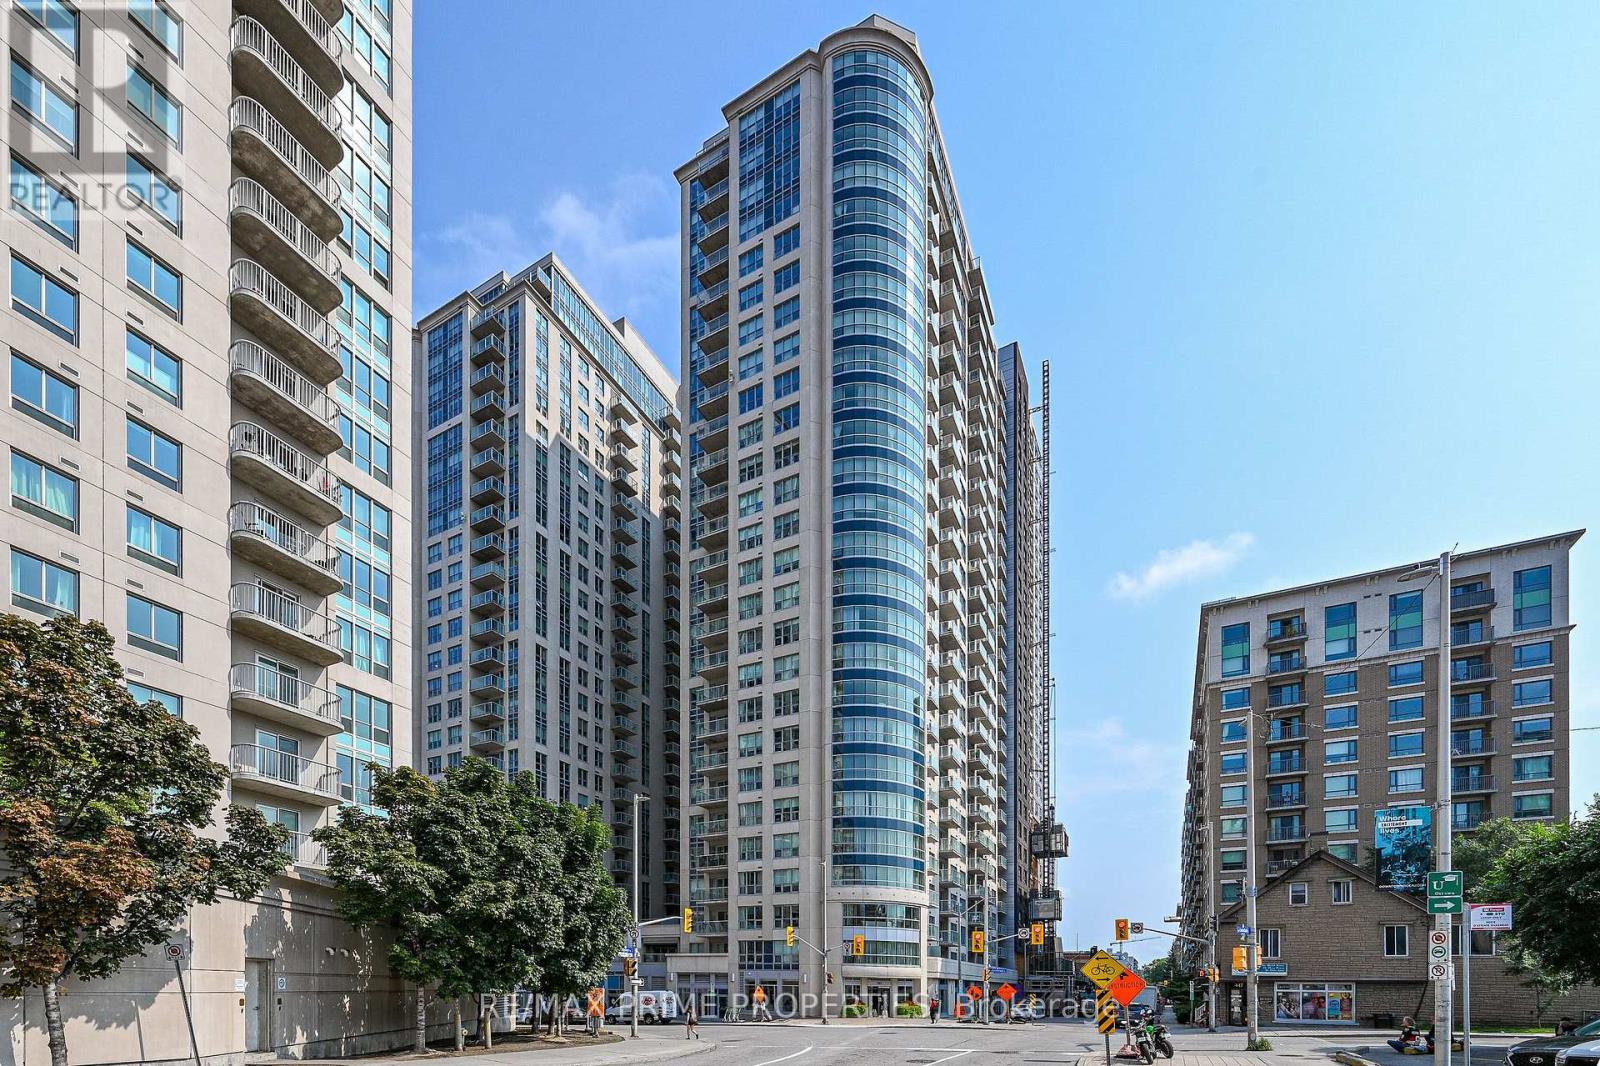
Fully Furnished Downtown Ottawa Condo | 195 Besserer Street. Perfect for professionals seeking a convenient, move-in-ready apartment in the heart of downtown Ottawa, 195 Besserer Street offers a well-maintained building, including 24-hour concierge/security, plus a comfortable, fully furnished living space just steps from the ByWard Market, the University of Ottawa, public transit, major employers, restaurants, local markets, and grocery stores, including a brand-new Metro. Beyond your suite, enjoy an impressive selection of building amenities, including an indoor pool, sauna, exercise room, BBQ patio, and party room for larger gatherings. Inside, enjoy a bright, modern living space designed for everyday comfort and convenience. The stylish kitchen features sleek black cabinetry, quartz countertops, stainless steel appliances, and a breakfast bar, while the open living and dining areas provide plenty of room to relax, work from home, or entertain. Step onto the private balcony for your morning coffee or unwind at the end of a busy day. The spacious bedroom offers a comfortable retreat, complete with a generous closet and direct access to the balcony. A modern cheater ensuite features contemporary black cabinetry, crisp white shower tile, and a convenient pocket door that makes efficient use of the space. With its fully furnished setup, contemporary finishes, and exceptional downtown location, this condo offers an ideal living arrangement for working professionals, corporate tenants, or anyone relocating to Ottawa who wants to settle in without the hassle of furnishing a home. Simply move in and enjoy everything the downtown lifestyle has to offer. (Hydro included for the first 2 months of a 12-month lease). (id:59142)
185 Hunterswood Crescent
Ottawa, Ontario
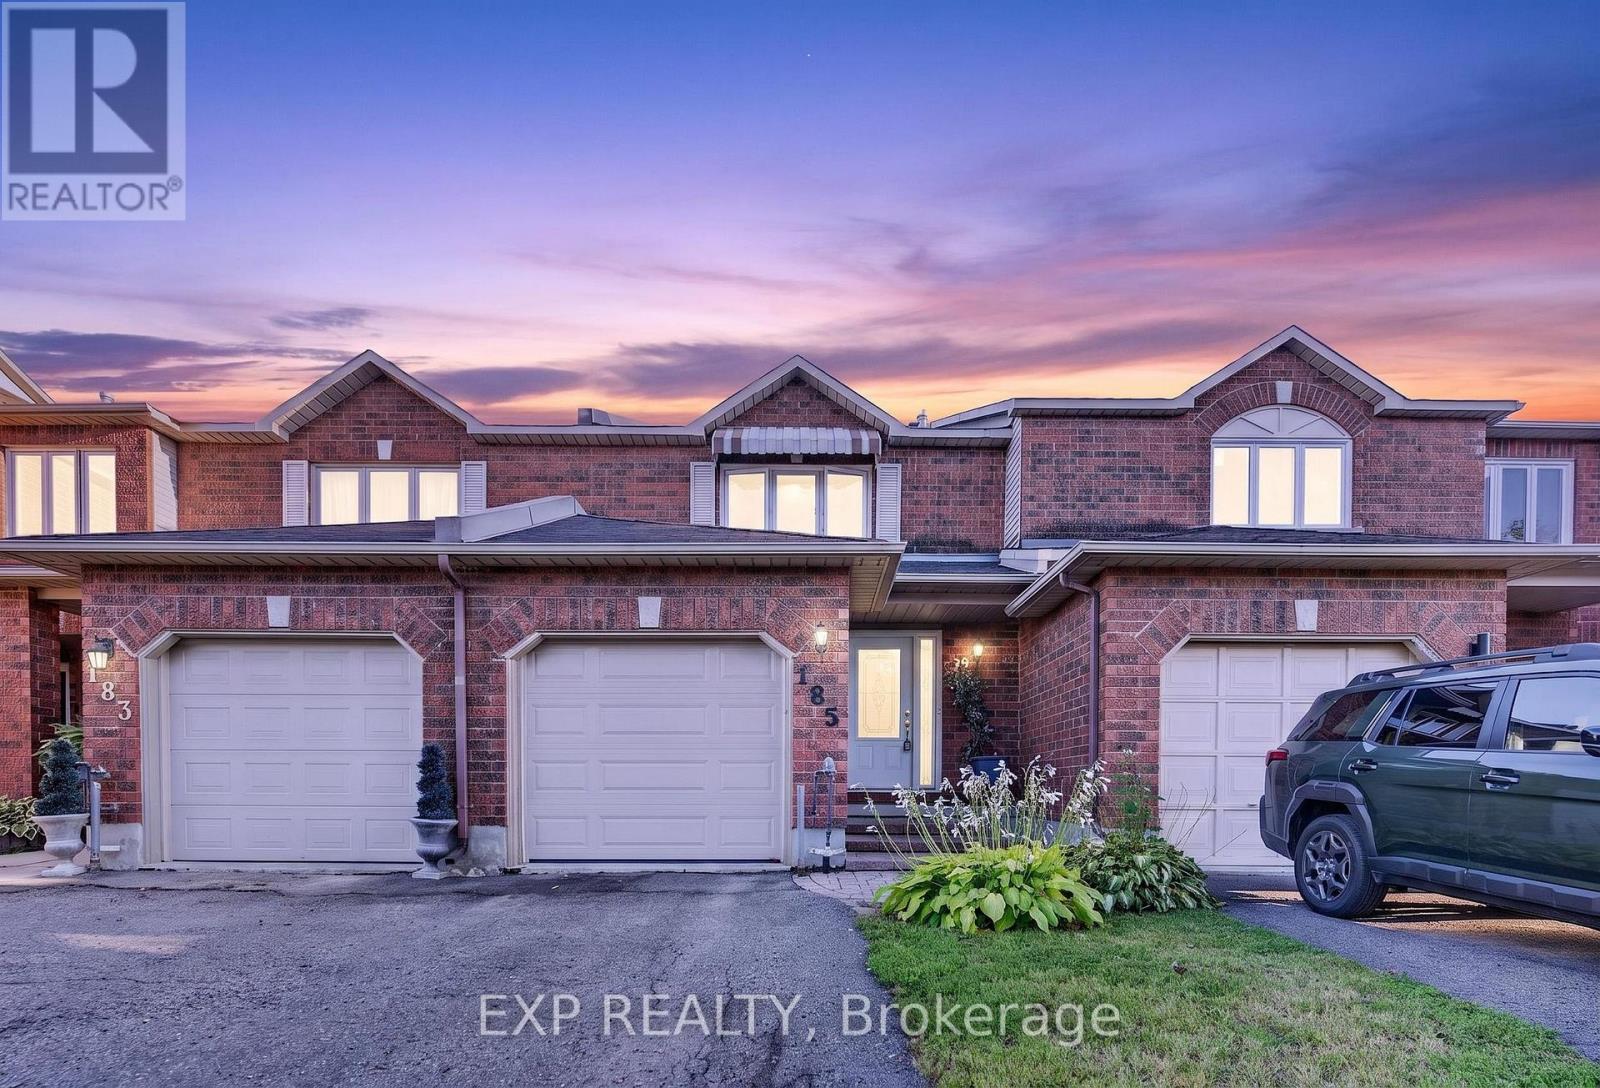
Welcome to this spacious and functional 3-bedroom, 2.5-bathroom Townhouse In Hunt Club Park, offering a multi-level layout designed for comfortable living. The functional floor plan features a combination of durable laminate flooring in main areas and cozy wall-to-wall carpet throughout the bedrooms. Enjoy bright living spaces with generous natural light, flexible room layouts, and excellent storage options. The Central Air Conditioning system and furnace are both approximately 9 years on a lease, however owners will buy out at closing. Key highlights include dedicated closet organization, multi-bath convenience across levels, and a versatile interior ready for your personal touch. Perfect for first-time buyers, growing families, or investors looking for a great opportunity in a classic row house setup. Schedule your showing today! (id:59142)

110 Santolina Street
Ottawa, Ontario
Welcome to this inviting 3-bedroom, 1.5-bathroom townhouse in a desirable Stittsville neighbourhood, just minutes from the Canadian Tire Centre! Offering a functional layout with plenty of space to call your own, the main level features granite countertops and a cozy gas fireplace, perfect for relaxing at the end of the day. Upstairs, the spacious primary bedroom includes a walk-in closet, complemented by two additional bedrooms and a full bathroom. Step outside to a large backyard offering plenty of room for kids, pets, gardening, or summer entertaining. Conveniently located close to shopping, restaurants, recreation, schools, parks, and everyday amenities. Whether you're a first-time buyer looking to get into the market or an investor searching for a great opportunity, this Stittsville townhouse is one to see! (id:59142)
508 Hyssop Street
Ottawa, Ontario
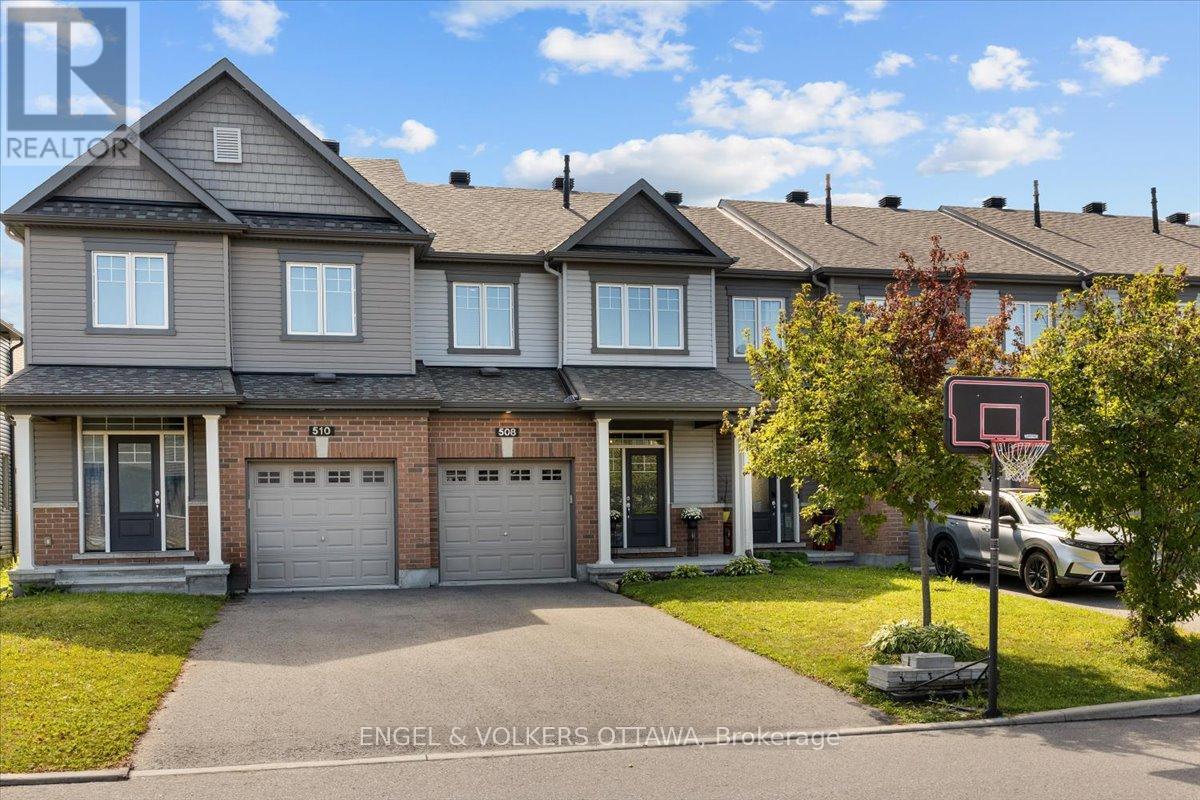
A bright, open main floor, upstairs laundry and a backyard ready for summer evenings make everyday living easy at 508 Hyssop Street. Built in 2018, this three-bedroom, three-bathroom freehold townhome in Avalon West offers a practical layout with comfortable gathering spaces and room to spread out.The kitchen features quartz counters, a tile backsplash, pots-and-pans drawers and a long island with breakfast-bar seating. Open to the living and dining areas, it keeps the conversation going while meals come together. Large rear windows bring in natural light, and patio doors connect the dining area to the fenced backyard, where a generous stone patio, garden beds and a natural gas BBQ connection make outdoor time part of the routine.Upstairs, the spacious primary bedroom has a walk-in closet and its own ensuite with a glass-enclosed shower. Two additional bedrooms, a full bathroom and a dedicated laundry room complete the level. The finished basement adds flexible space for movie nights, a play area or workouts, along with separate storage areas. An attached single garage and main-floor powder room round out the layout. Nearby shopping, cafés, restaurants, parks and transit add to the everyday convenience of this Orléans location. (id:59142)
273 Peacock Drive
Russell, Ontario
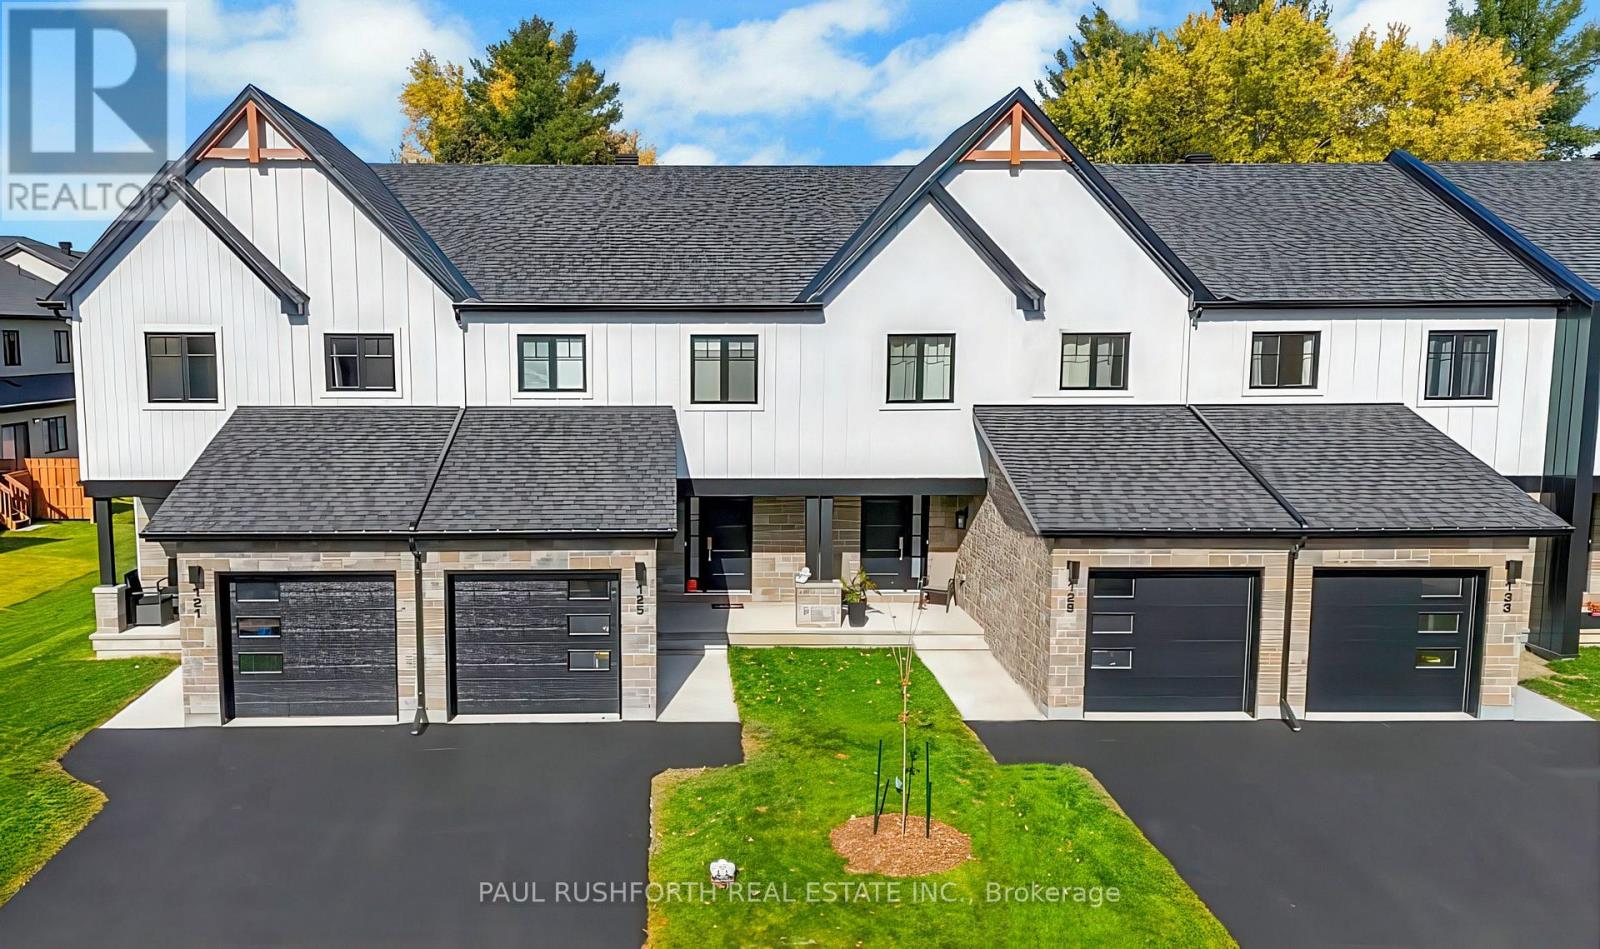
This 3 bed, 3 bath middle unit townhome has a stunning design and from the moment you step inside, you'll be struck by the bright & airy feel of the home, w/ an abundance of natural light. The open concept floor plan creates a sense of spaciousness & flow, making it the perfect space for entertaining. The kitchen is a chef's dream, w/ top-of-the-line appliances, ample counter space, & plenty of storage. The large island provides additional seating & storage. On the 2nd level each bedroom is bright & airy, w/ large windows that let in plenty of natural light. Primary bedroom includes a 3 piece ensuite. The lower level is finished and includes laundry & storage space. The standout feature of this home is the full block firewall providing your family with privacy. Photos were taken at the model home in Russell at 201 Peacock Avenue. Flooring: Hardwood, Flooring: Ceramic, Flooring: Carpet Wall To Wall. Approx Dec 2026 (id:59142)

277 Peacock Drive
Russell, Ontario
This 3 bed, 3 bath end unit townhome has a stunning design and from the moment you step inside, you'll be struck by the bright & airy feel of the home, w/ an abundance of natural light. The open concept floor plan creates a sense of spaciousness & flow, making it the perfect space for entertaining. The kitchen is a chef's dream, w/ top-of-the-line appliances, ample counter space, & plenty of storage. The large island provides additional seating & storage. On the 2nd level each bedroom is bright & airy, w/ large windows that let in plenty of natural light. Primary bedroom includes a 3 piece ensuite. The lower level is finished and includes laundry & storage space. The standout feature of this home is the full block firewall providing your family with privacy. Photos were taken at the Russell model home at 201 Peacock Avenue. Flooring: Hardwood, Flooring: Ceramic, Flooring: Carpet Wall To Wall (id:59142)
261 Peacock Drive
Russell, Ontario
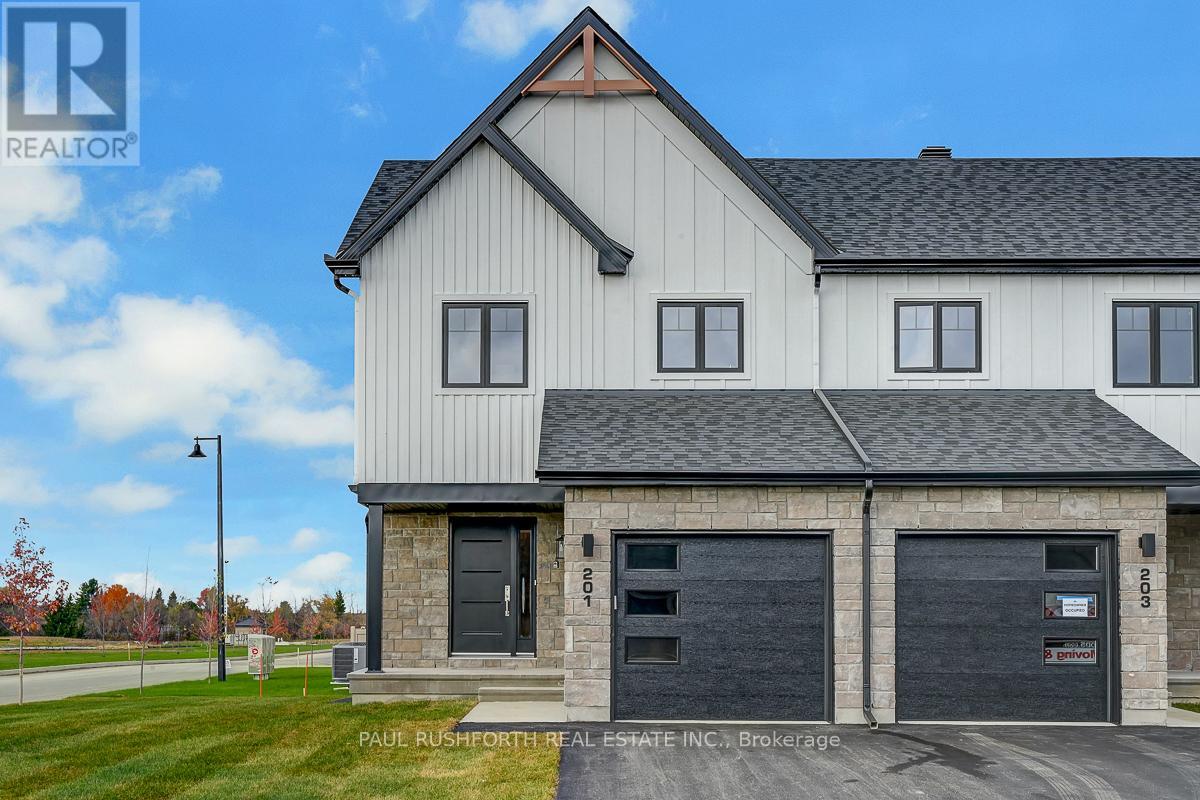
This 3 bed, 3 bath end unit townhome has a stunning design and from the moment you step inside, you'll be struck by the bright & airy feel of the home, w/ an abundance of natural light. The open concept floor plan creates a sense of spaciousness & flow, making it the perfect space for entertaining. The kitchen is a chef's dream, w/ top-of-the-line appliances, ample counter space, & plenty of storage. The large island provides additional seating & storage. On the 2nd level each bedroom is bright & airy, w/ large windows that let in plenty of natural light. Primary bedroom includes a 3 piece ensuite. The lower level is finished and includes laundry & storage space. The standout feature of this home is the full block firewall providing your family with privacy. Photos were taken at the Russell model home at 201 Peacock Avenue. Flooring: Hardwood, Flooring: Ceramic, Flooring: Carpet Wall To Wall (id:59142)